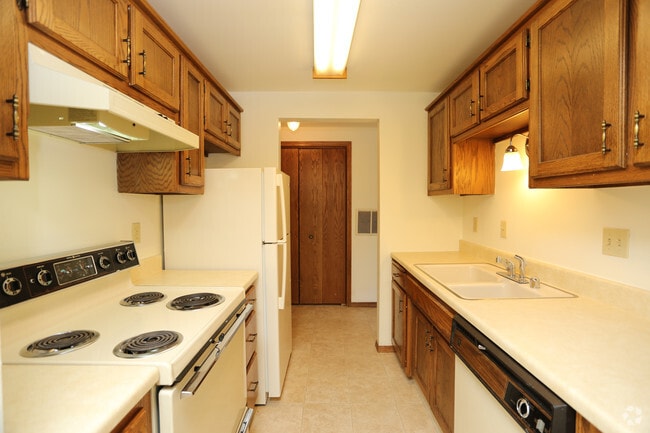
This single-floor residential unit offers a straightforward, functional layout designed for comfortable everyday living. The main living area is finished with wall-to-wall carpeting and neutral-toned walls, creating a clean and versatile space ready for furnishing. A large sliding glass door dominates one wall of the living room, flooding the interior with natural light and providing direct access to a private outdoor deck — an ideal spot for relaxing or enjoying the surrounding views of the neighboring brick building and open sky. Transitioning toward the back of the unit, the open layout connects the living area to the entryway and kitchen zone. The entry features dark-toned wood doors, adding a warm contrast to the light-colored walls. The kitchen is finished with tile flooring and is equipped with a refrigerator, cabinetry, and an overhead ceiling fan with lighting, providing functional illumination for both the kitchen and adjacent dining or living space. Throughout the unit, textured ceilings and dark wood trim accents on the doors and window frames add subtle character. The overall ambiance is bright, neutral, and move-in ready, offering a practical living environment with cohesive finishes throughout its single-level floor plan.

-
Monthly Rent
$1,229 - $1,329
-
Bedrooms
2 bd
-
Bathrooms
2 ba
-
Square Feet
1,029 - 1,200 sq ft
Highlights
- Top Rated by Renters
- Loft Layout
- Sauna
- Yard
- Pool
- Walk-In Closets
- Deck
- Spa
- Controlled Access
Pricing & Floor Plans
Fees and Policies
The fees listed below are community-provided and may exclude utilities or add-ons. All payments are made directly to the property and are non-refundable unless otherwise specified.
-
One-Time Basics
-
Due at Application
-
Application Fee Per ApplicantCharged per applicant.$25
-
-
Due at Application
-
Dogs
-
Monthly Pet FeeCharged per pet.$55 / mo
0 lbs. Weight Limit, Pet interview, Spayed/NeuteredRestrictions:Call Property Directly for Breed RestrictionsRead More Read LessComments -
-
Cats
-
Monthly Pet FeeCharged per pet.$55 / mo
0 lbs. Weight Limit, Pet interview, Spayed/NeuteredComments -
-
Storage Locker
-
Storage FeeCharged per unit.$0
-
Property Fee Disclaimer: Based on community-supplied data and independent market research. Subject to change without notice. May exclude fees for mandatory or optional services and usage-based utilities.
Details
Utilities Included
-
Trash Removal
-
Sewer
Lease Options
-
12 mo
Property Information
-
Built in 1988
-
100 units/3 stories
Matterport 3D Tour
About Willow Creek Apartments
Willow Creek Apartments in Appleton, WI offers comfortable apartment living with private patios or balconies and an animal-friendly policy. Residents can enjoy on-site amenities including a sauna, indoor pool and hot tub and a community room for gatherings or relaxation. The property is conveniently located close to shopping, making errands and dining easily accessible. Thoughtfully maintained common spaces and practical apartment features provide a straightforward, convenient living option at Willow Creek Apartments.
Willow Creek Apartments is an apartment community located in Outagamie County and the 54914 ZIP Code. This area is served by the Appleton Area School District attendance zone.
Unique Features
- 1
- 2
- 2 bath
- 2 bed
- 2bath
- 2bed
- 3
- A
- AM
- Animal-Friendly
- B
- BL
- C
- Close to Shopping
- Community Room
- D
- dishwasher garbage disposal stove refrigerator
- DM+
- E
- EM
- G
- GM
- None
- Patio/ Balcony
- underground parking
Contact
Community Amenities
Pool
Fitness Center
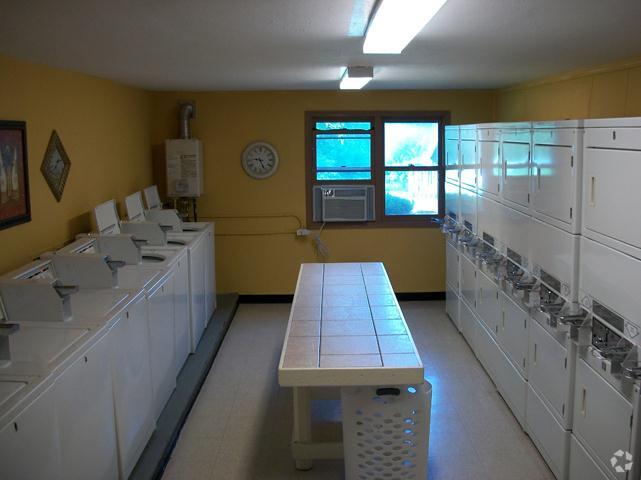
Laundry Facilities
Elevator
Controlled Access
Recycling
Grill
Sauna
Property Services
- Package Service
- Wi-Fi
- Laundry Facilities
- Controlled Access
- Maintenance on site
- Property Manager on Site
- Recycling
Shared Community
- Elevator
- Lounge
- Multi Use Room
- Storage Space
- Disposal Chutes
Fitness & Recreation
- Fitness Center
- Sauna
- Spa
- Pool
- Bicycle Storage
Outdoor Features
- Sundeck
- Grill
- Picnic Area
Apartment Features
Air Conditioning
Dishwasher
Loft Layout
High Speed Internet Access
Walk-In Closets
Yard
Refrigerator
Tub/Shower
Indoor Features
- High Speed Internet Access
- Air Conditioning
- Heating
- Ceiling Fans
- Cable Ready
- Storage Space
- Tub/Shower
- Intercom
- Framed Mirrors
Kitchen Features & Appliances
- Dishwasher
- Disposal
- Kitchen
- Oven
- Range
- Refrigerator
Model Details
- Carpet
- Vinyl Flooring
- Dining Room
- Family Room
- Walk-In Closets
- Linen Closet
- Loft Layout
- Window Coverings
- Balcony
- Patio
- Deck
- Yard
- Lawn
- Garden
Nestled along the Fox River Valley, Appleton combines city conveniences with a welcoming community atmosphere. Home to 75,644 residents, this Wisconsin city features Lawrence University's campus, which enriches the downtown area along College Avenue. The city's 28 parks include the 139-acre Memorial Park, while the Fox Cities Performing Arts Center hosts Broadway shows and concerts throughout the year. Housing options range from historic properties near downtown to newer developments throughout the city, with current average rents ranging from $979 for one-bedroom units to $1,165 for two-bedroom apartments, showing a moderate 4.2% annual increase.
Downtown Appleton celebrates its heritage at the Hearthstone Historic House Museum, the world's first home powered by hydroelectricity. The downtown district comes alive during signature events at Houdini Plaza and the Mile of Music festival.
Learn more about living in Appleton- Package Service
- Wi-Fi
- Laundry Facilities
- Controlled Access
- Maintenance on site
- Property Manager on Site
- Recycling
- Elevator
- Lounge
- Multi Use Room
- Storage Space
- Disposal Chutes
- Sundeck
- Grill
- Picnic Area
- Fitness Center
- Sauna
- Spa
- Pool
- Bicycle Storage
- 1
- 2
- 2 bath
- 2 bed
- 2bath
- 2bed
- 3
- A
- AM
- Animal-Friendly
- B
- BL
- C
- Close to Shopping
- Community Room
- D
- dishwasher garbage disposal stove refrigerator
- DM+
- E
- EM
- G
- GM
- None
- Patio/ Balcony
- underground parking
- High Speed Internet Access
- Air Conditioning
- Heating
- Ceiling Fans
- Cable Ready
- Storage Space
- Tub/Shower
- Intercom
- Framed Mirrors
- Dishwasher
- Disposal
- Kitchen
- Oven
- Range
- Refrigerator
- Carpet
- Vinyl Flooring
- Dining Room
- Family Room
- Walk-In Closets
- Linen Closet
- Loft Layout
- Window Coverings
- Balcony
- Patio
- Deck
- Yard
- Lawn
- Garden
| Monday | 7am - 3pm |
|---|---|
| Tuesday | 7am - 3pm |
| Wednesday | 7am - 3pm |
| Thursday | 7am - 3pm |
| Friday | 8am - 12pm |
| Saturday | By Appointment |
| Sunday | Closed |
| Colleges & Universities | Distance | ||
|---|---|---|---|
| Colleges & Universities | Distance | ||
| Drive: | 8 min | 3.4 mi | |
| Drive: | 23 min | 18.0 mi | |
| Drive: | 35 min | 28.8 mi | |
| Drive: | 42 min | 34.1 mi |


 The GreatSchools Rating helps parents compare schools within a state based on a variety of school quality indicators and provides a helpful picture of how effectively each school serves all of its students. Ratings are on a scale of 1 (below average) to 10 (above average) and can include test scores, college readiness, academic progress, advanced courses, equity, discipline and attendance data. We also advise parents to visit schools, consider other information on school performance and programs, and consider family needs as part of the school selection process.
View GreatSchools Rating Methodology
Data provided by GreatSchools.org © 2026. All rights reserved.
Scores provided by
 What do Walkability, Transit, Drivability, and Bikeability mean?
Walkability measures the walking distance to day-to-day needs.
Transit measures access to public transportation.
Drivability measures congestion, parking availability, and access to major roads.
Bikeability measures the suitability for cycling.
How It Works
What do Walkability, Transit, Drivability, and Bikeability mean?
Walkability measures the walking distance to day-to-day needs.
Transit measures access to public transportation.
Drivability measures congestion, parking availability, and access to major roads.
Bikeability measures the suitability for cycling.
How It Works
Traffic
BusyAirport
ActiveBusinesses
CalmScores provided by
HowLoud What is a Sound Score Rating? A Sound Score Rating aggregates noise caused by vehicle traffic, airplane traffic and local sources. How It WorksWillow Creek Apartments Photos
-
Willow Creek Apartments
-
1BR, 1BA - 737sf
-
-
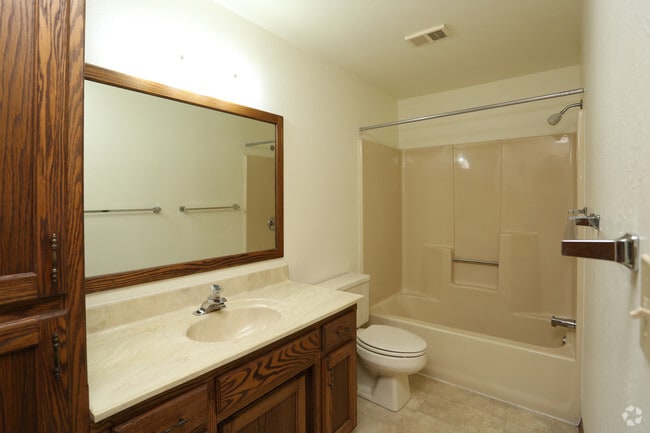
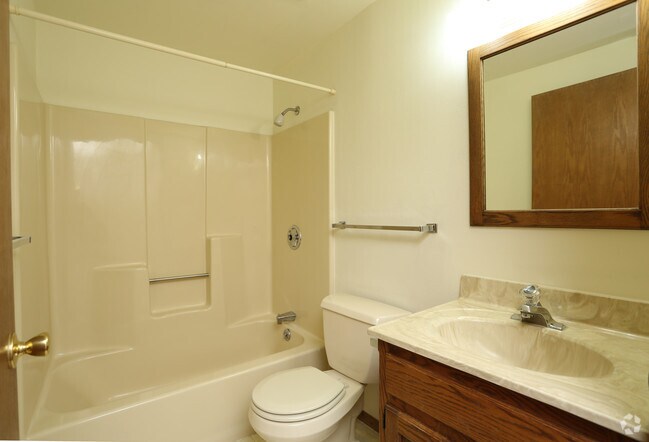
Second bathroom
-
Bathroom
-
Kitchen
-
Nearby Apartments
Within 50 Miles of Willow Creek Apartments
-
Royal Court Apartments
213-218 Royal Ct
Appleton, WI 54915
$1,099
2 Br 3.2 mi
-
Fox River Bluff
1229 E Gunn St
Appleton, WI 54915
$1,149 - $1,299
2 Br 4.3 mi
-
River Park Terrace
1901 Ridgeway Dr
De Pere, WI 54115
$1,179 - $1,289
2 Br 25.8 mi
-
Windsor Heights
1398 Windsor Dr
Green Bay, WI 54302
$1,049
2 Br 28.2 mi
-
Pheasant Run Apartments
2970 Mossy Oak Cir
Green Bay, WI 54311
$1,215 - $1,289
2 Br 32.0 mi
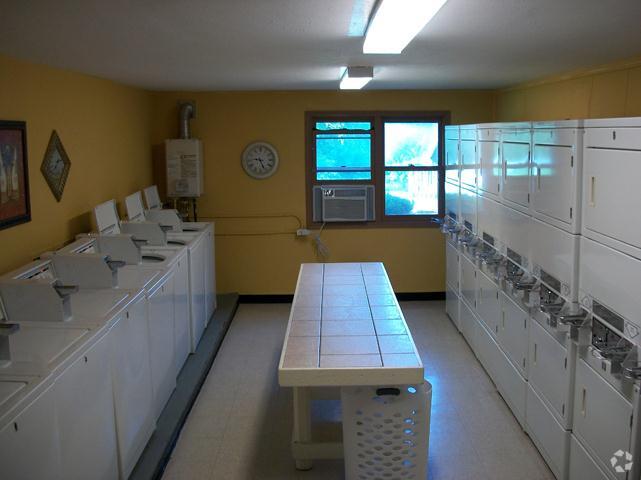
While Willow Creek Apartments does not provide in‑unit laundry, on‑site laundry facilities are available for shared resident use.
Select utilities are included in rent at Willow Creek Apartments, including trash removal and sewer. Residents are responsible for any other utilities not listed.
Parking is available at Willow Creek Apartments and is free of charge for residents.
Willow Creek Apartments has two-bedrooms apartments renting for $1,229/mo.
Yes, Willow Creek Apartments welcomes pets. Breed restrictions, weight limits, and additional fees may apply. View this property's pet policy.
A good rule of thumb is to spend no more than 30% of your gross income on rent. Based on the lowest available rent of $1,229 for a two-bedrooms, you would need to earn about $49,160 per year to qualify. Want to double-check your budget? Calculate how much rent you can afford with our Rent Affordability Calculator.
Willow Creek Apartments is offering Specials for eligible applicants, with rental rates starting at $1,229.
Yes! Willow Creek Apartments offers 1 Matterport 3D Tours. Explore different floor plans and see unit level details, all without leaving home.
1401 S Nicolet Rd
Appleton, WI 54914