Map
  • Add a Property
  • Renter Tools
    • Favorites
    • Saved Searches
  • Manage Rentals
  • Apartments For Rent
  • Houses For Rent
  • Condos For Rent
  • Townhomes For Rent
  • Help Center
  • Area Guide
  • Rent Calculator
  • Property Management Companies
English

Language

English Español
Apartments.com Logo
Manage Rentals      Sign Up / Sign In
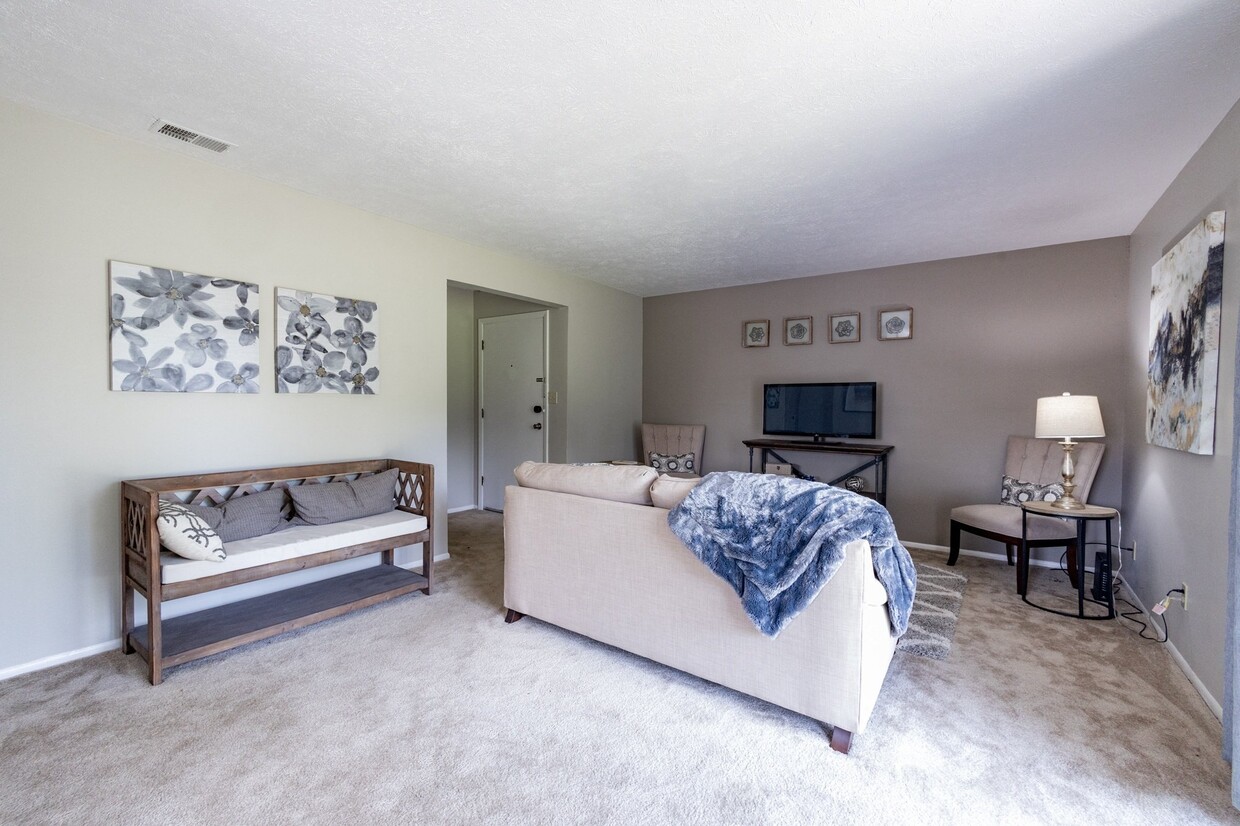
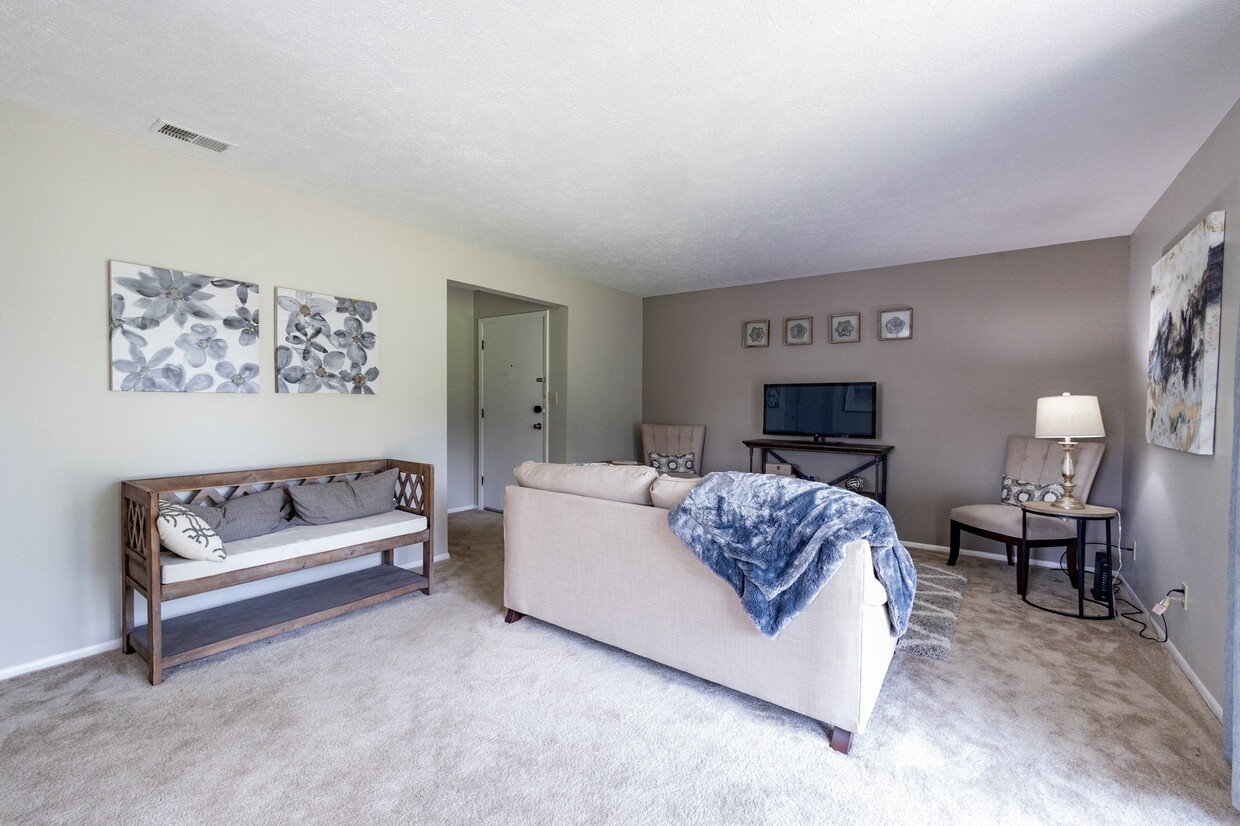
  • 2 Bedroom Livingroom Floorplan at Williamsburg on Lake Mishawaka - Williamsburg Mishawaka
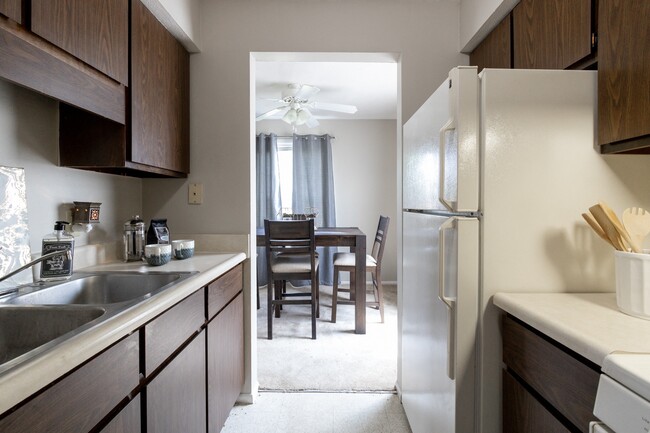
  • 2 Bedroom Kitchen and Dining Room Floorplan at Williamsburg on Lake Mishawaka - Williamsburg Mishawaka
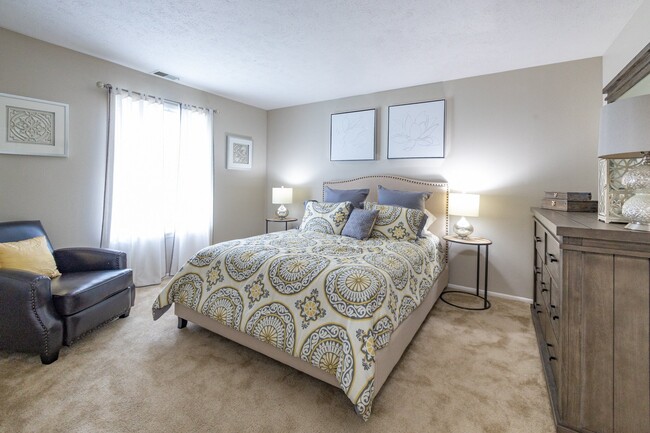
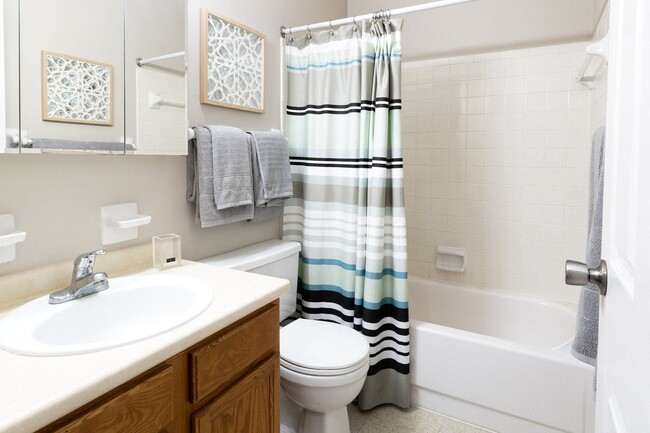
    2 Bedroom Bedroom Floorplan at Williamsburg on Lake Mishawaka - Williamsburg Mishawaka
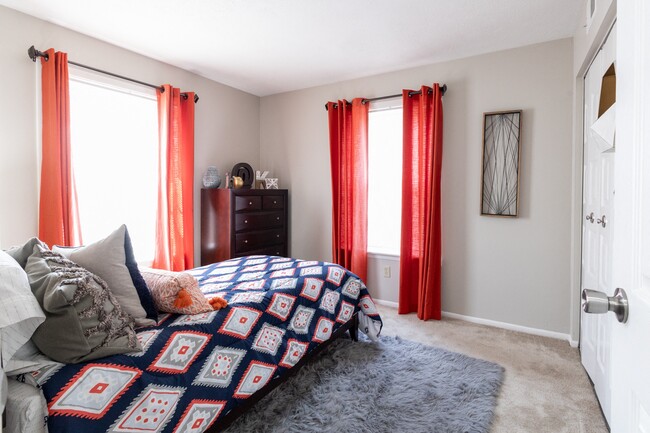
  • 2 Bedroom Floorplan at Williamsburg on Lake Mishawaka - Williamsburg Mishawaka
    2 Bedroom 1 Bath Floorplan at Williamsburg on Lake Mishawaka - Williamsburg Mishawaka
Contact This Property

Language: English

Open 10am - 6pm Today

View All Hours Office Hours Monday - Friday, 10am - 6pm Saturday, 10am - 5pm Sunday, Closed

Williamsburg Mishawaka media gallery Unit
call 574-227-6409
Floor Plan View Body
Indiana St Joseph County Mishawaka

Williamsburg Mishawaka

302 Village Dr, Mishawaka, IN 46545

4.0
Renter Rating 2 Reviews
Verified Listing CoStar Verified® Listing

This Listing has been verified by CoStar’s listing verification process, which combines internal screening and fraud detection technology. Always beware of scams.

Today
Share Listing
Favorites
574-227-6409
Property Management Company Logo
  • Monthly Rent

    $1,050 - $1,946

  • Bedrooms

    1 - 3 bd

  • Bathrooms

    1 - 1.5 ba

  • Square Feet

    700 - 1,200 sq ft

Williamsburg Mishawaka
Property Management Company Logo
Share Listing
Favorites

Williamsburg on the Lake Mishawaka is located just 10 minutes from the University of Notre Dame and downtown South Bend. Check out our available floorplans. At Williamsburg on the Lake, you will find well-maintained apartment homes, beautifully landscaped grounds and professional on-site office and maintenance service teams. We offer many community amenities including online rent payments and maintenance requests, playground, cardio fitness center, bark park, swimming pools, and laundry care center. We offer spacious one and two bedroom apartments and two and three bedroom townhomes that include fully equipped kitchens with dishwashers, plenty of storage space, fenced patios or balconies, and optional laundry hookups. Our apartment community is pet-friendly. This community is managed by the Gene B. Glick Company.

Read More

Highlights

  • Sauna
  • Pool
  • Office
  • Fireplace
  • Dog Park
  • Balcony
  • Property Manager on Site
  • Patio

Pricing & Floor Plans

filter results by bedrooms
One Bedroom Apartment
Starting at $1,050 1 Bed 1 Bath 700 Sq Ft
15 Available units
Unit
Base Price
Sq Ft
Availability
Unit Details
  • Unit 01704
    price $1,050
    square feet 700
    availibility Now
  • Unit 00604
    price $1,053
    square feet 700
    availibility Now
  • Unit 00708
    price $1,053
    square feet 700
    availibility Now
  • Unit 03206
    price $1,065
    square feet 700
    availibility Now
  • Unit 00306
    price $1,068
    square feet 700
    availibility Now
  • Unit 01102
    price $1,068
    square feet 700
    availibility Now
  • Unit 01910
    price $1,070
    square feet 700
    availibility Now
  • Unit 00912
    price $1,073
    square feet 700
    availibility Now
  • Unit 01909
    price $1,053
    square feet 700
    availibility Aug 13
  • Unit 02903
    price $1,173
    square feet 700
    availibility Aug 15
  • Unit 00911
    price $1,071
    square feet 700
    availibility Aug 23
  • Unit 01703
    price $1,076
    square feet 700
    availibility Sep 8
  • Unit 01104
    price $1,079
    square feet 700
    availibility Oct 3
  • Unit 00606
    price $1,069
    square feet 700
    availibility Oct 7
  • Unit 00601
    price $1,069
    square feet 700
    availibility Oct 19

Two Bedroom Apartment
Starting at $1,328 2 Beds 1 Bath 900 Sq Ft
Matterport 3D Tour
10 Available units
Unit
Base Price
Sq Ft
Availability
Unit Details
  • Unit 02407
    price $1,328
    square feet 900
    availibility Now
  • Unit 00312
    price $1,335
    square feet 900
    availibility Now
  • Unit 01808
    price $1,343
    square feet 900
    availibility Now
  • Unit 02808
    price $1,343
    square feet 900
    availibility Now
  • Unit 00907
    price $1,345
    square feet 900
    availibility Now
  • Unit 03008
    price $1,348
    square feet 900
    availibility Now
  • Unit 01105
    price $1,349
    square feet 900
    availibility Aug 4
  • Unit 03005
    price $1,360
    square feet 900
    availibility Aug 26
  • Unit 00804
    price $1,338
    square feet 900
    availibility Sep 15
  • Unit 00303
    price $1,373
    square feet 900
    availibility Oct 13

Two Bedroom Townhome
Starting at $1,474 2 Beds 1.5 Baths 1,000 Sq Ft
8 Available units
Unit
Base Price
Sq Ft
Availability
Unit Details
  • Unit 00103
    price $1,629
    square feet 1,000
    availibility Now
  • Unit 00507
    price $1,629
    square feet 1,000
    availibility Now
  • Unit 01203
    price $1,635
    square feet 1,000
    availibility Aug 10
  • Unit 02301
    price $1,509
    square feet 1,000
    availibility Aug 13
  • Unit 00106
    price $1,635
    square feet 1,000
    availibility Aug 21
  • Unit 00406
    price $1,635
    square feet 1,000
    availibility Aug 28
  • Unit 01404
    price $1,642
    square feet 1,000
    availibility Sep 26
  • Unit 02706
    price $1,474
    square feet 1,000
    availibility Oct 30

Three Bedroom Townhome
Starting at $1,922 3 Beds 1.5 Baths 1,200 Sq Ft
3 Available units
Unit
Base Price
Sq Ft
Availability
Unit Details
  • Unit 01307
    price $1,922
    square feet 1,200
    availibility Jul 31
  • Unit 01401
    price $1,942
    square feet 1,200
    availibility Jul 31
  • Unit 01408
    price $1,946
    square feet 1,200
    availibility Aug 2
One Bedroom Apartment
Starting at $1,050 1 Bed 1 Bath 700 Sq Ft
15 Available units
Unit
Base Price
Sq Ft
Availability
Unit Details
  • Unit 01704
    price $1,050
    square feet 700
    availibility Now
  • Unit 00604
    price $1,053
    square feet 700
    availibility Now
  • Unit 00708
    price $1,053
    square feet 700
    availibility Now
  • Unit 03206
    price $1,065
    square feet 700
    availibility Now
  • Unit 00306
    price $1,068
    square feet 700
    availibility Now
  • Unit 01102
    price $1,068
    square feet 700
    availibility Now
  • Unit 01910
    price $1,070
    square feet 700
    availibility Now
  • Unit 00912
    price $1,073
    square feet 700
    availibility Now
  • Unit 01909
    price $1,053
    square feet 700
    availibility Aug 13
  • Unit 02903
    price $1,173
    square feet 700
    availibility Aug 15
  • Unit 00911
    price $1,071
    square feet 700
    availibility Aug 23
  • Unit 01703
    price $1,076
    square feet 700
    availibility Sep 8
  • Unit 01104
    price $1,079
    square feet 700
    availibility Oct 3
  • Unit 00606
    price $1,069
    square feet 700
    availibility Oct 7
  • Unit 00601
    price $1,069
    square feet 700
    availibility Oct 19

Two Bedroom Apartment
Starting at $1,328 2 Beds 1 Bath 900 Sq Ft
Matterport 3D Tour
10 Available units
Unit
Base Price
Sq Ft
Availability
Unit Details
  • Unit 02407
    price $1,328
    square feet 900
    availibility Now
  • Unit 00312
    price $1,335
    square feet 900
    availibility Now
  • Unit 01808
    price $1,343
    square feet 900
    availibility Now
  • Unit 02808
    price $1,343
    square feet 900
    availibility Now
  • Unit 00907
    price $1,345
    square feet 900
    availibility Now
  • Unit 03008
    price $1,348
    square feet 900
    availibility Now
  • Unit 01105
    price $1,349
    square feet 900
    availibility Aug 4
  • Unit 03005
    price $1,360
    square feet 900
    availibility Aug 26
  • Unit 00804
    price $1,338
    square feet 900
    availibility Sep 15
  • Unit 00303
    price $1,373
    square feet 900
    availibility Oct 13

Two Bedroom Townhome
Starting at $1,474 2 Beds 1.5 Baths 1,000 Sq Ft
8 Available units
Unit
Base Price
Sq Ft
Availability
Unit Details
  • Unit 00103
    price $1,629
    square feet 1,000
    availibility Now
  • Unit 00507
    price $1,629
    square feet 1,000
    availibility Now
  • Unit 01203
    price $1,635
    square feet 1,000
    availibility Aug 10
  • Unit 02301
    price $1,509
    square feet 1,000
    availibility Aug 13
  • Unit 00106
    price $1,635
    square feet 1,000
    availibility Aug 21
  • Unit 00406
    price $1,635
    square feet 1,000
    availibility Aug 28
  • Unit 01404
    price $1,642
    square feet 1,000
    availibility Sep 26
  • Unit 02706
    price $1,474
    square feet 1,000
    availibility Oct 30

Three Bedroom Townhome
Starting at $1,922 3 Beds 1.5 Baths 1,200 Sq Ft
3 Available units
Unit
Base Price
Sq Ft
Availability
Unit Details
  • Unit 01307
    price $1,922
    square feet 1,200
    availibility Jul 31
  • Unit 01401
    price $1,942
    square feet 1,200
    availibility Jul 31
  • Unit 01408
    price $1,946
    square feet 1,200
    availibility Aug 2
* Price shown is base rent. Excludes user-selected optional fees and variable or usage-based fees and required charges due at or prior to move-in or at move-out.View Fees and Policies for details. Price, availability, fees, and any applicable rent special are subject to change without notice.
* Square footage definitions vary. Displayed square footage is approximate.

Fees and Policies

The fees listed below are community-provided and may exclude utilities or add-ons. All payments are made directly to the property and are non-refundable unless otherwise specified.

  • One-Time Basics
    • Due at Application
      • Application Fee Per Applicant
        Charged per applicant.
        $25
    • Due at Move-In
      • Administrative Fee
        Charged per unit.
        $50
  • Dogs
    • Dog Deposit
      Charged per pet.
      $300
    • Dog Rent
      Charged per pet.
      $20 / mo
    Restrictions:
    None
    Read More Read Less
    Comments
    Williamsburg on the Lake Apartments welcomes your 4 legged family members with some exceptions. Please call for details.
    Read More Read Less
  • Cats
    • Cat Deposit
      Charged per pet.
      $300
    • Cat Rent
      Charged per pet.
      $20 / mo
    Restrictions:
    None
    Read More Read Less
    Comments
    Williamsburg on the Lake Apartments welcomes your 4 legged family members with some exceptions. Please call for details.
    Read More Read Less
  • Other
  • Covered

Property Fee Disclaimer: Based on community-supplied data and independent market research. Subject to change without notice. May exclude fees for mandatory or optional services and usage-based utilities.

Details

Property Information

  • Built in 1973
  • 300 units/2 stories

Matterport 3D Tour

This single-floor residence features an open-plan design that seamlessly connects the living and dining areas, creating a spacious and functional layout. The living area is finished with plush carpeting and neutral-toned walls, contributing to a warm and inviting atmosphere. A ceiling fan provides both practical airflow and a subtle decorative touch. The dining area accommodates a classic wooden table and chair set, positioned near a window fitted with horizontal blinds that allow for adjustable natural light. A wooden console table with a mirror above it serves as an elegant dividing element between the two spaces. Large sliding glass doors are a standout feature, flooding the interior with abundant natural light and offering a view of surrounding greenery. These doors open onto a balcony enclosed by a wrought-iron railing, providing an outdoor retreat with pleasant treetop views. Wall art and framed prints are thoughtfully placed throughout, adding character to the space. The transition from carpet to tile flooring near the sliding doors subtly defines functional zones, while the overall design maintains a cohesive, comfortable aesthetic.

About Williamsburg Mishawaka

Williamsburg on the Lake Mishawaka is located just 10 minutes from the University of Notre Dame and downtown South Bend. Check out our available floorplans. At Williamsburg on the Lake, you will find well-maintained apartment homes, beautifully landscaped grounds and professional on-site office and maintenance service teams. We offer many community amenities including online rent payments and maintenance requests, playground, cardio fitness center, bark park, swimming pools, and laundry care center. We offer spacious one and two bedroom apartments and two and three bedroom townhomes that include fully equipped kitchens with dishwashers, plenty of storage space, fenced patios or balconies, and optional laundry hookups. Our apartment community is pet-friendly. This community is managed by the Gene B. Glick Company.

Williamsburg Mishawaka is an apartment community located in St Joseph County and the 46545 ZIP Code. This area is served by the Penn-Harris-Madison Sch Corp attendance zone.

Unique Features

  • Abundant Closets
  • Central Heat & Air Conditioning
  • Cozy, Wood-Burning Fireplaces*
  • Fenced Garden Patio / Cafe-Style Balcony
  • Fully-Equipped Kitchen – Including Dishwasher
  • Large Fishing Lake
  • Large Living & Dining Rooms
  • Lush, Mature Landscaping
  • Online Rent Payments & Maintenance Requests
  • Relaxing Lake Views*
  • Resident Referral Program
  • Smoke Free Community
  • Storage
  • Virtual Tours Available
  • Washer & Dryer Connections*

Contact

View Property Website
Language: English
Open 10am - 6pm Today
  • Monday - Friday, 10am - 6pm
  • Saturday, 10am - 5pm
  • Sunday, Closed
Property Management Company Logo

Community Amenities

Pool

Fitness Center

Laundry Facilities

Playground

  • Package Service
  • Laundry Facilities
  • Maintenance on site
  • Property Manager on Site
  • Storage Space
  • Fitness Center
  • Sauna
  • Pool
  • Playground
  • Dog Park

Apartment Features

Air Conditioning

Dishwasher

Washer/Dryer Hookup

High Speed Internet Access

  • High Speed Internet Access
  • Washer/Dryer Hookup
  • Air Conditioning
  • Ceiling Fans
  • Smoke Free
  • Fireplace
  • Dishwasher
  • Kitchen
  • Dining Room
  • Office
  • Balcony
  • Patio
Location
302 Village Dr, Mishawaka,
IN 46545
Get Directions
Schools Restaurants Groceries Coffee Banks Shops Fitness
| Edit
Edit Commute

Destination is required

Under 30 minutes

Commute Time is calculated at rush hour.
City - Mishawaka

Mishawaka sits along the St. Joseph River in northern Indiana, earning the nickname "the Princess City" — a nod to its roots in Shawnee legend and the kind of civic pride that still shows up in well-kept parks and a lively downtown. The city shares a metropolitan area with South Bend to the west, giving residents access to a larger urban core while holding onto a character all its own. Major employers like AM General and several healthcare institutions anchor the local economy, and the University of Notre Dame is just minutes away, lending an academic and cultural energy to the region.

Neighborhoods here range from the walkable streets near downtown — where the Riverwalk traces the riverbank through Beutter and Battell parks — to quieter residential stretches further out. The housing mix reflects that range, with apartment communities offering everything from ground-level units in low-rise settings to more spacious layouts suited for those who want extra room.

Learn more about living in Mishawaka 
Amenities
  • Package Service
  • Laundry Facilities
  • Maintenance on site
  • Property Manager on Site
  • Storage Space
  • Dog Park
  • Fitness Center
  • Sauna
  • Pool
  • Playground
  • Abundant Closets
  • Central Heat & Air Conditioning
  • Cozy, Wood-Burning Fireplaces*
  • Fenced Garden Patio / Cafe-Style Balcony
  • Fully-Equipped Kitchen – Including Dishwasher
  • Large Fishing Lake
  • Large Living & Dining Rooms
  • Lush, Mature Landscaping
  • Online Rent Payments & Maintenance Requests
  • Relaxing Lake Views*
  • Resident Referral Program
  • Smoke Free Community
  • Storage
  • Virtual Tours Available
  • Washer & Dryer Connections*
  • High Speed Internet Access
  • Washer/Dryer Hookup
  • Air Conditioning
  • Ceiling Fans
  • Smoke Free
  • Fireplace
  • Dishwasher
  • Kitchen
  • Dining Room
  • Office
  • Balcony
  • Patio
Expenses
Recurring
Cat Rent $20
Dog Rent $20
One-Time
Cat Deposit $300
Dog Deposit $300
Office Hours
Monday 10am - 6pm
Tuesday 10am - 6pm
Wednesday 10am - 6pm
Thursday 10am - 6pm
Friday 10am - 6pm
Saturday 10am - 5pm
Sunday Closed
574-227-6409
Education
Colleges & Universities Distance
Bethel College
Drive: 5 min 1.8 mi
University of Notre Dame
Drive: 12 min 4.4 mi
Indiana University, South Bend
Drive: 10 min 4.7 mi
St. Mary's College
Drive: 15 min 5.5 mi
Williamsburg Mishawaka is within 5 minutes or 1.8 miles from Bethel College. It is also near University of Notre Dame and Indiana University, South Bend.
Schools
  • Public Schools
  • Private Schools
Walt Disney Elementary School
Public Elementary School
Grades K-5
512 Students
Attendance Zone
New Vision Christian Academy
Private Elementary, Middle & High School
Grades PK-12
21 Students
Nearby
The Montessori Academy At Edison Lakes
Private Elementary & Middle School
Grades PK-8
227 Students
Nearby
School data provided by The GreatSchools Rating helps parents compare schools within a state based on a variety of school quality indicators and provides a helpful picture of how effectively each school serves all of its students. Ratings are on a scale of 1 (below average) to 10 (above average) and can include test scores, college readiness, academic progress, advanced courses, equity, discipline and attendance data. We also advise parents to visit schools, consider other information on school performance and programs, and consider family needs as part of the school selection process.

View GreatSchools Rating Methodology


Data provided by GreatSchools.org © 2026. All rights reserved.
Transportation

Williamsburg Mishawaka is near South Bend International, located 10.7 miles or 27 minutes away.

Commuter Rail Distance
South Bend Amtrak Station
Drive: 15 min 6.7 mi
South Bend Airport Station
Drive: 18 min 8.5 mi
Elkhart Amtrak Station
Drive: 21 min 12.4 mi
Niles Amtrak Station
Drive: 25 min 12.6 mi
Hudson Lake (Laporte County) Station
Drive: 37 min 21.2 mi
Airports Distance
Airports Distance
South Bend International
Drive: 27 min 10.7 mi
Getting Around
Fairly Walkable
Walkability
50 / 100
Limited Public Transit
Transit
20 / 100
Very Drivable
Drivability
80 / 100
Fairly Bikeable
Bikeability
50 / 100

Scores provided by

What do Walkability, Transit, Drivability, and Bikeability mean? Walkability measures the walking distance to day-to-day needs. Transit measures access to public transportation. Drivability measures congestion, parking availability, and access to major roads. Bikeability measures the suitability for cycling. How It Works
Calm
Soundscore™
81 / 100

Traffic

Active

Airport

Calm

Businesses

Calm

Scores provided by

HowLoud What is a Sound Score Rating? A Sound Score Rating aggregates noise caused by vehicle traffic, airplane traffic and local sources. How It Works
Points of Interest

Time and distance from Williamsburg Mishawaka.

Shopping Centers Distance
210-212 W Edison Rd
Walk: 15 min 0.8 mi
Outpost Center
Walk: 16 min 0.8 mi
3915-3919 Grape Rd
Walk: 19 min 1.0 mi
Williamsburg Mishawaka has 3 shopping centers within 1.0 miles, which is about a 19-minute walk. The miles and minutes will be for the farthest away property.
Parks and Recreation Distance
Shiojiri Niwa Japanese Garden
Drive: 7 min 2.9 mi
Hannah Lindahl Children's Museum
Drive: 8 min 3.2 mi
SBEAS Sanctuary
Drive: 8 min 3.5 mi
Potawatomi Zoo
Drive: 8 min 3.7 mi
HealthWorks! Kids' Museum
Drive: 11 min 5.0 mi
Williamsburg Mishawaka has 5 parks within 5.0 miles, including Shiojiri Niwa Japanese Garden, Hannah Lindahl Children's Museum, and SBEAS Sanctuary.
Hospitals Distance
Hospitals Distance
Unity Medical and Surgical Hospital
Drive: 4 min 1.3 mi
Saint Joseph Regional Medical Center
Drive: 5 min 1.8 mi
Medical Behavioral Hospital - Mishawaka
Drive: 6 min 2.8 mi
Williamsburg Mishawaka has 3 hospitals within 2.8 miles, the nearest is Unity Medical and Surgical Hospital which is 1.3 miles away and a 4 minute drive.
Military Bases Distance
Fort Custer Military Reservation
Drive: 114 min 85.3 mi
Battle Creek Air National Guard Base
Drive: 110 min 89.5 mi
Williamsburg Mishawaka is 85.3 miles from Fort Custer Military Reservation, and is convenient to other military bases, including Battle Creek Air National Guard Base.


Reviews for Williamsburg Mishawaka

4.0
Renter Rating
5 Stars
1
4 Stars
0
3 Stars
1
2 Stars
0
1 Star
0
Share details of your own experience with this property
Renter Reviews 2 Reviews
 
  • Most Recent
  • Most Helpful
  • Rating Low-High
  • Rating High-Low
Submitted by a verified resident of the apartment community. Participating residents may receive reward points in exchange for posting a review during their lease term, regardless of the nature of the review. Delete

Property Manager Responded:

Property Manager Responded

Show full review Show less
Was this helpful? Vote review helpful Thanks for your feedback!
Flag Review
  1. ...
  2. ...

Williamsburg Mishawaka Photos

  • 2 Bedroom Livingroom Floorplan at Williamsburg on Lake Mishawaka

  • 2 Bedroom Kitchen and Dining Room Floorplan at Williamsburg on Lake Mishawaka

  • 2 Bedroom Bedroom Floorplan at Williamsburg on Lake Mishawaka

  • 2 Bedroom Floorplan at Williamsburg on Lake Mishawaka

  • 2 Bedroom 1 Bath Floorplan at Williamsburg on Lake Mishawaka

  • Laundry Center at Williamsburg on Lake Mishawaka

  • Swimming Pool at Williamsburg on Lake Mishawaka

  • Playground at Williamsburg on Lake Mishawaka

Models

  • 1 Bedroom

  • 1 Bedroom

  • 2 Bedrooms

  • 2 Bedrooms

  • 2 Bedrooms

  • 2 Bedrooms

Nearby Apartments

Within 50 Miles of Williamsburg Mishawaka

  • The Addison on Main

    116 Charleston Dr

    Mishawaka, IN 46545

    $1,019 - $1,945

    1-3 Br 0.4 mi

  • University Park

    5630 University Park Dr

    Mishawaka, IN 46545

    $1,200 - $1,853

    1-3 Br 1.5 mi

  • North Lake

    25800 Brookstream Cir

    Elkhart, IN 46514

    $931 - $1,272

    1-3 Br 11.3 mi

  • Woodland Crossing

    300 Woods Edge Dr

    Michigan City, IN 46360

    $941

    1-3 Br 36.0 mi

  • Williamsburg Valparaiso

    2810 Winchester Dr

    Valparaiso, IN 46383

    $1,166 - $1,462

    1-3 Br 46.5 mi

Frequently Asked Questions
Does Williamsburg Mishawaka have in-unit laundry?

While Williamsburg Mishawaka does not provide in‑unit laundry, on‑site laundry facilities are available for shared resident use.

What utilities are included in rent at Williamsburg Mishawaka?

Utilities are not included in rent. Residents should plan to set up and pay for all services separately.

Is parking available at Williamsburg Mishawaka?

Parking is available at Williamsburg Mishawaka. Fees may apply depending on the type of parking offered. Contact this property for details.

Which floor plans are available, and what are the price ranges?

Williamsburg Mishawaka has one to three-bedrooms with rent ranges from $1,050/mo. to $1,946/mo.

Is Williamsburg Mishawaka pet-friendly?

Yes, Williamsburg Mishawaka welcomes pets. Breed restrictions, weight limits, and additional fees may apply. View this property's pet policy.

How much income do I need to rent at Williamsburg Mishawaka?

A good rule of thumb is to spend no more than 30% of your gross income on rent. Based on the lowest available rent of $1,050 for a one-bedroom, you would need to earn about $42,000 per year to qualify. Want to double-check your budget? Calculate how much rent you can afford with our Rent Affordability Calculator.

Does Williamsburg Mishawaka have move-in specials?

Williamsburg Mishawaka is not currently offering any rent specials. Check back soon, as promotions change frequently.

Does Williamsburg Mishawaka offer Matterport 3D tours?

Yes! Williamsburg Mishawaka offers 1 Matterport 3D Tours. Explore different floor plans and see unit level details, all without leaving home.
Back To Top
Send a Message
Contact Property
enter move in date in the format: 2 digit month / 2 digit day / 4 digit year

I would like to... Optional

Send Message

Submitting Request

Send a Message
Contact Property

Thank you! Your email has been sent.

Error

Report an Issue Print Get Directions
Try These Popular Nearby Searches

Cities

  • Granger Rentals
  • Osceola Rentals
  • Notre Dame Rentals
  • Roseland Rentals
  • South Bend Rentals

Search by Bedrooms

  • Studio Apartments in Mishawaka
  • 1 Bedroom Apartments in Mishawaka
  • 2 Bedroom Apartments in Mishawaka
  • 3 Bedroom Apartments in Mishawaka

Other Rental Types

  • Mishawaka Houses for Rent
  • Mishawaka Condos for Rent
  • Mishawaka Townhomes for Rent
  • Private Landlord Rentals Mishawaka
  • Mishawaka Duplex Rentals
  • 46545 Houses for Rent
  • 46545 Condos for Rent
  • 46545 Townhomes for Rent

Stay on Budget

  • Mishawaka Apartments Under $600
  • Mishawaka Apartments Under $800
  • Mishawaka Apartments Under $1,100
  • Mishawaka Apartments Under $1,200
  • Mishawaka Apartments Under $1,300
  • Mishawaka Apartments Under $1,400
  • Mishawaka Apartments Under $1,500
  • Mishawaka Apartments Under $2,000

Filter by Popular Amenities

  • Pet Friendly Apartments in Mishawaka
  • Furnished Apartments in Mishawaka
  • Apartments with Washer & Dryer in Mishawaka
  • Wheelchair Accessible Apartments in Mishawaka
  • Apartments with EV Charging in Mishawaka
  • Apartments with Balcony in Mishawaka
  • Apartments with Air Conditioning in Mishawaka
  • Mishawaka Apartments with Pickleball Court
  • Mishawaka Apartments with Virtual Tours
  • Mishawaka Waterfront Apartments

Find Specialty Housing

  • Student Housing in Mishawaka
  • Mishawaka Low Income Housing
  • Senior Housing in Mishawaka
  • Short Term Rentals in Mishawaka
  • Luxury Apartments in Mishawaka
  • Cheap Apartments in Mishawaka
  • Corporate Housing in Mishawaka
  • Move-In Specials in Mishawaka
  • New Apartments in Mishawaka
  • About Us
  • Advertise
  • Legal Notices
  • Privacy Notice
  • Avoid Scams
  • Accessibility
  • Calculate Rent Affordability
  • Renterverse
  • Sitemap
Property Logo
apartments.com
© 2026 CoStar Group, Inc. Equal Housing Opportunity

Equal Housing Opportunity

© 2026 CoStar Group, Inc.

Equal Housing Opportunity

Ready to Apply?

Good News! This rental is accepting applications through Apartments.com. Act now and your $ purchase will include 9 additional FREE application submissions to participating properties.

Or if you already have an account


Required

Required

Valid Email Required

You must acknowledge the disclaimer to continue
Next
You're leaving Apartments.com

Do you want this community to contact you?

Required

Required

Valid Email Required

Continue to Property Website Skip this Step
Continue

Take me to this property's website
Send Message
Interested in this property? Send message today.
Rate & Review Williamsburg Mishawaka
Please select a rating
50 character minimum
By clicking submit, I agree to the Apartments.com Terms of Service and the Ratings & Reviews Terms of Use.
Share This Listing
Listing Image

302 Village Dr

Mishawaka, IN 46545

Email

Link Copied

(574) 227-6409
Get Directions
Schools Restaurants Groceries Coffee Banks Shops Fitness

