Map
  • Add a Property
  • Renter Tools
    • Favorites
    • Saved Searches
  • Manage Rentals
  • Apartments For Rent
  • Houses For Rent
  • Condos For Rent
  • Townhomes For Rent
  • Help Center
  • Kalamazoo Average Rent
  • Area Guide
  • Rent Calculator
  • Property Management Companies
English

Language

English Español
Apartments.com Logo
Manage Rentals      Sign Up / Sign In
  • Primary Photo - Wildwood off Main
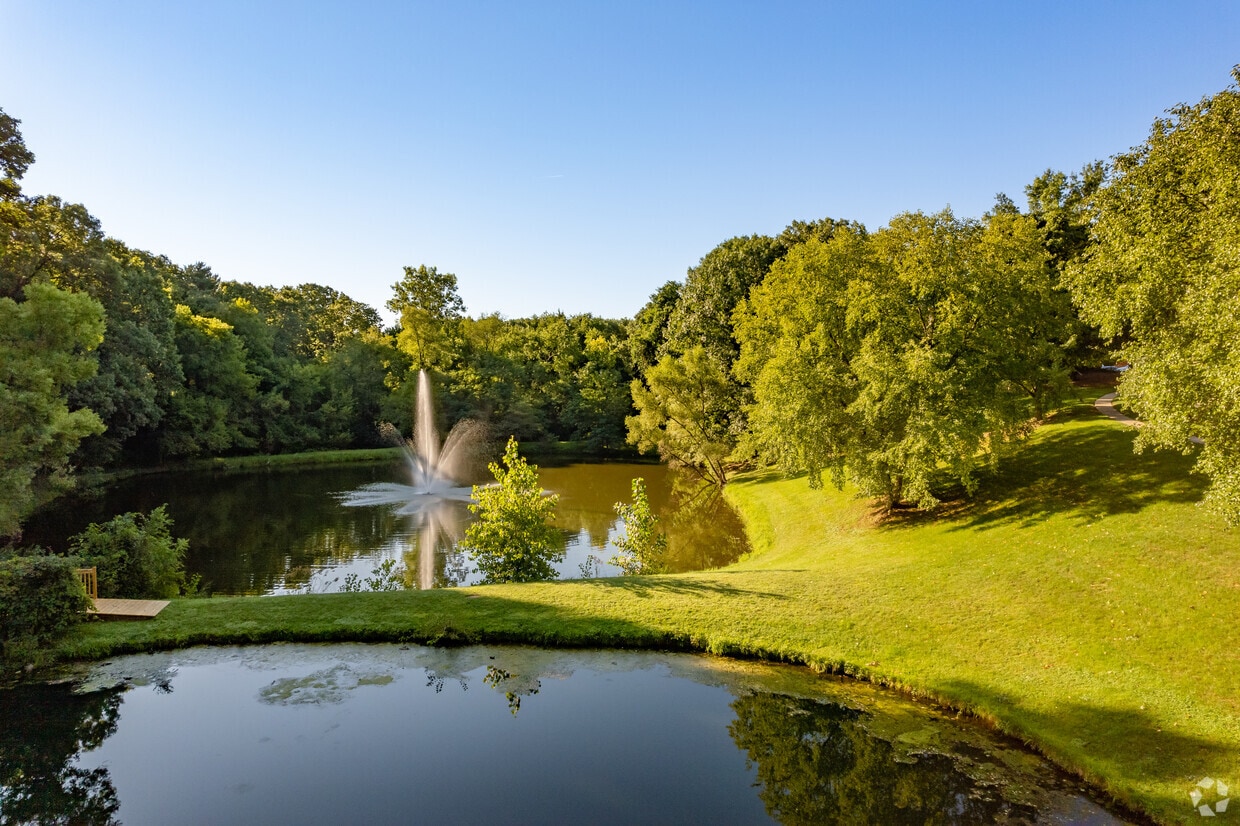
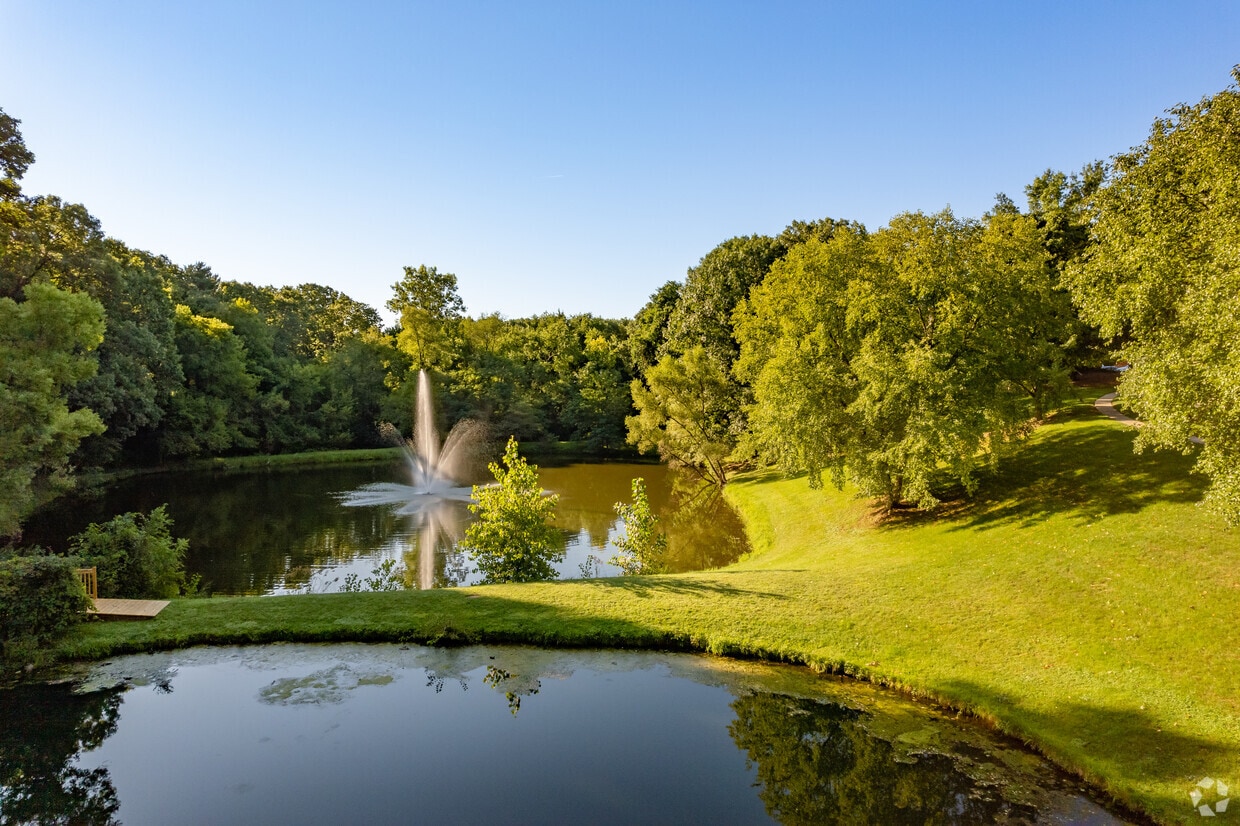
  • Front Ponds - Wildwood off Main
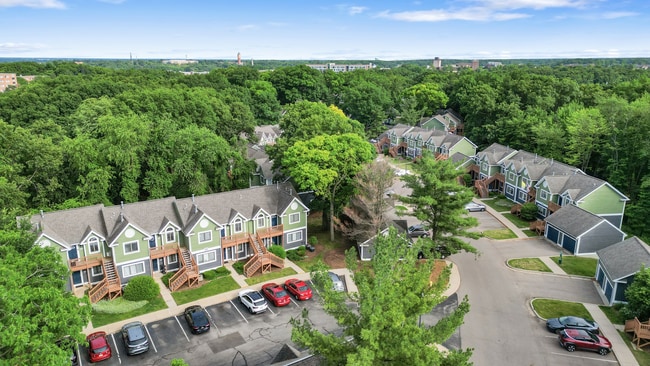
    Building Photo - Wildwood off Main
  • Building Photo - Wildwood off Main
    Building Photo - Wildwood off Main
Contact This Property

Language: English

Open 9am - 4pm Today

View All Hours Office Hours Monday - Thursday, 9am - 5pm Friday, 9am - 4pm Saturday, 10am - 4pm Sunday, Closed

Wildwood off Main media gallery Unit
call 269-778-2818
Floor Plan View Body
Viewing Floor: Select a unit to view pricing & availability
1 (50 units)
2 (1 unit)
Any
1
2
Any
1+
2+
Move-In Date
Michigan Kalamazoo County Kalamazoo Westwood

Wildwood off Main

200 Lake Forest Blvd, Kalamazoo, MI 49006

3.4
Renter Rating 16 Reviews
Verified Listing CoStar Verified® Listing

This Listing has been verified by CoStar’s listing verification process, which combines internal screening and fraud detection technology. Always beware of scams.

Today
Share Listing
Favorites
269-778-2818
Property Management Company Logo
  • Monthly Rent

    $1,214 - $1,905

  • Bedrooms

    1 - 2 bd

  • Bathrooms

    1 - 2 ba

  • Square Feet

    740 - 1,395 sq ft

Wildwood off Main
Property Management Company Logo
Share Listing
Favorites

Construction Special!

Get 1 month Free and 10% off rent while we are still under construction! *Additional Terms and Conditions may apply. See leasing agent for more details*

Highlights

  • Sauna
  • Basketball Court
  • Tennis Court
  • Den
  • High Ceilings
  • Pool
  • Walk-In Closets
  • Deck
  • Planned Social Activities

Pricing & Floor Plans

filter results by bedrooms
Cost Calculator: Estimate your monthly and one-time fees.
Ironwood 1x1
Starting at $1,399
Floor Plan Special
1 Bed 1.5 Baths 1,005 Sq Ft $300 Deposit
2 Available units
Unit
Base Price
Sq Ft
Availability
Unit Details
  • Unit 232LRD
    price $1,399
    Unit Special
    square feet 1,005
    availibility Sep 12
  • Unit 220LRD
    price $1,399
    Unit Special
    square feet 1,005
    availibility Oct 20
Ironwood Renovated 1x1
$1,495
Floor Plan Special
1 Bed 1 Bath 1,005 Sq Ft $300 Deposit
1 Available unit
Unit
Base Price
Sq Ft
Availability
Unit Details
  • Unit 254LRD
    price $1,495
    Unit Special
    square feet 1,005
    availibility Sep 12
Redwood Renovated 1x1
$1,299
Floor Plan Special
1 Bed 1 Bath 740 Sq Ft $300 Deposit
1 Available unit
Unit
Base Price
Sq Ft
Availability
Unit Details
  • Unit 361LFB
    price $1,299
    Unit Special
    square feet 740
    availibility Oct 31
Chelsea 2x1.5
Starting at $1,465
Floor Plan Special
2 Beds 1.5 Baths 1,170 Sq Ft $300 Deposit
2 Available units
Unit
Base Price
Sq Ft
Availability
Unit Details
  • Unit 261LFB
    price $1,465
    Unit Special
    square feet 1,170
    availibility Now
  • Unit 196TWS
    price $1,465
    Unit Special
    square feet 1,170
    availibility Sep 18
Chelsea Renovated 2x1.5
Starting at $1,499
Floor Plan Special
2 Beds 1.5 Baths 1,170 Sq Ft $300 Deposit
3 Available units
Unit
Base Price
Sq Ft
Availability
Unit Details
  • Unit 174TWS
    price $1,499
    Unit Special
    square feet 1,170
    availibility Now
  • Unit 178TWS
    price $1,499
    Unit Special
    square feet 1,170
    availibility Sep 5
  • Unit 257LFB
    price $1,499
    Unit Special
    square feet 1,170
    availibility Sep 9
Foxglove 2x1.5
Starting at $1,499
Floor Plan Special
2 Beds 1.5 Baths 1,240 Sq Ft $300 Deposit
9 Available units
Unit
Base Price
Sq Ft
Availability
Unit Details
  • Unit 351LFB
    price $1,504
    Unit Special
    square feet 1,240
    availibility Now
  • Unit 261LRD
    price $1,499
    Unit Special
    square feet 1,240
    availibility Sep 5
  • Unit 265LRD
    price $1,499
    Unit Special
    square feet 1,240
    availibility Sep 5
  • Unit 399LFB
    price $1,504
    Unit Special
    square feet 1,240
    availibility Sep 5
  • Unit 351TRD
    price $1,499
    Unit Special
    square feet 1,240
    availibility Sep 9
  • Unit 430LFB
    price $1,504
    Unit Special
    square feet 1,240
    availibility Sep 11
  • Unit 438LFB
    price $1,504
    Unit Special
    square feet 1,240
    availibility Sep 17
  • Unit 363LFB
    price $1,504
    Unit Special
    square feet 1,240
    availibility Sep 25
  • Unit 384TRD
    price $1,499
    Unit Special
    square feet 1,240
    availibility Oct 31

Monterey Renovated 2x1
$1,499
Floor Plan Special
2 Beds 1 Bath 1,005 Sq Ft $300 Deposit
1 Available unit
Unit
Base Price
Sq Ft
Availability
Unit Details
  • Unit 136LFC
    price $1,499
    Unit Special
    square feet 1,005
    availibility Sep 5
Foxglove Renovated 2x1.5
Starting at $1,599
Floor Plan Special
2 Beds 1.5 Baths 1,240 Sq Ft $300 Deposit
8 Available units
Unit
Base Price
Sq Ft
Availability
Unit Details
  • Unit 380TRD
    price $1,599
    Unit Special
    square feet 1,240
    availibility Sep 5
  • Unit 426TRD
    price $1,599
    Unit Special
    square feet 1,240
    availibility Sep 10
  • Unit 442LFB
    price $1,604
    Unit Special
    square feet 1,240
    availibility Sep 11
  • Unit 355LFB
    price $1,604
    Unit Special
    square feet 1,240
    availibility Sep 12
  • Unit 379LRD
    price $1,619
    Unit Special
    square feet 1,240
    availibility Sep 15
  • Unit 383LRD
    price $1,619
    Unit Special
    square feet 1,240
    availibility Sep 17
  • Unit 240TRD
    price $1,599
    Unit Special
    square feet 1,240
    availibility Sep 30
  • Unit 411LFB
    price $1,604
    Unit Special
    square feet 1,240
    availibility Oct 3

Buckingham 2x2
Starting at $1,599
Floor Plan Special
2 Beds 2 Baths 1,330 Sq Ft $300 Deposit
4 Available units
Unit
Base Price
Sq Ft
Availability
Unit Details
  • Unit 296TRD
    price $1,599
    Unit Special
    square feet 1,330
    availibility Sep 5
  • Unit 306LRD
    price $1,649
    Unit Special
    square feet 1,330
    availibility Sep 12
  • Unit 298LRD
    price $1,649
    Unit Special
    square feet 1,330
    availibility Sep 12
  • Unit 319LRD
    price $1,649
    Unit Special
    square feet 1,330
    availibility Sep 18

Chesapeake 2x2
Starting at $1,735
Floor Plan Special
2 Beds 2 Baths 1,395 Sq Ft $300 Deposit
5 Available units
Unit
Base Price
Sq Ft
Availability
Unit Details
  • Unit 359LRD
    price $1,735
    Unit Special
    square feet 1,395
    availibility Sep 9
  • Unit 309TRD
    price $1,735
    Unit Special
    square feet 1,395
    availibility Sep 10
  • Unit 321TRD
    price $1,735
    Unit Special
    square feet 1,395
    availibility Sep 10
  • Unit 449LFB
    price $1,770
    Unit Special
    square feet 1,395
    availibility Sep 10
  • Unit 390LFB
    price $1,755
    Unit Special
    square feet 1,395
    availibility Sep 15

Buckingham Renovated 2x2
Starting at $1,699
Floor Plan Special
2 Beds 2 Baths 1,330 Sq Ft $300 Deposit
6 Available units
Unit
Base Price
Sq Ft
Availability
Unit Details
  • Unit 423TRD
    price $1,699
    Unit Special
    square feet 1,330
    availibility Sep 11
  • Unit 427TRD
    price $1,699
    Unit Special
    square feet 1,330
    availibility Sep 12
  • Unit 231TRD
    price $1,699
    Unit Special
    square feet 1,330
    availibility Sep 15
  • Unit 227TRD
    price $1,699
    Unit Special
    square feet 1,330
    availibility Sep 15
  • Unit 435TRD
    price $1,699
    Unit Special
    square feet 1,330
    availibility Sep 16
  • Unit 311LRD
    price $1,749
    Unit Special
    square feet 1,330
    availibility Oct 8

Chesapeake Renovated 2x2
Starting at $1,860
Floor Plan Special
2 Beds 2 Baths 1,395 Sq Ft $300 Deposit
9 Available units
Unit
Base Price
Sq Ft
Availability
Unit Details
  • Unit 355LRD
    price $1,860
    Unit Special
    square feet 1,395
    availibility Sep 12
  • Unit 402LFB
    price $1,880
    Unit Special
    square feet 1,395
    availibility Sep 15
  • Unit 347LRD
    price $1,860
    Unit Special
    square feet 1,395
    availibility Sep 17
  • Unit 397TRD
    price $1,860
    Unit Special
    square feet 1,395
    availibility Sep 18
  • Unit 317LFB
    price $1,880
    Unit Special
    square feet 1,395
    availibility Sep 18
  • Unit 279TRD
    price $1,860
    Unit Special
    square feet 1,395
    availibility Sep 19
  • Unit 305LFB
    price $1,880
    Unit Special
    square feet 1,395
    availibility Sep 26
  • Unit 283TRD
    price $1,860
    Unit Special
    square feet 1,395
    availibility Sep 30
  • Unit 193TRD
    price $1,905
    Unit Special
    square feet 1,395
    availibility Oct 9

Redwood 1x1
$1,214
Floor Plan Special
1 Bed 1 Bath 740 Sq Ft $300 Deposit
Available Soon
Beechwood 1x1
$1,299
Floor Plan Special
1 Bed 1 Bath 760 Sq Ft $300 Deposit
Available Soon
Beechwood Renovated
$1,380
Floor Plan Special
1 Bed 1 Bath 760 Sq Ft $300 Deposit
Available Soon
Linden 1x1
$1,395
Floor Plan Special
1 Bed 1 Bath 780 Sq Ft $300 Deposit
Available Soon
Linden 1x1 Renovated
$1,429
Floor Plan Special
1 Bed 1 Bath 780 Sq Ft $300 Deposit
Available Soon
Monterey 2x1
$1,399
Floor Plan Special
2 Beds 1 Bath 1,005 Sq Ft $300 Deposit
Available Soon
Ironwood 1x1
Starting at $1,399
Floor Plan Special
1 Bed 1.5 Baths 1,005 Sq Ft $300 Deposit
2 Available units
Unit
Base Price
Sq Ft
Availability
Unit Details
  • Unit 232LRD
    price $1,399
    Unit Special
    square feet 1,005
    availibility Sep 12
  • Unit 220LRD
    price $1,399
    Unit Special
    square feet 1,005
    availibility Oct 20
Ironwood Renovated 1x1
$1,495
Floor Plan Special
1 Bed 1 Bath 1,005 Sq Ft $300 Deposit
1 Available unit
Unit
Base Price
Sq Ft
Availability
Unit Details
  • Unit 254LRD
    price $1,495
    Unit Special
    square feet 1,005
    availibility Sep 12
Redwood Renovated 1x1
$1,299
Floor Plan Special
1 Bed 1 Bath 740 Sq Ft $300 Deposit
1 Available unit
Unit
Base Price
Sq Ft
Availability
Unit Details
  • Unit 361LFB
    price $1,299
    Unit Special
    square feet 740
    availibility Oct 31
Redwood 1x1
$1,214
Floor Plan Special
1 Bed 1 Bath 740 Sq Ft $300 Deposit
Available Soon
Beechwood 1x1
$1,299
Floor Plan Special
1 Bed 1 Bath 760 Sq Ft $300 Deposit
Available Soon
Beechwood Renovated
$1,380
Floor Plan Special
1 Bed 1 Bath 760 Sq Ft $300 Deposit
Available Soon
Linden 1x1
$1,395
Floor Plan Special
1 Bed 1 Bath 780 Sq Ft $300 Deposit
Available Soon
Linden 1x1 Renovated
$1,429
Floor Plan Special
1 Bed 1 Bath 780 Sq Ft $300 Deposit
Available Soon
Chelsea 2x1.5
Starting at $1,465
Floor Plan Special
2 Beds 1.5 Baths 1,170 Sq Ft $300 Deposit
2 Available units
Unit
Base Price
Sq Ft
Availability
Unit Details
  • Unit 261LFB
    price $1,465
    Unit Special
    square feet 1,170
    availibility Now
  • Unit 196TWS
    price $1,465
    Unit Special
    square feet 1,170
    availibility Sep 18
Chelsea Renovated 2x1.5
Starting at $1,499
Floor Plan Special
2 Beds 1.5 Baths 1,170 Sq Ft $300 Deposit
3 Available units
Unit
Base Price
Sq Ft
Availability
Unit Details
  • Unit 174TWS
    price $1,499
    Unit Special
    square feet 1,170
    availibility Now
  • Unit 178TWS
    price $1,499
    Unit Special
    square feet 1,170
    availibility Sep 5
  • Unit 257LFB
    price $1,499
    Unit Special
    square feet 1,170
    availibility Sep 9
Foxglove 2x1.5
Starting at $1,499
Floor Plan Special
2 Beds 1.5 Baths 1,240 Sq Ft $300 Deposit
9 Available units
Unit
Base Price
Sq Ft
Availability
Unit Details
  • Unit 351LFB
    price $1,504
    Unit Special
    square feet 1,240
    availibility Now
  • Unit 261LRD
    price $1,499
    Unit Special
    square feet 1,240
    availibility Sep 5
  • Unit 265LRD
    price $1,499
    Unit Special
    square feet 1,240
    availibility Sep 5
  • Unit 399LFB
    price $1,504
    Unit Special
    square feet 1,240
    availibility Sep 5
  • Unit 351TRD
    price $1,499
    Unit Special
    square feet 1,240
    availibility Sep 9
  • Unit 430LFB
    price $1,504
    Unit Special
    square feet 1,240
    availibility Sep 11
  • Unit 438LFB
    price $1,504
    Unit Special
    square feet 1,240
    availibility Sep 17
  • Unit 363LFB
    price $1,504
    Unit Special
    square feet 1,240
    availibility Sep 25
  • Unit 384TRD
    price $1,499
    Unit Special
    square feet 1,240
    availibility Oct 31

Monterey Renovated 2x1
$1,499
Floor Plan Special
2 Beds 1 Bath 1,005 Sq Ft $300 Deposit
1 Available unit
Unit
Base Price
Sq Ft
Availability
Unit Details
  • Unit 136LFC
    price $1,499
    Unit Special
    square feet 1,005
    availibility Sep 5
Foxglove Renovated 2x1.5
Starting at $1,599
Floor Plan Special
2 Beds 1.5 Baths 1,240 Sq Ft $300 Deposit
8 Available units
Unit
Base Price
Sq Ft
Availability
Unit Details
  • Unit 380TRD
    price $1,599
    Unit Special
    square feet 1,240
    availibility Sep 5
  • Unit 426TRD
    price $1,599
    Unit Special
    square feet 1,240
    availibility Sep 10
  • Unit 442LFB
    price $1,604
    Unit Special
    square feet 1,240
    availibility Sep 11
  • Unit 355LFB
    price $1,604
    Unit Special
    square feet 1,240
    availibility Sep 12
  • Unit 379LRD
    price $1,619
    Unit Special
    square feet 1,240
    availibility Sep 15
  • Unit 383LRD
    price $1,619
    Unit Special
    square feet 1,240
    availibility Sep 17
  • Unit 240TRD
    price $1,599
    Unit Special
    square feet 1,240
    availibility Sep 30
  • Unit 411LFB
    price $1,604
    Unit Special
    square feet 1,240
    availibility Oct 3

Buckingham 2x2
Starting at $1,599
Floor Plan Special
2 Beds 2 Baths 1,330 Sq Ft $300 Deposit
4 Available units
Unit
Base Price
Sq Ft
Availability
Unit Details
  • Unit 296TRD
    price $1,599
    Unit Special
    square feet 1,330
    availibility Sep 5
  • Unit 306LRD
    price $1,649
    Unit Special
    square feet 1,330
    availibility Sep 12
  • Unit 298LRD
    price $1,649
    Unit Special
    square feet 1,330
    availibility Sep 12
  • Unit 319LRD
    price $1,649
    Unit Special
    square feet 1,330
    availibility Sep 18

Chesapeake 2x2
Starting at $1,735
Floor Plan Special
2 Beds 2 Baths 1,395 Sq Ft $300 Deposit
5 Available units
Unit
Base Price
Sq Ft
Availability
Unit Details
  • Unit 359LRD
    price $1,735
    Unit Special
    square feet 1,395
    availibility Sep 9
  • Unit 309TRD
    price $1,735
    Unit Special
    square feet 1,395
    availibility Sep 10
  • Unit 321TRD
    price $1,735
    Unit Special
    square feet 1,395
    availibility Sep 10
  • Unit 449LFB
    price $1,770
    Unit Special
    square feet 1,395
    availibility Sep 10
  • Unit 390LFB
    price $1,755
    Unit Special
    square feet 1,395
    availibility Sep 15

Buckingham Renovated 2x2
Starting at $1,699
Floor Plan Special
2 Beds 2 Baths 1,330 Sq Ft $300 Deposit
6 Available units
Unit
Base Price
Sq Ft
Availability
Unit Details
  • Unit 423TRD
    price $1,699
    Unit Special
    square feet 1,330
    availibility Sep 11
  • Unit 427TRD
    price $1,699
    Unit Special
    square feet 1,330
    availibility Sep 12
  • Unit 231TRD
    price $1,699
    Unit Special
    square feet 1,330
    availibility Sep 15
  • Unit 227TRD
    price $1,699
    Unit Special
    square feet 1,330
    availibility Sep 15
  • Unit 435TRD
    price $1,699
    Unit Special
    square feet 1,330
    availibility Sep 16
  • Unit 311LRD
    price $1,749
    Unit Special
    square feet 1,330
    availibility Oct 8

Chesapeake Renovated 2x2
Starting at $1,860
Floor Plan Special
2 Beds 2 Baths 1,395 Sq Ft $300 Deposit
9 Available units
Unit
Base Price
Sq Ft
Availability
Unit Details
  • Unit 355LRD
    price $1,860
    Unit Special
    square feet 1,395
    availibility Sep 12
  • Unit 402LFB
    price $1,880
    Unit Special
    square feet 1,395
    availibility Sep 15
  • Unit 347LRD
    price $1,860
    Unit Special
    square feet 1,395
    availibility Sep 17
  • Unit 397TRD
    price $1,860
    Unit Special
    square feet 1,395
    availibility Sep 18
  • Unit 317LFB
    price $1,880
    Unit Special
    square feet 1,395
    availibility Sep 18
  • Unit 279TRD
    price $1,860
    Unit Special
    square feet 1,395
    availibility Sep 19
  • Unit 305LFB
    price $1,880
    Unit Special
    square feet 1,395
    availibility Sep 26
  • Unit 283TRD
    price $1,860
    Unit Special
    square feet 1,395
    availibility Sep 30
  • Unit 193TRD
    price $1,905
    Unit Special
    square feet 1,395
    availibility Oct 9

Monterey 2x1
$1,399
Floor Plan Special
2 Beds 1 Bath 1,005 Sq Ft $300 Deposit
Available Soon
* Price shown is base rent. Excludes user-selected optional fees and variable or usage-based fees and required charges due at or prior to move-in or at move-out.View Fees and Policies for details. Price, availability, fees, and any applicable rent special are subject to change without notice.
* Square footage definitions vary. Displayed square footage is approximate.

Fees and Policies

The fees listed below are community-provided and may exclude utilities or add-ons. All payments are made directly to the property and are non-refundable unless otherwise specified. Use the Cost Calculator to determine costs based on your needs.

  • One-Time Basics
    • Due at Application
      • Application Fee Per Applicant
        Charged per applicant.
        $60
    • Due at Move-In
      • Administrative Fee
        Charged per unit.
        $200
  • Dogs
    • Pet Deposit
      Max of 2. Charged per pet.
      $200
    • One-Time Pet Fee
      Max of 2. Charged per pet.
      $250 - $250
    • Monthly Pet Fee
      Max of 2. Charged per pet.
      $30
    0 lbs. Weight Limit
    Restrictions:
    Breed restrictions do apply, please contact Wildwood Off Main to inquire.
    Read More Read Less
    Comments
    No weight limit
    Read More Read Less
  • Cats
    • Pet Deposit
      Max of 2. Charged per pet.
      $200
    • One-Time Pet Fee
      Max of 2. Charged per pet.
      $250 - $250
    • Monthly Pet Fee
      Max of 2. Charged per pet.
      $30
    0 lbs. Weight Limit
    Restrictions:
    Breed restrictions do apply, please contact Wildwood Off Main to inquire.
    Read More Read Less
    Comments
    No weight limit
    Read More Read Less
  • Fish
    • Pet Deposit
      Max of 2. Charged per pet.
      $200
    • One-Time Pet Fee
      Max of 2. Charged per pet.
      $250 - $250
    • Monthly Pet Fee
      Max of 2. Charged per pet.
      $30
    Restrictions:
    Breed restrictions do apply, please contact Wildwood Off Main to inquire.
    Read More Read Less
    Comments
    No weight limit
    Read More Read Less
  • Garage Lot
    • Parking Deposit
      Charged per vehicle.
      $0
    • Parking Fee
      Charged per vehicle.
      $125 / mo
    Comments
    Covered spaces are reserved and are available at $40 per month
    Read More Read Less
  • Surface Lot
    • Parking Deposit
      Charged per vehicle.
      $0
    • Parking Fee
      Charged per vehicle.
      $0 / mo
    Comments
    Open spaces are first come first serve
    Read More Read Less

Property Fee Disclaimer: Based on community-supplied data and independent market research. Subject to change without notice. May exclude fees for mandatory or optional services and usage-based utilities.

Details

Lease Options

  • Contact us for details on our lease terms.
  • Short term lease

Property Information

  • Built in 1987
  • 292 units/2 stories

Matterport 3D Tours

Located at 259 Lake Ridge Dr in Kalamazoo, Michigan, this single-floor residence offers a thoughtfully designed layout with comfortable living spaces and modern finishes throughout. The living room serves as a welcoming focal point, anchored by a classic white-framed fireplace and outfitted with plush carpeting, recessed lighting, and large windows dressed with decorative curtains that invite an abundance of natural light. A sliding glass door provides direct outdoor access, enhancing the sense of openness. The kitchen is efficiently designed with crisp white cabinetry, black appliances including a range, microwave, and refrigerator, and a peninsula with bar seating that seamlessly connects to a casual dining area. Light-toned flooring in the kitchen contrasts pleasantly with the soft carpet of the adjoining living spaces. The bedroom is generously sized, featuring dual windows with lush greenery views, soft carpeting, and a well-organized walk-in closet with built-in shelving. The neutral gray palette used throughout the home creates a calm, cohesive ambiance, while consistent use of blue accents in the décor ties each space together. Overall, this single-floor home presents a comfortable, move-in-ready environment with functional layouts and inviting design details.

Redwood, 1 BR, 1 BA, 740 SF
1/10
Located at 259 Lake Ridge Dr in Kalamazoo, Michigan, this single-floor residence offers a thoughtfully designed layout with comfortable living spaces and modern finishes throughout. The living room serves as a welcoming focal point, anchored by a classic white-framed fireplace and outfitted with plush carpeting, recessed lighting, and large windows dressed with decorative curtains that invite an abundance of natural light. A sliding glass door provides direct outdoor access, enhancing the sense of openness. The kitchen is efficiently designed with crisp white cabinetry, black appliances including a range, microwave, and refrigerator, and a peninsula with bar seating that seamlessly connects to a casual dining area. Light-toned flooring in the kitchen contrasts pleasantly with the soft carpet of the adjoining living spaces. The bedroom is generously sized, featuring dual windows with lush greenery views, soft carpeting, and a well-organized walk-in closet with built-in shelving. The neutral gray palette used throughout the home creates a calm, cohesive ambiance, while consistent use of blue accents in the décor ties each space together. Overall, this single-floor home presents a comfortable, move-in-ready environment with functional layouts and inviting design details. Located at 255 Lake Forest Blvd in Kalamazoo, Michigan, this single-floor residence offers a well-organized and functional layout with a clean, updated aesthetic throughout. The living room serves as a comfortable central gathering space, highlighted by a classic white-mantled fireplace and neutral carpet flooring, with a window allowing natural light to filter in. A staircase with a white baluster railing leads down to the main level, offering an open sightline toward the kitchen area. The kitchen is equipped with white cabinetry featuring brushed nickel hardware, light stone countertops, and black appliances including an electric range and over-the-range microwave. A pass-through peninsula connects the kitchen to the adjacent carpeted living and dining area, enhancing the open feel of the space. The bedrooms are generously sized, each featuring plush carpet flooring and windows that frame views of the surrounding greenery, filling the rooms with natural light. The bathroom showcases light wood-look flooring, white cabinetry with brushed nickel hardware, a white countertop vanity, and a well-lit hallway leading to additional rooms. Textured ceilings are present throughout, adding a consistent architectural detail across the home. Located at 223 Lake Ridge Dr in Kalamazoo, Michigan, this single-floor home offers a thoughtfully designed open layout with a variety of notable architectural details. The living room serves as a central gathering space, highlighted by soaring vaulted ceilings, plush carpeting, a classic fireplace with a white mantel, and a sliding glass door that invites natural light and outdoor views. The kitchen is efficiently arranged with a peninsula counter, crisp white cabinetry with modern hardware, light countertops, and black appliances including an electric range and an over-the-range microwave. Wood-look flooring in the kitchen and entry areas transitions seamlessly to soft carpet in the living and sleeping areas. The bedrooms are generously sized with large windows that frame views of the surrounding neighborhood and mature trees, filling the rooms with natural light. The bathroom features a full tub-shower combo with tile surround, a white vanity with ample storage, and light wood-look flooring. Throughout the home, a neutral color palette of soft grays and whites creates a clean, cohesive aesthetic. A front entry door with a decorative transom window adds a welcoming touch to the overall design of this well-maintained Kalamazoo residence. Located at 292 Timber Ridge Dr in Kalamazoo, Michigan, this single-floor residence offers a thoughtfully designed layout that balances open communal spaces with practical private areas. The living room serves as the heart of the home, boasting soaring vaulted ceilings that lend an expansive, airy feel. A classic fireplace with a clean white mantle anchors the room, while sliding glass doors provide direct access to a private deck overlooking lush greenery, filling the space with natural light. The kitchen is well-appointed with white shaker-style cabinetry, light quartz countertops, a stainless steel sink, and black appliances including a range and built-in microwave. The peninsula layout creates a natural transition into the open living and dining areas, which feature durable wood-look flooring. The bedroom is generously sized with plush carpeting and neutral-toned walls, offering a calm retreat. The bathroom includes a full tub-shower combination with tile surround and wood-look flooring. A dedicated laundry area with a full-size washer and dryer adds everyday convenience. Throughout the home, neutral tones and clean finishes create a bright, move-in-ready atmosphere. Located at 323 Timber Ridge Dr in Kalamazoo, Michigan, this two-floor residence offers a well-organized layout designed for comfortable everyday living. The main level centers around an open-concept living and kitchen area, where plush carpeting flows through a spacious living room anchored by a classic fireplace. Sliding glass doors lead to an outdoor deck, bringing in natural light and views of surrounding greenery. The kitchen features white cabinetry, light quartz countertops, a peninsula with an undermount sink, and black appliances including a range, built-in microwave, dishwasher, and refrigerator. Light wood-style flooring runs throughout the kitchen, complementing the clean, neutral color palette. A staircase with white railings connects the two floors. The bathrooms are finished with quartz countertops — one featuring a single undermount sink, and another offering a dual-sink vanity with louvered cabinet accents and glass shelving, providing ample storage. The bedrooms are carpeted and well-lit by large windows that frame views of lush outdoor foliage, lending a calm, natural atmosphere throughout. Neutral gray tones, textured ceilings, and consistent finishes give the entire home a cohesive, move-in-ready feel. Located at 442 Timber Ridge Dr in Kalamazoo, Michigan, this two-floor residence offers a well-appointed layout with thoughtfully updated finishes throughout. The kitchen is a standout feature, showcasing crisp white cabinetry with brushed nickel hardware, light quartz countertops, and black appliances including an electric range, over-the-range microwave, and refrigerator. Light wood-look flooring runs through the kitchen, complemented by a window that brings in natural light and views of the surrounding greenery. The open dollhouse view reveals a connected main living area that flows naturally between the kitchen and living spaces. Carpeted rooms provide comfort underfoot, including generously sized bedrooms — one featuring a walk-in closet and direct access to an adjacent bathroom. The upper floor offers an open loft-style area with plush carpet, white balustrade railings, and recessed lighting, ideal for a variety of uses. Bathrooms are finished with light wood-look flooring, white vanity cabinetry, quartz countertops, and a tub-shower combination with tile surround. A dedicated laundry closet houses a stacked washer and dryer unit, adding everyday convenience. Neutral gray wall tones and consistent trim work tie the interior together with a clean, modern aesthetic. Located at 200 Lake Forest Blvd in Kalamazoo, Michigan, this two-bedroom, one-bathroom residence offers a well-organized single-floor layout designed for comfortable everyday living. The open-concept kitchen and living room serve as the heart of the home, where plush neutral carpet in the living area transitions to light wood-style flooring in the kitchen. A fireplace with a clean white mantel anchors the living room, complemented by recessed lighting and a window that brings in natural light and greenery views. The kitchen is well-appointed with crisp white shaker-style cabinetry, light stone countertops, black appliances including a range with overhead microwave and a dishwasher, and a window that enhances the bright, airy feel. Both bedrooms are carpeted and generously sized, each offering closet storage — the primary bedroom features a built-in shelving closet system. The shared bathroom is a standout, boasting a dual-sink vanity with white cabinetry, a wide mirror, recessed lighting, and wood-style flooring. A hallway connects the private areas of the home efficiently. Neutral tones throughout create a cohesive, move-in ready aesthetic. Located at 200 Lake Forest Blvd in Kalamazoo, Michigan, this two-story, 3-bedroom, 2-bathroom home offers a practical and comfortable layout spread across two floors. The main level features an open-concept kitchen and living area, where white shaker-style cabinetry, light countertops, and black appliances — including a range, microwave, and refrigerator — define the kitchen space. Light wood-style flooring runs through the kitchen, which flows seamlessly into the carpeted living room. A fireplace serves as the focal point of the living room, complemented by natural light from multiple windows. A staircase with a white banister connects the two levels. The upper floor houses all three bedrooms, each finished with soft carpet and neutral-toned walls. The generously sized primary bedroom offers ample space and natural light from a window with outdoor views. Two full bathrooms feature white vanities with light countertops, wood-look tile flooring, and tub-shower combinations with tiled surrounds. Three hallways provide smooth circulation throughout the home, and a dedicated closet adds convenient storage. The overall aesthetic is clean and neutral, making for a move-in ready home. This two-bedroom, two-bathroom unit at 200 Lake Forest Blvd in Kalamazoo, Michigan spans two floors, offering a well-organized layout with comfortable living spaces throughout. The main level houses the kitchen and living room, while the upper floor contains the bedrooms and additional living area.

The upper-level living room is a welcoming, open space featuring plush carpeting, a tile-surround fireplace with a warm wood mantel, and windows that invite natural light. A wood-railed staircase connects the two floors. The kitchen on the main level is functionally equipped with warm oak cabinetry, white appliances including a refrigerator, electric range, and built-in microwave, and durable wood-look flooring. A large window brings in ample natural light.

The generously sized primary bedroom features soft carpeting and a wide closet with built-in shelving. The second bedroom is equally well-proportioned with carpet and bright window views of the surrounding greenery. Both bathrooms are finished with classic white hexagonal tile flooring, a vanity with wood cabinetry, and a bathtub. The space also includes a hallway and closet for added storage. Throughout, the neutral color palette and natural light create a clean, functional, and inviting atmosphere. Located at 200 Lake Forest Blvd in Kalamazoo, MI, this two-story, two-bedroom, two-bathroom residence offers a well-organized layout spread across two floors. The main level features an open-concept kitchen and living room combination, where the kitchen stands out with crisp white shaker cabinetry, white quartz countertops, a peninsula with a stainless steel sink, black appliances including a range, built-in microwave, and refrigerator, and durable hardwood-style flooring. A charming built-in bench nook near the window adds a functional design touch. The living area flows naturally from the kitchen, anchored by a classic corner fireplace with a white mantel and surrounded by large windows that invite ample natural light and views of the greenery outside. Soft carpeting adds warmth throughout the living spaces. The upper level hosts both bedrooms, each carpeted and well-lit by wide windows, including a generously sized primary bedroom. Two full bathrooms serve the home — one features hexagonal tile flooring, a white vanity with quartz countertops, and a tub-shower combination, while the second offers wood-look tile flooring and a similarly appointed tub-shower setup. A staircase and hallway connect the two levels seamlessly, completing this functional and inviting home.
Property Site Map

Select a unit to view pricing & availability

Any
1
2
Any
1+
2+
Move-In Date
Viewing Floor:
1 (50 units)
2 (1 unit)
Matterport 3D Tour Matterport 3D Tour
Matterport 3D Tour

About Wildwood off Main

Welcome to your new home at Wildwood Off Main Apartments! On the west side of Kalamazoo, MI, Wildwood Off Main offers all the rewards and comforts of high-class living. Whether you're looking for a relaxing night on your peaceful balcony or patio, or a night out on the town, Wildwood Off Main gives you the neighborhood you're looking for at the price you want. We offer pet-friendly, 1 & 2 bedroom floor plans just minutes from Kalamazoo shopping and dining, you get the benefits of city living, combined with comforting amenities. Check out our photo gallery and see for yourself why Wildwood Off Main Apartments should be your next home!

Wildwood off Main is an apartment community located in Kalamazoo County and the 49006 ZIP Code. This area is served by the Kalamazoo Public Schools attendance zone.

Unique Features

  • 24-hour fitness center w/ saunas
  • 40 acres of lush, wooded grounds & waterscapes
  • central air
  • close to shopping and entertainment
  • Minutes From WMU!
  • Quartz Counters In Kitchen And Bathrooms
  • sand volleyball & jogging trail
  • Small And Large Dog Parks
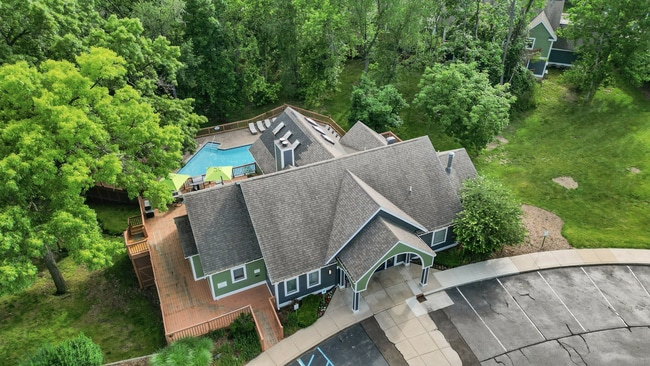
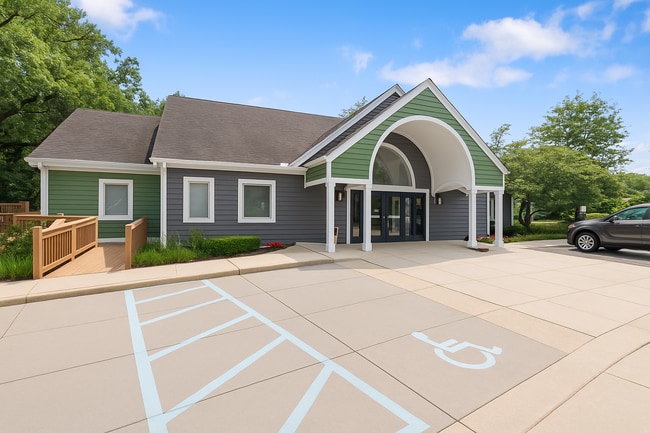
  • spacious multi-use clubroom
  • Walking Trails
  • year-round seasonal beauty

Contact

View Property Website
Language: English
Open 9am - 4pm Today
  • Monday - Thursday, 9am - 5pm
  • Friday, 9am - 4pm
  • Saturday, 10am - 4pm
  • Sunday, Closed
Property Management Company Logo

Community Amenities

Pool

Fitness Center

Clubhouse

Grill

  • Wi-Fi
  • Maintenance on site
  • Property Manager on Site
  • Renters Insurance Program
  • Planned Social Activities
  • Pet Play Area
  • Clubhouse
  • Walk-Up
  • Fitness Center
  • Sauna
  • Pool
  • Basketball Court
  • Tennis Court
  • Volleyball Court
  • Walking/Biking Trails
  • Sundeck
  • Grill
  • Pond
  • Dog Park

Apartment Features

Washer/Dryer

Air Conditioning

Dishwasher

Walk-In Closets

Microwave

Refrigerator

Tub/Shower

Disposal

Indoor Features

  • Washer/Dryer
  • Air Conditioning
  • Heating
  • Smoke Free
  • Cable Ready
  • Trash Compactor
  • Tub/Shower
  • Fireplace

Kitchen Features & Appliances

  • Dishwasher
  • Disposal
  • Pantry
  • Kitchen
  • Microwave
  • Oven
  • Range
  • Refrigerator
  • Freezer

Model Details

  • Carpet
  • Tile Floors
  • Vinyl Flooring
  • Dining Room
  • High Ceilings
  • Den
  • Vaulted Ceiling
  • Views
  • Walk-In Closets
  • Linen Closet
  • Double Pane Windows
  • Window Coverings
  • Balcony
  • Patio
  • Deck
Location
200 Lake Forest Blvd, Kalamazoo,
MI 49006
Get Directions
Schools Restaurants Groceries Coffee Banks Shops Fitness
| Edit
Edit Commute

Destination is required

Under 30 minutes

Commute Time is calculated at rush hour.
Neighborhood

A quiet residential area, the Westwood neighborhood can be found northwest of the city center by three miles. Because it sits close to US Highway 131 and 43, the community provides a convenient neighborhood to enjoy daily life while remaining close to the city and within easy distance of Grand Rapids and Lake Michigan. Because Kalamazoo sits halfway between Chicago and Detroit, reaching those larger cities via Interstate 94 continues to be easy.

One of the things Kalamazoo has become nationally known for, the Kalamazoo Promise provides a four-year scholarship for all graduates of Kalamazoo Public Schools who have spent at least their high school years in the school system. In addition to the community college, Western Michigan University and the private Kalamazoo College call the city home. There are affordable rentals ranging from single-family homes to modern apartments.

Learn more about living in Westwood 
Average Prices by Area

Compare neighborhood and city base rent averages by bedroom.

Westwood Kalamazoo, MI
Studio $880 $994
1 Bedroom $1,148 $1,133
2 Bedrooms $1,196 $1,376
3 Bedrooms $1,308 $1,717
Amenities
  • Wi-Fi
  • Maintenance on site
  • Property Manager on Site
  • Renters Insurance Program
  • Planned Social Activities
  • Pet Play Area
  • Clubhouse
  • Walk-Up
  • Sundeck
  • Grill
  • Pond
  • Dog Park
  • Fitness Center
  • Sauna
  • Pool
  • Basketball Court
  • Tennis Court
  • Volleyball Court
  • Walking/Biking Trails
  • 24-hour fitness center w/ saunas
  • 40 acres of lush, wooded grounds & waterscapes
  • central air
  • close to shopping and entertainment
  • Minutes From WMU!
  • Quartz Counters In Kitchen And Bathrooms
  • sand volleyball & jogging trail
  • Small And Large Dog Parks
  • spacious multi-use clubroom
  • Walking Trails
  • year-round seasonal beauty
  • Washer/Dryer
  • Air Conditioning
  • Heating
  • Smoke Free
  • Cable Ready
  • Trash Compactor
  • Tub/Shower
  • Fireplace
  • Dishwasher
  • Disposal
  • Pantry
  • Kitchen
  • Microwave
  • Oven
  • Range
  • Refrigerator
  • Freezer
  • Carpet
  • Tile Floors
  • Vinyl Flooring
  • Dining Room
  • High Ceilings
  • Den
  • Vaulted Ceiling
  • Views
  • Walk-In Closets
  • Linen Closet
  • Double Pane Windows
  • Window Coverings
  • Balcony
  • Patio
  • Deck
Expenses
Recurring
Assigned Garage Parking $125
Cat Rent $30
Dog Rent $30
Fish Rent $30
One-Time
Cat Fee $0
Cat Deposit $200
Dog Fee $0
Dog Deposit $200
Fish Fee $0
Fish Deposit $200
Office Hours
Monday 9am - 5pm
Tuesday 9am - 5pm
Wednesday 9am - 5pm
Thursday 9am - 5pm
Friday 9am - 4pm
Saturday 10am - 4pm
Sunday Closed
269-778-2818
Education
Colleges & Universities Distance
Western Michigan University
Drive: 6 min 2.0 mi
Kalamazoo Valley C.C., Arcadia
Drive: 5 min 2.3 mi
Kalamazoo Valley C.C., Tex Twp
Drive: 18 min 8.3 mi
Kellogg Community College
Drive: 40 min 29.7 mi
Wildwood off Main is within 6 minutes or 2.0 miles from Western Michigan University. It is also near Kalamazoo Valley C.C., Arcadia and Kalamazoo Valley C.C., Tex Twp.
Schools
  • Public Schools
  • Private Schools
Northglade Montessori School
Public Elementary School
Grades PK-5
269 Students
Attendance Zone
GreatSchools rating: 9 out of 10
Woods Lake Elementary:A Magnet Center For The Arts
Public Elementary School
Grades PK-5
518 Students
Nearby
Property Identified
GreatSchools rating: 6 out of 10
Winchell Elementary School
Public Elementary School
Grades PK-5
481 Students
Nearby
Property Identified
GreatSchools rating: 8 out of 10
Maple Street Magnet School For The Arts
Public Middle School
Grades 6-8
868 Students
Nearby
Property Identified
GreatSchools rating: 6 out of 10
Portage North Middle School
Public Middle School
Grades 6-8
610 Students
Nearby
Property Identified
GreatSchools rating: 7 out of 10
Linden Grove Middle School
Public Middle School
Grades 6-8
698 Students
Attendance Zone
GreatSchools rating: 7 out of 10
Loy Norrix High School
Public High School
Grades 9-12
1,782 Students
Nearby
Property Identified
GreatSchools rating: 8 out of 10
Kalamazoo Central High School
Public High School
Grades 9-12
1,614 Students
Attendance Zone
GreatSchools rating: 6 out of 10
Portage Northern High School
Public High School
Grades 9-12
1,183 Students
Nearby
Property Identified
GreatSchools rating: 6 out of 10
Reformed Heritage Christian School
Private Elementary, Middle & High School
Grades PK-12
53 Students
Nearby
School data provided by GreatSchools The GreatSchools Rating helps parents compare schools within a state based on a variety of school quality indicators and provides a helpful picture of how effectively each school serves all of its students. Ratings are on a scale of 1 (below average) to 10 (above average) and can include test scores, college readiness, academic progress, advanced courses, equity, discipline and attendance data. We also advise parents to visit schools, consider other information on school performance and programs, and consider family needs as part of the school selection process.

View GreatSchools Rating Methodology


Data provided by GreatSchools.org © 2026. All rights reserved.
Transportation

Wildwood off Main is near Kalamazoo/Battle Creek International, located 9.3 miles or 20 minutes away.

Commuter Rail Distance
Kalamazoo
Drive: 6 min 2.5 mi
Bangor Amtrak Station
Drive: 40 min 25.9 mi
Battle Creek
Drive: 36 min 28.7 mi
Dowagiac Amtrak Station
Drive: 65 min 43.7 mi
Airports Distance
Airports Distance
Kalamazoo/Battle Creek International
Drive: 20 min 9.3 mi
Getting Around
Fairly Walkable
Walkability
50 / 100
Limited Public Transit
Transit
30 / 100
Exceptionally Drivable
Drivability
90 / 100
Fairly Bikeable
Bikeability
40 / 100

Scores provided by

Local Logic What do Walkability, Transit, Drivability, and Bikeability mean? Walkability measures the walking distance to day-to-day needs. Transit measures access to public transportation. Drivability measures congestion, parking availability, and access to major roads. Bikeability measures the suitability for cycling. How It Works
Active
Soundscore™
80 / 100

Traffic

Busy

Airport

Calm

Businesses

Calm

Scores provided by

HowLoud What is a Sound Score Rating? A Sound Score Rating aggregates noise caused by vehicle traffic, airplane traffic and local sources. How It Works
Points of Interest

Time and distance from Wildwood off Main.

Shopping Centers Distance
Berkeley Plaza
Walk: 15 min 0.8 mi
Tiffany's Village
Walk: 17 min 0.9 mi
University Shopping Plaza
Drive: 4 min 1.8 mi
Wildwood off Main has 3 shopping centers within 1.8 miles, which is about a 4-minute drive. The miles and minutes will be for the farthest away property.
Parks and Recreation Distance
Kalamazoo Valley Museum
Drive: 4 min 2.2 mi
Kalamazoo Nature Center
Drive: 15 min 7.0 mi
Wolf Lake Hatchery Visitor Center
Drive: 15 min 8.7 mi
Chipman Preserve
Drive: 19 min 9.8 mi
Wildwood off Main has 4 parks within 9.8 miles, including Kalamazoo Valley Museum, Kalamazoo Nature Center, and Chipman Preserve.
Hospitals Distance
Hospitals Distance
Bronson Methodist Hospital
Drive: 6 min 2.7 mi
Kalamazoo Regional Psychiatric Hospital
Drive: 6 min 2.8 mi
Borgess Medical Center
Drive: 7 min 3.8 mi
Wildwood off Main has 3 hospitals within 3.8 miles, the nearest is Bronson Methodist Hospital which is 2.7 miles away and a 6 minute drive.
Military Bases Distance
Fort Custer Military Reservation
Drive: 36 min 17.8 mi
Battle Creek Air National Guard Base
Drive: 34 min 24.5 mi
Army Air Support
Drive: 93 min 74.1 mi
Wildwood off Main has 3 military bases within 74.1 miles, the nearest is Fort Custer Military Reservation which is 17.8 miles away and a 36 minute drive.


Reviews for Wildwood off Main

3.4
Renter Rating
5 Stars
7
4 Stars
3
3 Stars
0
2 Stars
2
1 Star
4
Share details of your own experience with this property
Renter Reviews 16 Reviews
 
  • Most Recent
  • Most Helpful
  • Rating Low-High
  • Rating High-Low
Submitted by a verified resident of the apartment community. Participating residents may receive reward points in exchange for posting a review during their lease term, regardless of the nature of the review. Delete

Property Manager Responded:

Property Manager Responded

Show full review Show less
Was this helpful? Vote review helpful Thanks for your feedback!
Flag Review
  1. ...
  2. ...

Wildwood off Main Photos

  • Redwood, 1 BR, 1 BA, 740 SF

  • Front Ponds

Models

  • Redwood.jpg

  • Beechwood.jpg

  • Linden.jpg

  • Ironwood.jpg

  • Monterey.jpg

  • Chelsea.jpg

Frequently Asked Questions
Does Wildwood off Main have in-unit laundry?

Wildwood off Main has units with in‑unit washers and dryers, making laundry day simple for residents.

What utilities are included in rent at Wildwood off Main?

Utilities are not included in rent. Residents should plan to set up and pay for all services separately.

Is parking available at Wildwood off Main?

Parking is available at Wildwood off Main. Fees may apply depending on the type of parking offered. Contact this property for details.

Which floor plans are available, and what are the price ranges?

Wildwood off Main has one to two-bedrooms with rent ranges from $1,214/mo. to $1,905/mo.

Is Wildwood off Main pet-friendly?

Yes, Wildwood off Main welcomes pets. Breed restrictions, weight limits, and additional fees may apply. View this property's pet policy.

How much income do I need to rent at Wildwood off Main?

A good rule of thumb is to spend no more than 30% of your gross income on rent. Based on the lowest available rent of $1,214 for a one-bedroom, you would need to earn about $48,560 per year to qualify. Want to double-check your budget? Calculate how much rent you can afford with our Rent Affordability Calculator.

Does Wildwood off Main have move-in specials?

Wildwood off Main is offering 1 Month Free for eligible applicants, with rental rates starting at $1,214.

Does Wildwood off Main offer Matterport 3D tours?

Yes! Wildwood off Main offers 10 Matterport 3D Tours. Explore different floor plans and see unit level details, all without leaving home.
Back To Top
Send a Message
Contact Property
Send Message
By providing us with your information and clicking the button above, you agree we may pass along your info to this property, and you agree to receive e-mail, phone calls... By providing us with your information and clicking the button above, you agree we may pass along your info to this property, and you agree to receive e-mail, phone calls, and automated and/or AI generated marketing text messages to your mobile phone number about the property. You also agree to Apartments.com's Privacy Statement and Terms of Service. Consent to receiving messages is not a condition for services and not required to lease with this property. No purchase necessary. Message and data rates may apply, and frequency of the messages varies. You also agree to receive a text message confirming any opt-out and acknowledge that we, our vendors, and the property or its affiliates may record the messages.

Submitting Request

Send a Message

Thank you! Your email has been sent.

Error

Report an Issue Print Get Directions
Try These Popular Nearby Searches

Nearby Cities

  • Westwood Rentals
  • Eastwood Rentals
  • Parchment Rentals
  • Portage Rentals
  • Oshtemo Rentals
  • Comstock Rentals
  • Cooper Rentals
  • Texas Township Rentals
  • Pavilion Rentals

Neighborhood Apartment Rentals

  • Oakland Terrace Apartments for Rent
  • Pinehurst Apartments for Rent
  • Prairieview Park Apartments for Rent
  • Highland Apartments for Rent
  • Woodsong Valley Apartments for Rent
  • Weatherstone Village Apartments for Rent
  • Vine Apartments for Rent
  • Westnedge Hill Apartments for Rent
  • Southside Apartments for Rent
  • West Main HIll Apartments for Rent

Kalamazoo Apartments by Zip Code

  • Apartments in 49008 for Rent
  • Apartments in 49007 for Rent
  • Apartments in 49001 for Rent
  • Apartments in 49006 for Rent
  • Apartments in 49009 for Rent
  • Apartments in 49024 for Rent
  • Apartments in 49048 for Rent
  • Apartments in 49002 for Rent
  • Apartments in 49004 for Rent

Other Rental Types

  • Kalamazoo Lofts for Rent
  • Kalamazoo Houses for Rent
  • Kalamazoo Condos for Rent
  • Kalamazoo Townhomes for Rent
  • Private Landlord Rentals Kalamazoo
  • Kalamazoo Duplex Rentals
  • About Us
  • Advertise
  • Legal Notices
  • Privacy Notice
  • Avoid Scams
  • Accessibility
  • Calculate Rent Affordability
  • Renterverse
  • Sitemap
Property Logo
apartments.com
© 2026 CoStar Group, Inc. Equal Housing Opportunity

Equal Housing Opportunity

© 2026 CoStar Group, Inc.

Equal Housing Opportunity

Ready to Apply?

Good News! This rental is accepting applications through Apartments.com. Act now and your $ purchase will include 9 additional FREE application submissions to participating properties.

Or if you already have an account


Required

Required

Valid Email Required

You must acknowledge the disclaimer to continue
Next
You're leaving Apartments.com

Do you want this property to contact you?

Required

Required

Valid Email Required

Continue to Property Website Skip this Step
Continue

Take me to this property's website
Send Message
Interested in this property? Send message today.
Rate & Review Wildwood off Main
Please select a rating
50 character minimum
By clicking submit, I agree to the Apartments.com Terms of Service and the Ratings & Reviews Terms of Use.
Share This Listing
Listing Image

200 Lake Forest Blvd

Kalamazoo, MI 49006

Email

Link Copied

(269) 778-2818
Get Directions
Schools Restaurants Groceries Coffee Banks Shops Fitness
Select a unit to view pricing and availability
Floor
1 (50 units)
2 (1 unit)
Any
1
2
Any
1+
2+
Move-In Date
Matterport 3D Tour Matterport 3D Tour
Matterport 3D Tour

