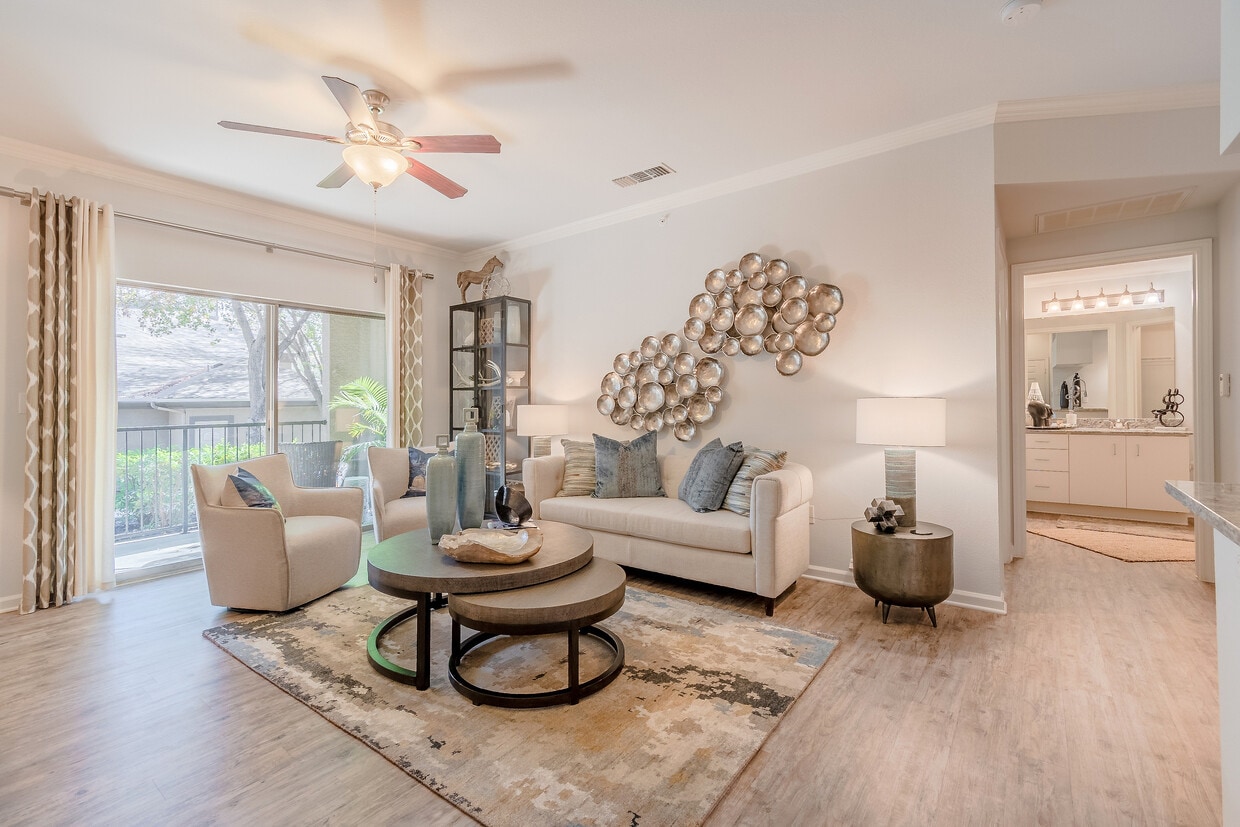
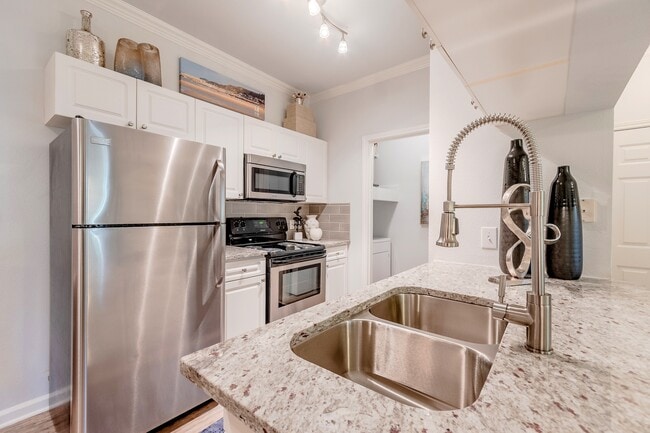
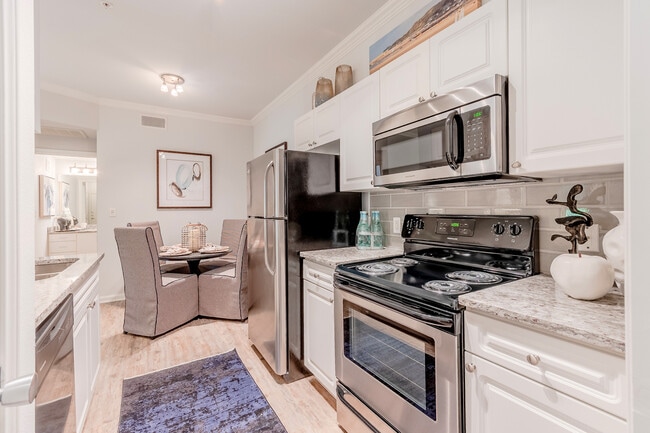
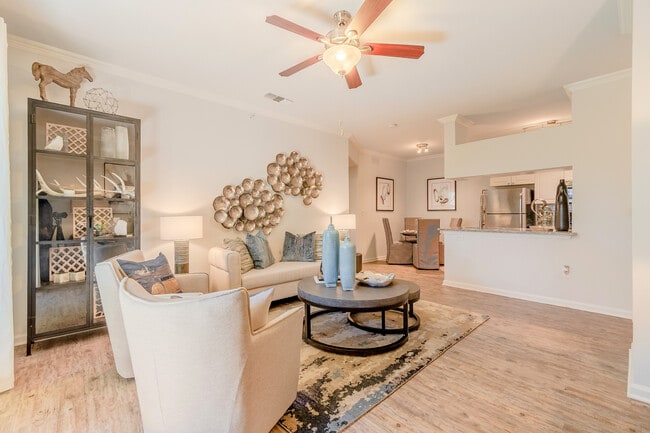
This single-floor residence showcases an open-concept design that connects the kitchen and living areas in one cohesive space. The kitchen is positioned toward the front, featuring a sink with a modern faucet set into dark granite-style countertops, white cabinetry, and a range hood overhead. The layout flows naturally into the main living area, which is finished with plush carpeting and neutral, soft gray-white walls that create a calm, airy atmosphere throughout. Crown molding runs along the ceiling, adding a refined architectural detail, while a ceiling fan provides both function and a relaxed coastal feel. A dedicated entryway with a solid front door is visible from the main living space, offering a clear sense of the unit's layout. The living area is styled with coastal-inspired décor, including an ornate white accent chair, a decorative cabinet, and a console table adorned with a starfish motif lamp and wall shelf. The overall ambiance is light, breezy, and welcoming, with a cohesive neutral palette that enhances the sense of openness throughout the space.

-
Total Monthly Price
$1,554 - $10,697
-
Bedrooms
1 - 3 bd
-
Bathrooms
1 - 2 ba
-
Square Feet
751 - 1,368 sq ft
There is something special about the Wildwood Creek Apartments. It starts with the location in the prestigious Grapevine - a neighborhood that is filled with the charm of small-town living. At this gated community, you can enjoy all the comforts of a luxuriously appointed, amenity-rich residence right in the heart of Grapevine, TX. Wildwood Creek boasts exclusive, resort-style perks and is ideally located near quaint shops, restaurants, entertainment, Dallas/Fort Worth International Airport, Dallas Las Colinas business district, as well as local sports stadiums and a short commute to downtown Dallas. Contact us today for more information!
Highlights
- Walk-In Closets
- Fireplace
- Gated
- Balcony
Pricing & Floor Plans

-
Unit 23-2322price $1,554square feet 751availibility Now
-
Unit 9-0923price $1,594square feet 751availibility Now
-
Unit 3-0323price $1,594square feet 751availibility Now
-
Unit 3-0321price $1,676square feet 813availibility Oct 3
-
Unit 11-1115price $1,786square feet 813availibility Oct 27
-
Unit 6-0614price $1,741square feet 813availibility Nov 14
-
Unit 4-0417price $1,851square feet 798availibility Oct 9
-
Unit 13-1322price $1,831square feet 819availibility Nov 14
-
Unit 22-2223price $2,402square feet 1,124availibility Sep 21
-
Unit 1-0122price $2,482square feet 1,124availibility Nov 11
-
Unit 16-1618price $2,317square feet 1,062availibility Sep 25
-
Unit 21-2111price $2,192square feet 1,062availibility Nov 2
-
Unit 21-2118price $2,272square feet 1,062availibility Nov 7
-
Unit 14-1424price $2,867square feet 1,355availibility Nov 7
-
Unit 23-2322price $1,554square feet 751availibility Now
-
Unit 9-0923price $1,594square feet 751availibility Now
-
Unit 3-0323price $1,594square feet 751availibility Now
-
Unit 3-0321price $1,676square feet 813availibility Oct 3
-
Unit 11-1115price $1,786square feet 813availibility Oct 27
-
Unit 6-0614price $1,741square feet 813availibility Nov 14
-
Unit 4-0417price $1,851square feet 798availibility Oct 9
-
Unit 13-1322price $1,831square feet 819availibility Nov 14
-
Unit 22-2223price $2,402square feet 1,124availibility Sep 21
-
Unit 1-0122price $2,482square feet 1,124availibility Nov 11
-
Unit 16-1618price $2,317square feet 1,062availibility Sep 25
-
Unit 21-2111price $2,192square feet 1,062availibility Nov 2
-
Unit 21-2118price $2,272square feet 1,062availibility Nov 7
-
Unit 14-1424price $2,867square feet 1,355availibility Nov 7
Fees and Policies
The fees listed below are community-provided and may exclude utilities or add-ons. All payments are made directly to the property and are non-refundable unless otherwise specified. Use the Cost Calculator to determine costs based on your needs.
-
Utilities & Essentials
-
Trash Services - DoorstepAmount for doorstep trash removal from rental home. Charged per unit.$20.25 / mo
-
Trash Administrative FeeAmount to manage trash service billing. Charged per unit.$3 / mo
-
Real Estate AssessmentAmount associated with billing back a portion of real estate taxes. Charged per unit.$44.12 / mo
-
Utility - Water/SewerUsage-Based (Utilities). Amount for provision and/or consumption of water and sewer services Charged per unit.Varies / mo
-
Utility - Water/Wastewater Submeter Admin FeeAmount for water billing services calculated as a percentage of consumption as allowed by regulation. Charged per unit.
Disclaimer: Price varies based on utility cost.Varies / mo -
Utility - Electric - Third PartyUsage-Based (Utilities). Amount for provision and consumption of electric paid to a third party. Charged per unit. Payable to 3rd PartyVaries / mo
-
-
One-Time Basics
-
Due at Application
-
Security Deposit (Refundable)Amount intended to be held through residency that may be applied toward amounts owed at move-out. Refunds processed per application and lease terms. Charged per unit.$500
-
Application FeeAmount to process application, initiate screening, and take a rental home off the market. Charged per applicant.$65
-
-
Due at Move-In
-
Administrative FeeAmount to facilitate move-in process for a resident. Charged per unit.$250
-
-
Due at Application
Pet policies are negotiable.
-
Dogs
-
Pet FeeMax of 1. Amount to facilitate authorized pet move-in. Charged per pet.$150
-
Pet Deposit (Refundable)Max of 1. Amount for pet living in rental home. May be assessed per pet or per rental home, based on lease requirements. Refunds processed per lease terms. Charged per pet.$500
-
Pet RentMax of 1. Monthly amount for authorized pet. Charged per pet.$25 / mo
0 lbs. Weight Limit -
-
Cats
-
Pet FeeMax of 1. Amount to facilitate authorized pet move-in. Charged per pet.$150
-
Pet Deposit (Refundable)Max of 1. Amount for pet living in rental home. May be assessed per pet or per rental home, based on lease requirements. Refunds processed per lease terms. Charged per pet.$500
-
Pet RentMax of 1. Monthly amount for authorized pet. Charged per pet.$25 / mo
0 lbs. Weight Limit -
-
Covered
-
Parking FeeMax of 1. Amount for covered parking space/services. May be subject to availability. Charged per rentable item.$45 / mo
CommentsMax of 1Read More Read Less -
-
Renters Liability/Content - Property ProgramAmount to participate in the property Renters Liability Program. Charged per unit.$20 / mo
-
Renters Liability Only - Non-ComplianceAmount for not maintaining required Renters Liability Policy. Charged per occurrence.$15 / occurrence
-
Intra-Community Transfer FeeAmount due when transferring to another rental unit within community. Charged per occurrence.$500 / occurrence
-
Returned Payment Fee (NSF)Amount for returned payment. Charged per occurrence.$75 / occurrence
-
Utility - Variable Refrigerant FlowAmount for energy to power Variable Refrigerant Flow System used to cool the building and/or rental home. Charged per occurrence.$50 / occurrence
-
Access Device - ReplacementAmount to obtain a replacement access device for community; fobs, keys, remotes, access passes. Charged per occurrence.$75 / occurrence
-
Utility - Vacant Cost RecoveryUsage-Based (Utilities). Amount for utility usage not transferred to resident responsibility any time during occupancy. Charged per occurrence.Varies / occurrence
Property Fee Disclaimer: Total Monthly Leasing Price includes base rent, all monthly mandatory and any user-selected optional fees. Excludes variable, usage-based, and required charges due at or prior to move-in or at move-out. Security Deposit may change based on screening results, but total will not exceed legal maximums. Some items may be taxed under applicable law. Some fees may not apply to rental homes subject to an affordable program. All fees are subject to application and/or lease terms. Prices and availability subject to change. Resident is responsible for damages beyond ordinary wear and tear. Resident may need to maintain insurance and to activate and maintain utility services, including but not limited to electricity, water, gas, and internet, per the lease. Additional fees may apply as detailed in the application and/or lease agreement, which can be requested prior to applying. Pets: Pet breed and other pet restrictions apply. Rentable Items: All Parking, storage, and other rentable items are subject to availability. Final pricing and availability will be determined during lease agreement. See Leasing Agent for details.
Details
Lease Options
-
1 - 15 Month Leases
Property Information
-
Built in 2001
-
344 units/2 stories
Matterport 3D Tours
Select a unit to view pricing & availability
 Matterport 3D Tour
About Wildwood Creek
There is something special about the Wildwood Creek Apartments. It starts with the location in the prestigious Grapevine - a neighborhood that is filled with the charm of small-town living. At this gated community, you can enjoy all the comforts of a luxuriously appointed, amenity-rich residence right in the heart of Grapevine, TX. Wildwood Creek boasts exclusive, resort-style perks and is ideally located near quaint shops, restaurants, entertainment, Dallas/Fort Worth International Airport, Dallas Las Colinas business district, as well as local sports stadiums and a short commute to downtown Dallas. Contact us today for more information!
Wildwood Creek is an apartment community located in Tarrant County and the 76051 ZIP Code. This area is served by the Grapevine-Colleyville Independent School District attendance zone.
Unique Features
- Add character with crown molding accents
- Choose your style with stainless-steel appliances
- Choose your style with stainless-steel Frigidaire or classic white appliances
- Cook and entertain on sleek granite countertops built for style and durability
- Dine comfortably in a dedicated dining area
- Enjoy a polished look with upgraded bathroom fixtures
- Enjoy direct access with attached 1-
- Enjoy direct access with attached 1- & 2-car garages, complete with openers
- Flex | Split rent optionality
- Get ready together with a dual sink vanity in select bathrooms
- Make cleanup simple with a stainless steel sink and retractable kitchen faucet
- Organize beautifully with custom white cabinetry and brushed-nickel hardware
- Other
- Refresh in style with a step-in glass shower
- Refresh in style with a step-in glass shower in select units
- Relax deeply in an oval soaking tub
- Stay productive with built-in desks and bookshelves for work or hobbies
- Stay productive with built-in desks and bookshelves for work or hobbies in select units
Community Amenities
- Gated
Apartment Features
Washer/Dryer
Air Conditioning
Walk-In Closets
Granite Countertops
- Washer/Dryer
- Air Conditioning
- Ceiling Fans
- Fireplace
- Granite Countertops
- Kitchen
- Microwave
- Dining Room
- Crown Molding
- Vaulted Ceiling
- Walk-In Closets
- Balcony
Grapevine sits at the geographic heart of the Dallas-Fort Worth Metroplex, occupying a stretch of northeast Tarrant County where suburban convenience meets genuine small-town character. The city's economic backbone runs deep, anchored largely by its proximity to Dallas/Fort Worth International Airport, which has drawn hospitality, logistics, and commerce to the area for decades. Historic Downtown Main Street serves as the city's social core, lined with preserved 19th-century storefronts, local boutiques, and dining spots that give Grapevine a sense of place you don't often find in North Texas suburbs. The Township district and the Silver Lake area near Grapevine Lake offer distinct residential personalities, ranging from tree-lined streets close to downtown to quieter settings along the water.
Renters will find a solid mix of apartment communities, townhome-style rentals, and garden-style options spread across the city.
Learn more about living in Grapevine- Gated
- Add character with crown molding accents
- Choose your style with stainless-steel appliances
- Choose your style with stainless-steel Frigidaire or classic white appliances
- Cook and entertain on sleek granite countertops built for style and durability
- Dine comfortably in a dedicated dining area
- Enjoy a polished look with upgraded bathroom fixtures
- Enjoy direct access with attached 1-
- Enjoy direct access with attached 1- & 2-car garages, complete with openers
- Flex | Split rent optionality
- Get ready together with a dual sink vanity in select bathrooms
- Make cleanup simple with a stainless steel sink and retractable kitchen faucet
- Organize beautifully with custom white cabinetry and brushed-nickel hardware
- Other
- Refresh in style with a step-in glass shower
- Refresh in style with a step-in glass shower in select units
- Relax deeply in an oval soaking tub
- Stay productive with built-in desks and bookshelves for work or hobbies
- Stay productive with built-in desks and bookshelves for work or hobbies in select units
- Washer/Dryer
- Air Conditioning
- Ceiling Fans
- Fireplace
- Granite Countertops
- Kitchen
- Microwave
- Dining Room
- Crown Molding
- Vaulted Ceiling
- Walk-In Closets
- Balcony
| Monday | 10am - 6pm |
|---|---|
| Tuesday | 10am - 6pm |
| Wednesday | 10am - 6pm |
| Thursday | 10am - 6pm |
| Friday | 10am - 6pm |
| Saturday | 10am - 5pm |
| Sunday | Closed |
| Colleges & Universities | Distance | ||
|---|---|---|---|
| Colleges & Universities | Distance | ||
| Drive: | 9 min | 4.8 mi | |
| Drive: | 17 min | 10.1 mi | |
| Drive: | 20 min | 11.0 mi | |
| Drive: | 17 min | 12.7 mi |


 The GreatSchools Rating helps parents compare schools within a state based on a variety of school quality indicators and provides a helpful picture of how effectively each school serves all of its students. Ratings are on a scale of 1 (below average) to 10 (above average) and can include test scores, college readiness, academic progress, advanced courses, equity, discipline and attendance data. We also advise parents to visit schools, consider other information on school performance and programs, and consider family needs as part of the school selection process.
View GreatSchools Rating Methodology
Data provided by GreatSchools.org © 2026. All rights reserved.
Transportation options available in Grapevine include Grapevine Main Street Station, located 1.6 miles from Wildwood Creek. Wildwood Creek is near Dallas-Fort Worth International, located 5.8 miles or 10 minutes away, and Dallas Love Field, located 19.6 miles or 29 minutes away.
| Transit / Subway | Distance | ||
|---|---|---|---|
| Transit / Subway | Distance | ||
| Drive: | 3 min | 1.6 mi | |
| Drive: | 4 min | 1.7 mi | |
|
|
Drive: | 11 min | 5.6 mi |
|
|
Drive: | 14 min | 8.2 mi |
|
|
Drive: | 16 min | 9.9 mi |
| Commuter Rail | Distance | ||
|---|---|---|---|
| Commuter Rail | Distance | ||
| Drive: | 16 min | 9.6 mi | |
| Drive: | 16 min | 9.8 mi | |
| Drive: | 18 min | 11.6 mi | |
| Drive: | 18 min | 11.6 mi | |
| Drive: | 23 min | 12.1 mi |
| Airports | Distance | ||
|---|---|---|---|
| Airports | Distance | ||
|
Dallas-Fort Worth International
|
Drive: | 10 min | 5.8 mi |
|
Dallas Love Field
|
Drive: | 29 min | 19.6 mi |
Scores provided by
 What do Walkability, Transit, Drivability, and Bikeability mean?
Walkability measures the walking distance to day-to-day needs.
Transit measures access to public transportation.
Drivability measures congestion, parking availability, and access to major roads.
Bikeability measures the suitability for cycling.
How It Works
What do Walkability, Transit, Drivability, and Bikeability mean?
Walkability measures the walking distance to day-to-day needs.
Transit measures access to public transportation.
Drivability measures congestion, parking availability, and access to major roads.
Bikeability measures the suitability for cycling.
How It Works
Traffic
BusyAirport
BusyBusinesses
CalmScores provided by
HowLoud What is a Sound Score Rating? A Sound Score Rating aggregates noise caused by vehicle traffic, airplane traffic and local sources. How It WorksTime and distance from Wildwood Creek.
| Shopping Centers | Distance | ||
|---|---|---|---|
| Shopping Centers | Distance | ||
| Walk: | 9 min | 0.5 mi | |
| Walk: | 12 min | 0.6 mi | |
| Walk: | 12 min | 0.7 mi |
| Parks and Recreation | Distance | ||
|---|---|---|---|
| Parks and Recreation | Distance | ||
|
Grapevine Vintage Railroad
|
Drive: | 3 min | 1.5 mi |
|
Coppell Nature Park
|
Drive: | 10 min | 4.7 mi |
|
Grapevine Springs Preserve
|
Drive: | 9 min | 4.8 mi |
|
Coppell Community Garden
|
Drive: | 12 min | 7.2 mi |
|
Elm Fork Preserve
|
Drive: | 19 min | 9.9 mi |
| Hospitals | Distance | ||
|---|---|---|---|
| Hospitals | Distance | ||
| Drive: | 5 min | 2.3 mi | |
| Drive: | 7 min | 4.0 mi | |
| Drive: | 12 min | 8.1 mi |
| Military Bases | Distance | ||
|---|---|---|---|
| Military Bases | Distance | ||
| Drive: | 33 min | 23.3 mi | |
| Drive: | 44 min | 30.7 mi |
Wildwood Creek Photos
-
Smart Layouts, Stylish Living
-
Wildwood 1x1 Bedroom
-
Designed to Inspire Every Meal
-
Style That Flows from Kitchen to Table
-
Contemporary Living with Personality
-
Cozy Corners with Big Comfort
-
Refresh & Rejuvenate
-
Room for Everything (and Then Some)
-
Lobby of Front Office
Models
-
Gazebo
-
Alcove - Renovated
-
Terrace
-
Alcove
-
Parlor
-
Conservatory
Nearby Apartments
Within 50 Miles of Wildwood Creek
-
North Park Landing
9001 N Beach St
Fort Worth, TX 76244
$1,472 - $2,672 Total Monthly Price
1-3 Br 13.2 mi
-
Marlowe Denton
1735 North Star Rd
Denton, TX 76208
$1,291 - $3,729 Total Monthly Price
1-3 Br 17.1 mi
-
4 Corners
1690 FM 423
Frisco, TX 75033
$1,286 - $2,200 Total Monthly Price
1-3 Br 17.8 mi
-
The Buckley
600 Kissimmee Dr
Plano, TX 75075
$1,915 - $3,659 Total Monthly Price
1-3 Br 20.0 mi
-
Ascend at Celina Hills
1325 Choate Pky
Celina, TX 75009
$1,134 - $2,158 Total Monthly Price
1-3 Br 15 Month Lease 29.6 mi
-
Ascend at McKinney North
3601 James Pitts Dr
McKinney, TX 75071
$1,156 - $2,219 Total Monthly Price
1-3 Br 32.0 mi
Wildwood Creek has units with in‑unit washers and dryers, making laundry day simple for residents.
Utilities are not included in rent. Residents should plan to set up and pay for all services separately.
Parking is available at Wildwood Creek. Fees may apply depending on the type of parking offered. Contact this property for details.
Wildwood Creek has one to three-bedrooms with rent ranges from $1,554/mo. to $10,697/mo.
Yes, Wildwood Creek welcomes pets. Breed restrictions, weight limits, and additional fees may apply. View this property's pet policy.
A good rule of thumb is to spend no more than 30% of your gross income on rent. Based on the lowest available rent of $1,554 for a one-bedroom, you would need to earn about $62,160 per year to qualify. Want to double-check your budget? Calculate how much rent you can afford with our Rent Affordability Calculator.
Wildwood Creek is not currently offering any rent specials. Check back soon, as promotions change frequently.
Yes! Wildwood Creek offers 3 Matterport 3D Tours. Explore different floor plans and see unit level details, all without leaving home.
820 E Dove Loop Rd
Grapevine, TX 76051