
-
Monthly Rent
$1,289 - $2,050
-
Bedrooms
1 - 3 bd
-
Bathrooms
1 - 2 ba
-
Square Feet
797 - 1,329 sq ft
Pricing & Floor Plans
-
Unit 9700-203price $1,289square feet 797availibility Now
-
Unit 9716-203price $1,289square feet 797availibility Now
-
Unit 9700-103price $1,314square feet 797availibility Now
-
Unit 133price $1,314square feet 797availibility Now
-
Unit 101price $1,314square feet 797availibility Now
-
Unit 102price $1,364square feet 797availibility Now
-
Unit 317price $1,550square feet 969availibility Now
-
Unit 234price $1,700square feet 1,075availibility Now
-
Unit 224price $1,700square feet 1,075availibility Now
-
Unit 222price $1,700square feet 1,075availibility Now
-
Unit 318price $1,900square feet 1,222availibility Now
-
Unit 300price $2,050square feet 1,329availibility Now
-
Unit 9700-203price $1,289square feet 797availibility Now
-
Unit 9716-203price $1,289square feet 797availibility Now
-
Unit 9700-103price $1,314square feet 797availibility Now
-
Unit 133price $1,314square feet 797availibility Now
-
Unit 101price $1,314square feet 797availibility Now
-
Unit 102price $1,364square feet 797availibility Now
-
Unit 317price $1,550square feet 969availibility Now
-
Unit 234price $1,700square feet 1,075availibility Now
-
Unit 224price $1,700square feet 1,075availibility Now
-
Unit 222price $1,700square feet 1,075availibility Now
-
Unit 318price $1,900square feet 1,222availibility Now
-
Unit 300price $2,050square feet 1,329availibility Now
Fees and Policies
The fees listed below are community-provided and may exclude utilities or add-ons. All payments are made directly to the property and are non-refundable unless otherwise specified. Use the Cost Calculator to determine costs based on your needs.
-
One-Time Basics
-
Due at Application
-
Application Fee Per ApplicantCharged per unit.$75
-
-
Due at Move-In
-
Administrative FeeCharged per unit.$150
-
-
Due at Application
-
Dogs
-
Monthly Pet FeeMax of 2. Charged per pet.$20
-
Pet DepositMax of 2. Charged per pet.$200
-
One-Time Pet FeeMax of 2. Charged per pet.$200
0 lbs. Weight Limit -
-
Cats
-
Monthly Pet FeeMax of 2. Charged per pet.$20
-
Pet DepositMax of 2. Charged per pet.$200
-
One-Time Pet FeeMax of 2. Charged per pet.$200
0 lbs. Weight Limit -
Property Fee Disclaimer: Based on community-supplied data and independent market research. Subject to change without notice. May exclude fees for mandatory or optional services and usage-based utilities.
Details
Lease Options
-
6 - 15 Month Leases
Property Information
-
Built in 2025
-
118 units/3 stories
Select a unit to view pricing & availability
 Matterport 3D Tour

Wildcat Vista is an apartment community located in Johnson County and the 76044 ZIP Code. This area is served by the Godley Independent School District attendance zone.
Apartment Features
- Air Conditioning
- Air Conditioning
| Monday | 9am - 6pm |
|---|---|
| Tuesday | 9am - 6pm |
| Wednesday | 9am - 6pm |
| Thursday | 9am - 6pm |
| Friday | 9am - 6pm |
| Saturday | 10am - 5pm |
| Sunday | Closed |
| Colleges & Universities | Distance | ||
|---|---|---|---|
| Colleges & Universities | Distance | ||
| Drive: | 31 min | 20.6 mi | |
| Drive: | 39 min | 27.4 mi | |
| Drive: | 39 min | 29.0 mi | |
| Drive: | 41 min | 30.8 mi |


 The GreatSchools Rating helps parents compare schools within a state based on a variety of school quality indicators and provides a helpful picture of how effectively each school serves all of its students. Ratings are on a scale of 1 (below average) to 10 (above average) and can include test scores, college readiness, academic progress, advanced courses, equity, discipline and attendance data. We also advise parents to visit schools, consider other information on school performance and programs, and consider family needs as part of the school selection process.
View GreatSchools Rating Methodology
Data provided by GreatSchools.org © 2026. All rights reserved.
Scores provided by
 What do Walkability, Transit, Drivability, and Bikeability mean?
Walkability measures the walking distance to day-to-day needs.
Transit measures access to public transportation.
Drivability measures congestion, parking availability, and access to major roads.
Bikeability measures the suitability for cycling.
How It Works
What do Walkability, Transit, Drivability, and Bikeability mean?
Walkability measures the walking distance to day-to-day needs.
Transit measures access to public transportation.
Drivability measures congestion, parking availability, and access to major roads.
Bikeability measures the suitability for cycling.
How It Works
Traffic
-Airport
-Businesses
-Scores provided by
HowLoud What is a Sound Score Rating? A Sound Score Rating aggregates noise caused by vehicle traffic, airplane traffic and local sources. How It WorksWildcat Vista Photos
-
Wildcat Vista
-
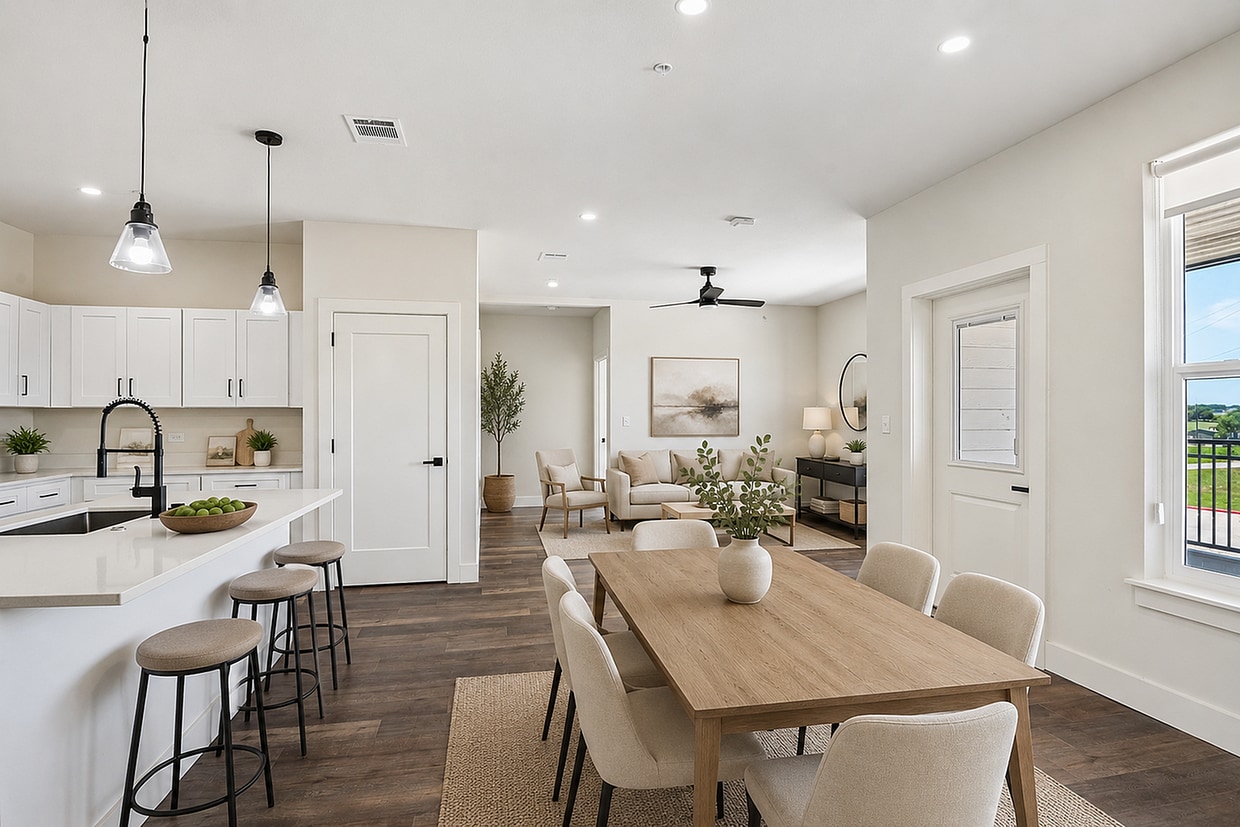
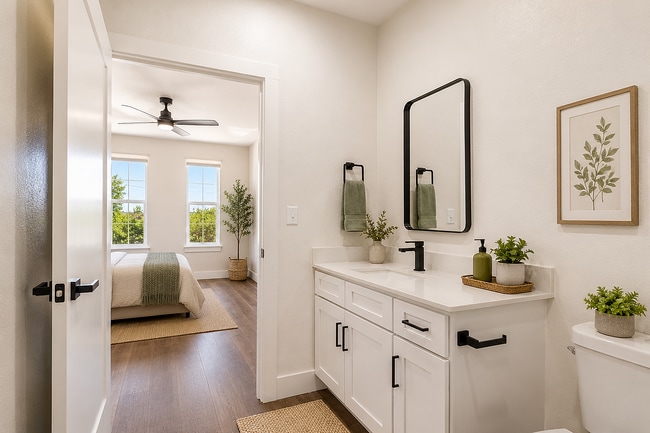
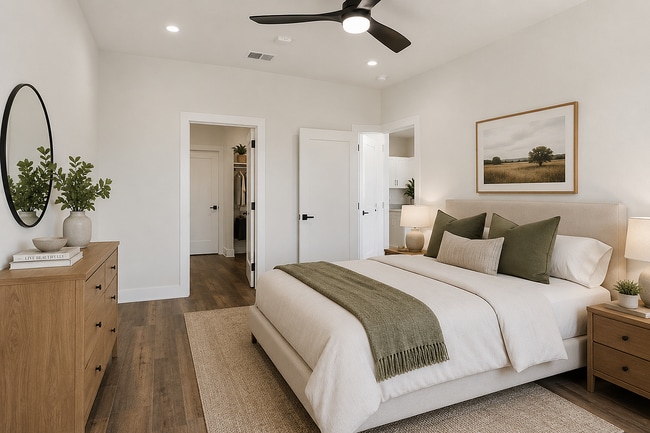
Bathroom
-
Image (13)
-
bedroom 2
-
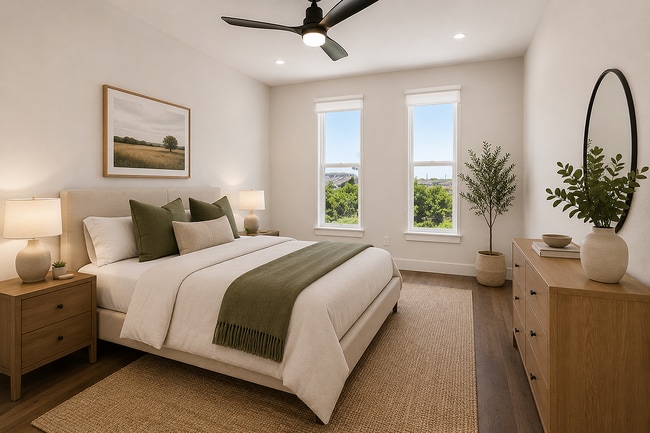
Bedroom
-
Closet
-
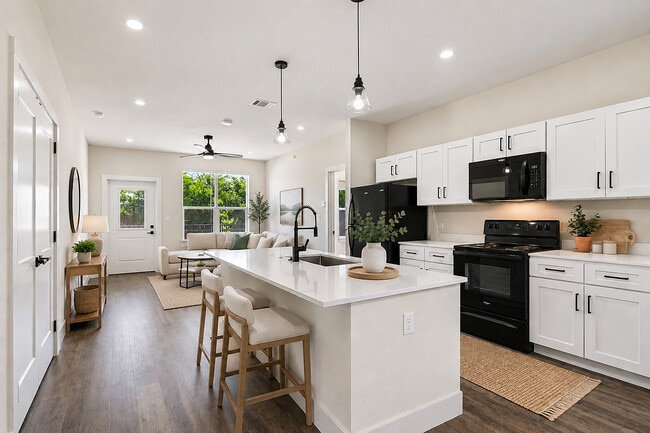
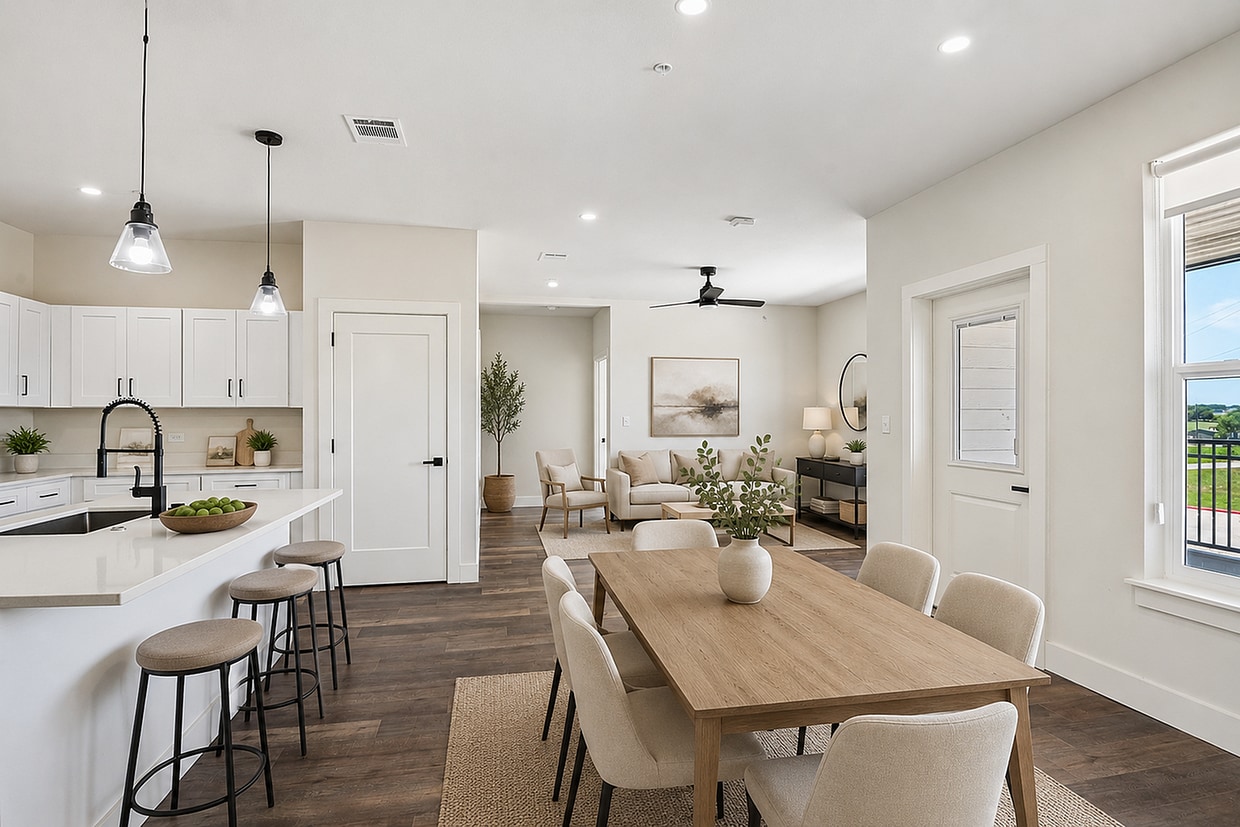
KitchenLivingroom
-
Living room
-
01
Models
-
A1
-
Two Bed Two Bath
-
Two Bed Two Bath
-
image (79)
-
Three Bed Three Bath
Nearby Apartments
Within 50 Miles of Wildcat Vista
-
Sierra Vista Senior Villas
2942 S Riverside Dr
Fort Worth, TX 76119
$939 - $1,971
1-2 Br 22.2 mi
-
The Residence on Lamar
1224 E Lamar Blvd
Arlington, TX 76011
$950 - $1,510
1-2 Br 33.7 mi
-
Prairie Gate Community
3951 Dechman Dr
Grand Prairie, TX 75052
$1,362 - $2,687
1-3 Br 35.3 mi
-
The Gibson
2422 S Carrier Pky
Grand Prairie, TX 75051
$1,552 - $2,043 Total Monthly Price
1-2 Br 12 Month Lease 35.4 mi
-
The Retreat at Grand Prairie
2902 S Belt Line Rd
Grand Prairie, TX 75052
$1,730 - $2,400
1-2 Br 36.3 mi
-
Arise Carrollton
1919 Walnut Plaza
Carrollton, TX 75006
$999 - $1,475
1-3 Br 51.5 mi
Wildcat Vista does not offer in-unit laundry or shared facilities. Please contact the property to learn about nearby laundry options.
Utilities are not included in rent. Residents should plan to set up and pay for all services separately.
Contact this property for parking details.
Wildcat Vista has one to three-bedrooms with rent ranges from $1,289/mo. to $2,050/mo.
Yes, Wildcat Vista welcomes pets. Breed restrictions, weight limits, and additional fees may apply. View this property's pet policy.
A good rule of thumb is to spend no more than 30% of your gross income on rent. Based on the lowest available rent of $1,289 for a one-bedroom, you would need to earn about $51,560 per year to qualify. Want to double-check your budget? Calculate how much rent you can afford with our Rent Affordability Calculator.
Wildcat Vista is offering 2 Months Free for eligible applicants, with rental rates starting at $1,289.
While Wildcat Vista does not offer Matterport 3D tours, renters can request a tour directly through our online platform.
9500 County Rd 1001
Godley, TX 76044
Property Manager Responded