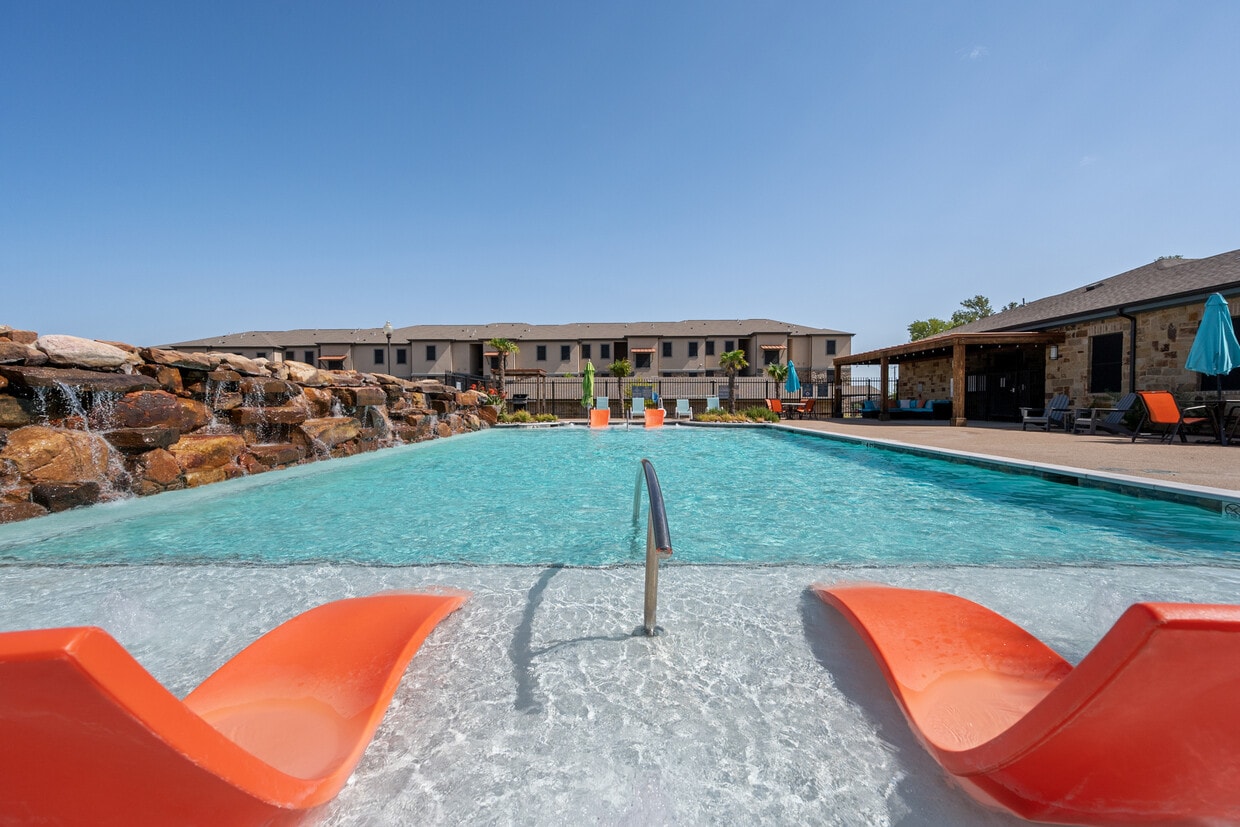
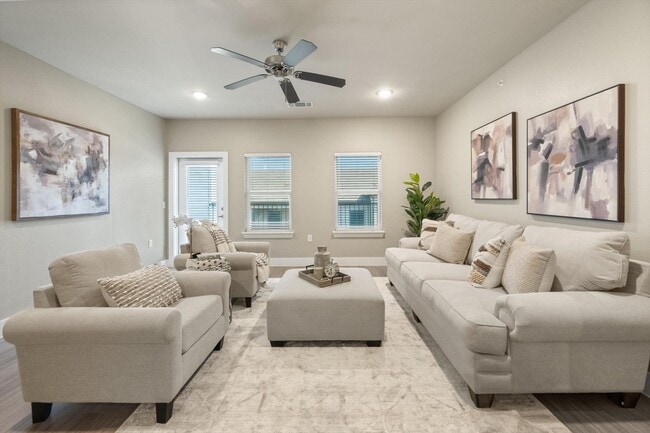
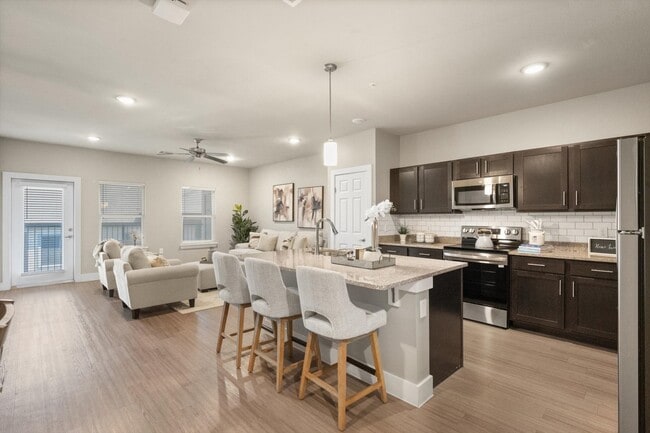
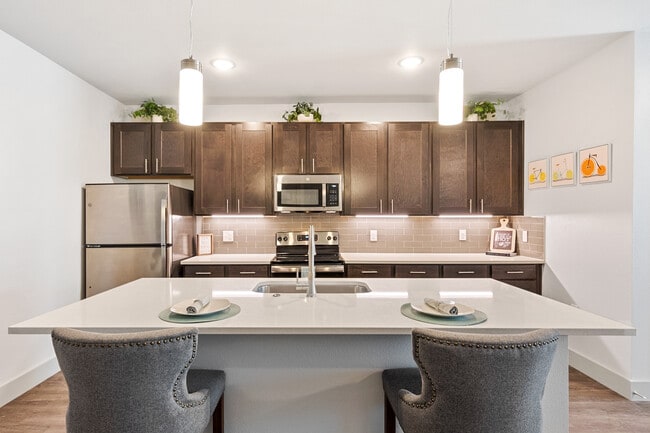
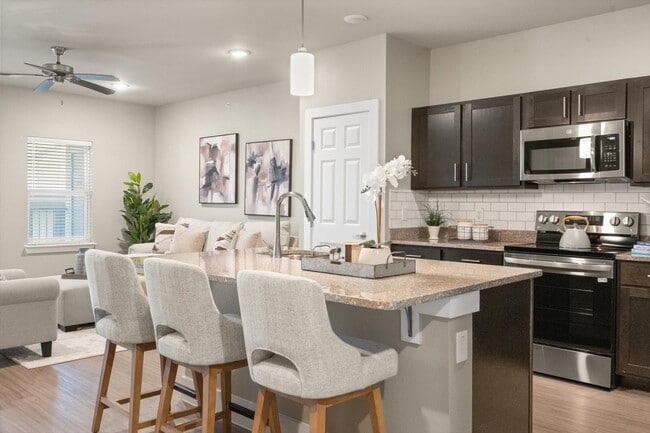
Located along the Lyndon B. Johnson Freeway Frontage Road in Grand Prairie, Texas, this single-floor unit offers a well-designed, modern interior with a cohesive neutral color palette throughout. The open-concept living and kitchen area forms the heart of the space, anchored by light wood-style flooring and a ceiling fan with recessed lighting overhead. The kitchen is a standout feature, equipped with dark espresso-toned shaker cabinets, granite-style countertops, a central island with a sink, stainless steel appliances including a gas range, built-in microwave, and refrigerator, as well as pendant lighting and an adjacent open pantry with built-in shelving. The living area flows seamlessly from the kitchen, providing an open and airy feel with ample room for comfortable furnishings. A secondary room features the same light wood-style flooring and a window that brings in natural light, making it well-suited for use as a bedroom or flex space. The primary bedroom is carpeted and generously sized, with a ceiling fan, walk-in closet, and direct access to the hallway. The bathroom is finished with dark cabinetry, granite-style counters, and a full tub-shower combination with tiled surround. Throughout, clean lines and modern finishes create a cohesive and functional living environment.

-
Monthly Rent
$1,377 - $2,362
-
Bedrooms
1 - 3 bd
-
Bathrooms
1 - 2 ba
-
Square Feet
646 - 1,476 sq ft
Highlights
- Top Rated by Renters
- Pickleball Court
- Yard
- Pool
- Walk-In Closets
- Pet Play Area
- Controlled Access
- Walking/Biking Trails
- Island Kitchen
Pricing & Floor Plans
-
Unit 8309price $1,595square feet 785availibility Now
-
Unit 6307price $1,610square feet 785availibility Now
-
Unit 5303price $1,610square feet 785availibility Now
-
Unit 1142price $1,636square feet 646availibility Now
-
Unit 1032price $1,636square feet 646availibility Now
-
Unit 7309price $1,639square feet 785availibility Now
-
Unit 7203price $1,639square feet 785availibility Now
-
Unit 3302price $1,639square feet 785availibility Now
-
Unit 1346price $1,639square feet 676availibility Now
-
Unit 1111price $1,639square feet 676availibility Now
-
Unit 1121price $1,639square feet 676availibility Now
-
Unit 8306price $1,678square feet 945availibility Now
-
Unit 9308price $1,775square feet 646availibility Now
-
Unit 7210price $1,829square feet 945availibility Now
-
Unit 1148price $1,836square feet 823availibility Now
-
Unit 5210price $1,377square feet 945availibility Oct 25
-
Unit 5208price $1,377square feet 945availibility Nov 11
-
Unit 9211price $1,623square feet 823availibility Nov 8
-
Unit 4304price $2,122square feet 1,096availibility Now
-
Unit 8107price $2,122square feet 1,096availibility Nov 8
-
Unit 2302price $2,222square feet 1,224availibility Now
-
Unit 6104price $2,362square feet 1,224availibility Nov 4
-
Unit 5106price $2,237square feet 1,224availibility Nov 8
-
Unit 8309price $1,595square feet 785availibility Now
-
Unit 6307price $1,610square feet 785availibility Now
-
Unit 5303price $1,610square feet 785availibility Now
-
Unit 1142price $1,636square feet 646availibility Now
-
Unit 1032price $1,636square feet 646availibility Now
-
Unit 7309price $1,639square feet 785availibility Now
-
Unit 7203price $1,639square feet 785availibility Now
-
Unit 3302price $1,639square feet 785availibility Now
-
Unit 1346price $1,639square feet 676availibility Now
-
Unit 1111price $1,639square feet 676availibility Now
-
Unit 1121price $1,639square feet 676availibility Now
-
Unit 8306price $1,678square feet 945availibility Now
-
Unit 9308price $1,775square feet 646availibility Now
-
Unit 7210price $1,829square feet 945availibility Now
-
Unit 1148price $1,836square feet 823availibility Now
-
Unit 5210price $1,377square feet 945availibility Oct 25
-
Unit 5208price $1,377square feet 945availibility Nov 11
-
Unit 9211price $1,623square feet 823availibility Nov 8
-
Unit 4304price $2,122square feet 1,096availibility Now
-
Unit 8107price $2,122square feet 1,096availibility Nov 8
-
Unit 2302price $2,222square feet 1,224availibility Now
-
Unit 6104price $2,362square feet 1,224availibility Nov 4
-
Unit 5106price $2,237square feet 1,224availibility Nov 8
Fees and Policies
The fees listed below are community-provided and may exclude utilities or add-ons. All payments are made directly to the property and are non-refundable unless otherwise specified.
-
One-Time Basics
-
Due at Application
-
Application Fee Per ApplicantCharged per applicant.$70
-
-
Due at Move-In
-
Administrative FeeCharged per unit.$200
-
-
Due at Application
-
Dogs
-
Monthly Pet FeeMax of 2. Charged per pet.$25
-
One-Time Pet FeeMax of 2. Charged per pet.$400
0 lbs. Weight Limit, Pet interview, Spayed/NeuteredCommentsAll breeds allowed. Pet Interview and Vaccinations Required.Read More Read Less -
-
Cats
-
Monthly Pet FeeMax of 2. Charged per pet.$25
-
One-Time Pet FeeMax of 2. Charged per pet.$400
0 lbs. Weight Limit, Pet interview, Spayed/NeuteredComments -
-
Storage - Small
-
Storage FeeCharged per rentable item.$35 / mo
-
-
Storage - Large
-
Storage FeeCharged per rentable item.$75 / mo
-
-
Amenity FeeValet Trash, Pest Control, Smart Amenities, Washer and Dryer, Charged per unit.$95 / mo
Property Fee Disclaimer: Based on community-supplied data and independent market research. Subject to change without notice. May exclude fees for mandatory or optional services and usage-based utilities.
Details
Lease Options
-
6 - 18 Month Leases
Property Information
-
Built in 2022
-
463 units/3 stories
Matterport 3D Tours
Select a unit to view pricing & availability
 Matterport 3D Tour

About Prairie Gate Community
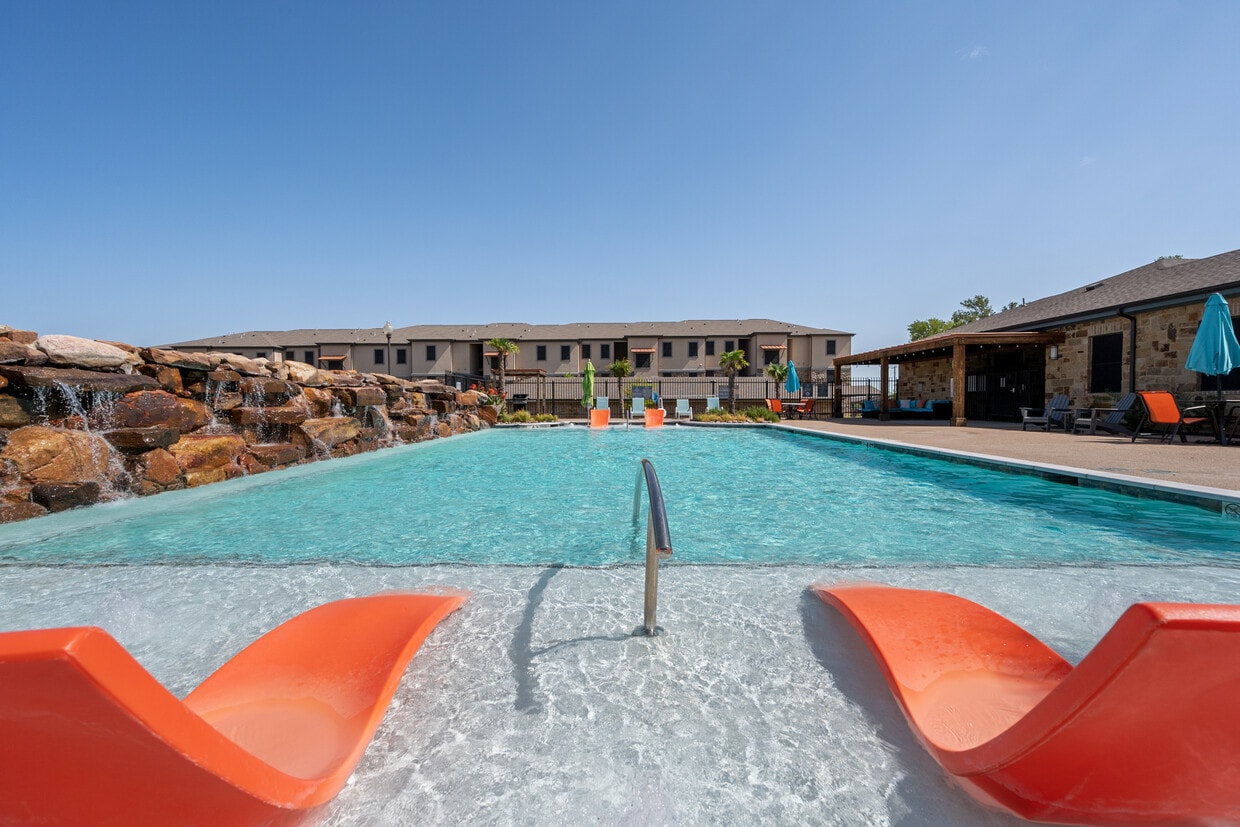
Welcome to your new home at Prairie Gate Community in Grand Prairie, Texas - the ultimate destination for upscale living. We take immense pride in offering brand new apartment homes, NOW LEASING, situated in a prime location with convenient access to Interstate 20 and the PGB Turnpike, making your daily commute a breeze. Prairie Gate Community is excited to offer apartments for rent in Grand Prairie, TX. Our variety of unique layouts feature open concept floor plans, smart home technology, walk-in closets, washer and dryer and individual balcony or patio. Experience a new level of comfort and convenience with our thoughtfully curated amenities including resident lounge, two fitness centers, two sparkling pools and grilling area with picnic tables. Prairie Gate Community was designed to simplify your day and elevate your lifestyle.
Prairie Gate Community is an apartment community located in Dallas County and the 75052 ZIP Code. This area is served by the Grand Prairie Independent School District attendance zone.
Unique Features
- 2 Sparkling Pools
- Carpet in Bedrooms & Closet
- Custom Cabinetry
- Fenced in Private Yard
- Fullsize Washer/Dryer included
- Full-Sized Washer and Dryer
- Garden Soaking Tub *
- Honeywell Smart Thermostat
- Kitchen Island
- Open Floor Plans
- Pendant & LED Recessed Lights
- Personal Balcony or Patio
- Private Patio/Balcony
- Quartz Countertops
- Resident Clubhouse
- Shower with Glass Enclosure
- Smart Front Door Lock
- Spacious Walk-in Closets
- Stainless Steel Appliances
- Vinyl Plank Wood Flooring
Community Amenities
Pool
Fitness Center
Clubhouse
Controlled Access
- Package Service
- Community-Wide WiFi
- Wi-Fi
- Controlled Access
- Trash Pickup - Door to Door
- Pet Play Area
- Key Fob Entry
- Clubhouse
- Walk-Up
- Fitness Center
- Pool
- Walking/Biking Trails
- Pickleball Court
- Gated
- Courtyard
- Grill
- Picnic Area
Apartment Features
Washer/Dryer
Air Conditioning
Dishwasher
High Speed Internet Access
Hardwood Floors
Walk-In Closets
Island Kitchen
Yard
Indoor Features
- High Speed Internet Access
- Washer/Dryer
- Air Conditioning
- Heating
- Ceiling Fans
- Storage Space
- Tub/Shower
Kitchen Features & Appliances
- Dishwasher
- Disposal
- Ice Maker
- Stainless Steel Appliances
- Pantry
- Island Kitchen
- Kitchen
- Microwave
- Oven
- Range
- Refrigerator
- Freezer
- Quartz Countertops
Model Details
- Hardwood Floors
- Carpet
- Vinyl Flooring
- Walk-In Closets
- Balcony
- Patio
- Yard
Located in the Dallas-Fort Worth metroplex, Grand Prairie spans Dallas, Tarrant, and Ellis counties, offering renters convenient access to major employment centers while maintaining its distinct community character. The city features attractions like Joe Pool Lake for outdoor recreation and Prairie Lights, which transforms into a holiday wonderland with more than three million lights across 500 displays. The historic downtown area features the restored Uptown Theatre, while the entertainment district near Lone Star Park draws visitors to its thoroughbred racing events.
Originally established as Dechman in 1863, Grand Prairie has grown into an entertainment destination featuring Epic Waters Indoor Waterpark and Traders Village, Texas's largest weekend flea market. The Grand Prairie Parks and Recreation Department has earned recognition with the Gold Medal Award from the National Recreation and Parks Association.
Learn more about living in Grand Prairie- Package Service
- Community-Wide WiFi
- Wi-Fi
- Controlled Access
- Trash Pickup - Door to Door
- Pet Play Area
- Key Fob Entry
- Clubhouse
- Walk-Up
- Gated
- Courtyard
- Grill
- Picnic Area
- Fitness Center
- Pool
- Walking/Biking Trails
- Pickleball Court
- 2 Sparkling Pools
- Carpet in Bedrooms & Closet
- Custom Cabinetry
- Fenced in Private Yard
- Fullsize Washer/Dryer included
- Full-Sized Washer and Dryer
- Garden Soaking Tub *
- Honeywell Smart Thermostat
- Kitchen Island
- Open Floor Plans
- Pendant & LED Recessed Lights
- Personal Balcony or Patio
- Private Patio/Balcony
- Quartz Countertops
- Resident Clubhouse
- Shower with Glass Enclosure
- Smart Front Door Lock
- Spacious Walk-in Closets
- Stainless Steel Appliances
- Vinyl Plank Wood Flooring
- High Speed Internet Access
- Washer/Dryer
- Air Conditioning
- Heating
- Ceiling Fans
- Storage Space
- Tub/Shower
- Dishwasher
- Disposal
- Ice Maker
- Stainless Steel Appliances
- Pantry
- Island Kitchen
- Kitchen
- Microwave
- Oven
- Range
- Refrigerator
- Freezer
- Quartz Countertops
- Hardwood Floors
- Carpet
- Vinyl Flooring
- Walk-In Closets
- Balcony
- Patio
- Yard
| Monday | 9am - 6pm |
|---|---|
| Tuesday | 9am - 6pm |
| Wednesday | 9am - 6pm |
| Thursday | 9am - 6pm |
| Friday | 9am - 6pm |
| Saturday | 10am - 5pm |
| Sunday | Closed |
| Colleges & Universities | Distance | ||
|---|---|---|---|
| Colleges & Universities | Distance | ||
| Drive: | 11 min | 5.4 mi | |
| Drive: | 11 min | 6.9 mi | |
| Drive: | 14 min | 8.4 mi | |
| Drive: | 16 min | 9.9 mi |


 The GreatSchools Rating helps parents compare schools within a state based on a variety of school quality indicators and provides a helpful picture of how effectively each school serves all of its students. Ratings are on a scale of 1 (below average) to 10 (above average) and can include test scores, college readiness, academic progress, advanced courses, equity, discipline and attendance data. We also advise parents to visit schools, consider other information on school performance and programs, and consider family needs as part of the school selection process.
View GreatSchools Rating Methodology
Data provided by GreatSchools.org © 2026. All rights reserved.
Transportation options available in Grand Prairie include Westmoreland Station, located 10.0 miles from Prairie Gate Community. Prairie Gate Community is near Dallas-Fort Worth International, located 19.0 miles or 26 minutes away, and Dallas Love Field, located 20.2 miles or 32 minutes away.
| Transit / Subway | Distance | ||
|---|---|---|---|
| Transit / Subway | Distance | ||
|
|
Drive: | 17 min | 10.0 mi |
|
|
Drive: | 19 min | 11.0 mi |
| Commuter Rail | Distance | ||
|---|---|---|---|
| Commuter Rail | Distance | ||
| Drive: | 15 min | 11.7 mi | |
| Drive: | 20 min | 12.9 mi | |
| Drive: | 17 min | 13.1 mi | |
| Drive: | 21 min | 13.9 mi | |
| Drive: | 21 min | 15.1 mi |
| Airports | Distance | ||
|---|---|---|---|
| Airports | Distance | ||
|
Dallas-Fort Worth International
|
Drive: | 26 min | 19.0 mi |
|
Dallas Love Field
|
Drive: | 32 min | 20.2 mi |
Scores provided by
 What do Walkability, Transit, Drivability, and Bikeability mean?
Walkability measures the walking distance to day-to-day needs.
Transit measures access to public transportation.
Drivability measures congestion, parking availability, and access to major roads.
Bikeability measures the suitability for cycling.
How It Works
What do Walkability, Transit, Drivability, and Bikeability mean?
Walkability measures the walking distance to day-to-day needs.
Transit measures access to public transportation.
Drivability measures congestion, parking availability, and access to major roads.
Bikeability measures the suitability for cycling.
How It Works
Traffic
BusyAirport
CalmBusinesses
CalmScores provided by
HowLoud What is a Sound Score Rating? A Sound Score Rating aggregates noise caused by vehicle traffic, airplane traffic and local sources. How It WorksTime and distance from Prairie Gate Community.
| Shopping Centers | Distance | ||
|---|---|---|---|
| Shopping Centers | Distance | ||
| Walk: | 15 min | 0.8 mi | |
| Walk: | 16 min | 0.8 mi | |
| Walk: | 20 min | 1.0 mi |
| Parks and Recreation | Distance | ||
|---|---|---|---|
| Parks and Recreation | Distance | ||
|
Fish Creek Forest Preserve
|
Drive: | 3 min | 1.3 mi |
|
Mountain Creek Lake Park
|
Drive: | 7 min | 3.5 mi |
|
Cedar Ridge Preserve
|
Drive: | 7 min | 3.8 mi |
|
Dogwood Canyon Audubon Center
|
Drive: | 6 min | 4.7 mi |
|
Cedar Hill State Park
|
Drive: | 10 min | 5.8 mi |
| Hospitals | Distance | ||
|---|---|---|---|
| Hospitals | Distance | ||
| Drive: | 9 min | 7.0 mi | |
| Drive: | 10 min | 7.3 mi | |
| Drive: | 10 min | 7.8 mi |
| Military Bases | Distance | ||
|---|---|---|---|
| Military Bases | Distance | ||
| Drive: | 18 min | 8.5 mi | |
| Drive: | 41 min | 32.7 mi |
Prairie Gate Community Photos
-
Phase 1 Resort Pool
-
1BR, 1BA - 945 SF
-
Phase 1 -2 Bedroom
-
Phase 1 Kitchen
-
Phase 2 Kitchen
-
Phase 1 -2 Bedroom
-
Phase 2 Kitchen Island
-
Phase 2 Closet
-
Phase 2 Shower
Models
-
1 Bedroom
-
A1
-
1 Bedroom
-
1 Bedroom
-
A2
-
B1
Nearby Apartments
Within 50 Miles of Prairie Gate Community
-
The Retreat at Grand Prairie
2902 S Belt Line Rd
Grand Prairie, TX 75052
$1,599 - $2,400
1-2 Br 1.7 mi
-
The Gibson
2422 S Carrier Pky
Grand Prairie, TX 75051
$1,460 - $2,005 Total Monthly Price
1-2 Br 12 Month Lease 2.6 mi
-
The Residence on Lamar
1224 E Lamar Blvd
Arlington, TX 76011
$950 - $1,284
1-2 Br 8.3 mi
-
Sierra Vista Senior Villas
2942 S Riverside Dr
Fort Worth, TX 76119
$939 - $1,971
1-2 Br 18.0 mi
-
Arise Carrollton
1919 Walnut Plaza
Carrollton, TX 75006
$999 - $1,475
1-3 Br 20.5 mi
-
Meadows on Amanda Lane
11330 Amanda Ln
Dallas, TX 75238
$625 - $1,490
1-2 Br 22.7 mi
Prairie Gate Community has units with in‑unit washers and dryers, making laundry day simple for residents.
Utilities are not included in rent. Residents should plan to set up and pay for all services separately.
Parking is available at Prairie Gate Community. Fees may apply depending on the type of parking offered. Contact this property for details.
Prairie Gate Community has one to three-bedrooms with rent ranges from $1,377/mo. to $2,362/mo.
Yes, Prairie Gate Community welcomes pets. Breed restrictions, weight limits, and additional fees may apply. View this property's pet policy.
A good rule of thumb is to spend no more than 30% of your gross income on rent. Based on the lowest available rent of $1,377 for a one-bedroom, you would need to earn about $55,080 per year to qualify. Want to double-check your budget? Calculate how much rent you can afford with our Rent Affordability Calculator.
Prairie Gate Community is offering Specials for eligible applicants, with rental rates starting at $1,377.
Yes! Prairie Gate Community offers 11 Matterport 3D Tours. Explore different floor plans and see unit level details, all without leaving home.
3951 Dechman Dr
Grand Prairie, TX 75052