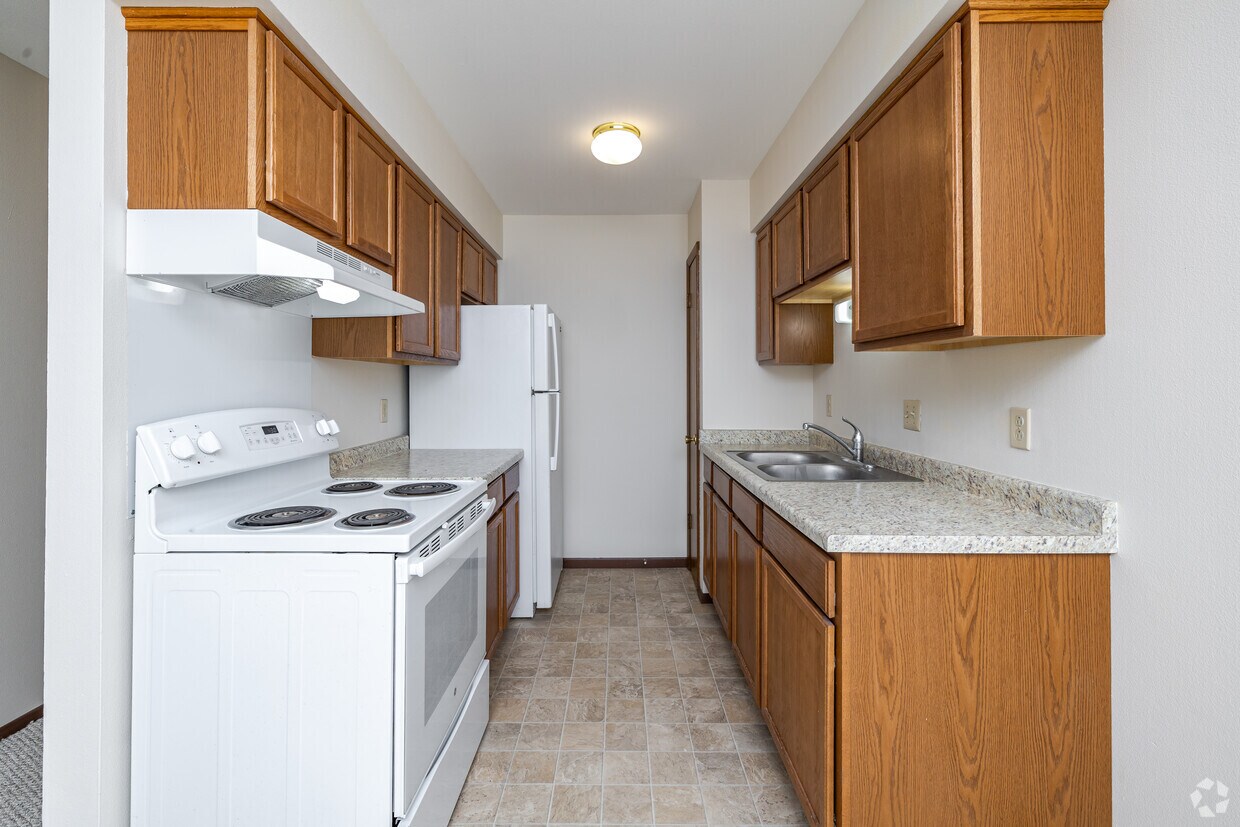
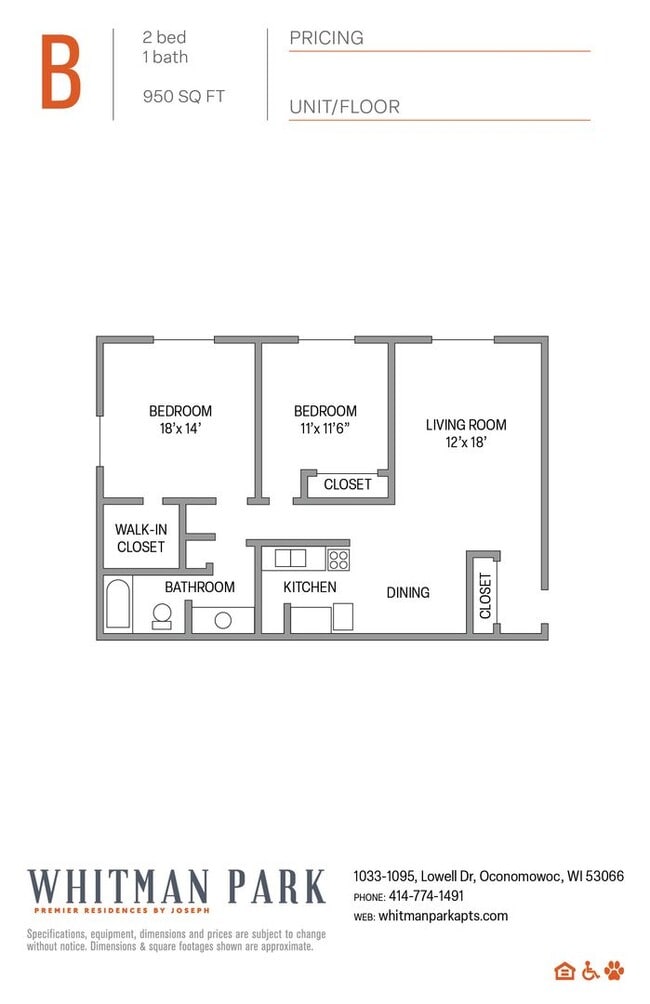
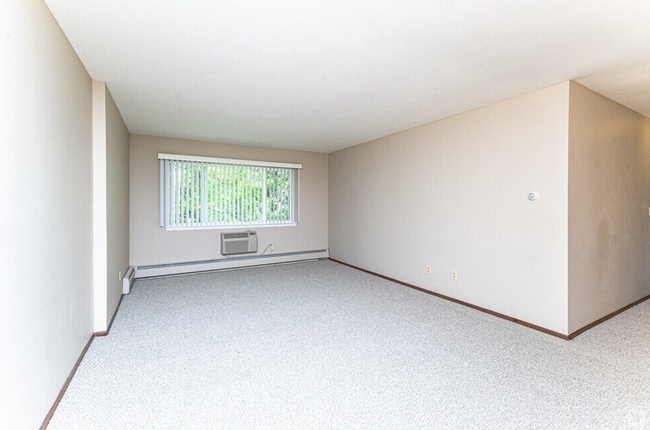
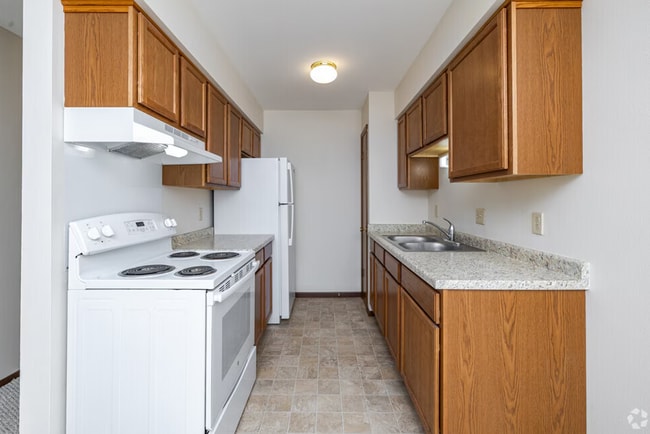
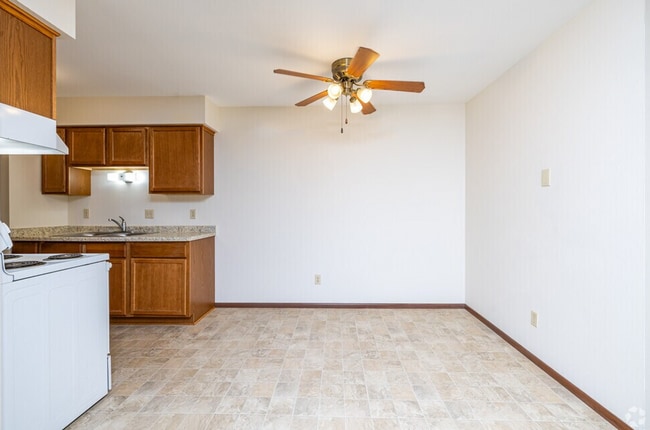
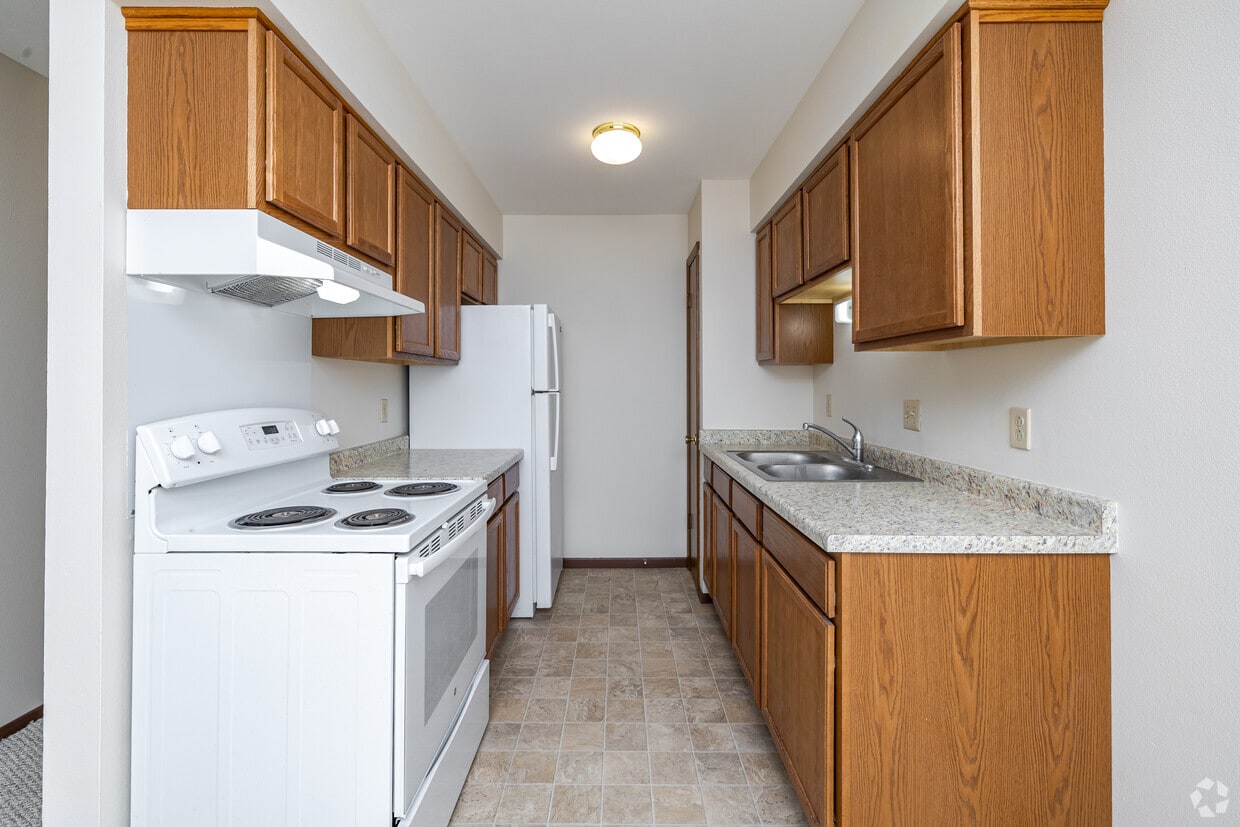
This well-organized single-floor residence offers a straightforward and functional layout across two bedrooms and two bathrooms. The interior features neutral-toned walls and wall-to-wall carpeting throughout the living and bedroom areas, creating a cohesive and low-maintenance environment. A carpeted hallway connects the main living spaces and bedrooms, providing a clear and efficient flow throughout the home. The open living area is bright and generously sized, featuring a large window dressed with vertical blinds that allows natural light to fill the room, along with a baseboard heating system and a wall-mounted air conditioning unit. The kitchen is equipped with warm wood cabinetry, a double-basin sink with granite-style countertops, and a white electric range, all set on easy-care tile flooring. A ceiling fan with light fixture provides additional ventilation and lighting. The primary bedroom is a well-proportioned room featuring a built-in closet with sliding wood doors and double hanging rods for organized storage. The second bedroom is similarly carpeted and includes a window overlooking greenery. A dedicated walk-in closet offers extensive shelving and dual hanging rods. The bathrooms feature tile flooring with clean, simple finishes throughout.

-
Monthly Rent
$1,190 - $1,265
-
Bedrooms
2 bd
-
Bathrooms
1 ba
-
Square Feet
950 - 1,010 sq ft
Highlights
- Den
- Walk-In Closets
- Property Manager on Site
Pricing & Floor Plans
-
Unit 10718price $1,265square feet 1,010availibility Now
-
Unit 10511price $1,190square feet 950availibility Sep 18
-
Unit 10718price $1,265square feet 1,010availibility Now
-
Unit 10511price $1,190square feet 950availibility Sep 18
Fees and Policies
The fees listed below are community-provided and may exclude utilities or add-ons. All payments are made directly to the property and are non-refundable unless otherwise specified. Use the Cost Calculator to determine costs based on your needs.
-
One-Time Basics
-
Due at Application
-
Application Fee Per ApplicantCharged per applicant.$45
-
-
Due at Move-In
-
Administrative FeeCharged per unit.$300
-
-
Due at Application
-
Dogs
-
Allowed
-
-
Cats
-
Allowed
-
Property Fee Disclaimer: Based on community-supplied data and independent market research. Subject to change without notice. May exclude fees for mandatory or optional services and usage-based utilities.
Details
Property Information
-
Built in 1987
-
62 units/2 stories
Matterport 3D Tour
About Whitman Park Apartments
Now under new ownership and management. Joseph Property Development is excited to be managing Whitman Park Apartments! Welcome to Whitman Park Apartments in charming Oconomowoc, WI! These spacious two-bedroom apartment homes offer an inviting atmosphere, spacious living areas and ample storage. Enjoy beautifully landscaped grounds, convenient parking, and easy access to local shops, dining, and parks. Contact us today to learn more!
Whitman Park Apartments is an apartment community located in Waukesha County and the 53066 ZIP Code. This area is served by the Oconomowoc Area School District attendance zone.
Unique Features
- Heat
- Onsite Parking Available
- Onsite Parking Availaible
- Wall A/C included
Community Amenities
Laundry Facilities
Playground
Package Service
Property Manager on Site
- Package Service
- Laundry Facilities
- Maintenance on site
- Property Manager on Site
- Storage Space
- Playground
Apartment Features
Air Conditioning
Walk-In Closets
Refrigerator
Tub/Shower
- Air Conditioning
- Heating
- Ceiling Fans
- Cable Ready
- Tub/Shower
- Disposal
- Kitchen
- Range
- Refrigerator
- Carpet
- Vinyl Flooring
- Dining Room
- Den
- Walk-In Closets
- Window Coverings
Oconomowoc sits along the shores of several connected lakes in Waukesha County, about 30 miles west of Milwaukee, making it one of the few Wisconsin cities where a kayak is almost as practical as a car. The city carries a small-town rhythm while drawing on a surprisingly strong economic foundation, anchored by corporate names like Generac Power Systems and a growing healthcare and light-industrial sector that keeps the local job market steady year-round. Neighborhoods range from historic streets lined with late-19th-century architecture near downtown to newer subdivisions spreading out toward the surrounding countryside.
The housing mix reflects that range, with traditional single-family homes sitting alongside a growing number of apartment communities, from smaller two- and three-story buildings tucked into established blocks to newer communities offering contemporary finishes near major commuter corridors.
Learn more about living in Oconomowoc- Package Service
- Laundry Facilities
- Maintenance on site
- Property Manager on Site
- Storage Space
- Playground
- Heat
- Onsite Parking Available
- Onsite Parking Availaible
- Wall A/C included
- Air Conditioning
- Heating
- Ceiling Fans
- Cable Ready
- Tub/Shower
- Disposal
- Kitchen
- Range
- Refrigerator
- Carpet
- Vinyl Flooring
- Dining Room
- Den
- Walk-In Closets
- Window Coverings
| Monday | By Appointment |
|---|---|
| Tuesday | By Appointment |
| Wednesday | By Appointment |
| Thursday | By Appointment |
| Friday | By Appointment |
| Saturday | By Appointment |
| Sunday | Closed |
| Colleges & Universities | Distance | ||
|---|---|---|---|
| Colleges & Universities | Distance | ||
| Drive: | 20 min | 14.5 mi | |
| Drive: | 26 min | 18.2 mi | |
| Drive: | 34 min | 26.6 mi | |
| Drive: | 53 min | 32.2 mi |


 The GreatSchools Rating helps parents compare schools within a state based on a variety of school quality indicators and provides a helpful picture of how effectively each school serves all of its students. Ratings are on a scale of 1 (below average) to 10 (above average) and can include test scores, college readiness, academic progress, advanced courses, equity, discipline and attendance data. We also advise parents to visit schools, consider other information on school performance and programs, and consider family needs as part of the school selection process.
View GreatSchools Rating Methodology
Data provided by GreatSchools.org © 2026. All rights reserved.
Scores provided by
 What do Walkability, Transit, Drivability, and Bikeability mean?
Walkability measures the walking distance to day-to-day needs.
Transit measures access to public transportation.
Drivability measures congestion, parking availability, and access to major roads.
Bikeability measures the suitability for cycling.
How It Works
What do Walkability, Transit, Drivability, and Bikeability mean?
Walkability measures the walking distance to day-to-day needs.
Transit measures access to public transportation.
Drivability measures congestion, parking availability, and access to major roads.
Bikeability measures the suitability for cycling.
How It Works
Traffic
BusyAirport
CalmBusinesses
CalmScores provided by
HowLoud What is a Sound Score Rating? A Sound Score Rating aggregates noise caused by vehicle traffic, airplane traffic and local sources. How It WorksWhitman Park Apartments Photos
-
Whitman Park Apartments
-
2BR, 1BA - 950SF
-
-
-
-
-
-
-
Models
-
2BR/1BA
-
2 Bedrooms
-
2 Bedrooms
Nearby Apartments
Within 50 Miles of Whitman Park Apartments
-
Stone Creek Apartments
2609 Fielding Ln
Waukesha, WI 53188
$1,765 - $1,960
2 Br 11.2 mi
-
Hunters Ridge
N34W23140 Ridge Pl
Pewaukee, WI 53072
$1,700 - $2,400
2-3 Br 13.9 mi
-
Greenbelt
5204 S 76th St
Greendale, WI 53129
$1,950
2 Br 26.4 mi
-
Loomis Crossing Apartments
4100 W Layton Ave
Greenfield, WI 53221
$2,265 - $2,395
2 Br 27.7 mi
-
321 Jefferson
321 N Jefferson St
Milwaukee, WI 53202
$2,795 - $3,460
2 Br 29.5 mi
-
Jackson Square Apartments
159 N Jackson St
Milwaukee, WI 53202
$2,525 - $3,295
2 Br 29.6 mi
While Whitman Park Apartments does not provide in‑unit laundry, on‑site laundry facilities are available for shared resident use.
Utilities are not included in rent. Residents should plan to set up and pay for all services separately.
Contact this property for parking details.
Whitman Park Apartments has two-bedrooms available with rent ranges from $1,190/mo. to $1,265/mo.
Yes, Whitman Park Apartments welcomes pets. Breed restrictions, weight limits, and additional fees may apply. View this property's pet policy.
A good rule of thumb is to spend no more than 30% of your gross income on rent. Based on the lowest available rent of $1,190 for a two-bedrooms, you would need to earn about $47,600 per year to qualify. Want to double-check your budget? Calculate how much rent you can afford with our Rent Affordability Calculator.
Whitman Park Apartments is offering 1 Month Free for eligible applicants, with rental rates starting at $1,190.
Yes! Whitman Park Apartments offers 1 Matterport 3D Tours. Explore different floor plans and see unit level details, all without leaving home.
1033-1095 Lowell Dr
Oconomowoc, WI 53066
Property Manager Responded