
Favorites
423-395-1678

-
Monthly Rent
$2,125
-
Bedrooms
1 - 3 bd
-
Bathrooms
1 - 2 ba
-
Square Feet
676 - 1,388 sq ft
Whitlock Mills
Favorites
Now Leasing! Welcome to Whitlock Mills in Jersey City. Unlock a new way of living at these stunning, brand new apartments homes. *******NOW LEASING THE LUXURIOUS F BUILDING!!!!******Apartment homes are spread throughout several buildings featuring 1, 2 and 3 bedroom units with a variety of amenities planned with you in mind. Centered in the heart of the Bergen Lafayette neighborhood, this apartment complex is surrounded by plenty of restaurants, shopping and transportation options. With all of these conveniences at your fingertips, you'll live connected to the life you've always desired.Please contact us for in-person or virtual tours!*Masks and temperature checks are required prior to entering. We thank you for doing your part to keep each other safe!
Highlights
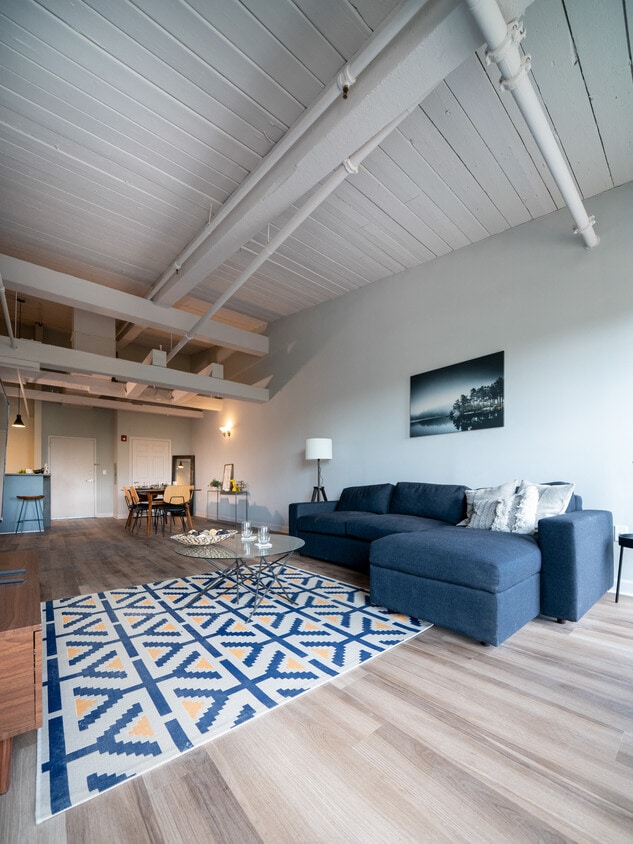
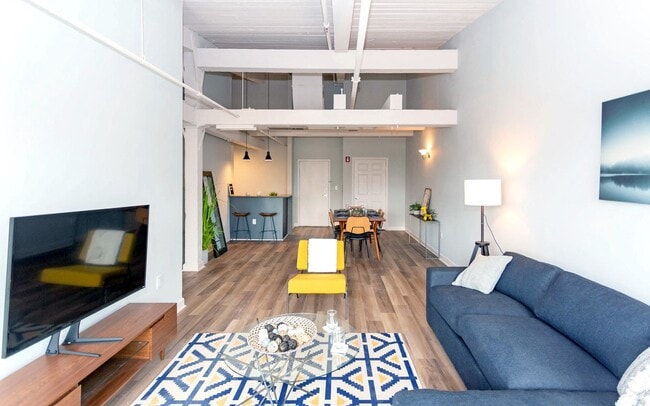
- Loft Layout
- High Ceilings
- Walk-In Closets
- Planned Social Activities
- Controlled Access
- Day Care
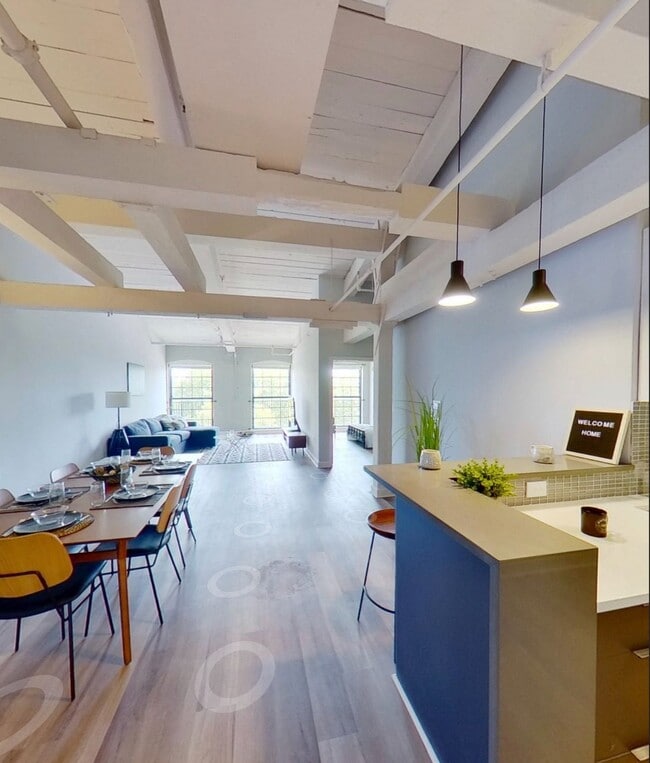
- Island Kitchen
- Gated
- Picnic Area
Pricing & Floor Plans
filter results by bedrooms
1 Bedroom
$2,125
1 Bed
1 Bath
701 – 780 Sq Ft
1 Available unit
Unit
Base Price
Sq Ft
Availability
Unit Details
-
Unit 52CC-105price $2,125square feet 701availibility Now
Studio
Call for Rent
1 Bed
1 Bath
770 Sq Ft
Building F - 1 Bedroom - Unit Type P
Call for Rent
1 Bed
1 Bath
676 – 684 Sq Ft
Building F - 1 Bedroom - Unit Type J
Call for Rent
1 Bed
1 Bath
680 – 697 Sq Ft
Building F - 1 Bedroom - Unit Type H
Call for Rent
1 Bed
1 Bath
744 – 752 Sq Ft
Building F - 1 Bedroom - Unit Type D
Call for Rent
1 Bed
1 Bath
761 – 770 Sq Ft
Building F - 1 Bedroom - Unit Type E
Call for Rent
1 Bed
1 Bath
770 – 778 Sq Ft
Building F - 1 Bedroom - Unit Type M
Call for Rent
1 Bed
1 Bath
798 – 807 Sq Ft
Building F - 1 Bedroom - Unit Type A
Call for Rent
1 Bed
1 Bath
803 – 810 Sq Ft
Building F - 1 Bedroom - Unit Type L
Call for Rent
1 Bed
1 Bath
835 – 844 Sq Ft
Building F - 1 Bedroom - Unit Type K
Call for Rent
1 Bed
1 Bath
780 – 787 Sq Ft
2 Bedroom
Call for Rent
2 Beds
2 Baths
1,163 – 1,175 Sq Ft
Building F - 3 Bedroom - Unit Type F
Call for Rent
3 Beds
2 Baths
1,186 – 1,208 Sq Ft
Building F - 3 Bedroom - Unit Type N
Call for Rent
3 Beds
2 Baths
1,338 – 1,355 Sq Ft
3 Bedroom
Call for Rent
3 Beds
2 Baths
1,377 – 1,388 Sq Ft
1 Bedroom
$2,125
1 Bed
1 Bath
701 – 780 Sq Ft
1 Available unit
Unit
Base Price
Sq Ft
Availability
Unit Details
-
Unit 52CC-105price $2,125square feet 701availibility Now
Studio
Call for Rent
1 Bed
1 Bath
770 Sq Ft
Building F - 1 Bedroom - Unit Type P
Call for Rent
1 Bed
1 Bath
676 – 684 Sq Ft
Building F - 1 Bedroom - Unit Type J
Call for Rent
1 Bed
1 Bath
680 – 697 Sq Ft
Building F - 1 Bedroom - Unit Type H
Call for Rent
1 Bed
1 Bath
744 – 752 Sq Ft
Building F - 1 Bedroom - Unit Type D
Call for Rent
1 Bed
1 Bath
761 – 770 Sq Ft
Building F - 1 Bedroom - Unit Type E
Call for Rent
1 Bed
1 Bath
770 – 778 Sq Ft
Building F - 1 Bedroom - Unit Type M
Call for Rent
1 Bed
1 Bath
798 – 807 Sq Ft
Building F - 1 Bedroom - Unit Type A
Call for Rent
1 Bed
1 Bath
803 – 810 Sq Ft
Building F - 1 Bedroom - Unit Type L
Call for Rent
1 Bed
1 Bath
835 – 844 Sq Ft
Building F - 1 Bedroom - Unit Type K
Call for Rent
1 Bed
1 Bath
780 – 787 Sq Ft
2 Bedroom
Call for Rent
2 Beds
2 Baths
1,163 – 1,175 Sq Ft
Building F - 3 Bedroom - Unit Type F
Call for Rent
3 Beds
2 Baths
1,186 – 1,208 Sq Ft
Building F - 3 Bedroom - Unit Type N
Call for Rent
3 Beds
2 Baths
1,338 – 1,355 Sq Ft
3 Bedroom
Call for Rent
3 Beds
2 Baths
1,377 – 1,388 Sq Ft
* Price shown is base rent. Excludes user-selected optional fees and variable or usage-based fees and required charges due at or prior to move-in or at move-out.View Fees and Policies for details.
Price, availability, fees, and any applicable rent special are subject to change without notice.
* Square footage definitions vary. Displayed square footage is approximate.
Fees and Policies
The fees listed below are community-provided and may exclude utilities or add-ons. All payments are made directly to the property and are non-refundable unless otherwise specified. Use the Cost Calculator to determine costs based on your needs.
-
One-Time Basics
-
Due at Application
-
Application Fee Per ApplicantCharged per applicant.$30
-
-
Due at Move-In
-
DepositCharged per unit.$1,837
-
-
Due at Application
-
Dogs
-
Allowed
-
-
Cats
-
Allowed
-
-
Surface Lot
-
Other
Property Fee Disclaimer: Based on community-supplied data and independent market research. Subject to change without notice. May exclude fees for mandatory or optional services and usage-based utilities.
Details
Utilities Included
-
Water
-
Trash Removal
-
Sewer
Property Information
-
Built in 2019
-
330 units/5 stories
Matterport 3D Tours
About Whitlock Mills
Now Leasing! Welcome to Whitlock Mills in Jersey City. Unlock a new way of living at these stunning, brand new apartments homes. *******NOW LEASING THE LUXURIOUS F BUILDING!!!!******Apartment homes are spread throughout several buildings featuring 1, 2 and 3 bedroom units with a variety of amenities planned with you in mind. Centered in the heart of the Bergen Lafayette neighborhood, this apartment complex is surrounded by plenty of restaurants, shopping and transportation options. With all of these conveniences at your fingertips, you'll live connected to the life you've always desired.Please contact us for in-person or virtual tours!*Masks and temperature checks are required prior to entering. We thank you for doing your part to keep each other safe!
Whitlock Mills is an apartment community located in Hudson County and the 07304 ZIP Code. This area is served by the Jersey City Public School District attendance zone.
Unique Features
- Across From Local Lafayette Pool
- Bike Racks and Self-Repair Station
- Bike Self-repair Station
- Car Charging Stations
- Central AC
- CityBikes Nearby
- Complimentary 'The Mills' Coffee Bar
- Controlled Access Off-Street Parking
- Courtyard with BBQ Grills
- Efficient Appliances
- Electric Stove
- Electronic Thermostat
- Historic Building
- Large Closest with Ample Space
- Local to Multiple Citibike Stations
- Local To Several Citibike Stations
- On-site after-school boys and girls club
- On-Site Free Boys And Girls Club
- Outdoor Theater
- Views of NYC in select units!
- Washer/Dryer in unit
Community Amenities
Fitness Center
Laundry Facilities
Elevator
Concierge
Controlled Access
Recycling
Business Center
Grill
Property Services
- Community-Wide WiFi
- Wi-Fi
- Laundry Facilities
- Controlled Access
- Day Care
- Maintenance on site
- Property Manager on Site
- Concierge
- Video Patrol
- 24 Hour Access
- Recycling
- Planned Social Activities
- Public Transportation
Shared Community
- Elevator
- Business Center
- Lounge
- Breakfast/Coffee Concierge
- Conference Rooms
Fitness & Recreation
- Fitness Center
- Bicycle Storage
Outdoor Features
- Gated
- Courtyard
- Grill
- Picnic Area
Apartment Features
Air Conditioning
Dishwasher
Washer/Dryer Hookup
Loft Layout
High Speed Internet Access
Hardwood Floors
Walk-In Closets
Island Kitchen
Indoor Features
- High Speed Internet Access
- Wi-Fi
- Washer/Dryer Hookup
- Air Conditioning
- Heating
- Smoke Free
- Cable Ready
- Security System
- Tub/Shower
- Wheelchair Accessible (Rooms)
Kitchen Features & Appliances
- Dishwasher
- Granite Countertops
- Stainless Steel Appliances
- Island Kitchen
- Kitchen
- Microwave
- Oven
- Range
- Refrigerator
- Freezer
Model Details
- Hardwood Floors
- Vinyl Flooring
- High Ceilings
- Walk-In Closets
- Loft Layout
- Window Coverings
- Lawn
160 Lafayette St,
Jersey City,
NJ
07304
Signs reading "The Heart of Jersey City: McGinley Square" line the streets of this bustling neighborhood. The up-and-coming area of Jersey City houses small businesses, diverse eateries, and large franchises alike. The streets buzz with commuters on their way to work, students heading to class, and locals running daily errands.
Saint Peter's College allots for much of historic McGinley Square. An active redevelopment plan and local organizations aim to make the neighborhood a highly desirable place to live by upgrading older buildings and bringing in new businesses, condos, and entertainment centers.
Locals can enjoy proximity to New York City and Downtown Jersey City while enjoying a more affordable cost of living. Unique shops, diverse cuisine, and a host of dynamic recreational parks await you in this thriving community.
Learn more about living in McGinley Square
Average Prices by Area
Compare neighborhood and city base rent averages by bedroom.
| McGinley Square | Jersey City, NJ | |
|---|---|---|
| Studio | $2,007 | $2,800 |
| 1 Bedroom | $2,003 | $3,293 |
| 2 Bedrooms | $2,588 | $4,414 |
| 3 Bedrooms | $2,736 | $5,325 |
Amenities
- Community-Wide WiFi
- Wi-Fi
- Laundry Facilities
- Controlled Access
- Day Care
- Maintenance on site
- Property Manager on Site
- Concierge
- Video Patrol
- 24 Hour Access
- Recycling
- Planned Social Activities
- Public Transportation
- Elevator
- Business Center
- Lounge
- Breakfast/Coffee Concierge
- Conference Rooms
- Gated
- Courtyard
- Grill
- Picnic Area
- Fitness Center
- Bicycle Storage
- Across From Local Lafayette Pool
- Bike Racks and Self-Repair Station
- Bike Self-repair Station
- Car Charging Stations
- Central AC
- CityBikes Nearby
- Complimentary 'The Mills' Coffee Bar
- Controlled Access Off-Street Parking
- Courtyard with BBQ Grills
- Efficient Appliances
- Electric Stove
- Electronic Thermostat
- Historic Building
- Large Closest with Ample Space
- Local to Multiple Citibike Stations
- Local To Several Citibike Stations
- On-site after-school boys and girls club
- On-Site Free Boys And Girls Club
- Outdoor Theater
- Views of NYC in select units!
- Washer/Dryer in unit
- High Speed Internet Access
- Wi-Fi
- Washer/Dryer Hookup
- Air Conditioning
- Heating
- Smoke Free
- Cable Ready
- Security System
- Tub/Shower
- Wheelchair Accessible (Rooms)
- Dishwasher
- Granite Countertops
- Stainless Steel Appliances
- Island Kitchen
- Kitchen
- Microwave
- Oven
- Range
- Refrigerator
- Freezer
- Hardwood Floors
- Vinyl Flooring
- High Ceilings
- Walk-In Closets
- Loft Layout
- Window Coverings
- Lawn
Expenses
Utilities Included
Water, Trash Removal, Sewer
Included
Office Hours
423-395-1678
| Monday | 9am - 4pm |
|---|---|
| Tuesday | 9am - 4pm |
| Wednesday | 9am - 4pm |
| Thursday | 9am - 4pm |
| Friday | 9am - 4pm |
| Saturday | Closed |
| Sunday | Closed |
Education
| Colleges & Universities | Distance | ||
|---|---|---|---|
| Colleges & Universities | Distance | ||
| Drive: | 3 min | 1.5 mi | |
| Drive: | 4 min | 1.6 mi | |
| Drive: | 4 min | 1.9 mi | |
| Drive: | 16 min | 6.1 mi |
Whitlock Mills is within 3 minutes or 1.5 miles from Saint Peter's College. It is also near Hudson Co. Comm. College and New Jersey City University.
Schools


Public Elementary School
Grades PK-5
613 Students
Attendance Zone
Public Middle School
Grades 6-8
755 Students
Attendance Zone
Public High School
Grades 9-12
767 Students
Attendance Zone
Private Elementary & Middle School
Grades PK-8
136 Students
Nearby
Private Middle & High School
Grades 6-12
211 Students
Nearby
School data provided by
 The GreatSchools Rating helps parents compare schools within a state based on a variety of school quality indicators and provides a helpful picture of how effectively each school serves all of its students. Ratings are on a scale of 1 (below average) to 10 (above average) and can include test scores, college readiness, academic progress, advanced courses, equity, discipline and attendance data. We also advise parents to visit schools, consider other information on school performance and programs, and consider family needs as part of the school selection process.
View GreatSchools Rating Methodology
Data provided by GreatSchools.org © 2026. All rights reserved.
The GreatSchools Rating helps parents compare schools within a state based on a variety of school quality indicators and provides a helpful picture of how effectively each school serves all of its students. Ratings are on a scale of 1 (below average) to 10 (above average) and can include test scores, college readiness, academic progress, advanced courses, equity, discipline and attendance data. We also advise parents to visit schools, consider other information on school performance and programs, and consider family needs as part of the school selection process.
View GreatSchools Rating Methodology
Data provided by GreatSchools.org © 2026. All rights reserved.
Transportation options available in Jersey City include Garfield Avenue, located 0.7 mile from Whitlock Mills. Whitlock Mills is near Newark Liberty International, located 8.3 miles or 12 minutes away, and LaGuardia, located 15.0 miles or 34 minutes away.
| Transit / Subway | Distance | ||
|---|---|---|---|
| Transit / Subway | Distance | ||
|
|
Walk: | 12 min | 0.7 mi |
|
|
Walk: | 13 min | 0.7 mi |
|
|
Walk: | 19 min | 1.0 mi |
|
|
Drive: | 4 min | 1.3 mi |
|
|
Drive: | 5 min | 1.4 mi |
| Commuter Rail | Distance | ||
|---|---|---|---|
| Commuter Rail | Distance | ||
| Drive: | 5 min | 1.8 mi | |
| Drive: | 4 min | 1.8 mi | |
| Drive: | 6 min | 2.2 mi | |
| Drive: | 7 min | 2.4 mi | |
| Drive: | 9 min | 3.6 mi |
| Airports | Distance | ||
|---|---|---|---|
| Airports | Distance | ||
|
Newark Liberty International
|
Drive: | 12 min | 8.3 mi |
|
LaGuardia
|
Drive: | 34 min | 15.0 mi |
Getting Around
 What do Walkability, Transit, Drivability, and Bikeability mean?
Walkability measures the walking distance to day-to-day needs.
Transit measures access to public transportation.
Drivability measures congestion, parking availability, and access to major roads.
Bikeability measures the suitability for cycling.
How It Works
What do Walkability, Transit, Drivability, and Bikeability mean?
Walkability measures the walking distance to day-to-day needs.
Transit measures access to public transportation.
Drivability measures congestion, parking availability, and access to major roads.
Bikeability measures the suitability for cycling.
How It Works
Moderately Walkable
Walkability
70
/ 100
Some Public Transit
Transit
50
/ 100
Moderately Drivable
Drivability
70
/ 100
Moderately Bikeable
Bikeability
70
/ 100
Scores provided by
What do Walkability, Transit, Drivability, and Bikeability mean?
Walkability measures the walking distance to day-to-day needs.
Transit measures access to public transportation.
Drivability measures congestion, parking availability, and access to major roads.
Bikeability measures the suitability for cycling.
How It Works
Active
Soundscore™
74
/ 100
Traffic
BusyAirport
CalmBusinesses
BusyScores provided by
HowLoud What is a Sound Score Rating? A Sound Score Rating aggregates noise caused by vehicle traffic, airplane traffic and local sources. How It WorksTime and distance from Whitlock Mills.
| Shopping Centers | Distance | ||
|---|---|---|---|
| Shopping Centers | Distance | ||
| Walk: | 16 min | 0.8 mi | |
| Walk: | 19 min | 1.0 mi | |
| Walk: | 19 min | 1.0 mi |
Whitlock Mills has 3 shopping centers within 1.0 mile, which is about a 19-minute walk. The miles and minutes will be for the farthest away property.
| Parks and Recreation | Distance | ||
|---|---|---|---|
| Parks and Recreation | Distance | ||
|
Liberty Science Center
|
Drive: | 4 min | 1.1 mi |
|
Liberty Landing Marina
|
Drive: | 5 min | 1.5 mi |
|
Ellis Island National Monument
|
Drive: | 9 min | 2.4 mi |
|
Statue of Liberty
|
Drive: | 9 min | 2.4 mi |
|
Castle Clinton National Monument
|
Drive: | 15 min | 6.2 mi |
Whitlock Mills has 5 parks within 6.2 miles, including Liberty Science Center, Liberty Landing Marina, and Ellis Island National Monument.
| Hospitals | Distance | ||
|---|---|---|---|
| Hospitals | Distance | ||
| Walk: | 16 min | 0.9 mi | |
| Drive: | 5 min | 2.2 mi | |
| Drive: | 10 min | 3.8 mi |
Whitlock Mills has 3 hospitals within 3.8 miles, the nearest is Jersey City Medical Center which is 0.9 mile away and a 16 minute walk.
| Military Bases | Distance | ||
|---|---|---|---|
| Military Bases | Distance | ||
| Drive: | 10 min | 5.7 mi | |
| Drive: | 17 min | 7.1 mi | |
| Drive: | 29 min | 13.4 mi |
Whitlock Mills has 3 military bases within 13.4 miles, the nearest is Military Ocean Terminal which is 5.7 miles away and a 10 minute drive.
Whitlock Mills Photos
-
Whitlock Mills
-
2BR Duplex Staircase
-
Kitchen
-
-
-
-
-
-
Models
-
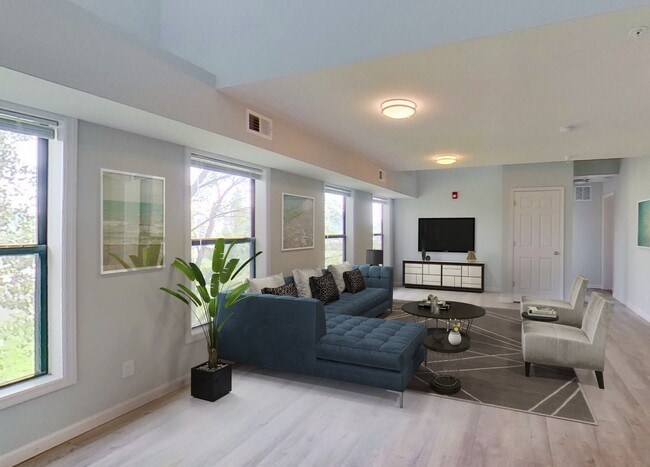
1 Bedroom
-
1 Bedroom
-
1 Bedroom
-
1 Bedroom
-
1 Bedroom
-
1 Bedroom
Nearby Apartments
Within 50 Miles of Whitlock Mills
-
Mirador at Union City
720 8th St
Union City, NJ 07087
$800 - $2,800
1 Br 3.2 mi
-
Cove on the Bay
250 Beachway Ave
Keansburg, NJ 07734
$1,818 - $3,700
1-2 Br 18.4 mi
-
Somerset Square
1 Shepherd St
Franklin Township, NJ 08873
$1,922 - $3,362
1-3 Br 27.3 mi
-
Henderson Square
211 Henderson Rd
Monmouth Junction, NJ 08852
$1,850 - $2,250
1-2 Br 31.6 mi
-
The Landing at Skillman Place
200 Community Dr
Skillman, NJ 08558
$575 - $1,668
1 Br 37.3 mi
Does Whitlock Mills have in-unit laundry?
While Whitlock Mills does not provide in‑unit laundry, on‑site laundry facilities are available for shared resident use.
What utilities are included in rent at Whitlock Mills?
Select utilities are included in rent at Whitlock Mills, including water, trash removal, and sewer. Residents are responsible for any other utilities not listed.
Is parking available at Whitlock Mills?
Parking is available at Whitlock Mills. Fees may apply depending on the type of parking offered. Contact this property for details.
Which floor plans are available, and what are the price ranges?
Whitlock Mills has one apartments renting for $2,125/mo.
Is Whitlock Mills pet-friendly?
Yes, Whitlock Mills welcomes pets. Breed restrictions, weight limits, and additional fees may apply. View this property's pet policy.
How much income do I need to rent at Whitlock Mills?
A good rule of thumb is to spend no more than 30% of your gross income on rent. Based on the lowest available rent of $2,125 for a one-bedroom, you would need to earn about $85,000 per year to qualify. Want to double-check your budget? Calculate how much rent you can afford with our Rent Affordability Calculator.
Does Whitlock Mills have move-in specials?
Whitlock Mills is not currently offering any rent specials. Check back soon, as promotions change frequently.
Does Whitlock Mills offer Matterport 3D tours?
Yes! Whitlock Mills offers 3 Matterport 3D Tours. Explore different floor plans and see unit level details, all without leaving home.
How do I access Social Services in New Jersey?
Statewide service is free, confidential, multilingual and always open. Three easy ways to reach Social Services in NJ: Dial 2-1-1; text your zip code to 898-211; or chat at https://www.nj211.org

160 Lafayette St
Jersey City, NJ 07304
Property Manager Responded