Wheelhouse is a thoughtfully designed co-living community amenity floor that seamlessly blends social, work, and leisure environments into a single, open-plan space. Large floor-to-ceiling windows line the street-facing facade, flooding the interior with abundant natural light and offering dynamic views of the surrounding urban streetscape, including a visible church steeple and active city streets below. The lounge area anchors the social heart of the space, featuring comfortable seating arrangements with upholstered armchairs, a plush sofa, and patterned area rugs atop polished concrete floors. Exposed ductwork and high ceilings contribute to a contemporary industrial aesthetic throughout. Sliding barn doors provide flexible room separation, allowing the open layout to be configured for various uses. A dedicated co-working zone offers multiple tables and chairs positioned against the expansive branded windows, creating a bright and productive work environment. Adjacent to this is a striking communal kitchen and bar area, highlighted by a long counter with a decorative diamond-patterned tile facade in mint and navy tones, a dark tiled backsplash, and a dramatic array of pendant lighting hanging from above. The stainless steel appliances and wood-accented shelving complete the polished, design-forward aesthetic that defines this vibrant community hub.

-
Total Monthly Price
$897 - $1,700
-
Bedrooms
Studio - 1 bd
-
Bathrooms
1 ba
-
Square Feet
275 - 386 sq ft
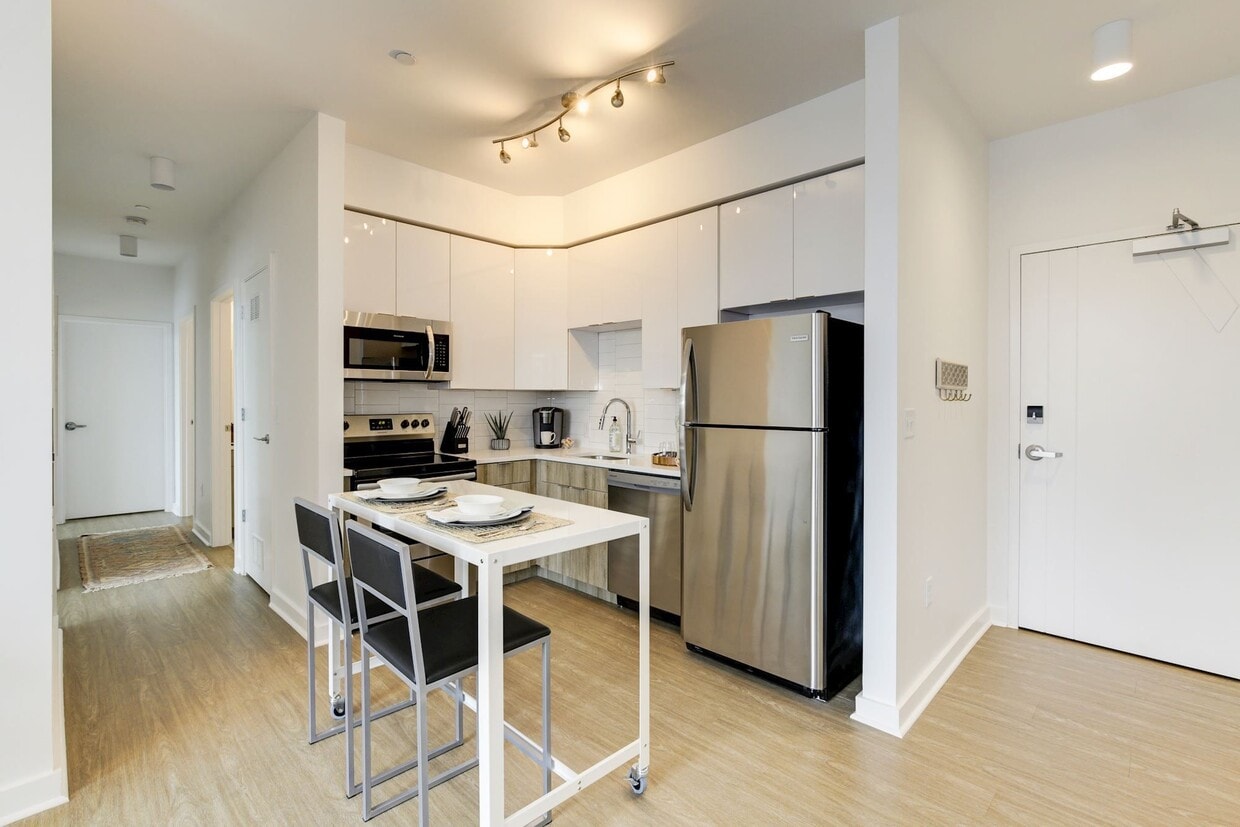
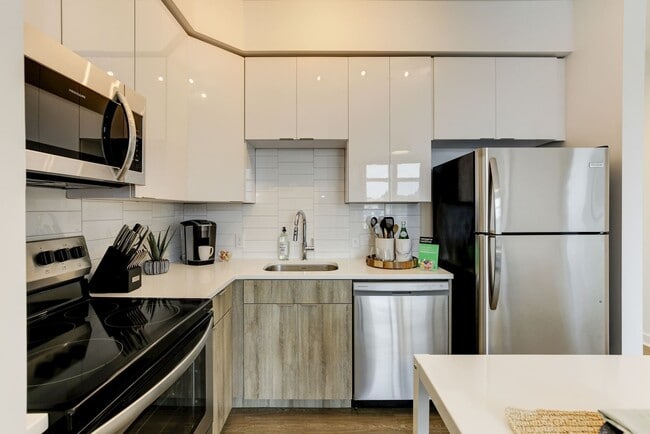



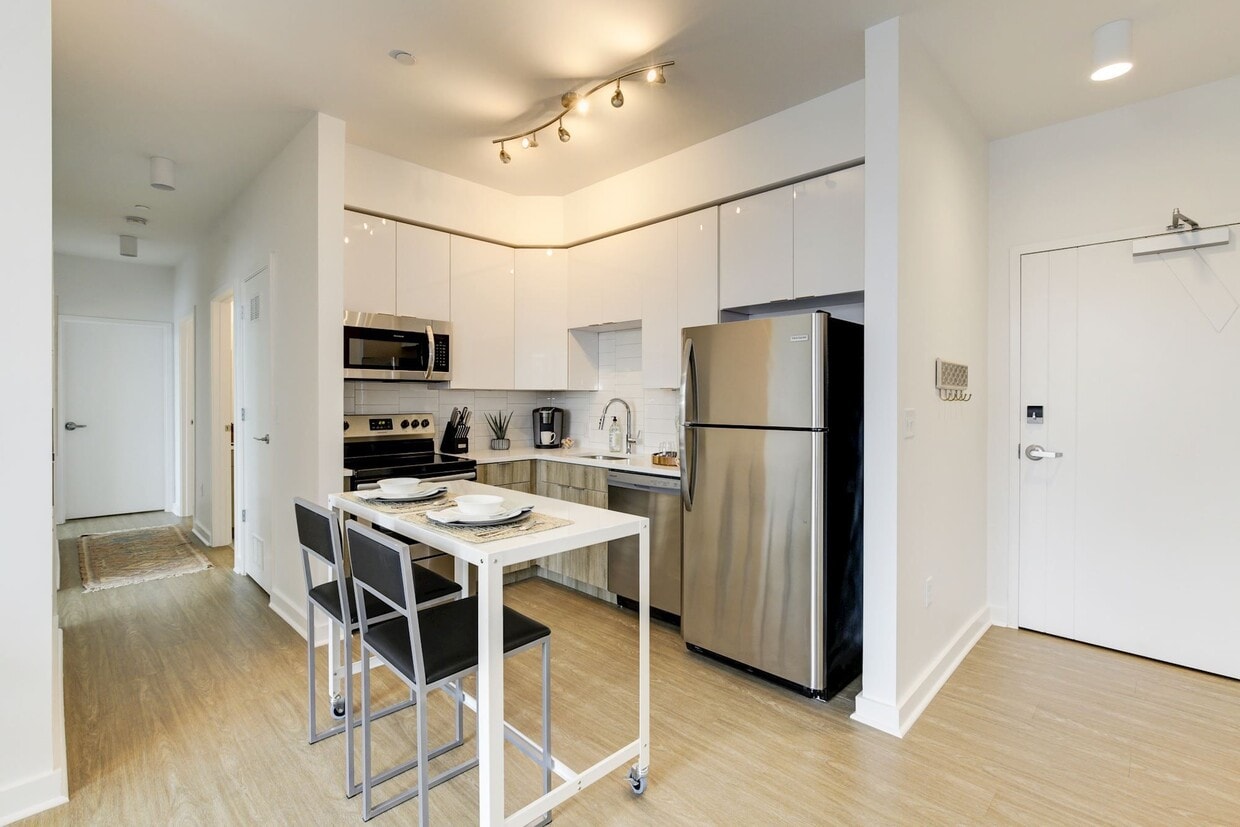
CO-Living has arrived in Baltimore! It is all about convenience, connecting and community making your life easier. Rent by the room in a sleek, modern apartment with a fully furnished kitchen and living room. Call us today for more information about Co-Living! Apartment/Private Suite Features: Fully furnished living room and kitchen including: - Custom sectional sofa by Interior Define - 55" Smart TV w/media stand - Glass coffee table - Area rug - Kitchen island - Kitchen essentials: including dishware, cookware, utensils, coffee maker, toaster and more - Bi-weekly cleaning service - Modern design including: - Quartz counter tops - Stainless steel appliances - Expansive windows - Large walk in showers (every private suite has its own private bathroom) - Temperature control for your own private suite Community/Building Features: - Weekly community events and gatherings to help you explore your city - Package lockers (for all your amazon orders) - Co-working space - Community lounge and meet up space overlooking Cross Street Market - Professionally managed with an onsite property management company to meet all of your needs.
Highlights
- Walker's Paradise
- By-The-Bed Leasing
- Furnished Units Available
- Dry Cleaning Service
- Media Center/Movie Theatre
- Planned Social Activities
- Office
- Controlled Access
- Individual Locking Bedrooms
Pricing & Floor Plans
-
Unit 408-Cprice $897square feet 291availibility Now
-
Unit 408-Bprice $922square feet 291availibility Now
-
Unit 408-Bprice $922square feet 291availibility Now
-
Unit 307-Bprice $897square feet 275availibility Now
-
Unit 507-Bprice $922square feet 275availibility Now
-
Unit 507-Bprice $1,147square feet 275availibility Now
-
Unit 504-Cprice $897square feet 281availibility Now
-
Unit 502-Bprice $922square feet 281availibility Now
-
Unit 502-Bprice $1,197square feet 281availibility Now
-
Unit 405-Cprice $922square feet 311availibility Now
-
Unit 305-Aprice $1,196square feet 311availibility Now
-
Unit 505-Bprice $1,222square feet 311availibility Now
-
Unit 503-Cprice $1,172square feet 287availibility Now
-
Unit 203-Cprice $1,222square feet 287availibility Now
-
Unit 203-Cprice $1,222square feet 287availibility Now
-
Unit 301-Aprice $1,222square feet 301availibility Now
-
Unit 301-Aprice $1,222square feet 301availibility Now
-
Unit 501-Dprice $1,172square feet 301availibility Sep 18
-
Unit 408-Cprice $897square feet 291availibility Now
-
Unit 408-Bprice $922square feet 291availibility Now
-
Unit 408-Bprice $922square feet 291availibility Now
-
Unit 307-Bprice $897square feet 275availibility Now
-
Unit 507-Bprice $922square feet 275availibility Now
-
Unit 507-Bprice $1,147square feet 275availibility Now
-
Unit 504-Cprice $897square feet 281availibility Now
-
Unit 502-Bprice $922square feet 281availibility Now
-
Unit 502-Bprice $1,197square feet 281availibility Now
-
Unit 405-Cprice $922square feet 311availibility Now
-
Unit 305-Aprice $1,196square feet 311availibility Now
-
Unit 505-Bprice $1,222square feet 311availibility Now
-
Unit 503-Cprice $1,172square feet 287availibility Now
-
Unit 203-Cprice $1,222square feet 287availibility Now
-
Unit 203-Cprice $1,222square feet 287availibility Now
-
Unit 301-Aprice $1,222square feet 301availibility Now
-
Unit 301-Aprice $1,222square feet 301availibility Now
-
Unit 501-Dprice $1,172square feet 301availibility Sep 18
Fees and Policies
The fees listed below are community-provided and may exclude utilities or add-ons. All payments are made directly to the property and are non-refundable unless otherwise specified. Use the Cost Calculator to determine costs based on your needs.
-
Utilities & Essentials
-
Utility Billing BundleAmount for multiple utility services provided in rental home. Charged per unit.$150 / mo
-
-
One-Time Basics
-
Due at Application
-
Application FeeAmount to process application, initiate screening, and take a rental home off the market. Charged per applicant.$25
-
-
Due at Move-In
-
Community Amenity FeeAmount for community amenity use and services. Amenities vary by property. Contact the Leasing team for a full list of amenities covered by this amount. Charged per unit.$125
-
Security Deposit (Refundable)Amount intended to be held through residency that may be applied toward amounts owed at move-out. Refunds processed per application and lease terms. Charged per unit.$250
-
-
Due at Application
No Parking Available
-
Cable TV and Internet ServicesAmount for cable and internet services in rental home. Charged per unit. Payable to 3rd Party
Disclaimer: Price varies based on package selected.Varies / mo
-
Access Device - ReplacementAmount to obtain a replacement access device for community; fobs, keys, remotes, access passes. Charged per occurrence.$100 / occurrence
-
Returned Payment Fee (NSF)Amount for returned payment. Charged per occurrence.$35 / occurrence
-
Intra-Community Transfer FeeAmount due when transferring to another rental unit within community. Charged per occurrence.$500 / occurrence
-
Renters Liability Only - Non-ComplianceAmount for not maintaining required Renters Liability Policy. Charged per occurrence.$15 / occurrence
-
Utility - Vacant Processing FeeAmount for failing to transfer utilities into resident name. Charged per occurrence.$50 / occurrence
-
Utility - Vacant Cost RecoveryUsage-Based (Utilities). Amount for utility usage not transferred to resident responsibility any time during occupancy. Charged per occurrence.Varies / occurrence
Property Fee Disclaimer: Total Monthly Leasing Price includes base rent, all monthly mandatory and any user-selected optional fees. Excludes variable, usage-based, and required charges due at or prior to move-in or at move-out. Security Deposit may change based on screening results, but total will not exceed legal maximums. Some items may be taxed under applicable law. Some fees may not apply to rental homes subject to an affordable program. All fees are subject to application and/or lease terms. Prices and availability subject to change. Resident is responsible for damages beyond ordinary wear and tear. Resident may need to maintain insurance and to activate and maintain utility services, including but not limited to electricity, water, gas, and internet, per the lease. Additional fees may apply as detailed in the application and/or lease agreement, which can be requested prior to applying. Pets: Pet breed and other pet restrictions apply. Rentable Items: All Parking, storage, and other rentable items are subject to availability. Final pricing and availability will be determined during lease agreement. See Leasing Agent for details.
Details
Lease Options
-
3 - 14 Month Leases
-
Short term lease
Property Information
-
Built in 2019
-
92 units/5 stories
-
Furnished Units Available
Matterport 3D Tours
Select a unit to view pricing & availability
 Matterport 3D Tour

About Wheelhouse Co-Living
CO-Living has arrived in Baltimore! It is all about convenience, connecting and community making your life easier. Rent by the room in a sleek, modern apartment with a fully furnished kitchen and living room. Call us today for more information about Co-Living! Apartment/Private Suite Features: Fully furnished living room and kitchen including: - Custom sectional sofa by Interior Define - 55" Smart TV w/media stand - Glass coffee table - Area rug - Kitchen island - Kitchen essentials: including dishware, cookware, utensils, coffee maker, toaster and more - Bi-weekly cleaning service - Modern design including: - Quartz counter tops - Stainless steel appliances - Expansive windows - Large walk in showers (every private suite has its own private bathroom) - Temperature control for your own private suite Community/Building Features: - Weekly community events and gatherings to help you explore your city - Package lockers (for all your amazon orders) - Co-working space - Community lounge and meet up space overlooking Cross Street Market - Professionally managed with an onsite property management company to meet all of your needs.
Wheelhouse Co-Living is an apartment community located in Baltimore City County and the 21230 ZIP Code. This area is served by the Baltimore City Public Schools attendance zone.
Unique Features
- Bike For Every Resident
- Clubroom
- Communal Kitchen
- Co-Working/Office Space
- Fully Equipped Kitchen
- Furnished
- Furnished #2
- Lounge/TV Room
- Outdoor Courtyard One
- Outdoor Courtyard Two
- Outdoor Courtyard With Grill
- Package Lockers
- Refrigerated Pkg Lockers For Groceries
- State-Of-The-Art Appliances
- Unfurnished
Community Amenities
Furnished Units Available
Elevator
Clubhouse
Controlled Access
Recycling
Business Center
Grill
Community-Wide WiFi
Property Services
- Package Service
- Community-Wide WiFi
- Controlled Access
- Maintenance on site
- Property Manager on Site
- 24 Hour Access
- Furnished Units Available
- On-Site Retail
- Recycling
- Renters Insurance Program
- Dry Cleaning Service
- Maid Service
- Online Services
- Planned Social Activities
- Public Transportation
- Key Fob Entry
Shared Community
- Elevator
- Business Center
- Clubhouse
- Lounge
- Multi Use Room
- Breakfast/Coffee Concierge
- Storage Space
- Conference Rooms
Fitness & Recreation
- Bicycle Storage
- Gameroom
- Media Center/Movie Theatre
Outdoor Features
- Courtyard
- Grill
Student Features
- Individual Locking Bedrooms
- Private Bathroom
- Roommate Matching
- Study Lounge
- Individual Leases Available
Apartment Features
Washer/Dryer
Air Conditioning
Dishwasher
High Speed Internet Access
Hardwood Floors
Island Kitchen
Granite Countertops
Microwave
Indoor Features
- High Speed Internet Access
- Wi-Fi
- Washer/Dryer
- Air Conditioning
- Cable Ready
- Storage Space
- Double Vanities
- Tub/Shower
Kitchen Features & Appliances
- Dishwasher
- Disposal
- Ice Maker
- Granite Countertops
- Stainless Steel Appliances
- Pantry
- Island Kitchen
- Kitchen
- Microwave
- Oven
- Refrigerator
- Freezer
Model Details
- Hardwood Floors
- Office
- Views
- Furnished
- Balcony
Steeped in history and unique culture, Baltimore is among America’s most culturally-rich cities. Centuries spent as a major port city have contributed to a diverse mix of influences, resulting in the eclectic range of food and art found in Baltimore today. The relatively compact layout of the city makes life a bit easier for pedestrians and cyclists — it also means that, even though the city is home to over 600,000 people, it retains the feel of a much smaller community. The city’s neighborhoods display a huge degree of variety, ranging from rowhouses to high-rise apartments to charming suburban subdivisions.
It’s an excellent city for sports fans, with the Orioles and the Ravens representing Baltimore in the big leagues. The arts community is quite active in Baltimore as well, largely thanks to the Maryland Institute College of Art and the huge Artscape festival that draws thousands every May.
Learn more about living in BaltimoreCompare neighborhood and city base rent averages by bedroom.
| Riverside | Baltimore, MD | |
|---|---|---|
| Studio | $1,814 | $1,440 |
| 1 Bedroom | $2,156 | $1,534 |
| 2 Bedrooms | $2,741 | $1,654 |
| 3 Bedrooms | $3,155 | $1,907 |
- Package Service
- Community-Wide WiFi
- Controlled Access
- Maintenance on site
- Property Manager on Site
- 24 Hour Access
- Furnished Units Available
- On-Site Retail
- Recycling
- Renters Insurance Program
- Dry Cleaning Service
- Maid Service
- Online Services
- Planned Social Activities
- Public Transportation
- Key Fob Entry
- Elevator
- Business Center
- Clubhouse
- Lounge
- Multi Use Room
- Breakfast/Coffee Concierge
- Storage Space
- Conference Rooms
- Courtyard
- Grill
- Bicycle Storage
- Gameroom
- Media Center/Movie Theatre
- Individual Locking Bedrooms
- Private Bathroom
- Roommate Matching
- Study Lounge
- Individual Leases Available
- Bike For Every Resident
- Clubroom
- Communal Kitchen
- Co-Working/Office Space
- Fully Equipped Kitchen
- Furnished
- Furnished #2
- Lounge/TV Room
- Outdoor Courtyard One
- Outdoor Courtyard Two
- Outdoor Courtyard With Grill
- Package Lockers
- Refrigerated Pkg Lockers For Groceries
- State-Of-The-Art Appliances
- Unfurnished
- High Speed Internet Access
- Wi-Fi
- Washer/Dryer
- Air Conditioning
- Cable Ready
- Storage Space
- Double Vanities
- Tub/Shower
- Dishwasher
- Disposal
- Ice Maker
- Granite Countertops
- Stainless Steel Appliances
- Pantry
- Island Kitchen
- Kitchen
- Microwave
- Oven
- Refrigerator
- Freezer
- Hardwood Floors
- Office
- Views
- Furnished
- Balcony
| Monday | 9am - 6pm |
|---|---|
| Tuesday | Closed |
| Wednesday | 9am - 6pm |
| Thursday | Closed |
| Friday | 9am - 6pm |
| Saturday | Closed |
| Sunday | Closed |
| Colleges & Universities | Distance | ||
|---|---|---|---|
| Colleges & Universities | Distance | ||
| Drive: | 4 min | 1.5 mi | |
| Drive: | 4 min | 1.7 mi | |
| Drive: | 6 min | 2.1 mi | |
| Drive: | 7 min | 2.3 mi |


 The GreatSchools Rating helps parents compare schools within a state based on a variety of school quality indicators and provides a helpful picture of how effectively each school serves all of its students. Ratings are on a scale of 1 (below average) to 10 (above average) and can include test scores, college readiness, academic progress, advanced courses, equity, discipline and attendance data. We also advise parents to visit schools, consider other information on school performance and programs, and consider family needs as part of the school selection process.
View GreatSchools Rating Methodology
Data provided by GreatSchools.org © 2026. All rights reserved.
Transportation options available in Baltimore include Hamburg Street, located 0.5 mile from Wheelhouse Co-Living. Wheelhouse Co-Living is near Baltimore/Washington International Thurgood Marshall, located 9.8 miles or 17 minutes away.
| Transit / Subway | Distance | ||
|---|---|---|---|
| Transit / Subway | Distance | ||
|
|
Walk: | 8 min | 0.5 mi |
| Walk: | 10 min | 0.5 mi | |
| Walk: | 14 min | 0.7 mi | |
| Walk: | 15 min | 0.8 mi | |
|
|
Walk: | 15 min | 0.8 mi |
| Commuter Rail | Distance | ||
|---|---|---|---|
| Commuter Rail | Distance | ||
| Walk: | 15 min | 0.8 mi | |
|
|
Drive: | 7 min | 2.2 mi |
| Drive: | 7 min | 3.3 mi | |
| Drive: | 15 min | 7.2 mi | |
| Drive: | 15 min | 7.2 mi |
| Airports | Distance | ||
|---|---|---|---|
| Airports | Distance | ||
|
Baltimore/Washington International Thurgood Marshall
|
Drive: | 17 min | 9.8 mi |
Scores provided by
 What do Walkability, Transit, Drivability, and Bikeability mean?
Walkability measures the walking distance to day-to-day needs.
Transit measures access to public transportation.
Drivability measures congestion, parking availability, and access to major roads.
Bikeability measures the suitability for cycling.
How It Works
What do Walkability, Transit, Drivability, and Bikeability mean?
Walkability measures the walking distance to day-to-day needs.
Transit measures access to public transportation.
Drivability measures congestion, parking availability, and access to major roads.
Bikeability measures the suitability for cycling.
How It Works
Traffic
BusyAirport
CalmBusinesses
BusyScores provided by
HowLoud What is a Sound Score Rating? A Sound Score Rating aggregates noise caused by vehicle traffic, airplane traffic and local sources. How It WorksTime and distance from Wheelhouse Co-Living.
| Shopping Centers | Distance | ||
|---|---|---|---|
| Shopping Centers | Distance | ||
| Walk: | 2 min | 0.2 mi | |
| Walk: | 16 min | 0.8 mi | |
| Walk: | 17 min | 0.9 mi |
| Parks and Recreation | Distance | ||
|---|---|---|---|
| Parks and Recreation | Distance | ||
|
Maryland Science Center
|
Walk: | 9 min | 0.5 mi |
|
Federal Hill Park
|
Walk: | 10 min | 0.5 mi |
|
National Aquarium in Baltimore
|
Walk: | 18 min | 1.0 mi |
|
Port Discovery Children's Museum
|
Drive: | 4 min | 1.4 mi |
|
B&O Railroad Museum
|
Drive: | 5 min | 1.6 mi |
| Hospitals | Distance | ||
|---|---|---|---|
| Hospitals | Distance | ||
| Drive: | 3 min | 1.4 mi | |
| Drive: | 4 min | 1.4 mi | |
| Drive: | 5 min | 2.2 mi |
| Military Bases | Distance | ||
|---|---|---|---|
| Military Bases | Distance | ||
| Drive: | 30 min | 17.9 mi | |
| Drive: | 50 min | 35.1 mi | |
| Drive: | 58 min | 40.9 mi |
Wheelhouse Co-Living Photos
-
Wheelhouse Co-Living apartments — community photo
-
Communal Dining
-
Wheelhouse Co-Living apartments — community photo
-
Fully Furnished Kitchen
-
Furnished Bedroom
-
Fully Furnished Living Room
-
In the Heart of Fed Hill
-
Wheelhouse Co-Living apartments — community photo
-
Wheelhouse Co-Living apartments — community photo
Models
-
4A floor plan Wheelhouse Co-Living
-
1B floor plan Wheelhouse Co-Living
-
4B floor plan Wheelhouse Co-Living
-
3C floor plan Wheelhouse Co-Living
-
3B floor plan Wheelhouse Co-Living
-
4C floor plan Wheelhouse Co-Living
Nearby Apartments
Within 50 Miles of Wheelhouse Co-Living
-
The Quill by Alta
1900 S Hanover St
Baltimore, MD 21230
$1,917 - $3,837 Total Monthly Price
1-3 Br 0.6 mi
-
The Frank
2500 Insulator Dr
Baltimore, MD 21230
$2,236 - $4,636 Total Monthly Price
1-3 Br 1.1 mi
-
The Glade on Laurel
6830-6896 Laurel St NW
Washington, DC 20012
$1,495 - $3,650 Total Monthly Price
1-2 Br 30.0 mi
-
Addison Row
4800 Addison Rd
Capitol Heights, MD 20743
$1,683 - $6,253 Total Monthly Price
1-3 Br 30.2 mi
-
The Charles
7342 Wisconsin Ave
Bethesda, MD 20814
$2,577 - $10,222 Total Monthly Price
1-2 Br 32.7 mi
-
Aerie at Wardman Park
2650 Woodley Rd NW
Washington, DC 20008
$4,109 - $8,925 Total Monthly Price
1-3 Br 33.9 mi
Wheelhouse Co-Living has units with in‑unit washers and dryers, making laundry day simple for residents.
Utilities are not included in rent. Residents should plan to set up and pay for all services separately.
Parking is not available at Wheelhouse Co-Living. Contact this property to explore nearby options.
Wheelhouse Co-Living has studios to one-bedroom with rent ranges from $897/mo. to $1,700/mo.
Wheelhouse Co-Living does not allow pets, though service animals are always welcome in accordance with applicable laws.
A good rule of thumb is to spend no more than 30% of your gross income on rent. Based on the lowest available rent of $897 for a studio, you would need to earn about $35,880 per year to qualify. Want to double-check your budget? Calculate how much rent you can afford with our Rent Affordability Calculator.
Wheelhouse Co-Living is not currently offering any rent specials. Check back soon, as promotions change frequently.
Yes! Wheelhouse Co-Living offers 4 Matterport 3D Tours. Explore different floor plans and see unit level details, all without leaving home.
7 W Cross St
Baltimore, MD 21230
Property Manager Responded