This single-floor fitness room is designed to provide residents or users with a dedicated space for cardiovascular exercise. The room is outfitted with a selection of True-brand cardio equipment, including at least one treadmill, a stationary upright bike, and an elliptical trainer, offering a well-rounded range of low-impact workout options. The space features durable rubber flooring in a dark tone, which is practical for high-traffic exercise areas and provides both grip and cushioning underfoot. The walls are painted in a soft sage green, creating a calm and focused atmosphere conducive to exercise. Large wall-mounted mirrors line one side of the room, visually expanding the space and allowing users to monitor their form during workouts. Recessed lighting in the ceiling provides adequate illumination throughout. A window at the far end of the room introduces natural light, enhancing the overall brightness and openness of the space. A door on the side wall provides access to an adjacent area. The overall layout is efficient and functional, making good use of the available floor space.

-
Total Monthly Price
$2,111 - $2,932
-
Bedrooms
1 - 3 bd
-
Bathrooms
1 - 2 ba
-
Square Feet
732 - 1,125 sq ft
Highlights
- Walk-In Closets
- Spa
- Fireplace
- Dog Park
- Picnic Area
- Grill
- Balcony
- Property Manager on Site
- Hardwood Floors
Pricing & Floor Plans
-
Unit J-103price $2,111square feet 732availibility Now
-
Unit J-301price $2,156square feet 732availibility Sep 7
-
Unit D-201price $2,339square feet 938availibility Now
-
Unit H-303price $2,469square feet 943availibility Now
-
Unit H-302price $2,932square feet 1,125availibility Now
-
Unit J-103price $2,111square feet 732availibility Now
-
Unit J-301price $2,156square feet 732availibility Sep 7
-
Unit D-201price $2,339square feet 938availibility Now
-
Unit H-303price $2,469square feet 943availibility Now
-
Unit H-302price $2,932square feet 1,125availibility Now
Fees and Policies
The fees listed below are community-provided and may exclude utilities or add-ons. All payments are made directly to the property and are non-refundable unless otherwise specified. Use the Cost Calculator to determine costs based on your needs.
-
Utilities & Essentials
-
Utility Billing Service FeeUtility Billing Service Fee Charged per unit.$5.50 / mo
-
Common Area ElectricityCommon Area Electricity Charged per unit.Varies / mo
-
ElectricityElectricity Charged per unit.Varies / mo
-
GasGas Charged per unit.Varies / mo
-
SewerSewer Charged per unit.Varies / mo
-
WaterWater Charged per unit.Varies / mo
-
TrashTrash Charged per unit.Varies / mo
-
-
One-Time Basics
-
Due at Application
-
Holding DepositAmount to hold rental home off the market at time of application. Amount applied to security deposit and/or amounts owed upon application approval. Refundable per terms of application. Charged per unit.$300
-
Application FeeApplication Fee Charged per applicant.$62.02
-
-
Due at Move-In
-
DepositCharged per unit.$300
-
Non Refundable Administative FeeNon Refundable Administative Fee Charged per unit.$300
-
-
Due at Application
-
Dogs
-
Dog DepositMax of 2. Dog Deposit - Per Dog (Up to 2 pets total permitted) Charged per pet.$300
-
Dog FeeMax of 2. Dog Fee - Per Pet (Up to 2 pets total permitted) Charged per pet.$300
-
Dog RentMax of 2. Dog Rent - Per Dog - Limit 2 pets total Charged per pet.$35 / mo
-
-
Cats
-
Cat DepositMax of 2. Cat Deposit - Per Cat (Up to 2 pets total permitted) Charged per pet.$300
-
Cat FeeMax of 2. Cat Fee - Per Pet (Up to 2 pets total permitted) Charged per pet.$300
-
Cat RentMax of 2. Cat Rent - Per Cat - Limit 2 pets total Charged per pet.$50 / mo
-
-
Parking
-
ParkingParking (Garage, Carport & Uncovered) Charged per vehicle.$40 - $150 / mo
-
-
Additional Parking Options
-
Other
-
Garage Lot
-
-
Liability CoverageLiability Coverage if Not Provided by Resident Charged per unit.$20 / mo
Property Fee Disclaimer: Based on community-supplied data and independent market research. Subject to change without notice. May exclude fees for mandatory or optional services and usage-based utilities.
Details
Property Information
-
Built in 1990
-
120 units/3 stories
Matterport 3D Tours
Select a unit to view pricing & availability
 Matterport 3D Tour

About Westview Village
Welcome home to Westview Village! Offering a variety of one-, two-, and three-bedroom layout options, Westview has the floor plans, the amenities and the lifestyle you're looking for in a new home.Surrounded by lush greenery, our pet-friendly apartment homes are light and airy, just waiting for you to add your personal touch. Each apartment home features vaulted ceilings, fully-equipped kitchens with abundant cabinet space, wrap-around fireplaces and oversized closets. Many homes are also recently renovated with bright, stylish fixtures and finishes.Westview Village is conveniently located in Renton, just a short walk from Valley Medical Center, which also offers easy freeway access to Seattle, Tacoma and beyond. Schedule your tour or apply online today to reserve your future home!
Westview Village is an apartment community located in King County and the 98055 ZIP Code. This area is served by the Renton School District attendance zone.
Unique Features
- BBQ/Picnic Area
- Bilt Rewards - Earn Points on Rent
- Carpeting
- Ceiling Fan
- Courtyard with Fire Pit
- Extra Storage
- Kitchen Pantry
- Large Walk-In Closets
- New Dog Park
- Patio/Balcony
- Resident Rewards Program
- Vaulted Ceilings
Community Amenities
Fitness Center
Clubhouse
Grill
Package Service
- Package Service
- Maintenance on site
- Property Manager on Site
- Clubhouse
- Walk-Up
- Fitness Center
- Spa
- Courtyard
- Grill
- Picnic Area
- Dog Park
Apartment Features
Washer/Dryer
Hardwood Floors
Walk-In Closets
Fireplace
- Washer/Dryer
- Ceiling Fans
- Fireplace
- Pantry
- Kitchen
- Hardwood Floors
- Recreation Room
- Vaulted Ceiling
- Walk-In Closets
- Balcony
- Patio
Located in the southern stretches of Renton, Vantage Glen is a largely residential community brimming with apartments available for rent. Vantage Glen offers residents a quiet home environment, along with quick access to a slew of everyday conveniences on 108th Avenue Southeast.
Vantage Glen is just a short drive away from Valley Medical Center, along with numerous diverse restaurants, markets, and automobile dealerships. Commuting and traveling from Vantage Glen is simple with access to the Valley Freeway.
Learn more about living in Vantage GlenCompare neighborhood and city base rent averages by bedroom.
| Vantage Glen | Renton, WA | |
|---|---|---|
| Studio | $2,112 | $1,643 |
| 1 Bedroom | $1,910 | $1,877 |
| 2 Bedrooms | $2,198 | $2,282 |
| 3 Bedrooms | $2,461 | $2,782 |
- Package Service
- Maintenance on site
- Property Manager on Site
- Clubhouse
- Walk-Up
- Courtyard
- Grill
- Picnic Area
- Dog Park
- Fitness Center
- Spa
- BBQ/Picnic Area
- Bilt Rewards - Earn Points on Rent
- Carpeting
- Ceiling Fan
- Courtyard with Fire Pit
- Extra Storage
- Kitchen Pantry
- Large Walk-In Closets
- New Dog Park
- Patio/Balcony
- Resident Rewards Program
- Vaulted Ceilings
- Washer/Dryer
- Ceiling Fans
- Fireplace
- Pantry
- Kitchen
- Hardwood Floors
- Recreation Room
- Vaulted Ceiling
- Walk-In Closets
- Balcony
- Patio
| Monday | 9am - 6pm |
|---|---|
| Tuesday | 9am - 6pm |
| Wednesday | 9am - 6pm |
| Thursday | 9am - 6pm |
| Friday | 9am - 6pm |
| Saturday | 10am - 5pm |
| Sunday | Closed |
| Colleges & Universities | Distance | ||
|---|---|---|---|
| Colleges & Universities | Distance | ||
| Drive: | 12 min | 5.3 mi | |
| Drive: | 21 min | 10.1 mi | |
| Drive: | 18 min | 10.3 mi | |
| Drive: | 26 min | 14.6 mi |


 The GreatSchools Rating helps parents compare schools within a state based on a variety of school quality indicators and provides a helpful picture of how effectively each school serves all of its students. Ratings are on a scale of 1 (below average) to 10 (above average) and can include test scores, college readiness, academic progress, advanced courses, equity, discipline and attendance data. We also advise parents to visit schools, consider other information on school performance and programs, and consider family needs as part of the school selection process.
View GreatSchools Rating Methodology
Data provided by GreatSchools.org © 2026. All rights reserved.
Transportation options available in Renton include Rainier Beach, located 9.9 miles from Westview Village. Westview Village is near Seattle-Tacoma International, located 8.6 miles or 16 minutes away, and Seattle Paine Field International, located 35.9 miles or 50 minutes away.
| Transit / Subway | Distance | ||
|---|---|---|---|
| Transit / Subway | Distance | ||
| Drive: | 17 min | 9.9 mi | |
| Drive: | 21 min | 11.1 mi | |
| Drive: | 18 min | 11.5 mi | |
| Drive: | 23 min | 13.8 mi |
| Commuter Rail | Distance | ||
|---|---|---|---|
| Commuter Rail | Distance | ||
| Drive: | 9 min | 3.5 mi | |
|
|
Drive: | 9 min | 4.0 mi |
| Drive: | 11 min | 5.8 mi | |
| Drive: | 11 min | 6.0 mi | |
| Drive: | 20 min | 12.2 mi |
| Airports | Distance | ||
|---|---|---|---|
| Airports | Distance | ||
|
Seattle-Tacoma International
|
Drive: | 16 min | 8.6 mi |
|
Seattle Paine Field International
|
Drive: | 50 min | 35.9 mi |
Scores provided by
 What do Walkability, Transit, Drivability, and Bikeability mean?
Walkability measures the walking distance to day-to-day needs.
Transit measures access to public transportation.
Drivability measures congestion, parking availability, and access to major roads.
Bikeability measures the suitability for cycling.
How It Works
What do Walkability, Transit, Drivability, and Bikeability mean?
Walkability measures the walking distance to day-to-day needs.
Transit measures access to public transportation.
Drivability measures congestion, parking availability, and access to major roads.
Bikeability measures the suitability for cycling.
How It Works
Traffic
BusyAirport
CalmBusinesses
ActiveScores provided by
HowLoud What is a Sound Score Rating? A Sound Score Rating aggregates noise caused by vehicle traffic, airplane traffic and local sources. How It WorksTime and distance from Westview Village.
| Shopping Centers | Distance | ||
|---|---|---|---|
| Shopping Centers | Distance | ||
| Walk: | 1 min | 0.1 mi | |
| Walk: | 6 min | 0.3 mi | |
| Drive: | 4 min | 1.3 mi |
| Parks and Recreation | Distance | ||
|---|---|---|---|
| Parks and Recreation | Distance | ||
|
Riverview Park
|
Drive: | 8 min | 4.3 mi |
|
Lakeridge Park
|
Drive: | 13 min | 6.1 mi |
|
Shadow Lake Bog
|
Drive: | 14 min | 6.9 mi |
|
Highline SeaTac Botanical Garden
|
Drive: | 14 min | 8.4 mi |
|
Kubota Gardens
|
Drive: | 16 min | 9.8 mi |
| Hospitals | Distance | ||
|---|---|---|---|
| Hospitals | Distance | ||
| Walk: | 15 min | 0.8 mi | |
| Drive: | 15 min | 8.6 mi | |
| Drive: | 16 min | 10.0 mi |
| Military Bases | Distance | ||
|---|---|---|---|
| Military Bases | Distance | ||
| Drive: | 43 min | 23.7 mi | |
| Drive: | 76 min | 54.7 mi | |
| Drive: | 80 min | 57.3 mi |
Westview Village Photos
-
-
Fitness Center
-
-
-
-
-
-
-
Models
-
1 Bedroom
-
2 Bedrooms
-
2 Bedrooms
-
3 Bedrooms
Nearby Apartments
Within 50 Miles of Westview Village
-
Momentum
16818 SE 272nd St
Covington, WA 98042
$2,195 - $2,860
1-3 Br 7.1 mi
-
900 Rainier
900 Rainier Ave S
Seattle, WA 98144
$1,355 - $2,986 Total Monthly Price
1-2 Br 11.6 mi
-
Tanager
1314 E Union St
Seattle, WA 98122
$1,899 - $4,098 Total Monthly Price
1-2 Br 12.8 mi
-
Alta Norra
17712 15th Ave NE
Shoreline, WA 98155
$1,937 - $3,593 Total Monthly Price
1-2 Br 22.3 mi
-
Trailhead at the Preserve
1970 NE Fuson Rd
Bremerton, WA 98311
$1,754 - $1,990 Total Monthly Price
1-2 Br 12 Month Lease 23.0 mi
-
The Westerly
19846 4th Ave NE
Poulsbo, WA 98370
$2,095 - $3,315
1-2 Br 29.2 mi
Westview Village has units with in‑unit washers and dryers, making laundry day simple for residents.
Utilities are not included in rent. Residents should plan to set up and pay for all services separately.
Parking is available at Westview Village. Fees may apply depending on the type of parking offered. Contact this property for details.
Westview Village has one to three-bedrooms with rent ranges from $2,111/mo. to $2,932/mo.
Yes, Westview Village welcomes pets. Breed restrictions, weight limits, and additional fees may apply. View this property's pet policy.
A good rule of thumb is to spend no more than 30% of your gross income on rent. Based on the lowest available rent of $2,111 for a one-bedroom, you would need to earn about $84,440 per year to qualify. Want to double-check your budget? Calculate how much rent you can afford with our Rent Affordability Calculator.
Westview Village is offering Specials for eligible applicants, with rental rates starting at $2,111.
Yes! Westview Village offers 3 Matterport 3D Tours. Explore different floor plans and see unit level details, all without leaving home.
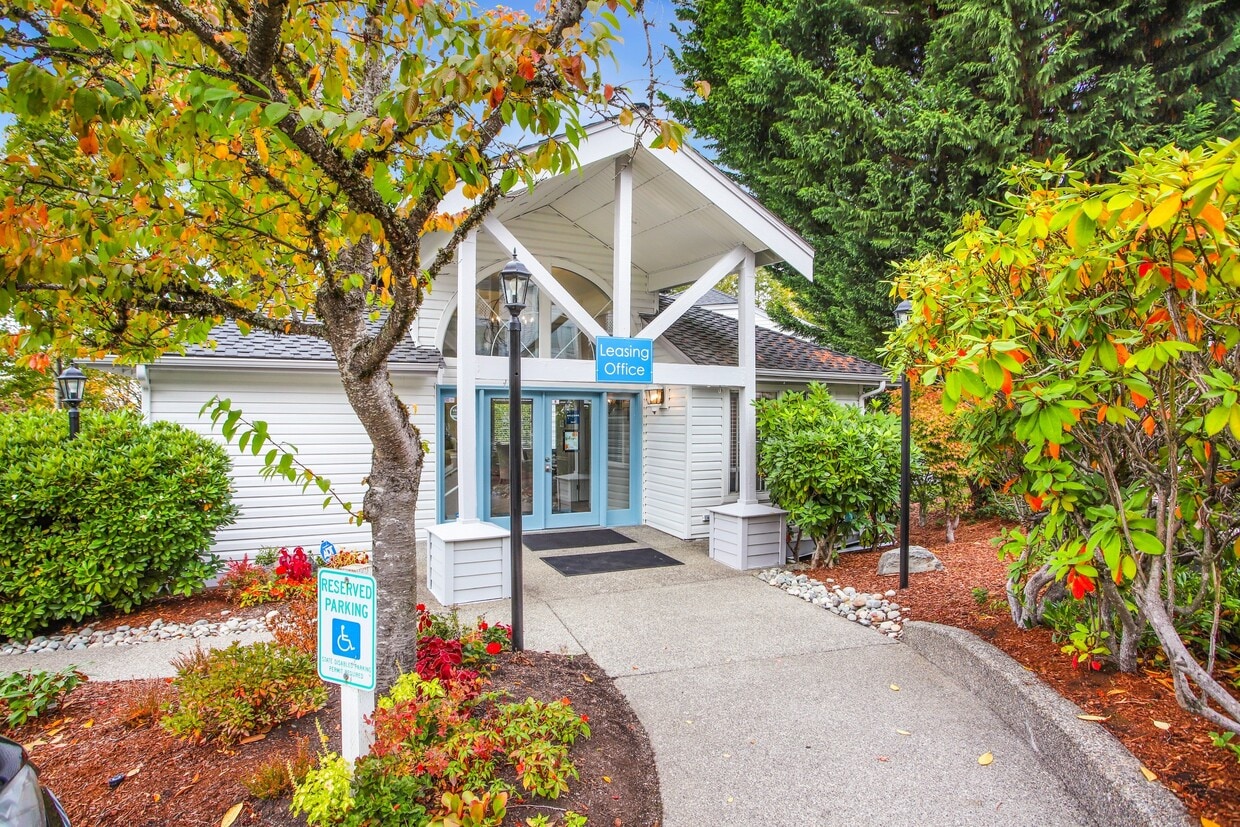
17735 105Th Pl SE
Renton, WA 98055
Property Manager Responded