Map
  • Add a Property
  • Renter Tools
    • Favorites
    • Saved Searches
  • Manage Rentals
  • Apartments For Rent
  • Houses For Rent
  • Condos For Rent
  • Townhomes For Rent
  • Help Center
  • Area Guide
  • Rent Calculator
  • Property Management Companies

Language

Apartments.com Logo
Manage Rentals      Sign Up / Sign In

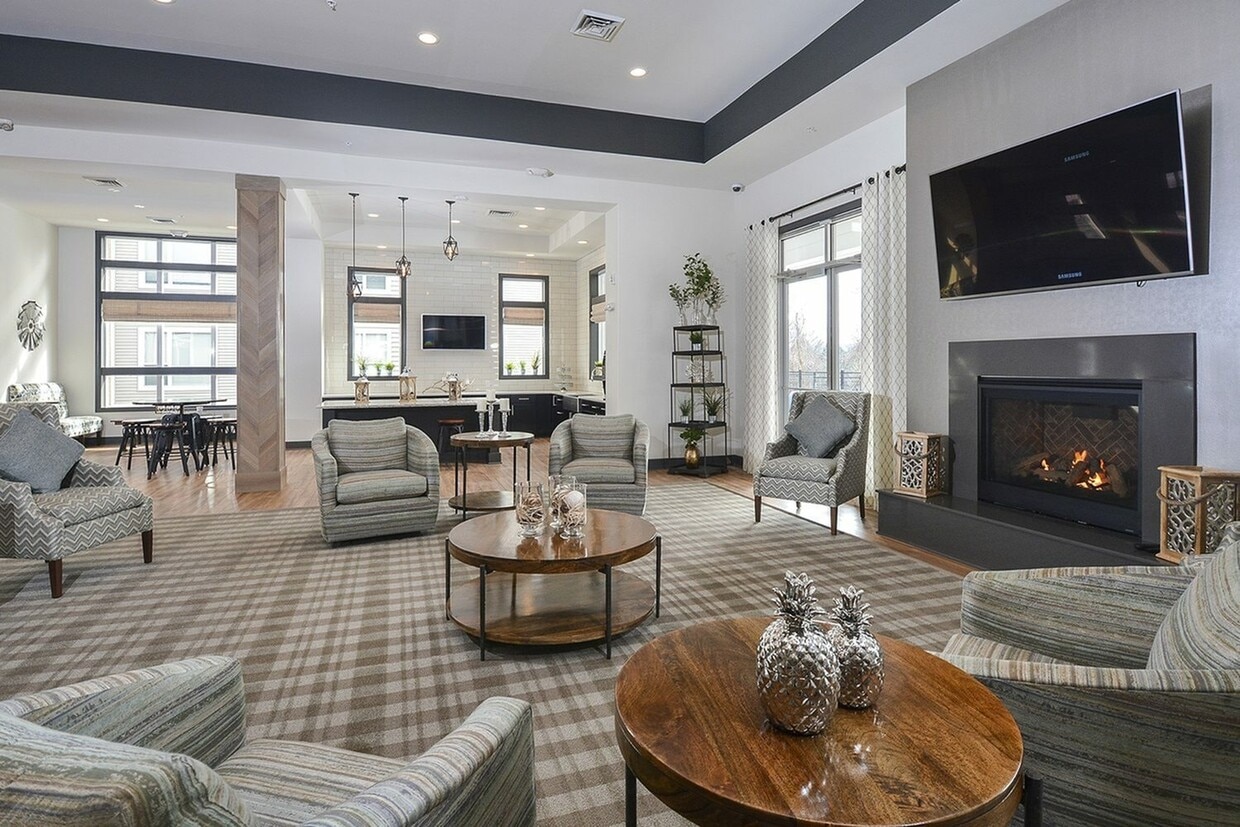
  • Clubhouse Seating Area - Westside
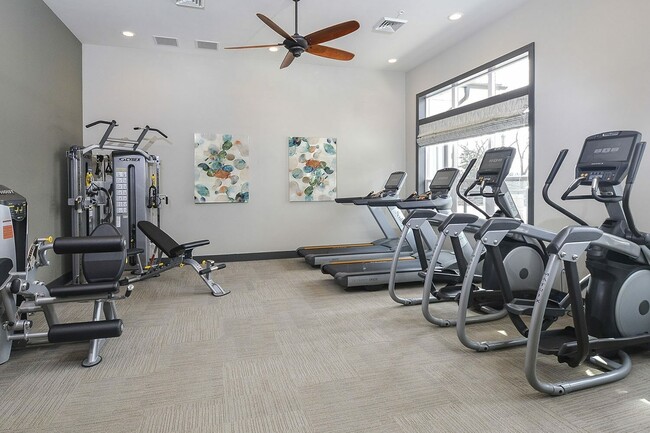
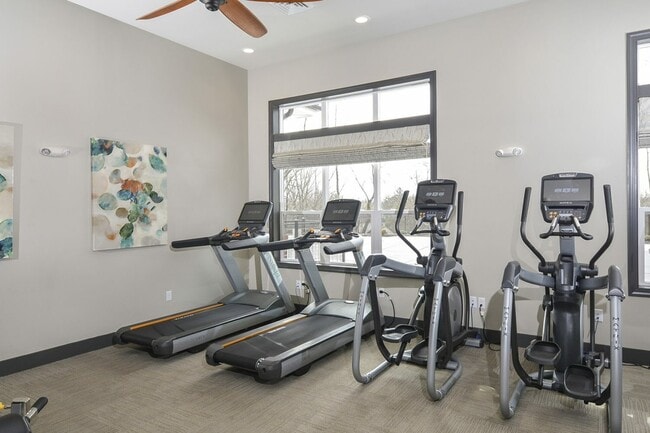
  • Fitness Center - Westside
    Fitness Center - Westside
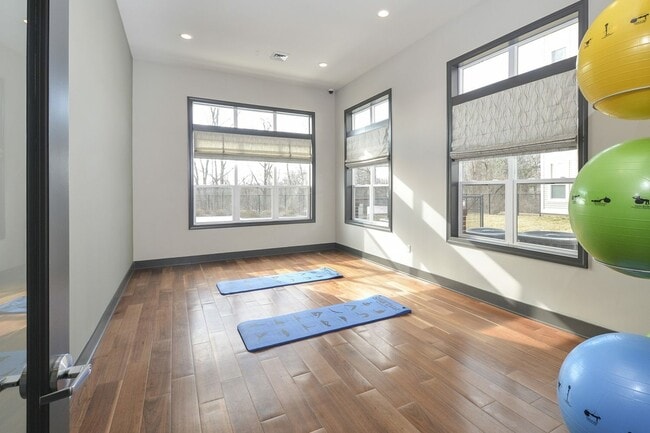
  • Yoga Room - Westside
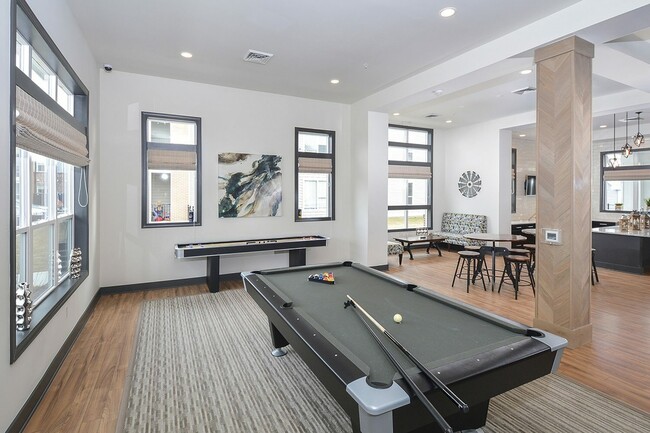
    Game Area in Clubhouse - Westside
Contact This Property

Tour Options: In-Person, Video Video Tours Many properties are now offering LIVE tours via FaceTime and other streaming apps.

Language: English

Closed Today

View All Hours Office Hours Monday - Friday, 9am - 5:30pm Saturday, 10am - 4pm Sunday, Closed

Westside media gallery Unit
call 610-590-9890
Floor Plan View Body
Pennsylvania Chester County Phoenixville

Westside

1107 Rapps Dam Rd, Phoenixville, PA 19460

3.8
Renter Rating 6 Reviews
Verified Listing CoStar Verified® Listing

This Listing has been verified by CoStar’s listing verification process, which combines internal screening and fraud detection technology. Always beware of scams.

Today
Share Listing
Favorites
610-590-9890
Property Management Company Logo
  • Monthly Rent

    $1,710 - $2,735

  • Bedrooms

    Studio - 2 bd

  • Bathrooms

    1 - 2 ba

  • Square Feet

    680 - 1,141 sq ft

Westside
Property Management Company Logo
Share Listing
Favorites

We know there are many sides to your personality. You have a creative side, an outdoorsy side, and maybe occasionally even a social side. Welcome to Westside. Ideally located in the eclectic town of Phoenixville, Westside Apartments & Shopping has something for every side of you! Stores and restaurants on premises include Dunkin Donuts, Wayback Burgers, T-Mobile, Stride Spin & Fitness Studio and California Tortilla. Westside is located just a 7 minute drive from downtown Phoenixville and an 8 minute drive from Kimberton, PA.

Read More

Highlights

  • High Ceilings
  • Pool
  • Walk-In Closets
  • Planned Social Activities
  • On-Site Retail
  • Sundeck
  • Grill
  • Balcony
  • Property Manager on Site

Pricing & Floor Plans

filter results by bedrooms
Cost Calculator: Estimate your monthly and one-time fees.
Studio | 680 sqft
$1,710 – $1,930 Studio 1 Bath 680 Sq Ft $300 Deposit
3 Available units
Unit
Base Price
Sq Ft
Availability
Unit Details
  • Unit 5A-23
    price $1,710
    square feet 680
    availibility Jun 2
  • Unit 5A-14
    price $1,710
    square feet 680
    availibility Jun 5
  • Unit 5A-05
    price $1,710
    square feet 680
    availibility Jul 6
1-Bedroom 1-Bathroom | 734 sqft
$1,840 – $2,060 1 Bed 1 Bath 734 Sq Ft $300 Deposit
3 Available units
Unit
Base Price
Sq Ft
Availability
Unit Details
  • Unit 3C-41
    price $1,840
    square feet 734
    availibility Jul 10
  • Unit 3C-28
    price $1,840
    square feet 734
    availibility Jul 13
  • Unit 4B-21
    price $1,840
    square feet 734
    availibility Aug 4
1-Bedroom 1-Bathroom w/ Den | 820 sqft
$1,940 – $2,160 1 Bed 1 Bath 820 Sq Ft $300 Deposit
1 Available unit
Unit
Base Price
Sq Ft
Availability
Unit Details
  • Unit 2D-29
    price $1,940
    square feet 820
    availibility Jul 19
1-Bedroom 1-Bathroom | 724 sqft
$1,820 – $2,040 1 Bed 1 Bath 724 Sq Ft $300 Deposit
1 Available unit
Unit
Base Price
Sq Ft
Availability
Unit Details
  • Unit 4B-06
    price $1,820
    square feet 724
    availibility Aug 17
2-Bedroom 2-Bathroom | 1,141 sqft
$2,420 – $2,735 2 Beds 2 Baths 1,141 Sq Ft $300 Deposit
5 Available units
Unit
Base Price
Sq Ft
Availability
Unit Details
  • Unit 4B-18
    price $2,420
    square feet 1,141
    availibility Jun 24
  • Unit 5A-02
    price $2,420
    square feet 1,141
    availibility Jun 29
  • Unit 4B-27
    price $2,420
    square feet 1,141
    availibility Jul 13
  • Unit 1E-02
    price $2,420
    square feet 1,141
    availibility Jul 20
  • Unit 1E-11
    price $2,420
    square feet 1,141
    availibility Aug 5

2-Bedroom 2-Bathroom | 1,044 sqft
$2,345 – $2,660 2 Beds 2 Baths 1,044 Sq Ft $300 Deposit
1 Available unit
Unit
Base Price
Sq Ft
Availability
Unit Details
  • Unit 3C-18
    price $2,345
    square feet 1,044
    availibility Jul 10
Studio | 680 sqft
$1,710 – $1,930 Studio 1 Bath 680 Sq Ft $300 Deposit
3 Available units
Unit
Base Price
Sq Ft
Availability
Unit Details
  • Unit 5A-23
    price $1,710
    square feet 680
    availibility Jun 2
  • Unit 5A-14
    price $1,710
    square feet 680
    availibility Jun 5
  • Unit 5A-05
    price $1,710
    square feet 680
    availibility Jul 6
1-Bedroom 1-Bathroom | 734 sqft
$1,840 – $2,060 1 Bed 1 Bath 734 Sq Ft $300 Deposit
3 Available units
Unit
Base Price
Sq Ft
Availability
Unit Details
  • Unit 3C-41
    price $1,840
    square feet 734
    availibility Jul 10
  • Unit 3C-28
    price $1,840
    square feet 734
    availibility Jul 13
  • Unit 4B-21
    price $1,840
    square feet 734
    availibility Aug 4
1-Bedroom 1-Bathroom w/ Den | 820 sqft
$1,940 – $2,160 1 Bed 1 Bath 820 Sq Ft $300 Deposit
1 Available unit
Unit
Base Price
Sq Ft
Availability
Unit Details
  • Unit 2D-29
    price $1,940
    square feet 820
    availibility Jul 19
1-Bedroom 1-Bathroom | 724 sqft
$1,820 – $2,040 1 Bed 1 Bath 724 Sq Ft $300 Deposit
1 Available unit
Unit
Base Price
Sq Ft
Availability
Unit Details
  • Unit 4B-06
    price $1,820
    square feet 724
    availibility Aug 17
2-Bedroom 2-Bathroom | 1,141 sqft
$2,420 – $2,735 2 Beds 2 Baths 1,141 Sq Ft $300 Deposit
5 Available units
Unit
Base Price
Sq Ft
Availability
Unit Details
  • Unit 4B-18
    price $2,420
    square feet 1,141
    availibility Jun 24
  • Unit 5A-02
    price $2,420
    square feet 1,141
    availibility Jun 29
  • Unit 4B-27
    price $2,420
    square feet 1,141
    availibility Jul 13
  • Unit 1E-02
    price $2,420
    square feet 1,141
    availibility Jul 20
  • Unit 1E-11
    price $2,420
    square feet 1,141
    availibility Aug 5

2-Bedroom 2-Bathroom | 1,044 sqft
$2,345 – $2,660 2 Beds 2 Baths 1,044 Sq Ft $300 Deposit
1 Available unit
Unit
Base Price
Sq Ft
Availability
Unit Details
  • Unit 3C-18
    price $2,345
    square feet 1,044
    availibility Jul 10
* Price shown is base rent. Excludes user-selected optional fees and variable or usage-based fees and required charges due at or prior to move-in or at move-out.View Fees and Policies for details. Price, availability, fees, and any applicable rent special are subject to change without notice.
* Square footage definitions vary. Displayed square footage is approximate.

Fees and Policies

The fees listed below are community-provided and may exclude utilities or add-ons. All payments are made directly to the property and are non-refundable unless otherwise specified. Use the Cost Calculator to determine costs based on your needs.

  • Utilities & Essentials
    • Utilities - Trash
      Charged per unit.
      $10 / mo
    • Facilities Fee
      Charged per unit.
      $15 / mo
  • One-Time Basics
    • Due at Application
      • Application Fee Per Applicant
        Charged per applicant.
        $65
      • Application Fees
        Charged per applicant.
        $65
    • Due at Move-In
      • Administrative Fee
        Charged per unit.
        $100
      • Reservation Deposit (refundable)
        Charged per unit.
        $200
      • Security Deposit
        Charged per unit.
        $300
      • Amenity Fee
        Charged per unit.
        $350
      • Amenities
        Charged per unit.
        $350
  • Dogs
    • One-Time Pet Fee
      Max of 2. Charged per pet.
      $350
    • Monthly Pet Fee
      Max of 2. Charged per pet.
      $35 / mo
    75 lbs. Weight Limit
  • Cats
    • One-Time Pet Fee
      Max of 2. Charged per pet.
      $350
    • Monthly Pet Fee
      Max of 2. Charged per pet.
      $35 / mo
    50 lbs. Weight Limit
  • Other Pets
    Max of 2
  • Garage Lot
    • Garage Parking
      Charged per vehicle.
      $100 / mo
  • Surface Lot
    • Parking Fee
      Charged per vehicle.
      $0 / mo
  • Pet Rent
    Charged per unit.
    $35 - $70 / mo
  • Pet Fee (non-refundable)
    Charged per unit.
    $350 - $700
  • RentPlus Service
    Charged per unit.
    $8.95 - $14.95 / mo
  • Pet Screening
    If you have a household pet living in your home, an annual fee is due to PetScreening. Find more information at https://westside.petscreening.com/ Charged per unit.
    Varies

Property Fee Disclaimer: Based on community-supplied data and independent market research. Subject to change without notice. May exclude fees for mandatory or optional services and usage-based utilities.

Details

Lease Options

  • 6 - 14 Month Leases

Property Information

  • Built in 2018
  • 171 units/3 stories

Matterport 3D Tours

This single-floor residence offers a thoughtfully designed open-concept layout that seamlessly connects the living, dining, and kitchen areas into one cohesive and functional space. Light wood-tone flooring runs throughout, lending a clean and contemporary feel to the interior. The kitchen is a standout feature, outfitted with crisp white shaker-style cabinetry, dark stone countertops, and a full suite of stainless steel appliances, including a refrigerator, range, and microwave. The cabinetry provides generous storage, while the layout allows for efficient use of the space. Adjacent to the kitchen, the dining area accommodates a rustic wood dining table with bench seating, creating an inviting spot for meals. A statement wall-mounted piece of artwork adds a decorative focal point to the shared living and dining zone. The living area flows naturally from the dining space, with comfortable seating and warm accent pillows that add a welcoming touch. Recessed and flush-mount ceiling lighting ensures the entire open-plan area is well illuminated throughout the day. The entryway, visible from the main living space, features clean white paneled doors and maintains the consistent, modern aesthetic found throughout the residence. Overall, the space strikes a balance between functionality and modern style.

1BR, 1BA - 734 SF
1/6
This single-floor residence offers a thoughtfully designed open-concept layout that seamlessly connects the living, dining, and kitchen areas into one cohesive and functional space. Light wood-tone flooring runs throughout, lending a clean and contemporary feel to the interior.

The kitchen is a standout feature, outfitted with crisp white shaker-style cabinetry, dark stone countertops, and a full suite of stainless steel appliances, including a refrigerator, range, and microwave. The cabinetry provides generous storage, while the layout allows for efficient use of the space.

Adjacent to the kitchen, the dining area accommodates a rustic wood dining table with bench seating, creating an inviting spot for meals. A statement wall-mounted piece of artwork adds a decorative focal point to the shared living and dining zone.

The living area flows naturally from the dining space, with comfortable seating and warm accent pillows that add a welcoming touch. Recessed and flush-mount ceiling lighting ensures the entire open-plan area is well illuminated throughout the day.

The entryway, visible from the main living space, features clean white paneled doors and maintains the consistent, modern aesthetic found throughout the residence. Overall, the space strikes a balance between functionality and modern style. This single-floor residence offers a thoughtfully designed living space that balances comfort and contemporary style. The living room serves as the heart of the home, centered around a tufted gray sofa complemented by patterned accent pillows and a coordinating upholstered armchair. A substantial wooden coffee table with hairpin legs and built-in drawers anchors the seating arrangement, providing both a focal point and practical storage. Natural light pours in through a large window dressed with sheer white curtains and gray draping panels, creating a bright and airy atmosphere. The neutral color palette — soft grays, warm whites, and earthy browns — lends the space a calm, cohesive feel. A wooden side table with a sculptural lamp adds warmth alongside framed wall art that enhances the curated aesthetic. The flooring features a patterned area rug that defines the seating zone and adds texture underfoot. Clean white walls and a smooth ceiling with a centrally placed ventilation fixture reflect the space's clean-lined, modern sensibility. Overall, the residence presents a welcoming and functional environment with attention to detail in both furnishings and layout. This single-floor fitness center is thoughtfully designed to support a full range of workout routines in a clean, modern environment. The space is outfitted with a comprehensive selection of cardio equipment, including multiple treadmills, elliptical machines, and stationary bikes, all arranged to allow comfortable movement throughout the room. Strength training is also well-represented, with an adjustable workout bench and additional free-weight equipment available for resistance training.

The room features a neutral color palette with light-toned walls and carpeted flooring, contributing to a calm and focused atmosphere. Two ceiling fans are mounted overhead, ensuring consistent airflow and comfort during intense workouts. Recessed lighting supplements the abundant natural light that streams in through a series of large, high-mounted windows fitted with adjustable shades, allowing users to control light levels as needed.

Decorative wall art adds a touch of personality to the space without detracting from its functional purpose. The overall layout is open and spacious, providing ample room between equipment stations for safe and comfortable use. This fitness center is well-suited for individuals seeking a clean, fully equipped environment for their daily exercise routine. This single-floor meeting space is designed with functionality and modern aesthetics in mind. At the center of the room sits a substantial solid wood conference table with a rich, warm finish, surrounded by matching wooden chairs that comfortably seat a small group — making it well-suited for intimate meetings, presentations, or collaborative work sessions.

A wall-mounted flat-screen display is prominently positioned on the crisp white wall, providing a clear focal point for presentations and video conferencing. The elevated ceiling height lends the room a sense of openness and airiness, preventing the space from feeling confined despite its focused footprint.

The design palette balances warm and neutral tones throughout. One wall features a textured wood-panel accent, adding depth and visual interest, while an abstract art piece introduces a subtle creative touch. A decorative tall grass arrangement in a ceramic vase serves as a natural centerpiece on the table, softening the overall atmosphere.

The flooring consists of a patterned area rug layered over hardwood-style flooring, contributing texture and warmth underfoot. Recessed lighting provides even, ambient illumination throughout the space. Overall, the room strikes a balance between professional utility and refined design, creating an environment conducive to productive engagement. This single-floor space is a thoughtfully designed communal lounge that combines modern aesthetics with inviting comfort. The open-plan layout is anchored by a sleek fireplace flanked by large windows dressed in sheer white curtains, allowing generous natural light to fill the room. A wall-mounted flat-screen television above the fireplace serves as a central focal point, making the space equally suited for relaxed socializing or entertainment.

The seating area features a carefully curated arrangement of upholstered armchairs and accent chairs in neutral tones, complemented by a bold chevron-patterned chair that adds visual interest. A striped area rug grounds the seating arrangement atop light-toned hardwood flooring, contributing to the room's warm, contemporary feel.

Elevated ceiling details with recessed lighting and a contrasting dark tray ceiling border add architectural dimension to the space. Along one side, a dark-cabineted refreshment or service station provides functional convenience. Decorative shelving units display lush greenery and curated accessories, lending the space a polished yet welcoming atmosphere. The overall design balances clean lines with soft furnishings, creating an environment that is both visually refined and practically comfortable. This single-floor community amenity space is thoughtfully designed to offer a variety of functional and social environments. The central lounge area serves as the heart of the space, featuring a warm fireplace framed by a wall-mounted television, stylish patterned armchairs and sofas arranged around wooden coffee tables, and a striped area rug that anchors the seating. Large windows dressed with sheer curtains flood the room with natural light, while recessed lighting and a bold dark tray ceiling add architectural character. A set of glass doors opens directly to an outdoor patio area, enhancing the indoor-outdoor connection. Adjacent to the lounge, a modern kitchen showcases dark cabinetry with sleek hardware, white quartz countertops, a classic subway tile backsplash, hardwood-style flooring, and multiple windows overlooking greenery. A wall-mounted TV and ample counter space make it ideal for gatherings. The business center offers dual workstations with computers, complemented by warm wall sconces and wood-look flooring. A private conference room features a solid wood table, textured wall panels, and curated abstract artwork. The game and social lounge boasts soaring ceilings, expansive windows, bar-height tables, and a shuffleboard table, creating an energetic yet welcoming atmosphere throughout.

About Westside

We know there are many sides to your personality. You have a creative side, an outdoorsy side, and maybe occasionally even a social side. Welcome to Westside. Ideally located in the eclectic town of Phoenixville, Westside Apartments & Shopping has something for every side of you! Stores and restaurants on premises include Dunkin Donuts, Wayback Burgers, T-Mobile, Stride Spin & Fitness Studio and California Tortilla. Westside is located just a 7 minute drive from downtown Phoenixville and an 8 minute drive from Kimberton, PA.

Westside is an apartment community located in Chester County and the 19460 ZIP Code. This area is served by the Phoenixville Area School District attendance zone.

Unique Features

  • 9' Ceilings
  • Bedrooms w/ Spacious Closets & Wall-To-Wall Carpets
  • Business & Conference Room
  • Cafe / Lounge
  • Close to Routes 113, 23, 724 and 422
  • Community Center with Free WiFi
  • Dog & cat friendly! (2 pets per apartment allowed with breed restrictions.)
  • Full Size Washer & Dryer
  • Gaming Room with Billiards
  • Garbage disposal
  • Just a 7 minute drive to Bridge Street in downtown Phoenixville
  • Located on Septa Bus Route 139
  • Luxurious Sundeck with Patio Furniture
  • Moving Concierge
  • Online rent payment
  • On-Site Retail Access to: Dunkin Donuts, Wayback Burgers, Pet Valu, T-Mobile, Stride Spin & Fitness
  • Outdoor Grilling Experience
  • Package Delivery Lockers
  • Parking Lot With Enough Space For Two Spots Per Home
  • Patio or Balcony
  • Preferred Employer Discounts
  • Premium Open Kitchens and Floor Plans
  • Quartz Countertops In Kitchen and Bath
  • Resort Style Outdoor Pool
  • Sliding Barn Doors For Entry (In Select Units)
  • Stainless Steel Appliances: Oven, Refrigerator, Dishwasher, Microwave
  • Tiled Kitchen Backsplashes
  • Vinyl plank flooring
  • Yoga Studio

Contact

View Property Website
Language: English
Closed Today
  • Monday - Friday, 9am - 5:30pm
  • Saturday, 10am - 4pm
  • Sunday, Closed
Property Management Company Logo

Video Tours

You can now request a live Realync tour!

Community Amenities

Pool

Fitness Center

Clubhouse

Recycling

  • Package Service
  • Maintenance on site
  • Property Manager on Site
  • On-Site Retail
  • Recycling
  • Renters Insurance Program
  • Planned Social Activities
  • Public Transportation
  • Business Center
  • Clubhouse
  • Lounge
  • Multi Use Room
  • Conference Rooms
  • Walk-Up
  • Fitness Center
  • Pool
  • Sundeck
  • Grill

Apartment Features

Washer/Dryer

Air Conditioning

Dishwasher

Walk-In Closets

Microwave

Refrigerator

Wi-Fi

Tub/Shower

Indoor Features

  • Wi-Fi
  • Washer/Dryer
  • Air Conditioning
  • Heating
  • Cable Ready
  • Tub/Shower

Kitchen Features & Appliances

  • Dishwasher
  • Disposal
  • Ice Maker
  • Stainless Steel Appliances
  • Pantry
  • Kitchen
  • Microwave
  • Oven
  • Range
  • Refrigerator
  • Freezer
  • Quartz Countertops

Model Details

  • Carpet
  • Vinyl Flooring
  • High Ceilings
  • Family Room
  • Walk-In Closets
  • Linen Closet
  • Double Pane Windows
  • Window Coverings
  • Balcony
  • Patio
Location
1107 Rapps Dam Rd, Phoenixville,
PA 19460
Get Directions
Schools Restaurants Groceries Coffee Banks Shops Fitness
| Edit
Edit Commute

Destination is required

Under 30 minutes

Commute Time is calculated at rush hour.
City - Phoenixville

A city consistently on the rise, Phoenixville is the ideal suburb for families and renters interested in a tight-knit community. As a suburb of Philadelphia, Phoenixville offers easy access into the city, with Downtown located just 30 or so miles southeast of town by Highway 422 and Highway 76. A major perk of Phoenixville is its proximity to the Valley Forge National Historic Park, a national treasure and Revolutionary War site.

Phoenixville houses Reeves Park, Reservoir Park, and the Black Rock Sanctuary. This city sits along the Schuylkill River, and is known for its historic roots that are maintained by the Historic Society of the Phoenixville Area. Families adore this suburb for its top-notch public schools like Phoenixville Area High School and the locals’ community spirit. Downtown features various attractions and small businesses along Bridge Street and Main Street.

Learn more about living in Phoenixville 
Amenities
  • Package Service
  • Maintenance on site
  • Property Manager on Site
  • On-Site Retail
  • Recycling
  • Renters Insurance Program
  • Planned Social Activities
  • Public Transportation
  • Business Center
  • Clubhouse
  • Lounge
  • Multi Use Room
  • Conference Rooms
  • Walk-Up
  • Sundeck
  • Grill
  • Fitness Center
  • Pool
  • 9' Ceilings
  • Bedrooms w/ Spacious Closets & Wall-To-Wall Carpets
  • Business & Conference Room
  • Cafe / Lounge
  • Close to Routes 113, 23, 724 and 422
  • Community Center with Free WiFi
  • Dog & cat friendly! (2 pets per apartment allowed with breed restrictions.)
  • Full Size Washer & Dryer
  • Gaming Room with Billiards
  • Garbage disposal
  • Just a 7 minute drive to Bridge Street in downtown Phoenixville
  • Located on Septa Bus Route 139
  • Luxurious Sundeck with Patio Furniture
  • Moving Concierge
  • Online rent payment
  • On-Site Retail Access to: Dunkin Donuts, Wayback Burgers, Pet Valu, T-Mobile, Stride Spin & Fitness
  • Outdoor Grilling Experience
  • Package Delivery Lockers
  • Parking Lot With Enough Space For Two Spots Per Home
  • Patio or Balcony
  • Preferred Employer Discounts
  • Premium Open Kitchens and Floor Plans
  • Quartz Countertops In Kitchen and Bath
  • Resort Style Outdoor Pool
  • Sliding Barn Doors For Entry (In Select Units)
  • Stainless Steel Appliances: Oven, Refrigerator, Dishwasher, Microwave
  • Tiled Kitchen Backsplashes
  • Vinyl plank flooring
  • Yoga Studio
  • Wi-Fi
  • Washer/Dryer
  • Air Conditioning
  • Heating
  • Cable Ready
  • Tub/Shower
  • Dishwasher
  • Disposal
  • Ice Maker
  • Stainless Steel Appliances
  • Pantry
  • Kitchen
  • Microwave
  • Oven
  • Range
  • Refrigerator
  • Freezer
  • Quartz Countertops
  • Carpet
  • Vinyl Flooring
  • High Ceilings
  • Family Room
  • Walk-In Closets
  • Linen Closet
  • Double Pane Windows
  • Window Coverings
  • Balcony
  • Patio
Expenses
Recurring
Cat Rent $35
Dog Rent $35
One-Time
Cat Fee $350
Dog Fee $350
Office Hours
Monday 9am - 5:30pm
Tuesday 9am - 5:30pm
Wednesday 9am - 5:30pm
Thursday 9am - 5:30pm
Friday 9am - 5:30pm
Saturday 10am - 4pm
Sunday Closed
610-590-9890
Education
Colleges & Universities Distance
Ursinus College
Drive: 17 min 8.1 mi
Montgomery Co. C.C., West
Drive: 16 min 9.8 mi
Immaculata University
Drive: 23 min 11.7 mi
Cabrini College
Drive: 29 min 13.2 mi
Westside is within 17 minutes or 8.1 miles from Ursinus College. It is also near Montgomery Co. C.C., West and Immaculata University.
Schools
  • Public Schools
  • Private Schools
Phoenixville Early Learning Center
Public Elementary School
Grades K-5
579 Students
Attendance Zone
Manavon Elementary School
Public Elementary School
Grades K-5
504 Students
Attendance Zone
Franklin El School
Public Elementary School
Grades PK-5
325 Students
Nearby
Renaissance Academy Charter School
Public Elementary, Middle & High School
Grades K-12
1,097 Students
Nearby
Phoenixville Area Middle School
Public Middle School
Grades 6-8
937 Students
Attendance Zone
Phoenixville Area High School
Public High School
Grades 9-12
1,272 Students
Attendance Zone
Kimberton Waldorf School
Private Elementary, Middle & High School
Grades PK-12
253 Students
Nearby
St. Basil the Great School
Private Elementary & Middle School
Grades PK-8
217 Students
Nearby
School data provided by The GreatSchools Rating helps parents compare schools within a state based on a variety of school quality indicators and provides a helpful picture of how effectively each school serves all of its students. Ratings are on a scale of 1 (below average) to 10 (above average) and can include test scores, college readiness, academic progress, advanced courses, equity, discipline and attendance data. We also advise parents to visit schools, consider other information on school performance and programs, and consider family needs as part of the school selection process.

View GreatSchools Rating Methodology


Data provided by GreatSchools.org © 2026. All rights reserved.
Transportation

Westside is near Philadelphia International, located 33.0 miles or 59 minutes away.

Commuter Rail Distance
Malvern
Drive: 19 min 9.5 mi
Paoli
Drive: 20 min 9.6 mi
Devon
Drive: 22 min 10.5 mi
Berwyn
Drive: 23 min 10.7 mi
Daylesford
Drive: 23 min 11.4 mi
Airports Distance
Airports Distance
Philadelphia International
Drive: 59 min 33.0 mi
Getting Around
Fairly Walkable
Walkability
40 / 100
Limited Public Transit
Transit
30 / 100
Exceptionally Drivable
Drivability
100 / 100
Somewhat Bikeable
Bikeability
20 / 100

Scores provided by

What do Walkability, Transit, Drivability, and Bikeability mean? Walkability measures the walking distance to day-to-day needs. Transit measures access to public transportation. Drivability measures congestion, parking availability, and access to major roads. Bikeability measures the suitability for cycling. How It Works
-
Soundscore™
- / 100

Traffic

-

Airport

-

Businesses

-

Scores provided by

HowLoud What is a Sound Score Rating? A Sound Score Rating aggregates noise caused by vehicle traffic, airplane traffic and local sources. How It Works
Points of Interest

Time and distance from Westside.

Shopping Centers Distance
Shoppes at Valley Forge
Walk: 10 min 0.5 mi
Kimberton Square
Walk: 10 min 0.5 mi
Tarrytown Plaza
Walk: 10 min 0.5 mi
Westside has 3 shopping centers within 0.5 mile, which is about a 10-minute walk. The miles and minutes will be for the farthest away property.
Parks and Recreation Distance
Reeves Park
Drive: 5 min 2.3 mi
Black Rock Sanctuary
Drive: 8 min 3.2 mi
Schuylkill Canal Association
Drive: 11 min 3.3 mi
Upper Schuylkill Valley Park
Drive: 9 min 4.0 mi
Great Valley Nature Center
Drive: 9 min 5.0 mi
Westside has 5 parks within 5.0 miles, including Reeves Park, Black Rock Sanctuary, and Schuylkill Canal Association.
Hospitals Distance
Hospitals Distance
Phoenixville Hospital
Walk: 15 min 0.8 mi
Physicians Care Surgical Hospital
Drive: 13 min 7.2 mi
Eagleville Hospital
Drive: 20 min 9.8 mi
Westside has 3 hospitals within 9.8 miles, the nearest is Phoenixville Hospital which is 0.8 mile away and a 15 minute walk.
Military Bases Distance
Willow Grove Naval Air Station
Drive: 47 min 33.8 mi
Philadelphia Naval Busi Center
Drive: 55 min 34.2 mi
Naval Air Development Center
Drive: 51 min 35.7 mi
Westside has 3 military bases within 35.7 miles, the nearest is Willow Grove Naval Air Station which is 33.8 miles away and a 47 minute drive.


Reviews for Westside

3.8
Renter Rating
5 Stars
3
4 Stars
1
3 Stars
1
2 Stars
0
1 Star
1
Share details of your own experience with this property
Renter Reviews 6 Reviews
 
  • Most Recent
  • Most Helpful
  • Rating Low-High
  • Rating High-Low
Submitted by a verified resident of the apartment community. Participating residents may receive reward points in exchange for posting a review during their lease term, regardless of the nature of the review. Delete

Property Manager Responded:

Property Manager Responded

Show full review Show less
Was this helpful? Vote review helpful Thanks for your feedback!
Flag Review
  1. ...
  2. ...

Westside Photos

  • Clubhouse Seating Area

  • 1BR, 1BA - 734 SF

  • Fitness Center

  • Fitness Center

  • Yoga Room

  • Game Area in Clubhouse

  • Clubhouse Seating Area

  • Clubhouse Seating Area

  • Clubhouse Kitchen

Models

  • Studio

  • Studio

  • A1

  • 1 Bedroom

  • 1 Bedroom

  • 1 Bedroom

Nearby Apartments

Within 50 Miles of Westside

  • Phoenix Village

    131 Bridge St

    Phoenixville, PA 19460

    $1,929 - $4,485

    1-3 Br 1.8 mi

  • Hatfield Village

    2058 Maple Ave

    Hatfield, PA 19440

    $1,290 - $2,140

    1-2 Br 16.6 mi

  • The Wynnewood

    150 E Wynnewood Rd

    Wynnewood, PA 19096

    $1,870 - $3,000

    1-2 Br 17.5 mi

  • The Astir Callowhill

    1314 Spring Garden St

    Philadelphia, PA 19123

    $1,822 - $1,852

    1-2 Br 23.9 mi

  • Avenir

    1515 Chestnut St

    Philadelphia, PA 19102

    $2,067 - $3,427

    1-2 Br 24.1 mi

  • The Witherspoon

    130 S Juniper St

    Philadelphia, PA 19107

    $1,785 - $4,775

    1-2 Br 24.3 mi

Frequently Asked Questions
Does Westside have in-unit laundry?

Westside has units with in‑unit washers and dryers, making laundry day simple for residents.

What utilities are included in rent at Westside?

Utilities are not included in rent. Residents should plan to set up and pay for all services separately.

Is parking available at Westside?

Parking is available at Westside. Fees may apply depending on the type of parking offered. Contact this property for details.

Which floor plans are available, and what are the price ranges?

Westside has studios to two-bedrooms with rent ranges from $1,710/mo. to $2,735/mo.

Is Westside pet-friendly?

Yes, Westside welcomes pets. Breed restrictions, weight limits, and additional fees may apply. View this property's pet policy.

How much income do I need to rent at Westside?

A good rule of thumb is to spend no more than 30% of your gross income on rent. Based on the lowest available rent of $1,710 for a studio, you would need to earn about $68,400 per year to qualify. Want to double-check your budget? Calculate how much rent you can afford with our Rent Affordability Calculator.

Does Westside have move-in specials?

Westside is not currently offering any rent specials. Check back soon, as promotions change frequently.

Does Westside offer Matterport 3D tours?

Yes! Westside offers 6 Matterport 3D Tours. Explore different floor plans and see unit level details, all without leaving home.
Back To Top
Send a Message
Contact Property
enter move in date in the format: 2 digit month / 2 digit day / 4 digit year

I would like to...

Send Message

Submitting Request

Send a Message
Contact Property

Thank you! Your email has been sent.

Error

Report an Issue Print Get Directions
Try These Popular Nearby Searches

Cities

  • Schuylkill Rentals
  • East Pikeland Rentals
  • Spring City Rentals
  • Upper Providence Township Rentals
  • Royersford Rentals

Search by Bedrooms

  • Studio Apartments in Phoenixville
  • 1 Bedroom Apartments in Phoenixville
  • 2 Bedroom Apartments in Phoenixville
  • 3 Bedroom Apartments in Phoenixville

Other Rental Types

  • Phoenixville Houses for Rent
  • Phoenixville Condos for Rent
  • Phoenixville Townhomes for Rent
  • Private Landlord Rentals Phoenixville
  • 19460 Houses for Rent
  • 19460 Condos for Rent
  • 19460 Townhomes for Rent

Stay on Budget

  • Phoenixville Apartments Under $1,100
  • Phoenixville Apartments Under $1,200
  • Phoenixville Apartments Under $1,300
  • Phoenixville Apartments Under $1,400
  • Phoenixville Apartments Under $1,500
  • Phoenixville Apartments Under $2,000

Filter by Popular Amenities

  • Pet Friendly Apartments in Phoenixville
  • Furnished Apartments in Phoenixville
  • Apartments with Washer & Dryer in Phoenixville
  • Wheelchair Accessible Apartments in Phoenixville
  • Apartments with EV Charging in Phoenixville
  • Apartments with Balcony in Phoenixville
  • Apartments with Air Conditioning in Phoenixville
  • Phoenixville Apartments with Virtual Tours

Find Specialty Housing

  • Short Term Rentals in Phoenixville
  • Luxury Apartments in Phoenixville
  • Corporate Housing in Phoenixville
  • Move-In Specials in Phoenixville
  • About Us
  • Advertise
  • Legal Notices
  • Privacy Notice
  • Avoid Scams
  • Accessibility
  • Calculate Rent Affordability
  • Renterverse
  • Sitemap
Property Logo
apartments.com
© 2026 CoStar Group, Inc. Equal Housing Opportunity

Equal Housing Opportunity

© 2026 CoStar Group, Inc.

Equal Housing Opportunity

Ready to Apply?

Good News! This rental is accepting applications through Apartments.com. Act now and your $ purchase will include 9 additional FREE application submissions to participating properties.

Or if you already have an account


Required

Required

Valid Email Required

You must acknowledge the disclaimer to continue
Next
Continue

Take me to this property's website
Request Tour
Interested in this property? Request a tour today.
Rate & Review Westside
Please select a rating
50 character minimum
By clicking submit, I agree to the Apartments.com Terms of Service and the Ratings & Reviews Terms of Use.

What Are Walk Score®, Transit Score®, and Bike Score® Ratings?

Walk Score® measures the walkability of any address. Transit Score® measures access to public transit. Bike Score® measures the bikeability of any address.

Learn How It Works

What is a Sound Score Rating?

A Sound Score Rating aggregates noise caused by vehicle traffic, airplane traffic and local sources.

Learn How It Works

Share This Listing
Listing Image

1107 Rapps Dam Rd

Phoenixville, PA 19460

Email

Link Copied

(610) 590-9890
Get Directions
Schools Restaurants Groceries Coffee Banks Shops Fitness

