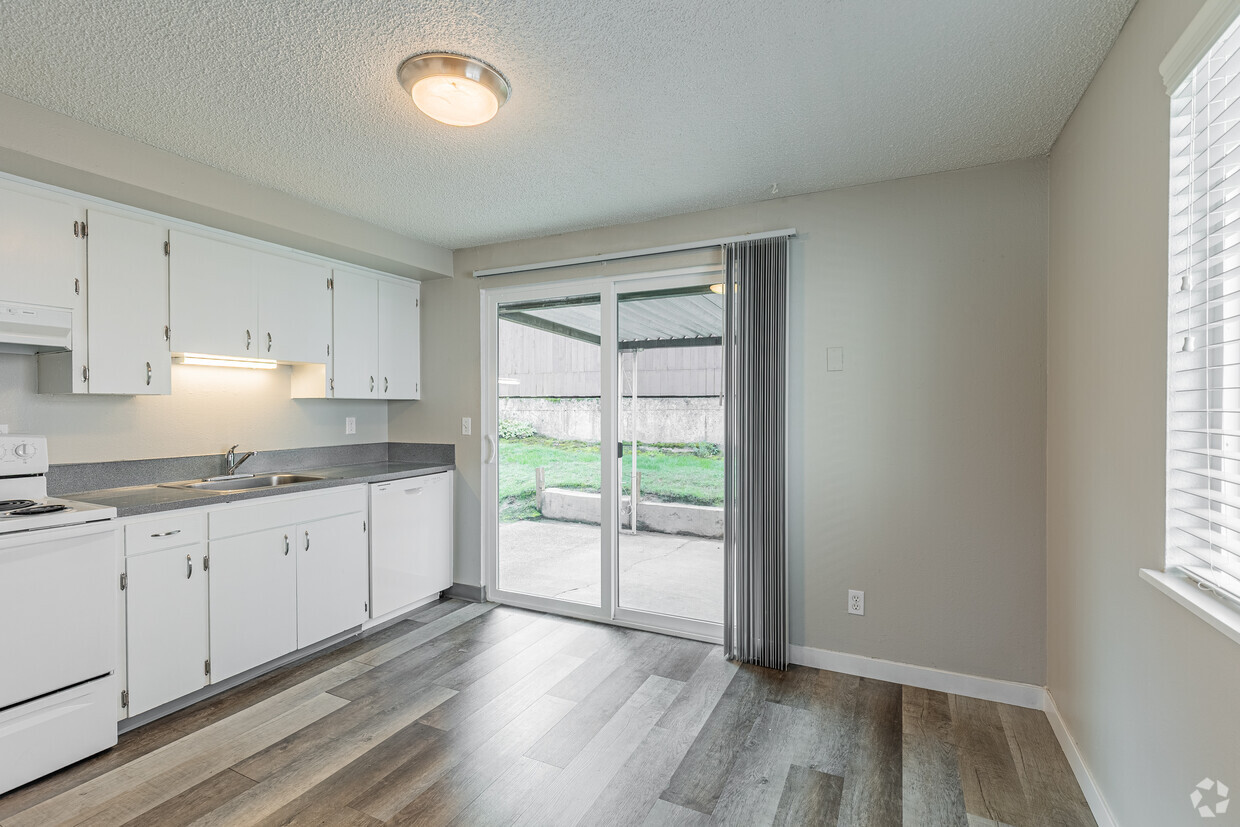
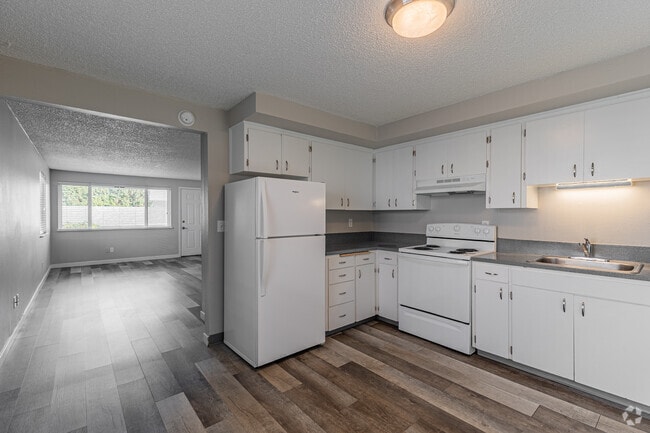
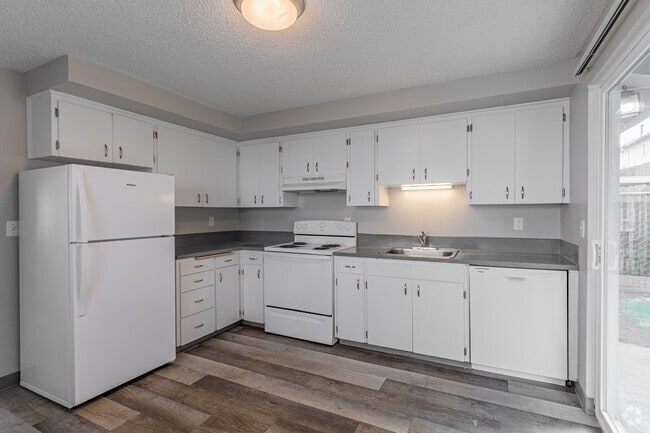
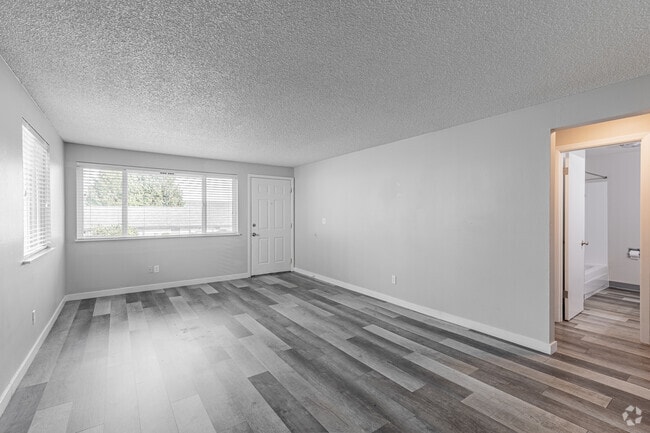
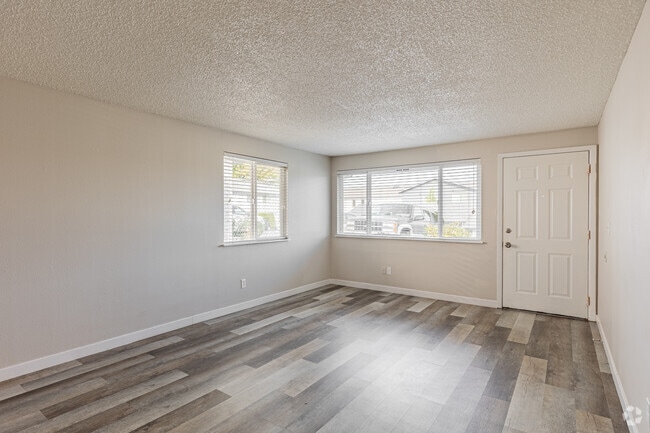
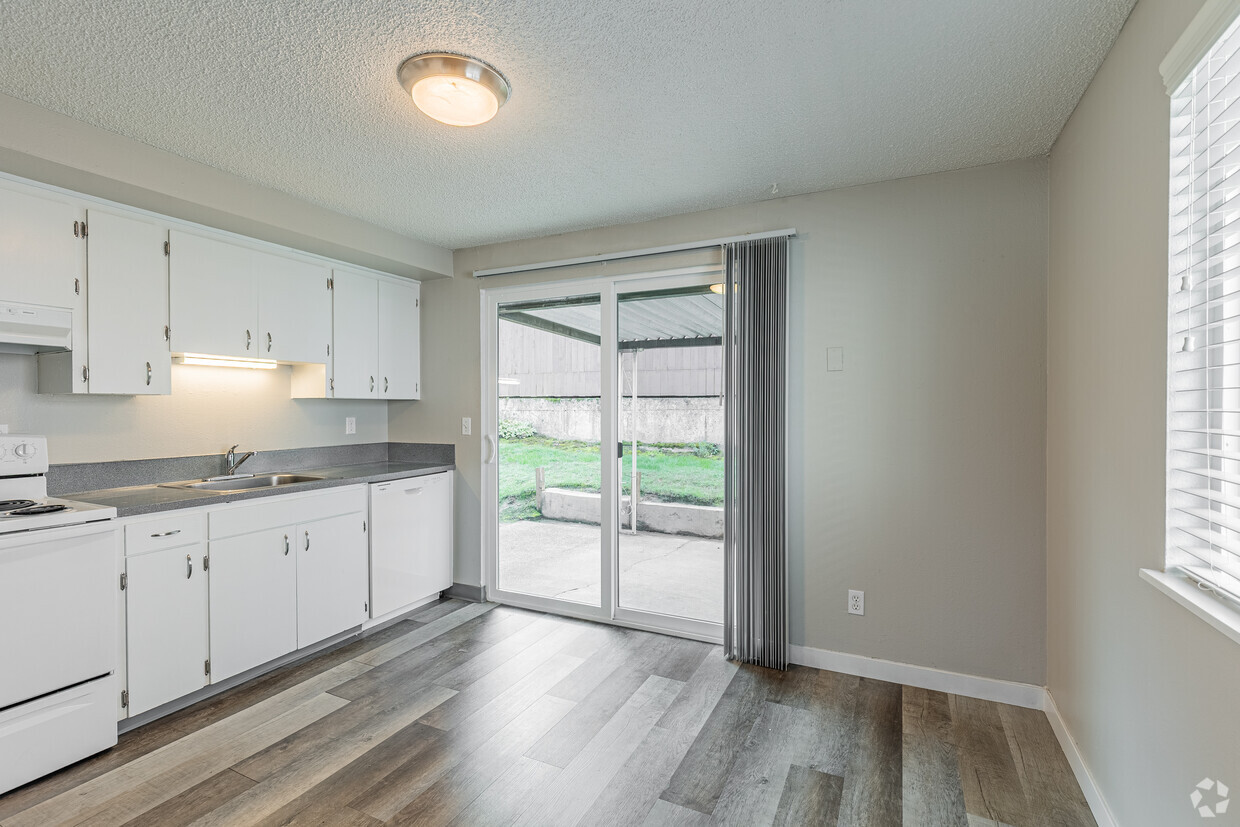
This single-floor, 2-bedroom, 1-bathroom home offers a practical and comfortable layout across a thoughtfully organized floor plan. The living room serves as a welcoming entry point, featuring light-toned luxury vinyl plank flooring, neutral gray walls, a textured ceiling, and multiple windows dressed with horizontal blinds that allow generous natural light to fill the space. The kitchen is equipped with white cabinetry, a built-in electric range, a double-basin sink with under-cabinet lighting, and gray laminate countertops. A standout feature is the sliding glass door that opens directly to a covered outdoor patio area, providing seamless indoor-outdoor access to the backyard. Both bedrooms are finished with plush carpeting and neutral-toned walls, each offering windows with blinds for natural light and privacy. The primary bedroom is a comfortable size and features a double-door closet. The second bedroom is similarly appointed. The home includes five closets in total, offering exceptional storage throughout. The full bathroom features wood-look LVP flooring, a white vanity with a marble-patterned countertop, a large mirror, and a tub-shower combination. A hallway connects the main living areas to the bedrooms and bathroom, completing this efficient and move-in-ready floor plan.
Westridge Apartments
8910 NE 15th Ave,
Vancouver,
WA
98665
Leasing Office:
7806 12th St, Vancouver, WA 98664

-
Monthly Rent
$1,395 - $1,575
-
Bedrooms
1 - 3 bd
-
Bathrooms
1 - 1.5 ba
-
Square Feet
700 - 1,500 sq ft
Highlights
- Loft Layout
- Porch
- Yard
- Grill
- Patio
Pricing & Floor Plans
Check Back Soon for Upcoming Availability
| Beds | Baths | Average SF | Availability |
|---|---|---|---|
| 1 Bedroom 1 Bedroom 1 Br | 1 Bath 1 Bath 1 Ba | 700 SF | Not Available |
| 2 Bedrooms 2 Bedrooms 2 Br | 1 Bath 1 Bath 1 Ba | 800 SF | Not Available |
| 2 Bedrooms 2 Bedrooms 2 Br | 1.5 Baths 1.5 Baths 1.5 Ba | 825 SF | Not Available |
| 3 Bedrooms 3 Bedrooms 3 Br | 1 Bath 1 Bath 1 Ba | 1,500 SF | Not Available |
Fees and Policies
The fees listed below are community-provided and may exclude utilities or add-ons. All payments are made directly to the property and are non-refundable unless otherwise specified.
-
One-Time Basics
-
Due at Application
-
Application Fee Per ApplicantCharged per applicant.$40
-
-
Due at Application
-
Dogs
-
Monthly Pet FeeMax of 2. Charged per pet.$25
35 lbs. Weight LimitRestrictions:We welcome dogs and cats. There is a $300 pet fee and $25 monthly pet rent due for each pet. Please contact the office for breed and weight restrictions.Read More Read Less -
-
Cats
-
Monthly Pet FeeMax of 2. Charged per pet.$25
35 lbs. Weight LimitRestrictions: -
Property Fee Disclaimer: Based on community-supplied data and independent market research. Subject to change without notice. May exclude fees for mandatory or optional services and usage-based utilities.
Details
Lease Options
-
12 mo
Property Information
-
Built in 1969
-
25 units/1 story
Matterport 3D Tour
About Westridge Apartments
Tucked away in the Northeast Hazel Dell neighborhood in Vancouver, WA experience the peace and privacy of quiet residential living. Located just off NE Hwy 99, Westridge Apartments is just minutes away from hot spots such as Applebee’s Grill + Bar, Dutch Bros and Regal Cinemas. Westridge Apartments offers you a home of versatility. With the convenience and excitement of city life and the privacy and serenity of a residential neighborhood, Westridge Apartments features quick access to popular highways, schooling, dining, shopping, entertainment and more.Westridge Apartments offers 1 and 2 bedroom apartment homes as well as 4 bedroom single family houses. Unit amenities include a dishwasher, vinyl flooring in the kitchen, landing, and carpet in the living room and bedroom. Community amenities include a well-maintained laundry facility. These homes are also pet friendly; please refer to our pet policy to ensure that your furry companion meets our guidelines.Do not miss out on these amazing homes! Please call to schedule an appointment to tour your new home or apply online today!
Westridge Apartments is an apartment community located in Clark County and the 98665 ZIP Code. This area is served by the Vancouver School District attendance zone.
Unique Features
- Onsite Parking
- Pet Friendly
Contact
Community Amenities
- Laundry Facilities
- Grill
Apartment Features
Washer/Dryer
Dishwasher
Loft Layout
High Speed Internet Access
Yard
Refrigerator
Tub/Shower
Disposal
Indoor Features
- High Speed Internet Access
- Washer/Dryer
- Heating
- Smoke Free
- Cable Ready
- Tub/Shower
- Handrails
Kitchen Features & Appliances
- Dishwasher
- Disposal
- Kitchen
- Oven
- Range
- Refrigerator
Model Details
- Carpet
- Vinyl Flooring
- Dining Room
- Family Room
- Basement
- Loft Layout
- Window Coverings
- Patio
- Porch
- Yard
Residents of Northeast Hazel Dell enjoy close proximity to Interstate 5, Interstate 205, and the Vancouver Mall. The mall not only contains numerous affordable brands, but also a diverse selection of restaurants such as Red Robin Gourmet Burgers and Olive Garden.
Locals enjoy spending their free time at the community parks, whether it’s on the walking paths or having a picnic lunch. Carol’s Corner Café is a popular diner-style restaurant in town – and nearby C’est La Vie (more like, c’est la yummy!) bistro’s impressive crepes are sure to hit the spot! This predominantly residential neighborhood is just minutes from Portland International Airport and the Hazel Dell Towne Center plaza.
Learn more about living in Northeast Hazel DellCompare neighborhood and city base rent averages by bedroom.
| Northeast Hazel Dell | Vancouver, WA | |
|---|---|---|
| Studio | $1,262 | $1,369 |
| 1 Bedroom | $1,467 | $1,552 |
| 2 Bedrooms | $1,675 | $1,729 |
| 3 Bedrooms | $2,074 | $2,139 |
- Laundry Facilities
- Grill
- Onsite Parking
- Pet Friendly
- High Speed Internet Access
- Washer/Dryer
- Heating
- Smoke Free
- Cable Ready
- Tub/Shower
- Handrails
- Dishwasher
- Disposal
- Kitchen
- Oven
- Range
- Refrigerator
- Carpet
- Vinyl Flooring
- Dining Room
- Family Room
- Basement
- Loft Layout
- Window Coverings
- Patio
- Porch
- Yard
| Monday | 9am - 5pm |
|---|---|
| Tuesday | 9am - 5pm |
| Wednesday | 9am - 5pm |
| Thursday | 9am - 5pm |
| Friday | 9am - 5pm |
| Saturday | Closed |
| Sunday | Closed |
| Colleges & Universities | Distance | ||
|---|---|---|---|
| Colleges & Universities | Distance | ||
| Drive: | 9 min | 4.6 mi | |
| Drive: | 13 min | 4.7 mi | |
| Drive: | 13 min | 6.9 mi | |
| Drive: | 17 min | 10.3 mi |


 The GreatSchools Rating helps parents compare schools within a state based on a variety of school quality indicators and provides a helpful picture of how effectively each school serves all of its students. Ratings are on a scale of 1 (below average) to 10 (above average) and can include test scores, college readiness, academic progress, advanced courses, equity, discipline and attendance data. We also advise parents to visit schools, consider other information on school performance and programs, and consider family needs as part of the school selection process.
View GreatSchools Rating Methodology
Data provided by GreatSchools.org © 2026. All rights reserved.
Transportation options available in Vancouver include Delta Park/Vanport, located 6.9 miles from Westridge Apartments. Westridge Apartments is near Portland International, located 14.5 miles or 24 minutes away.
| Transit / Subway | Distance | ||
|---|---|---|---|
| Transit / Subway | Distance | ||
|
|
Drive: | 10 min | 6.9 mi |
|
|
Drive: | 13 min | 7.9 mi |
|
|
Drive: | 14 min | 8.1 mi |
|
|
Drive: | 14 min | 8.4 mi |
|
|
Drive: | 24 min | 14.6 mi |
| Commuter Rail | Distance | ||
|---|---|---|---|
| Commuter Rail | Distance | ||
|
|
Drive: | 11 min | 5.5 mi |
|
|
Drive: | 19 min | 12.2 mi |
|
|
Drive: | 31 min | 19.9 mi |
|
|
Drive: | 32 min | 21.7 mi |
|
|
Drive: | 35 min | 22.2 mi |
| Airports | Distance | ||
|---|---|---|---|
| Airports | Distance | ||
|
Portland International
|
Drive: | 24 min | 14.5 mi |
Scores provided by
 What do Walkability, Transit, Drivability, and Bikeability mean?
Walkability measures the walking distance to day-to-day needs.
Transit measures access to public transportation.
Drivability measures congestion, parking availability, and access to major roads.
Bikeability measures the suitability for cycling.
How It Works
What do Walkability, Transit, Drivability, and Bikeability mean?
Walkability measures the walking distance to day-to-day needs.
Transit measures access to public transportation.
Drivability measures congestion, parking availability, and access to major roads.
Bikeability measures the suitability for cycling.
How It Works
Traffic
BusyAirport
CalmBusinesses
ActiveScores provided by
HowLoud What is a Sound Score Rating? A Sound Score Rating aggregates noise caused by vehicle traffic, airplane traffic and local sources. How It WorksTime and distance from Westridge Apartments.
| Shopping Centers | Distance | ||
|---|---|---|---|
| Shopping Centers | Distance | ||
| Walk: | 5 min | 0.3 mi | |
| Walk: | 9 min | 0.5 mi | |
| Walk: | 9 min | 0.5 mi |
| Parks and Recreation | Distance | ||
|---|---|---|---|
| Parks and Recreation | Distance | ||
|
Jorgenson Woods Park
|
Drive: | 5 min | 1.8 mi |
|
Salmon Creek/Klineline Pond
|
Drive: | 4 min | 1.9 mi |
|
Hazel Dell Park
|
Drive: | 5 min | 2.1 mi |
|
West Minnehaha Neighborhood Park
|
Drive: | 8 min | 3.3 mi |
|
Franklin Park - Vancouver
|
Drive: | 9 min | 3.4 mi |
| Hospitals | Distance | ||
|---|---|---|---|
| Hospitals | Distance | ||
| Drive: | 5 min | 2.9 mi | |
| Drive: | 16 min | 9.4 mi | |
| Drive: | 20 min | 11.2 mi |
| Military Bases | Distance | ||
|---|---|---|---|
| Military Bases | Distance | ||
| Drive: | 23 min | 13.0 mi | |
| Drive: | 31 min | 15.7 mi |
Westridge Apartments Photos
-
Westridge Apartments
-
2Br, 1BA - 800SF
-
2BR, 1BA - 800SF - Kitchen
-
2BR, 1BA - 800SF - Kitchen
-
2BR, 1BA - 800SF - Living Room
-
2BR, 1BA - 800SF - Living Room
-
2BR, 1BA - 800SF - Living Room
-
2BR, 1BA - 800SF - Primary Bedroom
-
2BR, 1BA - 800SF - Primary Bedroom
Nearby Apartments
Within 50 Miles of Westridge Apartments
Westridge Apartments has units with in‑unit washers and dryers, making laundry day simple for residents.
Utilities are not included in rent. Residents should plan to set up and pay for all services separately.
Parking is available at Westridge Apartments and is free of charge for residents.
Yes, Westridge Apartments welcomes pets. Breed restrictions, weight limits, and additional fees may apply. View this property's pet policy.
A good rule of thumb is to spend no more than 30% of your gross income on rent. Based on the lowest available rent of $1,395 for a one-bedroom, you would need to earn about $55,800 per year to qualify. Want to double-check your budget? Calculate how much rent you can afford with our Rent Affordability Calculator.
Westridge Apartments is not currently offering any rent specials. Check back soon, as promotions change frequently.
Yes! Westridge Apartments offers 1 Matterport 3D Tours. Explore different floor plans and see unit level details, all without leaving home.
8910 NE 15th Ave
Vancouver, WA 98665