Westgate on Third media gallery
Unit
Viewing Floor:
Select a unit to view pricing & availability
Favorites
930-232-2692

-
Monthly Rent
$1,259 - $2,615
-
Bedrooms
Studio - 3 bd
-
Bathrooms
1 - 2 ba
-
Square Feet
594 - 1,757 sq ft
Westgate on Third
Favorites
Highlights
- New Construction
- Pickleball Court
- High Ceilings
- Pool
- Walk-In Closets
- Planned Social Activities
- Pet Play Area
- Controlled Access
- Walking/Biking Trails
Pricing & Floor Plans
filter results by bedrooms
The Studio
Starting at $1,259
Studio
1 Bath
610 Sq Ft
$300 Deposit
6 Available units
Unit
Base Price
Sq Ft
Availability
Unit Details
-
Unit 11-106price $1,259square feet 610availibility Now
-
Unit 16-101price $1,259square feet 610availibility Now
-
Unit 16-106price $1,259square feet 610availibility Now
The Carmichael (Workforce Housing)
Starting at $1,289
1 Bed
1 Bath
770 Sq Ft
$300 Deposit
4 Available units
Unit
Base Price
Sq Ft
Availability
Unit Details
-
Unit 3-301price $1,289square feet 770availibility Now
-
Unit 3-302price $1,289square feet 770availibility Now
-
Unit 3-308price $1,289square feet 770availibility Now
The Kline
Starting at $1,359
1 Bed
1 Bath
594 Sq Ft
$300 Deposit
25 Available units
Unit
Base Price
Sq Ft
Availability
Unit Details
-
Unit 3-113price $1,359square feet 594availibility Now
-
Unit 2-309price $1,359square feet 594availibility Now
-
Unit 2-214price $1,359square feet 594availibility Now
The Collins
Starting at $1,359
1 Bed
1 Bath
700 Sq Ft
$300 Deposit
17 Available units
Unit
Base Price
Sq Ft
Availability
Unit Details
-
Unit 3-205price $1,359square feet 700availibility Now
-
Unit 3-211price $1,359square feet 700availibility Now
-
Unit 3-212price $1,359square feet 700availibility Now
The Pyle
Starting at $1,389
1 Bed
1 Bath
855 Sq Ft
$300 Deposit
16 Available units
Unit
Base Price
Sq Ft
Availability
Unit Details
-
Unit 5-304price $1,389square feet 855availibility Now
-
Unit 6-302price $1,389square feet 855availibility Now
-
Unit 6-304price $1,389square feet 855availibility Now
The Jones
Starting at $1,425
1 Bed
1 Bath
715 Sq Ft
$300 Deposit
4 Available units
Unit
Base Price
Sq Ft
Availability
Unit Details
-
Unit 4-203price $1,425square feet 715availibility Now
-
Unit 7-203price $1,425square feet 715availibility Sep 16
-
Unit 9-303price $1,425square feet 715availibility Oct 13
The Carmichael
Starting at $1,489
1 Bed
1 Bath
770 Sq Ft
$300 Deposit
30 Available units
Unit
Base Price
Sq Ft
Availability
Unit Details
-
Unit 1-101price $1,489square feet 770availibility Now
-
Unit 2-201price $1,489square feet 770availibility Now
-
Unit 1-201price $1,489square feet 770availibility Now
The Mark
Starting at $1,499
1 Bed
1 Bath
840 Sq Ft
$300 Deposit
4 Available units
Unit
Base Price
Sq Ft
Availability
Unit Details
-
Unit 13-114price $1,499square feet 840availibility Now
-
Unit 14-114price $1,499square feet 840availibility Now
-
Unit 15-114price $1,499square feet 840availibility Now
The Roth
$1,499
1 Bed
1 Bath
895 Sq Ft
$300 Deposit
1 Available unit
Unit
Base Price
Sq Ft
Availability
Unit Details
-
Unit 4-201price $1,499square feet 895availibility Now
The Jane
Starting at $1,549
1 Bed
1 Bath
855 Sq Ft
$300 Deposit
2 Available units
Unit
Base Price
Sq Ft
Availability
Unit Details
-
Unit 8-101price $1,549square feet 855availibility Now
-
Unit 5-104price $1,549square feet 855availibility Nov 5
The Higgins
Starting at $1,619
1 Bed
1 Bath
1,070 Sq Ft
$300 Deposit
5 Available units
Unit
Base Price
Sq Ft
Availability
Unit Details
-
Unit 13-120price $1,619square feet 1,070availibility Now
-
Unit 14-120price $1,619square feet 1,070availibility Now
-
Unit 16-120price $1,619square feet 1,070availibility Now
The Wales
Starting at $1,519
1 Bed
1 Bath
923 Sq Ft
$300 Deposit
2 Available units
Unit
Base Price
Sq Ft
Availability
Unit Details
-
Unit 15-119price $1,519square feet 923availibility Oct 15
-
Unit 11-108price $1,519square feet 923availibility Nov 28
The Mark with Garage
Starting at $1,739
1 Bed
1 Bath
840 Sq Ft
$300 Deposit
2 Available units
Unit
Base Price
Sq Ft
Availability
Unit Details
-
Unit 13-103price $1,739square feet 840availibility Nov 7
-
Unit 16-103price $1,739square feet 840availibility Dec 9
The Alfred
Starting at $1,529
2 Beds
1 Bath
910 Sq Ft
$300 Deposit
16 Available units
Unit
Base Price
Sq Ft
Availability
Unit Details
-
Unit 4-306price $1,529square feet 910availibility Now
-
Unit 4-307price $1,529square feet 910availibility Now
-
Unit 6-207price $1,529square feet 910availibility Now
The David
Starting at $1,569
2 Beds
2 Baths
960 Sq Ft
$300 Deposit
14 Available units
Unit
Base Price
Sq Ft
Availability
Unit Details
-
Unit 2-206price $1,569square feet 960availibility Now
-
Unit 1-203price $1,569square feet 960availibility Now
-
Unit 1-204price $1,569square feet 960availibility Now
The Eisenberg
Starting at $1,889
2 Beds
2 Baths
1,281 Sq Ft
$300 Deposit
11 Available units
Unit
Base Price
Sq Ft
Availability
Unit Details
-
Unit 11-111price $1,889square feet 1,281availibility Now
-
Unit 11-116price $1,889square feet 1,281availibility Now
-
Unit 12-111price $1,889square feet 1,281availibility Now
The Banks
Starting at $1,929
2 Beds
2 Baths
1,296 Sq Ft
$300 Deposit
6 Available units
Unit
Base Price
Sq Ft
Availability
Unit Details
-
Unit 11-109price $1,929square feet 1,296availibility Now
-
Unit 12-109price $1,929square feet 1,296availibility Now
-
Unit 13-109price $1,929square feet 1,296availibility Now
The Parker
$2,025
2 Beds
2 Baths
1,100 Sq Ft
$300 Deposit
1 Available unit
Unit
Base Price
Sq Ft
Availability
Unit Details
-
Unit 11-110price $2,025square feet 1,100availibility Now
The Harvey
Starting at $2,069
2 Beds
2 Baths
1,121 Sq Ft
$300 Deposit
3 Available units
Unit
Base Price
Sq Ft
Availability
Unit Details
-
Unit 13-112price $2,069square feet 1,121availibility Now
-
Unit 15-112price $2,069square feet 1,121availibility Now
-
Unit 16-112price $2,069square feet 1,121availibility Oct 13
The Eisenberg with Garage
Starting at $2,275
2 Beds
2 Baths
1,281 Sq Ft
$300 Deposit
3 Available units
Unit
Base Price
Sq Ft
Availability
Unit Details
-
Unit 12-102price $2,275square feet 1,281availibility Now
-
Unit 12-105price $2,275square feet 1,281availibility Now
-
Unit 13-105price $2,275square feet 1,281availibility Now
The Meg
Starting at $2,329
3 Beds
2 Baths
1,757 Sq Ft
$300 Deposit
4 Available units
Unit
Base Price
Sq Ft
Availability
Unit Details
-
Unit 12-118price $2,329square feet 1,757availibility Now
-
Unit 16-118price $2,329square feet 1,757availibility Now
-
Unit 15-118price $2,329square feet 1,757availibility Now
The Jonathan
Starting at $2,615
3 Beds
2 Baths
1,518 Sq Ft
$300 Deposit
2 Available units
Unit
Base Price
Sq Ft
Availability
Unit Details
-
Unit 15-117price $2,615square feet 1,518availibility Now
-
Unit 12-117price $2,615square feet 1,518availibility Dec 23
The Watson
Call for Rent
1 Bed
1 Bath
1,026 Sq Ft
$300 Deposit
The Kline (Workforce Housing)
Call for Rent
1 Bed
1 Bath
594 Sq Ft
$300 Deposit
The Collins (Workforce Housing)
Call for Rent
1 Bed
1 Bath
700 Sq Ft
$300 Deposit
The Bobby
Call for Rent
2 Beds
2 Baths
1,157 Sq Ft
$300 Deposit
The Studio
Starting at $1,259
Studio
1 Bath
610 Sq Ft
$300 Deposit
6 Available units
Unit
Base Price
Sq Ft
Availability
Unit Details
-
Unit 11-106price $1,259square feet 610availibility Now
-
Unit 16-101price $1,259square feet 610availibility Now
-
Unit 16-106price $1,259square feet 610availibility Now
The Carmichael (Workforce Housing)
Starting at $1,289
1 Bed
1 Bath
770 Sq Ft
$300 Deposit
4 Available units
Unit
Base Price
Sq Ft
Availability
Unit Details
-
Unit 3-301price $1,289square feet 770availibility Now
-
Unit 3-302price $1,289square feet 770availibility Now
-
Unit 3-308price $1,289square feet 770availibility Now
The Kline
Starting at $1,359
1 Bed
1 Bath
594 Sq Ft
$300 Deposit
25 Available units
Unit
Base Price
Sq Ft
Availability
Unit Details
-
Unit 3-113price $1,359square feet 594availibility Now
-
Unit 2-309price $1,359square feet 594availibility Now
-
Unit 2-214price $1,359square feet 594availibility Now
The Collins
Starting at $1,359
1 Bed
1 Bath
700 Sq Ft
$300 Deposit
17 Available units
Unit
Base Price
Sq Ft
Availability
Unit Details
-
Unit 3-205price $1,359square feet 700availibility Now
-
Unit 3-211price $1,359square feet 700availibility Now
-
Unit 3-212price $1,359square feet 700availibility Now
The Pyle
Starting at $1,389
1 Bed
1 Bath
855 Sq Ft
$300 Deposit
16 Available units
Unit
Base Price
Sq Ft
Availability
Unit Details
-
Unit 5-304price $1,389square feet 855availibility Now
-
Unit 6-302price $1,389square feet 855availibility Now
-
Unit 6-304price $1,389square feet 855availibility Now
The Jones
Starting at $1,425
1 Bed
1 Bath
715 Sq Ft
$300 Deposit
4 Available units
Unit
Base Price
Sq Ft
Availability
Unit Details
-
Unit 4-203price $1,425square feet 715availibility Now
-
Unit 7-203price $1,425square feet 715availibility Sep 16
-
Unit 9-303price $1,425square feet 715availibility Oct 13
The Carmichael
Starting at $1,489
1 Bed
1 Bath
770 Sq Ft
$300 Deposit
30 Available units
Unit
Base Price
Sq Ft
Availability
Unit Details
-
Unit 1-101price $1,489square feet 770availibility Now
-
Unit 2-201price $1,489square feet 770availibility Now
-
Unit 1-201price $1,489square feet 770availibility Now
The Mark
Starting at $1,499
1 Bed
1 Bath
840 Sq Ft
$300 Deposit
4 Available units
Unit
Base Price
Sq Ft
Availability
Unit Details
-
Unit 13-114price $1,499square feet 840availibility Now
-
Unit 14-114price $1,499square feet 840availibility Now
-
Unit 15-114price $1,499square feet 840availibility Now
The Roth
$1,499
1 Bed
1 Bath
895 Sq Ft
$300 Deposit
1 Available unit
Unit
Base Price
Sq Ft
Availability
Unit Details
-
Unit 4-201price $1,499square feet 895availibility Now
The Jane
Starting at $1,549
1 Bed
1 Bath
855 Sq Ft
$300 Deposit
2 Available units
Unit
Base Price
Sq Ft
Availability
Unit Details
-
Unit 8-101price $1,549square feet 855availibility Now
-
Unit 5-104price $1,549square feet 855availibility Nov 5
The Higgins
Starting at $1,619
1 Bed
1 Bath
1,070 Sq Ft
$300 Deposit
5 Available units
Unit
Base Price
Sq Ft
Availability
Unit Details
-
Unit 13-120price $1,619square feet 1,070availibility Now
-
Unit 14-120price $1,619square feet 1,070availibility Now
-
Unit 16-120price $1,619square feet 1,070availibility Now
The Wales
Starting at $1,519
1 Bed
1 Bath
923 Sq Ft
$300 Deposit
2 Available units
Unit
Base Price
Sq Ft
Availability
Unit Details
-
Unit 15-119price $1,519square feet 923availibility Oct 15
-
Unit 11-108price $1,519square feet 923availibility Nov 28
The Mark with Garage
Starting at $1,739
1 Bed
1 Bath
840 Sq Ft
$300 Deposit
2 Available units
Unit
Base Price
Sq Ft
Availability
Unit Details
-
Unit 13-103price $1,739square feet 840availibility Nov 7
-
Unit 16-103price $1,739square feet 840availibility Dec 9
The Watson
Call for Rent
1 Bed
1 Bath
1,026 Sq Ft
$300 Deposit
The Kline (Workforce Housing)
Call for Rent
1 Bed
1 Bath
594 Sq Ft
$300 Deposit
The Collins (Workforce Housing)
Call for Rent
1 Bed
1 Bath
700 Sq Ft
$300 Deposit
The Alfred
Starting at $1,529
2 Beds
1 Bath
910 Sq Ft
$300 Deposit
16 Available units
Unit
Base Price
Sq Ft
Availability
Unit Details
-
Unit 4-306price $1,529square feet 910availibility Now
-
Unit 4-307price $1,529square feet 910availibility Now
-
Unit 6-207price $1,529square feet 910availibility Now
The David
Starting at $1,569
2 Beds
2 Baths
960 Sq Ft
$300 Deposit
14 Available units
Unit
Base Price
Sq Ft
Availability
Unit Details
-
Unit 2-206price $1,569square feet 960availibility Now
-
Unit 1-203price $1,569square feet 960availibility Now
-
Unit 1-204price $1,569square feet 960availibility Now
The Eisenberg
Starting at $1,889
2 Beds
2 Baths
1,281 Sq Ft
$300 Deposit
11 Available units
Unit
Base Price
Sq Ft
Availability
Unit Details
-
Unit 11-111price $1,889square feet 1,281availibility Now
-
Unit 11-116price $1,889square feet 1,281availibility Now
-
Unit 12-111price $1,889square feet 1,281availibility Now
The Banks
Starting at $1,929
2 Beds
2 Baths
1,296 Sq Ft
$300 Deposit
6 Available units
Unit
Base Price
Sq Ft
Availability
Unit Details
-
Unit 11-109price $1,929square feet 1,296availibility Now
-
Unit 12-109price $1,929square feet 1,296availibility Now
-
Unit 13-109price $1,929square feet 1,296availibility Now
The Parker
$2,025
2 Beds
2 Baths
1,100 Sq Ft
$300 Deposit
1 Available unit
Unit
Base Price
Sq Ft
Availability
Unit Details
-
Unit 11-110price $2,025square feet 1,100availibility Now
The Harvey
Starting at $2,069
2 Beds
2 Baths
1,121 Sq Ft
$300 Deposit
3 Available units
Unit
Base Price
Sq Ft
Availability
Unit Details
-
Unit 13-112price $2,069square feet 1,121availibility Now
-
Unit 15-112price $2,069square feet 1,121availibility Now
-
Unit 16-112price $2,069square feet 1,121availibility Oct 13
The Eisenberg with Garage
Starting at $2,275
2 Beds
2 Baths
1,281 Sq Ft
$300 Deposit
3 Available units
Unit
Base Price
Sq Ft
Availability
Unit Details
-
Unit 12-102price $2,275square feet 1,281availibility Now
-
Unit 12-105price $2,275square feet 1,281availibility Now
-
Unit 13-105price $2,275square feet 1,281availibility Now
The Bobby
Call for Rent
2 Beds
2 Baths
1,157 Sq Ft
$300 Deposit
The Meg
Starting at $2,329
3 Beds
2 Baths
1,757 Sq Ft
$300 Deposit
4 Available units
Unit
Base Price
Sq Ft
Availability
Unit Details
-
Unit 12-118price $2,329square feet 1,757availibility Now
-
Unit 16-118price $2,329square feet 1,757availibility Now
-
Unit 15-118price $2,329square feet 1,757availibility Now
The Jonathan
Starting at $2,615
3 Beds
2 Baths
1,518 Sq Ft
$300 Deposit
2 Available units
Unit
Base Price
Sq Ft
Availability
Unit Details
-
Unit 15-117price $2,615square feet 1,518availibility Now
-
Unit 12-117price $2,615square feet 1,518availibility Dec 23
* Price shown is base rent. Excludes user-selected optional fees and variable or usage-based fees and required charges due at or prior to move-in or at move-out.View Fees and Policies for details.
Price, availability, fees, and any applicable rent special are subject to change without notice.
* Square footage definitions vary. Displayed square footage is approximate.
Fees and Policies
The fees listed below are community-provided and may exclude utilities or add-ons. All payments are made directly to the property and are non-refundable unless otherwise specified. Use the Cost Calculator to determine costs based on your needs.
-
One-Time Basics
-
Application Fee IncomeVaries by unit
-
Due at Application
-
Administrative FeeCharged per unit.$200
-
Application Fee Per ApplicantCharged per applicant.$60
-
-
-
Dogs
Max of 2Restrictions:No breed or weight restrictions. No visiting/guest pets. Please call office for additional detailsRead More Read LessComments
-
Cats
Max of 2Restrictions:Comments
-
Birds
Max of 2Restrictions:Comments
-
Fish
Max of 2Restrictions:Comments
-
Reptiles
Max of 2Restrictions:Comments
-
Other Pets
Max of 2Restrictions:Comments
-
Application Fee IncomeVaries by unit
Property Fee Disclaimer: Based on community-supplied data and independent market research. Subject to change without notice. May exclude fees for mandatory or optional services and usage-based utilities.
Details
Lease Options
-
3 - 15 Month Leases
Property Information
-
Built in 2025
-
371 units/3 stories
Specialty Housing Details
-
This property is intended and operated for occupancy by students, faculty and staff in higher education, but applications from individuals not involved in higher education may be accepted.
Matterport 3D Tours
Select a unit to view pricing & availability
Viewing Floor:
 Matterport 3D Tour

About Westgate on Third
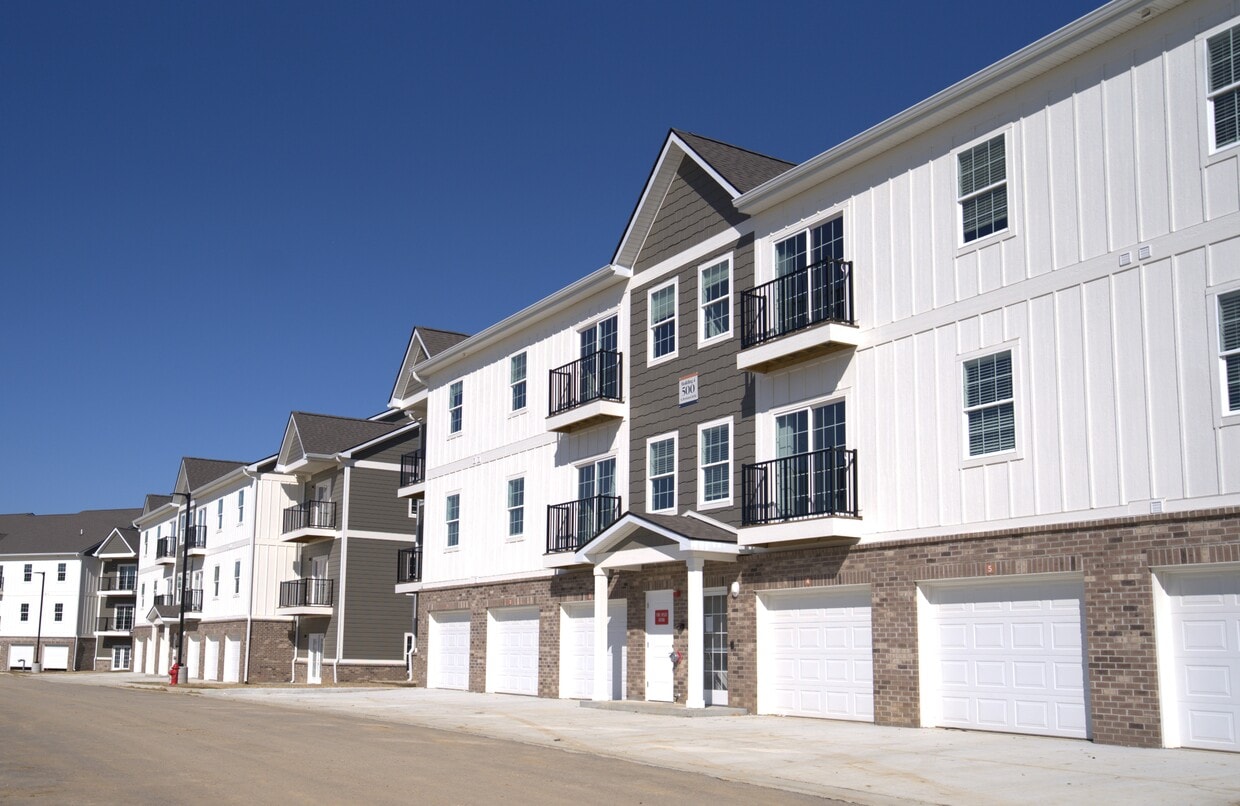
The Westgate on Third team gets it: you're ready for a space that reflects your unique style. You probably crave a cozy sanctuary where you can create a lifestyle that you cherish. Our brand new studio, 1, 2, and 3-bedroom apartments feature modern finishes, in-residence laundry rooms, walk-in closets, and other delicious details that enhance everyday living. With spacious layouts, ample natural light, and plenty of storage, and community perks like a game room, wellness hub, pickleball court, dog park, and more, Westgate on Third brings a lifestyle that's as diverse and dynamic as you are.
Westgate on Third is an apartment community located in Monroe County and the 47403 ZIP Code. This area is served by the Monroe County Com Sch Corp attendance zone.
Unique Features
- Air Hockey
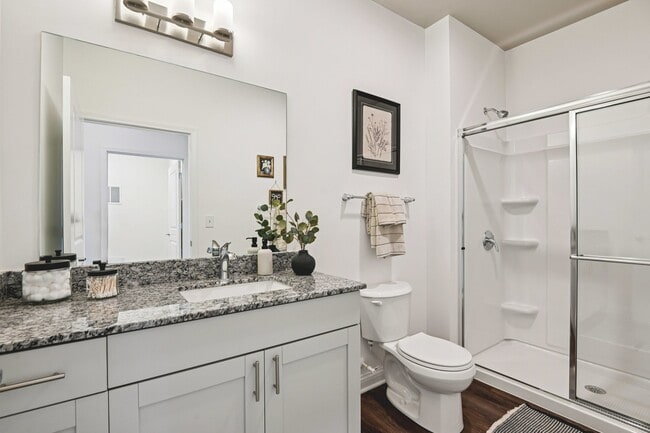
- Bathroom Vanity
- Bike Racks
- Cats Welcome
- Coffee Bar
- Community Fireplace
- Community Garden
- Community Kitchen
- Community Trash Compactor
- Co-working Space
- Detached Garage Available
- Dogs Allowed
- Electric Heating
- Foosball Table
- Free Clubhouse Wi-fi
- Free Parking
- Game Room
- Glasstop Stove
- Granite Counterops
- Gray Cabinets
- Grilling Stations
- Kitchen Island
- Kitchen Pantry
- On-site Management
- Open-Concept Layouts
- Outdoor Fireplace
- Outdoor Fitness Equipment
- Outdoor Lounge
- Outdoor Tv
- Overhead Lighting
- Package Receiving
- Pickleball Court
- Semi-attached Garages
- Street Parking
- Valet Trash
- Walk-In Shower
- Walking or Bike Path
- White Cabinets
Community Amenities
Pool
Fitness Center
Clubhouse
Controlled Access
Business Center
Grill
Pet Care
Conference Rooms
Property Services
- Package Service
- Wi-Fi
- Controlled Access
- Maintenance on site
- Property Manager on Site
- 24 Hour Access
- Online Services
- Planned Social Activities
- Pet Care
- Pet Play Area
- Public Transportation
- Key Fob Entry
Shared Community
- Business Center
- Clubhouse
- Lounge
- Multi Use Room
- Breakfast/Coffee Concierge
- Storage Space
- Conference Rooms
Fitness & Recreation
- Fitness Center
- Pool
- Walking/Biking Trails
- Pickleball Court
Outdoor Features
- Sundeck
- Courtyard
- Grill
- Picnic Area
- Pond
- Dog Park
Apartment Features
Washer/Dryer
Air Conditioning
Dishwasher
Hardwood Floors
Walk-In Closets
Island Kitchen
Granite Countertops
Microwave
Indoor Features
- Washer/Dryer
- Air Conditioning
- Heating
- Smoke Free
- Trash Compactor
- Double Vanities
- Tub/Shower
- Fireplace
- Sprinkler System
Kitchen Features & Appliances
- Dishwasher
- Disposal
- Ice Maker
- Granite Countertops
- Stainless Steel Appliances
- Pantry
- Island Kitchen
- Kitchen
- Microwave
- Oven
- Range
- Refrigerator
Model Details
- Hardwood Floors
- Carpet
- Vinyl Flooring
- Dining Room
- High Ceilings
- Family Room
- Walk-In Closets
- Linen Closet
- Large Bedrooms
- Balcony
- Patio
- Garden
441 S Westgate Dr,
Bloomington,
IN
47403
Located in south-central Indiana, Bloomington combines college-town energy with small-town appeal. As home to Indiana University's main campus with its 45,000 students, the city offers rich cultural and educational opportunities. The downtown area features both contemporary and historic buildings, anchored by the limestone Sample Gates that welcome visitors to IU's campus. Housing options include apartments near campus and residential neighborhoods throughout the city. Currently, renters can expect to pay around $1,116 for a one-bedroom apartment, with rental rates showing a modest annual increase of about 3.3%.
Bloomington's dedication to preserving green spaces earned its Tree City USA designation in 1984. The B-Line Trail connects downtown destinations, while Griffy Lake Nature Preserve and Lake Monroe provide hiking trails, boating, and fishing. Cultural attractions include performances at the restored 1922 Buskirk-Chumley Theater and exhibits at the Eskenazi Museum of Art.
Learn more about living in Bloomington
Amenities
- Package Service
- Wi-Fi
- Controlled Access
- Maintenance on site
- Property Manager on Site
- 24 Hour Access
- Online Services
- Planned Social Activities
- Pet Care
- Pet Play Area
- Public Transportation
- Key Fob Entry
- Business Center
- Clubhouse
- Lounge
- Multi Use Room
- Breakfast/Coffee Concierge
- Storage Space
- Conference Rooms
- Sundeck
- Courtyard
- Grill
- Picnic Area
- Pond
- Dog Park
- Fitness Center
- Pool
- Walking/Biking Trails
- Pickleball Court
- Air Hockey
- Bathroom Vanity
- Bike Racks
- Cats Welcome
- Coffee Bar
- Community Fireplace
- Community Garden
- Community Kitchen
- Community Trash Compactor
- Co-working Space
- Detached Garage Available
- Dogs Allowed
- Electric Heating
- Foosball Table
- Free Clubhouse Wi-fi
- Free Parking
- Game Room
- Glasstop Stove
- Granite Counterops
- Gray Cabinets
- Grilling Stations
- Kitchen Island
- Kitchen Pantry
- On-site Management
- Open-Concept Layouts
- Outdoor Fireplace
- Outdoor Fitness Equipment
- Outdoor Lounge
- Outdoor Tv
- Overhead Lighting
- Package Receiving
- Pickleball Court
- Semi-attached Garages
- Street Parking
- Valet Trash
- Walk-In Shower
- Walking or Bike Path
- White Cabinets
- Washer/Dryer
- Air Conditioning
- Heating
- Smoke Free
- Trash Compactor
- Double Vanities
- Tub/Shower
- Fireplace
- Sprinkler System
- Dishwasher
- Disposal
- Ice Maker
- Granite Countertops
- Stainless Steel Appliances
- Pantry
- Island Kitchen
- Kitchen
- Microwave
- Oven
- Range
- Refrigerator
- Hardwood Floors
- Carpet
- Vinyl Flooring
- Dining Room
- High Ceilings
- Family Room
- Walk-In Closets
- Linen Closet
- Large Bedrooms
- Balcony
- Patio
- Garden
Expenses
Recurring
Cat Rent
$35
Dog Rent
$35
One-Time
Cat Fee
$300
Dog Fee
$300
Office Hours
930-232-2692
| Monday | 9am - 6pm |
|---|---|
| Tuesday | 9am - 6pm |
| Wednesday | 9am - 6pm |
| Thursday | 9am - 6pm |
| Friday | 9am - 6pm |
| Saturday | 10am - 5pm |
| Sunday | Closed |
Education
| Colleges & Universities | Distance | ||
|---|---|---|---|
| Colleges & Universities | Distance | ||
| Drive: | 11 min | 6.1 mi |
Westgate on Third is within 11 minutes or 6.1 miles from IU Bloomington.
Schools


Public Elementary School
Grades PK-5
336 Students
Attendance Zone
Public Middle School
Grades 6-8
478 Students
Attendance Zone
Public Middle School
Grades 6-8
569 Students
Nearby
Public High School
Grades 9-12
117 Students
Nearby
Public High School
Grades 9-12
1,528 Students
Attendance Zone
Private Elementary, Middle & High School
Grades K-12
23 Students
Nearby
Private Elementary School
Grades PK-5
44 Students
Nearby
School data provided by
 The GreatSchools Rating helps parents compare schools within a state based on a variety of school quality indicators and provides a helpful picture of how effectively each school serves all of its students. Ratings are on a scale of 1 (below average) to 10 (above average) and can include test scores, college readiness, academic progress, advanced courses, equity, discipline and attendance data. We also advise parents to visit schools, consider other information on school performance and programs, and consider family needs as part of the school selection process.
View GreatSchools Rating Methodology
Data provided by GreatSchools.org © 2026. All rights reserved.
The GreatSchools Rating helps parents compare schools within a state based on a variety of school quality indicators and provides a helpful picture of how effectively each school serves all of its students. Ratings are on a scale of 1 (below average) to 10 (above average) and can include test scores, college readiness, academic progress, advanced courses, equity, discipline and attendance data. We also advise parents to visit schools, consider other information on school performance and programs, and consider family needs as part of the school selection process.
View GreatSchools Rating Methodology
Data provided by GreatSchools.org © 2026. All rights reserved.
Getting Around
 What do Walkability, Transit, Drivability, and Bikeability mean?
Walkability measures the walking distance to day-to-day needs.
Transit measures access to public transportation.
Drivability measures congestion, parking availability, and access to major roads.
Bikeability measures the suitability for cycling.
How It Works
What do Walkability, Transit, Drivability, and Bikeability mean?
Walkability measures the walking distance to day-to-day needs.
Transit measures access to public transportation.
Drivability measures congestion, parking availability, and access to major roads.
Bikeability measures the suitability for cycling.
How It Works
Fairly Walkable
Walkability
40
/ 100
Limited Public Transit
Transit
30
/ 100
Very Drivable
Drivability
80
/ 100
Fairly Bikeable
Bikeability
40
/ 100
Scores provided by
What do Walkability, Transit, Drivability, and Bikeability mean?
Walkability measures the walking distance to day-to-day needs.
Transit measures access to public transportation.
Drivability measures congestion, parking availability, and access to major roads.
Bikeability measures the suitability for cycling.
How It Works
Active
Soundscore™
79
/ 100
Traffic
BusyAirport
CalmBusinesses
CalmScores provided by
HowLoud What is a Sound Score Rating? A Sound Score Rating aggregates noise caused by vehicle traffic, airplane traffic and local sources. How It WorksWestgate on Third Photos
-
Westgate on Third
-
The Jane Model
-
-
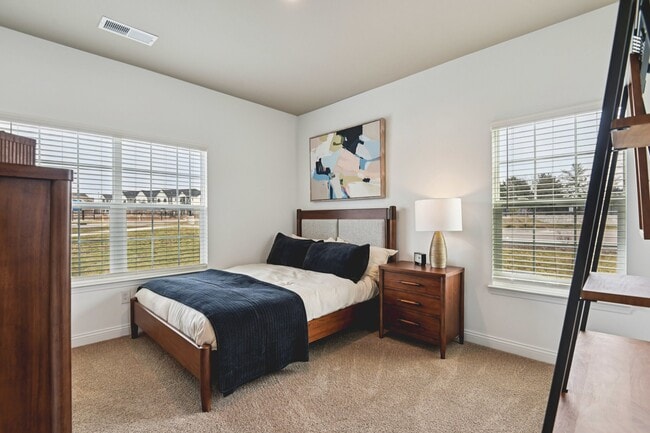
The Jane Bedroom
-
The Jane Bathroom
-
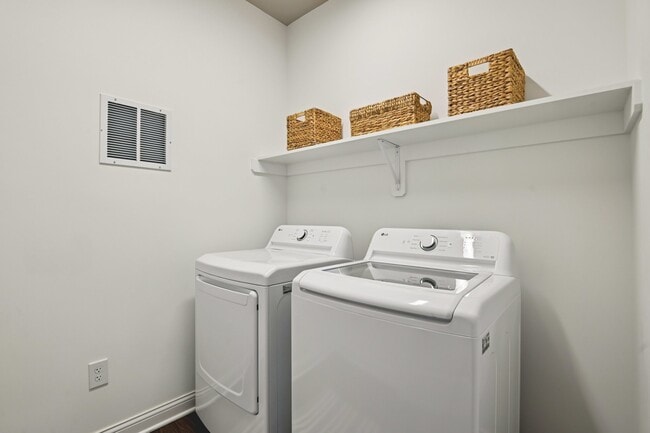
The Jane Laundry
-
-
Grab a paddle and embrace the joy of play on our courts, where spontaneous games and friendly energy make it easy to stay active.
-
Wide sidewalks, green views, and attached garages make Westgate on Third feel like its own little neighborhood - because home should be both pretty and practical.
Models
-

The Studio Floor Plan
-
The Kline Floor Plan
-
The Kline - Kitchen
-
The Kline - Bedroom
-
The Kline - Kitchen
-
The Kline - Bedroom
Nearby Apartments
Within 50 Miles of Westgate on Third
Does Westgate on Third have in-unit laundry?
Westgate on Third has units with in‑unit washers and dryers, making laundry day simple for residents.
What utilities are included in rent at Westgate on Third?
Utilities are not included in rent. Residents should plan to set up and pay for all services separately.
Is parking available at Westgate on Third?
Contact this property for parking details.
Which floor plans are available, and what are the price ranges?
Westgate on Third has studios to three-bedrooms with rent ranges from $1,259/mo. to $2,615/mo.
Is Westgate on Third pet-friendly?
Yes, Westgate on Third welcomes pets. Breed restrictions, weight limits, and additional fees may apply. View this property's pet policy.
Does Westgate on Third have move-in specials?
Westgate on Third is offering Specials for eligible applicants, with rental rates starting at $1,259.
Does Westgate on Third offer Matterport 3D tours?
Yes! Westgate on Third offers 4 Matterport 3D Tours. Explore different floor plans and see unit level details, all without leaving home.
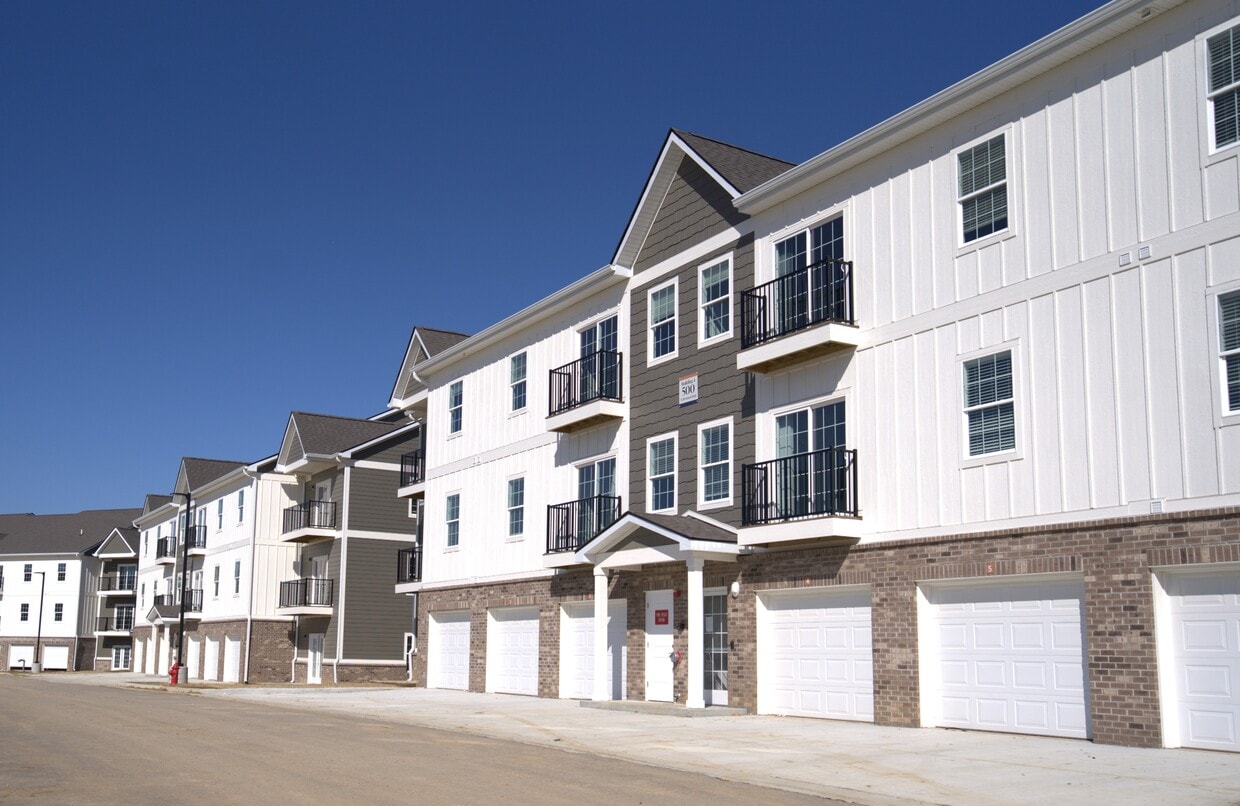
441 S Westgate Dr
Bloomington, IN 47403