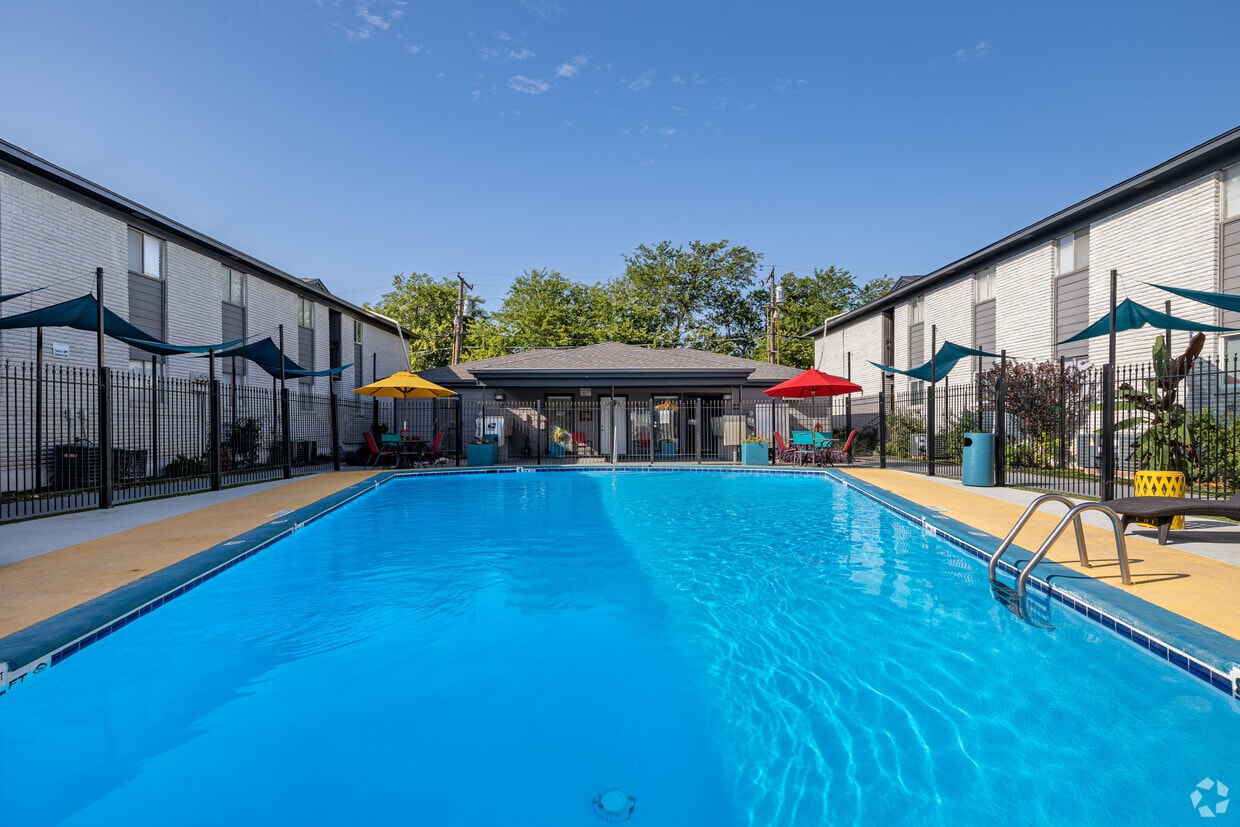
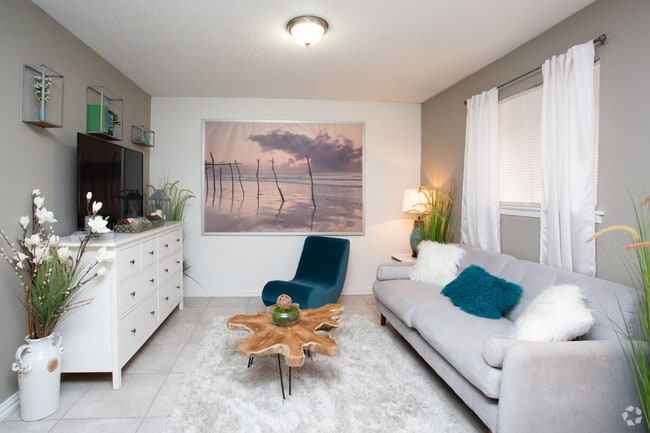
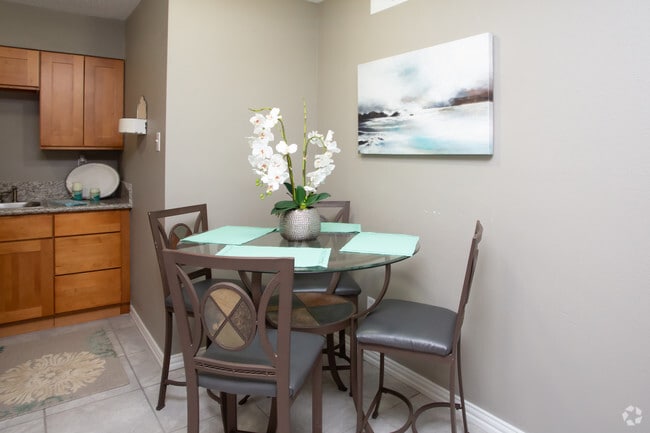
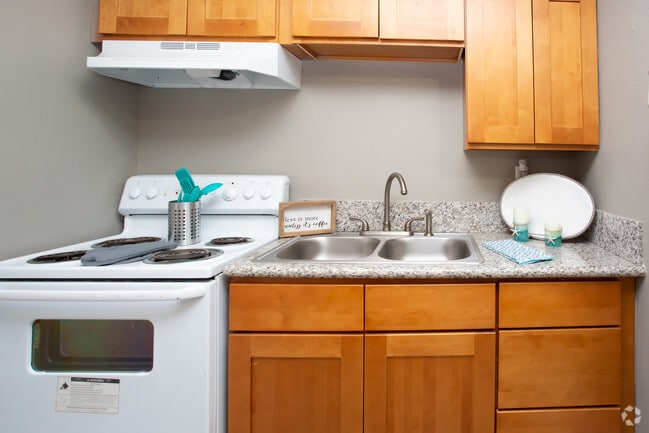
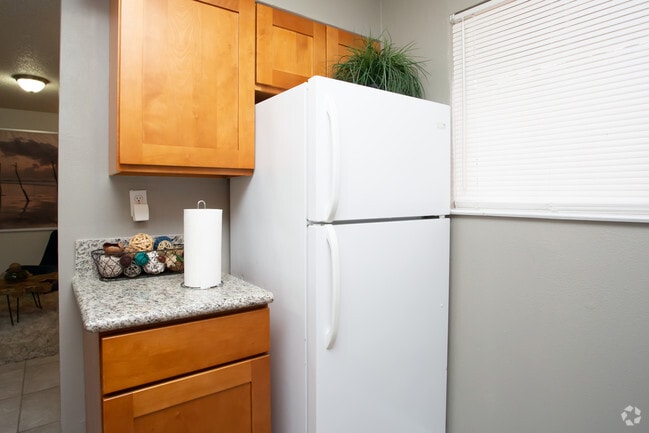
This single-story, 2-bedroom, 1-bathroom home offers a thoughtfully designed layout with a cohesive coastal-inspired color palette of soft grays, whites, and teal accents throughout. The inviting living room serves as the heart of the home, featuring light tile flooring, a textured ceiling, and a large framed beach-scene artwork as a focal point. A plush area rug, organic wood coffee table, and teal accent chair add character and warmth to the space. Natural light filters through window treatments, brightening the room. The entryway provides a welcoming transition into the living area, with tile flooring continuing from the main spaces. Adjacent to the living room, the dining area accommodates a four-seat bistro-style table and connects directly to the kitchen, which features warm wood cabinetry, granite-style countertops, tile flooring, and standard white appliances including a range and refrigerator. The primary bedroom features dark wood-style flooring, warm gray walls, and a tufted upholstered headboard, creating a refined retreat. The second bedroom also features dark flooring and a bright window, styled with playful teal and coral accents. The shared bathroom includes tile flooring, a wood-toned vanity with a granite-style countertop, and a well-lit mirror above the sink.
-
Monthly Rent
$655 - $799
-
Bedrooms
1 - 2 bd
-
Bathrooms
1 ba
-
Square Feet
540 - 750 sq ft

Highlights
- Top Rated by Renters
- Pool
- Walk-In Closets
- Picnic Area
- Grill
- Property Manager on Site
Pricing & Floor Plans
Fees and Policies
The fees listed below are community-provided and may exclude utilities or add-ons. All payments are made directly to the property and are non-refundable unless otherwise specified.
-
Utilities & Essentials
-
Utility-TrashCharged per unit.$14 / mo
-
Pest ControlPest Control is provided by owner. A monthly fee at a low rate of $3/ month is charged to all residents. Apartment wide complex sprays are conducted every 3 months and touch ups as needed/ when reported. Charged per unit.$6 / mo
-
-
One-Time Basics
-
Due at Application
-
Application Fee Per ApplicantCharged per resident.$25
-
-
Due at Application
-
Dogs
Max of 2, 60 lbs. Weight Limit, Spayed/Neutered
-
Cats
Max of 2, Spayed/Neutered
-
Surface Lot
-
Other
Property Fee Disclaimer: Based on community-supplied data and independent market research. Subject to change without notice. May exclude fees for mandatory or optional services and usage-based utilities.
Details
Utilities Included
-
Sewer
Lease Options
-
6 - 12 Month Leases
Property Information
-
Built in 1964
-
102 units/2 stories
Matterport 3D Tour
About Western Oaks
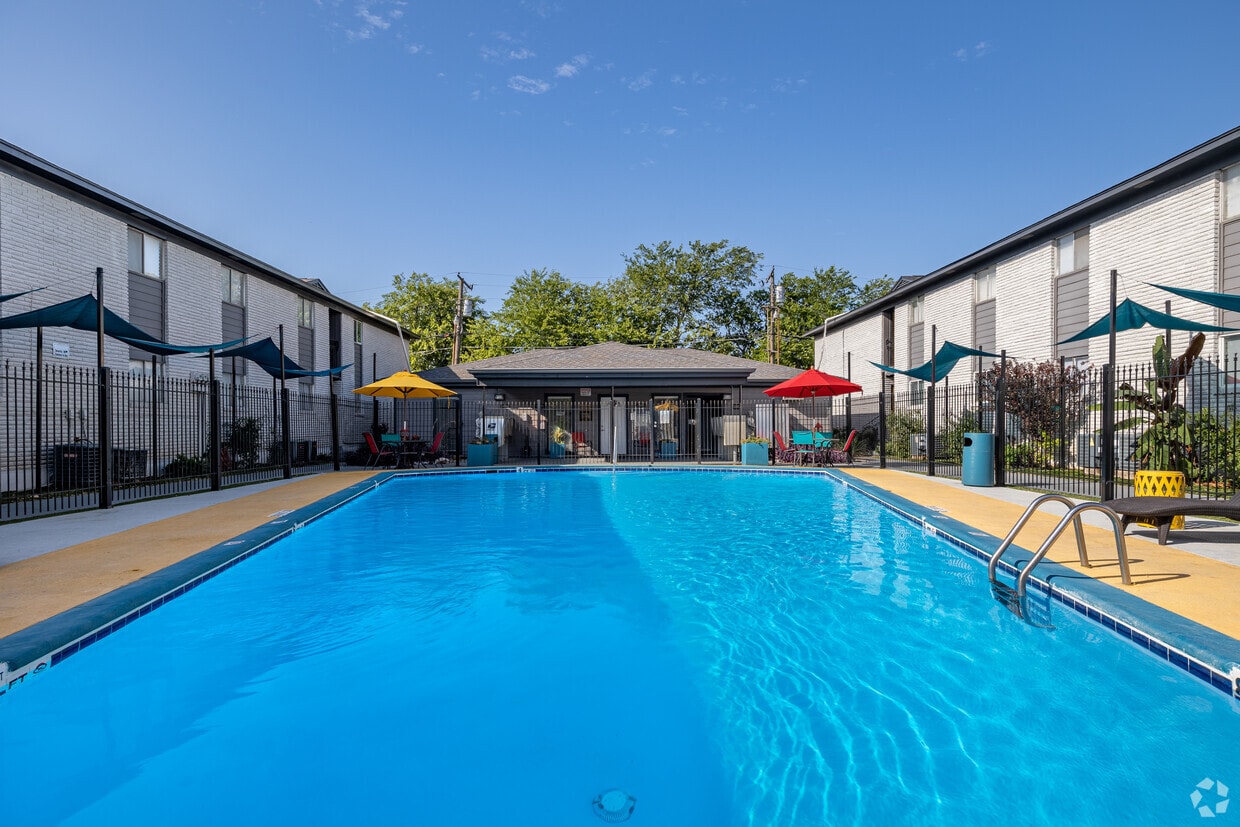
** Apartment & Community Features Spacious 1-2bedroom floor plans. Refreshing community swimming pool Convenient on-site laundry facilities Multiple BBQ and picnic areas perfect for relaxing and entertaining Pet waste stations located throughout the property for added convenience ** Community Benefits Well-maintained grounds Pet-friendly environment Outdoor spaces designed for family and recreation Convenient amenities just steps from your door ** Schedule a tour today! Experience comfortable living with the amenities you need at a price you'll love. Don't have time to view in person? Can offer a video tour via FB! Your new home is waiting—contact us for availability and leasing information!
Western Oaks is an apartment community located in Bell County and the 76543 ZIP Code. This area is served by the Killeen Independent School District attendance zone.
Community Amenities
Pool
Laundry Facilities
Grill
Package Service
- Package Service
- Laundry Facilities
- Maintenance on site
- Property Manager on Site
- Breakfast/Coffee Concierge
- Vintage Building
- Walk-Up
- Pool
- Courtyard
- Grill
- Picnic Area
Apartment Features
Air Conditioning
Walk-In Closets
Granite Countertops
Refrigerator
- Air Conditioning
- Heating
- Ceiling Fans
- Cable Ready
- Tub/Shower
- Granite Countertops
- Kitchen
- Oven
- Range
- Refrigerator
- Tile Floors
- Vinyl Flooring
- Dining Room
- Family Room
- Walk-In Closets
- Window Coverings
Located in Central Texas, Killeen combines military heritage with suburban living. The city of 153,000 residents borders Fort Cavazos (formerly Fort Hood), creating a community where military and civilian life intersect. Housing remains affordable, with average rental rates of $852 for one-bedroom apartments, $1,099 for two bedrooms, and $1,281 for three-bedroom homes. The city spans 55 square miles, featuring established neighborhoods like Clear Creek, Skyline, and Stone Gate.
Killeen offers both cultural amenities and outdoor recreation. Central Texas College and Texas A&M University-Central Texas contribute to the educational landscape. Residents enjoy parks like Lions Club Park and Long Branch Park, while Killeen Mall serves as a central shopping destination. The city's history dates to 1881 when it began as a railroad town, evolving alongside Fort Cavazos into the community it is today.
Learn more about living in Killeen- Package Service
- Laundry Facilities
- Maintenance on site
- Property Manager on Site
- Breakfast/Coffee Concierge
- Vintage Building
- Walk-Up
- Courtyard
- Grill
- Picnic Area
- Pool
- Air Conditioning
- Heating
- Ceiling Fans
- Cable Ready
- Tub/Shower
- Granite Countertops
- Kitchen
- Oven
- Range
- Refrigerator
- Tile Floors
- Vinyl Flooring
- Dining Room
- Family Room
- Walk-In Closets
- Window Coverings
| Monday | 9am - 5:30pm |
|---|---|
| Tuesday | 9am - 5:30pm |
| Wednesday | 9am - 5:30pm |
| Thursday | 9am - 5:30pm |
| Friday | 9am - 5:30pm |
| Saturday | 10am - 2pm |
| Sunday | Closed |
| Colleges & Universities | Distance | ||
|---|---|---|---|
| Colleges & Universities | Distance | ||
| Drive: | 16 min | 7.8 mi | |
| Drive: | 26 min | 17.6 mi | |
| Drive: | 34 min | 25.4 mi | |
| Drive: | 55 min | 44.0 mi |


 The GreatSchools Rating helps parents compare schools within a state based on a variety of school quality indicators and provides a helpful picture of how effectively each school serves all of its students. Ratings are on a scale of 1 (below average) to 10 (above average) and can include test scores, college readiness, academic progress, advanced courses, equity, discipline and attendance data. We also advise parents to visit schools, consider other information on school performance and programs, and consider family needs as part of the school selection process.
View GreatSchools Rating Methodology
Data provided by GreatSchools.org © 2026. All rights reserved.
Scores provided by
 What do Walkability, Transit, Drivability, and Bikeability mean?
Walkability measures the walking distance to day-to-day needs.
Transit measures access to public transportation.
Drivability measures congestion, parking availability, and access to major roads.
Bikeability measures the suitability for cycling.
How It Works
What do Walkability, Transit, Drivability, and Bikeability mean?
Walkability measures the walking distance to day-to-day needs.
Transit measures access to public transportation.
Drivability measures congestion, parking availability, and access to major roads.
Bikeability measures the suitability for cycling.
How It Works
Traffic
BusyAirport
CalmBusinesses
CalmScores provided by
HowLoud What is a Sound Score Rating? A Sound Score Rating aggregates noise caused by vehicle traffic, airplane traffic and local sources. How It WorksWestern Oaks Photos
-
Western Oaks
-
2BR, 1BA - 860SF
-
2 Bedroom 1 Bath
-
2 Bedroom 1 Bath
-
2 Bedroom 1 Bath
-
2 Bedroom 1 Bath
-
2 Bedroom 1 Bath
-
2 Bedroom 1 Bath
-
2 Bedroom 1 Bath
Nearby Apartments
Within 50 Miles of Western Oaks
While Western Oaks does not provide in‑unit laundry, on‑site laundry facilities are available for shared resident use.
Western Oaks includes sewer in rent. Residents are responsible for any other utilities not listed.
Parking is available at Western Oaks. Fees may apply depending on the type of parking offered. Contact this property for details.
Western Oaks has one to two-bedrooms with rent ranges from $655/mo. to $799/mo.
Yes, Western Oaks welcomes pets. Breed restrictions, weight limits, and additional fees may apply. View this property's pet policy.
A good rule of thumb is to spend no more than 30% of your gross income on rent. Based on the lowest available rent of $655 for a one-bedroom, you would need to earn about $26,200 per year to qualify. Want to double-check your budget? Calculate how much rent you can afford with our Rent Affordability Calculator.
Western Oaks is offering 2 Months Free for eligible applicants, with rental rates starting at $655.
Yes! Western Oaks offers 1 Matterport 3D Tours. Explore different floor plans and see unit level details, all without leaving home.
1310 Bundrant Dr
Killeen, TX 76543
Property Manager Responded