The fitness center at Westbrook Crossing in Collierville, Tennessee, is a thoughtfully designed single-floor space that provides residents with a well-equipped environment for cardiovascular and strength training. The room features a distinctive coffered ceiling with recessed lighting and a ceiling fan, lending the space an architectural elegance uncommon in community fitness facilities. Warm neutral and yellow accent walls contribute to an energizing atmosphere, while motivational artwork and framed cycling-themed pieces reinforce the active ambiance throughout. Multiple windows line the walls, allowing generous natural light to fill the room and offering views of the surrounding greenery, creating an inviting and open feel. The durable rubberized flooring provides a safe and functional surface suited for a range of exercises. Equipment includes treadmills, elliptical machines, upright and recumbent stationary bikes, and a weight bench, offering a comprehensive selection for varied fitness routines. A wall-mounted flat-screen television adds convenience for entertainment during workouts. The layout is spacious enough to accommodate multiple users comfortably, with clear circulation paths between machines. Overall, the fitness center combines practical functionality with attractive design details.
-
-
Matterport 3D Exterior
-

Westbrook Crossing Apartments
525 S Shea Rd,
Collierville,
TN
38017
Leasing Office:
1444 Bridge Dr, Collierville, TN 38017

-
Total Monthly Price
$1,549 - $2,044
-
Bedrooms
1 - 2 bd
-
Bathrooms
1 - 2 ba
-
Square Feet
755 - 1,142 sq ft
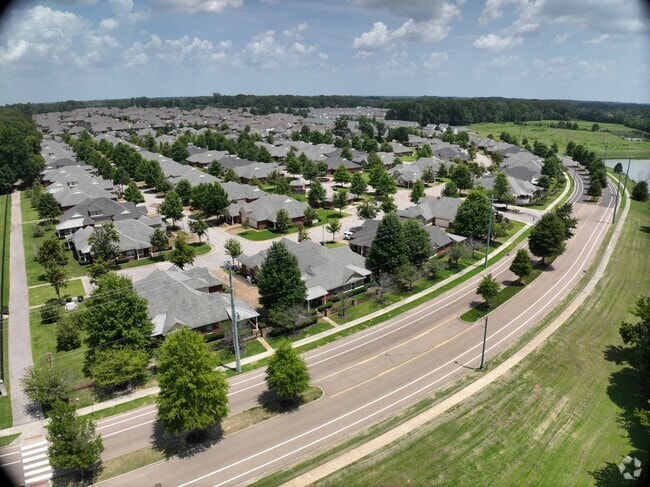
Welcome to Westbrook Crossing Apartments, where peaceful charm meets everyday convenience. Surrounded by scenic walking trails and a quiet, natural setting, our community offers a relaxing escape—while still keeping you close to everything you need. We didn't just design apartments, we designed an entire customer experience. We seek a seamless, frictionless, flawless design on both our apartment homes and our process. We design our single story homes to inspire. We design our process to delight. Together they create an experience unlike any other in the housing industry. Westbrook Crossing is the closest thing to a house—without the upkeep. It’s more than a home…it’s your peaceful retreat with the best of both worlds.
Highlights
- Media Center/Movie Theatre
- Porch
- Pool
- Walk-In Closets
- Controlled Access
- Walking/Biking Trails
- Picnic Area
- Grill
- Business Center
Pricing & Floor Plans
-
Unit 1475-Bridge5price $1,589square feet 755availibility Now
-
Unit 534-FossilPlace72price $1,674square feet 786availibility Now
-
Unit 516-FossilPlace74price $1,878square feet 786availibility Now
-
Unit 535-Walston59price $1,954square feet 1,095availibility Now
-
Unit 539-Walston60price $2,034square feet 1,094availibility Now
-
Unit 562-Walston53price $2,039square feet 1,114availibility Now

-
Unit 1511-Bridge9price $2,044square feet 1,142availibility Now
-
Unit 1475-Bridge5price $1,589square feet 755availibility Now
-
Unit 534-FossilPlace72price $1,674square feet 786availibility Now
-
Unit 516-FossilPlace74price $1,878square feet 786availibility Now
-
Unit 535-Walston59price $1,954square feet 1,095availibility Now
-
Unit 539-Walston60price $2,034square feet 1,094availibility Now
-
Unit 562-Walston53price $2,039square feet 1,114availibility Now
-
Unit 1511-Bridge9price $2,044square feet 1,142availibility Now
Fees and Policies
The fees listed below are community-provided and may exclude utilities or add-ons. All payments are made directly to the property and are non-refundable unless otherwise specified. Use the Cost Calculator to determine costs based on your needs.
-
Utilities & Essentials
-
Liability WaiverCharged per unit.$19 / mo
-
-
One-Time Basics
-
Due at Application
-
Reservation/Holding FeeCharged per unit.$500
-
Application Fee Per ApplicantCharged per applicant.$60
-
-
Due at Application
-
Dogs
-
Pet FeeMax of 2. Charged per unit.$475
-
Monthly Pet FeeMax of 2. Charged per pet.$20 / mo
Pet interview, Spayed/NeuteredRestrictions:No aggressive breedsRead More Read Less -
-
Cats
-
Pet FeeMax of 2. Charged per unit.$475
-
Monthly Pet FeeMax of 2. Charged per pet.$20 / mo
Pet interview, Spayed/Neutered -
-
Garage Lot
-
Surface Lot
-
Early Lease Termination/CancellationCharged per occurrence.120% of base rent
-
Late FeeCharged per occurrence.Varies / occurrence
Property Fee Disclaimer: Based on community-supplied data and independent market research. Subject to change without notice. May exclude fees for mandatory or optional services and usage-based utilities.
Details
Lease Options
-
12 mo
Property Information
-
Built in 2014
-
227 houses/1 story
Matterport 3D Tours
About Westbrook Crossing Apartments
Welcome to Westbrook Crossing Apartments, where peaceful charm meets everyday convenience. Surrounded by scenic walking trails and a quiet, natural setting, our community offers a relaxing escape—while still keeping you close to everything you need. We didn't just design apartments, we designed an entire customer experience. We seek a seamless, frictionless, flawless design on both our apartment homes and our process. We design our single story homes to inspire. We design our process to delight. Together they create an experience unlike any other in the housing industry. Westbrook Crossing is the closest thing to a house—without the upkeep. It’s more than a home…it’s your peaceful retreat with the best of both worlds.
Westbrook Crossing Apartments is a single family homes community located in Shelby County and the 38017 ZIP Code. This area is served by the Collierville Schools attendance zone.
Unique Features
- 1 and 2 Bedroom Single Story Apartments
- 9 Ft. Ceilings & Crown Molding
- All Units have 6 Foot Covered Front Porch
- Business Center & Fitness Center
- Easy Access to Highway 385
- Full Size Side by Side Washer & Dryer

- Granite Countertops & Smoothtop Stove
- One Block from Carriage Crossing Mall
- Outside Water Access
- Private Driveways and Garage and remote
- Two 24 Hour Resident Movie Theaters
Contact
Community Amenities
Pool
Fitness Center
Clubhouse
Controlled Access
- Controlled Access
- Business Center
- Clubhouse
- Walk-Up
- Fitness Center
- Pool
- Walking/Biking Trails
- Media Center/Movie Theatre
- Courtyard
- Grill
- Picnic Area
House Features
Washer/Dryer
Air Conditioning
Dishwasher
High Speed Internet Access
Walk-In Closets
Granite Countertops
Microwave
Refrigerator
Indoor Features
- High Speed Internet Access
- Washer/Dryer
- Air Conditioning
- Heating
- Smoke Free
- Cable Ready
- Satellite TV
- Trash Compactor
- Tub/Shower
- Sprinkler System
- Wheelchair Accessible (Rooms)
Kitchen Features & Appliances
- Dishwasher
- Disposal
- Ice Maker
- Granite Countertops
- Stainless Steel Appliances
- Pantry
- Eat-in Kitchen
- Kitchen
- Microwave
- Oven
- Range
- Refrigerator
- Freezer
Floor Plan Details
- Carpet
- Tile Floors
- Vinyl Flooring
- Family Room
- Crown Molding
- Walk-In Closets
- Window Coverings
- Porch
- Lawn
Collierville is the kind of Tennessee town where a 19th-century Town Square still anchors daily life, even as the surrounding streets have grown into one of the Memphis metro's most sought-after addresses. Laid out in 1836 and named for businessman Jesse R. Collier, this Shelby County town carries its history with genuine pride — the Square earned recognition from Parade Magazine as America's Best Main Street, and it shows. Annual events like the Fair on the Square and the Sunset on the Square concert series draw residents together throughout the year, keeping the community feel intact despite steady growth.
Neighborhoods like Schilling Farms offer a mixed-use, walkable atmosphere with office parks and trails nearby, while areas close to Carriage Crossing put major retail within easy reach. The Town Square district draws those who want a more intimate, boutique-lined setting.
Learn more about living in Collierville- Controlled Access
- Business Center
- Clubhouse
- Walk-Up
- Courtyard
- Grill
- Picnic Area
- Fitness Center
- Pool
- Walking/Biking Trails
- Media Center/Movie Theatre
- 1 and 2 Bedroom Single Story Apartments
- 9 Ft. Ceilings & Crown Molding
- All Units have 6 Foot Covered Front Porch
- Business Center & Fitness Center
- Easy Access to Highway 385
- Full Size Side by Side Washer & Dryer
- Granite Countertops & Smoothtop Stove
- One Block from Carriage Crossing Mall
- Outside Water Access
- Private Driveways and Garage and remote
- Two 24 Hour Resident Movie Theaters
- High Speed Internet Access
- Washer/Dryer
- Air Conditioning
- Heating
- Smoke Free
- Cable Ready
- Satellite TV
- Trash Compactor
- Tub/Shower
- Sprinkler System
- Wheelchair Accessible (Rooms)
- Dishwasher
- Disposal
- Ice Maker
- Granite Countertops
- Stainless Steel Appliances
- Pantry
- Eat-in Kitchen
- Kitchen
- Microwave
- Oven
- Range
- Refrigerator
- Freezer
- Carpet
- Tile Floors
- Vinyl Flooring
- Family Room
- Crown Molding
- Walk-In Closets
- Window Coverings
- Porch
- Lawn
| Monday | 9am - 5pm |
|---|---|
| Tuesday | 9am - 5pm |
| Wednesday | 9am - 5pm |
| Thursday | 9am - 5pm |
| Friday | 9am - 5pm |
| Saturday | 9am - 2pm |
| Sunday | Closed |
| Colleges & Universities | Distance | ||
|---|---|---|---|
| Colleges & Universities | Distance | ||
| Drive: | 8 min | 4.4 mi | |
| Drive: | 22 min | 14.7 mi | |
| Drive: | 27 min | 17.4 mi | |
| Drive: | 28 min | 18.6 mi |


 The GreatSchools Rating helps parents compare schools within a state based on a variety of school quality indicators and provides a helpful picture of how effectively each school serves all of its students. Ratings are on a scale of 1 (below average) to 10 (above average) and can include test scores, college readiness, academic progress, advanced courses, equity, discipline and attendance data. We also advise parents to visit schools, consider other information on school performance and programs, and consider family needs as part of the school selection process.
View GreatSchools Rating Methodology
Data provided by GreatSchools.org © 2026. All rights reserved.
Scores provided by
 What do Walkability, Transit, Drivability, and Bikeability mean?
Walkability measures the walking distance to day-to-day needs.
Transit measures access to public transportation.
Drivability measures congestion, parking availability, and access to major roads.
Bikeability measures the suitability for cycling.
How It Works
What do Walkability, Transit, Drivability, and Bikeability mean?
Walkability measures the walking distance to day-to-day needs.
Transit measures access to public transportation.
Drivability measures congestion, parking availability, and access to major roads.
Bikeability measures the suitability for cycling.
How It Works
Traffic
BusyAirport
CalmBusinesses
CalmScores provided by
HowLoud What is a Sound Score Rating? A Sound Score Rating aggregates noise caused by vehicle traffic, airplane traffic and local sources. How It WorksWestbrook Crossing Apartments Photos
-
Westbrook Crossing Apartments
-
Fitness Center
-
-
-
Pool
-
-
-
Fitness Center
-
Floor Plans
-
Savannah 2BR, 2BA - 1,142SF
-
Savannah 2BR, 2BA - 1,142SF
-
Savannah 2BR, 2BA - 1,142SF
-
Savannah
-
Cambridge I
-
Cambridge II
Nearby Apartments
Within 50 Miles of Westbrook Crossing Apartments
Westbrook Crossing Apartments has units with in‑unit washers and dryers, making laundry day simple for residents.
Utilities are not included in rent. Residents should plan to set up and pay for all services separately.
Parking is available at Westbrook Crossing Apartments. Fees may apply depending on the type of parking offered. Contact this property for details.
Westbrook Crossing Apartments has one to two-bedrooms with rent ranges from $1,549/mo. to $2,044/mo.
Yes, Westbrook Crossing Apartments welcomes pets. Breed restrictions, weight limits, and additional fees may apply. View this property's pet policy.
A good rule of thumb is to spend no more than 30% of your gross income on rent. Based on the lowest available rent of $1,549 for a one-bedroom, you would need to earn about $61,960 per year to qualify. Want to double-check your budget? Calculate how much rent you can afford with our Rent Affordability Calculator.
Westbrook Crossing Apartments is not currently offering any rent specials. Check back soon, as promotions change frequently.
Yes! Westbrook Crossing Apartments offers 3 Matterport 3D Tours. Explore different floor plans and see unit level details, all without leaving home.
525 S Shea Rd
Collierville, TN 38017