Map
  • Add a Property
  • Renter Tools
    • Favorites
    • Saved Searches
  • Manage Rentals
  • Apartments For Rent
  • Houses For Rent
  • Condos For Rent
  • Townhomes For Rent
  • Help Center
  • Area Guide
  • Rent Calculator
English

Language

English Español
Apartments.com Logo
Manage Rentals      Sign Up / Sign In
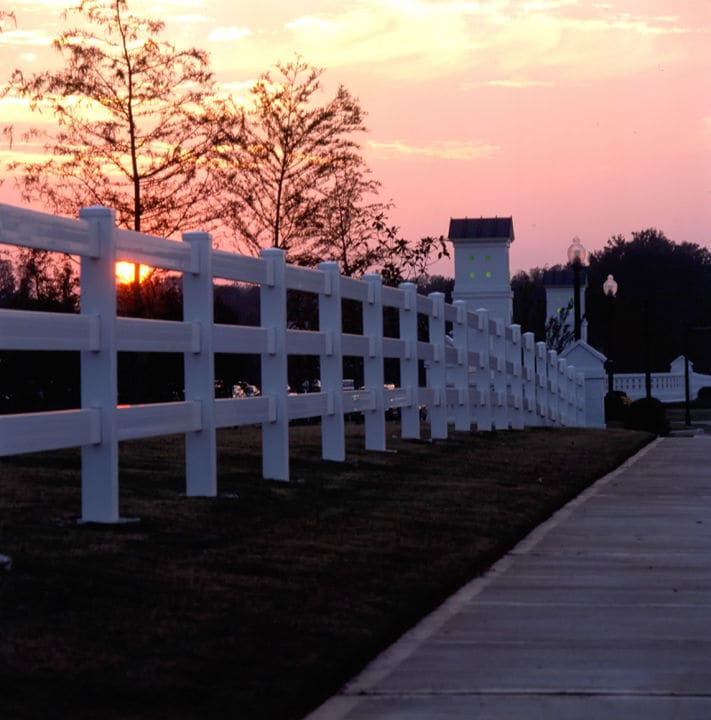
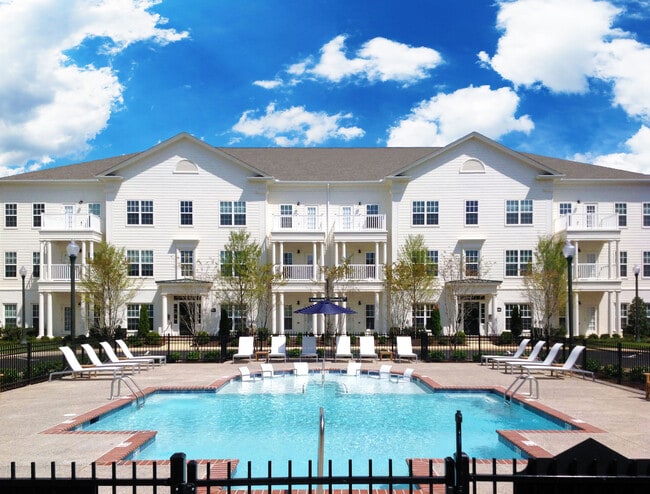
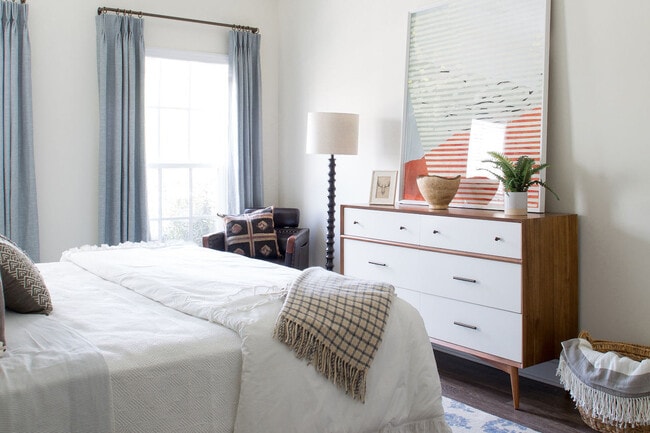
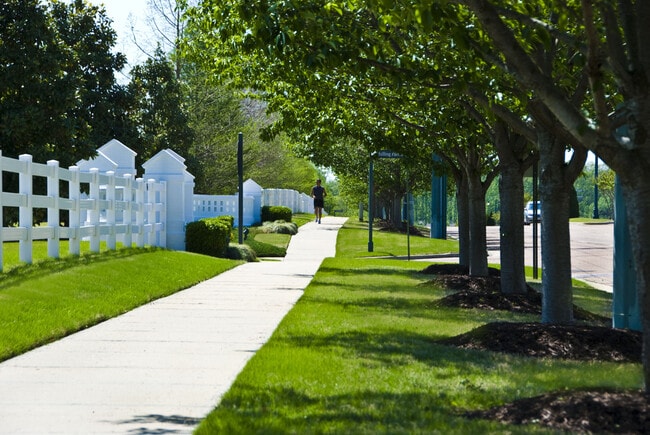
  • Carrington at Schilling Farms apartments — community photo - Carrington at Schilling Farms
  • Carrington at Schilling Farms apartments — community photo - Carrington at Schilling Farms
    Carrington at Schilling Farms apartments — community photo - Carrington at Schilling Farms
  • Carrington at Schilling Farms apartments — community photo - Carrington at Schilling Farms
    Carrington at Schilling Farms apartments — community photo - Carrington at Schilling Farms
Contact This Property

Tour Options: In-Person

Language: English

Open 9am - 5pm Today

View All Hours Office Hours Monday - Friday, 9am - 5pm Saturday, 10am - 5pm Sunday, Closed

Carrington at Schilling Farms media gallery Unit
call 901-472-7252
Floor Plan View Body
Viewing Floor: Select a unit to view pricing & availability
1 (2 units)
2 (7 units)
3 (12 units)
Any
1
2
3
Any
1+
2+
3+
Move-In Date
Tennessee Shelby County Collierville

Carrington at Schilling Farms

1020 Schiling Row Ave, Collierville, TN 38017

3.6
Renter Rating 5 Reviews
Verified Listing CoStar Verified® Listing

This Listing has been verified by CoStar’s listing verification process, which combines internal screening and fraud detection technology. Always beware of scams.

Today
Share Listing
Favorites
901-472-7252
Property Management Company Logo
  • Total Monthly Price

    $1,318 - $2,877

  • Bedrooms

    1 - 3 bd

  • Bathrooms

    1 - 3 ba

  • Square Feet

    745 - 1,781 sq ft

Carrington at Schilling Farms
Property Management Company Logo
Share Listing
Favorites

The Carrington at Schilling Farms offers luxury apartments for rent in Collierville, TN's most prestigious master-planned community. The uniquely designed apartment living offers brand new one-bedroom apartments, two-bedroom apartments, and three-bedroom apartments. With spacious floor plans our apartments in Collierville, TN is modernly designed to best fit your needs. The Carrington at Schilling Farms is conveniently located in the beautiful town of Collierville, TN, a suburb located in the Memphis metropolitan area. Collierville, TN was recently chosen as one of Relocate-America's Top 100 places to live in 2008, and today The Carrington at Schilling Farms provides the luxury of our apartments and townhomes located in the heart of the city. Check out our wonderful Community, Unit Amenities and inquire about your next apartment in Collierville, TN today!

Read More

Highlights

  • Pool
  • Walking/Biking Trails
  • Dog Park
  • Patio
  • Business Center

Pricing & Floor Plans

filter results by bedrooms
Cost Calculator: Estimate your monthly and one-time fees.
1BSB3-1X1
$1,483 Total Monthly Price 1 Bed 1 Bath 1,078 Sq Ft $300 Deposit
1 Available unit
Unit
Total Price
Sq Ft
Availability
Unit Details
  • Unit 984-304
    price $1,483
    square feet 1,078
    availibility Now
1BF3-1X1
$1,593 Total Monthly Price 1 Bed 1 Bath 1,078 Sq Ft $300 Deposit
2 Available units
Unit
Total Price
Sq Ft
Availability
Unit Details
  • Unit 235C-302
    price $1,593
    square feet 1,078
    availibility Now
  • Unit 976-301
    price $1,593
    square feet 1,078
    availibility Now
1BXB2-1X1
$1,593 Total Monthly Price 1 Bed 1 Bath 1,138 Sq Ft $300 Deposit
1 Available unit
Unit
Total Price
Sq Ft
Availability
Unit Details
  • Unit 244-204
    price $1,593
    square feet 1,138
    availibility Now
1BMB3-1X1
$1,628 Total Monthly Price 1 Bed 1 Bath 1,078 Sq Ft $300 Deposit
2 Available units
Unit
Total Price
Sq Ft
Availability
Unit Details
  • Unit 235C-304
    price $1,628
    square feet 1,078
    availibility Now
  • Unit 227L-304
    price $1,628
    square feet 1,078
    availibility Now
1F-1X1
$1,318 Total Monthly Price 1 Bed 1 Bath 813 Sq Ft $300 Deposit
1 Available unit
Unit
Total Price
Sq Ft
Availability
Unit Details
  • Unit 256-202
    price $1,318
    square feet 813
    availibility Jul 17
1BB2-1X1
$1,623 Total Monthly Price 1 Bed 1 Bath 1,128 Sq Ft $300 Deposit
1 Available unit
Unit
Total Price
Sq Ft
Availability
Unit Details
  • Unit 228-203
    price $1,623
    square feet 1,128
    availibility Aug 22
1E-1X1
$1,543 Total Monthly Price 1 Bed 1 Bath 843 Sq Ft $300 Deposit
1 Available unit
Unit
Total Price
Sq Ft
Availability
Unit Details
  • Unit 256-102
    price $1,543
    square feet 843
    availibility Sep 7
1A-1X1
$1,355 Total Monthly Price 1 Bed 1 Bath 845 Sq Ft $300 Deposit
1 Available unit
Unit
Total Price
Sq Ft
Availability
Unit Details
  • Unit 912-201
    price $1,355
    square feet 845
    availibility Oct 8
2BSB3-2X2
$2,027 Total Monthly Price 2 Beds 2 Baths 1,333 Sq Ft $300 Deposit
2 Available units
Unit
Total Price
Sq Ft
Availability
Unit Details
  • Unit 235L-304
    price $2,027
    square feet 1,333
    availibility Now
  • Unit 244-303
    price $2,027
    square feet 1,333
    availibility Now
2BMB3-2X2
$2,052 Total Monthly Price 2 Beds 2 Baths 1,354 Sq Ft $300 Deposit
1 Available unit
Unit
Total Price
Sq Ft
Availability
Unit Details
  • Unit 220-303
    price $2,052
    square feet 1,354
    availibility Now
2BXB3-2X2
$2,062 Total Monthly Price 2 Beds 2 Baths 1,453 Sq Ft $300 Deposit
1 Available unit
Unit
Total Price
Sq Ft
Availability
Unit Details
  • Unit 984-303
    price $2,062
    square feet 1,453
    availibility Now
2BSF3-2X2
$1,916 – $1,941 Total Monthly Price 2 Beds 2 Baths 1,227 Sq Ft $300 Deposit
2 Available units
Unit
Total Price
Sq Ft
Availability
Unit Details
  • Unit 245-301
    price $1,916
    square feet 1,227
    availibility Aug 16
  • Unit 235L-301
    price $1,941
    square feet 1,227
    availibility Sep 6
2A-2X2
$1,906 Total Monthly Price 2 Beds 2 Baths 1,208 Sq Ft $300 Deposit
1 Available unit
Unit
Total Price
Sq Ft
Availability
Unit Details
  • Unit 246-302
    price $1,906
    square feet 1,208
    availibility Sep 1
2F-2X2
$2,083 Total Monthly Price 2 Beds 2 Baths 1,200 Sq Ft $300 Deposit
1 Available unit
Unit
Total Price
Sq Ft
Availability
Unit Details
  • Unit 261-102
    price $2,083
    square feet 1,200
    availibility Sep 17
3BSB2-3x2
$2,397 Total Monthly Price 3 Beds 2 Baths 1,375 Sq Ft $300 Deposit
1 Available unit
Unit
Total Price
Sq Ft
Availability
Unit Details
  • Unit 228-204
    price $2,397
    square feet 1,375
    availibility Now
3BSF3X2
$2,573 – $2,587 Total Monthly Price 3 Beds 2 Baths 1,463 Sq Ft $300 Deposit
2 Available units
Unit
Total Price
Sq Ft
Availability
Unit Details
  • Unit 984-202
    price $2,587
    square feet 1,463
    availibility Now
  • Unit 227C-201
    price $2,573
    square feet 1,463
    availibility Jul 29
3BB2-3X2
$2,357 Total Monthly Price 3 Beds 2 Baths 1,375 Sq Ft $300 Deposit
1 Available unit
Unit
Total Price
Sq Ft
Availability
Unit Details
  • Unit 235C-204
    price $2,357
    square feet 1,375
    availibility Jul 19
1BSB2-1X1
$1,365 Total Monthly Price 1 Bed 1 Bath 890 Sq Ft $300 Deposit
Not Available
1L-1X1
$1,365 Total Monthly Price 1 Bed 1 Bath 892 Sq Ft $300 Deposit
Not Available
1G-1X1
$1,380 Total Monthly Price 1 Bed 1 Bath 745 Sq Ft $300 Deposit
Not Available
1D-1X1
$1,395 Total Monthly Price 1 Bed 1 Bath 972 Sq Ft $300 Deposit
Not Available
1C-1X1
$1,415 Total Monthly Price 1 Bed 1 Bath 782 Sq Ft $300 Deposit
Not Available
1J-1X1
$1,425 Total Monthly Price 1 Bed 1 Bath 1,000 Sq Ft $300 Deposit
Not Available
1H-1X1
$1,470 Total Monthly Price 1 Bed 1 Bath 1,045 Sq Ft $300 Deposit
Not Available
1BMB2-1X1
$1,490 Total Monthly Price 1 Bed 1 Bath 1,017 Sq Ft $300 Deposit
Not Available
1K-1X1
$1,490 Total Monthly Price 1 Bed 1 Bath 1,017 Sq Ft $300 Deposit
Not Available
1BL2-1X1
$1,565 Total Monthly Price 1 Bed 1 Bath 1,128 Sq Ft $300 Deposit
Not Available
1B-1X1
$1,585 Total Monthly Price 1 Bed 1 Bath 867 Sq Ft $300 Deposit
Not Available
1BB1-1X1
$1,655 Total Monthly Price 1 Bed 1 Bath 1,147 Sq Ft $300 Deposit
Not Available
1BB3-1X1
$1,800 Total Monthly Price 1 Bed 1 Bath 1,283 Sq Ft $300 Deposit
Not Available
2J-2X2
$1,776 Total Monthly Price 2 Beds 2 Baths 1,172 Sq Ft $300 Deposit
Not Available
2L-2X2
$1,841 Total Monthly Price 2 Beds 2 Baths 1,235 Sq Ft $300 Deposit
Not Available
2H-2X2
$1,881 Total Monthly Price 2 Beds 2 Baths 1,065 Sq Ft $300 Deposit
Not Available
2D-2X2
$1,901 Total Monthly Price 2 Beds 2 Baths 1,086 Sq Ft $300 Deposit
Not Available
2E-2X2
$1,916 Total Monthly Price 2 Beds 2 Baths 1,312 Sq Ft $300 Deposit
Not Available
2K-2X2
$1,916 Total Monthly Price 2 Beds 2 Baths 1,307 Sq Ft $300 Deposit
Not Available
2BLB3-2X2
$2,011 Total Monthly Price 2 Beds 2 Baths 1,364 Sq Ft $300 Deposit
Not Available
2G-2X2
$2,031 Total Monthly Price 2 Beds 2 Baths 1,164 Sq Ft $300 Deposit
Not Available
2C-2X2
$2,061 Total Monthly Price 2 Beds 2 Baths 1,197 Sq Ft $300 Deposit
Not Available
2BF3-2X2
$2,071 Total Monthly Price 2 Beds 2 Baths 1,236 Sq Ft $300 Deposit
Not Available
2BB3-2X2
$2,101 Total Monthly Price 2 Beds 2 Baths 1,453 Sq Ft $300 Deposit
Not Available
2B-2X2
$2,126 Total Monthly Price 2 Beds 2 Baths 1,227 Sq Ft $300 Deposit
Not Available
2BSF2-2X2
$2,126 Total Monthly Price 2 Beds 2 Baths 1,252 Sq Ft $300 Deposit
Not Available
2BLF2-2X2
$2,136 Total Monthly Price 2 Beds 2 Baths 1,261 Sq Ft $300 Deposit
Not Available
2BMF1-2X2
$2,161 Total Monthly Price 2 Beds 2 Baths 1,252 Sq Ft $300 Deposit
Not Available
2BSF1-2X2
$2,241 Total Monthly Price 2 Beds 2 Baths 1,252 Sq Ft $300 Deposit
Not Available
2BLF1-2X2
$2,326 Total Monthly Price 2 Beds 2 Baths 1,261 Sq Ft $300 Deposit
Not Available
3BLB2-3X2
$2,252 Total Monthly Price 3 Beds 2 Baths 1,478 Sq Ft $300 Deposit
Not Available
3C-3X3
$2,277 Total Monthly Price 3 Beds 3 Baths 1,295 Sq Ft $300 Deposit
Not Available
3BMF2-3x2
$2,362 Total Monthly Price 3 Beds 2 Baths 1,478 Sq Ft $300 Deposit
Not Available
3B-3X3
$2,552 Total Monthly Price 3 Beds 3 Baths 1,439 Sq Ft $300 Deposit
Not Available
3BF1-3X2
$2,582 Total Monthly Price 3 Beds 2 Baths 1,507 Sq Ft $300 Deposit
Not Available
3A-3X2
$2,757 Total Monthly Price 3 Beds 3 Baths 1,439 Sq Ft $300 Deposit
Not Available
3D-3X3
$2,767 Total Monthly Price 3 Beds 3 Baths 1,672 Sq Ft $300 Deposit
Not Available
TH-3x3
$2,877 Total Monthly Price 3 Beds 2.5 Baths 1,781 Sq Ft $300 Deposit
Not Available
1BSB3-1X1
$1,483 Total Monthly Price 1 Bed 1 Bath 1,078 Sq Ft $300 Deposit
1 Available unit
Unit
Total Price
Sq Ft
Availability
Unit Details
  • Unit 984-304
    price $1,483
    square feet 1,078
    availibility Now
1BF3-1X1
$1,593 Total Monthly Price 1 Bed 1 Bath 1,078 Sq Ft $300 Deposit
2 Available units
Unit
Total Price
Sq Ft
Availability
Unit Details
  • Unit 235C-302
    price $1,593
    square feet 1,078
    availibility Now
  • Unit 976-301
    price $1,593
    square feet 1,078
    availibility Now
1BXB2-1X1
$1,593 Total Monthly Price 1 Bed 1 Bath 1,138 Sq Ft $300 Deposit
1 Available unit
Unit
Total Price
Sq Ft
Availability
Unit Details
  • Unit 244-204
    price $1,593
    square feet 1,138
    availibility Now
1BMB3-1X1
$1,628 Total Monthly Price 1 Bed 1 Bath 1,078 Sq Ft $300 Deposit
2 Available units
Unit
Total Price
Sq Ft
Availability
Unit Details
  • Unit 235C-304
    price $1,628
    square feet 1,078
    availibility Now
  • Unit 227L-304
    price $1,628
    square feet 1,078
    availibility Now
1F-1X1
$1,318 Total Monthly Price 1 Bed 1 Bath 813 Sq Ft $300 Deposit
1 Available unit
Unit
Total Price
Sq Ft
Availability
Unit Details
  • Unit 256-202
    price $1,318
    square feet 813
    availibility Jul 17
1BB2-1X1
$1,623 Total Monthly Price 1 Bed 1 Bath 1,128 Sq Ft $300 Deposit
1 Available unit
Unit
Total Price
Sq Ft
Availability
Unit Details
  • Unit 228-203
    price $1,623
    square feet 1,128
    availibility Aug 22
1E-1X1
$1,543 Total Monthly Price 1 Bed 1 Bath 843 Sq Ft $300 Deposit
1 Available unit
Unit
Total Price
Sq Ft
Availability
Unit Details
  • Unit 256-102
    price $1,543
    square feet 843
    availibility Sep 7
1A-1X1
$1,355 Total Monthly Price 1 Bed 1 Bath 845 Sq Ft $300 Deposit
1 Available unit
Unit
Total Price
Sq Ft
Availability
Unit Details
  • Unit 912-201
    price $1,355
    square feet 845
    availibility Oct 8
1BSB2-1X1
$1,365 Total Monthly Price 1 Bed 1 Bath 890 Sq Ft $300 Deposit
Not Available
1L-1X1
$1,365 Total Monthly Price 1 Bed 1 Bath 892 Sq Ft $300 Deposit
Not Available
1G-1X1
$1,380 Total Monthly Price 1 Bed 1 Bath 745 Sq Ft $300 Deposit
Not Available
1D-1X1
$1,395 Total Monthly Price 1 Bed 1 Bath 972 Sq Ft $300 Deposit
Not Available
1C-1X1
$1,415 Total Monthly Price 1 Bed 1 Bath 782 Sq Ft $300 Deposit
Not Available
1J-1X1
$1,425 Total Monthly Price 1 Bed 1 Bath 1,000 Sq Ft $300 Deposit
Not Available
1H-1X1
$1,470 Total Monthly Price 1 Bed 1 Bath 1,045 Sq Ft $300 Deposit
Not Available
1BMB2-1X1
$1,490 Total Monthly Price 1 Bed 1 Bath 1,017 Sq Ft $300 Deposit
Not Available
1K-1X1
$1,490 Total Monthly Price 1 Bed 1 Bath 1,017 Sq Ft $300 Deposit
Not Available
1BL2-1X1
$1,565 Total Monthly Price 1 Bed 1 Bath 1,128 Sq Ft $300 Deposit
Not Available
1B-1X1
$1,585 Total Monthly Price 1 Bed 1 Bath 867 Sq Ft $300 Deposit
Not Available
1BB1-1X1
$1,655 Total Monthly Price 1 Bed 1 Bath 1,147 Sq Ft $300 Deposit
Not Available
1BB3-1X1
$1,800 Total Monthly Price 1 Bed 1 Bath 1,283 Sq Ft $300 Deposit
Not Available
2BSB3-2X2
$2,027 Total Monthly Price 2 Beds 2 Baths 1,333 Sq Ft $300 Deposit
2 Available units
Unit
Total Price
Sq Ft
Availability
Unit Details
  • Unit 235L-304
    price $2,027
    square feet 1,333
    availibility Now
  • Unit 244-303
    price $2,027
    square feet 1,333
    availibility Now
2BMB3-2X2
$2,052 Total Monthly Price 2 Beds 2 Baths 1,354 Sq Ft $300 Deposit
1 Available unit
Unit
Total Price
Sq Ft
Availability
Unit Details
  • Unit 220-303
    price $2,052
    square feet 1,354
    availibility Now
2BXB3-2X2
$2,062 Total Monthly Price 2 Beds 2 Baths 1,453 Sq Ft $300 Deposit
1 Available unit
Unit
Total Price
Sq Ft
Availability
Unit Details
  • Unit 984-303
    price $2,062
    square feet 1,453
    availibility Now
2BSF3-2X2
$1,916 – $1,941 Total Monthly Price 2 Beds 2 Baths 1,227 Sq Ft $300 Deposit
2 Available units
Unit
Total Price
Sq Ft
Availability
Unit Details
  • Unit 245-301
    price $1,916
    square feet 1,227
    availibility Aug 16
  • Unit 235L-301
    price $1,941
    square feet 1,227
    availibility Sep 6
2A-2X2
$1,906 Total Monthly Price 2 Beds 2 Baths 1,208 Sq Ft $300 Deposit
1 Available unit
Unit
Total Price
Sq Ft
Availability
Unit Details
  • Unit 246-302
    price $1,906
    square feet 1,208
    availibility Sep 1
2F-2X2
$2,083 Total Monthly Price 2 Beds 2 Baths 1,200 Sq Ft $300 Deposit
1 Available unit
Unit
Total Price
Sq Ft
Availability
Unit Details
  • Unit 261-102
    price $2,083
    square feet 1,200
    availibility Sep 17
2J-2X2
$1,776 Total Monthly Price 2 Beds 2 Baths 1,172 Sq Ft $300 Deposit
Not Available
2L-2X2
$1,841 Total Monthly Price 2 Beds 2 Baths 1,235 Sq Ft $300 Deposit
Not Available
2H-2X2
$1,881 Total Monthly Price 2 Beds 2 Baths 1,065 Sq Ft $300 Deposit
Not Available
2D-2X2
$1,901 Total Monthly Price 2 Beds 2 Baths 1,086 Sq Ft $300 Deposit
Not Available
2E-2X2
$1,916 Total Monthly Price 2 Beds 2 Baths 1,312 Sq Ft $300 Deposit
Not Available
2K-2X2
$1,916 Total Monthly Price 2 Beds 2 Baths 1,307 Sq Ft $300 Deposit
Not Available
2BLB3-2X2
$2,011 Total Monthly Price 2 Beds 2 Baths 1,364 Sq Ft $300 Deposit
Not Available
2G-2X2
$2,031 Total Monthly Price 2 Beds 2 Baths 1,164 Sq Ft $300 Deposit
Not Available
2C-2X2
$2,061 Total Monthly Price 2 Beds 2 Baths 1,197 Sq Ft $300 Deposit
Not Available
2BF3-2X2
$2,071 Total Monthly Price 2 Beds 2 Baths 1,236 Sq Ft $300 Deposit
Not Available
2BB3-2X2
$2,101 Total Monthly Price 2 Beds 2 Baths 1,453 Sq Ft $300 Deposit
Not Available
2B-2X2
$2,126 Total Monthly Price 2 Beds 2 Baths 1,227 Sq Ft $300 Deposit
Not Available
2BSF2-2X2
$2,126 Total Monthly Price 2 Beds 2 Baths 1,252 Sq Ft $300 Deposit
Not Available
2BLF2-2X2
$2,136 Total Monthly Price 2 Beds 2 Baths 1,261 Sq Ft $300 Deposit
Not Available
2BMF1-2X2
$2,161 Total Monthly Price 2 Beds 2 Baths 1,252 Sq Ft $300 Deposit
Not Available
2BSF1-2X2
$2,241 Total Monthly Price 2 Beds 2 Baths 1,252 Sq Ft $300 Deposit
Not Available
2BLF1-2X2
$2,326 Total Monthly Price 2 Beds 2 Baths 1,261 Sq Ft $300 Deposit
Not Available
3BSB2-3x2
$2,397 Total Monthly Price 3 Beds 2 Baths 1,375 Sq Ft $300 Deposit
1 Available unit
Unit
Total Price
Sq Ft
Availability
Unit Details
  • Unit 228-204
    price $2,397
    square feet 1,375
    availibility Now
3BSF3X2
$2,573 – $2,587 Total Monthly Price 3 Beds 2 Baths 1,463 Sq Ft $300 Deposit
2 Available units
Unit
Total Price
Sq Ft
Availability
Unit Details
  • Unit 984-202
    price $2,587
    square feet 1,463
    availibility Now
  • Unit 227C-201
    price $2,573
    square feet 1,463
    availibility Jul 29
3BB2-3X2
$2,357 Total Monthly Price 3 Beds 2 Baths 1,375 Sq Ft $300 Deposit
1 Available unit
Unit
Total Price
Sq Ft
Availability
Unit Details
  • Unit 235C-204
    price $2,357
    square feet 1,375
    availibility Jul 19
3BLB2-3X2
$2,252 Total Monthly Price 3 Beds 2 Baths 1,478 Sq Ft $300 Deposit
Not Available
3C-3X3
$2,277 Total Monthly Price 3 Beds 3 Baths 1,295 Sq Ft $300 Deposit
Not Available
3BMF2-3x2
$2,362 Total Monthly Price 3 Beds 2 Baths 1,478 Sq Ft $300 Deposit
Not Available
3B-3X3
$2,552 Total Monthly Price 3 Beds 3 Baths 1,439 Sq Ft $300 Deposit
Not Available
3BF1-3X2
$2,582 Total Monthly Price 3 Beds 2 Baths 1,507 Sq Ft $300 Deposit
Not Available
3A-3X2
$2,757 Total Monthly Price 3 Beds 3 Baths 1,439 Sq Ft $300 Deposit
Not Available
3D-3X3
$2,767 Total Monthly Price 3 Beds 3 Baths 1,672 Sq Ft $300 Deposit
Not Available
TH-3x3
$2,877 Total Monthly Price 3 Beds 2.5 Baths 1,781 Sq Ft $300 Deposit
Not Available
* Price shown is total price based on community-supplied monthly required fees. Excludes user-selected optional fees and variable or usage-based fees and required charges due at or prior to move-in or at move-out.View Fees and Policies for details. Price, availability, fees, and any applicable rent special are subject to change without notice.
* Square footage definitions vary. Displayed square footage is approximate.

Fees and Policies

The fees listed below are community-provided and may exclude utilities or add-ons. All payments are made directly to the property and are non-refundable unless otherwise specified. Use the Cost Calculator to determine costs based on your needs.

  • Utilities & Essentials
    • Trash Services - Hauling
      Amount for shared trash/waste services. Charged per unit.
      $12 / mo
    • Trash Services - Doorstep
      Amount for doorstep trash removal from rental home. Charged per unit.
      $13 / mo
    • Alarm Services
      Amount for alarm system in rental home. Charged per unit.
      $18 / mo
    • Trash Administrative Fee
      Amount to manage trash service billing. Charged per unit.
      $7.55 / mo
    • Utility - Electric
      Amount for provision and consumption of electricity. Charged per unit. Payable to 3rd Party
      Disclaimer: Price varies based on selections with third party provider.
      Varies / mo
    • Utility - Water/Sewer
      Usage-Based (Utilities). Amount for provision and/or consumption of water and sewer services Charged per unit.
      Disclaimer: Utility apportionment is submetered water/gas/electric.
      Varies / mo
    • Renters Liability Insurance - Third Party
      Amount for renters liability insurance obtained through resident's provider of choice. Charged per leaseholder. Payable to 3rd Party
      Disclaimer: Price varies based on amount of coverage.
      Varies / mo
    • Common Area - Electric
      Usage-Based (Utilities). Shared amount for common area electric usage. Charged per unit.
      Varies / mo
  • One-Time Basics
    • Due at Application
      • Administrative Fee
        Amount to facilitate move-in process for a resident. Charged per unit.
        $200
      • Application Fee
        Amount to process application, initiate screening, and take a rental home off the market. Charged per applicant.
        $75
    • Due at Move-In
      • Utility - New Account Fee
        Amount to establish utility services. Charged per unit.
        $22
      • Security Deposit (Refundable)
        Amount intended to be held through residency that may be applied toward amounts owed at move-out. Refunds processed per application and lease terms. Charged per unit.
        $300

Pet policies are negotiable.

  • Dogs
    Max of 2, 90 lbs. Weight Limit
    Restrictions:
    We welcome two pets per apartment home. Pet fee is $250 for each pet, $500 for two pets, a $250 deposit for each pet, and $500 for two pets. Monthly pet rent is $25 per month per pet. Aggressive breeds are prohibited. Please call for complete pet policy information.
    Read More Read Less
  • Cats
    Max of 2, 90 lbs. Weight Limit
    Restrictions:
    We welcome two pets per apartment home. Pet fee is $250 for each pet, $500 for two pets, a $250 deposit for each pet, and $500 for two pets. Monthly pet rent is $25 per month per pet. Aggressive breeds are prohibited. Please call for complete pet policy information.
    Read More Read Less
  • Birds
    • Allowed
  • Fish
    • Allowed
  • Reptiles
    • Allowed
  • Pet Fees
    • Pet Fee
      Max of 2. Amount to facilitate authorized pet move-in. Charged per pet.
      $350
    • Pet Rent
      Max of 1. Monthly amount for authorized pet. Charged per pet.
      $25 / mo
  • Garage Lot
    one or two car-direct access
  • Surface Lot
  • Storage Unit
    • Storage Fee
      Max of 1. Amount for usage of optional storage space. May be subject to availability. Charged per rentable item.
      $150 / mo
  • Express Move Out
    Amount for community to perform rental home cleaning upon move-out. Charged per unit.
    $350
  • Returned Payment Fee (NSF)
    Amount for returned payment. Charged per occurrence.
    $30 / occurrence
  • Access Device
    Amount to obtain an access device for community; fobs, keys, remotes, access passes. Charged per occurrence.
    $75 / occurrence
  • Late Fee
    Amount for paying after rent due date; per terms of lease. Charged per occurrence.
    10% of base rent / occurrence
  • Early Lease Termination/Cancellation
    Amount to terminate lease earlier than lease end date; excludes rent and other charges. Charged per occurrence.
    200% of base rent / occurrence
  • Renters Liability Only - Non-Compliance
    Amount for not maintaining required Renters Liability Policy. Charged per occurrence.
    $15 / occurrence
  • Utility - Vacant Cost Recovery
    Amount for utility usage not transferred to resident responsibility any time during occupancy. Charged per occurrence.
    $50 / occurrence
  • Intra-Community Transfer Fee
    Amount due when transferring to another rental unit within community. Charged per occurrence.
    $750 / occurrence
  • Insufficient Move-Out Notice Fee
    Amount for not providing notice to move-out as required by lease. Charged per occurrence.
    100% of base rent / occurrence
  • Legal/Eviction Fees
    Amount for legal expenses incurred for lease violations. Charged per occurrence.
    Disclaimer: Price varies based on type of non-compliance.
    Varies / occurrence

Property Fee Disclaimer: Total Monthly Leasing Price includes base rent, all monthly mandatory and any user-selected optional fees. Excludes variable, usage-based, and required charges due at or prior to move-in or at move-out. Security Deposit may change based on screening results, but total will not exceed legal maximums. Some items may be taxed under applicable law. Some fees may not apply to rental homes subject to an affordable program. All fees are subject to application and/or lease terms. Prices and availability subject to change. Resident is responsible for damages beyond ordinary wear and tear. Resident may need to maintain insurance and to activate and maintain utility services, including but not limited to electricity, water, gas, and internet, per the lease. Additional fees may apply as detailed in the application and/or lease agreement, which can be requested prior to applying. Pets: Pet breed and other pet restrictions apply. Rentable Items: All Parking, storage, and other rentable items are subject to availability. Final pricing and availability will be determined during lease agreement. See Leasing Agent for details.

Details

Lease Options

  • 3 - 15 Month Leases
  • Short term lease

Property Information

  • Built in 2011
  • 236 units/3 stories

Matterport 3D Tours

This 2-bedroom, 2-bathroom residence is thoughtfully designed with an open-concept floor plan that maximizes space and functionality. The kitchen serves as a central hub, featuring dark granite countertops, a stainless steel sink, and stylish pendant lighting that adds a modern industrial touch. The kitchen flows effortlessly into the main living area, creating an ideal setting for both everyday living and entertaining. The living room is generously sized, with warm hardwood flooring, neutral-toned walls, and large windows that invite ample natural light throughout the day. The space is versatile and comfortable, accommodating multiple seating arrangements with ease. A glass-paneled door provides access to the outdoors, further enhancing the bright and airy ambiance. The two bedrooms offer private retreats, as glimpsed through the open layout, with the primary bedroom visible from the main living space. Both bathrooms are well-appointed to complement the overall design aesthetic of the residence. Throughout the home, the consistent use of warm tones, rich flooring, and carefully considered lighting creates a cohesive and welcoming atmosphere. The single-level layout ensures convenient and accessible living, making this residence a practical and attractive option for a wide range of lifestyles.

2BR, 2BA - 1252 SF
1/4
This 2-bedroom, 2-bathroom residence is thoughtfully designed with an open-concept floor plan that maximizes space and functionality. The kitchen serves as a central hub, featuring dark granite countertops, a stainless steel sink, and stylish pendant lighting that adds a modern industrial touch. The kitchen flows effortlessly into the main living area, creating an ideal setting for both everyday living and entertaining.

The living room is generously sized, with warm hardwood flooring, neutral-toned walls, and large windows that invite ample natural light throughout the day. The space is versatile and comfortable, accommodating multiple seating arrangements with ease. A glass-paneled door provides access to the outdoors, further enhancing the bright and airy ambiance.

The two bedrooms offer private retreats, as glimpsed through the open layout, with the primary bedroom visible from the main living space. Both bathrooms are well-appointed to complement the overall design aesthetic of the residence.

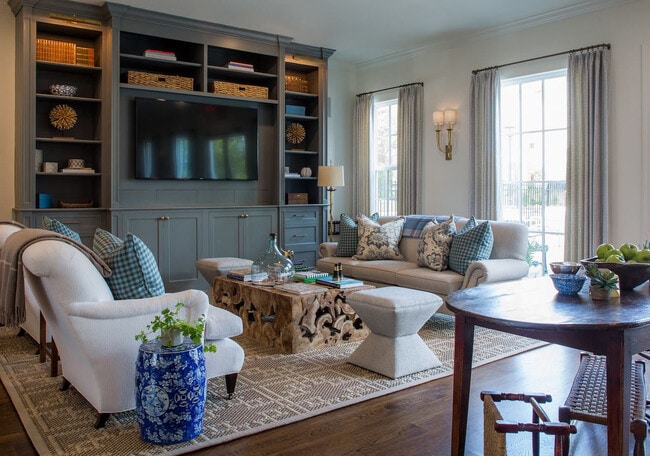
Throughout the home, the consistent use of warm tones, rich flooring, and carefully considered lighting creates a cohesive and welcoming atmosphere. The single-level layout ensures convenient and accessible living, making this residence a practical and attractive option for a wide range of lifestyles. This single-story clubhouse offers a thoughtfully designed communal gathering space that blends classic and coastal-inspired aesthetics. The main living area is anchored by rich, dark hardwood floors that extend throughout, providing a warm contrast to the light, neutral-toned walls and bright white ceiling fitted with recessed lighting. A elegant lantern-style chandelier adds a refined focal point overhead.

A built-in media center finished in a muted blue-gray tone serves as the room's architectural centerpiece, housing a large flat-screen television and open shelving for decorative displays. The seating arrangement features a mix of upholstered sofas and spindle-back accent chairs layered over area rugs, creating distinct yet open conversation areas throughout the space.

Natural light flows generously into the room through multiple sets of French doors along the exterior wall, offering views of the surrounding community and providing easy indoor-outdoor access. Decorative wall sconces and table lamps complement the ambient lighting, enhancing the inviting atmosphere. The overall design communicates a relaxed yet polished environment well-suited for community gatherings and everyday socializing. This fitness center is designed to support a comprehensive workout experience within a single, open-plan floor. The space is bright and airy, benefiting from multiple windows that allow natural light to fill the room, complemented by recessed ceiling lighting and several ceiling fans that promote air circulation throughout.

The strength training area is well-stocked, featuring a full dumbbell rack, cable and pulley machines, and a multi-station functional trainer. A dedicated free weights zone includes rubber flooring for safety and durability, along with an assortment of medicine balls, stability balls, and foam rollers neatly organized on wall-mounted racks.

On the cardio side, a row of treadmills lines the windowed wall, offering an energizing view while in use. The layout thoughtfully separates cardio and strength zones, allowing members to move freely without congestion. Neutral-toned flooring with contrasting dark rubber mats helps define each training area and contributes to the clean, modern aesthetic.

The overall ambiance is professional and inviting, with white walls and a consistent design language that keeps the space feeling organized and focused. This fitness center provides everything needed for both strength training and cardiovascular conditioning in a comfortable, well-maintained environment. This yoga studio is a purpose-built, single-floor space thoughtfully designed to support movement, mindfulness, and physical practice. The studio features a clean, minimalist aesthetic defined by smooth, white walls and bright, neutral tones that create a calm and focused atmosphere ideal for yoga and fitness activities.

A standout feature of the studio is the large floor-to-ceiling wall mirror, which spans a significant portion of one wall. This mirror not only enhances the sense of openness in the room but also allows practitioners to monitor their form and alignment during sessions. Complementing the mirror is a wooden ballet barre mounted at an accessible height along the same wall, offering support for stretching, balance work, and barre-style exercises.

The flooring consists of patterned carpet tiles in a dark, geometric design, providing a practical and comfortable surface underfoot. Overhead, a ceiling vent ensures proper air circulation throughout the space, contributing to a comfortable environment during active sessions.

The overall ambiance of the studio is serene and uncluttered, with ample open floor space that can accommodate a variety of yoga styles, stretching routines, or small group classes. The combination of reflective surfaces, natural wood elements, and a neutral color palette makes this studio a versatile and inviting environment for practitioners of all levels.
Property Site Map

Select a unit to view pricing & availability

Any
1
2
3
Any
1+
2+
3+
Move-In Date
Viewing Floor:
1 (2 units)
2 (7 units)
3 (12 units)
Matterport 3D Tour Matterport 3D Tour
Matterport 3D Tour

About Carrington at Schilling Farms

The Carrington at Schilling Farms offers luxury apartments for rent in Collierville, TN's most prestigious master-planned community. The uniquely designed apartment living offers brand new one-bedroom apartments, two-bedroom apartments, and three-bedroom apartments. With spacious floor plans our apartments in Collierville, TN is modernly designed to best fit your needs. The Carrington at Schilling Farms is conveniently located in the beautiful town of Collierville, TN, a suburb located in the Memphis metropolitan area. Collierville, TN was recently chosen as one of Relocate-America's Top 100 places to live in 2008, and today The Carrington at Schilling Farms provides the luxury of our apartments and townhomes located in the heart of the city. Check out our wonderful Community, Unit Amenities and inquire about your next apartment in Collierville, TN today!

Carrington at Schilling Farms is an apartment community located in Shelby County and the 38017 ZIP Code. This area is served by the Collierville Schools attendance zone.

Unique Features

  • 9 And 10 Ft. Ceilings
  • Access To Collierville Green Trail
  • Bark Park
  • Bike Garage
  • Bocce Ball Court
  • Ceiling Fans In Bedroom
  • Clubroom
  • Designer Flooring
  • Discount 1
  • Grilling Stations
  • Modern Appliances
  • Monitored Security System
  • Shaker Style Wood Cabinetry
  • Sports Court
  • Subway Tile Backsplash
  • Upscale Lighting
  • Walking Distance To YMCA

Contact

View Property Website
Language: English
Open 9am - 5pm Today
  • Monday - Friday, 9am - 5pm
  • Saturday, 10am - 5pm
  • Sunday, Closed
Property Management Company Logo

Community Amenities

Pool

Fitness Center

Business Center

Walking/Biking Trails

  • Wi-Fi
  • Business Center
  • Walk-Up
  • Fitness Center
  • Pool
  • Walking/Biking Trails
  • Dog Park

Apartment Features

Air Conditioning

High Speed Internet Access

Patio

Crown Molding

  • High Speed Internet Access
  • Air Conditioning
  • Ceiling Fans
  • Security System
  • Crown Molding
  • Patio
Location
1020 Schiling Row Ave, Collierville,
TN 38017
Get Directions
Schools Restaurants Groceries Coffee Banks Shops Fitness
| Edit
Edit Commute

Destination is required

Under 30 minutes

Commute Time is calculated at rush hour.
City - Collierville

Collierville is the kind of Tennessee town where a 19th-century Town Square still anchors daily life, even as the surrounding streets have grown into one of the Memphis metro's most sought-after addresses. Laid out in 1836 and named for businessman Jesse R. Collier, this Shelby County town carries its history with genuine pride — the Square earned recognition from Parade Magazine as America's Best Main Street, and it shows. Annual events like the Fair on the Square and the Sunset on the Square concert series draw residents together throughout the year, keeping the community feel intact despite steady growth.

Neighborhoods like Schilling Farms offer a mixed-use, walkable atmosphere with office parks and trails nearby, while areas close to Carriage Crossing put major retail within easy reach. The Town Square district draws those who want a more intimate, boutique-lined setting.

Learn more about living in Collierville 
Amenities
  • Wi-Fi
  • Business Center
  • Walk-Up
  • Dog Park
  • Fitness Center
  • Pool
  • Walking/Biking Trails
  • 9 And 10 Ft. Ceilings
  • Access To Collierville Green Trail
  • Bark Park
  • Bike Garage
  • Bocce Ball Court
  • Ceiling Fans In Bedroom
  • Clubroom
  • Designer Flooring
  • Discount 1
  • Grilling Stations
  • Modern Appliances
  • Monitored Security System
  • Shaker Style Wood Cabinetry
  • Sports Court
  • Subway Tile Backsplash
  • Upscale Lighting
  • Walking Distance To YMCA
  • High Speed Internet Access
  • Air Conditioning
  • Ceiling Fans
  • Security System
  • Crown Molding
  • Patio
Expenses
Recurring
Cat Rent $50
Dog Rent $50
One-Time
Cat Fee $250
Cat Deposit $500
Dog Fee $250
Dog Deposit $500
Office Hours
Monday 9am - 5pm
Tuesday 9am - 5pm
Wednesday 9am - 5pm
Thursday 9am - 5pm
Friday 9am - 5pm
Saturday 10am - 5pm
Sunday Closed
901-472-7252
Education
Colleges & Universities Distance
Southwest Tenn., Smith Center
Drive: 11 min 5.7 mi
Harding University, Memphis
Drive: 24 min 14.3 mi
University of Memphis
Drive: 29 min 17.0 mi
Southwest Tenn., Macon Cove
Drive: 30 min 18.2 mi
Carrington at Schilling Farms is within 11 minutes or 5.7 miles from Southwest Tenn., Smith Center. It is also near Harding University, Memphis and Southwest Tenn., Macon Cove.
Schools
  • Public Schools
  • Private Schools
Sycamore Elementary School
Public Elementary School
Grades PK-5
580 Students
Nearby
Property Identified
Southwind Elementary
Public Elementary School
Grades PK-5
686 Students
Nearby
Schilling Farms Elementary School
Public Elementary School
Grades PK-5
597 Students
Attendance Zone
West Collierville Middle School
Public Middle School
Grades 6-8
1,348 Students
Attendance Zone
Collierville High School
Public High School
Grades 9-12
2,836 Students
Attendance Zone
Incarnation Catholic School
Private Elementary & Middle School
Grades PK-8
225 Students
Nearby
Mid-South Gifted Academy
Private Elementary, Middle & High School
Grades PK-12
Nearby
School data provided by The GreatSchools Rating helps parents compare schools within a state based on a variety of school quality indicators and provides a helpful picture of how effectively each school serves all of its students. Ratings are on a scale of 1 (below average) to 10 (above average) and can include test scores, college readiness, academic progress, advanced courses, equity, discipline and attendance data. We also advise parents to visit schools, consider other information on school performance and programs, and consider family needs as part of the school selection process.

View GreatSchools Rating Methodology


Data provided by GreatSchools.org © 2026. All rights reserved.
Transportation

Carrington at Schilling Farms is near Memphis International, located 16.8 miles or 29 minutes away.

Commuter Rail Distance
Central Station
Drive: 37 min 23.1 mi
Airports Distance
Airports Distance
Memphis International
Drive: 29 min 16.8 mi
Getting Around
Fairly Walkable
Walkability
40 / 100
Exceptionally Drivable
Drivability
100 / 100
Fairly Bikeable
Bikeability
40 / 100

Scores provided by

What do Walkability, Transit, Drivability, and Bikeability mean? Walkability measures the walking distance to day-to-day needs. Transit measures access to public transportation. Drivability measures congestion, parking availability, and access to major roads. Bikeability measures the suitability for cycling. How It Works
Busy
Soundscore™
66 / 100

Traffic

Busy

Airport

Calm

Businesses

Calm

Scores provided by

HowLoud What is a Sound Score Rating? A Sound Score Rating aggregates noise caused by vehicle traffic, airplane traffic and local sources. How It Works
Points of Interest

Time and distance from Carrington at Schilling Farms.

Shopping Centers Distance
Water Tower District at Schilling Farm
Drive: 3 min 1.3 mi
1204 W Poplar Ave
Drive: 4 min 1.6 mi
1160-1166 W Poplar Ave
Drive: 4 min 1.6 mi
Carrington at Schilling Farms has 3 shopping centers within 1.6 miles, which is about a 4-minute drive. The miles and minutes will be for the farthest away property.
Parks and Recreation Distance
Lichterman Nature Center
Drive: 18 min 10.9 mi
Pink Palace Museum
Drive: 18 min 10.9 mi
CTI 3D Theater
Drive: 18 min 10.9 mi
Shelby Farms Park
Drive: 26 min 13.4 mi
Carrington at Schilling Farms has 4 parks within 13.4 miles, including Lichterman Nature Center, Pink Palace Museum, and CTI 3D Theater.
Hospitals Distance
Hospitals Distance
Baptist Memorial Hospital - Collierville
Drive: 4 min 1.5 mi
Crestwyn Behavioral Health
Drive: 6 min 2.8 mi
St. Francis Hospital
Drive: 20 min 11.6 mi
Carrington at Schilling Farms has 3 hospitals within 11.6 miles, the nearest is Baptist Memorial Hospital - Collierville which is 1.5 miles away and a 4 minute drive.
Military Bases Distance
Memphis Defense Depot
Drive: 30 min 18.6 mi
Memphis Naval Air Station
Drive: 53 min 40.1 mi
Carrington at Schilling Farms is 18.6 miles from Memphis Defense Depot, and is convenient to other military bases, including Memphis Naval Air Station.


Reviews for Carrington at Schilling Farms

3.6
Renter Rating
5 Stars
3
4 Stars
0
3 Stars
0
2 Stars
1
1 Star
1
Share details of your own experience with this property
Renter Reviews 5 Reviews
 
  • Most Recent
  • Most Helpful
  • Rating Low-High
  • Rating High-Low
Submitted by a verified resident of the apartment community. Participating residents may receive reward points in exchange for posting a review during their lease term, regardless of the nature of the review. Delete

Property Manager Responded:

Property Manager Responded

Show full review Show less
Was this helpful? Vote review helpful Thanks for your feedback!
Flag Review
  1. ...
  2. ...

Carrington at Schilling Farms Photos

  • Carrington at Schilling Farms apartments — community photo

  • 2BR, 2BA - 1252 SF

  • Carrington at Schilling Farms apartments — community photo

  • Carrington at Schilling Farms apartments — community photo

  • Carrington at Schilling Farms apartments — community photo

  • Carrington at Schilling Farms apartments — community photo

  • Carrington at Schilling Farms apartments — community photo

  • Carrington at Schilling Farms apartments — community photo

  • Carrington at Schilling Farms apartments — community photo

Models

  • 1 Bedroom

  • 1 Bedroom

  • 2 Bedrooms

  • 3 Bedrooms

  • 3 Bedrooms

Nearby Apartments

Within 50 Miles of Carrington at Schilling Farms

  • The Water Tower District at Schilling Farms

    113 Vermilion Way W

    Collierville, TN 38017

    $1,760 - $4,137 Total Monthly Price

    1-3 Br 0.5 mi

  • The Villages at Shelby Station

    10105 Shelby Station Cv

    Collierville, TN 38017

    $2,900 - $3,250

    3 Br 1.8 mi

  • Forest Creek Townhomes

    4627 Irene Woods Ln

    Collierville, TN 38017

    $2,700 - $2,900

    3 Br 3.1 mi

  • Riverset Apartments

    100 Riverset Ln

    Memphis, TN 38103

    $1,111 - $2,456 Total Monthly Price

    1-2 Br 21.7 mi

  • The Alexandria

    100 Corinthian Cv

    Jackson, TN 38305

    $1,361 - $1,935 Total Monthly Price

    1-3 Br 63.8 mi

Frequently Asked Questions
Does Carrington at Schilling Farms have in-unit laundry?

Carrington at Schilling Farms does not offer in-unit laundry or shared facilities. Please contact the property to learn about nearby laundry options.

What utilities are included in rent at Carrington at Schilling Farms?

Utilities are not included in rent. Residents should plan to set up and pay for all services separately.

Is parking available at Carrington at Schilling Farms?

Parking is available at Carrington at Schilling Farms. Fees may apply depending on the type of parking offered. Contact this property for details.

Which floor plans are available, and what are the price ranges?

Carrington at Schilling Farms has one to three-bedrooms with rent ranges from $1,318/mo. to $2,877/mo.

Is Carrington at Schilling Farms pet-friendly?

Yes, Carrington at Schilling Farms welcomes pets. Breed restrictions, weight limits, and additional fees may apply. View this property's pet policy.

How much income do I need to rent at Carrington at Schilling Farms?

A good rule of thumb is to spend no more than 30% of your gross income on rent. Based on the lowest available rent of $1,318 for a one-bedroom, you would need to earn about $52,720 per year to qualify. Want to double-check your budget? Calculate how much rent you can afford with our Rent Affordability Calculator.

Does Carrington at Schilling Farms have move-in specials?

Carrington at Schilling Farms is not currently offering any rent specials. Check back soon, as promotions change frequently.

Does Carrington at Schilling Farms offer Matterport 3D tours?

Yes! Carrington at Schilling Farms offers 4 Matterport 3D Tours. Explore different floor plans and see unit level details, all without leaving home.
Back To Top
Send a Message
Contact Property
enter move in date in the format: 2 digit month / 2 digit day / 4 digit year

I would like to...

Send Message

Submitting Request

Send a Message
Contact Property

Thank you! Your email has been sent.

Error

Report an Issue Print Get Directions
Try These Popular Nearby Searches

Cities

  • Piperton Rentals
  • Germantown Rentals
  • Cordova Rentals

Search by Bedrooms

  • Studio Apartments in Collierville
  • 1 Bedroom Apartments in Collierville
  • 2 Bedroom Apartments in Collierville
  • 3 Bedroom Apartments in Collierville

Other Rental Types

  • Collierville Houses for Rent
  • Collierville Condos for Rent
  • Collierville Townhomes for Rent
  • Private Landlord Rentals Collierville
  • 38017 Houses for Rent
  • 38017 Condos for Rent
  • 38017 Townhomes for Rent

Stay on Budget

  • Collierville Apartments Under $1,100
  • Collierville Apartments Under $1,200
  • Collierville Apartments Under $1,300
  • Collierville Apartments Under $1,400
  • Collierville Apartments Under $1,500
  • Collierville Apartments Under $2,000

Filter by Popular Amenities

  • Pet Friendly Apartments in Collierville
  • Furnished Apartments in Collierville
  • Apartments with Washer & Dryer in Collierville
  • Wheelchair Accessible Apartments in Collierville
  • Apartments with EV Charging in Collierville
  • Apartments with Balcony in Collierville
  • Apartments with Air Conditioning in Collierville
  • Collierville Apartments with Pickleball Court
  • Collierville Apartments with Virtual Tours
  • Collierville Waterfront Apartments

Find Specialty Housing

  • Student Housing in Collierville
  • Short Term Rentals in Collierville
  • Luxury Apartments in Collierville
  • Corporate Housing in Collierville
  • Move-In Specials in Collierville
  • New Apartments in Collierville
  • About Us
  • Advertise
  • Legal Notices
  • Privacy Notice
  • Avoid Scams
  • Accessibility
  • Calculate Rent Affordability
  • Renterverse
  • Sitemap
Property Logo
apartments.com
© 2026 CoStar Group, Inc. Equal Housing Opportunity

Equal Housing Opportunity

© 2026 CoStar Group, Inc.

Equal Housing Opportunity

Ready to Apply?

Good News! This rental is accepting applications through Apartments.com. Act now and your $ purchase will include 9 additional FREE application submissions to participating properties.

Or if you already have an account


Required

Required

Valid Email Required

You must acknowledge the disclaimer to continue
Next
You're leaving Apartments.com

Do you want this community to contact you?

Required

Required

Valid Email Required

Continue to Property Website
Skip this Step
Continue

Take me to this property's website
Schedule Tour
Interested in this property? Schedule a tour today.
Rate & Review Carrington at Schilling Farms
Please select a rating
50 character minimum
By clicking submit, I agree to the Apartments.com Terms of Service and the Ratings & Reviews Terms of Use.
Share This Listing
Listing Image

1020 Schiling Row Ave

Collierville, TN 38017

Email

Link Copied

(901) 472-7252
Get Directions
Schools Restaurants Groceries Coffee Banks Shops Fitness
Select a unit to view pricing and availability
Floor
1 (2 units)
2 (7 units)
3 (12 units)
Any
1
2
3
Any
1+
2+
3+
Move-In Date
Matterport 3D Tour Matterport 3D Tour
Matterport 3D Tour

