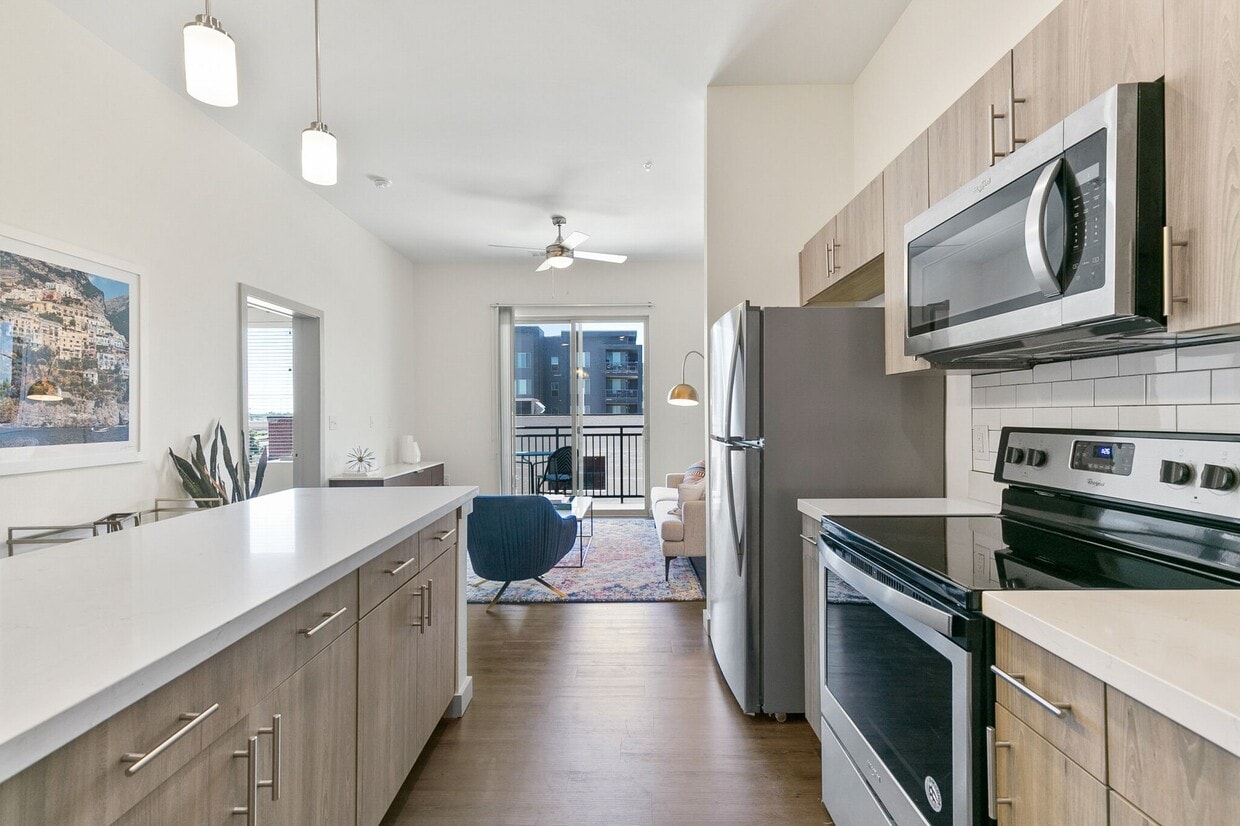
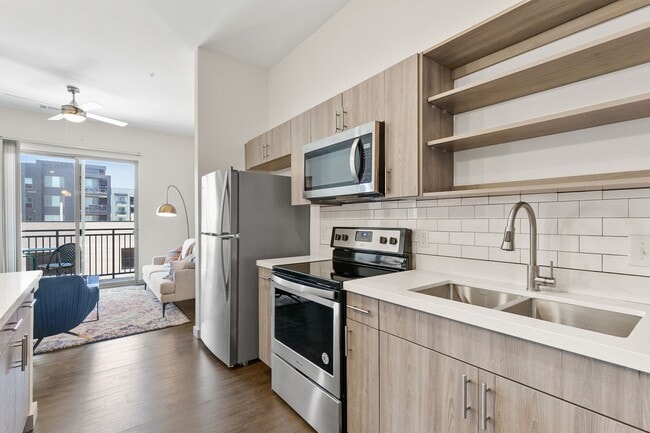
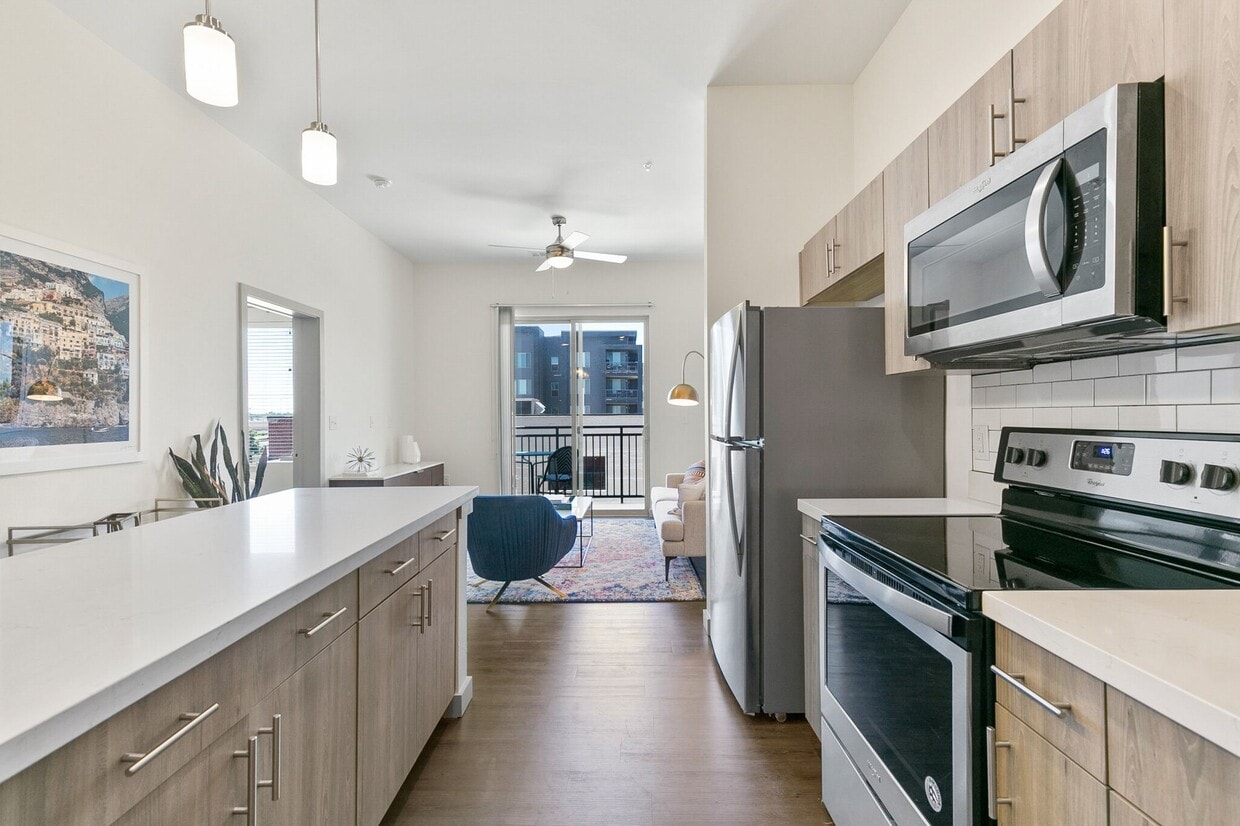
This single-floor residence offers a well-designed open-concept layout with contemporary finishes throughout. The kitchen serves as a central highlight, featuring a large island with a quartz countertop, warm wood-toned cabinetry with brushed metal hardware, stainless steel appliances, and a classic subway tile backsplash. Pendant lighting above the island adds a polished touch, while a dedicated pantry provides ample storage. Dark hardwood-style flooring runs throughout, adding warmth and continuity between spaces. The living area is bright and inviting, furnished with a comfortable seating arrangement and accented by decorative artwork. A sliding glass door opens directly onto a private balcony, filling the room with natural light and offering outdoor access. A ceiling fan adds both function and style. The bedroom is a calm, well-proportioned retreat with a large window dressed in layered curtains and blinds, allowing for flexible natural light. Flanked by matching nightstands and lamps, the room provides a serene atmosphere. The bathroom features wood-look tile flooring, a tub-shower combination with white subway tile surround, open shelving for storage, and clean, neutral finishes that maintain the unit's modern aesthetic throughout.

-
Total Monthly Price
$1,127 - $2,711
-
Bedrooms
Studio - 3 bd
-
Bathrooms
1 - 2 ba
-
Square Feet
390 - 1,776 sq ft
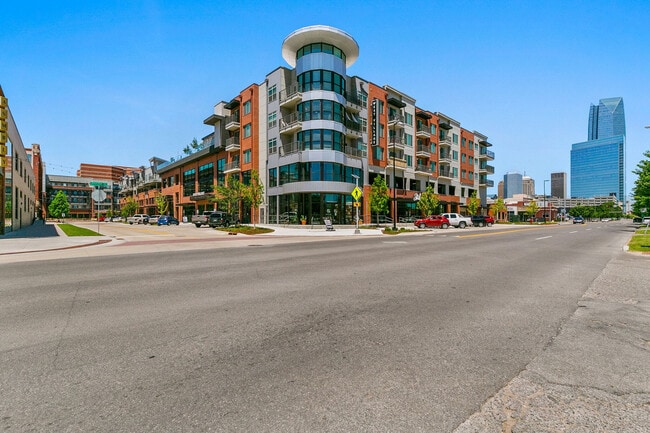
West Village is a place constantly in motion, where daily life means the best in shopping and world-class entertainment. Where quality design meets exceptional taste. West Village is the central location for premiere social living in Oklahoma City's downtown lifestyle. West Village offers a beautiful take on studio through three bedroom apartment home with a clean and easy feel that everyone will love. Enjoy the flexibility the location provides with walking distance dining and shopping all at your fingertips. With lasting impressions our team provides West Village is unlike the rest.
Highlights
- Top Rated by Renters
- Furnished Units Available
- Dry Cleaning Service
- Pool
- Walk-In Closets
- Planned Social Activities
- Office
- Controlled Access
- On-Site Retail
Pricing & Floor Plans
-
Unit C406price $1,127square feet 390availibility Now
-
Unit C106price $1,189square feet 390availibility Sep 30
-
Unit A412price $1,160square feet 390availibility Now
-
Unit A113price $1,212square feet 703availibility Oct 28
-
Unit C227price $1,382square feet 703availibility Now
-
Unit A214price $1,442square feet 703availibility Sep 30
-
Unit A310price $1,442square feet 703availibility Oct 3
-
Unit C523price $1,440square feet 653availibility Now
-
Unit C117price $1,495square feet 653availibility Now
-
Unit C218price $1,475square feet 653availibility Sep 8
-
Unit D419price $1,915square feet 810availibility Oct 28
-
Unit D319price $1,915square feet 810availibility Jan 8, 2027
-
Unit B406price $2,610square feet 1,595availibility Now
-
Unit A415price $2,058square feet 1,109availibility Sep 10
-
Unit D513price $2,120square feet 1,109availibility Sep 22
-
Unit C316price $2,093square feet 1,109availibility Oct 26
-
Unit A122price $1,958square feet 1,162availibility Sep 29
-
Unit A322price $2,171square feet 1,162availibility Oct 9
-
Unit A222price $2,108square feet 1,162availibility Oct 27
-
Unit B301price $2,193square feet 1,244availibility Oct 15
-
Unit D418price $2,565square feet 1,275availibility Oct 9
-
Unit C406price $1,127square feet 390availibility Now
-
Unit C106price $1,189square feet 390availibility Sep 30
-
Unit A412price $1,160square feet 390availibility Now
-
Unit A113price $1,212square feet 703availibility Oct 28
-
Unit C227price $1,382square feet 703availibility Now
-
Unit A214price $1,442square feet 703availibility Sep 30
-
Unit A310price $1,442square feet 703availibility Oct 3
-
Unit C523price $1,440square feet 653availibility Now
-
Unit C117price $1,495square feet 653availibility Now
-
Unit C218price $1,475square feet 653availibility Sep 8
-
Unit D419price $1,915square feet 810availibility Oct 28
-
Unit D319price $1,915square feet 810availibility Jan 8, 2027
-
Unit B406price $2,610square feet 1,595availibility Now
-
Unit A415price $2,058square feet 1,109availibility Sep 10
-
Unit D513price $2,120square feet 1,109availibility Sep 22
-
Unit C316price $2,093square feet 1,109availibility Oct 26
-
Unit A122price $1,958square feet 1,162availibility Sep 29
-
Unit A322price $2,171square feet 1,162availibility Oct 9
-
Unit A222price $2,108square feet 1,162availibility Oct 27
-
Unit B301price $2,193square feet 1,244availibility Oct 15
-
Unit D418price $2,565square feet 1,275availibility Oct 9
Fees and Policies
The fees listed below are community-provided and may exclude utilities or add-ons. All payments are made directly to the property and are non-refundable unless otherwise specified. Use the Cost Calculator to determine costs based on your needs.
-
Utilities & Essentials
-
Parking FeeAmount for parking space/services. May be subject to availability. Charged per leaseholder.$25 / mo
-
Trash Services - DoorstepAmount for doorstep trash removal from rental home. Charged per unit.$35 / mo
-
Pest Control ServicesAmount for pest control services. Charged per unit.$5 / mo
-
Utility - Billing Administrative FeeAmount to manage utility services billing. Charged per unit.$8 / mo
-
Utility - Water/SewerUsage-Based (Utilities). Amount for provision and/or consumption of water and sewer services Charged per unit.
Disclaimer: Utility apportionment is allocation: ratio occupancy formula.Varies / mo -
Utility - Electric - Third PartyUsage-Based (Utilities). Amount for provision and consumption of electric paid to a third party. Charged per unit. Payable to 3rd PartyVaries / mo
-
Utility - Stormwater/DrainageUsage-Based (Utilities). Amount for provision of storm water services. Charged per unit.
Disclaimer: Utility apportionment is allocation: divided eq per unit.Varies / mo -
Trash Services - HaulingUsage-Based (Utilities). Amount for shared trash/waste services. Charged per unit.
Disclaimer: Utility apportionment is allocation: other lawful formula.Varies / mo -
Common Area - GasUsage-Based (Utilities). Shared amount for common area gas usage. Charged per unit.
Disclaimer: Utility apportionment is allocation: other lawful formula.Varies / mo
-
-
One-Time Basics
-
Due at Application
-
Administrative FeeAmount to facilitate move-in process for a resident. Charged per unit.$200
-
Application FeeAmount to process application, initiate screening, and take a rental home off the market. Charged per applicant.$75
-
-
Due at Move-In
-
Utility - New Account FeeAmount to establish utility services. Charged per unit.$20
-
Access DeviceAmount to obtain an access device for community; fobs, keys, remotes, access passes. Charged per leaseholder.$60
-
-
Due at Move-Out
-
Utility - Final Bill FeeAmount billed to calculate final utility statement. Charged per unit.$20
-
-
Due at Application
-
Dogs
-
Pet FeeMax of 1. Amount to facilitate authorized pet move-in. Charged per pet.$500
-
Pet RentMax of 1. Monthly amount for authorized pet. Charged per pet.$35 / mo
-
Pet Management - Third PartyMax of 1. Amount for authorized pet registration and screening services. Charged per pet. Payable to 3rd Party
Disclaimer: Price varies based on selections with third party provider.$25 - $30 / yr
50 lbs. Weight LimitRestrictions:We welcome 2 pets per apartment home. There is a $500 non-refundable fee per pet due at time of move in. Pet rent is $35 per month. Aggressive breeds are prohibited. Please call for complete pet policy information.Read More Read Less -
-
Cats
-
Pet FeeMax of 1. Amount to facilitate authorized pet move-in. Charged per pet.$500
-
Pet RentMax of 1. Monthly amount for authorized pet. Charged per pet.$35 / mo
-
Pet Management - Third PartyMax of 1. Amount for authorized pet registration and screening services. Charged per pet. Payable to 3rd Party
Disclaimer: Price varies based on selections with third party provider.$25 - $30 / yr
50 lbs. Weight LimitRestrictions: -
-
Storage Unit
-
Storage FeeMax of 1. Amount for usage of optional storage space. May be subject to availability. Charged per rentable item.$50 / mo
-
-
Common Area/Clubhouse RentalAmount to rent a shared common area space, including clubhouse. May be subject to availability. Charged per occurrence.$200 / occurrence
-
Late FeeAmount for paying after rent due date; per terms of lease. Charged per occurrence.$125 / occurrence
-
Trash Container - ReplacementAmount to replace trash/waste container. Charged per occurrence.$50 / occurrence
-
Utility - Vacant Processing FeeAmount for failing to transfer utilities into resident name. Charged per occurrence.$50 / occurrence
-
Returned Payment Fee (NSF)Amount for returned payment. Charged per occurrence.$95 / occurrence
-
Common Area/Clubhouse Deposit (Refundable)Amount to rent a shared community amenity space. Refund processed in accordance with amenity/clubhouse rental agreement. May be subject to availability. Charged per occurrence.$300 / occurrence
-
Access/Lock Change FeeAmount to change or reprogram access to rental home. Charged per occurrence.$50 / occurrence
-
Intra-Community Transfer FeeAmount due when transferring to another rental unit within community. Charged per occurrence.$800 / occurrence
-
Utility - Vacant Cost RecoveryUsage-Based (Utilities). Amount for utility usage not transferred to resident responsibility any time during occupancy. Charged per occurrence.Varies / occurrence
Property Fee Disclaimer: Total Monthly Leasing Price includes base rent, all monthly mandatory and any user-selected optional fees. Excludes variable, usage-based, and required charges due at or prior to move-in or at move-out. Security Deposit may change based on screening results, but total will not exceed legal maximums. Some items may be taxed under applicable law. Some fees may not apply to rental homes subject to an affordable program. All fees are subject to application and/or lease terms. Prices and availability subject to change. Resident is responsible for damages beyond ordinary wear and tear. Resident may need to maintain insurance and to activate and maintain utility services, including but not limited to electricity, water, gas, and internet, per the lease. Additional fees may apply as detailed in the application and/or lease agreement, which can be requested prior to applying. Pets: Pet breed and other pet restrictions apply. Rentable Items: All Parking, storage, and other rentable items are subject to availability. Final pricing and availability will be determined during lease agreement. See Leasing Agent for details.
Details
Lease Options
-
12 mo
Property Information
-
Built in 2018
-
345 units/5 stories
-
Furnished Units Available
Matterport 3D Tours
Select a unit to view pricing & availability
 Matterport 3D Tour

About West Village
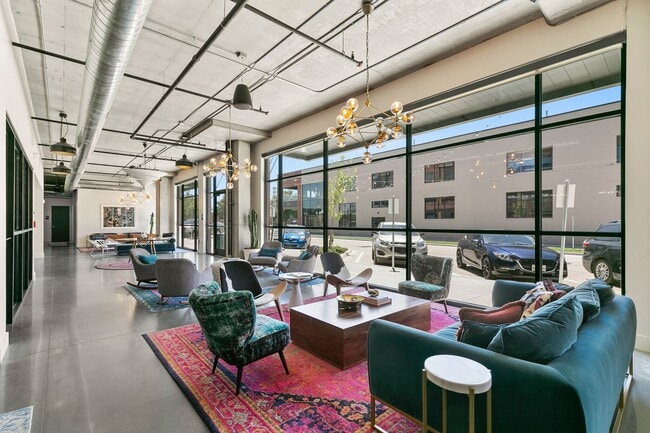
West Village is a place constantly in motion, where daily life means the best in shopping and world-class entertainment. Where quality design meets exceptional taste. West Village is the central location for premiere social living in Oklahoma City's downtown lifestyle. West Village offers a beautiful take on studio through three bedroom apartment home with a clean and easy feel that everyone will love. Enjoy the flexibility the location provides with walking distance dining and shopping all at your fingertips. With lasting impressions our team provides West Village is unlike the rest.
West Village is an apartment community located in Oklahoma County and the 73106 ZIP Code. This area is served by the Oklahoma City Public Schools attendance zone.
Unique Features
- Barn Doors
- Barn Doors*
- Bike Tune-Up Area
- Carrara Quartz Countertops
- Downtown View
- Electric Vehicle Charging Stations
- Entertainment View
- Handicap Access
- Handicap Accessible - 1
- Handicap Accessible - 2
- Handicap Accessible - 3
- Handicap Accessible - 4
- Live/Work Loft
- Live/Work Units with Office
- Onsite Music Venue, Urban Market
- Pool View
- Pool View.
- Poolside Firepits
- Rooftop Pool And Lounge
- Rooftop Tanning Pool
- Salon, Bars, And Restaurants
- Spin Studio
- Undermount Sinks
- Virtual Fitness Training
- Walk-In Closets
- Yoga And Spin Studios
- Yoga Studio
Community Amenities
Pool
Fitness Center
Laundry Facilities
Furnished Units Available
Elevator
Clubhouse
Controlled Access
Business Center
Property Services
- Package Service
- Community-Wide WiFi
- Wi-Fi
- Laundry Facilities
- Controlled Access
- Maintenance on site
- Property Manager on Site
- 24 Hour Access
- Furnished Units Available
- On-Site Retail
- Trash Pickup - Door to Door
- Renters Insurance Program
- Dry Cleaning Service
- Laundry Service
- Online Services
- Planned Social Activities
- EV Charging
- Public Transportation
- Key Fob Entry
Shared Community
- Elevator
- Business Center
- Clubhouse
- Lounge
- Multi Use Room
Fitness & Recreation
- Fitness Center
- Pool
Outdoor Features
- Sundeck
- Courtyard
- Grill
- Picnic Area
- Dog Park
Apartment Features
Washer/Dryer
Air Conditioning
Dishwasher
Hardwood Floors
Walk-In Closets
Island Kitchen
Granite Countertops
Microwave
Indoor Features
- Washer/Dryer
- Air Conditioning
- Heating
- Ceiling Fans
- Smoke Free
Kitchen Features & Appliances
- Dishwasher
- Disposal
- Ice Maker
- Granite Countertops
- Stainless Steel Appliances
- Pantry
- Island Kitchen
- Kitchen
- Microwave
- Oven
- Range
- Refrigerator
- Freezer
- Warming Drawer
- Quartz Countertops
Model Details
- Hardwood Floors
- Dining Room
- Family Room
- Office
- Views
- Walk-In Closets
- Linen Closet
- Double Pane Windows
- Window Coverings
- Large Bedrooms
- Balcony
- Patio
Situated in Downtown Oklahoma City, the Arts District is a vibrant blend of historic charm and modern innovation. This charming neighborhood touts well-preserved brick buildings and historic landmarks along with a slew of OKC’s most revered cultural centers.
Renting an apartment in the Arts District often means living within walking distance of amenities like the Oklahoma City Museum of Art, Civic Center Music Hall, Myriad Botanical Gardens, Chesapeake Energy Arena, Cox Convention Center, and the Oklahoma City National Memorial and Museum.
The Arts District neighbors the Business District as well as Midtown, affording many neighborhood residents short commute times. Getting around from the Arts District is easy, with a walkable neighborhood design and easy access to the light rail and the Oklahoma City Amtrak Station.
Learn more about living in Arts DistrictCompare neighborhood and city base rent averages by bedroom.
| Arts District | Oklahoma City, OK | |
|---|---|---|
| Studio | $1,104 | $879 |
| 1 Bedroom | $1,574 | $940 |
| 2 Bedrooms | $2,013 | $1,116 |
| 3 Bedrooms | $2,514 | $1,380 |
- Package Service
- Community-Wide WiFi
- Wi-Fi
- Laundry Facilities
- Controlled Access
- Maintenance on site
- Property Manager on Site
- 24 Hour Access
- Furnished Units Available
- On-Site Retail
- Trash Pickup - Door to Door
- Renters Insurance Program
- Dry Cleaning Service
- Laundry Service
- Online Services
- Planned Social Activities
- EV Charging
- Public Transportation
- Key Fob Entry
- Elevator
- Business Center
- Clubhouse
- Lounge
- Multi Use Room
- Sundeck
- Courtyard
- Grill
- Picnic Area
- Dog Park
- Fitness Center
- Pool
- Barn Doors
- Barn Doors*
- Bike Tune-Up Area
- Carrara Quartz Countertops
- Downtown View
- Electric Vehicle Charging Stations
- Entertainment View
- Handicap Access
- Handicap Accessible - 1
- Handicap Accessible - 2
- Handicap Accessible - 3
- Handicap Accessible - 4
- Live/Work Loft
- Live/Work Units with Office
- Onsite Music Venue, Urban Market
- Pool View
- Pool View.
- Poolside Firepits
- Rooftop Pool And Lounge
- Rooftop Tanning Pool
- Salon, Bars, And Restaurants
- Spin Studio
- Undermount Sinks
- Virtual Fitness Training
- Walk-In Closets
- Yoga And Spin Studios
- Yoga Studio
- Washer/Dryer
- Air Conditioning
- Heating
- Ceiling Fans
- Smoke Free
- Dishwasher
- Disposal
- Ice Maker
- Granite Countertops
- Stainless Steel Appliances
- Pantry
- Island Kitchen
- Kitchen
- Microwave
- Oven
- Range
- Refrigerator
- Freezer
- Warming Drawer
- Quartz Countertops
- Hardwood Floors
- Dining Room
- Family Room
- Office
- Views
- Walk-In Closets
- Linen Closet
- Double Pane Windows
- Window Coverings
- Large Bedrooms
- Balcony
- Patio
| Monday | 8:30am - 5:30pm |
|---|---|
| Tuesday | 8:30am - 5:30pm |
| Wednesday | 8:30am - 5:30pm |
| Thursday | 8:30am - 5:30pm |
| Friday | 8:30am - 5:30pm |
| Saturday | 10am - 5pm |
| Sunday | Closed |
| Colleges & Universities | Distance | ||
|---|---|---|---|
| Colleges & Universities | Distance | ||
| Drive: | 6 min | 2.7 mi | |
| Drive: | 6 min | 3.0 mi | |
| Drive: | 7 min | 3.6 mi | |
| Drive: | 13 min | 9.0 mi |


 The GreatSchools Rating helps parents compare schools within a state based on a variety of school quality indicators and provides a helpful picture of how effectively each school serves all of its students. Ratings are on a scale of 1 (below average) to 10 (above average) and can include test scores, college readiness, academic progress, advanced courses, equity, discipline and attendance data. We also advise parents to visit schools, consider other information on school performance and programs, and consider family needs as part of the school selection process.
View GreatSchools Rating Methodology
Data provided by GreatSchools.org © 2026. All rights reserved.
Transportation options available in Oklahoma City include Myriad Gardens, located 0.5 mile from West Village. West Village is near Will Rogers World, located 9.3 miles or 19 minutes away.
| Transit / Subway | Distance | ||
|---|---|---|---|
| Transit / Subway | Distance | ||
| Walk: | 9 min | 0.5 mi | |
| Walk: | 13 min | 0.7 mi | |
| Walk: | 14 min | 0.7 mi | |
| Walk: | 16 min | 0.8 mi | |
| Walk: | 21 min | 1.1 mi |
| Commuter Rail | Distance | ||
|---|---|---|---|
| Commuter Rail | Distance | ||
|
|
Walk: | 18 min | 0.9 mi |
|
|
Drive: | 30 min | 20.8 mi |
|
|
Drive: | 47 min | 37.4 mi |
| Airports | Distance | ||
|---|---|---|---|
| Airports | Distance | ||
|
Will Rogers World
|
Drive: | 19 min | 9.3 mi |
Scores provided by
 What do Walkability, Transit, Drivability, and Bikeability mean?
Walkability measures the walking distance to day-to-day needs.
Transit measures access to public transportation.
Drivability measures congestion, parking availability, and access to major roads.
Bikeability measures the suitability for cycling.
How It Works
What do Walkability, Transit, Drivability, and Bikeability mean?
Walkability measures the walking distance to day-to-day needs.
Transit measures access to public transportation.
Drivability measures congestion, parking availability, and access to major roads.
Bikeability measures the suitability for cycling.
How It Works
Traffic
BusyAirport
CalmBusinesses
BusyScores provided by
HowLoud What is a Sound Score Rating? A Sound Score Rating aggregates noise caused by vehicle traffic, airplane traffic and local sources. How It WorksTime and distance from West Village.
| Shopping Centers | Distance | ||
|---|---|---|---|
| Shopping Centers | Distance | ||
| Walk: | 15 min | 0.8 mi | |
| Drive: | 3 min | 1.3 mi | |
| Drive: | 3 min | 1.3 mi |
| Parks and Recreation | Distance | ||
|---|---|---|---|
| Parks and Recreation | Distance | ||
|
Myriad Botanical Gardens
|
Walk: | 13 min | 0.7 mi |
|
Oklahoma City National Memorial
|
Walk: | 18 min | 0.9 mi |
|
Will Rogers Horticultural Gardens
|
Drive: | 10 min | 6.7 mi |
|
Science Museum Oklahoma
|
Drive: | 13 min | 6.9 mi |
|
Oklahoma Railway Museum
|
Drive: | 12 min | 7.4 mi |
| Hospitals | Distance | ||
|---|---|---|---|
| Hospitals | Distance | ||
| Walk: | 17 min | 0.9 mi | |
| Drive: | 5 min | 2.8 mi | |
| Drive: | 6 min | 3.2 mi |
| Military Bases | Distance | ||
|---|---|---|---|
| Military Bases | Distance | ||
| Drive: | 19 min | 12.3 mi | |
| Drive: | 83 min | 78.4 mi | |
| Drive: | 104 min | 84.2 mi |
West Village Photos
-
West Village apartments — community photo
-
1BR, 1BA - Charlie /703 SF
-
West Village apartments — community photo
-
West Village apartments — community photo
-
West Village apartments — community photo
-
West Village apartments — community photo
-
West Village apartments — community photo
-
West Village apartments — community photo
-
West Village apartments — community photo
Models
-
Studio
-
Studio
-
Studio
-
1 Bedroom
-
1 Bedroom
-
1 Bedroom
Nearby Apartments
Within 50 Miles of West Village
-
The Haven
601 Robert S Kerr Ave
Oklahoma City, OK 73102
$1,213 - $2,306 Total Monthly Price
1-3 Br 0.3 mi
-
Residences at OAK
5200 Oak St
Oklahoma City, OK 73112
$1,557 - $3,634 Total Monthly Price
1-3 Br 4.1 mi
-
Tinker on Forty8
5707 SE 48th St
Oklahoma City, OK 73135
$1,144 - $1,537 Total Monthly Price
1-4 Br 6.9 mi
-
Album Quail Springs 55+ Active Adult Apartment Homes
14201 N Kentucky Ave
Oklahoma City, OK 73134
$1,515 - $2,390 Total Monthly Price
1-2 Br 10.2 mi
-
Woodland Trails
12401-12401 N MacArthur Blvd
Oklahoma City, OK 73142
$746 - $2,147 Total Monthly Price
1-3 Br 10.4 mi
-
Parc at Kelley Pointe
2501 Kelley Pointe Parkway
Edmond, OK 73013
$1,338 - $1,967 Total Monthly Price
1-2 Br 11.3 mi
West Village has units with in‑unit washers and dryers, making laundry day simple for residents.
Utilities are not included in rent. Residents should plan to set up and pay for all services separately.
Parking is available at West Village. Fees may apply depending on the type of parking offered. Contact this property for details.
West Village has studios to three-bedrooms with rent ranges from $1,127/mo. to $2,711/mo.
Yes, West Village welcomes pets. Breed restrictions, weight limits, and additional fees may apply. View this property's pet policy.
A good rule of thumb is to spend no more than 30% of your gross income on rent. Based on the lowest available rent of $1,127 for a studio, you would need to earn about $45,080 per year to qualify. Want to double-check your budget? Calculate how much rent you can afford with our Rent Affordability Calculator.
West Village is not currently offering any rent specials. Check back soon, as promotions change frequently.
Yes! West Village offers 17 Matterport 3D Tours. Explore different floor plans and see unit level details, all without leaving home.
835 W Sheridan Ave
Oklahoma City, OK 73106