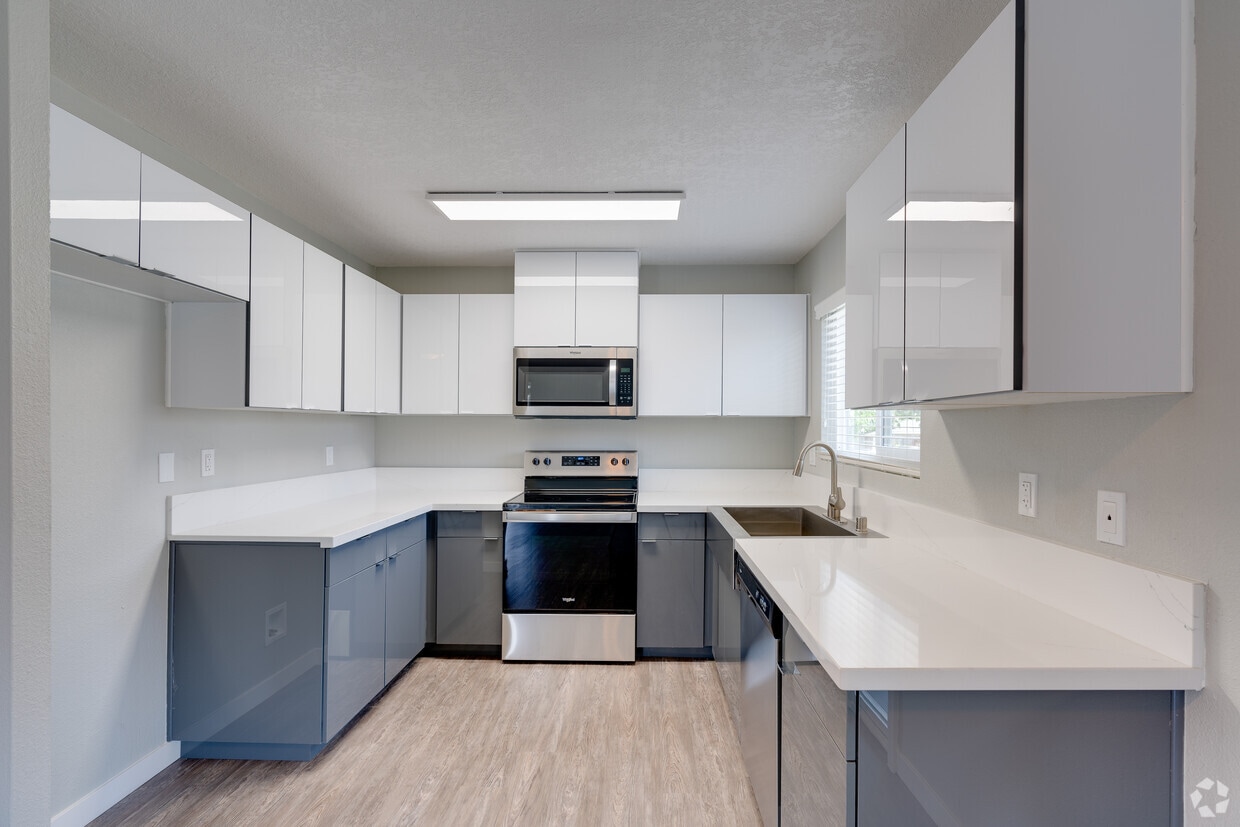
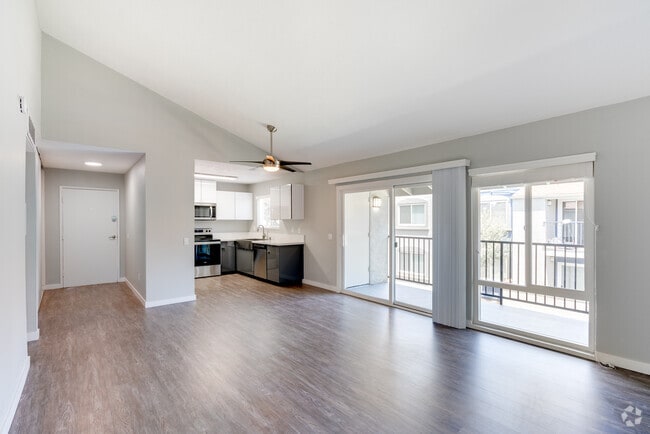
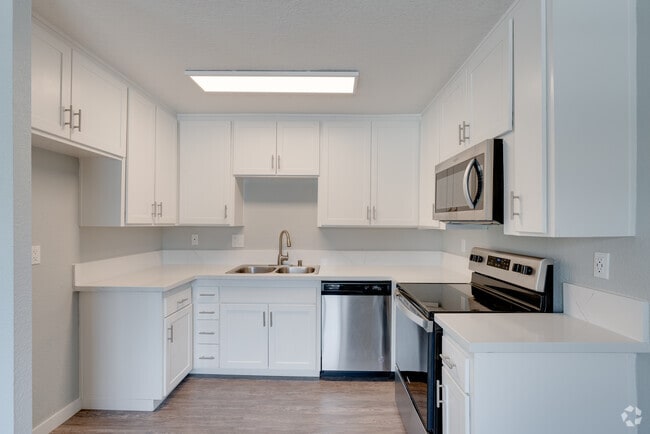
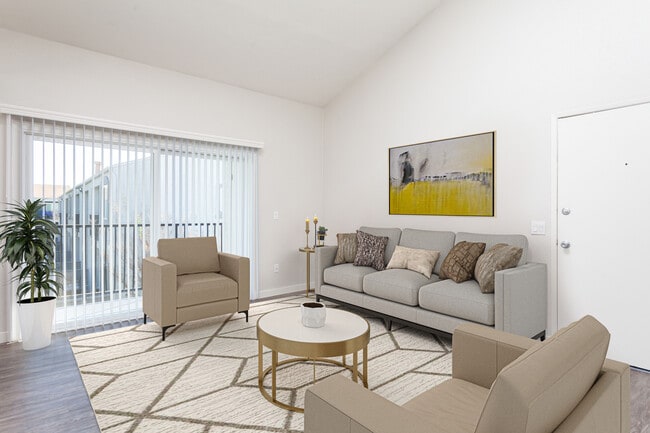
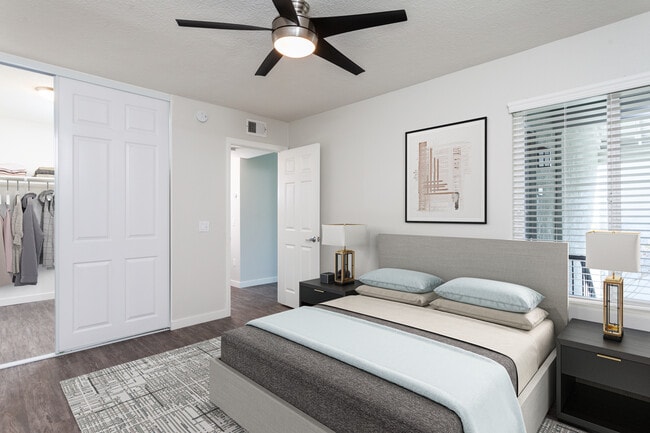
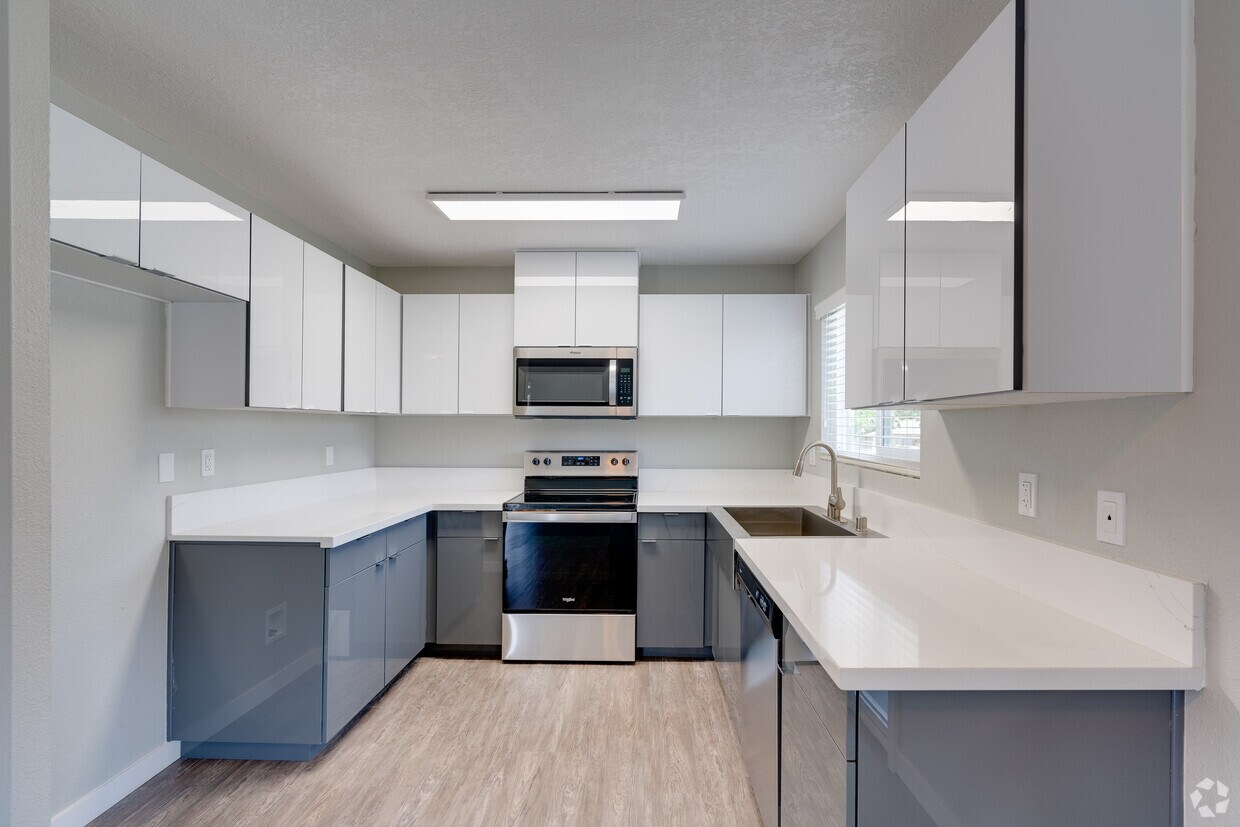
This single-floor residence offers a well-designed layout highlighted by vaulted ceilings that lend an open, airy feel to the living spaces. Wood-style flooring runs throughout the main living and bedroom areas, providing a cohesive and contemporary aesthetic. The living room is generously proportioned, featuring a ceiling fan, a side window that brings in natural light, and sliding glass doors that open onto a private balcony with views of the surrounding neighborhood. The kitchen is outfitted with crisp white cabinetry, light-toned countertops, and a full suite of stainless steel appliances, including a range, microwave, and dishwasher. A recessed ceiling light provides practical illumination for meal preparation. The layout is efficient and functional, with ample cabinet and counter space. The bedrooms continue the wood-style flooring and are finished with neutral gray walls, ceiling fans, and windows that allow natural light to filter in. Each room offers a calm, versatile environment suitable for various uses. The bathrooms are cleanly finished, featuring white vanities with integrated sinks, framed mirrors, and textured walls. One bathroom includes a full tub-shower combination with a curved curtain rod and gold-toned fixtures, complementing the overall neutral palette of the residence.
-
Monthly Rent
$2,055 - $2,680
-
Bedrooms
1 - 2 bd
-
Bathrooms
1 - 2 ba
-
Square Feet
728 - 919 sq ft

West Fifth Apartments offers one, two, and three bedroom apartments for rent in Ontario, CA. Our apartment homes are equipped with sound-tec urban flooring, dual-pane windows, Nest Thermostats, and more. Take advantage of our community amenities such as a sparkling swimming pool, fitness center, and business center, all within view of the stunning San Gabriel Mountains. Call or text to schedule your personalized tour and you’ll see why our Ontario apartments will be the perfect home for you.
Highlights
- Top Rated by Renters
- Cabana
- Pool
- Walk-In Closets
- Controlled Access
- Picnic Area
- Grill
- Balcony
- Property Manager on Site
Pricing & Floor Plans
-
Unit E11price $2,055square feet 728availibility Oct 7
-
Unit G17price $2,550square feet 919availibility Now
-
Unit M17price $2,590square feet 919availibility Now
-
Unit F17price $2,680square feet 919availibility Sep 12
-
Unit M15price $2,390square feet 893availibility Sep 11
-
Unit K22price $2,340square feet 893availibility Sep 12
-
Unit D25price $2,390square feet 893availibility Oct 7
-
Unit E23price $2,515square feet 919availibility Sep 12
-
Unit N27price $2,640square feet 919availibility Oct 7
-
Unit E11price $2,055square feet 728availibility Oct 7
-
Unit G17price $2,550square feet 919availibility Now
-
Unit M17price $2,590square feet 919availibility Now
-
Unit F17price $2,680square feet 919availibility Sep 12
-
Unit M15price $2,390square feet 893availibility Sep 11
-
Unit K22price $2,340square feet 893availibility Sep 12
-
Unit D25price $2,390square feet 893availibility Oct 7
-
Unit E23price $2,515square feet 919availibility Sep 12
-
Unit N27price $2,640square feet 919availibility Oct 7
Fees and Policies
The fees listed below are community-provided and may exclude utilities or add-ons. All payments are made directly to the property and are non-refundable unless otherwise specified. Use the Cost Calculator to determine costs based on your needs.
-
One-Time Basics
-
Due at Application
-
Application Fee Per ApplicantCharged per applicant.$55
-
-
Due at Move-In
-
Hold DepositCharged per unit.$250
-
-
Due at Application
-
Dogs
-
Allowed
-
-
Cats
-
Allowed
-
-
Surface Lot1 car port parking spot included in your rent. Additional parking available for $75/Month
Property Fee Disclaimer: Based on community-supplied data and independent market research. Subject to change without notice. May exclude fees for mandatory or optional services and usage-based utilities.
Details
Lease Options
-
12 mo
-
Short term lease
Property Information
-
Built in 1970
-
199 units/2 stories
Matterport 3D Tours
About West Fifth Apartments
West Fifth Apartments offers one, two, and three bedroom apartments for rent in Ontario, CA. Our apartment homes are equipped with sound-tec urban flooring, dual-pane windows, Nest Thermostats, and more. Take advantage of our community amenities such as a sparkling swimming pool, fitness center, and business center, all within view of the stunning San Gabriel Mountains. Call or text to schedule your personalized tour and you’ll see why our Ontario apartments will be the perfect home for you.
West Fifth Apartments is an apartment community located in San Bernardino County and the 91762 ZIP Code. This area is served by the Ontario-Montclair School District attendance zone.
Unique Features
- Amenity View
- Cabinets - Dark Wood
- Cabinets - Doors Painted
- Cabinets - Two Tone
- Cabinets - White Oak
- Ceiling Fan Upgrades
- Farmhouse Sink
- Flex Rental Payments Through Flex
- Flooring Upgrade
- Granite-Kitchen/Bath
- Lease Approval Support Through Guarantor
- LED Lighting
- Nest Thermostat
- Pool View
- Recessed Kitchen Lighting
- Refrigerator With Select Units
- Ring Doorbell
- USB Outlets
- Wood Window Coverings
Contact
Video Tours
Can't make it to the community? This community offers online virtual tours for prospective residents.
Community Amenities
Pool
Fitness Center
Laundry Facilities
Playground
- Laundry Facilities
- Controlled Access
- Maintenance on site
- Property Manager on Site
- EV Charging
- Business Center
- Walk-Up
- Fitness Center
- Pool
- Playground
- Cabana
- Courtyard
- Grill
- Picnic Area
Apartment Features
Air Conditioning
Dishwasher
High Speed Internet Access
Walk-In Closets
Microwave
Refrigerator
Disposal
Patio
Indoor Features
- High Speed Internet Access
- Air Conditioning
- Heating
- Ceiling Fans
- Smoke Free
- Cable Ready
- Storage Space
- Handrails
Kitchen Features & Appliances
- Dishwasher
- Disposal
- Stainless Steel Appliances
- Kitchen
- Microwave
- Oven
- Range
- Refrigerator
- Quartz Countertops
Model Details
- Carpet
- Vinyl Flooring
- Walk-In Closets
- Linen Closet
- Double Pane Windows
- Window Coverings
- Large Bedrooms
- Balcony
- Patio
Located in Southern California's Inland Empire, Ontario combines residential comfort with city conveniences. The rental market currently shows moderate growth, with average rents ranging from $1,645 for studios to $2,903 for three-bedroom homes, reflecting a year-over-year increase between 0.2% and 6.4%. The New Haven neighborhood offers newer residential developments, while established communities near downtown provide a mix of housing options. The area around Ontario Mills features apartment communities with quick access to shopping and entertainment.
Ontario's strategic location and amenities make it an appealing choice for renters. Ontario International Airport serves as a major employment center, while Ontario Mills mall provides extensive shopping options. The Toyota Arena hosts year-round entertainment events, from concerts to sporting competitions.
Learn more about living in Ontario- Laundry Facilities
- Controlled Access
- Maintenance on site
- Property Manager on Site
- EV Charging
- Business Center
- Walk-Up
- Cabana
- Courtyard
- Grill
- Picnic Area
- Fitness Center
- Pool
- Playground
- Amenity View
- Cabinets - Dark Wood
- Cabinets - Doors Painted
- Cabinets - Two Tone
- Cabinets - White Oak
- Ceiling Fan Upgrades
- Farmhouse Sink
- Flex Rental Payments Through Flex
- Flooring Upgrade
- Granite-Kitchen/Bath
- Lease Approval Support Through Guarantor
- LED Lighting
- Nest Thermostat
- Pool View
- Recessed Kitchen Lighting
- Refrigerator With Select Units
- Ring Doorbell
- USB Outlets
- Wood Window Coverings
- High Speed Internet Access
- Air Conditioning
- Heating
- Ceiling Fans
- Smoke Free
- Cable Ready
- Storage Space
- Handrails
- Dishwasher
- Disposal
- Stainless Steel Appliances
- Kitchen
- Microwave
- Oven
- Range
- Refrigerator
- Quartz Countertops
- Carpet
- Vinyl Flooring
- Walk-In Closets
- Linen Closet
- Double Pane Windows
- Window Coverings
- Large Bedrooms
- Balcony
- Patio
| Monday | 9am - 6pm |
|---|---|
| Tuesday | 9am - 6pm |
| Wednesday | 9am - 6pm |
| Thursday | 9am - 6pm |
| Friday | 9am - 6pm |
| Saturday | 9am - 6pm |
| Sunday | 9am - 6pm |
| Colleges & Universities | Distance | ||
|---|---|---|---|
| Colleges & Universities | Distance | ||
| Drive: | 7 min | 3.5 mi | |
| Drive: | 9 min | 3.8 mi | |
| Drive: | 11 min | 5.8 mi | |
| Drive: | 12 min | 7.3 mi |


 The GreatSchools Rating helps parents compare schools within a state based on a variety of school quality indicators and provides a helpful picture of how effectively each school serves all of its students. Ratings are on a scale of 1 (below average) to 10 (above average) and can include test scores, college readiness, academic progress, advanced courses, equity, discipline and attendance data. We also advise parents to visit schools, consider other information on school performance and programs, and consider family needs as part of the school selection process.
View GreatSchools Rating Methodology
Data provided by GreatSchools.org © 2026. All rights reserved.
Scores provided by
 What do Walkability, Transit, Drivability, and Bikeability mean?
Walkability measures the walking distance to day-to-day needs.
Transit measures access to public transportation.
Drivability measures congestion, parking availability, and access to major roads.
Bikeability measures the suitability for cycling.
How It Works
What do Walkability, Transit, Drivability, and Bikeability mean?
Walkability measures the walking distance to day-to-day needs.
Transit measures access to public transportation.
Drivability measures congestion, parking availability, and access to major roads.
Bikeability measures the suitability for cycling.
How It Works
Traffic
BusyAirport
ActiveBusinesses
ActiveScores provided by
HowLoud What is a Sound Score Rating? A Sound Score Rating aggregates noise caused by vehicle traffic, airplane traffic and local sources. How It WorksWest Fifth Apartments Photos
-
West Fifth Apartments
-
2BR, 1.5BA - 893SF
-
2BR, 2BA - 919SF
-
2BR, 1.5BA - 893SF
-
-
-
-
-
Pool
Models
-
1 Bedroom
-
2 Bedrooms
-
2 Bedrooms
Nearby Apartments
Within 50 Miles of West Fifth Apartments
-
Corona Pointe Resort
3957 Pierce St
Riverside, CA 92505
$2,130 - $2,870
1-2 Br 16.5 mi
-
Highland Pinetree Apartments
1501 S Highland Ave
Fullerton, CA 92832
$2,200 - $2,980
1-2 Br 21.3 mi
-
Stadium House Apartments
2100 E Katella Ave
Anaheim, CA 92806
$2,860 - $3,810
1-2 Br 22.8 mi
-
Villa Serrano Apartment Homes
201 S Magnolia Ave
Anaheim, CA 92804
$2,595 - $2,875
2 Br 24.5 mi
-
Summer Crest Apartments
2828-2860 W Ball Rd
Anaheim, CA 92804
$2,700 - $2,995
2 Br 25.6 mi
-
Surf House Apartments
7701 Warner Ave
Huntington Beach, CA 92647
$3,150
2 Br 31.2 mi
While West Fifth Apartments does not provide in‑unit laundry, on‑site laundry facilities are available for shared resident use.
Utilities are not included in rent. Residents should plan to set up and pay for all services separately.
Parking is available at West Fifth Apartments. Contact this property for details.
West Fifth Apartments has one to two-bedrooms with rent ranges from $2,055/mo. to $2,680/mo.
Yes, West Fifth Apartments welcomes pets. Breed restrictions, weight limits, and additional fees may apply. View this property's pet policy.
A good rule of thumb is to spend no more than 30% of your gross income on rent. Based on the lowest available rent of $2,055 for a one-bedroom, you would need to earn about $82,200 per year to qualify. Want to double-check your budget? Calculate how much rent you can afford with our Rent Affordability Calculator.
West Fifth Apartments is not currently offering any rent specials. Check back soon, as promotions change frequently.
Yes! West Fifth Apartments offers 6 Matterport 3D Tours. Explore different floor plans and see unit level details, all without leaving home.
1352 W 5th St
Ontario, CA 91762
Property Manager Responded