


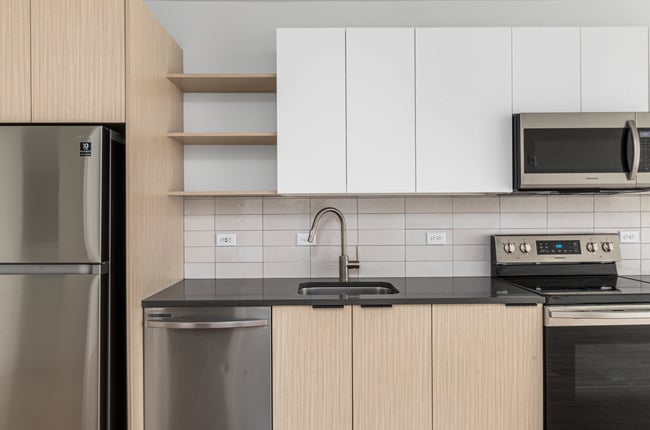


This thoughtfully designed single-floor unit offers a cohesive blend of modern aesthetics and functional living. The open-concept layout connects the living area and kitchen seamlessly, maximizing the sense of space. The living area is anchored by a tufted blue sofa, a round wood coffee table, and a patterned area rug, complemented by vibrant abstract artwork that adds a pop of color to the crisp white walls. Light wood-tone flooring runs throughout, lending warmth and continuity across the space. The compact kitchen is efficiently outfitted with light wood cabinetry, dark countertops, a stainless steel refrigerator, dishwasher, and a deep single-basin sink. White subway tile backsplash and open shelving add a clean, modern touch to the culinary space. The sleeping area is positioned adjacent to a large window, allowing natural light to flow in and offering views of the outdoors. A full-size bed dressed in white linens sits beneath a colorful piece of wall art, creating a calm and restful atmosphere. The bathroom features large-format tile flooring, a vanity with dark countertops and light wood cabinetry, and a clean, minimalist design. Recessed lighting throughout the unit ensures consistent, bright illumination in every room, completing the modern and functional character of this well-planned space.

-
Monthly Rent
$2,205 - $3,825
-
Bedrooms
Studio - 2 bd
-
Bathrooms
1 - 2 ba
-
Square Feet
472 - 1,075 sq ft
Highlights
- Roof Terrace
- Yard
- Dog Park
- Patio
- Business Center
Pricing & Floor Plans
-
Unit 2109price $2,205square feet 480availibility Now
-
Unit 1124price $2,305square feet 480availibility Sep 17
-
Unit 1119price $2,305square feet 480availibility Sep 27
-
Unit 1105price $2,855square feet 745availibility Now
-
Unit 1115price $2,905square feet 744availibility Now
-
Unit 2230price $2,930square feet 744availibility Now
-
Unit 2111price $2,790square feet 612availibility Sep 9
-
Unit 1408price $2,800square feet 616availibility Sep 21
-
Unit 2208price $3,230square feet 734availibility Sep 21
-
Unit 1221price $3,030square feet 754availibility Sep 22
-
Unit 1110price $3,420square feet 885availibility Now
-
Unit 2322price $3,455square feet 912availibility Now
-
Unit 2303price $3,530square feet 943availibility Now
-
Unit 1123price $3,548square feet 855availibility Now
-
Unit 2223price $3,745square feet 1,036availibility Sep 24
-
Unit 1129price $3,555square feet 800availibility Oct 10
-
Unit 2109price $2,205square feet 480availibility Now
-
Unit 1124price $2,305square feet 480availibility Sep 17
-
Unit 1119price $2,305square feet 480availibility Sep 27
-
Unit 1105price $2,855square feet 745availibility Now
-
Unit 1115price $2,905square feet 744availibility Now
-
Unit 2230price $2,930square feet 744availibility Now
-
Unit 2111price $2,790square feet 612availibility Sep 9
-
Unit 1408price $2,800square feet 616availibility Sep 21
-
Unit 2208price $3,230square feet 734availibility Sep 21
-
Unit 1221price $3,030square feet 754availibility Sep 22
-
Unit 1110price $3,420square feet 885availibility Now
-
Unit 2322price $3,455square feet 912availibility Now
-
Unit 2303price $3,530square feet 943availibility Now
-
Unit 1123price $3,548square feet 855availibility Now
-
Unit 2223price $3,745square feet 1,036availibility Sep 24
-
Unit 1129price $3,555square feet 800availibility Oct 10
Fees and Policies
The fees listed below are community-provided and may exclude utilities or add-ons. All payments are made directly to the property and are non-refundable unless otherwise specified.
-
Dogs
-
Monthly Pet FeeMax of 2. Charged per pet.$75
100 lbs. Weight LimitRestrictions:Your cats and dogs, large and small, are a welcome part of our community. Some breed restrictions and guidelines apply, please contact us for details.Read More Read Less -
-
Cats
-
Monthly Pet FeeMax of 2. Charged per pet.$40
100 lbs. Weight LimitRestrictions: -
-
Surface LotOne parking permit per apartment. Two bedrooms receive two parking permits if there are two occupants. One occupant receives one parking permit.
Property Fee Disclaimer: Based on community-supplied data and independent market research. Subject to change without notice. May exclude fees for mandatory or optional services and usage-based utilities.
Details
Lease Options
-
1 - 24 Month Leases
Property Information
-
Built in 2021
-
251 units/3 stories
Matterport 3D Tours
Select a unit to view pricing & availability
 Matterport 3D Tour

About West End Yards
Located less than a mile from downtown Portsmouth, West End Yards offers a variety of spacious studio-, one-, and two-bedroom apartments featuring luxury finishes and high-end appliances in a pet-friendly community. All our floor plans are carefully designed to give ample storage and living space. Enjoy convenient amenities like a state-of-the-art fitness center, work-from-home space, complimentary coffee bar, and in-unit washer and dryers. Not to mention, our prime location gives easy access to local shopping, restaurants, and entertainment in Portsmouth. With an exceptional staff and amazing customer service, you'll feel right at home at West End Yards.
West End Yards is an apartment community located in Rockingham County and the 03801 ZIP Code. This area is served by the Portsmouth School District attendance zone.
Unique Features
- Amazon Hub Package Delivery System
- Ample Storage
- Bark Park
- Bike Storage
- Club House
- Coffee Bar
- Community Lounge
- Conference Space
- Courtyards with Fire Pit and Grilling
- Designer Finishes
- Dog Wash Station
- Easy Access to Route 95
- Electric Vehicle Charging Stations
- Gourmet Kitchens with High End Appliances
- In-home Washer & Dryer
- Minutes to Downtown Portsmouth
- Multiple Work from Home/Co-Working Spaces
- On-Site Maintenance
- Onsite Resident Storage
- Oversized Windows
- Personal Patios in Select Homes
- Pet Friendly
- Professionally Managed by Dolben
- Proximity to Downtown
- Retail Shops
- Roof Deck & Resident Lounge
- Stainless Appliances
- State of the Art Fitness Center
- Vinyl Plank Flooring
Community Amenities
Fitness Center
Clubhouse
Roof Terrace
Business Center
- Maintenance on site
- EV Charging
- Business Center
- Clubhouse
- Lounge
- Fitness Center
- Bicycle Storage
- Roof Terrace
- Courtyard
- Dog Park
Apartment Features
Washer/Dryer
Air Conditioning
Granite Countertops
Yard
- Washer/Dryer
- Air Conditioning
- Granite Countertops
- Stainless Steel Appliances
- Kitchen
- Quartz Countertops
- Patio
- Yard
Located 30 minutes outside of Boston, the New Hampshire beaches provide a beautiful destination that locals and visitors alike enjoy. The beaches fill with swimmers and sunbathers during the summer, and locals enjoy the neighborhood's serenity in the winter months. The area is well-known for the stunning scenery of nearby state parks, and outdoor aficionados appreciate the many activities the parks provide. The shops and restaurants that line the boardwalk of Hampton Beach stimulate the local economy and add to the festive atmosphere of this community.
Learn more about living in New Hampshire BeachesCompare neighborhood and city base rent averages by bedroom.
| New Hampshire Beaches | Portsmouth, NH | |
|---|---|---|
| Studio | $1,752 | $1,978 |
| 1 Bedroom | $2,069 | $2,504 |
| 2 Bedrooms | $2,468 | $2,755 |
| 3 Bedrooms | $2,859 | $2,932 |
- Maintenance on site
- EV Charging
- Business Center
- Clubhouse
- Lounge
- Roof Terrace
- Courtyard
- Dog Park
- Fitness Center
- Bicycle Storage
- Amazon Hub Package Delivery System
- Ample Storage
- Bark Park
- Bike Storage
- Club House
- Coffee Bar
- Community Lounge
- Conference Space
- Courtyards with Fire Pit and Grilling
- Designer Finishes
- Dog Wash Station
- Easy Access to Route 95
- Electric Vehicle Charging Stations
- Gourmet Kitchens with High End Appliances
- In-home Washer & Dryer
- Minutes to Downtown Portsmouth
- Multiple Work from Home/Co-Working Spaces
- On-Site Maintenance
- Onsite Resident Storage
- Oversized Windows
- Personal Patios in Select Homes
- Pet Friendly
- Professionally Managed by Dolben
- Proximity to Downtown
- Retail Shops
- Roof Deck & Resident Lounge
- Stainless Appliances
- State of the Art Fitness Center
- Vinyl Plank Flooring
- Washer/Dryer
- Air Conditioning
- Granite Countertops
- Stainless Steel Appliances
- Kitchen
- Quartz Countertops
- Patio
- Yard
| Monday | 9am - 5pm |
|---|---|
| Tuesday | 9am - 5pm |
| Wednesday | 9am - 5pm |
| Thursday | 9am - 5pm |
| Friday | 9am - 5pm |
| Saturday | 9am - 4pm |
| Sunday | Closed |
| Colleges & Universities | Distance | ||
|---|---|---|---|
| Colleges & Universities | Distance | ||
| Drive: | 23 min | 11.4 mi | |
| Drive: | 36 min | 27.2 mi | |
| Drive: | 51 min | 39.1 mi | |
| Drive: | 52 min | 40.6 mi |


 The GreatSchools Rating helps parents compare schools within a state based on a variety of school quality indicators and provides a helpful picture of how effectively each school serves all of its students. Ratings are on a scale of 1 (below average) to 10 (above average) and can include test scores, college readiness, academic progress, advanced courses, equity, discipline and attendance data. We also advise parents to visit schools, consider other information on school performance and programs, and consider family needs as part of the school selection process.
View GreatSchools Rating Methodology
Data provided by GreatSchools.org © 2026. All rights reserved.
Scores provided by
 What do Walkability, Transit, Drivability, and Bikeability mean?
Walkability measures the walking distance to day-to-day needs.
Transit measures access to public transportation.
Drivability measures congestion, parking availability, and access to major roads.
Bikeability measures the suitability for cycling.
How It Works
What do Walkability, Transit, Drivability, and Bikeability mean?
Walkability measures the walking distance to day-to-day needs.
Transit measures access to public transportation.
Drivability measures congestion, parking availability, and access to major roads.
Bikeability measures the suitability for cycling.
How It Works
Traffic
BusyAirport
CalmBusinesses
ActiveScores provided by
HowLoud What is a Sound Score Rating? A Sound Score Rating aggregates noise caused by vehicle traffic, airplane traffic and local sources. How It WorksWest End Yards Photos
-
-
Studio, 1BA - 480SF
-
-
-
-
-
-
-
Nearby Apartments
Within 50 Miles of West End Yards
-
Caro Tuscan Village
4 Tuscan Blvd
Salem, NH 03079
$2,280 - $4,135
1-3 Br 30.7 mi
-
Traders Row
45 Traders Way
Salem, MA 01970
$2,278 - $3,475 Total Monthly Price
1-2 Br 12 Month Lease 39.9 mi
-
Breakwater North Harbor
254-258 Lynnway Pky
Lynn, MA 01901
$1,925 - $4,220 Total Monthly Price
1-3 Br 12 Month Lease 43.0 mi
-
The Mave
225 Fallon Rd
Stoneham, MA 02180
$2,695 - $5,055 Total Monthly Price
1-2 Br 1 Month Lease 44.8 mi
-
Rumney Flats
83 Ward St
Revere, MA 02151
$2,210 - $2,870 Total Monthly Price
1-2 Br 12 Month Lease 46.0 mi
-
Wellington Parkside
12 Valley St
Everett, MA 02149
$2,083 - $3,369 Total Monthly Price
1-2 Br 12 Month Lease 47.9 mi
West End Yards has units with in‑unit washers and dryers, making laundry day simple for residents.
Utilities are not included in rent. Residents should plan to set up and pay for all services separately.
Parking is available at West End Yards. Contact this property for details.
West End Yards has studios to two-bedrooms with rent ranges from $2,205/mo. to $3,825/mo.
Yes, West End Yards welcomes pets. Breed restrictions, weight limits, and additional fees may apply. View this property's pet policy.
A good rule of thumb is to spend no more than 30% of your gross income on rent. Based on the lowest available rent of $2,205 for a studio, you would need to earn about $88,200 per year to qualify. Want to double-check your budget? Calculate how much rent you can afford with our Rent Affordability Calculator.
West End Yards is offering Specials for eligible applicants, with rental rates starting at $2,205.
Yes! West End Yards offers 6 Matterport 3D Tours. Explore different floor plans and see unit level details, all without leaving home.
35 Hodgdon Way
Portsmouth, NH 03801