Map
  • Add a Property
  • Renter Tools
    • Favorites
    • Saved Searches
  • Manage Rentals
  • Apartments For Rent
  • Houses For Rent
  • Condos For Rent
  • Townhomes For Rent
  • Help Center
  • Area Guide
  • Rent Calculator
  • Property Management Companies

Language

Apartments.com Logo
Manage Rentals      Sign Up / Sign In
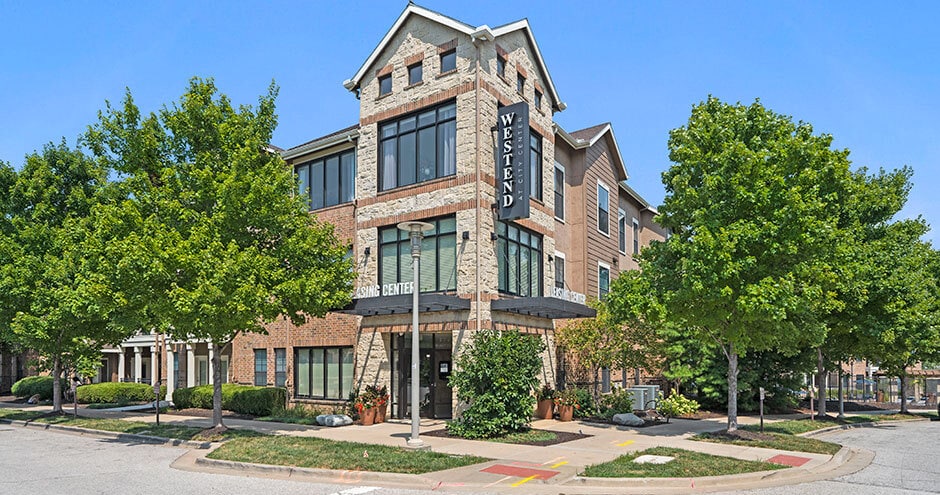
  • Primary Photo - West End at City Center Apartment Homes
  • Building Photo - West End at City Center Apartment Homes
    Building Photo - West End at City Center Apartment Homes
  • Building Photo - West End at City Center Apartment Homes
    Building Photo - West End at City Center Apartment Homes
Contact This Property

Tour Options: In-Person, Video , Video Tours Many properties are now offering LIVE tours via FaceTime and other streaming apps. Self-Guided Self-Guided Tours Available This community supports self-guided tours that offer prospective residents the ability to enter, tour, and exit the property without staff assistance. Contact the property for more details.

Language: English

Open 10am - 6pm Today

View All Hours Office Hours Monday - Friday, 10am - 6pm Saturday, 10am - 5pm Sunday, Closed

West End at City Center Apartment Homes media gallery Unit
call 913-444-6194
Floor Plan View Body
Kansas Johnson County Lenexa

West End at City Center Apartment Homes

17410 W 86th Ter, Lenexa, KS 66219

3.2
Renter Rating 12 Reviews
Verified Listing CoStar Verified® Listing

This Listing has been verified by CoStar’s listing verification process, which combines internal screening and fraud detection technology. Always beware of scams.

Today
Share Listing
Favorites
913-444-6194
Property Management Company Logo
  • Total Monthly Price

    $1,383 - $2,403

  • Bedrooms

    1 - 3 bd

  • Bathrooms

    1 - 2 ba

  • Square Feet

    729 - 1,588 sq ft

West End at City Center Apartment Homes
Property Management Company Logo
Share Listing
Favorites

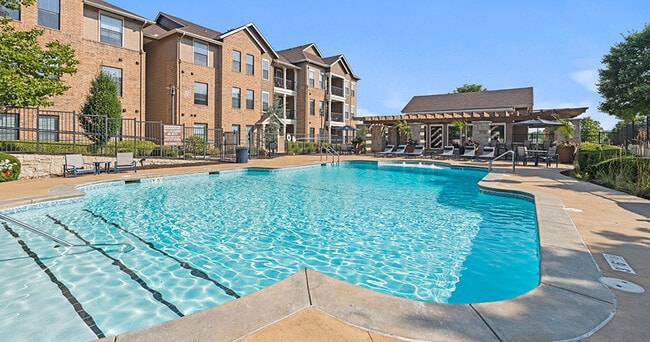
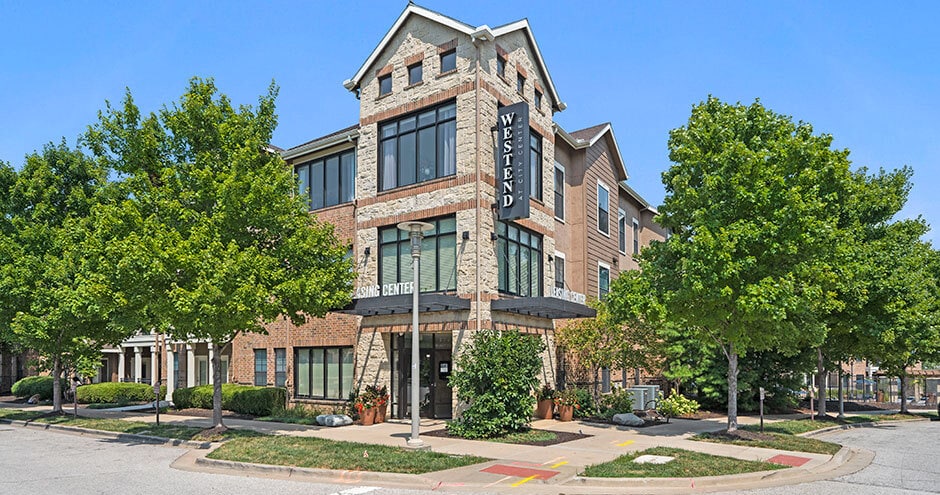
West End at City Center is the apartment you've been looking for in Lenexa, KS. With comfortable one-, two-, and three-bedroom homes complete with washers and dryers, private patios, and stainless steel appliances, you're guaranteed to find a place to live with a lifestyle to love. What's more, as a member of the community you'll also have access to our fitness center, swimming pool, and garages available to rent. Find a home at West End at City Center Apartments, where living more is the new standard.

Read More

Highlights

  • High Ceilings
  • Pool
  • Walk-In Closets
  • Planned Social Activities
  • Pet Play Area
  • Walking/Biking Trails
  • Dog Park
  • Grill
  • Balcony

Pricing & Floor Plans

filter results by bedrooms
Cost Calculator: Estimate your monthly and one-time fees.
Discover
$1,486 – $1,583 Total Monthly Price 1 Bed 1 Bath 793 Sq Ft
5 Available units
Unit
Total Price
Sq Ft
Availability
Unit Details
  • Unit 13303
    price $1,486
    square feet 793
    availibility Now
  • Unit 03311
    price $1,514
    square feet 793
    availibility Now
  • Unit 04307
    price $1,507
    square feet 793
    availibility Jul 31
  • Unit 01303
    price $1,571
    square feet 806
    availibility Aug 10
  • Unit 12309
    price $1,583
    square feet 833
    availibility Aug 15

Premier
$1,383 – $1,475 Total Monthly Price 1 Bed 1 Bath 729 Sq Ft
Matterport 3D Tour
5 Available units
Unit
Total Price
Sq Ft
Availability
Unit Details
  • Unit 02207
    price $1,430
    square feet 729
    availibility Jun 1
  • Unit 06303
    price $1,475
    square feet 729
    availibility Jul 4
  • Unit 06203
    price $1,475
    square feet 729
    availibility Jul 8
  • Unit 08201
    price $1,383
    square feet 729
    availibility Aug 2
  • Unit 04204
    price $1,430
    square feet 729
    availibility Aug 15

Legend
$1,605 Total Monthly Price 1 Bed 1 Bath 833 Sq Ft
1 Available unit
Unit
Total Price
Sq Ft
Availability
Unit Details
  • Unit 07307
    price $1,605
    square feet 824
    availibility Aug 6
Prestige
$1,795 – $1,910 Total Monthly Price 2 Beds 2 Baths 1,086 Sq Ft
3 Available units
Unit
Total Price
Sq Ft
Availability
Unit Details
  • Unit 11302
    price $1,877
    square feet 1,086
    availibility Now
  • Unit 02104
    price $1,910
    square feet 1,086
    availibility Jun 5
  • Unit 13304
    price $1,795
    square feet 1,086
    availibility Aug 21
Dynamic
$1,784 Total Monthly Price 2 Beds 2 Baths 1,232 Sq Ft
1 Available unit
Unit
Total Price
Sq Ft
Availability
Unit Details
  • Unit 05312
    price $1,784
    square feet 1,232
    availibility Jul 7
Grandeur
$2,212 – $2,403 Total Monthly Price 3 Beds 2 Baths 1,463 – 1,588 Sq Ft
7 Available units
Unit
Total Price
Sq Ft
Availability
Unit Details
  • Unit 03102
    price $2,212
    square feet 1,463
    availibility Now
  • Unit 04212
    price $2,356
    square feet 1,588
    availibility Now
  • Unit 03202
    price $2,278
    square feet 1,471
    availibility May 29
  • Unit 10206
    price $2,383
    square feet 1,510
    availibility Jun 8
  • Unit 04102
    price $2,302
    square feet 1,463
    availibility Jul 6
  • Unit 10306
    price $2,403
    square feet 1,510
    availibility Jul 11
  • Unit 09302
    price $2,258
    square feet 1,471
    availibility Jul 29

Discover
$1,486 – $1,583 Total Monthly Price 1 Bed 1 Bath 793 Sq Ft
5 Available units
Unit
Total Price
Sq Ft
Availability
Unit Details
  • Unit 13303
    price $1,486
    square feet 793
    availibility Now
  • Unit 03311
    price $1,514
    square feet 793
    availibility Now
  • Unit 04307
    price $1,507
    square feet 793
    availibility Jul 31
  • Unit 01303
    price $1,571
    square feet 806
    availibility Aug 10
  • Unit 12309
    price $1,583
    square feet 833
    availibility Aug 15

Premier
$1,383 – $1,475 Total Monthly Price 1 Bed 1 Bath 729 Sq Ft
Matterport 3D Tour
5 Available units
Unit
Total Price
Sq Ft
Availability
Unit Details
  • Unit 02207
    price $1,430
    square feet 729
    availibility Jun 1
  • Unit 06303
    price $1,475
    square feet 729
    availibility Jul 4
  • Unit 06203
    price $1,475
    square feet 729
    availibility Jul 8
  • Unit 08201
    price $1,383
    square feet 729
    availibility Aug 2
  • Unit 04204
    price $1,430
    square feet 729
    availibility Aug 15

Legend
$1,605 Total Monthly Price 1 Bed 1 Bath 833 Sq Ft
1 Available unit
Unit
Total Price
Sq Ft
Availability
Unit Details
  • Unit 07307
    price $1,605
    square feet 824
    availibility Aug 6
Prestige
$1,795 – $1,910 Total Monthly Price 2 Beds 2 Baths 1,086 Sq Ft
3 Available units
Unit
Total Price
Sq Ft
Availability
Unit Details
  • Unit 11302
    price $1,877
    square feet 1,086
    availibility Now
  • Unit 02104
    price $1,910
    square feet 1,086
    availibility Jun 5
  • Unit 13304
    price $1,795
    square feet 1,086
    availibility Aug 21
Dynamic
$1,784 Total Monthly Price 2 Beds 2 Baths 1,232 Sq Ft
1 Available unit
Unit
Total Price
Sq Ft
Availability
Unit Details
  • Unit 05312
    price $1,784
    square feet 1,232
    availibility Jul 7
Grandeur
$2,212 – $2,403 Total Monthly Price 3 Beds 2 Baths 1,463 – 1,588 Sq Ft
7 Available units
Unit
Total Price
Sq Ft
Availability
Unit Details
  • Unit 03102
    price $2,212
    square feet 1,463
    availibility Now
  • Unit 04212
    price $2,356
    square feet 1,588
    availibility Now
  • Unit 03202
    price $2,278
    square feet 1,471
    availibility May 29
  • Unit 10206
    price $2,383
    square feet 1,510
    availibility Jun 8
  • Unit 04102
    price $2,302
    square feet 1,463
    availibility Jul 6
  • Unit 10306
    price $2,403
    square feet 1,510
    availibility Jul 11
  • Unit 09302
    price $2,258
    square feet 1,471
    availibility Jul 29

* Price shown is total price based on community-supplied monthly required fees. Excludes user-selected optional fees and variable or usage-based fees and required charges due at or prior to move-in or at move-out.View Fees and Policies for details. Price, availability, fees, and any applicable rent special are subject to change without notice.
* Square footage definitions vary. Displayed square footage is approximate.

Fees and Policies

The fees listed below are community-provided and may exclude utilities or add-ons. All payments are made directly to the property and are non-refundable unless otherwise specified. Use the Cost Calculator to determine costs based on your needs.

  • Utilities & Essentials
    • Valet Trash
      Charged per unit.
      $25 / mo
    • Package Receiving Fee
      Charged per unit.
      $3 / mo
    • Smart Home Service
      Charged per unit.
      $40 / mo
    • Monthly Common Area Maintenance
      Charged per unit.
      $5 / mo
    • Pest Control Fee
      Charged per unit.
      $5 / mo
    • Utility Service Fee
      Contact local utility providers to get monthly cost estimates based on approximate household usage. Charged per unit.
      $8.25 / mo
    • Utilities
      Contact local utility providers to get monthly cost estimates based on approximate household usage. Charged per unit.
      Varies / mo
  • One-Time Basics
    • Due at Application
      • Application Fee
        Charged per applicant.
        $50
    • Due at Move-In
      • Admin
        Charged per unit.
        $150
      • Utility New Account Fee
        Contact local utility providers to get monthly cost estimates based on approximate household usage. Charged per unit.
        $30
      • Security Deposit
        Required security deposit or nonrefundable fee is based on screening outcome. Required security deposits are eligible for a refund after move-out. Zero upfront and/or deposit alternative options may be available. See agent to learn about all options. Charged per unit.
        Varies one-time
    • Due at Move-Out
      • Utility Final Bill Fee
        Contact local utility providers to get monthly cost estimates based on approximate household usage. Charged per unit.
        $30
  • Dogs
    Max of 2
    Restrictions:
    Breed Restrictions Apply
    Read More Read Less
    Comments
    Large Dogs Welcome.
    Read More Read Less
  • Cats
    Max of 2
    Comments
    Large Dogs Welcome.
    Read More Read Less
  • Pet Fees
    • Pet Fee
      Max of 2. Large dogs welcome, breed restrictions will apply. Amount varies based on number of pets, connect with an agent for more details. Charged per pet.
      $400
    • Pet Rent
      Max of 2. Large dogs welcome, breed restrictions will apply. Amount varies based on number of pets, connect with an agent for more details. Charged per pet.
      $25 / mo
  • Garage Lot
    • Parking Fee
      Charged per vehicle.
      $125 / mo
    • Parking Fee
      Max of 1. Multiple options available, price will vary. Connect with an agent for details. Charged per vehicle.
      Varies
    Comments
    Max of 1
    Read More Read Less
  • Carport
    • Parking Fee
      Charged per vehicle.
      $60 / mo
    • Parking Fee
      Max of 1. Multiple options available, price will vary. Connect with an agent for details. Charged per vehicle.
      Varies
    Comments
    Max of 1
    Read More Read Less
  • Additional Parking Options
    • Surface Lot
      Open parking with carport and garage spaces at $60 and $125 per month pending availability Parking fee: 60-125
    • Street Parking
  • Storage Unit
    • Storage Fee
      Max of 1. Multiple options available, price will vary. Connect with an agent for details. Charged per rentable item.
      Varies
  • Damage Waiver Program
    Residents must have renters liability insurance. Without proof of renters liability insurance, the resident will be enrolled in the Damage Waiver Program and charged the noted lease fee. This does not provide the individual with insurance coverage. Charged per unit.
    Varies / mo

Property Fee Disclaimer: Based on community-supplied data and independent market research. Subject to change without notice. May exclude fees for mandatory or optional services and usage-based utilities.

Details

Lease Options

  • 3 - 14 Month Leases
  • Short term lease

Property Information

  • Built in 2009
  • 309 units/3 stories

Matterport 3D Tours

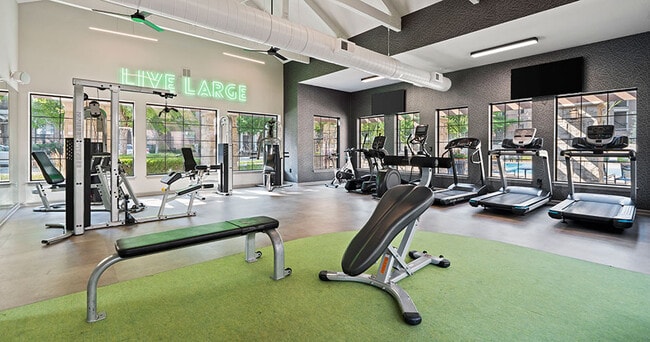
This fitness center is designed to support a comprehensive workout experience within a spacious, single-floor layout. The facility is immediately distinguished by its dramatic vaulted ceilings with exposed wooden beams and industrial-style ductwork, lending the space a modern, open-warehouse aesthetic. Vibrant accent walls in teal and green add energy and visual interest throughout. Large windows line multiple walls, flooding the interior with abundant natural light and offering views of lush outdoor greenery. The durable rubber flooring throughout provides both safety and comfort underfoot. The cardio zone is well-appointed with multiple treadmills, an elliptical trainer, and a dedicated spinning bike, each positioned near windows to allow exercisers to enjoy the outdoor views. A wall-mounted television ensures entertainment during cardio sessions. The strength training area features a robust selection of cable and resistance machines, including cable crossover stations, leg press, and seated row equipment. A full dumbbell rack stocked with a wide range of free weights is complemented by adjustable workout benches. Floor-to-ceiling mirrors along one wall enhance the sense of space while allowing users to monitor their form. A water station with refillable jugs ensures hydration is readily available. Ceiling fans and natural ventilation contribute to a comfortable workout environment throughout.

Fitness Center
1/4
This fitness center is designed to support a comprehensive workout experience within a spacious, single-floor layout. The facility is immediately distinguished by its dramatic vaulted ceilings with exposed wooden beams and industrial-style ductwork, lending the space a modern, open-warehouse aesthetic. Vibrant accent walls in teal and green add energy and visual interest throughout.

Large windows line multiple walls, flooding the interior with abundant natural light and offering views of lush outdoor greenery. The durable rubber flooring throughout provides both safety and comfort underfoot.

The cardio zone is well-appointed with multiple treadmills, an elliptical trainer, and a dedicated spinning bike, each positioned near windows to allow exercisers to enjoy the outdoor views. A wall-mounted television ensures entertainment during cardio sessions.

The strength training area features a robust selection of cable and resistance machines, including cable crossover stations, leg press, and seated row equipment. A full dumbbell rack stocked with a wide range of free weights is complemented by adjustable workout benches. Floor-to-ceiling mirrors along one wall enhance the sense of space while allowing users to monitor their form.

A water station with refillable jugs ensures hydration is readily available. Ceiling fans and natural ventilation contribute to a comfortable workout environment throughout. This well-appointed single-floor community space is designed with a contemporary aesthetic that balances comfort and functionality. The main lounge area is a central gathering point, furnished with generously sized sectional sofas, a wall-mounted flat-screen television atop a dark wood credenza, and soft neutral carpeting that runs throughout. Large floor-to-ceiling glass windows and doors flood the interior with abundant natural light while offering clear views of the surrounding landscaped grounds and mature trees beyond. A billiards table positioned near the windows adds a recreational element to the space.

Adjacent to the lounge, a kitchenette area features sleek white countertops with bar seating, dark cabinetry, stainless steel appliances, and a bold green accent wall adorned with a trio of framed botanical artwork. Striped sheer curtains frame the windows, softening the modern palette with a touch of warmth.

Near the entrance, floor-to-ceiling glass walls and double glass doors create a bright, welcoming entryway with small café-style seating. A glimpse of a private office or business center is also visible, enclosed by glass partitions. The overall ambiance is polished, inviting, and purposefully designed for both relaxation and community engagement. This kitchen is thoughtfully designed with a cohesive, modern aesthetic centered around rich, dark espresso cabinetry that extends to the upper and lower walls, providing generous storage throughout. The cabinetry is complemented by granite countertops featuring warm beige and gold tones, adding a polished, upscale feel to the space. A central island mirrors the granite surface and serves as a functional hub for meal preparation or casual dining, anchored by two elegant pendant lights that hang from the ceiling above.

The kitchen is equipped with a full suite of stainless steel appliances, including a refrigerator, range with electric cooktop, built-in microwave, and dishwasher, ensuring modern convenience. A undermount sink with a sleek faucet is positioned along the perimeter cabinetry. The backsplash features a neutral tile pattern that bridges the cabinetry and countertops cohesively.

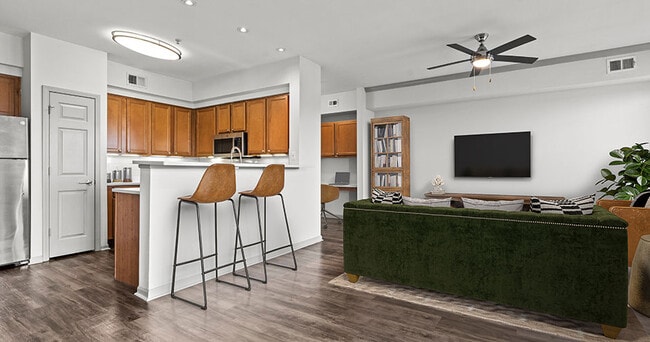
Light tile flooring runs through the kitchen, transitioning to carpeting in the adjacent living area. Soft green-toned walls provide a subtle contrast to the darker cabinetry. A doorway visible in the background suggests access to additional rooms, rounding out this well-organized and visually appealing kitchen space. This single-floor residence showcases an open-concept kitchen and living area designed for functional everyday living. The kitchen is outfitted with warm honey-toned wood cabinetry that extends to the upper walls, providing generous storage throughout. Dark countertops top both the perimeter cabinetry and a central peninsula, which features a double-basin sink and serves as a natural divider between the kitchen and the adjoining carpeted living space. Pendant lights hang above the peninsula, adding focused task lighting with a touch of style. Black appliances, including a full-size refrigerator, range, and microwave, complement the darker countertop tones. The kitchen floor is finished in hardwood-style flooring, contrasting with the plush carpet that extends into the living area. Sage green accent walls in the kitchen add a subtle pop of color against the neutral cream tones throughout the rest of the space. A hallway visible from the main area leads to additional rooms, with multiple doors suggesting well-separated living quarters. The layout feels cohesive and efficiently organized, making practical use of the available footprint.

About West End at City Center Apartment Homes

West End at City Center is the apartment you've been looking for in Lenexa, KS. With comfortable one-, two-, and three-bedroom homes complete with washers and dryers, private patios, and stainless steel appliances, you're guaranteed to find a place to live with a lifestyle to love. What's more, as a member of the community you'll also have access to our fitness center, swimming pool, and garages available to rent. Find a home at West End at City Center Apartments, where living more is the new standard.

West End at City Center Apartment Homes is an apartment community located in Johnson County and the 66219 ZIP Code. This area is served by the Shawnee Mission Pub School attendance zone.

Unique Features

  • Accessible Features
  • Additional Storage
  • Attached Garages
  • Coffee Bar
  • Corner/end Unit
  • Covered Parking
  • End/corner Unit
  • Fire Pit
  • First Floor
  • Flexible Lease Terms
  • Granite Countertops
  • Juliet Balcony
  • Little Free Library
  • Multiple Balconies
  • Nature Trail
  • Near Public Transit
  • On-Call Emergency Maintenance
  • On-Site Storm Shelter
  • Pet Friendly
  • Picnic/bbq Area
  • Pool View
  • Private Entry
  • Private Front Door Entry
  • Pure Air Community
  • Second Floor
  • Select Fixture & Finish Upgrades
  • Smart Home Technology
  • Smart Home Technology Package
  • Upgraded Fixtures & Finishes Throughout
  • Valet Waste Service
  • Vinyl Flooring Throughout
  • Vinyl Plank Wood Flooring Throughout
  • Wellness Event Program

Contact

View Property Website
Language: English
Open 10am - 6pm Today
  • Monday - Friday, 10am - 6pm
  • Saturday, 10am - 5pm
  • Sunday, Closed
Property Management Company Logo

Self-Guided Tours Available

This community supports self-guided tours that offer prospective residents the ability to enter, tour, and exit the property without staff assistance. Contact the property for more details.

Video Tours

Many properties are now offering LIVE tours via FaceTime and other streaming apps.

Community Amenities

Pool

Fitness Center

Business Center

Grill

  • Wi-Fi
  • Maintenance on site
  • Property Manager on Site
  • Trash Pickup - Door to Door
  • Planned Social Activities
  • Pet Play Area
  • Business Center
  • Breakfast/Coffee Concierge
  • Walk-Up
  • Fitness Center
  • Pool
  • Bicycle Storage
  • Walking/Biking Trails
  • Gameroom
  • Grill
  • Dog Park

Apartment Features

Washer/Dryer

Air Conditioning

Dishwasher

Washer/Dryer Hookup

Hardwood Floors

Walk-In Closets

Granite Countertops

Microwave

Indoor Features

  • Washer/Dryer
  • Washer/Dryer Hookup
  • Air Conditioning
  • Ceiling Fans
  • Smoke Free
  • Cable Ready

Kitchen Features & Appliances

  • Dishwasher
  • Disposal
  • Granite Countertops
  • Stainless Steel Appliances
  • Pantry
  • Eat-in Kitchen
  • Kitchen
  • Microwave
  • Oven
  • Range
  • Refrigerator

Model Details

  • Hardwood Floors
  • Carpet
  • Vinyl Flooring
  • Dining Room
  • High Ceilings
  • Walk-In Closets
  • Linen Closet
  • Balcony
  • Patio
Location
17410 W 86th Ter, Lenexa,
KS 66219
Get Directions
Schools Restaurants Groceries Coffee Banks Shops Fitness
| Edit
Edit Commute

Destination is required

Under 30 minutes

Commute Time is calculated at rush hour.
City - Lenexa

Located 14 miles southeast of Kansas City, Lenexa is one of Kansas’s premier family-friendly cities. Residents enjoy access to big city amenities and attractions in Kansas City, such as local restaurants, bars, historic theaters, and major sports arenas. Commuters and frequent travelers appreciate Lenexa’s proximity to several interstate highways, as long as the quick commute to the Kansas City International Airport, located 32 miles north.

The Shawnee Mission Park is a community staple and is the most-visited park in the state. Explore the lake, swimming beach, nature trails, dog park, golf course, mountain biking and hiking trails, and the Theatre in the Park. Enjoy live community performances at the Theater on the park’s lush lawn that’s fun for the whole family, including your furry friends.

Conveniences run far and wide in Lenexa, such as Oak Park Mall, offering retailers and a variety of restaurants with even more dining and shopping options surrounding the mall.

Learn more about living in Lenexa 
Amenities
  • Wi-Fi
  • Maintenance on site
  • Property Manager on Site
  • Trash Pickup - Door to Door
  • Planned Social Activities
  • Pet Play Area
  • Business Center
  • Breakfast/Coffee Concierge
  • Walk-Up
  • Grill
  • Dog Park
  • Fitness Center
  • Pool
  • Bicycle Storage
  • Walking/Biking Trails
  • Gameroom
  • Accessible Features
  • Additional Storage
  • Attached Garages
  • Coffee Bar
  • Corner/end Unit
  • Covered Parking
  • End/corner Unit
  • Fire Pit
  • First Floor
  • Flexible Lease Terms
  • Granite Countertops
  • Juliet Balcony
  • Little Free Library
  • Multiple Balconies
  • Nature Trail
  • Near Public Transit
  • On-Call Emergency Maintenance
  • On-Site Storm Shelter
  • Pet Friendly
  • Picnic/bbq Area
  • Pool View
  • Private Entry
  • Private Front Door Entry
  • Pure Air Community
  • Second Floor
  • Select Fixture & Finish Upgrades
  • Smart Home Technology
  • Smart Home Technology Package
  • Upgraded Fixtures & Finishes Throughout
  • Valet Waste Service
  • Vinyl Flooring Throughout
  • Vinyl Plank Wood Flooring Throughout
  • Wellness Event Program
  • Washer/Dryer
  • Washer/Dryer Hookup
  • Air Conditioning
  • Ceiling Fans
  • Smoke Free
  • Cable Ready
  • Dishwasher
  • Disposal
  • Granite Countertops
  • Stainless Steel Appliances
  • Pantry
  • Eat-in Kitchen
  • Kitchen
  • Microwave
  • Oven
  • Range
  • Refrigerator
  • Hardwood Floors
  • Carpet
  • Vinyl Flooring
  • Dining Room
  • High Ceilings
  • Walk-In Closets
  • Linen Closet
  • Balcony
  • Patio
Expenses
Recurring
Unassigned Surface Lot Parking $60
Unassigned Garage Parking $125
Assigned Carport Parking $60
Cat Rent $78
Dog Rent $78
One-Time
Cat Fee $400
Dog Fee $400
Office Hours
Monday 10am - 6pm
Tuesday 10am - 6pm
Wednesday 10am - 6pm
Thursday 10am - 6pm
Friday 10am - 6pm
Saturday 10am - 5pm
Sunday Closed
913-444-6194
Education
Colleges & Universities Distance
Johnson County Comm. Coll.
Drive: 12 min 6.2 mi
Midamerica Nazarene University
Drive: 15 min 9.5 mi
Avila University
Drive: 20 min 14.2 mi
Kans. City Kans. Comm. Coll.
Drive: 22 min 15.5 mi
West End at City Center Apartment Homes is within 12 minutes or 6.2 miles from Johnson County Comm. Coll.. It is also near Midamerica Nazarene University and Avila University.
Schools
  • Public Schools
  • Private Schools
Lenexa Hills Elementary
Public Elementary School
Grades PK-5
312 Students
Attendance Zone
Trailridge Middle
Public Middle School
Grades 6-8
701 Students
Nearby
Westridge Middle School
Public Middle School
Grades 6-8
811 Students
Attendance Zone
Shawnee Mission Northwest High
Public High School
Grades 9-12
1,626 Students
Nearby
Shawnee Mission West High School
Public High School
Grades 9-12
1,640 Students
Attendance Zone
Maranatha Academy
Private Elementary, Middle & High School
Grades PK-12
428 Students
Nearby
Christ Preparatory Academy
Private Elementary, Middle & High School
Grades K-12
109 Students
Nearby
School data provided by The GreatSchools Rating helps parents compare schools within a state based on a variety of school quality indicators and provides a helpful picture of how effectively each school serves all of its students. Ratings are on a scale of 1 (below average) to 10 (above average) and can include test scores, college readiness, academic progress, advanced courses, equity, discipline and attendance data. We also advise parents to visit schools, consider other information on school performance and programs, and consider family needs as part of the school selection process.

View GreatSchools Rating Methodology


Data provided by GreatSchools.org © 2026. All rights reserved.
Transportation

West End at City Center Apartment Homes is near Kansas City International, located 33.8 miles or 41 minutes away.

Commuter Rail Distance
Kansas City
Drive: 27 min 16.5 mi
Lee's Summit Amtrak
Drive: 32 min 25.4 mi
Independence Amtrak Station
Drive: 39 min 30.0 mi
Lawrence Amtrak Station
Drive: 40 min 30.4 mi
Airports Distance
Airports Distance
Kansas City International
Drive: 41 min 33.8 mi
Getting Around
Fairly Walkable
Walkability
40 / 100
Limited Public Transit
Transit
20 / 100
Exceptionally Drivable
Drivability
100 / 100
Moderately Bikeable
Bikeability
60 / 100

Scores provided by

What do Walkability, Transit, Drivability, and Bikeability mean? Walkability measures the walking distance to day-to-day needs. Transit measures access to public transportation. Drivability measures congestion, parking availability, and access to major roads. Bikeability measures the suitability for cycling. How It Works
-
Soundscore™
- / 100

Traffic

-

Airport

-

Businesses

-

Scores provided by

HowLoud What is a Sound Score Rating? A Sound Score Rating aggregates noise caused by vehicle traffic, airplane traffic and local sources. How It Works
Points of Interest

Time and distance from West End at City Center Apartment Homes.

Shopping Centers Distance
City Center Lenexa
Walk: 11 min 0.6 mi
Lenexa Point
Drive: 3 min 1.1 mi
Patio 95
Drive: 4 min 1.4 mi
West End at City Center Apartment Homes has 3 shopping centers within 1.4 miles, which is about a 4-minute drive. The miles and minutes will be for the farthest away property.
Parks and Recreation Distance
Shawnee Mission Park
Drive: 9 min 3.3 mi
Mahaffie Stagecoach Stop & Farm
Drive: 13 min 6.4 mi
Antioch Park
Drive: 15 min 7.5 mi
Wonderscope Children's Museum
Drive: 14 min 7.9 mi
Ernie Miller Nature Center
Drive: 15 min 10.5 mi
West End at City Center Apartment Homes has 5 parks within 10.5 miles, including Shawnee Mission Park, Mahaffie Stagecoach Stop & Farm, and Wonderscope Children's Museum.
Hospitals Distance
Hospitals Distance
Minimally Invasive Surgery Hospital
Drive: 9 min 4.1 mi
Overland Park Regional Medical Center
Drive: 8 min 5.6 mi
AdventHealth Shawnee Mission
Drive: 14 min 6.3 mi
West End at City Center Apartment Homes has 3 hospitals within 6.3 miles, the nearest is Minimally Invasive Surgery Hospital which is 4.1 miles away and a 9 minute drive.
Military Bases Distance
Fort Leavenworth
Drive: 49 min 35.4 mi
Forbes Field Air Guard Station
Drive: 71 min 64.7 mi
Whiteman Air Force Base
Drive: 116 min 81.8 mi
West End at City Center Apartment Homes has 3 military bases within 81.8 miles, the nearest is Fort Leavenworth which is 35.4 miles away and a 49 minute drive.


Reviews for West End at City Center Apartment Homes

3.2
Renter Rating
5 Stars
4
4 Stars
3
3 Stars
0
2 Stars
2
1 Star
3
Share details of your own experience with this property
Renter Reviews 12 Reviews
 
  • Most Recent
  • Most Helpful
  • Rating Low-High
  • Rating High-Low
Submitted by a verified resident of the apartment community. Participating residents may receive reward points in exchange for posting a review during their lease term, regardless of the nature of the review. Delete

Property Manager Responded:

Property Manager Responded

Show full review Show less
Was this helpful? Vote review helpful Thanks for your feedback!
Flag Review
  1. ...
  2. ...

West End at City Center Apartment Homes Photos

  • Fitness Center

Models

  • 1 Bedroom

  • 1 Bedroom

  • 1 Bedroom

  • 1 Bedroom

  • 1 Bedroom

  • 1 Bedroom

Nearby Apartments

Within 50 Miles of West End at City Center Apartment Homes

  • The Reserve at 77 Apartment Homes

    12000 W 77th Ter

    Lenexa, KS 66216

    $1,061 - $1,277 Total Monthly Price

    1-2 Br 3.4 mi

  • The Villas at Ridgeview Falls Apartments

    11835 S Fellows St

    Olathe, KS 66061

    $1,522 - $3,142 Total Monthly Price

    1-2 Br 4.0 mi

  • The Club at Indian Creek Apartment Homes

    10380 Conser St

    Overland Park, KS 66212

    $916 - $2,439 Total Monthly Price

    1-3 Br 6.2 mi

  • Woodview Apartments

    3124 Woodview Ridge Dr

    Kansas City, KS 66103

    $1,217 - $1,552 Total Monthly Price

    1-2 Br 9.3 mi

  • Whispering Lake Apartments

    10415 E 43rd St

    Kansas City, MO 64133

    $1,050 - $1,654 Total Monthly Price

    1-2 Br 18.3 mi

  • The Manor Homes of Arborwalk Apartments

    1318 SW Manor Lake Dr

    Lee's Summit, MO 64082

    $1,344 - $2,224 Total Monthly Price

    1-3 Br 21.9 mi

Frequently Asked Questions
Does this property have in-unit laundry?

This property has units with in‑unit washers and dryers, making laundry day simple for residents.

What utilities are included in rent at this property?

Utilities are not included in rent. Residents should plan to set up and pay for all services separately.

Is parking available at this property?

Parking is available at this property. Fees may apply depending on the type of parking offered. Contact this property for details.

Which floor plans are available, and what are the price ranges?

This property has one to three-bedrooms with rent ranges from $1,383/mo. to $2,403/mo.

Is this property pet-friendly?

Yes, this property welcomes pets. Breed restrictions, weight limits, and additional fees may apply. View this property's pet policy.

How much income do I need to rent at this property?

A good rule of thumb is to spend no more than 30% of your gross income on rent. Based on the lowest available rent of $1,383 for a one-bedroom, you would need to earn about $55,320 per year to qualify. Want to double-check your budget? Calculate how much rent you can afford with our Rent Affordability Calculator.

Does this property have move-in specials?

This property is not currently offering any rent specials. Check back soon, as promotions change frequently.

Does this property offer Matterport 3D tours?

Yes! This property offers 4 Matterport 3D Tours. Explore different floor plans and see unit level details, all without leaving home.
Back To Top
Send a Message
Contact Property
enter move in date in the format: 2 digit month / 2 digit day / 4 digit year

I would like to...

Send Message

Submitting Request

Send a Message
Contact Property

Thank you! Your email has been sent.

Error

Report an Issue Print Get Directions
Try These Popular Nearby Searches

Cities

  • Shawnee Mission Rentals
  • Stilwell Rentals
  • Olathe Rentals
  • Shawnee Rentals
  • Overland Park Rentals

Search by Bedrooms

  • Studio Apartments in Lenexa
  • 1 Bedroom Apartments in Lenexa
  • 2 Bedroom Apartments in Lenexa
  • 3 Bedroom Apartments in Lenexa

Other Rental Types

  • Lenexa Lofts for Rent
  • Lenexa Houses for Rent
  • Lenexa Condos for Rent
  • Lenexa Townhomes for Rent
  • Private Landlord Rentals Lenexa
  • Lenexa Duplex Rentals
  • 66219 Houses for Rent
  • 66219 Condos for Rent
  • 66219 Townhomes for Rent

Stay on Budget

  • Lenexa Apartments Under $700
  • Lenexa Apartments Under $800
  • Lenexa Apartments Under $900
  • Lenexa Apartments Under $1,100
  • Lenexa Apartments Under $1,200
  • Lenexa Apartments Under $1,300
  • Lenexa Apartments Under $1,400
  • Lenexa Apartments Under $2,000

Filter by Popular Amenities

  • Pet Friendly Apartments in Lenexa
  • Furnished Apartments in Lenexa
  • Apartments with Washer & Dryer in Lenexa
  • Wheelchair Accessible Apartments in Lenexa
  • Apartments with EV Charging in Lenexa
  • Apartments with Balcony in Lenexa
  • Apartments with Air Conditioning in Lenexa
  • Lenexa Apartments with Pickleball Court
  • Lenexa Apartments with Virtual Tours
  • Lenexa Waterfront Apartments

Find Specialty Housing

  • Student Housing in Lenexa
  • Lenexa Low Income Housing
  • Senior Housing in Lenexa
  • Short Term Rentals in Lenexa
  • Luxury Apartments in Lenexa
  • Cheap Apartments in Lenexa
  • Corporate Housing in Lenexa
  • Move-In Specials in Lenexa
  • New Apartments in Lenexa

Nearby Properties

  • The District Flats
  • The Lofts at City Center
  • Domain City Center
  • Estancia At City Center
  • The Peak at Sonoma
  • The Pointe at City Center
  • WaterCrest at City Center
  • The Reserve at Lenexa
  • About Us
  • Advertise
  • Legal Notices
  • Privacy Notice
  • Avoid Scams
  • Accessibility
  • Calculate Rent Affordability
  • Renterverse
  • Sitemap
Property Logo
apartments.com
© 2026 CoStar Group, Inc. Equal Housing Opportunity

Equal Housing Opportunity

© 2026 CoStar Group, Inc.

Equal Housing Opportunity

Ready to Apply?

Good News! This rental is accepting applications through Apartments.com. Act now and your $ purchase will include 9 additional FREE application submissions to participating properties.

Or if you already have an account


Required

Required

Valid Email Required

You must acknowledge the disclaimer to continue
Next
Continue

Take me to this property's website
Schedule Tour
Interested in this property? Schedule a tour today.
Rate & Review West End at City Center Apartment Homes
Please select a rating
50 character minimum
By clicking submit, I agree to the Apartments.com Terms of Service and the Ratings & Reviews Terms of Use.

What Are Walk Score®, Transit Score®, and Bike Score® Ratings?

Walk Score® measures the walkability of any address. Transit Score® measures access to public transit. Bike Score® measures the bikeability of any address.

Learn How It Works

What is a Sound Score Rating?

A Sound Score Rating aggregates noise caused by vehicle traffic, airplane traffic and local sources.

Learn How It Works

Share This Listing
Listing Image

17410 W 86th Ter

Lenexa, KS 66219

Email

Link Copied

(913) 444-6194
Get Directions
Schools Restaurants Groceries Coffee Banks Shops Fitness

