

Located at 401 Neely Ferry Rd in Simpsonville, South Carolina, this single-story outdoor amenity space serves as a central gathering hub within a modern residential community. The centerpiece is a generously sized resort-style pool with in-water seating features, surrounded by an expansive concrete pool deck lined with lounge chairs and shaded by umbrellas—ideal for warm South Carolina days. Adjacent to the pool, a covered pavilion provides a versatile outdoor living area designed for both relaxation and entertainment. The pavilion features a coffered white ceiling with multiple ceiling fans to ensure comfortable airflow. One end of the covered space includes a wall-mounted flat-screen television, a fireplace with brick surround, and stylish lounge seating with bold black-and-white accent pillows. A large white dining table with ample seating offers a dedicated space for outdoor meals and social gatherings. The pavilion opens to the pool area through a wrought iron gated fence, blending seamless indoor-outdoor connectivity. The architectural detailing—including board-and-batten siding in muted blue-gray tones and exposed brick columns—complements the broader community's craftsman-inspired aesthetic, creating a cohesive and inviting atmosphere throughout.

-
Monthly Rent
$1,350 - $2,521
-
Bedrooms
1 - 3 bd
-
Bathrooms
1 - 2 ba
-
Square Feet
737 - 2,297 sq ft
Highlights
- Pet Washing Station
- High Ceilings
- Pool
- Walk-In Closets
- Planned Social Activities
- Pet Play Area
- Dog Park
- Grill
- Balcony
Pricing & Floor Plans
-
Unit 9301price $1,350square feet 737availibility Now
-
Unit 11303price $1,350square feet 737availibility Sep 11
-
Unit 11301price $1,350square feet 737availibility Sep 28
-
Unit 14301price $1,350square feet 737availibility Oct 22
-
Unit 12215price $1,350square feet 737availibility Nov 7
-
Unit 4211price $1,605square feet 1,085availibility Now
-
Unit 6109price $1,605square feet 1,085availibility Now
-
Unit 10305price $1,605square feet 1,085availibility Now
-
Unit 12209price $1,642square feet 1,085availibility Now
-
Unit 15313price $1,642square feet 1,085availibility Now
-
Unit 13207price $1,642square feet 1,085availibility Now
-
Unit 223price $1,760square feet 1,038availibility Now
-
Unit 121price $1,760square feet 1,038availibility Now
-
Unit 321price $1,760square feet 1,038availibility Now
-
Unit 19102price $2,005square feet 1,494availibility Now
-
Unit 19100price $2,005square feet 1,494availibility Oct 31
-
Unit 14003price $2,521square feet 2,297availibility Now
-
Unit 15009price $2,521square feet 2,297availibility Nov 10
-
Unit 1215price $1,935square feet 1,243availibility Now
-
Unit 11213price $1,935square feet 1,243availibility Now
-
Unit 6213price $1,935square feet 1,243availibility Dec 22
-
Unit 16115price $1,990square feet 1,243availibility Now
-
Unit 12305price $1,990square feet 1,243availibility Now
-
Unit 12205price $1,990square feet 1,243availibility Sep 24
-
Unit 9301price $1,350square feet 737availibility Now
-
Unit 11303price $1,350square feet 737availibility Sep 11
-
Unit 11301price $1,350square feet 737availibility Sep 28
-
Unit 14301price $1,350square feet 737availibility Oct 22
-
Unit 12215price $1,350square feet 737availibility Nov 7
-
Unit 4211price $1,605square feet 1,085availibility Now
-
Unit 6109price $1,605square feet 1,085availibility Now
-
Unit 10305price $1,605square feet 1,085availibility Now
-
Unit 12209price $1,642square feet 1,085availibility Now
-
Unit 15313price $1,642square feet 1,085availibility Now
-
Unit 13207price $1,642square feet 1,085availibility Now
-
Unit 223price $1,760square feet 1,038availibility Now
-
Unit 121price $1,760square feet 1,038availibility Now
-
Unit 321price $1,760square feet 1,038availibility Now
-
Unit 19102price $2,005square feet 1,494availibility Now
-
Unit 19100price $2,005square feet 1,494availibility Oct 31
-
Unit 14003price $2,521square feet 2,297availibility Now
-
Unit 15009price $2,521square feet 2,297availibility Nov 10
-
Unit 1215price $1,935square feet 1,243availibility Now
-
Unit 11213price $1,935square feet 1,243availibility Now
-
Unit 6213price $1,935square feet 1,243availibility Dec 22
-
Unit 16115price $1,990square feet 1,243availibility Now
-
Unit 12305price $1,990square feet 1,243availibility Now
-
Unit 12205price $1,990square feet 1,243availibility Sep 24
Fees and Policies
The fees listed below are community-provided and may exclude utilities or add-ons. All payments are made directly to the property and are non-refundable unless otherwise specified.
-
One-Time Basics
-
DepositVaries by unit
-
Due at Application
-
Application Fee Per ApplicantCharged per applicant.$50
-
-
Due at Move-In
-
Administrative FeeCharged per unit.$200
-
-
Pet policies are negotiable.
-
Dogs
-
Dog FeeCharged per pet.$400
-
Dog RentCharged per pet.$30 / mo
Restrictions:NoneRead More Read LessComments -
-
Cats
-
Cat FeeCharged per pet.$400
-
Cat RentCharged per pet.$30 / mo
Restrictions:Comments -
-
Other
-
Storage Unit
-
Storage DepositCharged per rentable item.$0
-
Storage RentCharged per rentable item.$60 / mo
-
Property Fee Disclaimer: Based on community-supplied data and independent market research. Subject to change without notice. May exclude fees for mandatory or optional services and usage-based utilities.
Details
Property Information
-
Built in 2019
-
384 units/3 stories
Matterport 3D Tours
About Waterleaf at Neely Ferry
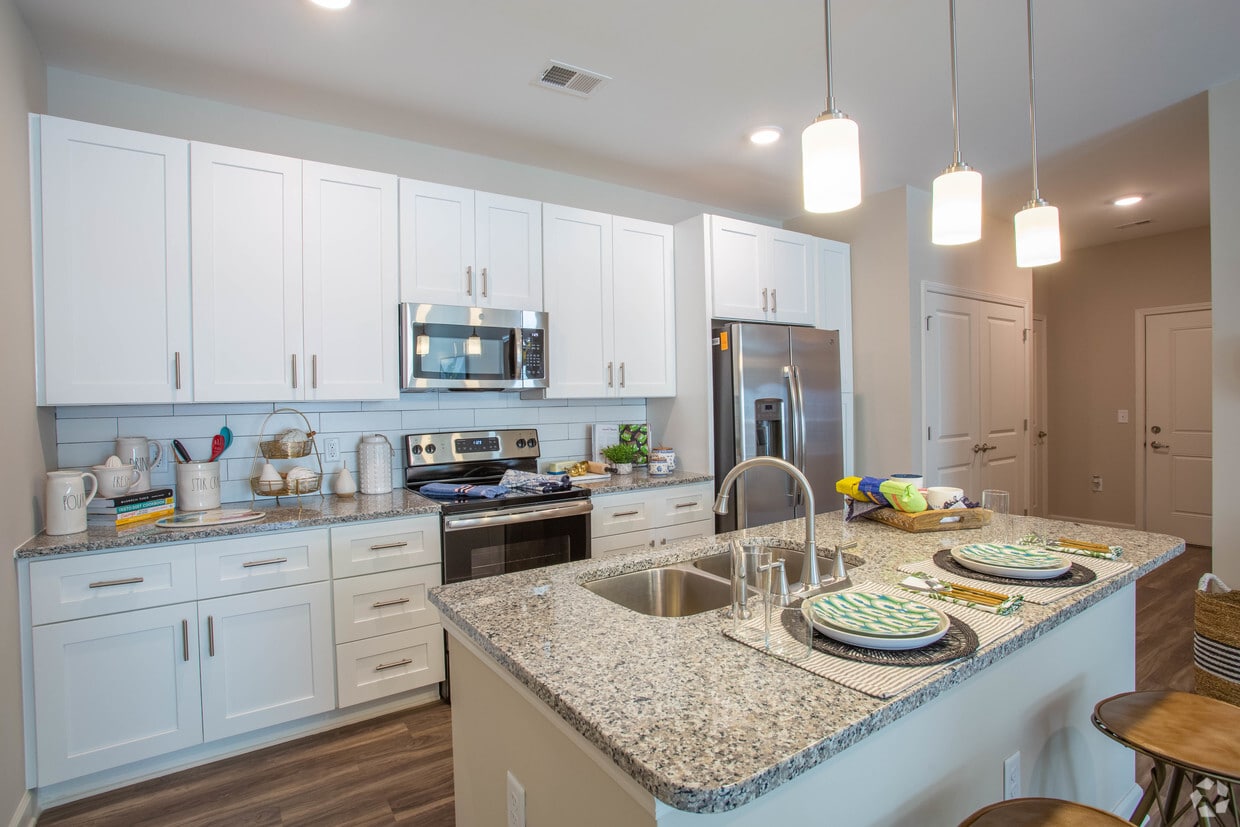
Tucked into the sought-after Five Forks neighborhood of Simpsonville, Waterleaf at Neely Ferry offers an elevated everyday — where resort-inspired amenities, thoughtfully designed homes, and a prime Upstate location come together effortlessly.Choose from one-, two-, and three-bedroom residences ranging from 737 to 2,396 square feet, each appointed with modern conveniences including in-unit washers and dryers, ice makers, and contemporary finishes that make coming home feel like an occasion.Step outside and you'll find a community built for wellness and connection — a sparkling swimming pool, yoga studio, and pet-friendly dog park for the four-legged members of the household. With easy access to Hwy 385, Prisma Health, Greenville Tech, Southside Park, and the best of downtown Greenville just 14 miles away, everything you need is simply close.At Waterleaf at Neely Ferry, life is both elevated and effortless. Schedule your tour and see for yourself.
Waterleaf at Neely Ferry is an apartment community located in Greenville County and the 29680 ZIP Code. This area is served by the Greenville 01 School District attendance zone.
Unique Features
- 24-Hour Fitness Center
- Car Wash Station
- Detached Garages
- Full-Size Washer & Dryer
- Outdoor Grilling Area
- Package Receiving
- Pet Wash Station
- Private Balcony
- Resort-Style Pool
- Smart Thermostat
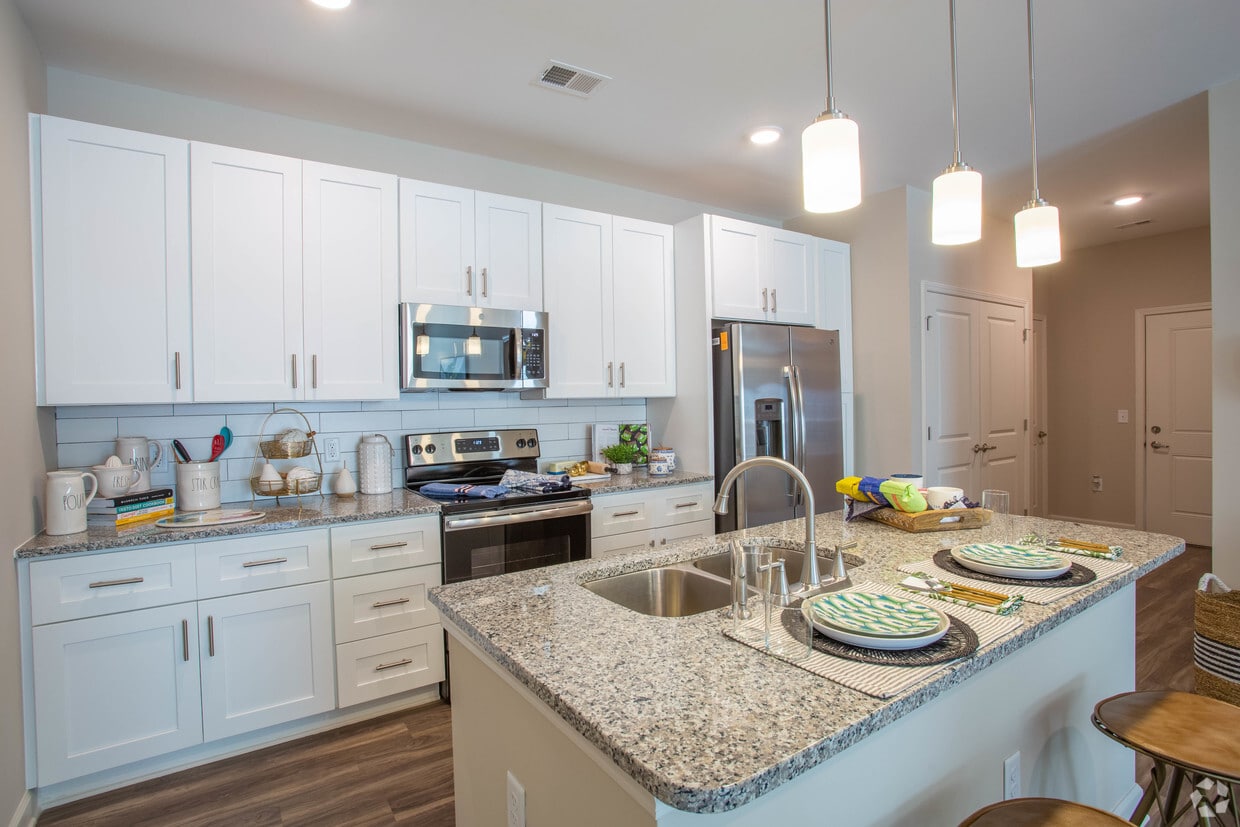
- Stainless Steel Appliances*
- Storage
- Wood-Style Flooring
- Yoga Room
Community Amenities
Pool
Fitness Center
Clubhouse
Business Center
- Package Service
- Wi-Fi
- Property Manager on Site
- Online Services
- Planned Social Activities
- Pet Play Area
- Pet Washing Station
- Car Wash Area
- Business Center
- Clubhouse
- Conference Rooms
- Walk-Up
- Fitness Center
- Pool
- Bicycle Storage
- Gameroom
- Courtyard
- Grill
- Dog Park
Apartment Features
Washer/Dryer
Air Conditioning
Dishwasher
Hardwood Floors
Walk-In Closets
Granite Countertops
Refrigerator
Ice Maker
Indoor Features
- Washer/Dryer
- Air Conditioning
- Heating
- Ceiling Fans
- Vacuum System
Kitchen Features & Appliances
- Dishwasher
- Ice Maker
- Granite Countertops
- Stainless Steel Appliances
- Kitchen
- Oven
- Range
- Refrigerator
- Freezer
- Breakfast Nook
Model Details
- Hardwood Floors
- High Ceilings
- Walk-In Closets
- Linen Closet
- Balcony
- Patio
Simpsonville sits about 14 miles southeast of Greenville in the heart of South Carolina's Golden Strip, a stretch of Greenville County known for consistently low unemployment and a strong base of manufacturing and industrial employers. The city has grown steadily over the past decade and carries a well-established downtown anchored by a historic Main Street, a clock tower, and locally owned shops that give it a distinct character you don't often find in a suburb this size. Prisma Health Hillcrest Hospital adds a significant employment anchor on the west side, while easy access to I-385 puts Greenville's larger job market and business districts roughly 15 minutes away.
Renters find a solid range of options here, from garden-style apartment communities and townhomes near the Fairview Road corridor to newer builds closer to Heritage Park and the Five Forks area on the east side.
Learn more about living in Simpsonville- Package Service
- Wi-Fi
- Property Manager on Site
- Online Services
- Planned Social Activities
- Pet Play Area
- Pet Washing Station
- Car Wash Area
- Business Center
- Clubhouse
- Conference Rooms
- Walk-Up
- Courtyard
- Grill
- Dog Park
- Fitness Center
- Pool
- Bicycle Storage
- Gameroom
- 24-Hour Fitness Center
- Car Wash Station
- Detached Garages
- Full-Size Washer & Dryer
- Outdoor Grilling Area
- Package Receiving
- Pet Wash Station
- Private Balcony
- Resort-Style Pool
- Smart Thermostat
- Stainless Steel Appliances*
- Storage
- Wood-Style Flooring
- Yoga Room
- Washer/Dryer
- Air Conditioning
- Heating
- Ceiling Fans
- Vacuum System
- Dishwasher
- Ice Maker
- Granite Countertops
- Stainless Steel Appliances
- Kitchen
- Oven
- Range
- Refrigerator
- Freezer
- Breakfast Nook
- Hardwood Floors
- High Ceilings
- Walk-In Closets
- Linen Closet
- Balcony
- Patio
| Monday | 9am - 6pm |
|---|---|
| Tuesday | 9am - 6pm |
| Wednesday | 9am - 6pm |
| Thursday | 9am - 6pm |
| Friday | 9am - 6pm |
| Saturday | 10am - 5pm |
| Sunday | 1pm - 5pm |
| Colleges & Universities | Distance | ||
|---|---|---|---|
| Colleges & Universities | Distance | ||
| Drive: | 5 min | 2.9 mi | |
| Drive: | 21 min | 10.3 mi | |
| Drive: | 18 min | 13.5 mi | |
| Drive: | 19 min | 14.2 mi |


 The GreatSchools Rating helps parents compare schools within a state based on a variety of school quality indicators and provides a helpful picture of how effectively each school serves all of its students. Ratings are on a scale of 1 (below average) to 10 (above average) and can include test scores, college readiness, academic progress, advanced courses, equity, discipline and attendance data. We also advise parents to visit schools, consider other information on school performance and programs, and consider family needs as part of the school selection process.
View GreatSchools Rating Methodology
Data provided by GreatSchools.org © 2026. All rights reserved.
Scores provided by
 What do Walkability, Transit, Drivability, and Bikeability mean?
Walkability measures the walking distance to day-to-day needs.
Transit measures access to public transportation.
Drivability measures congestion, parking availability, and access to major roads.
Bikeability measures the suitability for cycling.
How It Works
What do Walkability, Transit, Drivability, and Bikeability mean?
Walkability measures the walking distance to day-to-day needs.
Transit measures access to public transportation.
Drivability measures congestion, parking availability, and access to major roads.
Bikeability measures the suitability for cycling.
How It Works
Traffic
BusyAirport
CalmBusinesses
CalmScores provided by
HowLoud What is a Sound Score Rating? A Sound Score Rating aggregates noise caused by vehicle traffic, airplane traffic and local sources. How It WorksWaterleaf at Neely Ferry Photos
-
Waterleaf at Neely Ferry
-
Pool
-
-
-
-
-
-
-
Models
-
1 Bedroom
-
1 Bedroom
-
2 Bedrooms
-
2 Bedrooms
-
2 Bedrooms
-
2 Bedrooms
Waterleaf at Neely Ferry has units with in‑unit washers and dryers, making laundry day simple for residents.
Utilities are not included in rent. Residents should plan to set up and pay for all services separately.
Parking is available at Waterleaf at Neely Ferry. Contact this property for details.
Waterleaf at Neely Ferry has one to three-bedrooms with rent ranges from $1,350/mo. to $2,521/mo.
Yes, Waterleaf at Neely Ferry welcomes pets. Breed restrictions, weight limits, and additional fees may apply. View this property's pet policy.
A good rule of thumb is to spend no more than 30% of your gross income on rent. Based on the lowest available rent of $1,350 for a one-bedroom, you would need to earn about $54,000 per year to qualify. Want to double-check your budget? Calculate how much rent you can afford with our Rent Affordability Calculator.
Waterleaf at Neely Ferry is offering 1 Month Free for eligible applicants, with rental rates starting at $1,350.
Yes! Waterleaf at Neely Ferry offers 4 Matterport 3D Tours. Explore different floor plans and see unit level details, all without leaving home.
7001 Wiley Dr
Simpsonville, SC 29680