

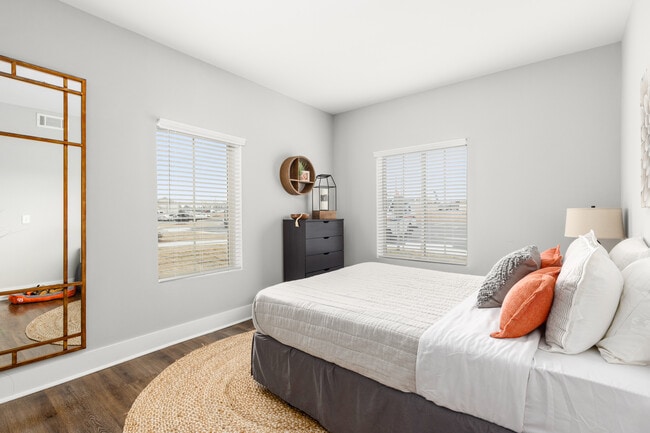
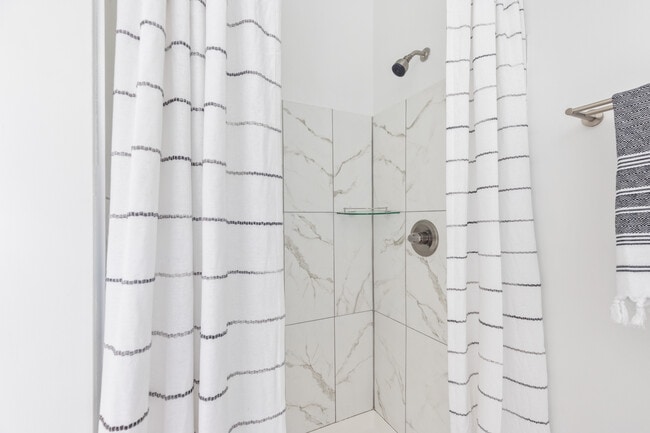
Located at Pointe Grand in Simpsonville, South Carolina, this 2-bedroom, 2-bathroom single-floor residence offers a well-designed layout with a cohesive modern aesthetic throughout. Wood-look flooring and a neutral gray-and-white color palette create a clean, consistent feel across every room. The living room is an inviting space featuring crown molding, recessed lighting, and a private exterior door that fills the area with natural light. The kitchen is efficiently designed with white shaker cabinetry extending to the ceiling, a bold navy subway tile backsplash, white quartz countertops, stainless steel appliances, and a breakfast bar with seating — ideal for casual dining or entertaining. A central hallway connects the living areas to the two bedrooms and two bathrooms. The primary bedroom is generously proportioned, offering dedicated closet access and a bright, comfortable atmosphere. The second bedroom is equally well-appointed with natural light from a large window. Both bathrooms echo the home's clean aesthetic, featuring white vanities with shaker-style cabinetry, wood-look flooring, and tub/shower combinations. Additional functional spaces include a dedicated laundry area, utility room, and two closets, ensuring ample storage throughout this thoughtfully laid-out residence.
Ascent at Pointe Grande
8001 Pointe Grand Pl,
Simpsonville,
SC
29680

-
Monthly Rent
$1,195 - $1,295
-
Bedrooms
2 bd
-
Bathrooms
2 ba
-
Square Feet
1,153 sq ft
Highlights
- Hearing Impaired Accessible
- Cabana
- Pool
- Walk-In Closets
- Planned Social Activities
- Pet Play Area
- Island Kitchen
- Dog Park
- Picnic Area
Pricing & Floor Plans
-
Unit 9309price $1,295square feet 1,153availibility Nov 6
-
Unit 11205price $1,295square feet 1,153availibility Nov 20
-
Unit 12308price $1,195square feet 1,153availibility Jan 1, 2027
-
Unit 4214price $1,295square feet 1,153availibility Dec 14
-
Unit 9309price $1,295square feet 1,153availibility Nov 6
-
Unit 11205price $1,295square feet 1,153availibility Nov 20
-
Unit 12308price $1,195square feet 1,153availibility Jan 1, 2027
-
Unit 4214price $1,295square feet 1,153availibility Dec 14
Fees and Policies
The fees listed below are community-provided and may exclude utilities or add-ons. All payments are made directly to the property and are non-refundable unless otherwise specified.
-
One-Time Basics
-
Due at Application
-
Application Fee Per ApplicantCharged per applicant.$50
-
-
Due at Move-In
-
Administrative FeeCharged per unit.$299
-
-
Due at Application
Pet policies are negotiable.
-
Dogs
Max of 2
-
Cats
Max of 2
-
Storage Unit
-
Storage DepositCharged per rentable item.$0
-
Storage RentCharged per rentable item.$125 / mo
-
Property Fee Disclaimer: Based on community-supplied data and independent market research. Subject to change without notice. May exclude fees for mandatory or optional services and usage-based utilities.
Details
Lease Options
-
12 mo
-
Short term lease
Property Information
-
Built in 2022
-
288 units/3 stories
-
Furnished Units Available
Matterport 3D Tours
About Ascent at Pointe Grande
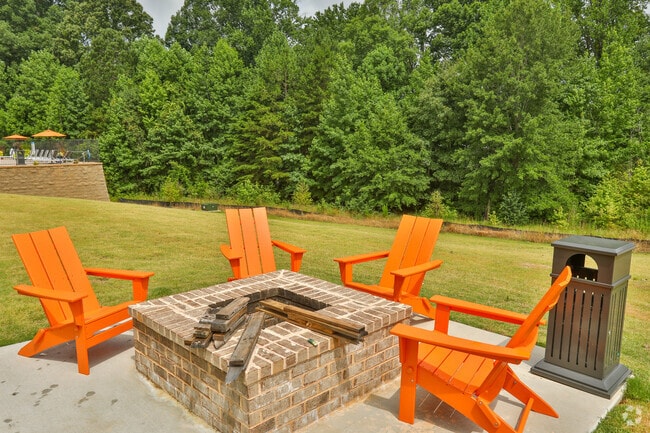

Reduced Prices right now for the month of September! Come and Tour Today! The Ascent at Grande Place Apartment Homes is proud to offer 2021 built two-bedroom apartments featuring 1,153 square feet of open living space and a variety of upscale interior touches, including wood-inspired flooring, quartz countertops, stainless steel appliances, oversized kitchen islands, LED lighting, keyless entry and so much more! The luxury amenities at the Ascent will make your home feel like a resort! Relax at the pool or under a private cabana! Exercise anytime at our 24-hour fitness center featuring Cross-Fit and Precor as well as a Private Yoga Studio with an Echelon Mirror. When you're not working out or relaxing by the pool, hang out at our BBQ pavilion, fire pit, 24-hour conference/business center, and Starbucks Coffee/Tea bar. We are pet friendly and feature a Bark Park with agility equipment for your pet's enjoyment!
Ascent at Pointe Grande is an apartment community located in Greenville County and the 29680 ZIP Code. This area is served by the Greenville 01 School District attendance zone.
Unique Features
- 24/7 Fitness Center
- 9 ft. ceiling
- ADA Accessible
- Corner unit
- Covered Picnic Area
- First Floor
- garage
- Keyless Entry Lock
- Refrigerator - Stove - Dishwasher
- Second Floor
- Slow Close Cabinets/Drawers
- Special100
- Special50
Community Amenities
Pool
Fitness Center
Business Center
Grill
Community-Wide WiFi
Conference Rooms
Key Fob Entry
Pet Play Area
Property Services
- Community-Wide WiFi
- Wi-Fi
- Hearing Impaired Accessible
- Trash Pickup - Door to Door
- Renters Insurance Program
- Online Services
- Planned Social Activities
- Pet Play Area
- Key Fob Entry
Shared Community
- Business Center
- Lounge
- Breakfast/Coffee Concierge
- Conference Rooms
- Corporate Suites
Fitness & Recreation
- Fitness Center
- Pool
Outdoor Features
- Cabana
- Grill
- Picnic Area
- Dog Park
Student Features
- Private Bathroom
Apartment Features
Washer/Dryer
Air Conditioning
Dishwasher
High Speed Internet Access
Walk-In Closets
Island Kitchen
Granite Countertops
Microwave
Indoor Features
- High Speed Internet Access
- Wi-Fi
- Washer/Dryer
- Air Conditioning
- Heating
- Smoke Free
- Cable Ready
- Trash Compactor
- Storage Space
- Tub/Shower
- Wheelchair Accessible (Rooms)
Kitchen Features & Appliances
- Dishwasher
- Disposal
- Ice Maker
- Granite Countertops
- Stainless Steel Appliances
- Island Kitchen
- Kitchen
- Microwave
- Oven
- Range
- Refrigerator
- Freezer
- Warming Drawer
- Instant Hot Water
- Quartz Countertops
Model Details
- Vinyl Flooring
- Dining Room
- Views
- Walk-In Closets
- Furnished
- Large Bedrooms
- Balcony
- Patio
Simpsonville sits about 14 miles southeast of Greenville in the heart of South Carolina's Golden Strip, a stretch of Greenville County known for consistently low unemployment and a strong base of manufacturing and industrial employers. The city has grown steadily over the past decade and carries a well-established downtown anchored by a historic Main Street, a clock tower, and locally owned shops that give it a distinct character you don't often find in a suburb this size. Prisma Health Hillcrest Hospital adds a significant employment anchor on the west side, while easy access to I-385 puts Greenville's larger job market and business districts roughly 15 minutes away.
Renters find a solid range of options here, from garden-style apartment communities and townhomes near the Fairview Road corridor to newer builds closer to Heritage Park and the Five Forks area on the east side.
Learn more about living in Simpsonville- Community-Wide WiFi
- Wi-Fi
- Hearing Impaired Accessible
- Trash Pickup - Door to Door
- Renters Insurance Program
- Online Services
- Planned Social Activities
- Pet Play Area
- Key Fob Entry
- Business Center
- Lounge
- Breakfast/Coffee Concierge
- Conference Rooms
- Corporate Suites
- Cabana
- Grill
- Picnic Area
- Dog Park
- Fitness Center
- Pool
- Private Bathroom
- 24/7 Fitness Center
- 9 ft. ceiling
- ADA Accessible
- Corner unit
- Covered Picnic Area
- First Floor
- garage
- Keyless Entry Lock
- Refrigerator - Stove - Dishwasher
- Second Floor
- Slow Close Cabinets/Drawers
- Special100
- Special50
- High Speed Internet Access
- Wi-Fi
- Washer/Dryer
- Air Conditioning
- Heating
- Smoke Free
- Cable Ready
- Trash Compactor
- Storage Space
- Tub/Shower
- Wheelchair Accessible (Rooms)
- Dishwasher
- Disposal
- Ice Maker
- Granite Countertops
- Stainless Steel Appliances
- Island Kitchen
- Kitchen
- Microwave
- Oven
- Range
- Refrigerator
- Freezer
- Warming Drawer
- Instant Hot Water
- Quartz Countertops
- Vinyl Flooring
- Dining Room
- Views
- Walk-In Closets
- Furnished
- Large Bedrooms
- Balcony
- Patio
| Monday | 9am - 6pm |
|---|---|
| Tuesday | 9am - 6pm |
| Wednesday | 9am - 6pm |
| Thursday | 9am - 6pm |
| Friday | 9am - 6pm |
| Saturday | 10am - 4pm |
| Sunday | Closed |
| Colleges & Universities | Distance | ||
|---|---|---|---|
| Colleges & Universities | Distance | ||
| Drive: | 5 min | 2.9 mi | |
| Drive: | 20 min | 11.1 mi | |
| Drive: | 17 min | 13.3 mi | |
| Drive: | 19 min | 13.9 mi |


 The GreatSchools Rating helps parents compare schools within a state based on a variety of school quality indicators and provides a helpful picture of how effectively each school serves all of its students. Ratings are on a scale of 1 (below average) to 10 (above average) and can include test scores, college readiness, academic progress, advanced courses, equity, discipline and attendance data. We also advise parents to visit schools, consider other information on school performance and programs, and consider family needs as part of the school selection process.
View GreatSchools Rating Methodology
Data provided by GreatSchools.org © 2026. All rights reserved.
Scores provided by
 What do Walkability, Transit, Drivability, and Bikeability mean?
Walkability measures the walking distance to day-to-day needs.
Transit measures access to public transportation.
Drivability measures congestion, parking availability, and access to major roads.
Bikeability measures the suitability for cycling.
How It Works
What do Walkability, Transit, Drivability, and Bikeability mean?
Walkability measures the walking distance to day-to-day needs.
Transit measures access to public transportation.
Drivability measures congestion, parking availability, and access to major roads.
Bikeability measures the suitability for cycling.
How It Works
Traffic
BusyAirport
CalmBusinesses
CalmScores provided by
HowLoud What is a Sound Score Rating? A Sound Score Rating aggregates noise caused by vehicle traffic, airplane traffic and local sources. How It WorksAscent at Pointe Grande Photos
-
Ascent at Pointe Grande
-
2BR, 2BA - 1,153SF
-
-
-
-
-
-
-
Nearby Apartments
Within 50 Miles of Ascent at Pointe Grande
Ascent at Pointe Grande has units with in‑unit washers and dryers, making laundry day simple for residents.
Utilities are not included in rent. Residents should plan to set up and pay for all services separately.
Contact this property for parking details.
Ascent at Pointe Grande has two-bedrooms available with rent ranges from $1,195/mo. to $1,295/mo.
Yes, Ascent at Pointe Grande welcomes pets. Breed restrictions, weight limits, and additional fees may apply. View this property's pet policy.
A good rule of thumb is to spend no more than 30% of your gross income on rent. Based on the lowest available rent of $1,195 for a two-bedrooms, you would need to earn about $47,800 per year to qualify. Want to double-check your budget? Calculate how much rent you can afford with our Rent Affordability Calculator.
Ascent at Pointe Grande is offering Specials for eligible applicants, with rental rates starting at $1,195.
Yes! Ascent at Pointe Grande offers 7 Matterport 3D Tours. Explore different floor plans and see unit level details, all without leaving home.
8001 Pointe Grand Pl
Simpsonville, SC 29680
Property Manager Responded