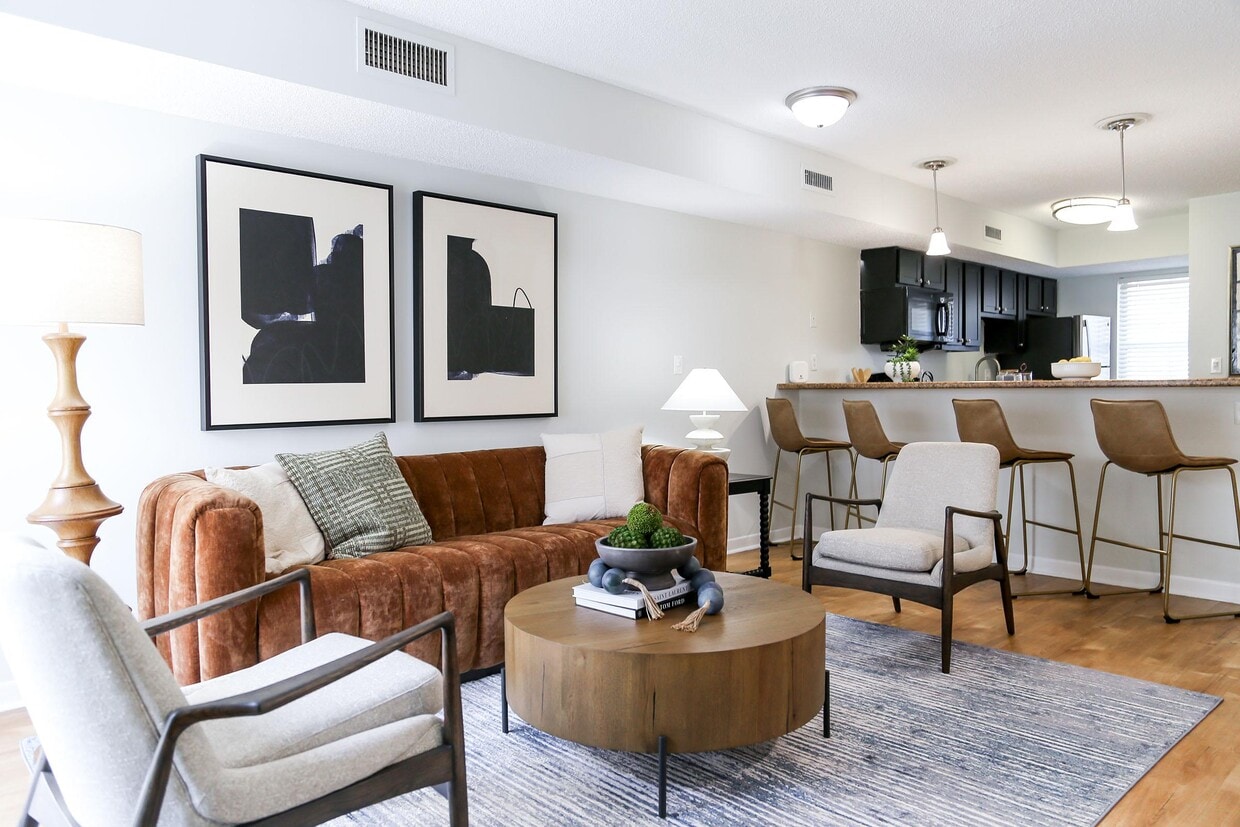
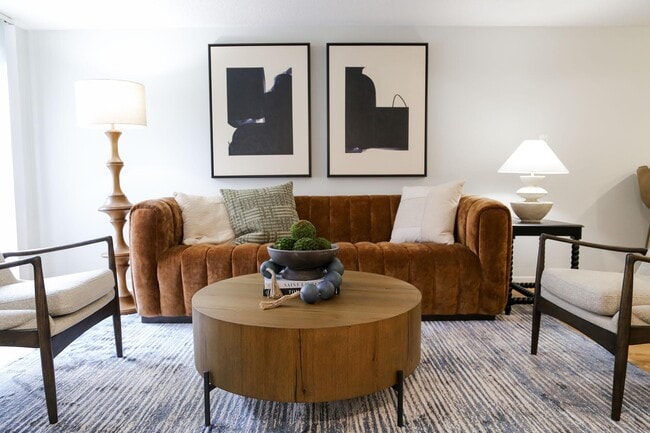

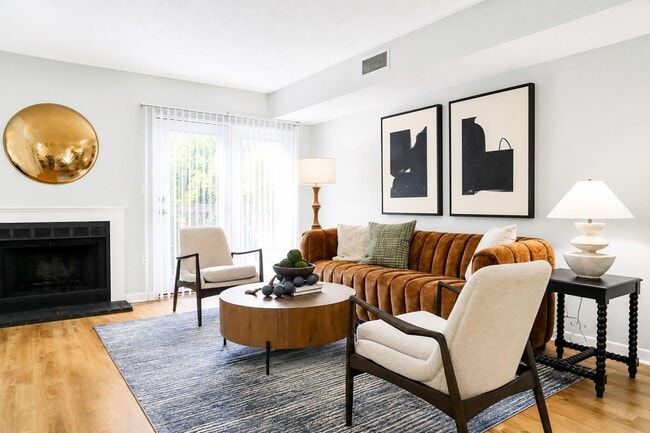
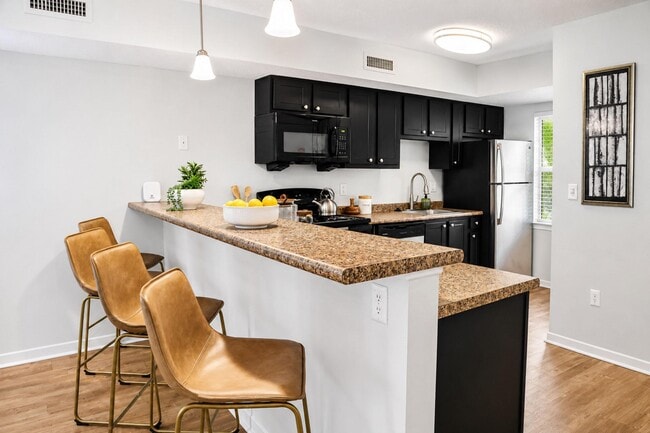
Located at 5201 Western Ave in Knoxville, Tennessee, this single-floor home offers four bedrooms and two full bathrooms across a well-organized layout. The living room serves as a welcoming central gathering space, featuring warm hardwood-style flooring, a classic fireplace with a tiled hearth and white mantle, and windows that allow natural light to fill the room. A closet with louvered doors adds convenient storage directly off the living area. The galley-style kitchen is efficiently designed with dark cabinetry, granite-look countertops, a stainless steel sink, and black appliances including an electric range and built-in microwave. The hardwood-style flooring continues throughout the kitchen, which connects seamlessly to the rest of the home via a central hallway. The four bedrooms are carpeted and bright, each offering a comfortable and private retreat. The generously sized primary bedroom includes a dedicated closet, while additional bedrooms feature windows with natural light and easy access to shared spaces. Two closets throughout the home provide ample storage. Both bathrooms are clean and functional, each equipped with a full tub-shower combination, toilet, and a vanity with a granite-look countertop and dark cabinetry. Textured ceilings are consistent throughout the home, contributing to its classic residential character.

-
Monthly Rent
$1,453 - $2,294
-
Bedrooms
1 - 3 bd
-
Bathrooms
1 - 2 ba
-
Square Feet
900 - 1,200 sq ft
The moment you arrive, you'll notice the beautiful park-like grounds with well-manicured landscaping. Enjoy the refreshing pool and deck on hot summer days. Chat with neighbors as you relax by the fire pit and get to know them better through our resident social activities. Run off energy in the play area, or head to the 24-hour fitness center for an energizing workout. Our professional management team is happy to assist with all your needs. Pricing and Availability subject to change. Some or all apartments listed might be secured with holding fees and applications. Please contact the apartment community to make sure we have the current floor plan available.
Highlights
- Basketball Court
- Tennis Court
- Pool
- Deck
- Planned Social Activities
- Pet Play Area
- Fireplace
- Dog Park
- Picnic Area
Pricing & Floor Plans
-
Unit D207price $1,453square feet 900availibility Nov 9
-
Unit Q517price $1,483square feet 1,040availibility Now
-
Unit Q509price $1,490square feet 1,040availibility Now
-
Unit H558price $1,621square feet 1,040availibility Now
-
Unit G613price $1,471square feet 1,040availibility Nov 24
-
Unit M428price $1,699square feet 1,200availibility Now
-
Unit L433price $1,812square feet 1,200availibility Now
-
Unit D207price $1,453square feet 900availibility Nov 9
-
Unit Q517price $1,483square feet 1,040availibility Now
-
Unit Q509price $1,490square feet 1,040availibility Now
-
Unit H558price $1,621square feet 1,040availibility Now
-
Unit G613price $1,471square feet 1,040availibility Nov 24
-
Unit M428price $1,699square feet 1,200availibility Now
-
Unit L433price $1,812square feet 1,200availibility Now
Fees and Policies
The fees listed below are community-provided and may exclude utilities or add-ons. All payments are made directly to the property and are non-refundable unless otherwise specified. Use the Cost Calculator to determine costs based on your needs.
-
Utilities & Essentials
-
Community FeeCharged per unit.$12 / mo
-
Pest ControlCharged per unit.$5 / mo
-
Valet TrashCharged per unit.$5 / mo
-
-
One-Time Basics
-
Due at Application
-
Application Fee Per ApplicantCharged per applicant.$60
-
-
Due at Move-In
-
Administrative FeeCharged per unit.$150
-
-
Due at Application
-
Surface Lot
Property Fee Disclaimer: Based on community-supplied data and independent market research. Subject to change without notice. May exclude fees for mandatory or optional services and usage-based utilities.
Details
Lease Options
-
6 - 15 Month Leases
Property Information
-
Built in 1987
-
161 units/2 stories
Matterport 3D Tours
About Waterford Village
The moment you arrive, you'll notice the beautiful park-like grounds with well-manicured landscaping. Enjoy the refreshing pool and deck on hot summer days. Chat with neighbors as you relax by the fire pit and get to know them better through our resident social activities. Run off energy in the play area, or head to the 24-hour fitness center for an energizing workout. Our professional management team is happy to assist with all your needs. Pricing and Availability subject to change. Some or all apartments listed might be secured with holding fees and applications. Please contact the apartment community to make sure we have the current floor plan available.
Waterford Village is an apartment community located in Knox County and the 37921 ZIP Code. This area is served by the Knox County School District attendance zone.
Unique Features
- Choose the style of home that works for you, with traditional garden apartments as well as spacious
- Climb, play and enjoy time outdoors at the community play area, with a dedicated space for fun and f
- Come and go through your own personal entrance, adding to the more residential feel of Waterford Vil
- Cook and prep meals in an all-electric kitchen designed with energy efficiency in mind.
- Enjoy a quieter residential setting while keeping shopping, restaurants, entertainment and everyday
- Established trees and landscaping add character throughout Waterford Village and complement the comm
- Fire up the grill and take dinner outside. Gas grills conveniently located by the pool make it easy
- Generous living spaces and natural light give you room to arrange your furniture, decorate and make
- Get to know the people who live around you through a calendar of planned resident activities each mo
- Give your morning routine its own spot. The built-in coffee bar creates a convenient place to set up
- Grab a ball and get a game going right at home. The community sport courts give you another way to g
- Head just a few minutes from home to Victor Ashe Park for even more room to get outside, with trails
- Modern Designed Interiors
- Modern lighting adds a fresh finishing touch throughout the home while helping create a bright, welc
- Pets are welcome at Waterford Village, so your four-legged roommate can enjoy the community with you
- Plank flooring brings a warm, updated look to the home while creating a practical foundation for eve
- Select apartments feature updated countertop finishes that give the kitchen a fresh, polished look a
- Soft carpeting adds warmth and comfort underfoot in designated areas of the home.
- Thoughtfully selected paint colors give the interiors added character and provide a polished backdro
- Two sinks give select bathrooms a little more room for getting ready and extra counter space for eve
- Updated cabinetry in select homes adds a clean, modern look while giving dishes, cookware, groceries
- Waterford Village offers something you don't find at every Knoxville apartment community: a peaceful
- When an urgent maintenance issue comes up outside regular business hours, emergency maintenance supp
- When the evening cools down, gather around the fire pit beside the pool. It's an inviting spot to ca
Community Amenities
Pool
Fitness Center
Playground
Clubhouse
- Wi-Fi
- Property Manager on Site
- Planned Social Activities
- Pet Play Area
- Public Transportation
- Business Center
- Clubhouse
- Multi Use Room
- Conference Rooms
- Walk-Up
- Fitness Center
- Pool
- Playground
- Basketball Court
- Tennis Court
- Grill
- Picnic Area
- Dog Park
Apartment Features
Washer/Dryer
Air Conditioning
Dishwasher
Washer/Dryer Hookup
High Speed Internet Access
Hardwood Floors
Microwave
Refrigerator
Indoor Features
- High Speed Internet Access
- Washer/Dryer
- Washer/Dryer Hookup
- Air Conditioning
- Heating
- Ceiling Fans
- Cable Ready
- Double Vanities
- Tub/Shower
- Fireplace
Kitchen Features & Appliances
- Dishwasher
- Disposal
- Ice Maker
- Kitchen
- Microwave
- Oven
- Range
- Refrigerator
- Freezer
Model Details
- Hardwood Floors
- Carpet
- Vinyl Flooring
- Dining Room
- Linen Closet
- Window Coverings
- Balcony
- Patio
- Deck
Westside Knoxville, Tennessee provides amazing southern hospitality and an exciting downtown area with the most amenities in the Knoxville area. Rent an apartment in a city on the rise with appealing attractions, a large shopping district, and museums and galleries, as well as breathtaking mountain views. Interstate 40 runs through Westside Knoxville, providing locals with a fast route to downtown.
Live along Sutherland Avenue and you'll only need to travel down the road to grab some traditional southern barbeque from Dead End BBQ. This restaurant also offers cooking classes so you can grab all your necessities from the Fresh Market and whip up your favorite dishes at home.
If shopping appeals to you more, then choose a place near Interstate 40 and live minutes away from the Turkey Creek shopping district. This district houses many amenities and well-known retail stores including Marshalls, Christopher & Banks, and Dressbarn so you can shop 'til you drop.
Learn more about living in West KnoxvilleCompare neighborhood and city base rent averages by bedroom.
| West Knoxville | Knoxville, TN | |
|---|---|---|
| Studio | $1,085 | $1,120 |
| 1 Bedroom | $1,295 | $1,346 |
| 2 Bedrooms | $1,505 | $1,550 |
| 3 Bedrooms | $1,920 | $2,050 |
- Wi-Fi
- Property Manager on Site
- Planned Social Activities
- Pet Play Area
- Public Transportation
- Business Center
- Clubhouse
- Multi Use Room
- Conference Rooms
- Walk-Up
- Grill
- Picnic Area
- Dog Park
- Fitness Center
- Pool
- Playground
- Basketball Court
- Tennis Court
- Choose the style of home that works for you, with traditional garden apartments as well as spacious
- Climb, play and enjoy time outdoors at the community play area, with a dedicated space for fun and f
- Come and go through your own personal entrance, adding to the more residential feel of Waterford Vil
- Cook and prep meals in an all-electric kitchen designed with energy efficiency in mind.
- Enjoy a quieter residential setting while keeping shopping, restaurants, entertainment and everyday
- Established trees and landscaping add character throughout Waterford Village and complement the comm
- Fire up the grill and take dinner outside. Gas grills conveniently located by the pool make it easy
- Generous living spaces and natural light give you room to arrange your furniture, decorate and make
- Get to know the people who live around you through a calendar of planned resident activities each mo
- Give your morning routine its own spot. The built-in coffee bar creates a convenient place to set up
- Grab a ball and get a game going right at home. The community sport courts give you another way to g
- Head just a few minutes from home to Victor Ashe Park for even more room to get outside, with trails
- Modern Designed Interiors
- Modern lighting adds a fresh finishing touch throughout the home while helping create a bright, welc
- Pets are welcome at Waterford Village, so your four-legged roommate can enjoy the community with you
- Plank flooring brings a warm, updated look to the home while creating a practical foundation for eve
- Select apartments feature updated countertop finishes that give the kitchen a fresh, polished look a
- Soft carpeting adds warmth and comfort underfoot in designated areas of the home.
- Thoughtfully selected paint colors give the interiors added character and provide a polished backdro
- Two sinks give select bathrooms a little more room for getting ready and extra counter space for eve
- Updated cabinetry in select homes adds a clean, modern look while giving dishes, cookware, groceries
- Waterford Village offers something you don't find at every Knoxville apartment community: a peaceful
- When an urgent maintenance issue comes up outside regular business hours, emergency maintenance supp
- When the evening cools down, gather around the fire pit beside the pool. It's an inviting spot to ca
- High Speed Internet Access
- Washer/Dryer
- Washer/Dryer Hookup
- Air Conditioning
- Heating
- Ceiling Fans
- Cable Ready
- Double Vanities
- Tub/Shower
- Fireplace
- Dishwasher
- Disposal
- Ice Maker
- Kitchen
- Microwave
- Oven
- Range
- Refrigerator
- Freezer
- Hardwood Floors
- Carpet
- Vinyl Flooring
- Dining Room
- Linen Closet
- Window Coverings
- Balcony
- Patio
- Deck
| Monday | 9am - 6pm |
|---|---|
| Tuesday | 9am - 6pm |
| Wednesday | 9am - 6pm |
| Thursday | 9am - 6pm |
| Friday | 9am - 6pm |
| Saturday | 10am - 4pm |
| Sunday | Closed |
| Colleges & Universities | Distance | ||
|---|---|---|---|
| Colleges & Universities | Distance | ||
| Drive: | 6 min | 2.7 mi | |
| Drive: | 7 min | 3.4 mi | |
| Drive: | 9 min | 5.0 mi | |
| Drive: | 10 min | 5.8 mi |


 The GreatSchools Rating helps parents compare schools within a state based on a variety of school quality indicators and provides a helpful picture of how effectively each school serves all of its students. Ratings are on a scale of 1 (below average) to 10 (above average) and can include test scores, college readiness, academic progress, advanced courses, equity, discipline and attendance data. We also advise parents to visit schools, consider other information on school performance and programs, and consider family needs as part of the school selection process.
View GreatSchools Rating Methodology
Data provided by GreatSchools.org © 2026. All rights reserved.
Scores provided by
 What do Walkability, Transit, Drivability, and Bikeability mean?
Walkability measures the walking distance to day-to-day needs.
Transit measures access to public transportation.
Drivability measures congestion, parking availability, and access to major roads.
Bikeability measures the suitability for cycling.
How It Works
What do Walkability, Transit, Drivability, and Bikeability mean?
Walkability measures the walking distance to day-to-day needs.
Transit measures access to public transportation.
Drivability measures congestion, parking availability, and access to major roads.
Bikeability measures the suitability for cycling.
How It Works
Traffic
BusyAirport
CalmBusinesses
CalmScores provided by
HowLoud What is a Sound Score Rating? A Sound Score Rating aggregates noise caused by vehicle traffic, airplane traffic and local sources. How It WorksWaterford Village Photos
-
-
3BR, 2BA - 1,200SF
-
-
-
-
-
-
-
Models
-
1B_900_273149.png
-
2B_1040_626306.png
-
2BTHS_1040_820737.png
-
2BTH_1040_772334.png
-
3B_1200_550142.png
Nearby Apartments
Within 50 Miles of Waterford Village
-
Crestridge
800 Longview Rd
Knoxville, TN 37919
$1,422 - $2,018
1-2 Br 2.2 mi
-
Kingston Pointe Apartments
6315 Kingston Pike
Knoxville, TN 37919
$1,345 - $2,352
1-3 Br 3.0 mi
-
Windover
301 Cheshire Dr
Knoxville, TN 37919
$1,286 - $2,395
1-3 Br 3.6 mi
-
Walker Springs Apartments
721 Walker Springs Rd
Knoxville, TN 37923
$1,189 - $1,657
1-3 Br 4.7 mi
-
The Henley
200 Highwood Ct
Knoxville, TN 37920
$1,398 - $2,362
1-2 Br 5.6 mi
-
Riverside South
4704 Wheeler Rd
Louisville, TN 37777
$1,105 - $1,380
1-4 Br 8.6 mi
Waterford Village has units with in‑unit washers and dryers, making laundry day simple for residents.
Utilities are not included in rent. Residents should plan to set up and pay for all services separately.
Parking is available at Waterford Village. Contact this property for details.
Waterford Village has one to three-bedrooms with rent ranges from $1,453/mo. to $2,294/mo.
Waterford Village does not allow pets, though service animals are always welcome in accordance with applicable laws.
A good rule of thumb is to spend no more than 30% of your gross income on rent. Based on the lowest available rent of $1,453 for a one-bedroom, you would need to earn about $58,120 per year to qualify. Want to double-check your budget? Calculate how much rent you can afford with our Rent Affordability Calculator.
Waterford Village is not currently offering any rent specials. Check back soon, as promotions change frequently.
Yes! Waterford Village offers 2 Matterport 3D Tours. Explore different floor plans and see unit level details, all without leaving home.
5201 Western Ave
Knoxville, TN 37921
Property Manager Responded