

This single-story, 1-bedroom, 1-bathroom residence offers a thoughtfully designed layout that maximizes functionality and comfort. The open-concept living and dining area features rich, dark hardwood-style flooring and is bathed in natural light through French doors that open to the outdoors. A ceiling fan with integrated lighting and an elegant pendant chandelier add to the ambiance of the living space. The kitchen is separated from the living area by a half-wall breakfast bar topped with granite countertops, providing both a visual divider and a casual dining surface. Inside, the kitchen is equipped with dark espresso cabinetry, additional granite counter space, and black appliances including a range, microwave, and refrigerator. The bedroom is a comfortable retreat, finished with plush carpeting, a ceiling fan, and a window that allows natural light to filter in. A dedicated closet with built-in shelving and hanging rods provides generous storage. The full bathroom features a tiled tub-and-shower combination with a diamond-set tile surround, a dark wood vanity with a granite countertop, and hardwood-style flooring that ties the space together cohesively. A dedicated laundry room houses a full-size washer and dryer alongside overhead shelving, adding a practical convenience to this well-rounded residence.

-
Monthly Rent
$1,096 - $2,941
-
Bedrooms
1 - 3 bd
-
Bathrooms
1 - 2 ba
-
Square Feet
768 - 1,316 sq ft
Highlights
- Top Rated by Renters
- English and Spanish Speaking Staff
- Pool
- Walk-In Closets
- Sundeck
- Balcony
- Property Manager on Site
- Patio
- Business Center
Pricing & Floor Plans

-
Unit 6-634price $1,096square feet 768availibility Now
-
Unit 6-625price $1,106square feet 768availibility Sep 20
-
Unit 6-614price $1,172square feet 768availibility Now
-
Unit 6-612price $1,172square feet 768availibility Sep 19
-
Unit 3-325price $1,156square feet 768availibility Sep 29
-
Unit 3-331price $1,267square feet 1,107availibility Sep 19
-
Unit 1-132price $1,318square feet 1,107availibility Sep 20
-
Unit 3-321price $1,328square feet 1,107availibility Sep 25
-
Unit 5-521price $1,458square feet 1,316availibility Now
-
Unit 5-528price $1,458square feet 1,316availibility Now
-
Unit 5-527price $1,458square feet 1,316availibility Sep 19
-
Unit 2-221price $1,347square feet 1,316availibility Oct 16
-
Unit 6-634price $1,096square feet 768availibility Now
-
Unit 6-625price $1,106square feet 768availibility Sep 20
-
Unit 6-614price $1,172square feet 768availibility Now
-
Unit 6-612price $1,172square feet 768availibility Sep 19
-
Unit 3-325price $1,156square feet 768availibility Sep 29
-
Unit 3-331price $1,267square feet 1,107availibility Sep 19
-
Unit 1-132price $1,318square feet 1,107availibility Sep 20
-
Unit 3-321price $1,328square feet 1,107availibility Sep 25
-
Unit 5-521price $1,458square feet 1,316availibility Now
-
Unit 5-528price $1,458square feet 1,316availibility Now
-
Unit 5-527price $1,458square feet 1,316availibility Sep 19
-
Unit 2-221price $1,347square feet 1,316availibility Oct 16
Fees and Policies
The fees listed below are community-provided and may exclude utilities or add-ons. All payments are made directly to the property and are non-refundable unless otherwise specified. Use the Cost Calculator to determine costs based on your needs.
-
Utilities & Essentials
-
Rent Billing FeeVaries by unit
-
-
One-Time Basics
-
Administrative FeeVaries by unit
-
Application FeeVaries by unit
-
-
Dogs
-
Pet DepositMax of 2. Charged per pet.$250
-
Pet Fees and ChargesMax of 2. Charged per pet.$250
-
Monthly Pet RentMax of 2. Charged per pet.$20 / mo
0 lbs. Weight Limit -
-
Cats
-
Pet DepositMax of 2. Charged per pet.$250
-
Pet Fees and ChargesMax of 2. Charged per pet.$250
-
Monthly Pet RentMax of 2. Charged per pet.$20 / mo
0 lbs. Weight Limit -
-
Birds
Max of 999
-
Parking
-
ParkingCharged per rentable item.$40 / mo
-
-
Additional Parking Options
-
Carport
-
-
Rent Reporting ProgramVaries by unit
-
Pest Control FeesVaries by unit
-
Community Amenity Maintenance FeeVaries by unit
-
Damage WaiverVaries by unit
Property Fee Disclaimer: Based on community-supplied data and independent market research. Subject to change without notice. May exclude fees for mandatory or optional services and usage-based utilities.
Details
Lease Options
-
3 - 15 Month Leases
Property Information
-
Built in 2016
-
116 units/3 stories
Matterport 3D Tour
About Walnut Grove
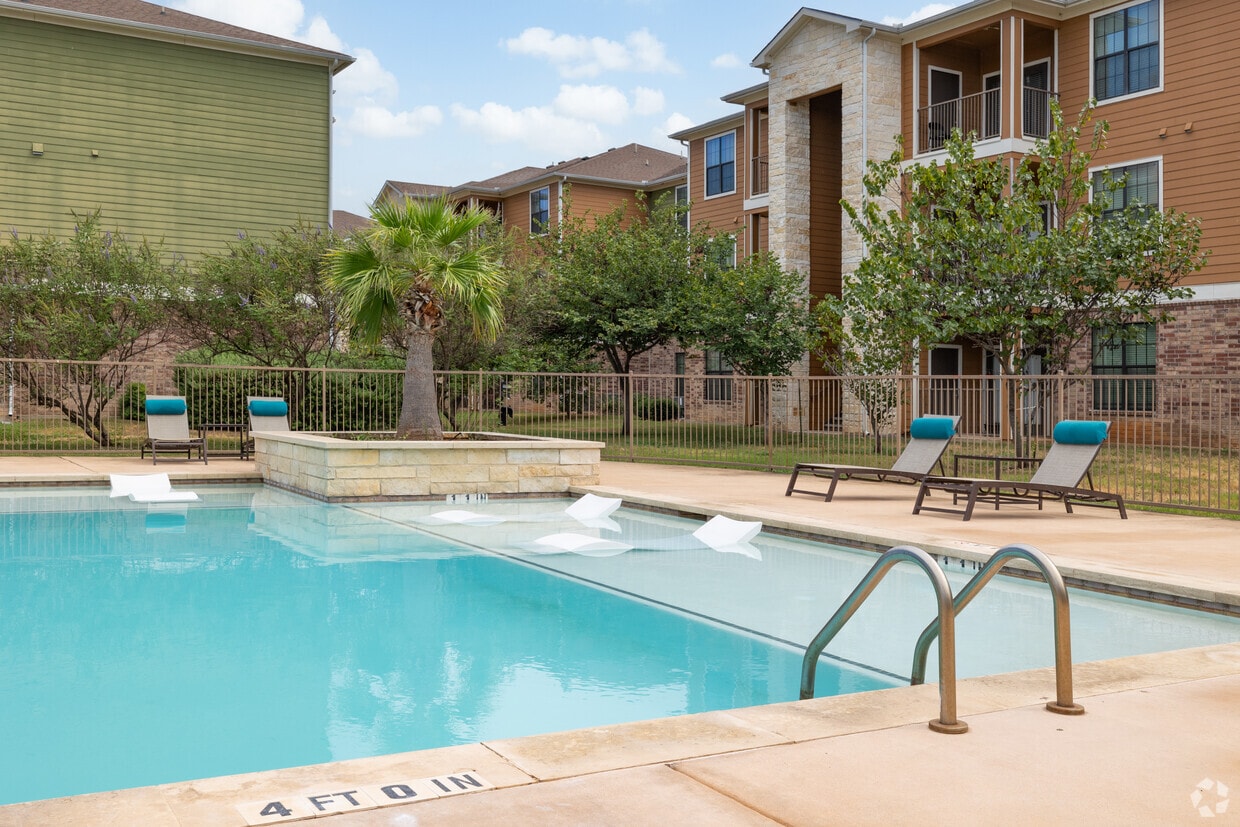
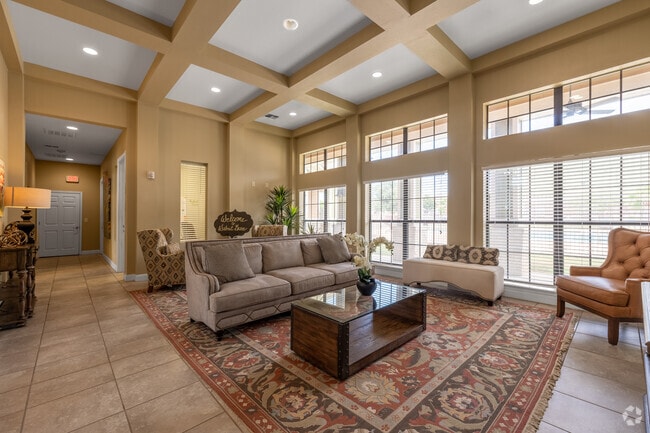
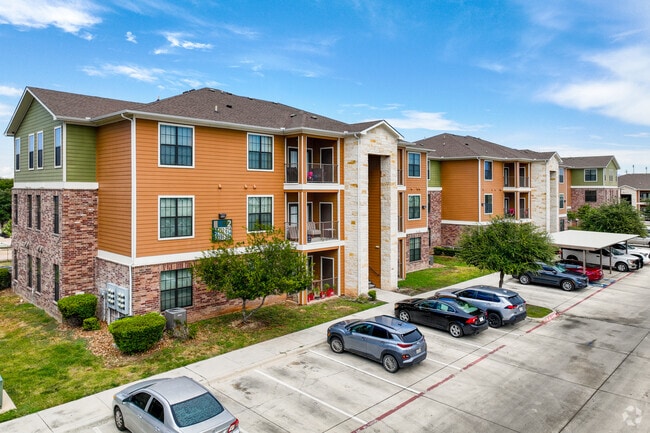
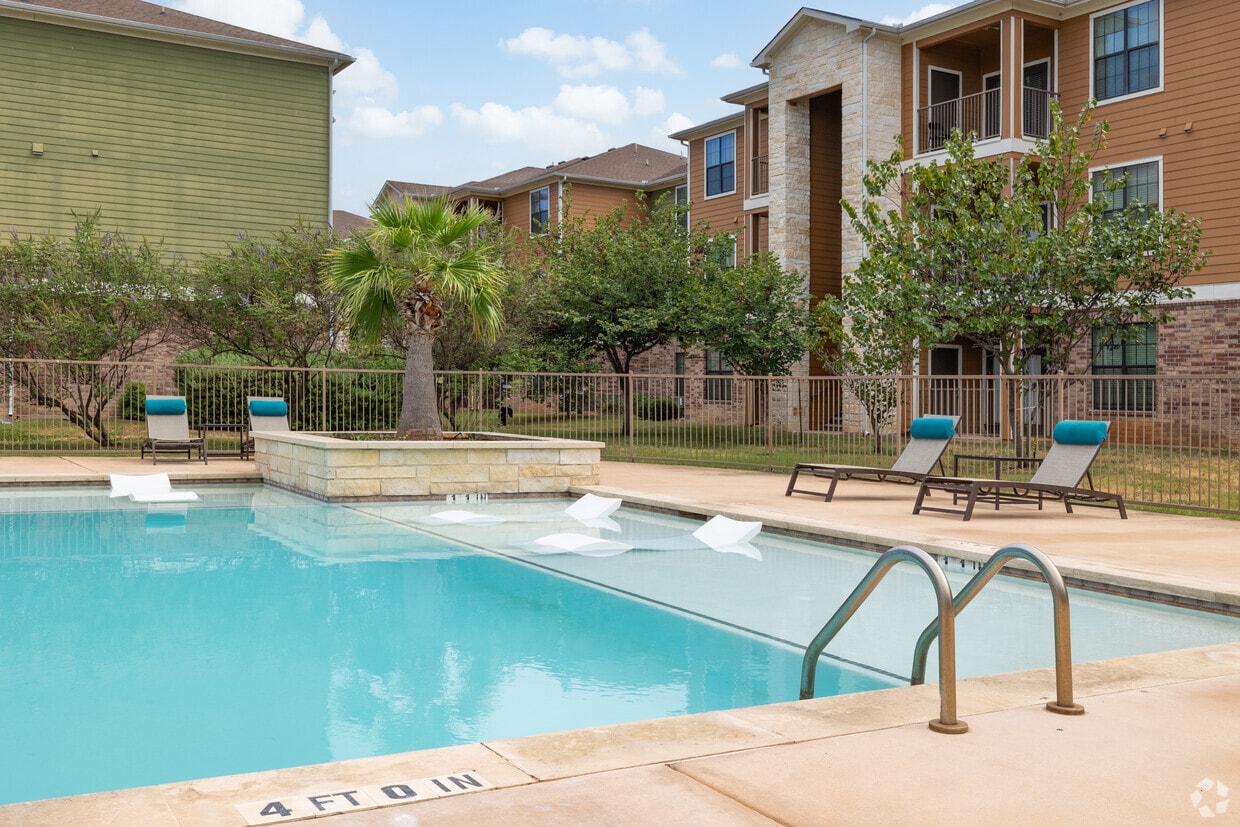
Comfortable city living is just within reach when you live in the magnificent community of Walnut Grove. Located in beautiful Seguin, Texas, serenity and convenience are just within reach. We are in close proximity to San Antonio, so all your big-city needs can be handled with a simple drive. There are also plenty of incredible local restaurants, fitness centers, and entertainment attractions for you to enjoy! It’ll be easy to call any of our one, two, and three bedroom apartments for rent home! Each of our amazing floor plans was designed to put your comfort first. Our abodes feature cutting-edge amenities like extra storage, walk-in closets, and washer and dryer connections. Enjoy the view from your balcony or patio.
Walnut Grove is an apartment community located in Guadalupe County and the 78155 ZIP Code. This area is served by the Seguin Independent School District attendance zone.
Unique Features
- All-electrical Appliances
- Convenient Accessible Location
- Easy Access to Shopping
- Garden Tub
- Granite Countertops
- Other
- Public Parks Nearby
- Recessed Lighting
- Sponsored Activities
Community Amenities
Pool
Fitness Center
Clubhouse
Business Center
- Wi-Fi
- Property Manager on Site
- Business Center
- Clubhouse
- Walk-Up
- Fitness Center
- Pool
- Sundeck
Apartment Features
Washer/Dryer
Air Conditioning
Dishwasher
Washer/Dryer Hookup
- High Speed Internet Access
- Washer/Dryer
- Washer/Dryer Hookup
- Air Conditioning
- Heating
- Ceiling Fans
- Cable Ready
- Storage Space
- Dishwasher
- Disposal
- Ice Maker
- Granite Countertops
- Crown Molding
- Walk-In Closets
- Balcony
- Patio
Income Restrictions
How To Qualify
- Wi-Fi
- Property Manager on Site
- Business Center
- Clubhouse
- Walk-Up
- Sundeck
- Fitness Center
- Pool
- All-electrical Appliances
- Convenient Accessible Location
- Easy Access to Shopping
- Garden Tub
- Granite Countertops
- Other
- Public Parks Nearby
- Recessed Lighting
- Sponsored Activities
- High Speed Internet Access
- Washer/Dryer
- Washer/Dryer Hookup
- Air Conditioning
- Heating
- Ceiling Fans
- Cable Ready
- Storage Space
- Dishwasher
- Disposal
- Ice Maker
- Granite Countertops
- Crown Molding
- Walk-In Closets
- Balcony
- Patio
| Monday | 9:30am - 5:30pm |
|---|---|
| Tuesday | 9:30am - 5:30pm |
| Wednesday | 9:30am - 5:30pm |
| Thursday | 9:30am - 5:30pm |
| Friday | 9:30am - 5:30pm |
| Saturday | Closed |
| Sunday | Closed |
| Colleges & Universities | Distance | ||
|---|---|---|---|
| Colleges & Universities | Distance | ||
| Drive: | 35 min | 23.3 mi | |
| Drive: | 41 min | 32.6 mi | |
| Drive: | 42 min | 35.8 mi | |
| Drive: | 51 min | 40.3 mi |


 The GreatSchools Rating helps parents compare schools within a state based on a variety of school quality indicators and provides a helpful picture of how effectively each school serves all of its students. Ratings are on a scale of 1 (below average) to 10 (above average) and can include test scores, college readiness, academic progress, advanced courses, equity, discipline and attendance data. We also advise parents to visit schools, consider other information on school performance and programs, and consider family needs as part of the school selection process.
View GreatSchools Rating Methodology
Data provided by GreatSchools.org © 2026. All rights reserved.
Scores provided by
 What do Walkability, Transit, Drivability, and Bikeability mean?
Walkability measures the walking distance to day-to-day needs.
Transit measures access to public transportation.
Drivability measures congestion, parking availability, and access to major roads.
Bikeability measures the suitability for cycling.
How It Works
What do Walkability, Transit, Drivability, and Bikeability mean?
Walkability measures the walking distance to day-to-day needs.
Transit measures access to public transportation.
Drivability measures congestion, parking availability, and access to major roads.
Bikeability measures the suitability for cycling.
How It Works
Traffic
BusyAirport
CalmBusinesses
ActiveScores provided by
HowLoud What is a Sound Score Rating? A Sound Score Rating aggregates noise caused by vehicle traffic, airplane traffic and local sources. How It WorksWalnut Grove Photos
-
Walnut Grove
-
1BR, 1BA - 768SF
-
-
Beautifully Staged Dining Space
-
Spacious Master Bedroom with Walk-In Closet
-
Primary Photo
-
Alternate View
-
Alternate View
-
Signage
Models
-
Floorplan A80
-
Floorplan B80
-
Floorplan C80
Walnut Grove has units with in‑unit washers and dryers, making laundry day simple for residents.
Utilities are not included in rent. Residents should plan to set up and pay for all services separately.
Parking is available at Walnut Grove. Fees may apply depending on the type of parking offered. Contact this property for details.
Walnut Grove has one to three-bedrooms with rent ranges from $1,096/mo. to $2,941/mo.
Yes, Walnut Grove welcomes pets. Breed restrictions, weight limits, and additional fees may apply. View this property's pet policy.
A good rule of thumb is to spend no more than 30% of your gross income on rent. Based on the lowest available rent of $1,096 for a one-bedroom, you would need to earn about $43,840 per year to qualify. Want to double-check your budget? Calculate how much rent you can afford with our Rent Affordability Calculator.
Walnut Grove is offering Specials for eligible applicants, with rental rates starting at $1,096.
Yes! Walnut Grove offers 1 Matterport 3D Tours. Explore different floor plans and see unit level details, all without leaving home.
1300-1400 E Walnut St
Seguin, TX 78155
Property Manager Responded