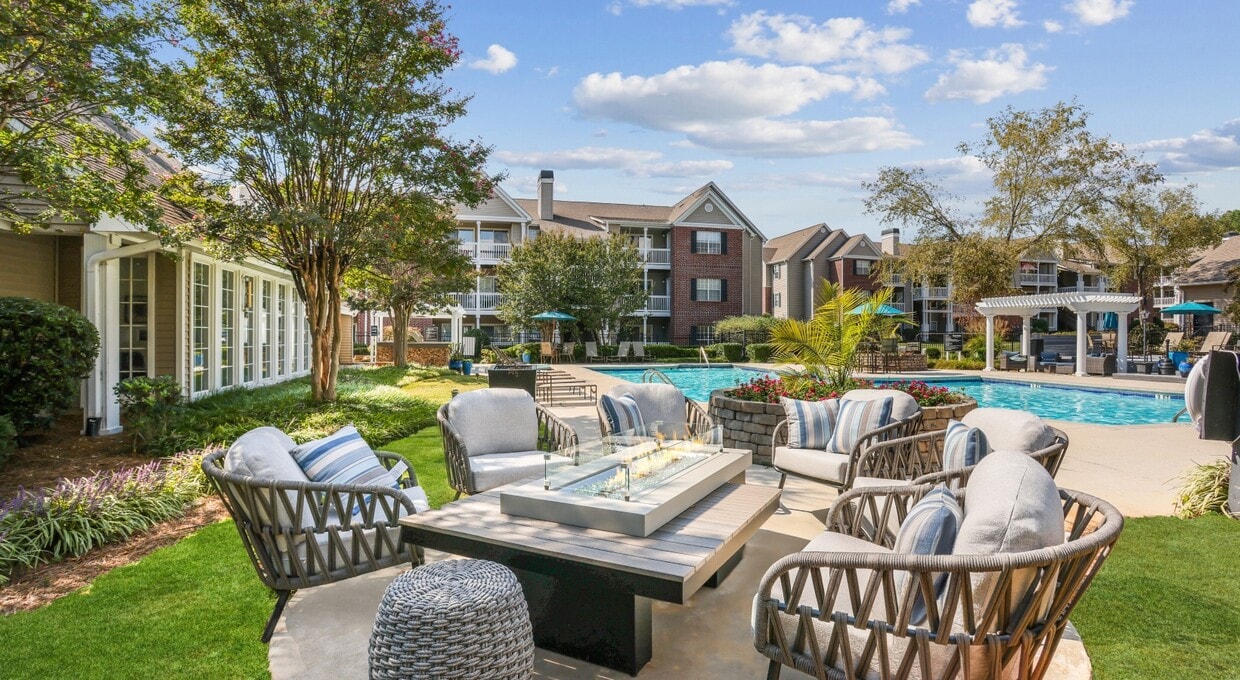
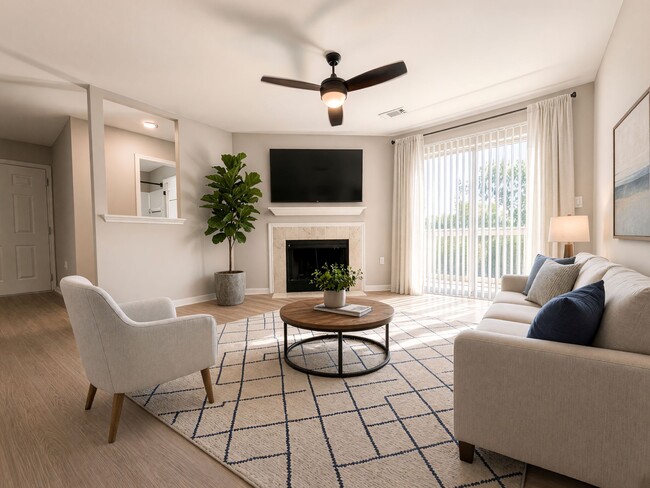
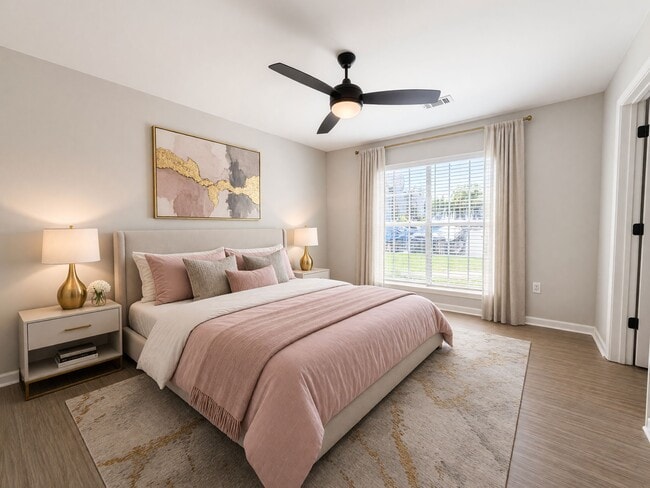
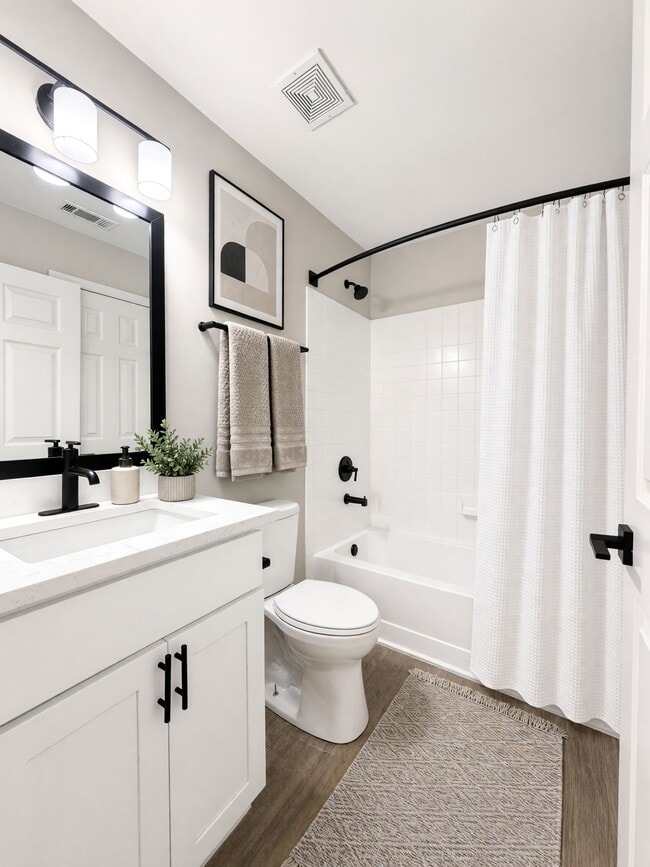
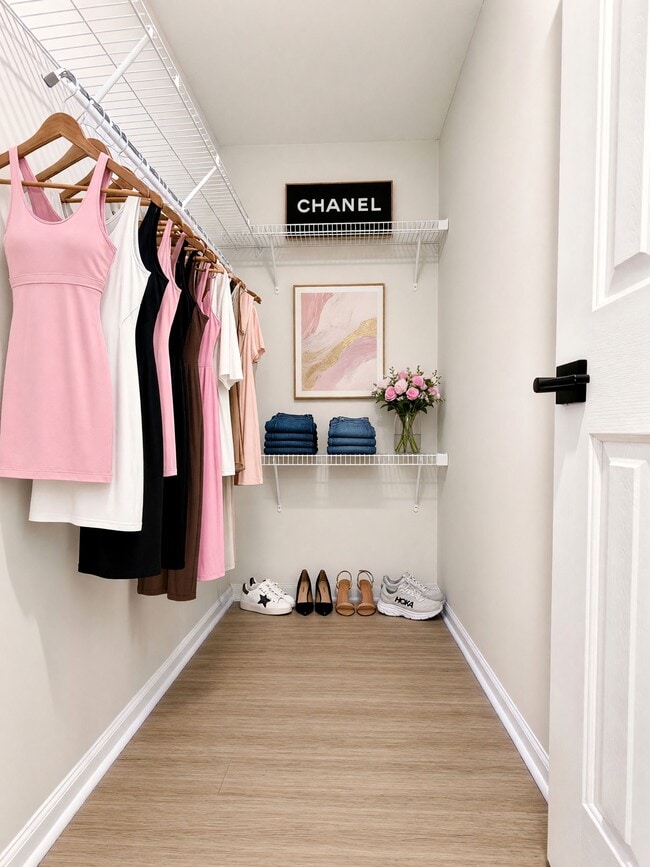
Walker's Crossing media gallery
Unit
Viewing Floor:
Select a unit to view pricing & availability
-
Monthly Rent
$1,491 - $2,629
-
Bedrooms
1 - 3 bd
-
Bathrooms
1 - 2 ba
-
Square Feet
774 - 1,311 sq ft
Walker's Crossing

Favorites
Highlights
- Top Rated by Renters
- Furnished Units Available
- Bay Window
- Cabana
- Pet Washing Station
- Pool
- Walk-In Closets
- Putting Greens
- Fireplace
Pricing & Floor Plans
filter results by bedrooms
The Hickory
Starting at $1,648
1 Bed
1 Bath
978 Sq Ft
6 Available units
Unit
Base Price
Sq Ft
Availability
Unit Details
-
Unit 1807price $1,648square feet 978availibility Now
-
Unit 1827price $1,675square feet 978availibility Now
-
Unit 1812price $1,828square feet 978availibility Now
The Scarlet Oak
Starting at $1,725
1 Bed
1 Bath
882 Sq Ft
2 Available units
Unit
Base Price
Sq Ft
Availability
Unit Details
-
Unit 0335price $1,725square feet 882availibility Now
-
Unit 0534price $1,799square feet 882availibility Now
The Magnolia
$1,491
1 Bed
1 Bath
882 Sq Ft

1 Available unit
Unit
Base Price
Sq Ft
Availability
Unit Details
-
Unit 1534price $1,491square feet 882availibility Sep 30
The Sequoyah
Starting at $1,495
2 Beds
2 Baths
1,132 Sq Ft
9 Available units
Unit
Base Price
Sq Ft
Availability
Unit Details
-
Unit 0213price $1,495square feet 1,132availibility Now
-
Unit 0323price $1,820square feet 1,132availibility Now
-
Unit 0436price $1,980square feet 1,132availibility Now
The Cypress
Starting at $1,615
2 Beds
2 Baths
1,132 Sq Ft
3 Available units
Unit
Base Price
Sq Ft
Availability
Unit Details
-
Unit 1418price $1,961square feet 1,132availibility Now
-
Unit 1521price $1,615square feet 1,132availibility Oct 28
-
Unit 1538price $1,994square feet 1,132availibility Nov 30
The Redwood
Starting at $1,731
2 Beds
2 Baths
1,154 Sq Ft
3 Available units
Unit
Base Price
Sq Ft
Availability
Unit Details
-
Unit 0915price $2,095square feet 1,154availibility Now
-
Unit 0927price $1,791square feet 1,154availibility Sep 5
-
Unit 1025price $1,731square feet 1,154availibility Oct 26
The Mimosa
Starting at $1,514
2 Beds
2 Baths
1,048 Sq Ft
2 Available units
Unit
Base Price
Sq Ft
Availability
Unit Details
-
Unit 1116price $2,124square feet 1,048availibility Sep 9
-
Unit 1121price $1,514square feet 1,048availibility Oct 9
The Cherry
Starting at $1,926
2 Beds
2 Baths
1,284 Sq Ft
2 Available units
Unit
Base Price
Sq Ft
Availability
Unit Details
-
Unit 1828price $1,926square feet 1,284availibility Oct 8
-
Unit 1831price $1,950square feet 1,284availibility Oct 9
The Dogwood
$2,066
3 Beds
2 Baths
1,295 Sq Ft
1 Available unit
Unit
Base Price
Sq Ft
Availability
Unit Details
-
Unit 0918price $2,066square feet 1,295availibility Oct 28
The Willow
Call for Rent
1 Bed
1 Bath
929 Sq Ft
The Bradford
Call for Rent
1 Bed
1 Bath
774 Sq Ft
The Hawthorn
Call for Rent
2 Beds
2 Baths
1,311 Sq Ft
Redwood with Patio & Sunroom
Call for Rent
2 Beds
2 Baths
1,154 Sq Ft
Dogwood with Sunroom
Call for Rent
3 Beds
2 Baths
1,295 Sq Ft
The Hickory
Starting at $1,648
1 Bed
1 Bath
978 Sq Ft
6 Available units
Unit
Base Price
Sq Ft
Availability
Unit Details
-
Unit 1807price $1,648square feet 978availibility Now
-
Unit 1827price $1,675square feet 978availibility Now
-
Unit 1812price $1,828square feet 978availibility Now
The Scarlet Oak
Starting at $1,725
1 Bed
1 Bath
882 Sq Ft
2 Available units
Unit
Base Price
Sq Ft
Availability
Unit Details
-
Unit 0335price $1,725square feet 882availibility Now
-
Unit 0534price $1,799square feet 882availibility Now
The Magnolia
$1,491
1 Bed
1 Bath
882 Sq Ft
1 Available unit
Unit
Base Price
Sq Ft
Availability
Unit Details
-
Unit 1534price $1,491square feet 882availibility Sep 30
The Willow
Call for Rent
1 Bed
1 Bath
929 Sq Ft
The Bradford
Call for Rent
1 Bed
1 Bath
774 Sq Ft
The Sequoyah
Starting at $1,495
2 Beds
2 Baths
1,132 Sq Ft
9 Available units
Unit
Base Price
Sq Ft
Availability
Unit Details
-
Unit 0213price $1,495square feet 1,132availibility Now
-
Unit 0323price $1,820square feet 1,132availibility Now
-
Unit 0436price $1,980square feet 1,132availibility Now
The Cypress
Starting at $1,615
2 Beds
2 Baths
1,132 Sq Ft
3 Available units
Unit
Base Price
Sq Ft
Availability
Unit Details
-
Unit 1418price $1,961square feet 1,132availibility Now
-
Unit 1521price $1,615square feet 1,132availibility Oct 28
-
Unit 1538price $1,994square feet 1,132availibility Nov 30
The Redwood
Starting at $1,731
2 Beds
2 Baths
1,154 Sq Ft
3 Available units
Unit
Base Price
Sq Ft
Availability
Unit Details
-
Unit 0915price $2,095square feet 1,154availibility Now
-
Unit 0927price $1,791square feet 1,154availibility Sep 5
-
Unit 1025price $1,731square feet 1,154availibility Oct 26
The Mimosa
Starting at $1,514
2 Beds
2 Baths
1,048 Sq Ft
2 Available units
Unit
Base Price
Sq Ft
Availability
Unit Details
-
Unit 1116price $2,124square feet 1,048availibility Sep 9
-
Unit 1121price $1,514square feet 1,048availibility Oct 9
The Cherry
Starting at $1,926
2 Beds
2 Baths
1,284 Sq Ft
2 Available units
Unit
Base Price
Sq Ft
Availability
Unit Details
-
Unit 1828price $1,926square feet 1,284availibility Oct 8
-
Unit 1831price $1,950square feet 1,284availibility Oct 9
The Hawthorn
Call for Rent
2 Beds
2 Baths
1,311 Sq Ft
Redwood with Patio & Sunroom
Call for Rent
2 Beds
2 Baths
1,154 Sq Ft
The Dogwood
$2,066
3 Beds
2 Baths
1,295 Sq Ft
1 Available unit
Unit
Base Price
Sq Ft
Availability
Unit Details
-
Unit 0918price $2,066square feet 1,295availibility Oct 28
Dogwood with Sunroom
Call for Rent
3 Beds
2 Baths
1,295 Sq Ft
* Price shown is base rent. Excludes user-selected optional fees and variable or usage-based fees and required charges due at or prior to move-in or at move-out.View Fees and Policies for details.
Price, availability, fees, and any applicable rent special are subject to change without notice.
* Square footage definitions vary. Displayed square footage is approximate.
Fees and Policies
The fees listed below are community-provided and may exclude utilities or add-ons. All payments are made directly to the property and are non-refundable unless otherwise specified. Use the Cost Calculator to determine costs based on your needs.
-
Utilities & Essentials
-
Community TrashCharge only applicable to select buildings. Charged per unit. Payable to 3rd Party$12 / mo
-
Pest ControlCharged per unit. Payable to 3rd Party$6 / mo
-
Electric UtilityCharged per unit. Payable to 3rd PartyUsage-based
-
Water UtilityCharged per unit. Payable to 3rd PartyUsage-based
-
Utility Management Service FeeVaries per Building.Fee is different depending on building as some come directly from the city. Charged per unit.Varies / mo
-
-
One-Time Basics
-
Due at Application
-
Administrative FeeCharged per unit. Payable to 3rd Party$250
-
Application FeeCharged per applicant. Payable to 3rd Party$75
-
-
Due at Move-In
-
Security DepositCharged per unit.$100 - $400
-
-
Due at Application
-
Dogs
-
Dog FeeMax of 2. Charged per pet.$450
-
Dog RentCharged per pet.$15 / mo
Restrictions:NoneRead More Read LessComments -
-
Cats
-
Cat FeeMax of 2. Charged per pet.$450
-
Cat RentCharged per pet.$15 / mo
Restrictions:Comments -
-
Pet Fees
-
Pet FeeMax of 3. Charged per pet. Payable to 3rd Party$450
-
Pet RentMax of 3. Charged per pet. Payable to 3rd Party$15 / mo
-
-
Storage RentalMax of 1. Charged per rentable item. Payable to 3rd Party$40 - $60 / mo
Property Fee Disclaimer: Based on community-supplied data and independent market research. Subject to change without notice. May exclude fees for mandatory or optional services and usage-based utilities.
Details
Property Information
-
Built in 1997
-
404 units/3 stories
-
Furnished Units Available
Matterport 3D Tours
Select a unit to view pricing & availability
Viewing Floor:
 Matterport 3D Tour
About Walker's Crossing
Find your new home at Walker's Crossing, formerly Bell Walker's Crossing, sophisticated suburban living in West Knoxville, TN. Located minutes from Turkey Creek, West Town Mall, and Downtown Knoxville. Our pet-friendly community offers everything you need for a thriving lifestyle.
Walker's Crossing is an apartment community located in Knox County and the 37923 ZIP Code. This area is served by the Knox County School District attendance zone.
Unique Features
- 24-Hour Cyber Café and Co-Working Space
- Appliance Upgrade
- Bathroom with Double Vanities*
- Bay Windows*
- Boat / RV / Trailer Parking
- Built-In Desks*
- Car Care Center
- Carpet-Free 1st Floor Homes*
- Ceiling Fans in All Bedrooms*
- Coming Soon! Renovated Premium Apartments
- Corporate Furnished Homes Available
- Courtyards and Green Spaces
- Cozy Lounge with Gas Fire Pit
- Deep Double Kitchen Sink with Vegetable Sprayer*
- Enlarged Pool Amenity Area
- Espresso Cabinets
- Fully Furnished Homes Available for Rent
- Gourmet Coffee and Tea Bar
- Granite or Carrara Quartz Countertops Throughout*
- Leash Free Pet Park + Pet Run
- Luxury Plank-Style Flooring*
- Multi-Function Shower Heads
- New Fitness and CrossFit Style Equipment
- Open Concept Kitchens with Stand Alone Island*
- Oversized Roman Soaking Tub*
- Pantry*
- Patio/Balcony
- Pool Furniture and Cabanas
- Poolside Grills and Double Outdoor Kitchen
- Printer for Wireless Printing on Any Device
- Private Patio or Balcony with Exterior Storage*
- Putting Green and Outdoor Ping Pong Table
- Rentable Storage
- Resident Social Events
- Selection of Cabinetry Color Schemes Available*
- Soft Close Cabinets and Drawers Throughout*
- Space-Enhancing Curved Shower Curtain Rod*
- Sunroom*
- Tile Backsplash*
- Tile Tub Surround
- Uber/Lyft Rideshare Stations
- Upgraded Stainless Appliances
- Vaulted Ceilings
- Vaulted Ceilings*
- Washer and Dryer Available for Rent
- Washer and Dryer Connections in Each Home
- Wood Burning Fireplace*
Community Amenities
Pool
Fitness Center
Laundry Facilities
Furnished Units Available
- Laundry Facilities
- Furnished Units Available
- Pet Washing Station
- Clubhouse
- Lounge
- Fitness Center
- Pool
- Putting Greens
- Cabana
- Courtyard
- Grill
Apartment Features
Washer/Dryer
Air Conditioning
Dishwasher
Washer/Dryer Hookup
Walk-In Closets
Granite Countertops
Microwave
Disposal
Indoor Features
- Washer/Dryer
- Washer/Dryer Hookup
- Air Conditioning
- Ceiling Fans
- Double Vanities
- Fireplace
Kitchen Features & Appliances
- Dishwasher
- Disposal
- Granite Countertops
- Stainless Steel Appliances
- Pantry
- Kitchen
- Microwave
- Quartz Countertops
Model Details
- Carpet
- Sunroom
- Crown Molding
- Vaulted Ceiling
- Bay Window
- Walk-In Closets
- Linen Closet
- Furnished
- Balcony
- Patio
8301 Block House Way,
Knoxville,
TN
37923
Westside Knoxville, Tennessee provides amazing southern hospitality and an exciting downtown area with the most amenities in the Knoxville area. Rent an apartment in a city on the rise with appealing attractions, a large shopping district, and museums and galleries, as well as breathtaking mountain views. Interstate 40 runs through Westside Knoxville, providing locals with a fast route to downtown.
Live along Sutherland Avenue and you'll only need to travel down the road to grab some traditional southern barbeque from Dead End BBQ. This restaurant also offers cooking classes so you can grab all your necessities from the Fresh Market and whip up your favorite dishes at home.
If shopping appeals to you more, then choose a place near Interstate 40 and live minutes away from the Turkey Creek shopping district. This district houses many amenities and well-known retail stores including Marshalls, Christopher & Banks, and Dressbarn so you can shop 'til you drop.
Learn more about living in West Knoxville
Average Prices by Area
Compare neighborhood and city base rent averages by bedroom.
| West Knoxville | Knoxville, TN | |
|---|---|---|
| Studio | $1,086 | $1,116 |
| 1 Bedroom | $1,296 | $1,351 |
| 2 Bedrooms | $1,503 | $1,553 |
| 3 Bedrooms | $1,877 | $2,030 |
Amenities
- Laundry Facilities
- Furnished Units Available
- Pet Washing Station
- Clubhouse
- Lounge
- Cabana
- Courtyard
- Grill
- Fitness Center
- Pool
- Putting Greens
- 24-Hour Cyber Café and Co-Working Space
- Appliance Upgrade
- Bathroom with Double Vanities*
- Bay Windows*
- Boat / RV / Trailer Parking
- Built-In Desks*
- Car Care Center
- Carpet-Free 1st Floor Homes*
- Ceiling Fans in All Bedrooms*
- Coming Soon! Renovated Premium Apartments
- Corporate Furnished Homes Available
- Courtyards and Green Spaces
- Cozy Lounge with Gas Fire Pit
- Deep Double Kitchen Sink with Vegetable Sprayer*
- Enlarged Pool Amenity Area
- Espresso Cabinets
- Fully Furnished Homes Available for Rent
- Gourmet Coffee and Tea Bar
- Granite or Carrara Quartz Countertops Throughout*
- Leash Free Pet Park + Pet Run
- Luxury Plank-Style Flooring*
- Multi-Function Shower Heads
- New Fitness and CrossFit Style Equipment
- Open Concept Kitchens with Stand Alone Island*
- Oversized Roman Soaking Tub*
- Pantry*
- Patio/Balcony
- Pool Furniture and Cabanas
- Poolside Grills and Double Outdoor Kitchen
- Printer for Wireless Printing on Any Device
- Private Patio or Balcony with Exterior Storage*
- Putting Green and Outdoor Ping Pong Table
- Rentable Storage
- Resident Social Events
- Selection of Cabinetry Color Schemes Available*
- Soft Close Cabinets and Drawers Throughout*
- Space-Enhancing Curved Shower Curtain Rod*
- Sunroom*
- Tile Backsplash*
- Tile Tub Surround
- Uber/Lyft Rideshare Stations
- Upgraded Stainless Appliances
- Vaulted Ceilings
- Vaulted Ceilings*
- Washer and Dryer Available for Rent
- Washer and Dryer Connections in Each Home
- Wood Burning Fireplace*
- Washer/Dryer
- Washer/Dryer Hookup
- Air Conditioning
- Ceiling Fans
- Double Vanities
- Fireplace
- Dishwasher
- Disposal
- Granite Countertops
- Stainless Steel Appliances
- Pantry
- Kitchen
- Microwave
- Quartz Countertops
- Carpet
- Sunroom
- Crown Molding
- Vaulted Ceiling
- Bay Window
- Walk-In Closets
- Linen Closet
- Furnished
- Balcony
- Patio
Expenses
Recurring
Cat Rent
$15
Dog Rent
$15
One-Time
Cat Fee
$450
Dog Fee
$450
Office Hours
833-691-5161
| Monday | 9am - 6pm |
|---|---|
| Tuesday | 9am - 6pm |
| Wednesday | 9am - 6pm |
| Thursday | 9am - 6pm |
| Friday | 9am - 6pm |
| Saturday | 10am - 4pm |
| Sunday | Closed |
Education
| Colleges & Universities | Distance | ||
|---|---|---|---|
| Colleges & Universities | Distance | ||
| Drive: | 7 min | 2.8 mi | |
| Drive: | 12 min | 6.3 mi | |
| Drive: | 13 min | 6.8 mi | |
| Drive: | 16 min | 8.2 mi |
Walker's Crossing is within 7 minutes or 2.8 miles from LMU - Cedar Bluff. It is also near South College and Pellissippi State, Division St.
Schools


Public Elementary School
Grades K-5
363 Students
Nearby
Property Identified
Public Elementary School
Grades PK-5
712 Students
Attendance Zone
Public Middle School
Grades 6-8
1,229 Students
Attendance Zone
Public High School
Grades 9-12
1,963 Students
Attendance Zone
Private Elementary, Middle & High School
Grades K-12
23 Students
Nearby
Private Elementary School
Grades PK-5
155 Students
Nearby
School data provided by
 The GreatSchools Rating helps parents compare schools within a state based on a variety of school quality indicators and provides a helpful picture of how effectively each school serves all of its students. Ratings are on a scale of 1 (below average) to 10 (above average) and can include test scores, college readiness, academic progress, advanced courses, equity, discipline and attendance data. We also advise parents to visit schools, consider other information on school performance and programs, and consider family needs as part of the school selection process.
View GreatSchools Rating Methodology
Data provided by GreatSchools.org © 2026. All rights reserved.
The GreatSchools Rating helps parents compare schools within a state based on a variety of school quality indicators and provides a helpful picture of how effectively each school serves all of its students. Ratings are on a scale of 1 (below average) to 10 (above average) and can include test scores, college readiness, academic progress, advanced courses, equity, discipline and attendance data. We also advise parents to visit schools, consider other information on school performance and programs, and consider family needs as part of the school selection process.
View GreatSchools Rating Methodology
Data provided by GreatSchools.org © 2026. All rights reserved.
Getting Around
 What do Walkability, Transit, Drivability, and Bikeability mean?
Walkability measures the walking distance to day-to-day needs.
Transit measures access to public transportation.
Drivability measures congestion, parking availability, and access to major roads.
Bikeability measures the suitability for cycling.
How It Works
What do Walkability, Transit, Drivability, and Bikeability mean?
Walkability measures the walking distance to day-to-day needs.
Transit measures access to public transportation.
Drivability measures congestion, parking availability, and access to major roads.
Bikeability measures the suitability for cycling.
How It Works
Fairly Walkable
Walkability
50
/ 100
Minimal Public Transit
Transit
10
/ 100
Very Drivable
Drivability
80
/ 100
Fairly Bikeable
Bikeability
40
/ 100
Scores provided by
What do Walkability, Transit, Drivability, and Bikeability mean?
Walkability measures the walking distance to day-to-day needs.
Transit measures access to public transportation.
Drivability measures congestion, parking availability, and access to major roads.
Bikeability measures the suitability for cycling.
How It Works
Active
Soundscore™
71
/ 100
Traffic
BusyAirport
CalmBusinesses
ActiveScores provided by
HowLoud What is a Sound Score Rating? A Sound Score Rating aggregates noise caused by vehicle traffic, airplane traffic and local sources. How It WorksWalker's Crossing Photos
-
-
Scarlet Oak
-
Redwood (#1034) R1
-
-
-
-
-
-
Models
-
1 Bedroom
-
1 Bedroom
-
1 Bedroom
-
1 Bedroom
-
1 Bedroom
-
1 Bedroom
Nearby Apartments
Within 50 Miles of Walker's Crossing
Does Walker's Crossing have in-unit laundry?
Walker's Crossing has units with in‑unit washers and dryers, making laundry day simple for residents.
What utilities are included in rent at Walker's Crossing?
Utilities are not included in rent. Residents should plan to set up and pay for all services separately.
Is parking available at Walker's Crossing?
Parking is available at Walker's Crossing. Fees may apply depending on the type of parking offered. Contact this property for details.
Which floor plans are available, and what are the price ranges?
Walker's Crossing has one to three-bedrooms with rent ranges from $1,491/mo. to $2,629/mo.
Is Walker's Crossing pet-friendly?
Yes, Walker's Crossing welcomes pets. Breed restrictions, weight limits, and additional fees may apply. View this property's pet policy.
How much income do I need to rent at Walker's Crossing?
A good rule of thumb is to spend no more than 30% of your gross income on rent. Based on the lowest available rent of $1,491 for a one-bedroom, you would need to earn about $59,640 per year to qualify. Want to double-check your budget? Calculate how much rent you can afford with our Rent Affordability Calculator.
Does Walker's Crossing have move-in specials?
Walker's Crossing is offering 1 Month Free for eligible applicants, with rental rates starting at $1,491.
Does Walker's Crossing offer Matterport 3D tours?
Yes! Walker's Crossing offers 9 Matterport 3D Tours. Explore different floor plans and see unit level details, all without leaving home.
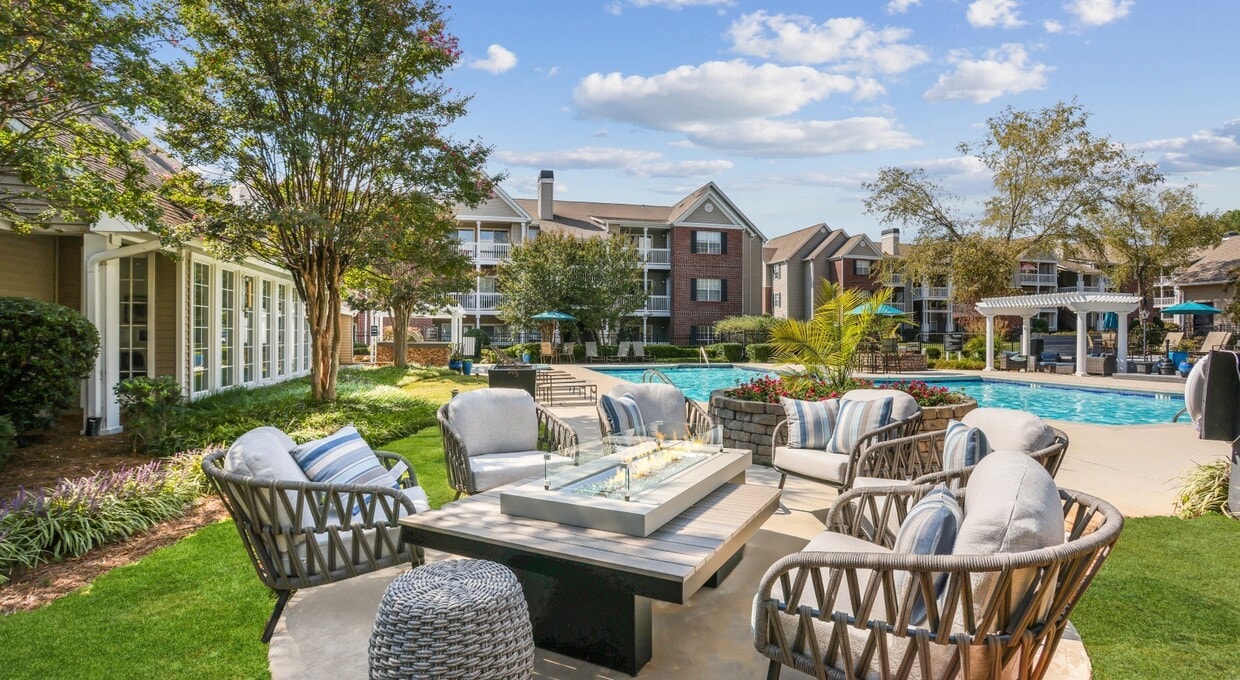
8301 Block House Way
Knoxville, TN 37923