Map
  • Add a Property
  • Renter Tools
    • Favorites
    • Saved Searches
  • Manage Rentals
  • Apartments For Rent
  • Houses For Rent
  • Condos For Rent
  • Townhomes For Rent
  • Help Center
  • Jersey City Average Rent
  • Area Guide
  • Rent Calculator
  • Property Management Companies
English

Language

English Español
Apartments.com Logo
Manage Rentals      Sign Up / Sign In
  • Primary Photo - VYV
  • Building Photo - VYV
    Building Photo - VYV
  • Building Photo - VYV
    Building Photo - VYV
Contact This Property
Schedule In-Person Tour

Tour Options: In-Person

Language: English

Open 10am - 6pm Today

View All Hours Office Hours Monday & Tuesday, 10am - 6pm Wednesday, 10am - 7pm Thursday - Sunday, 10am - 6pm

Contact This Property

Tour Options: In-Person

Language: English

Open 10am - 6pm Today

View All Hours Office Hours Monday & Tuesday, 10am - 6pm Wednesday, 10am - 7pm Thursday - Sunday, 10am - 6pm

VYV media gallery Unit
call 201-754-1707
Floor Plan View Body
Viewing Floor: Select a unit to view pricing & availability
2 (1 unit)
3 (0 unit)
4 (1 unit)
5 (0 unit)
6 (0 unit)
7 (2 units)
8 (0 unit)
9 (0 unit)
10 (2 units)
11 (1 unit)
12 (0 unit)
13 (1 unit)
14 (0 unit)
15 (1 unit)
16 (1 unit)
17 (2 units)
18 (2 units)
19 (4 units)
20 (2 units)
21 (1 unit)
22 (3 units)
23 (1 unit)
24 (0 unit)
25 (0 unit)
26 (3 units)
27 (2 units)
28 (1 unit)
29 (0 unit)
30 (1 unit)
31 (0 unit)
32 (4 units)
33 (1 unit)
34 (2 units)
35 (2 units)
Any
Studio
1
2
Any
1+
2+
Move-In Date
New Jersey Hudson County Jersey City The Waterfront

VYV

474 Warren St, Jersey City, NJ 07302

4.4
Renter Rating 27 Reviews
Verified Listing CoStar Verified® Listing

This Listing has been verified by CoStar’s listing verification process, which combines internal screening and fraud detection technology. Always beware of scams.

Today
Share Listing
Favorites
201-754-1707
Property Management Company Logo
  • Monthly Rent

    $3,259 - $6,081

  • Bedrooms

    Studio - 2 bd

  • Bathrooms

    1 - 2 ba

  • Square Feet

    523 - 1,368 sq ft

VYV
Property Management Company Logo
Share Listing
Favorites

Elegant, modern apartments complex featuring warm, welcoming service and spectacular amenities in an ideal downtown Jersey City location.

Read More

Highlights

  • Top Rated by Renters
  • Walker's Paradise
  • Premier Transit Location
  • Media Center/Movie Theatre
  • High Ceilings
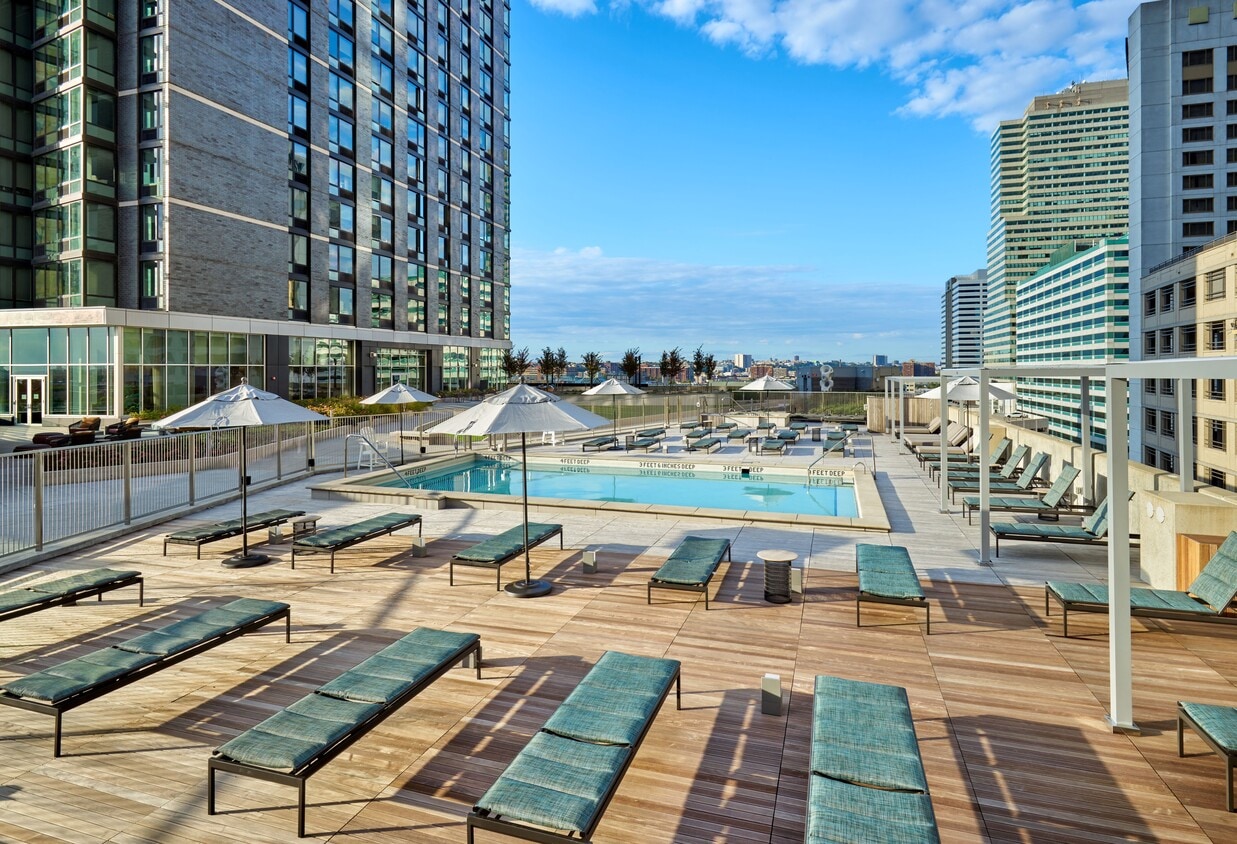
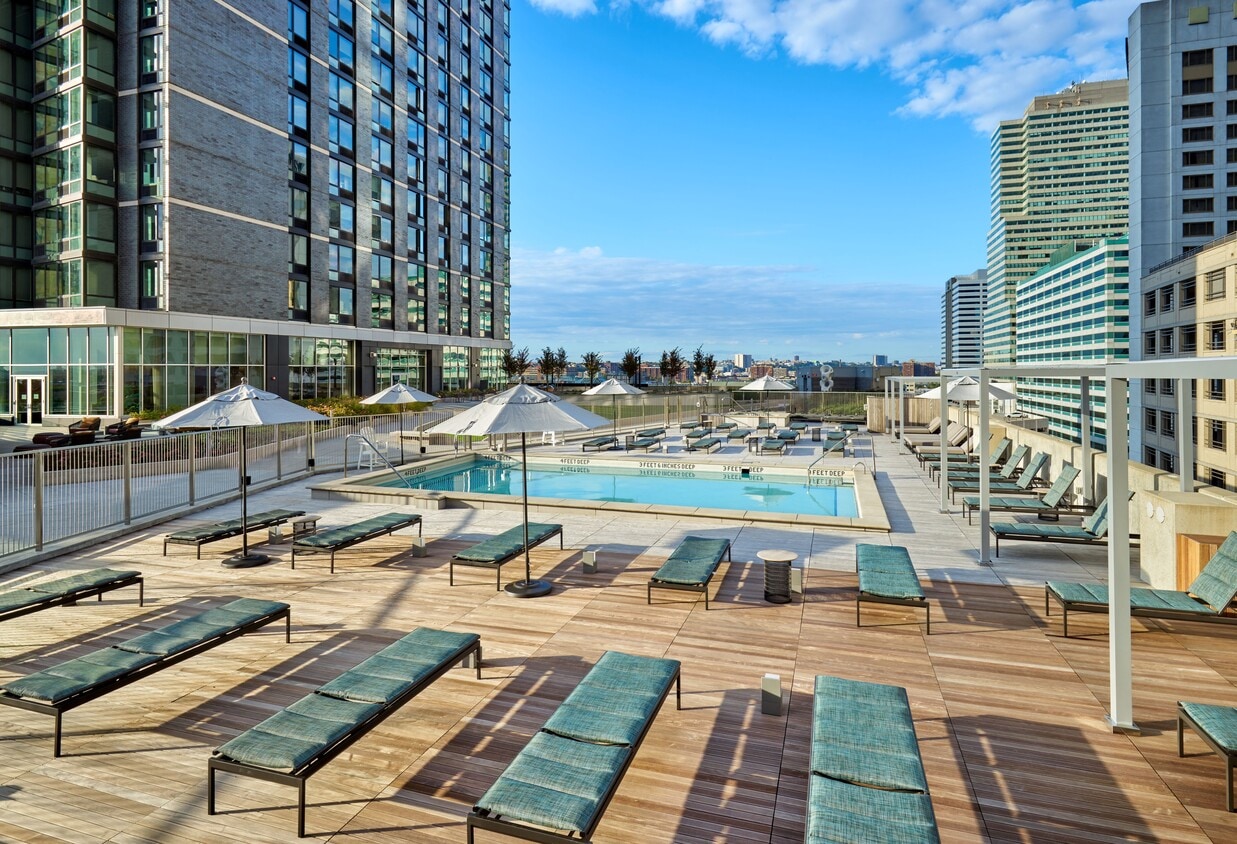
  • Pool
  • Spa
  • Day Care
  • Island Kitchen

Pricing & Floor Plans

filter results by bedrooms
Cost Calculator: Estimate your monthly and one-time fees.
S03
Starting at $3,644 Studio 1 Bath 610 Sq Ft
3 Available units
Unit
Base Price
Sq Ft
Availability
Unit Details
  • Unit N-3213
    price $3,644
    square feet 610
    availibility Now
  • Unit N-3513
    price $3,669
    square feet 610
    availibility Oct 7
  • Unit N-3207
    price $3,644
    square feet 610
    availibility Nov 19
S02
$3,259 Studio 1 Bath 528 Sq Ft
1 Available unit
Unit
Base Price
Sq Ft
Availability
Unit Details
  • Unit S-1756
    price $3,259
    square feet 528
    availibility Nov 7
A13
Starting at $3,573 1 Bed 1 Bath 739 Sq Ft
3 Available units
Unit
Base Price
Sq Ft
Availability
Unit Details
  • Unit N-1904
    price $3,708
    square feet 739
    availibility Now
  • Unit N-0704
    price $3,573
    square feet 739
    availibility Oct 14
  • Unit N-2204
    price $3,728
    square feet 739
    availibility Dec 22
A16
Starting at $3,655 1 Bed 1 Bath 763 Sq Ft
3 Available units
Unit
Base Price
Sq Ft
Availability
Unit Details
  • Unit N-1601
    price $3,655
    square feet 763
    availibility Now
  • Unit N-2701
    price $3,880
    square feet 763
    availibility Now
  • Unit N-3401
    price $3,965
    square feet 763
    availibility Now
A05
Starting at $3,677 1 Bed 1 Bath 703 Sq Ft
4 Available units
Unit
Base Price
Sq Ft
Availability
Unit Details
  • Unit S-3255
    price $3,827
    square feet 703
    availibility Now
  • Unit S-3455
    price $3,852
    square feet 703
    availibility Now
  • Unit S-1955
    price $3,677
    square feet 703
    availibility Nov 5
  • Unit S-1855
    price $3,677
    square feet 703
    availibility Dec 22

A17
Starting at $3,703 1 Bed 1 Bath 769 Sq Ft
3 Available units
Unit
Base Price
Sq Ft
Availability
Unit Details
  • Unit S-1058
    price $3,703
    square feet 769
    availibility Now
  • Unit S-1858
    price $3,813
    square feet 769
    availibility Oct 7
  • Unit S-3258
    price $3,913
    square feet 769
    availibility Nov 1
A10
$3,711 1 Bed 1 Bath 733 Sq Ft
Matterport 3D Tour
1 Available unit
Unit
Base Price
Sq Ft
Availability
Unit Details
  • Unit S-0453
    price $3,711
    square feet 733
    availibility Now
A11
Starting at $3,815 1 Bed 1 Bath 734 Sq Ft
5 Available units
Unit
Base Price
Sq Ft
Availability
Unit Details
  • Unit S-1361
    price $3,835
    square feet 734
    availibility Now
  • Unit S-2161
    price $3,825
    square feet 734
    availibility Oct 12
  • Unit S-2261
    price $3,835
    square feet 734
    availibility Nov 23
  • Unit S-3561
    price $4,015
    square feet 734
    availibility Nov 27
  • Unit S-1961
    price $3,815
    square feet 734
    availibility Jan 8, 2027

A19
$3,862 1 Bed 1 Bath 787 Sq Ft
1 Available unit
Unit
Base Price
Sq Ft
Availability
Unit Details
  • Unit S-0256
    price $3,862
    square feet 787
    availibility Now
A15
Starting at $3,665 1 Bed 1 Bath 759 Sq Ft
2 Available units
Unit
Base Price
Sq Ft
Availability
Unit Details
  • Unit S-2659
    price $3,795
    square feet 759
    availibility Oct 14
  • Unit S-1559
    price $3,665
    square feet 759
    availibility Nov 22
A14
$3,604 1 Bed 1 Bath 757 Sq Ft
1 Available unit
Unit
Base Price
Sq Ft
Availability
Unit Details
  • Unit S-2350
    price $3,604
    square feet 757
    availibility Oct 31
A07
Starting at $3,722 1 Bed 1 Bath 720 Sq Ft
2 Available units
Unit
Base Price
Sq Ft
Availability
Unit Details
  • Unit N-2706
    price $3,737
    square feet 720
    availibility Nov 5
  • Unit N-3312
    price $3,722
    square feet 720
    availibility Nov 17
A24
$3,979 1 Bed 1 Bath 879 Sq Ft
1 Available unit
Unit
Base Price
Sq Ft
Availability
Unit Details
  • Unit N-1508
    price $3,979
    square feet 879
    availibility Dec 5
B02
Starting at $5,058 2 Beds 2 Baths 1,158 Sq Ft
4 Available units
Unit
Base Price
Sq Ft
Availability
Unit Details
  • Unit N-0702
    price $5,058
    square feet 1,158
    availibility Now
  • Unit N-1002
    price $5,128
    square feet 1,158
    availibility Now
  • Unit N-1102
    price $5,128
    square feet 1,158
    availibility Now
  • Unit N-1702
    price $5,158
    square feet 1,158
    availibility Oct 14

B06
Starting at $5,549 2 Beds 2 Baths 1,210 Sq Ft
2 Available units
Unit
Base Price
Sq Ft
Availability
Unit Details
  • Unit S-2857
    price $5,559
    square feet 1,210
    availibility Now
  • Unit S-2657
    price $5,549
    square feet 1,210
    availibility Nov 29
B04
$5,579 2 Beds 2 Baths 1,182 Sq Ft
1 Available unit
Unit
Base Price
Sq Ft
Availability
Unit Details
  • Unit N-2609
    price $5,579
    square feet 1,182
    availibility Now
B05
Starting at $5,515 2 Beds 2 Baths 1,210 Sq Ft
3 Available units
Unit
Base Price
Sq Ft
Availability
Unit Details
  • Unit S-3051
    price $5,580
    square feet 1,210
    availibility Oct 6
  • Unit S-2251
    price $5,525
    square feet 1,210
    availibility Oct 19
  • Unit S-2051
    price $5,515
    square feet 1,210
    availibility Nov 7
B03
$5,274 2 Beds 2 Baths 1,179 Sq Ft
1 Available unit
Unit
Base Price
Sq Ft
Availability
Unit Details
  • Unit S-2060
    price $5,274
    square feet 1,179
    availibility Oct 22
B09
$6,081 2 Beds 2 Baths 1,368 Sq Ft
1 Available unit
Unit
Base Price
Sq Ft
Availability
Unit Details
  • Unit S-1954
    price $6,081
    square feet 1,368
    availibility Nov 11
S02
Call for Rent Studio 1 Bath 528 Sq Ft
Not Available
S05
Call for Rent Studio 1 Bath
Not Available
S04
Call for Rent Studio 1 Bath
Not Available
S01
Call for Rent Studio 1 Bath 523 Sq Ft
Not Available
S03
Call for Rent Studio 1 Bath 610 Sq Ft
Not Available
A23
Call for Rent 1 Bed 1 Bath 841 Sq Ft
Not Available
A25
Call for Rent 1 Bed 1 Bath 965 Sq Ft
Not Available
A20
Call for Rent 1 Bed 1 Bath 790 Sq Ft
Not Available
A13
Call for Rent 1 Bed 1 Bath 739 Sq Ft
Not Available
A06
Call for Rent 1 Bed 1 Bath 708 Sq Ft
Not Available
A02
Call for Rent 1 Bed 1 Bath 680 Sq Ft
Not Available
A22
Call for Rent 1 Bed 1 Bath 836 Sq Ft
Not Available
A07
Call for Rent 1 Bed 1 Bath 720 Sq Ft
Not Available
A04
Call for Rent 1 Bed 1 Bath
Not Available
A06
Call for Rent 1 Bed 1 Bath
Not Available
A08
Call for Rent 1 Bed 1 Bath 722 Sq Ft
Not Available
A09
Call for Rent 1 Bed 1 Bath
Not Available
A21
Call for Rent 1 Bed 1 Bath
Not Available
A03
Call for Rent 1 Bed 1 Bath
Not Available
A08
Call for Rent 1 Bed 1 Bath
Not Available
A10
Call for Rent 1 Bed 1 Bath
Not Available
A12
Call for Rent 1 Bed 1 Bath
Not Available
A18
Call for Rent 1 Bed 1 Bath
Not Available
A01
Call for Rent 1 Bed 1 Bath 657 Sq Ft
Not Available
A14
Call for Rent 1 Bed 1 Bath 757 Sq Ft
Not Available
B08
Call for Rent 2 Beds 2 Baths 1,299 Sq Ft
Not Available
B01
Call for Rent 2 Beds 2 Baths 1,084 Sq Ft
Not Available
B01
Call for Rent 2 Beds 2 Baths
Not Available
B08
Call for Rent 2 Beds 2 Baths
Not Available
B05
Call for Rent 2 Beds 2 Baths
Not Available
B03
Call for Rent 2 Beds 2 Baths 1,179 Sq Ft
Not Available
B07
Call for Rent 2 Beds 2 Baths 1,289 Sq Ft
Not Available
S03
Starting at $3,644 Studio 1 Bath 610 Sq Ft
3 Available units
Unit
Base Price
Sq Ft
Availability
Unit Details
  • Unit N-3213
    price $3,644
    square feet 610
    availibility Now
  • Unit N-3513
    price $3,669
    square feet 610
    availibility Oct 7
  • Unit N-3207
    price $3,644
    square feet 610
    availibility Nov 19
S02
$3,259 Studio 1 Bath 528 Sq Ft
1 Available unit
Unit
Base Price
Sq Ft
Availability
Unit Details
  • Unit S-1756
    price $3,259
    square feet 528
    availibility Nov 7
S02
Call for Rent Studio 1 Bath 528 Sq Ft
Not Available
S05
Call for Rent Studio 1 Bath
Not Available
S04
Call for Rent Studio 1 Bath
Not Available
S01
Call for Rent Studio 1 Bath 523 Sq Ft
Not Available
S03
Call for Rent Studio 1 Bath 610 Sq Ft
Not Available
A13
Starting at $3,573 1 Bed 1 Bath 739 Sq Ft
3 Available units
Unit
Base Price
Sq Ft
Availability
Unit Details
  • Unit N-1904
    price $3,708
    square feet 739
    availibility Now
  • Unit N-0704
    price $3,573
    square feet 739
    availibility Oct 14
  • Unit N-2204
    price $3,728
    square feet 739
    availibility Dec 22
A16
Starting at $3,655 1 Bed 1 Bath 763 Sq Ft
3 Available units
Unit
Base Price
Sq Ft
Availability
Unit Details
  • Unit N-1601
    price $3,655
    square feet 763
    availibility Now
  • Unit N-2701
    price $3,880
    square feet 763
    availibility Now
  • Unit N-3401
    price $3,965
    square feet 763
    availibility Now
A05
Starting at $3,677 1 Bed 1 Bath 703 Sq Ft
4 Available units
Unit
Base Price
Sq Ft
Availability
Unit Details
  • Unit S-3255
    price $3,827
    square feet 703
    availibility Now
  • Unit S-3455
    price $3,852
    square feet 703
    availibility Now
  • Unit S-1955
    price $3,677
    square feet 703
    availibility Nov 5
  • Unit S-1855
    price $3,677
    square feet 703
    availibility Dec 22

A17
Starting at $3,703 1 Bed 1 Bath 769 Sq Ft
3 Available units
Unit
Base Price
Sq Ft
Availability
Unit Details
  • Unit S-1058
    price $3,703
    square feet 769
    availibility Now
  • Unit S-1858
    price $3,813
    square feet 769
    availibility Oct 7
  • Unit S-3258
    price $3,913
    square feet 769
    availibility Nov 1
A10
$3,711 1 Bed 1 Bath 733 Sq Ft
Matterport 3D Tour
1 Available unit
Unit
Base Price
Sq Ft
Availability
Unit Details
  • Unit S-0453
    price $3,711
    square feet 733
    availibility Now
A11
Starting at $3,815 1 Bed 1 Bath 734 Sq Ft
5 Available units
Unit
Base Price
Sq Ft
Availability
Unit Details
  • Unit S-1361
    price $3,835
    square feet 734
    availibility Now
  • Unit S-2161
    price $3,825
    square feet 734
    availibility Oct 12
  • Unit S-2261
    price $3,835
    square feet 734
    availibility Nov 23
  • Unit S-3561
    price $4,015
    square feet 734
    availibility Nov 27
  • Unit S-1961
    price $3,815
    square feet 734
    availibility Jan 8, 2027

A19
$3,862 1 Bed 1 Bath 787 Sq Ft
1 Available unit
Unit
Base Price
Sq Ft
Availability
Unit Details
  • Unit S-0256
    price $3,862
    square feet 787
    availibility Now
A15
Starting at $3,665 1 Bed 1 Bath 759 Sq Ft
2 Available units
Unit
Base Price
Sq Ft
Availability
Unit Details
  • Unit S-2659
    price $3,795
    square feet 759
    availibility Oct 14
  • Unit S-1559
    price $3,665
    square feet 759
    availibility Nov 22
A14
$3,604 1 Bed 1 Bath 757 Sq Ft
1 Available unit
Unit
Base Price
Sq Ft
Availability
Unit Details
  • Unit S-2350
    price $3,604
    square feet 757
    availibility Oct 31
A07
Starting at $3,722 1 Bed 1 Bath 720 Sq Ft
2 Available units
Unit
Base Price
Sq Ft
Availability
Unit Details
  • Unit N-2706
    price $3,737
    square feet 720
    availibility Nov 5
  • Unit N-3312
    price $3,722
    square feet 720
    availibility Nov 17
A24
$3,979 1 Bed 1 Bath 879 Sq Ft
1 Available unit
Unit
Base Price
Sq Ft
Availability
Unit Details
  • Unit N-1508
    price $3,979
    square feet 879
    availibility Dec 5
A23
Call for Rent 1 Bed 1 Bath 841 Sq Ft
Not Available
A25
Call for Rent 1 Bed 1 Bath 965 Sq Ft
Not Available
A20
Call for Rent 1 Bed 1 Bath 790 Sq Ft
Not Available
A13
Call for Rent 1 Bed 1 Bath 739 Sq Ft
Not Available
A06
Call for Rent 1 Bed 1 Bath 708 Sq Ft
Not Available
A02
Call for Rent 1 Bed 1 Bath 680 Sq Ft
Not Available
A22
Call for Rent 1 Bed 1 Bath 836 Sq Ft
Not Available
A07
Call for Rent 1 Bed 1 Bath 720 Sq Ft
Not Available
A04
Call for Rent 1 Bed 1 Bath
Not Available
A06
Call for Rent 1 Bed 1 Bath
Not Available
A08
Call for Rent 1 Bed 1 Bath 722 Sq Ft
Not Available
A09
Call for Rent 1 Bed 1 Bath
Not Available
A21
Call for Rent 1 Bed 1 Bath
Not Available
A03
Call for Rent 1 Bed 1 Bath
Not Available
A08
Call for Rent 1 Bed 1 Bath
Not Available
A10
Call for Rent 1 Bed 1 Bath
Not Available
A12
Call for Rent 1 Bed 1 Bath
Not Available
A18
Call for Rent 1 Bed 1 Bath
Not Available
A01
Call for Rent 1 Bed 1 Bath 657 Sq Ft
Not Available
A14
Call for Rent 1 Bed 1 Bath 757 Sq Ft
Not Available
B02
Starting at $5,058 2 Beds 2 Baths 1,158 Sq Ft
4 Available units
Unit
Base Price
Sq Ft
Availability
Unit Details
  • Unit N-0702
    price $5,058
    square feet 1,158
    availibility Now
  • Unit N-1002
    price $5,128
    square feet 1,158
    availibility Now
  • Unit N-1102
    price $5,128
    square feet 1,158
    availibility Now
  • Unit N-1702
    price $5,158
    square feet 1,158
    availibility Oct 14

B06
Starting at $5,549 2 Beds 2 Baths 1,210 Sq Ft
2 Available units
Unit
Base Price
Sq Ft
Availability
Unit Details
  • Unit S-2857
    price $5,559
    square feet 1,210
    availibility Now
  • Unit S-2657
    price $5,549
    square feet 1,210
    availibility Nov 29
B04
$5,579 2 Beds 2 Baths 1,182 Sq Ft
1 Available unit
Unit
Base Price
Sq Ft
Availability
Unit Details
  • Unit N-2609
    price $5,579
    square feet 1,182
    availibility Now
B05
Starting at $5,515 2 Beds 2 Baths 1,210 Sq Ft
3 Available units
Unit
Base Price
Sq Ft
Availability
Unit Details
  • Unit S-3051
    price $5,580
    square feet 1,210
    availibility Oct 6
  • Unit S-2251
    price $5,525
    square feet 1,210
    availibility Oct 19
  • Unit S-2051
    price $5,515
    square feet 1,210
    availibility Nov 7
B03
$5,274 2 Beds 2 Baths 1,179 Sq Ft
1 Available unit
Unit
Base Price
Sq Ft
Availability
Unit Details
  • Unit S-2060
    price $5,274
    square feet 1,179
    availibility Oct 22
B09
$6,081 2 Beds 2 Baths 1,368 Sq Ft
1 Available unit
Unit
Base Price
Sq Ft
Availability
Unit Details
  • Unit S-1954
    price $6,081
    square feet 1,368
    availibility Nov 11
B08
Call for Rent 2 Beds 2 Baths 1,299 Sq Ft
Not Available
B01
Call for Rent 2 Beds 2 Baths 1,084 Sq Ft
Not Available
B01
Call for Rent 2 Beds 2 Baths
Not Available
B08
Call for Rent 2 Beds 2 Baths
Not Available
B05
Call for Rent 2 Beds 2 Baths
Not Available
B03
Call for Rent 2 Beds 2 Baths 1,179 Sq Ft
Not Available
B07
Call for Rent 2 Beds 2 Baths 1,289 Sq Ft
Not Available
* Price shown is base rent. Excludes user-selected optional fees and variable or usage-based fees and required charges due at or prior to move-in or at move-out.View Fees and Policies for details. Price, availability, fees, and any applicable rent special are subject to change without notice.
* Square footage definitions vary. Displayed square footage is approximate.

Fees and Policies

The fees listed below are community-provided and may exclude utilities or add-ons. All payments are made directly to the property and are non-refundable unless otherwise specified. Use the Cost Calculator to determine costs based on your needs.

  • Utilities & Essentials
    • Trash Fee
      Trash collection utility fee Charged per unit.
      $15 / mo
    • Water/ Sewer
      Water utility fee Charged per unit.
      $40 / mo
    • Water/Sewer Fee
      Water/Sewer Fee - Studio Apartments Charged per unit.
      $55 / mo
  • One-Time Basics
    • Due at Application
      • Application Fees
        Custom one-time fee: Application Fees Charged per applicant.
        $50
      • Application Fee
        Application Fee Charged per applicant.
        $50
      • Holding Deposit
        Non-refundable deposit to hold unit during application processing Charged per unit.
        $500
    • Due at Move-In
      • Amenity Fee
        Custom one-time fee: Amenity Fee Charged per unit.
        $700
  • Pet Policy
    Pet policy and restrictions Charged per unit.
    $0
  • Storage Fee - Small
    Storage Fee - Small Charged per unit.
    $30 / mo
  • Storage Fee - Large
    Storage Fee - Large Charged per unit.
    $60 / mo
  • Storage Fee - Extra Large
    Storage Fee - Extra Large Charged per unit.
    $75 / mo
  • Renters Insurance
    Renters Insurance No Coverage Penalty Charged per unit.
    $20
  • Storage Fee - Medium
    Storage Fee - Medium Charged per unit.
    $40 / mo
  • Storage Fee
    Storage Fee - Small Charged per unit.
    $75 / mo

Property Fee Disclaimer: Based on community-supplied data and independent market research. Subject to change without notice. May exclude fees for mandatory or optional services and usage-based utilities.

Details

Property Information

  • Built in 2017
  • 421 units/35 stories

Matterport 3D Tours

This single-floor space offers a sleek, contemporary design highlighted by soaring ceilings that amplify the sense of openness and airiness throughout. The central feature is a generous dark-toned dining or conference table surrounded by tan leather chairs with metal sled bases, creating a refined yet approachable setting suitable for both social gatherings and professional meetings. Along one wall, a built-in kitchenette is seamlessly integrated behind rich, dark wood panel cabinetry that extends floor to ceiling, providing a striking architectural focal point. The kitchenette is equipped with a stainless steel refrigerator, microwave, and a sink, offering convenient functionality. Recessed under-cabinet lighting adds a warm, ambient glow against the clean white backsplash. The space is finished with light hardwood flooring that contrasts elegantly with the darker furnishings and cabinetry. Recessed ceiling lighting ensures even illumination throughout. An adjacent glass-enclosed room is visible through sliding glass doors, offering additional flexible space for private meetings or breakout sessions. The overall ambiance is polished, modern, and highly functional.

Cafe
1/15
This single-floor space offers a sleek, contemporary design highlighted by soaring ceilings that amplify the sense of openness and airiness throughout. The central feature is a generous dark-toned dining or conference table surrounded by tan leather chairs with metal sled bases, creating a refined yet approachable setting suitable for both social gatherings and professional meetings.

Along one wall, a built-in kitchenette is seamlessly integrated behind rich, dark wood panel cabinetry that extends floor to ceiling, providing a striking architectural focal point. The kitchenette is equipped with a stainless steel refrigerator, microwave, and a sink, offering convenient functionality. Recessed under-cabinet lighting adds a warm, ambient glow against the clean white backsplash.

The space is finished with light hardwood flooring that contrasts elegantly with the darker furnishings and cabinetry. Recessed ceiling lighting ensures even illumination throughout. An adjacent glass-enclosed room is visible through sliding glass doors, offering additional flexible space for private meetings or breakout sessions. The overall ambiance is polished, modern, and highly functional. This single-floor space showcases a masterful blend of contemporary design and warm, luxurious materials. The living area immediately commands attention with its soaring vaulted ceilings, which amplify the sense of openness and airiness throughout the space. Recessed lighting is thoughtfully integrated into the ceiling, providing a soft, ambient glow that complements the natural tones of the room.

The walls are clad in rich, vertically-slatted wood paneling that runs floor to ceiling, lending warmth and a refined, organic texture to the interior. A sleek, linear built-in fireplace is seamlessly embedded within the wood paneling, serving as a striking focal point that enhances the room's sophisticated atmosphere.

A standout architectural feature is the recessed emerald green velvet banquette nook, framed by the wood paneling and accented with subtle integrated lighting. This intimate seating alcove offers a bold contrast to the neutral palette of the surrounding space, creating a vibrant yet elegant lounge area.

The main seating area features a generously proportioned, tufted modular sofa in soft grey, paired with a round, dark-framed coffee table resting atop a layered area rug. Light-toned large-format flooring ties the entire space together, reflecting light and contributing to the clean, modern aesthetic that defines this well-appointed interior. This single-floor space makes a striking first impression with its expansive floor-to-ceiling windows that flood the interior with natural light. Sheer, layered curtains soften the incoming sunlight while framing sweeping views of the surrounding urban skyline, creating an airy and refined atmosphere throughout.

The flooring features large-format tiles in a neutral, light tone, complemented by area rugs that define distinct zones within the open layout. The carefully considered design balances hard and soft surfaces to create a welcoming yet polished environment.

Furnishings are minimal and thoughtfully curated, including a classic wooden rocking chair and a sleek, contemporary bench with a warm mustard-toned cushion. These pieces reflect a blend of timeless and modern design sensibilities, contributing to the space's calm and inviting character.

The ceiling is clean and unadorned, with recessed lighting providing supplemental illumination alongside the generous natural light. Dark wall paneling on one side provides a bold contrast to the brightness of the windowed facade, adding depth and visual interest to the overall composition.

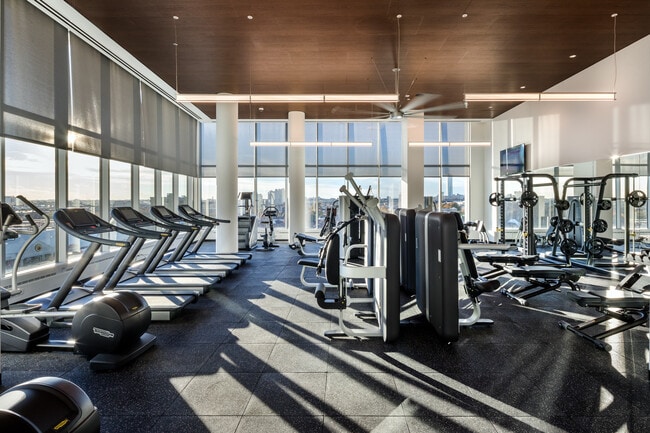
The result is a sophisticated, open interior that feels both functional and refined, ideal for a reception area, lounge, or collaborative gathering space in a contemporary commercial or mixed-use building. This contemporary fitness center is defined by its striking floor-to-ceiling glass walls, which flood the space with abundant natural light and offer open views of the surrounding cityscape. The warm wood-paneled ceiling adds a refined architectural contrast to the sleek, modern equipment below, creating a polished yet inviting atmosphere. Large industrial-style ceiling fans are mounted overhead, ensuring consistent airflow throughout the space during workouts. The layout is thoughtfully organized, with a row of treadmills positioned along the windowed perimeter, allowing users to enjoy outdoor views while exercising. Strength and resistance machines are arranged in the central floor area, providing a well-rounded selection of workout options. White cylindrical columns punctuate the space at intervals, contributing to its clean aesthetic without disrupting the open, expansive feel of the floor plan. Durable rubber flooring covers the entire workout area, offering both safety and practicality. The combination of natural light, high-quality equipment, and considered design details makes this fitness center a functional and visually appealing space suited for a variety of exercise routines. This single-floor space showcases a thoughtfully designed living area that blends contemporary aesthetics with functional elegance. The living room serves as the centerpiece, anchored by a generous sectional sofa in warm cognac leather, accented with mustard and neutral throw pillows that add depth and texture to the space.

A large flat-screen television is seamlessly integrated into a full-height built-in wall unit, which features open shelving stocked with books and decorative objects, offering both practicality and visual interest. The cabinetry is finished in a refined dark wood tone, complementing the room's overall sophisticated palette.

Floor-to-ceiling windows along one wall flood the space with natural light while providing expansive urban views of the surrounding cityscape. Sheer floor-length curtains diffuse the light softly, enhancing the room's calm and polished atmosphere. A sleek, dark rectangular coffee table grounds the seating arrangement on a subtly textured area rug.

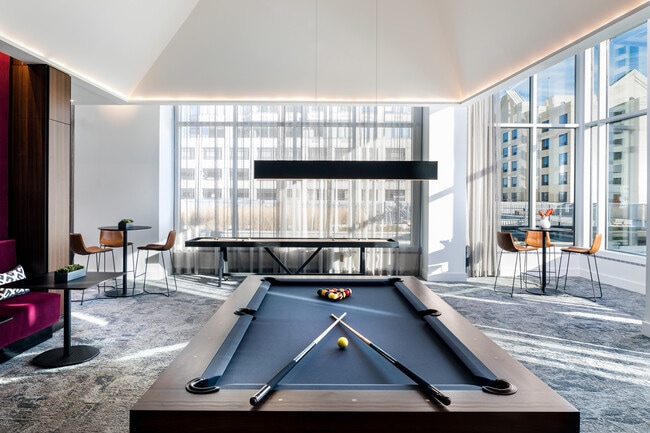
Overhead, recessed cove lighting along the ceiling perimeter emits a warm ambient glow, adding an intimate and refined quality to the space. The overall ambiance is modern, curated, and inviting. This contemporary amenity space is designed with both style and leisure in mind. At its center sits a full-size billiards table with a sleek gray felt surface, finished in a modern two-tone design that serves as the room's focal point. Suspended above it, a minimalist rectangular pendant light provides focused illumination, complementing the warm cove lighting that traces the perimeter of the tray ceiling, adding depth and a refined ambiance to the space.

Floor-to-ceiling windows line the far wall, flooding the room with abundant natural light while framing impressive views of the surrounding urban skyline. Sheer white curtains soften the light without obstructing the cityscape. The neutral-toned carpet grounds the space and contributes to its understated elegance.

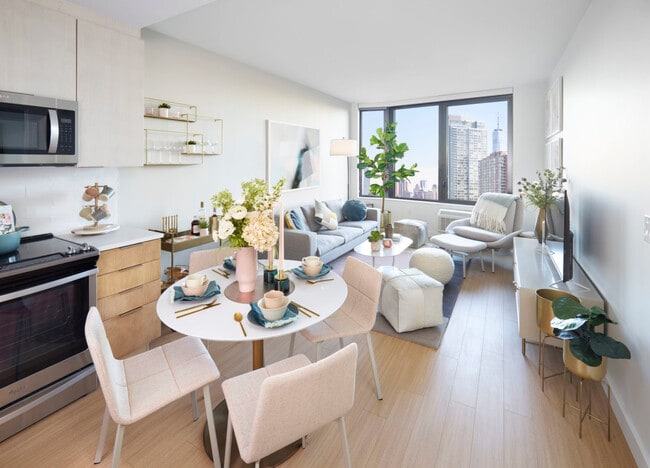
Flanking the billiards table are bistro-style high-top tables paired with modern cognac leather bar stools, offering comfortable spots for socializing or casual seating. A shuffleboard table positioned near the windows adds another layer of entertainment. The overall design is clean, bright, and cohesive, striking a balance between a polished aesthetic and a relaxed, social atmosphere. This single-floor space showcases a thoughtfully designed open-plan layout that seamlessly connects the kitchen, dining, and living areas into one cohesive environment. The contemporary kitchen is outfitted with dark, flat-front cabinetry that extends to the ceiling, providing ample storage while creating a bold visual contrast against the crisp white walls and light countertops. A central kitchen island with bar seating serves as both a functional workspace and an informal dining area, ideal for everyday meals or casual entertaining. Stainless steel appliances, including a built-in microwave and electric range, add a polished, professional touch. Track lighting overhead ensures the kitchen is well-lit throughout. The adjoining living area benefits from an abundance of natural light streaming through large floor-to-ceiling windows, which frame sweeping urban skyline views. Light hardwood-style flooring runs throughout, enhancing the sense of openness and warmth. The living space comfortably accommodates a seating arrangement, completing a layout that balances modern aesthetics with practical, day-to-day functionality. The overall ambiance is clean, bright, and metropolitan. This single-floor space showcases a thoughtfully designed modern kitchen that combines clean aesthetics with practical functionality. The kitchen is defined by its crisp, handle-free white cabinetry that extends from floor to ceiling, maximizing storage while maintaining a seamless, minimalist appearance. A soft blue tile backsplash adds a subtle pop of color, creating a pleasing contrast against the all-white cabinetry and bright white quartz countertops.

The kitchen is equipped with stainless steel appliances, including a gas range, over-the-range microwave, and additional built-in appliances, delivering a cohesive and professional-grade cooking environment. A centrally positioned island with a white quartz surface provides generous prep space and features two dark wood bar stools, making it ideal for casual dining or entertaining.

Track lighting runs along the ceiling, directing focused illumination throughout the workspace and enhancing the kitchen's bright, airy atmosphere. Light wood-tone flooring complements the white palette, adding warmth to the otherwise contemporary design. Overall, the space projects a clean, open, and highly functional character well-suited to modern living.
Property Site Map

Select a unit to view pricing & availability

Any
Studio
1
2
Any
1+
2+
Move-In Date
Viewing Floor:
2 (1 unit)
3 (0 unit)
4 (1 unit)
5 (0 unit)
6 (0 unit)
7 (2 units)
8 (0 unit)
9 (0 unit)
10 (2 units)
11 (1 unit)
12 (0 unit)
13 (1 unit)
14 (0 unit)
15 (1 unit)
16 (1 unit)
17 (2 units)
18 (2 units)
19 (4 units)
20 (2 units)
21 (1 unit)
22 (3 units)
23 (1 unit)
24 (0 unit)
25 (0 unit)
26 (3 units)
27 (2 units)
28 (1 unit)
29 (0 unit)
30 (1 unit)
31 (0 unit)
32 (4 units)
33 (1 unit)
34 (2 units)
35 (2 units)
Matterport 3D Tour Matterport 3D Tour
Matterport 3D Tour

About VYV

Elegant, modern apartments complex featuring warm, welcoming service and spectacular amenities in an ideal downtown Jersey City location.

VYV is an apartment community located in Hudson County and the 07302 ZIP Code. This area is served by the Jersey City Public School District attendance zone.

Unique Features

  • Child Care Services
  • Conference Room
  • Garage Parking
  • Hardwood Flooring
  • In-Unit Washer
  • Keyless entry
  • Large Closets
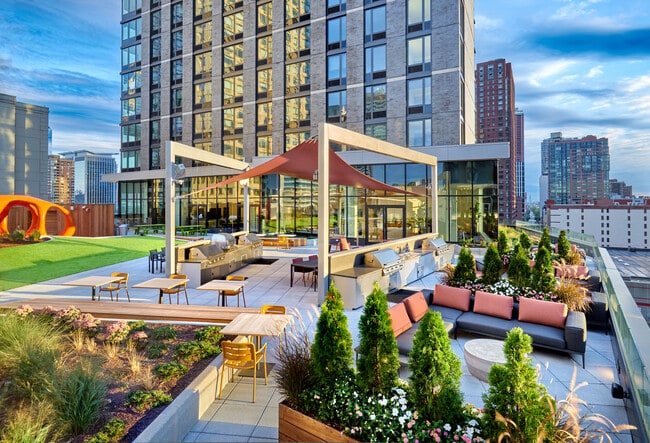
  • Outdoor Dining / Grilling
  • Pet spa
  • Smoke-free community
  • Tile Backsplashes
  • TV Lounge

Contact

View Property Website
Language: English
Open 10am - 6pm Today
  • Monday & Tuesday, 10am - 6pm
  • Wednesday, 10am - 7pm
  • Thursday - Sunday, 10am - 6pm
Property Management Company Logo

Community Amenities

Pool

Fitness Center

Concierge

Playground

  • Package Service
  • Day Care
  • Concierge
  • Business Center
  • Lounge
  • Conference Rooms
  • Fitness Center
  • Spa
  • Pool
  • Playground
  • Bicycle Storage
  • Gameroom
  • Media Center/Movie Theatre
  • Sundeck
  • Grill

Apartment Features

Dishwasher

Island Kitchen

Microwave

Stainless Steel Appliances

  • Smoke Free
  • Dishwasher
  • Stainless Steel Appliances
  • Pantry
  • Island Kitchen
  • Microwave
  • Quartz Countertops
  • High Ceilings
Location
474 Warren St, Jersey City,
NJ 07302
Get Directions
Schools Restaurants Groceries Coffee Banks Shops Fitness
| Edit
Edit Commute

Destination is required

Under 30 minutes

Commute Time is calculated at rush hour.
Neighborhood

The first thing you’ll notice about Jersey City’s waterfront is the scenery – from the Holland Tunnel to Liberty State Park, The Waterfront offers prime views of the Lower Manhattan skyline across the Hudson River. In recent years, The Waterfront has transformed into a trendy, affluent neighborhood. Popular among NYC commuters (thanks to the convenience of public transportation via road, rail, and ferry), The Waterfront has a robust corporate presence of its own, meaning that many residents are able to walk or bike to work.

The Powerhouse Arts District has attracted a vibrant community of creatives to The Waterfront, contributing to an eclectic vibe in the exclusive neighborhood; this unique blend of influences has resulted in a unique assortment of galleries, cafes, and bars on the south side of the neighborhood.

Learn more about living in The Waterfront 
Average Prices by Area

Compare neighborhood and city base rent averages by bedroom.

The Waterfront Jersey City, NJ
Studio $3,305 $2,794
1 Bedroom $3,935 $3,316
2 Bedrooms $5,586 $4,403
3 Bedrooms $7,239 $5,309
Amenities
  • Package Service
  • Day Care
  • Concierge
  • Business Center
  • Lounge
  • Conference Rooms
  • Sundeck
  • Grill
  • Fitness Center
  • Spa
  • Pool
  • Playground
  • Bicycle Storage
  • Gameroom
  • Media Center/Movie Theatre
  • Child Care Services
  • Conference Room
  • Garage Parking
  • Hardwood Flooring
  • In-Unit Washer
  • Keyless entry
  • Large Closets
  • Outdoor Dining / Grilling
  • Pet spa
  • Smoke-free community
  • Tile Backsplashes
  • TV Lounge
  • Smoke Free
  • Dishwasher
  • Stainless Steel Appliances
  • Pantry
  • Island Kitchen
  • Microwave
  • Quartz Countertops
  • High Ceilings
Office Hours
Monday 10am - 6pm
Tuesday 10am - 6pm
Wednesday 10am - 7pm
Thursday 10am - 6pm
Friday 10am - 6pm
Saturday 10am - 6pm
Sunday 10am - 6pm
201-754-1707
Education
Colleges & Universities Distance
Hudson Co. Comm. College
Drive: 6 min 2.1 mi
Stevens Inst. of Technology
Drive: 10 min 2.9 mi
New York Law School
Drive: 8 min 3.2 mi
Boro. of Manhattan Comm. Coll.
Drive: 8 min 3.4 mi
VYV is within 6 minutes or 2.1 miles from Hudson Co. Comm. College. It is also near Stevens Inst. of Technology and Boro. of Manhattan Comm. Coll..
Schools
  • Public Schools
  • Private Schools
Rafael De J. Cordero No. 37 Elementary School
Public Elementary & Middle School
Grades PK-8
794 Students
Attendance Zone
GreatSchools rating: 5 out of 10
James J. Ferris High School
Public High School
Grades 9-12
1,364 Students
Attendance Zone
GreatSchools rating: 2 out of 10
World of ABC the Waldo School
Private Elementary & Middle School
Grades PK-8
151 Students
Nearby
St Anthony High School
Private High School
Grades 9-12
210 Students
Nearby
School data provided by GreatSchools The GreatSchools Rating helps parents compare schools within a state based on a variety of school quality indicators and provides a helpful picture of how effectively each school serves all of its students. Ratings are on a scale of 1 (below average) to 10 (above average) and can include test scores, college readiness, academic progress, advanced courses, equity, discipline and attendance data. We also advise parents to visit schools, consider other information on school performance and programs, and consider family needs as part of the school selection process.

View GreatSchools Rating Methodology


Data provided by GreatSchools.org © 2026. All rights reserved.
Transportation

Transportation options available in Jersey City include Harsimus Cove, located 0.2 mile from VYV. VYV is near Newark Liberty International, located 10.0 miles or 15 minutes away, and LaGuardia, located 13.0 miles or 29 minutes away.

Transit / Subway Distance
Harsimus Cove
Walk: 3 min 0.2 mi
Pavonia Newport
Walk: 5 min 0.3 mi
Harborside Financial Center
Walk: 9 min 0.5 mi
Exchange Place
Walk: 14 min 0.8 mi
Marin Boulevard
Drive: 3 min 1.1 mi
Commuter Rail Distance
Newport
Walk: 6 min 0.3 mi
Grove Street
Walk: 11 min 0.6 mi
Exchange Place
Walk: 14 min 0.8 mi
Hoboken
Drive: 5 min 1.7 mi
Hoboken
Drive: 5 min 1.8 mi
Airports Distance
Airports Distance
Newark Liberty International
Drive: 15 min 10.0 mi
LaGuardia
Drive: 29 min 13.0 mi
Getting Around
Exceptionally Walkable
Walkability
100 / 100
Exceptional Public Transit
Transit
100 / 100
Fairly Drivable
Drivability
50 / 100
Very Bikeable
Bikeability
80 / 100

Scores provided by

Local Logic What do Walkability, Transit, Drivability, and Bikeability mean? Walkability measures the walking distance to day-to-day needs. Transit measures access to public transportation. Drivability measures congestion, parking availability, and access to major roads. Bikeability measures the suitability for cycling. How It Works
Active
Soundscore™
73 / 100

Traffic

Busy

Airport

Calm

Businesses

Busy

Scores provided by

HowLoud What is a Sound Score Rating? A Sound Score Rating aggregates noise caused by vehicle traffic, airplane traffic and local sources. How It Works
Points of Interest

Time and distance from VYV.

Shopping Centers Distance
Metro Plaza at Jersey City
Walk: 3 min 0.2 mi
Newport Centre
Walk: 5 min 0.3 mi
Newport Crossing
Walk: 10 min 0.5 mi
VYV has 3 shopping centers within 0.5 mile, which is about a 10-minute walk. The miles and minutes will be for the farthest away property.
Parks and Recreation Distance
Liberty Science Center
Drive: 7 min 2.5 mi
Liberty Landing Marina
Drive: 7 min 2.5 mi
Ellis Island National Monument
Drive: 12 min 3.4 mi
City Hall Park
Drive: 9 min 3.4 mi
Hudson River Park
Drive: 11 min 3.8 mi
VYV has 5 parks within 3.8 miles, including Liberty Landing Marina, Liberty Science Center, and Ellis Island National Monument.
Hospitals Distance
Hospitals Distance
Jersey City Medical Center
Drive: 4 min 1.4 mi
CarePoint Health at Christ Hospital
Drive: 4 min 1.8 mi
Hoboken University Medical Center
Drive: 6 min 1.9 mi
VYV has 3 hospitals within 1.9 miles, the nearest is Jersey City Medical Center which is 1.4 miles away and a 4 minute drive.
Military Bases Distance
Governors Island Support Center
Drive: 12 min 5.1 mi
Military Ocean Terminal
Drive: 13 min 7.4 mi
Naval Station NY Stapleton Site
Drive: 33 min 16.2 mi
VYV has 3 military bases within 16.2 miles, the nearest is Governors Island Support Center which is 5.1 miles away and a 12 minute drive.


Reviews for VYV

4.4
Renter Rating
5 Stars
20
4 Stars
3
3 Stars
1
2 Stars
0
1 Star
3
Share details of your own experience with this property
Renter Reviews 27 Reviews
 
  • Most Recent
  • Most Helpful
  • Rating Low-High
  • Rating High-Low
Submitted by a verified resident of the apartment community. Participating residents may receive reward points in exchange for posting a review during their lease term, regardless of the nature of the review. Delete

Property Manager Responded:

Property Manager Responded

Show full review Show less
Was this helpful? Vote review helpful Thanks for your feedback!
Flag Review
  1. ...
  2. ...

VYV Photos

  • Cafe

Nearby Apartments

Within 50 Miles of VYV

  • 55 Riverwalk

    55 Riverwalk Pl

    West New York, NJ 07093

    $3,059 - $6,254

    1-3 Br 4.3 mi

  • Alexander Crossing

    57 Alexander St

    Yonkers, NY 10701

    Call for Rent

    1-3 Br 16.4 mi

  • 42 Broad

    42 Broad St W

    Mount Vernon, NY 10552

    $2,845 - $5,222 Total Monthly Price

    1-3 Br 17.4 mi

  • Everbend Tarrytown

    1202 Crescent Dr

    Tarrytown, NY 10591

    $2,400 - $3,758

    1-2 Br 25.5 mi

  • The Halden

    1137 Westchester Ave

    White Plains, NY 10604

    $2,987 - $6,183

    1-3 Br 25.7 mi

  • Hamilton Crossing

    440 Hamilton Ave

    White Plains, NY 10601

    $2,912 - $5,827

    1-2 Br 25.8 mi

Frequently Asked Questions
Does VYV have in-unit laundry?

VYV does not offer in-unit laundry or shared facilities. Please contact the property to learn about nearby laundry options.

What utilities are included in rent at VYV?

Utilities are not included in rent. Residents should plan to set up and pay for all services separately.

Is parking available at VYV?

Contact this property for parking details.

Which floor plans are available, and what are the price ranges?

VYV has studios to two-bedrooms with rent ranges from $3,259/mo. to $6,081/mo.

Is VYV pet-friendly?

Yes, VYV welcomes pets. Breed restrictions, weight limits, and additional fees may apply. View this property's pet policy.

How much income do I need to rent at VYV?

A good rule of thumb is to spend no more than 30% of your gross income on rent. Based on the lowest available rent of $3,259 for a studio, you would need to earn about $130,360 per year to qualify. Want to double-check your budget? Calculate how much rent you can afford with our Rent Affordability Calculator.

Does VYV have move-in specials?

VYV is not currently offering any rent specials. Check back soon, as promotions change frequently.

Does VYV offer Matterport 3D tours?

Yes! VYV offers 22 Matterport 3D Tours. Explore different floor plans and see unit level details, all without leaving home.

How do I access Social Services in New Jersey?

Statewide service is free, confidential, multilingual and always open. Three easy ways to reach Social Services in NJ: Dial 2-1-1; text your zip code to 898-211; or chat at https://www.nj211.orgNeed Help? Start Here! NJ 211

Back To Top
Send a Message
Contact Property
enter move in date in the format: 2 digit month / 2 digit day / 4 digit year

I would like to... Optional

Send Message

Submitting Request

Send a Message
Contact Property

Thank you! Your email has been sent.

Error

Report an Issue Print Get Directions
Try These Popular Nearby Searches

Nearby Cities

  • Hoboken Rentals
  • Kearny Rentals
  • Bayonne Rentals
  • Ironbound Rentals
  • Union City Rentals
  • Secaucus Rentals
  • Weehawken Rentals
  • Harrison Rentals
  • New York Rentals

Neighborhood Apartment Rentals

  • East Village Apartments for Rent
  • Chelsea Apartments for Rent
  • Financial District Apartments for Rent
  • Lower East Side Apartments for Rent
  • Midtown West Apartments for Rent
  • Lower West Side Apartments for Rent
  • Midtown South Apartments for Rent
  • Little Italy/Chinatown Apartments for Rent
  • Jersey City Waterfront Apartments for Rent
  • Downtown Brooklyn Apartments for Rent

Jersey City Apartments by Zip Code

  • Apartments in 07304 for Rent
  • Apartments in 07302 for Rent
  • Apartments in 07306 for Rent
  • Apartments in 07305 for Rent
  • Apartments in 07310 for Rent
  • Apartments in 07311 for Rent
  • Apartments in 10004 for Rent
  • Apartments in 07307 for Rent
  • Apartments in 10280 for Rent

Other Rental Types

  • Jersey City Lofts for Rent
  • Jersey City Houses for Rent
  • Jersey City Condos for Rent
  • Jersey City Townhomes for Rent
  • Private Landlord Rentals Jersey City
  • Jersey City Duplex Rentals
  • About Us
  • Advertise
  • Legal Notices
  • Privacy Notice
  • Avoid Scams
  • Accessibility
  • Calculate Rent Affordability
  • Renterverse
  • Sitemap
Property Logo
apartments.com
© 2026 CoStar Group, Inc. Equal Housing Opportunity

Equal Housing Opportunity

© 2026 CoStar Group, Inc.

Equal Housing Opportunity

Ready to Apply?

Good News! This rental is accepting applications through Apartments.com. Act now and your $ purchase will include 9 additional FREE application submissions to participating properties.

Or if you already have an account


Required

Required

Valid Email Required

You must acknowledge the disclaimer to continue
Next
You're leaving Apartments.com

Do you want this property to contact you?

Required

Required

Valid Email Required

Continue to Property Website Skip this Step
Continue

Take me to this property's website
Schedule Tour
Interested in this property? Schedule a tour today.
Rate & Review VYV
Please select a rating
50 character minimum
By clicking submit, I agree to the Apartments.com Terms of Service and the Ratings & Reviews Terms of Use.
Share This Listing
Listing Image

474 Warren St

Jersey City, NJ 07302

Email

Link Copied

(201) 754-1707
Get Directions
Schools Restaurants Groceries Coffee Banks Shops Fitness
Select a unit to view pricing and availability
Floor
2 (1 unit)
3 (0 unit)
4 (1 unit)
5 (0 unit)
6 (0 unit)
7 (2 units)
8 (0 unit)
9 (0 unit)
10 (2 units)
11 (1 unit)
12 (0 unit)
13 (1 unit)
14 (0 unit)
15 (1 unit)
16 (1 unit)
17 (2 units)
18 (2 units)
19 (4 units)
20 (2 units)
21 (1 unit)
22 (3 units)
23 (1 unit)
24 (0 unit)
25 (0 unit)
26 (3 units)
27 (2 units)
28 (1 unit)
29 (0 unit)
30 (1 unit)
31 (0 unit)
32 (4 units)
33 (1 unit)
34 (2 units)
35 (2 units)
Any
Studio
1
2
Any
1+
2+
Move-In Date
Matterport 3D Tour Matterport 3D Tour
Matterport 3D Tour