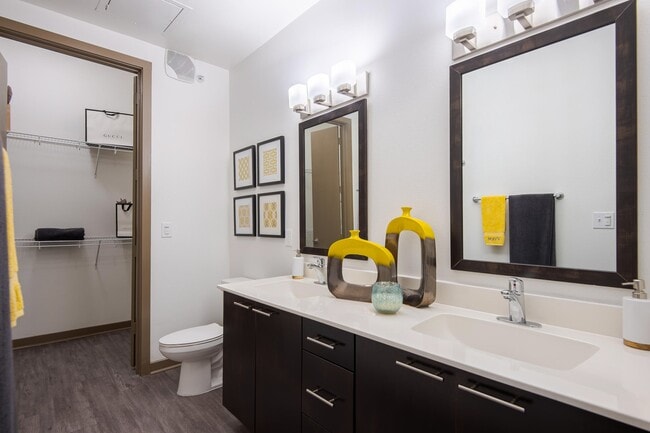
VV&M Apartments media gallery
Unit
Viewing Floor:
Select a unit to view pricing & availability
Favorites
469-829-6127

-
Monthly Rent
$1,114 - $4,202
-
Bedrooms
Studio - 3 bd
-
Bathrooms
1 - 2 ba
-
Square Feet
555 - 1,612 sq ft
VV&M Apartments
Favorites
VV&M offers studio, 1-, 2-, and 3-bedroom apartments and townhomes in Dallas, TX, served by Grapevine-Colleyville Independent School District. These pet-friendly apartments welcome up to two pets per home, dogs are welcome, and feature an off-leash dog park. Community amenities include a swimming pool, fitness center, garage parking, and private entry for select homes. Many apartments and townhomes include a washer and dryer, walk-in closets, patios or balconies, and some offer private yards. Set in North Dallas' Platinum Corridor near the Dallas North Tollway, I-635, Preston Road, and landmarks like Galleria Dallas and Vitruvian Park, this is a place where everyday living feels thoughtful and easy.
Highlights
- Top Rated by Renters
- Yard
- Pool
- Walk-In Closets
- Pet Play Area
- Controlled Access
- Island Kitchen
- Sundeck
- Dog Park
Pricing & Floor Plans
filter results by bedrooms
E1
Starting at $1,114
Studio
1 Bath
557 Sq Ft

5 Available units
Unit
Base Price
Sq Ft
Availability
Unit Details
-
Unit 390price $1,197square feet 557availibility Now
-
Unit 386price $1,114square feet 557availibility Sep 8
-
Unit 486price $1,142square feet 557availibility Sep 28
A1
$1,274
Studio
1 Bath
690 Sq Ft
1 Available unit
Unit
Base Price
Sq Ft
Availability
Unit Details
-
Unit 133price $1,274square feet 690availibility Now
E1a
$1,178
Studio
1 Bath
590 Sq Ft
1 Available unit
Unit
Base Price
Sq Ft
Availability
Unit Details
-
Unit 237price $1,178square feet 590availibility Sep 17
E1B
$1,200
Studio
1 Bath
555 Sq Ft
1 Available unit
Unit
Base Price
Sq Ft
Availability
Unit Details
-
Unit 392price $1,200square feet 555availibility Sep 26
A2
Starting at $1,270
1 Bed
1 Bath
754 Sq Ft
3 Available units
Unit
Base Price
Sq Ft
Availability
Unit Details
-
Unit 315price $1,324square feet 754availibility Now
-
Unit 287price $1,270square feet 754availibility Sep 10
-
Unit 369price $1,325square feet 754availibility Oct 7
A4
Starting at $1,423
1 Bed
1 Bath
846 Sq Ft
4 Available units
Unit
Base Price
Sq Ft
Availability
Unit Details
-
Unit 350price $1,506square feet 846availibility Now
-
Unit 263price $1,423square feet 846availibility Sep 15
-
Unit 161price $1,684square feet 846availibility Sep 26
A4b
$1,761
1 Bed
1 Bath
1,076 Sq Ft
1 Available unit
Unit
Base Price
Sq Ft
Availability
Unit Details
-
Unit 204price $1,761square feet 1,076availibility Now
A1a
Starting at $1,200
1 Bed
1 Bath
656 Sq Ft
3 Available units
Unit
Base Price
Sq Ft
Availability
Unit Details
-
Unit 447price $1,330square feet 656availibility Sep 14
-
Unit 248price $1,200square feet 656availibility Sep 21
-
Unit 346price $1,295square feet 656availibility Sep 28
B1b
Starting at $1,841
2 Beds
2 Baths
1,074 Sq Ft
2 Available units
Unit
Base Price
Sq Ft
Availability
Unit Details
-
Unit 265price $1,841square feet 1,074availibility Now
-
Unit 465price $1,930square feet 1,074availibility Now
B1
Starting at $1,873
2 Beds
2 Baths
1,074 – 1,088 Sq Ft
3 Available units
Unit
Base Price
Sq Ft
Availability
Unit Details
-
Unit L30price $1,878square feet 1,088availibility Now
-
Unit 167price $2,070square feet 1,074availibility Now
-
Unit 207price $1,873square feet 1,088availibility Sep 7
B2b
$1,880
2 Beds
2 Baths
1,177 Sq Ft
1 Available unit
Unit
Base Price
Sq Ft
Availability
Unit Details
-
Unit 364price $1,880square feet 1,177availibility Now
B1a
$1,970
2 Beds
2 Baths
1,108 Sq Ft
1 Available unit
Unit
Base Price
Sq Ft
Availability
Unit Details
-
Unit 435price $1,970square feet 1,108availibility Nov 4
C1b
Starting at $2,315
3 Beds
2 Baths
1,612 Sq Ft
3 Available units
Unit
Base Price
Sq Ft
Availability
Unit Details
-
Unit 371price $2,315square feet 1,612availibility Now
-
Unit 362price $2,334square feet 1,612availibility Now
-
Unit 462price $2,412square feet 1,612availibility Sep 21
E1
Starting at $1,114
Studio
1 Bath
557 Sq Ft
5 Available units
Unit
Base Price
Sq Ft
Availability
Unit Details
-
Unit 390price $1,197square feet 557availibility Now
-
Unit 386price $1,114square feet 557availibility Sep 8
-
Unit 486price $1,142square feet 557availibility Sep 28
A1
$1,274
Studio
1 Bath
690 Sq Ft
1 Available unit
Unit
Base Price
Sq Ft
Availability
Unit Details
-
Unit 133price $1,274square feet 690availibility Now
E1a
$1,178
Studio
1 Bath
590 Sq Ft
1 Available unit
Unit
Base Price
Sq Ft
Availability
Unit Details
-
Unit 237price $1,178square feet 590availibility Sep 17
E1B
$1,200
Studio
1 Bath
555 Sq Ft
1 Available unit
Unit
Base Price
Sq Ft
Availability
Unit Details
-
Unit 392price $1,200square feet 555availibility Sep 26
A2
Starting at $1,270
1 Bed
1 Bath
754 Sq Ft
3 Available units
Unit
Base Price
Sq Ft
Availability
Unit Details
-
Unit 315price $1,324square feet 754availibility Now
-
Unit 287price $1,270square feet 754availibility Sep 10
-
Unit 369price $1,325square feet 754availibility Oct 7
A4
Starting at $1,423
1 Bed
1 Bath
846 Sq Ft
4 Available units
Unit
Base Price
Sq Ft
Availability
Unit Details
-
Unit 350price $1,506square feet 846availibility Now
-
Unit 263price $1,423square feet 846availibility Sep 15
-
Unit 161price $1,684square feet 846availibility Sep 26
A4b
$1,761
1 Bed
1 Bath
1,076 Sq Ft
1 Available unit
Unit
Base Price
Sq Ft
Availability
Unit Details
-
Unit 204price $1,761square feet 1,076availibility Now
A1a
Starting at $1,200
1 Bed
1 Bath
656 Sq Ft
3 Available units
Unit
Base Price
Sq Ft
Availability
Unit Details
-
Unit 447price $1,330square feet 656availibility Sep 14
-
Unit 248price $1,200square feet 656availibility Sep 21
-
Unit 346price $1,295square feet 656availibility Sep 28
B1b
Starting at $1,841
2 Beds
2 Baths
1,074 Sq Ft
2 Available units
Unit
Base Price
Sq Ft
Availability
Unit Details
-
Unit 265price $1,841square feet 1,074availibility Now
-
Unit 465price $1,930square feet 1,074availibility Now
B1
Starting at $1,873
2 Beds
2 Baths
1,074 – 1,088 Sq Ft
3 Available units
Unit
Base Price
Sq Ft
Availability
Unit Details
-
Unit L30price $1,878square feet 1,088availibility Now
-
Unit 167price $2,070square feet 1,074availibility Now
-
Unit 207price $1,873square feet 1,088availibility Sep 7
B2b
$1,880
2 Beds
2 Baths
1,177 Sq Ft
1 Available unit
Unit
Base Price
Sq Ft
Availability
Unit Details
-
Unit 364price $1,880square feet 1,177availibility Now
B1a
$1,970
2 Beds
2 Baths
1,108 Sq Ft
1 Available unit
Unit
Base Price
Sq Ft
Availability
Unit Details
-
Unit 435price $1,970square feet 1,108availibility Nov 4
C1b
Starting at $2,315
3 Beds
2 Baths
1,612 Sq Ft
3 Available units
Unit
Base Price
Sq Ft
Availability
Unit Details
-
Unit 371price $2,315square feet 1,612availibility Now
-
Unit 362price $2,334square feet 1,612availibility Now
-
Unit 462price $2,412square feet 1,612availibility Sep 21
* Price shown is base rent. Excludes user-selected optional fees and variable or usage-based fees and required charges due at or prior to move-in or at move-out.View Fees and Policies for details.
Price, availability, fees, and any applicable rent special are subject to change without notice.
* Square footage definitions vary. Displayed square footage is approximate.
Fees and Policies
The fees listed below are community-provided and may exclude utilities or add-ons. All payments are made directly to the property and are non-refundable unless otherwise specified.
-
Utilities & Essentials
-
Community FeeCharged per unit.$19 / mo
-
Valet TrashCharged per unit.$30 / mo
-
Pest ControlCharged per unit.$5 / mo
-
High Speed Internet AccessCharged per unit.$75 / mo
-
-
One-Time Basics
-
Due at Application
-
Application Fee Per ApplicantCharged per applicant.$75
-
-
Due at Move-In
-
Administrative FeeCharged per unit.$175
-
Move-In FeeCharged per unit.$275
-
Transfer FeeCharged per unit.$500
-
-
Due at Application
-
Dogs
-
Pet DepositMax of 2. Charged per pet.$0
-
Pet FeeMax of 2. Charged per pet.$400
-
Monthly Pet FeeMax of 2. Charged per pet.$25 / mo
0 lbs. Weight Limit, Pet interview, Spayed/Neutered -
-
Cats
-
Pet DepositMax of 2. Charged per pet.$0
-
Pet FeeMax of 2. Charged per pet.$400
-
Monthly Pet FeeMax of 2. Charged per pet.$25 / mo
0 lbs. Weight Limit, Pet interview, Spayed/Neutered -
-
Other Pets
-
Monthly Pet FeeMax of 2. Charged per pet.$30
-
One-Time Pet FeeMax of 2. Charged per pet.$400
0 lbs. Weight LimitRestrictions:Breed restrictions apply.Read More Read Less -
-
Storage Unit
-
Storage DepositCharged per rentable item.$0
-
Storage RentCharged per rentable item.$150 / mo
Comments -
-
Bike Storage
-
Storage DepositCharged per rentable item.$0
-
Storage RentCharged per rentable item.$20 / mo
Comments -
-
NSF FeeCharged per unit.$30
Property Fee Disclaimer: Based on community-supplied data and independent market research. Subject to change without notice. May exclude fees for mandatory or optional services and usage-based utilities.
Details
Lease Options
-
3 - 16 Month Leases
Property Information
-
Built in 2014
-
310 units/5 stories
Matterport 3D Tours
Select a unit to view pricing & availability
Viewing Floor:
 Matterport 3D Tour
About VV&M Apartments
VV&M offers studio, 1-, 2-, and 3-bedroom apartments and townhomes in Dallas, TX, served by Grapevine-Colleyville Independent School District. These pet-friendly apartments welcome up to two pets per home, dogs are welcome, and feature an off-leash dog park. Community amenities include a swimming pool, fitness center, garage parking, and private entry for select homes. Many apartments and townhomes include a washer and dryer, walk-in closets, patios or balconies, and some offer private yards. Set in North Dallas' Platinum Corridor near the Dallas North Tollway, I-635, Preston Road, and landmarks like Galleria Dallas and Vitruvian Park, this is a place where everyday living feels thoughtful and easy.
VV&M Apartments is an apartment community located in Dallas County and the 75254 ZIP Code. This area is served by the Dallas Independent School District attendance zone.
Unique Features
- Airbnb-Friendly Apartments
- Billiard Room
- Coffee Bar
- Conference Room
- Exterior Storage
- Garden Bathtub
- Granite Countertops
- High-End Appliances
- KItchen Island in select homes
- Lofty Ceilings
- Private Off-Leash Dog Park
- Smoke Free Community
- Stainless Steel Appliance Package
- Tile Flooring
- Wine Fridge
Community Amenities
Pool
Fitness Center
Elevator
Clubhouse
- Controlled Access
- Maintenance on site
- Property Manager on Site
- Recycling
- Pet Play Area
- Elevator
- Business Center
- Clubhouse
- Lounge
- Fitness Center
- Pool
- Gated
- Sundeck
- Courtyard
- Grill
- Dog Park
Apartment Features
Washer/Dryer
Air Conditioning
Dishwasher
Hardwood Floors
Walk-In Closets
Island Kitchen
Granite Countertops
Yard
Indoor Features
- Washer/Dryer
- Air Conditioning
- Heating
- Ceiling Fans
- Smoke Free
- Cable Ready
- Storage Space
Kitchen Features & Appliances
- Dishwasher
- Disposal
- Granite Countertops
- Stainless Steel Appliances
- Pantry
- Island Kitchen
- Kitchen
- Microwave
- Oven
- Range
- Refrigerator
Model Details
- Hardwood Floors
- Tile Floors
- Vinyl Flooring
- Vaulted Ceiling
- Walk-In Closets
- Window Coverings
- Balcony
- Patio
- Yard
5225 Verde Valley Ln,
Dallas,
TX
75254
The neighborhood of Prestonwood is located in Far North Dallas. This is the picture-perfect suburban community, complete with top-rated schools, parks with walking trails and playgrounds, elegant homes on manicured lawns, and convenient to everything. Reach Downtown Dallas in roughly 30 minutes, or head west to Carrollton or southeast to Richardson in about 10.
Residents enjoy a close-knit community complete with golf courses, such as the Clubs of Prestonwood and Bent Tree Country Club. Pet owners appreciate the Wagging Tail Dog Park, while parents enjoy having Keller Springs Park nearby. Residents don't have to travel far for shopping and dining, either, with a wide variety of restaurants along Montfort Drive and Belt Line Road. Prestonwood Place, a large outdoor shopping plaza, features several shops and restaurants. For groceries, the neighborhood offers a Whole Foods Market, while nearby Pepper Square features a Tom Thumb.
Learn more about living in Prestonwood
Average Prices by Area
Compare neighborhood and city base rent averages by bedroom.
| Prestonwood | Dallas, TX | |
|---|---|---|
| Studio | $1,110 | $1,276 |
| 1 Bedroom | $1,192 | $1,409 |
| 2 Bedrooms | $1,661 | $1,877 |
| 3 Bedrooms | $2,216 | $2,371 |
Amenities
- Controlled Access
- Maintenance on site
- Property Manager on Site
- Recycling
- Pet Play Area
- Elevator
- Business Center
- Clubhouse
- Lounge
- Gated
- Sundeck
- Courtyard
- Grill
- Dog Park
- Fitness Center
- Pool
- Airbnb-Friendly Apartments
- Billiard Room
- Coffee Bar
- Conference Room
- Exterior Storage
- Garden Bathtub
- Granite Countertops
- High-End Appliances
- KItchen Island in select homes
- Lofty Ceilings
- Private Off-Leash Dog Park
- Smoke Free Community
- Stainless Steel Appliance Package
- Tile Flooring
- Wine Fridge
- Washer/Dryer
- Air Conditioning
- Heating
- Ceiling Fans
- Smoke Free
- Cable Ready
- Storage Space
- Dishwasher
- Disposal
- Granite Countertops
- Stainless Steel Appliances
- Pantry
- Island Kitchen
- Kitchen
- Microwave
- Oven
- Range
- Refrigerator
- Hardwood Floors
- Tile Floors
- Vinyl Flooring
- Vaulted Ceiling
- Walk-In Closets
- Window Coverings
- Balcony
- Patio
- Yard
Expenses
Recurring
Unassigned Covered Parking
$10 - $60
Assigned Carport Parking
$25
Cat Rent
$25
Dog Rent
$25
Other Rent
$30
One-Time
Storage Fee
$150
Cat Fee
$400
Dog Fee
$400
Other Fee(s)
$400
Office Hours
469-829-6127
| Monday | 9am - 7pm |
|---|---|
| Tuesday | 10am - 7pm |
| Wednesday | 9am - 7pm |
| Thursday | 10am - 7pm |
| Friday | 9am - 6pm |
| Saturday | 10am - 5pm |
| Sunday | Closed |
Education
| Colleges & Universities | Distance | ||
|---|---|---|---|
| Colleges & Universities | Distance | ||
| Drive: | 8 min | 3.9 mi | |
| Drive: | 10 min | 6.5 mi | |
| Drive: | 14 min | 6.9 mi | |
| Drive: | 12 min | 7.8 mi |
VV&M Apartments is within 8 minutes or 3.9 miles from Brookhaven College. It is also near The Chicago School and UT Dallas.
Schools


Public Elementary School
Grades PK-5
1,119 Students
Attendance Zone
Public Middle School
Grades 6-8
878 Students
Attendance Zone
Public High School
Grades 9-12
1,610 Students
Attendance Zone
Private Elementary, Middle & High School
Grades PK-12
Nearby
School data provided by
 The GreatSchools Rating helps parents compare schools within a state based on a variety of school quality indicators and provides a helpful picture of how effectively each school serves all of its students. Ratings are on a scale of 1 (below average) to 10 (above average) and can include test scores, college readiness, academic progress, advanced courses, equity, discipline and attendance data. We also advise parents to visit schools, consider other information on school performance and programs, and consider family needs as part of the school selection process.
View GreatSchools Rating Methodology
Data provided by GreatSchools.org © 2026. All rights reserved.
The GreatSchools Rating helps parents compare schools within a state based on a variety of school quality indicators and provides a helpful picture of how effectively each school serves all of its students. Ratings are on a scale of 1 (below average) to 10 (above average) and can include test scores, college readiness, academic progress, advanced courses, equity, discipline and attendance data. We also advise parents to visit schools, consider other information on school performance and programs, and consider family needs as part of the school selection process.
View GreatSchools Rating Methodology
Data provided by GreatSchools.org © 2026. All rights reserved.
Transportation options available in Dallas include Lbj/Central, located 6.4 miles from VV&M Apartments. VV&M Apartments is near Dallas Love Field, located 10.8 miles or 17 minutes away, and Dallas-Fort Worth International, located 19.8 miles or 26 minutes away.
| Transit / Subway | Distance | ||
|---|---|---|---|
| Transit / Subway | Distance | ||
|
|
Drive: | 9 min | 6.4 mi |
|
|
Drive: | 11 min | 6.6 mi |
|
|
Drive: | 11 min | 7.1 mi |
|
|
Drive: | 12 min | 7.5 mi |
|
|
Drive: | 11 min | 7.6 mi |
| Commuter Rail | Distance | ||
|---|---|---|---|
| Commuter Rail | Distance | ||
| Drive: | 16 min | 11.6 mi | |
| Drive: | 16 min | 12.0 mi | |
| Drive: | 17 min | 12.4 mi | |
| Drive: | 21 min | 13.2 mi | |
| Drive: | 23 min | 15.7 mi |
| Airports | Distance | ||
|---|---|---|---|
| Airports | Distance | ||
|
Dallas Love Field
|
Drive: | 17 min | 10.8 mi |
|
Dallas-Fort Worth International
|
Drive: | 26 min | 19.8 mi |
Getting Around
 What do Walkability, Transit, Drivability, and Bikeability mean?
Walkability measures the walking distance to day-to-day needs.
Transit measures access to public transportation.
Drivability measures congestion, parking availability, and access to major roads.
Bikeability measures the suitability for cycling.
How It Works
What do Walkability, Transit, Drivability, and Bikeability mean?
Walkability measures the walking distance to day-to-day needs.
Transit measures access to public transportation.
Drivability measures congestion, parking availability, and access to major roads.
Bikeability measures the suitability for cycling.
How It Works
Moderately Walkable
Walkability
70
/ 100
Some Public Transit
Transit
40
/ 100
Exceptionally Drivable
Drivability
90
/ 100
Fairly Bikeable
Bikeability
40
/ 100
Scores provided by
What do Walkability, Transit, Drivability, and Bikeability mean?
Walkability measures the walking distance to day-to-day needs.
Transit measures access to public transportation.
Drivability measures congestion, parking availability, and access to major roads.
Bikeability measures the suitability for cycling.
How It Works
Active
Soundscore™
69
/ 100
Traffic
BusyAirport
ActiveBusinesses
CalmScores provided by
HowLoud What is a Sound Score Rating? A Sound Score Rating aggregates noise caused by vehicle traffic, airplane traffic and local sources. How It WorksTime and distance from VV&M Apartments.
| Shopping Centers | Distance | ||
|---|---|---|---|
| Shopping Centers | Distance | ||
| Walk: | 7 min | 0.4 mi | |
| Walk: | 7 min | 0.4 mi | |
| Walk: | 9 min | 0.5 mi |
VV&M Apartments has 3 shopping centers within 0.5 mile, which is about a 9-minute walk. The miles and minutes will be for the farthest away property.
| Parks and Recreation | Distance | ||
|---|---|---|---|
| Parks and Recreation | Distance | ||
|
Beckert Park
|
Drive: | 4 min | 1.7 mi |
|
Cottonwood Park
|
Drive: | 9 min | 3.8 mi |
|
Heights Park
|
Drive: | 12 min | 5.6 mi |
|
Richland Park
|
Drive: | 15 min | 8.5 mi |
|
Environmental Education Center
|
Drive: | 13 min | 8.5 mi |
VV&M Apartments has 5 parks within 8.5 miles, including Beckert Park, Cottonwood Park, and Heights Park.
| Hospitals | Distance | ||
|---|---|---|---|
| Hospitals | Distance | ||
| Drive: | 5 min | 3.7 mi | |
| Drive: | 9 min | 5.7 mi | |
| Drive: | 11 min | 6.5 mi |
VV&M Apartments has 3 hospitals within 6.5 miles, the nearest is Methodist Hospital for Surgery which is 3.7 miles away and a 5 minute drive.
| Military Bases | Distance | ||
|---|---|---|---|
| Military Bases | Distance | ||
| Drive: | 30 min | 21.2 mi | |
| Drive: | 58 min | 43.9 mi |
VV&M Apartments is 21.2 miles from Dallas Naval Air Station, and is convenient to other military bases, including NAS Fort Worth Joint Reserve Base.
VV&M Apartments Photos
-
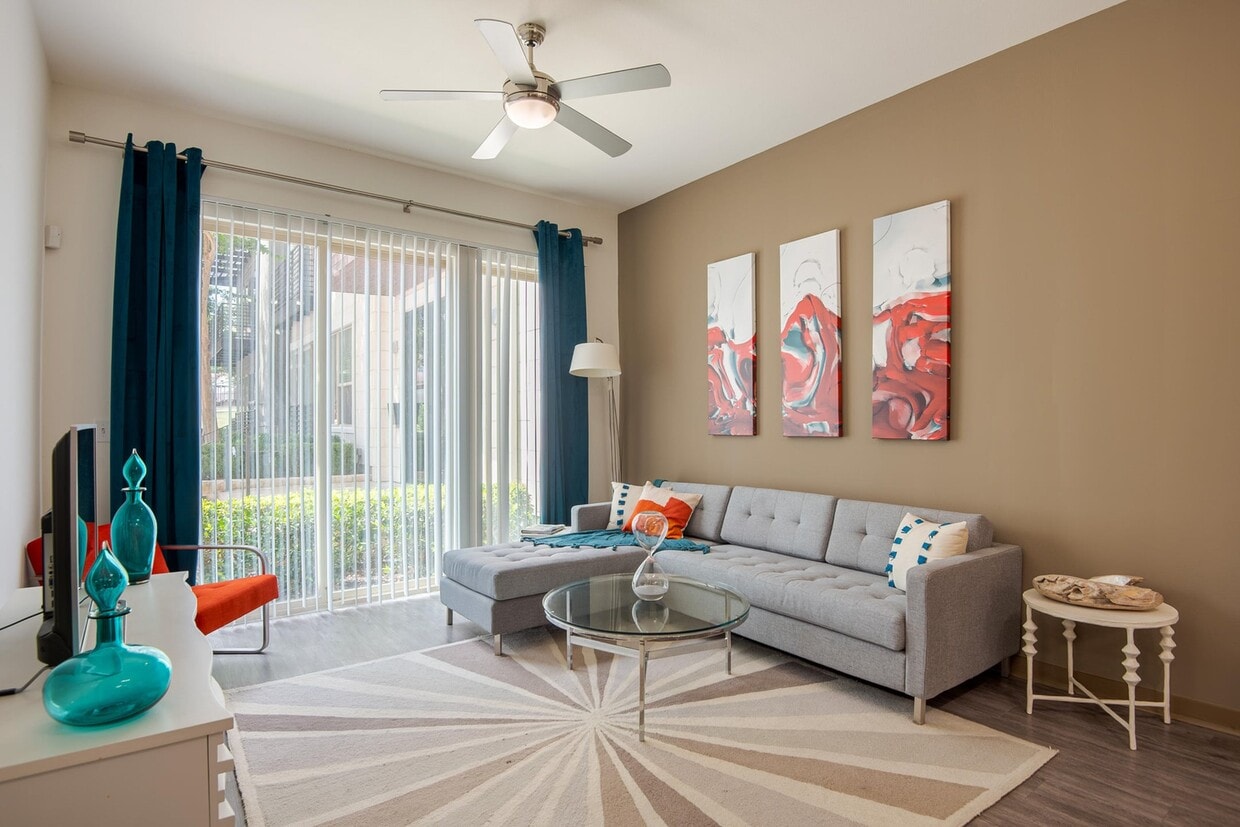
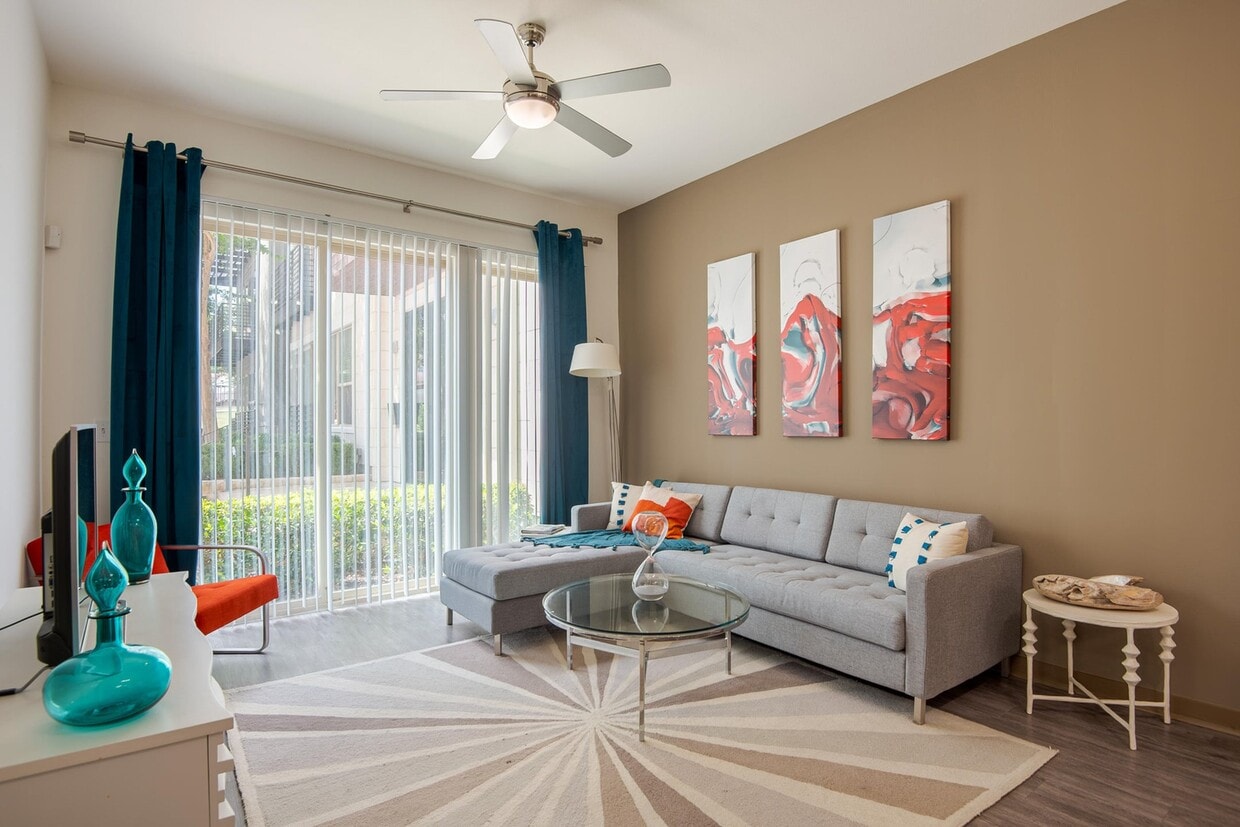
Spacious Living Room
-
Clubhouse
-
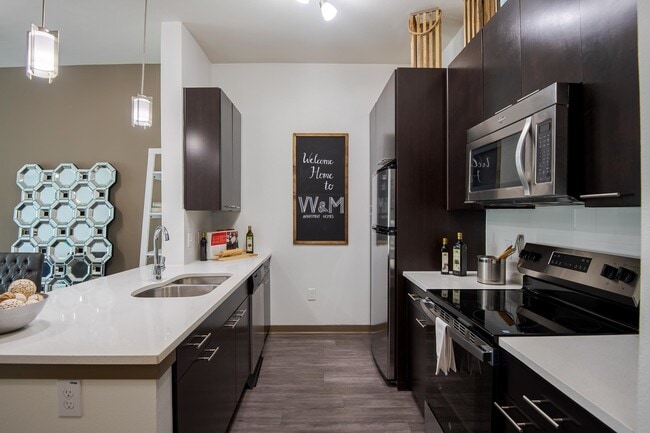
Spacious Kitchen
-
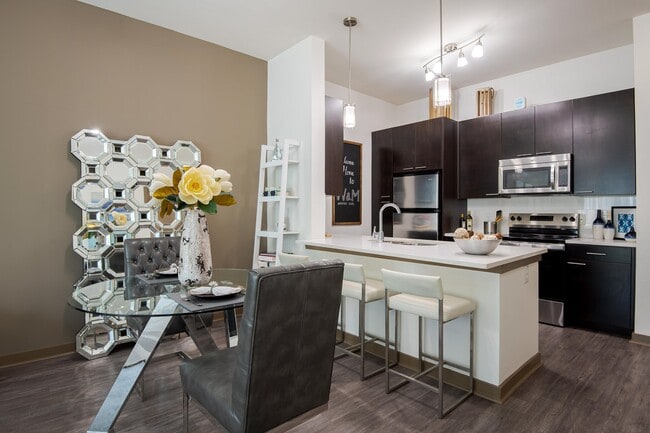
Open Floor Plan Dining and Kitchen Area
-
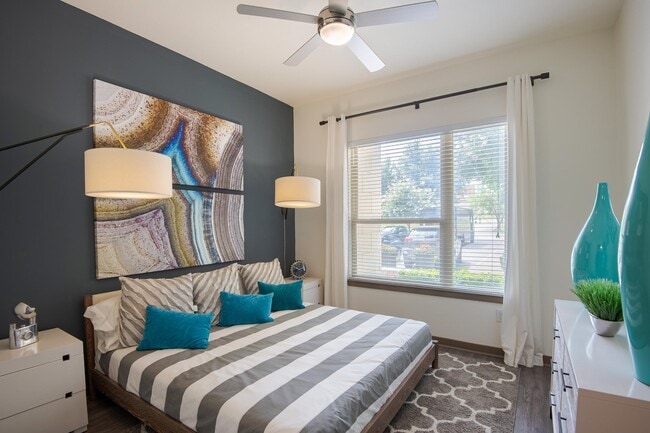
Comfortable Bedroom
-
Bathroom with Large Vanity and Walk-In Closet
-
Sparking Pool Area and Sundeck
-
Poolside Lounge Area
-
One of Our Breathtaking Pool Areas
Models
-
Studio | 1 Bath | 555 SF
-
Studio | 1 Bath | 555 SF
-
Studio | 1 Bath | 557 SF
-
Studio | 1 Bath | 557 SF
-
Studio | 1 Bath | 590 SF
-
Studio | 1 Bath | 590 SF
Nearby Apartments
Within 50 Miles of VV&M Apartments
-
The Pointe at Vista Ridge Apartments
2701 MacArthur Blvd
Lewisville, TX 75067
$1,230 - $3,632
1-3 Br 9.6 mi
-
Lakeside at Coppell Apartments
620 N Coppell Rd
Coppell, TX 75019
$1,675 - $5,864
1-4 Br 11.4 mi
-
Cyan Craig Ranch Apartments
7101 S Custer Rd
McKinney, TX 75070
$1,127 - $3,735
1-3 Br 13.8 mi
-
Avenues at Craig Ranch Apartments
8700 Stacy Rd
McKinney, TX 75070
$1,288 - $4,474
1-3 Br 15.1 mi
-
Kensington by the Vineyard Apartments
2400 State Highway 121
Euless, TX 76039
$1,556 - $4,767
1-4 Br 17.0 mi
-
Sixteen50 at Lake Ray Hubbard Apartments
1650 S John King Blvd
Rockwall, TX 75032
$1,318 - $4,827
1-4 Br 22.4 mi
Does VV&M Apartments have in-unit laundry?
VV&M Apartments has units with in‑unit washers and dryers, making laundry day simple for residents.
What utilities are included in rent at VV&M Apartments?
Utilities are not included in rent. Residents should plan to set up and pay for all services separately.
Is parking available at VV&M Apartments?
Parking is available at VV&M Apartments. Fees may apply depending on the type of parking offered. Contact this property for details.
Which floor plans are available, and what are the price ranges?
VV&M Apartments has studios to three-bedrooms with rent ranges from $1,114/mo. to $4,202/mo.
Is VV&M Apartments pet-friendly?
Yes, VV&M Apartments welcomes pets. Breed restrictions, weight limits, and additional fees may apply. View this property's pet policy.
How much income do I need to rent at VV&M Apartments?
A good rule of thumb is to spend no more than 30% of your gross income on rent. Based on the lowest available rent of $1,114 for a studio, you would need to earn about $44,560 per year to qualify. Want to double-check your budget? Calculate how much rent you can afford with our Rent Affordability Calculator.
Does VV&M Apartments have move-in specials?
VV&M Apartments is not currently offering any rent specials. Check back soon, as promotions change frequently.
Does VV&M Apartments offer Matterport 3D tours?
Yes! VV&M Apartments offers 6 Matterport 3D Tours. Explore different floor plans and see unit level details, all without leaving home.
5225 Verde Valley Ln
Dallas, TX 75254