
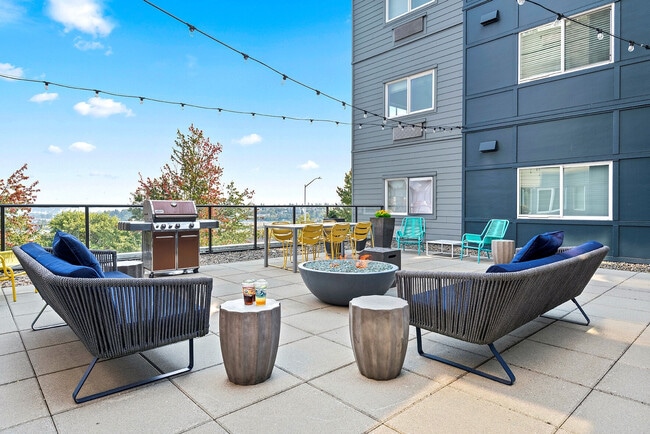
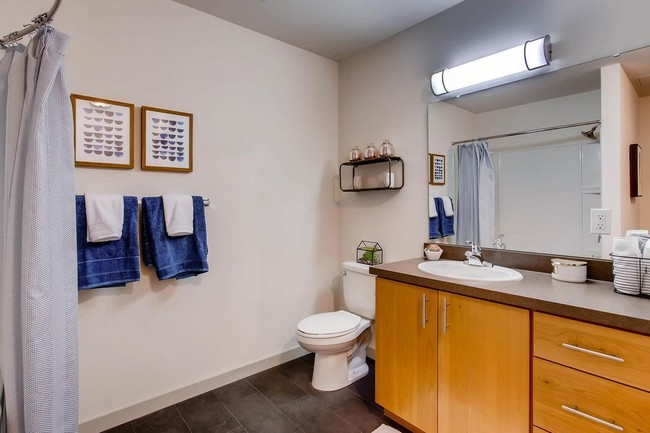
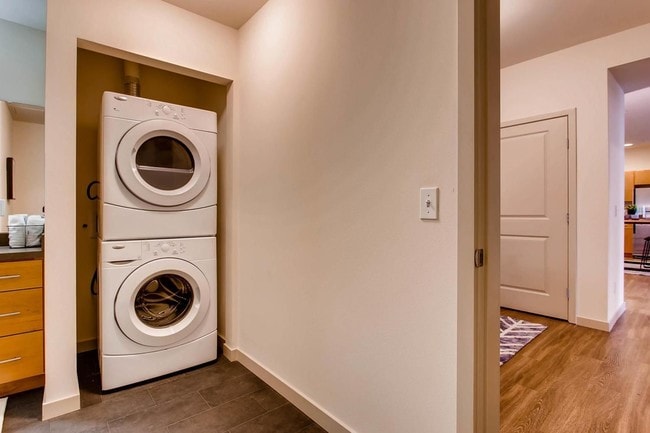
This single-floor residence offers a thoughtfully designed open-concept layout that seamlessly connects the kitchen, dining, and living areas. The kitchen is well-appointed with warm honey-toned cabinetry extending to the ceiling, stainless steel appliances including a refrigerator, electric range, microwave, and dishwasher, complemented by a geometric tile backsplash and light countertops. A bar-height dining table with black stools bridges the kitchen and living space, making the area ideal for casual dining and entertaining. The living room features wood-look plank flooring, a ceiling fan, and windows dressed with patterned curtains that bring in natural light. A distinctive angled teal accent wall adds a bold design element to the space, which is further enhanced by framed wall art. The bedroom continues the teal accent wall theme, featuring a window with blinds and curtains, wood-look flooring, and a calm, comfortable ambiance. The bathroom offers warm wood cabinetry, a large vanity mirror with industrial-style lighting, a tile backsplash, and dark slate-toned floor tiles. A dedicated in-unit laundry closet houses a stacked washer and dryer, adding everyday convenience to this well-designed residence.

-
Total Monthly Price
$1,303 - $2,478
-
Bedrooms
Studio - 2 bd
-
Bathrooms
1 - 2 ba
-
Square Feet
532 - 1,154 sq ft
Highlights
- Media Center/Movie Theatre
- Deck
- Office
- Controlled Access
- Sundeck
- Gated
- Elevator
- Grill
- Property Manager on Site
Pricing & Floor Plans
-
Unit 0429price $1,516square feet 686availibility Now
-
Unit 0415price $1,416square feet 668availibility Sep 16
-
Unit 0511price $1,303square feet 532availibility Oct 8
-
Unit 0316price $1,468square feet 670availibility Now
-
Unit 0625price $1,449square feet 602availibility Sep 12
-
Unit 0430price $1,564square feet 702availibility Sep 22
-
Unit 0512price $1,577square feet 850availibility Sep 12
-
Unit 0623price $1,723square feet 850availibility Sep 15
-
Unit 0319price $1,783square feet 891availibility Sep 27
-
Unit 0433price $1,788square feet 891availibility Oct 8
-
Unit 0312price $1,633square feet 849availibility Oct 15
-
Unit 0104price $2,375square feet 1,052availibility Oct 8
-
Unit 0532price $2,478square feet 1,154availibility Oct 18
-
Unit 0429price $1,516square feet 686availibility Now
-
Unit 0415price $1,416square feet 668availibility Sep 16
-
Unit 0511price $1,303square feet 532availibility Oct 8
-
Unit 0316price $1,468square feet 670availibility Now
-
Unit 0625price $1,449square feet 602availibility Sep 12
-
Unit 0430price $1,564square feet 702availibility Sep 22
-
Unit 0512price $1,577square feet 850availibility Sep 12
-
Unit 0623price $1,723square feet 850availibility Sep 15
-
Unit 0319price $1,783square feet 891availibility Sep 27
-
Unit 0433price $1,788square feet 891availibility Oct 8
-
Unit 0312price $1,633square feet 849availibility Oct 15
-
Unit 0104price $2,375square feet 1,052availibility Oct 8
-
Unit 0532price $2,478square feet 1,154availibility Oct 18
Fees and Policies
The fees listed below are community-provided and may exclude utilities or add-ons. All payments are made directly to the property and are non-refundable unless otherwise specified. Use the Cost Calculator to determine costs based on your needs.
-
Utilities & Essentials
-
Pest Control ServicesAmount for pest control services. Charged per unit.$2 / mo
-
Utility - Billing Administrative FeeAmount to manage utility services billing. Charged per unit.$6.50 / mo
-
Internet ServicesAmount for internet services provided by community. Charged per unit.$65 / mo
-
Utility - SewerUsage-Based (Utilities). Amount for provision of sewer services. Charged per unit.
Disclaimer: Utility apportionment is allocation: divided eq per unit.Varies / mo -
Trash Services - HaulingAmount for shared trash/waste services. Charged per unit.
Disclaimer: Price varies based on utility cost. 56 Utility apportionment is allocation: divided eq per unit.Varies / mo -
Utility - Electric - Third PartyUsage-Based (Utilities). Amount for provision and consumption of electric paid to a third party. Charged per unit. Payable to 3rd PartyVaries / mo
-
Utility - Water/SewerUsage-Based (Utilities). Amount for provision and/or consumption of water and sewer services Charged per unit.
Disclaimer: Utility apportionment is submetered water/gas/electric.Varies / mo
-
-
One-Time Basics
-
Due at Application
-
Holding Deposit (Refundable)Amount to hold rental home off the market at time of application. Amount applied to security deposit and/or amounts owed upon application approval. Refundable per terms of application. Charged per unit.$300
-
Application FeeAmount to process application, initiate screening, and take a rental home off the market. Charged per applicant.$45
-
-
Due at Move-In
-
Utility - New Account FeeAmount to establish utility services. Charged per unit.$10
-
Security Deposit (Refundable)Amount intended to be held through residency that may be applied toward amounts owed at move-out. Refunds processed per application and lease terms. Charged per unit.$500
-
-
Due at Move-Out
-
Utility - Final Bill FeeAmount billed to calculate final utility statement. Charged per unit.$5
-
-
Due at Application
-
Dogs
Max of 2, 60 lbs. Weight LimitRestrictions:We allow up to 2 pets with breed restrictions. There is a $300 deposit. Pet rent of $45 per pet.Read More Read LessComments
-
Cats
Max of 2, 60 lbs. Weight LimitRestrictions:Comments
-
Fish
Restrictions:
-
Pet Fees
-
Pet Deposit (Refundable)Max of 2. Amount for pet living in rental home. May be assessed per pet or per rental home, based on lease requirements. Refunds processed per lease terms. Charged per pet.$300
-
Pet RentMax of 2. Monthly amount for authorized pet. Charged per pet.$55 / mo
-
Pet Management - Third PartyMax of 1. Amount for authorized pet registration and screening services. Charged per unit. Payable to 3rd Party
Disclaimer: Price varies based on number of pets.$20 - $30 / yrMax chargeable amount: $30
-
-
Garage Lot
-
Parking FeeMax of 1. Amount for garage parking space/services. May be subject to availability. Charged per rentable item.$100 / mo
Comments -
-
Additional Parking Options
-
Street Parking
-
-
Common Area/Clubhouse RentalAmount to rent a shared common area space, including clubhouse. May be subject to availability. Charged per occurrence.$125 / occurrence
-
Common Area/Clubhouse Deposit (Refundable)Amount to rent a shared community amenity space. Refund processed in accordance with amenity/clubhouse rental agreement. May be subject to availability. Charged per occurrence.$125 / occurrence
-
Access/Lock Change FeeAmount to change or reprogram access to rental home. Charged per occurrence.$50 / occurrence
-
Utility - Vacant Processing FeeAmount for failing to transfer utilities into resident name. Charged per occurrence.$50 / occurrence
-
Renters Liability Only - Non-ComplianceAmount for not maintaining required Renters Liability Policy. Charged per occurrence.$19 / occurrence
-
Returned Payment Fee (NSF)Amount for returned payment. Charged per occurrence.$50 / occurrence
-
Utility - Vacant Cost RecoveryUsage-Based (Utilities). Amount for utility usage not transferred to resident responsibility any time during occupancy. Charged per occurrence.Varies / occurrence
Property Fee Disclaimer: Total Monthly Leasing Price includes base rent, all monthly mandatory and any user-selected optional fees. Excludes variable, usage-based, and required charges due at or prior to move-in or at move-out. Security Deposit may change based on screening results, but total will not exceed legal maximums. Some items may be taxed under applicable law. Some fees may not apply to rental homes subject to an affordable program. All fees are subject to application and/or lease terms. Prices and availability subject to change. Resident is responsible for damages beyond ordinary wear and tear. Resident may need to maintain insurance and to activate and maintain utility services, including but not limited to electricity, water, gas, and internet, per the lease. Additional fees may apply as detailed in the application and/or lease agreement, which can be requested prior to applying. Pets: Pet breed and other pet restrictions apply. Rentable Items: All Parking, storage, and other rentable items are subject to availability. Final pricing and availability will be determined during lease agreement. See Leasing Agent for details.
Details
Lease Options
-
3 - 15 Month Leases
-
Short term lease
Property Information
-
Built in 2013
-
171 units/7 stories
Matterport 3D Tour
Select a unit to view pricing & availability
 Matterport 3D Tour

About VUE25
We are now accepting in-person tours via scheduled appointments only. Our virtual tours are also available. Please schedule yours today. Our apartments for rent in Tacoma, Washington boast one of the greatest locations in town. We are near the intersection of I-705 and I-5 to give you convenient access to anywhere in the area. We are 40 minutes away from downtown Seattle, so you can enjoy an easy commute and all that the area has to offer. We are also only ten minutes away from the Tacoma Mall, making it convenient for you to enjoy plenty of shopping, dining, and entertainment options close by. Want to live in this great area? Apply online today.
VUE25 is an apartment community located in Pierce County and the 98405 ZIP Code. This area is served by the Tacoma School District attendance zone.
Unique Features
- Countertops
- In Historic Tacoma District
- Large Floorplan
- Near Public Transportation
- New Appliances
- Night Patrol
- Non-Toxic Cleaning Supplies
- Off Street Parking Available For Guests and Tours
- On-site Management
- Outdoor Courtyard
- Oversized Closet
- Package Receiving
- Paperless Community
- Pets Welcome
- Recycling Initiatives
- Self-Service Package Lockers
- Solid-Surface Countertops and Tile Backsplash
- Sun Deck
Community Amenities
Fitness Center
Elevator
Clubhouse
Controlled Access
- Package Service
- Wi-Fi
- Controlled Access
- Maintenance on site
- Property Manager on Site
- Recycling
- Online Services
- EV Charging
- Public Transportation
- Elevator
- Clubhouse
- Fitness Center
- Gameroom
- Media Center/Movie Theatre
- Gated
- Sundeck
- Courtyard
- Grill
Apartment Features
Washer/Dryer
Air Conditioning
Dishwasher
High Speed Internet Access
Hardwood Floors
Granite Countertops
Microwave
Refrigerator
Indoor Features
- High Speed Internet Access
- Wi-Fi
- Washer/Dryer
- Air Conditioning
- Smoke Free
Kitchen Features & Appliances
- Dishwasher
- Disposal
- Ice Maker
- Granite Countertops
- Stainless Steel Appliances
- Kitchen
- Microwave
- Oven
- Range
- Refrigerator
- Freezer
Model Details
- Hardwood Floors
- Carpet
- Office
- Views
- Deck
Living in Tacoma offers sweeping views of Mount Rainier and easy access to Puget Sound's waterfront. This port city features an array of housing options, from historic Craftsman homes in the North End to apartments in downtown. Point Defiance Park spans 700 acres, featuring beaches, hiking trails, and the Point Defiance Zoo & Aquarium. The Stadium and Proctor Districts each offer local shops and restaurants within walkable neighborhoods. Current rental data shows average rents of $1,481 for one-bedroom apartments with a 1.93% annual increase.
The Museum of Glass, connected to downtown by the Bridge of Glass showcasing Dale Chihuly's works, anchors Tacoma's museum district. The University of Washington Tacoma campus occupies beautifully restored historic warehouses, while the Theatre District's Pantages Theater hosts performances throughout the year. The city's dining scene flourishes along 6th Avenue and in the Lincoln International District.
Learn more about living in TacomaCompare neighborhood and city base rent averages by bedroom.
| Hilltop | Tacoma, WA | |
|---|---|---|
| Studio | $1,311 | $1,250 |
| 1 Bedroom | $1,305 | $1,503 |
| 2 Bedrooms | $1,428 | $1,813 |
| 3 Bedrooms | $1,562 | $2,231 |
- Package Service
- Wi-Fi
- Controlled Access
- Maintenance on site
- Property Manager on Site
- Recycling
- Online Services
- EV Charging
- Public Transportation
- Elevator
- Clubhouse
- Gated
- Sundeck
- Courtyard
- Grill
- Fitness Center
- Gameroom
- Media Center/Movie Theatre
- Countertops
- In Historic Tacoma District
- Large Floorplan
- Near Public Transportation
- New Appliances
- Night Patrol
- Non-Toxic Cleaning Supplies
- Off Street Parking Available For Guests and Tours
- On-site Management
- Outdoor Courtyard
- Oversized Closet
- Package Receiving
- Paperless Community
- Pets Welcome
- Recycling Initiatives
- Self-Service Package Lockers
- Solid-Surface Countertops and Tile Backsplash
- Sun Deck
- High Speed Internet Access
- Wi-Fi
- Washer/Dryer
- Air Conditioning
- Smoke Free
- Dishwasher
- Disposal
- Ice Maker
- Granite Countertops
- Stainless Steel Appliances
- Kitchen
- Microwave
- Oven
- Range
- Refrigerator
- Freezer
- Hardwood Floors
- Carpet
- Office
- Views
- Deck
| Monday | 1pm - 5pm |
|---|---|
| Tuesday | 10am - 5pm |
| Wednesday | 10am - 5pm |
| Thursday | 10am - 5pm |
| Friday | 10am - 5pm |
| Saturday | 10am - 5pm |
| Sunday | Closed |
| Colleges & Universities | Distance | ||
|---|---|---|---|
| Colleges & Universities | Distance | ||
| Walk: | 15 min | 0.8 mi | |
| Drive: | 8 min | 3.7 mi | |
| Drive: | 10 min | 4.3 mi | |
| Drive: | 12 min | 6.6 mi |


 The GreatSchools Rating helps parents compare schools within a state based on a variety of school quality indicators and provides a helpful picture of how effectively each school serves all of its students. Ratings are on a scale of 1 (below average) to 10 (above average) and can include test scores, college readiness, academic progress, advanced courses, equity, discipline and attendance data. We also advise parents to visit schools, consider other information on school performance and programs, and consider family needs as part of the school selection process.
View GreatSchools Rating Methodology
Data provided by GreatSchools.org © 2026. All rights reserved.
Transportation options available in Tacoma include South 25Th, located 0.6 mile from VUE25. VUE25 is near Seattle-Tacoma International, located 22.0 miles or 35 minutes away.
| Transit / Subway | Distance | ||
|---|---|---|---|
| Transit / Subway | Distance | ||
|
|
Walk: | 10 min | 0.6 mi |
| Walk: | 12 min | 0.6 mi | |
| Drive: | 2 min | 1.2 mi | |
|
|
Drive: | 2 min | 1.2 mi |
| Drive: | 3 min | 1.4 mi |
| Commuter Rail | Distance | ||
|---|---|---|---|
| Commuter Rail | Distance | ||
|
|
Walk: | 16 min | 0.9 mi |
| Drive: | 6 min | 4.0 mi | |
| Drive: | 12 min | 7.6 mi | |
| Drive: | 16 min | 9.1 mi | |
| Drive: | 20 min | 11.6 mi |
| Airports | Distance | ||
|---|---|---|---|
| Airports | Distance | ||
|
Seattle-Tacoma International
|
Drive: | 35 min | 22.0 mi |
Scores provided by
 What do Walkability, Transit, Drivability, and Bikeability mean?
Walkability measures the walking distance to day-to-day needs.
Transit measures access to public transportation.
Drivability measures congestion, parking availability, and access to major roads.
Bikeability measures the suitability for cycling.
How It Works
What do Walkability, Transit, Drivability, and Bikeability mean?
Walkability measures the walking distance to day-to-day needs.
Transit measures access to public transportation.
Drivability measures congestion, parking availability, and access to major roads.
Bikeability measures the suitability for cycling.
How It Works
Traffic
BusyAirport
CalmBusinesses
ActiveScores provided by
HowLoud What is a Sound Score Rating? A Sound Score Rating aggregates noise caused by vehicle traffic, airplane traffic and local sources. How It WorksTime and distance from VUE25.
| Shopping Centers | Distance | ||
|---|---|---|---|
| Shopping Centers | Distance | ||
| Walk: | 7 min | 0.4 mi | |
| Walk: | 10 min | 0.6 mi | |
| Walk: | 18 min | 1.0 mi |
| Parks and Recreation | Distance | ||
|---|---|---|---|
| Parks and Recreation | Distance | ||
|
Children's Museum of Tacoma
|
Drive: | 3 min | 1.6 mi |
|
Seymour Botanical Conservatory
|
Drive: | 4 min | 1.7 mi |
|
Foss Waterway Seaport
|
Drive: | 5 min | 1.9 mi |
|
Tacoma Nature Center
|
Drive: | 6 min | 2.9 mi |
|
Swan Creek Park
|
Drive: | 8 min | 4.0 mi |
| Hospitals | Distance | ||
|---|---|---|---|
| Hospitals | Distance | ||
| Walk: | 11 min | 0.6 mi | |
| Drive: | 13 min | 8.4 mi | |
| Drive: | 16 min | 10.5 mi |
| Military Bases | Distance | ||
|---|---|---|---|
| Military Bases | Distance | ||
| Drive: | 17 min | 9.8 mi | |
| Drive: | 19 min | 12.0 mi | |
| Drive: | 33 min | 17.2 mi |
VUE25 Photos
-
VUE25
-
1BD, 1BA - 584-725SF
-
VUE25 apartments — community photo
-
VUE25 apartments — community photo
-
VUE25 apartments — community photo
-
VUE25 apartments — community photo
-
VUE25 apartments — community photo
-
VUE25 apartments — community photo
-
VUE25 apartments — community photo
Models
-
S2 floor plan VUE25
-
S3 floor plan VUE25
-
A1 floor plan VUE25
-
A7 floor plan VUE25
-
A2 floor plan VUE25
-
A11 floor plan VUE25
Nearby Apartments
Within 50 Miles of VUE25
-
Views at Angle Lake
19922 28th Ave S
SeaTac, WA 98198
$1,972 - $3,231 Total Monthly Price
1-2 Br 14.6 mi
-
Prose Kent
419 E Novak Ln
Kent, WA 98032
$1,863 - $2,845 Total Monthly Price
1-2 Br 14.7 mi
-
Kaye
2208 4th Ave
Seattle, WA 98121
$2,759 - $6,872 Total Monthly Price
1-3 Br 26.4 mi
-
Broadstone Savoie
35 112th Ave NE
Bellevue, WA 98004
$2,201 - $5,436 Total Monthly Price
1-2 Br 12 Month Lease 28.3 mi
-
Verde Esterra Park
2808 Calder Ave NE
Redmond, WA 98052
$2,049 - $4,065 Total Monthly Price
1-2 Br 12 Month Lease 31.0 mi
-
The LINE
132 NE 145th St
Shoreline, WA 98155
$1,678 - $3,068 Total Monthly Price
1-2 Br 12 Month Lease 34.7 mi
VUE25 has units with in‑unit washers and dryers, making laundry day simple for residents.
Utilities are not included in rent. Residents should plan to set up and pay for all services separately.
Parking is available at VUE25. Fees may apply depending on the type of parking offered. Contact this property for details.
VUE25 has studios to two-bedrooms with rent ranges from $1,303/mo. to $2,478/mo.
Yes, VUE25 welcomes pets. Breed restrictions, weight limits, and additional fees may apply. View this property's pet policy.
A good rule of thumb is to spend no more than 30% of your gross income on rent. Based on the lowest available rent of $1,303 for a studio, you would need to earn about $52,120 per year to qualify. Want to double-check your budget? Calculate how much rent you can afford with our Rent Affordability Calculator.
VUE25 is offering Specials for eligible applicants, with rental rates starting at $1,303.
Yes! VUE25 offers 1 Matterport 3D Tours. Explore different floor plans and see unit level details, all without leaving home.

2368 S Yakima Ave
Tacoma, WA 98405