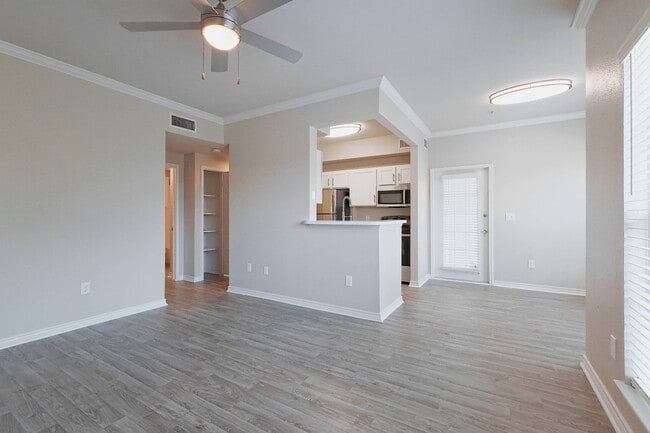
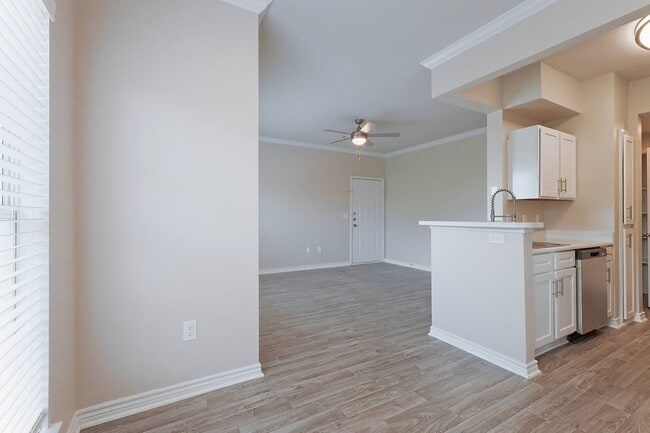
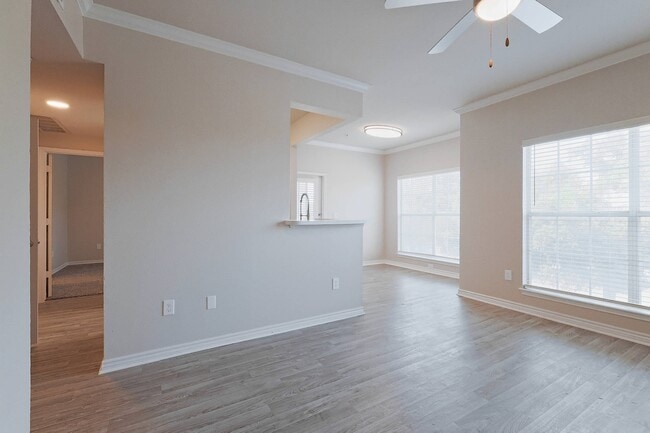
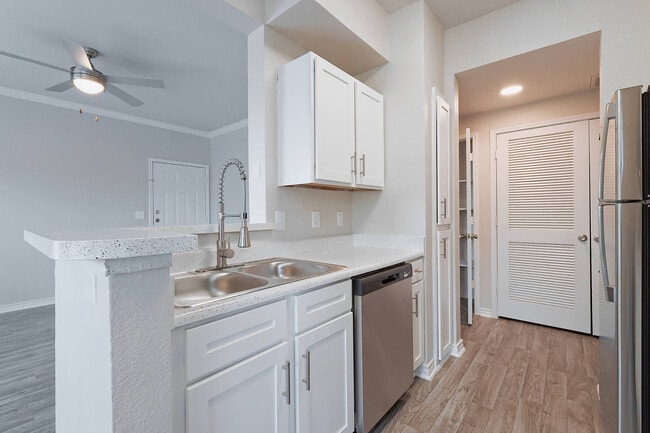
This single-floor space offers a clean, modern aesthetic throughout, with light neutral tones, crown molding, and durable wood-style flooring that flows seamlessly from room to room. The open living area is bright and welcoming, featuring recessed lighting, crisp white trim, and large windows fitted with horizontal blinds that allow generous natural light to fill the space. A glass-panel door provides additional access and connectivity to the outdoors. The kitchen is well-equipped, showcasing gray shaker-style cabinetry, granite-patterned countertops, a double-basin stainless steel sink with a flexible faucet, and a full suite of stainless steel appliances including a refrigerator, range, and over-the-range microwave. The bedroom continues the light, airy feel of the home with a ceiling fan with light fixture, a large window for natural light, and warm wood-tone flooring. The bathroom features dark gray cabinetry with silver hardware, a granite-topped vanity, a large mirror with vanity lighting above, and a clean, functional layout. Throughout the space, thoughtful details such as six-panel doors, consistent flooring, and a neutral color palette create a cohesive and move-in-ready environment.

-
Monthly Rent
$850 - $1,614
-
Bedrooms
1 - 3 bd
-
Bathrooms
1 - 2 ba
-
Square Feet
648 - 1,261 sq ft
Highlights
- English and Spanish Speaking Staff
- Attached Garage
- Floor to Ceiling Windows
- Basketball Court
- High Ceilings
- Pool
- Walk-In Closets
- Planned Social Activities
- Pet Play Area
Pricing & Floor Plans

-
Unit 2-224price $850square feet 648availibility Now
-
Unit 4-433price $865square feet 648availibility Now
-
Unit 4-434price $865square feet 648availibility Now
-
Unit 4-439price $935square feet 733availibility Sep 16
-
Unit 4-431price $935square feet 733availibility Sep 18
-
Unit 2-215price $1,060square feet 733availibility Sep 18
-
Unit 6-635price $1,095square feet 892availibility Now
-
Unit 3-312price $1,486square feet 892availibility Oct 9
-
Unit 8-830price $1,295square feet 990availibility Now
-
Unit 8-836price $1,230square feet 990availibility Sep 18
-
Unit 8-837price $1,295square feet 990availibility Sep 18
-
Unit 1-121price $1,410square feet 1,261availibility Now
-
Unit 3-316price $1,550square feet 1,261availibility Now
-
Unit 3-317price $1,550square feet 1,261availibility Now
-
Unit 2-224price $850square feet 648availibility Now
-
Unit 4-433price $865square feet 648availibility Now
-
Unit 4-434price $865square feet 648availibility Now
-
Unit 4-439price $935square feet 733availibility Sep 16
-
Unit 4-431price $935square feet 733availibility Sep 18
-
Unit 2-215price $1,060square feet 733availibility Sep 18
-
Unit 6-635price $1,095square feet 892availibility Now
-
Unit 3-312price $1,486square feet 892availibility Oct 9
-
Unit 8-830price $1,295square feet 990availibility Now
-
Unit 8-836price $1,230square feet 990availibility Sep 18
-
Unit 8-837price $1,295square feet 990availibility Sep 18
-
Unit 1-121price $1,410square feet 1,261availibility Now
-
Unit 3-316price $1,550square feet 1,261availibility Now
-
Unit 3-317price $1,550square feet 1,261availibility Now
Fees and Policies
The fees listed below are community-provided and may exclude utilities or add-ons. All payments are made directly to the property and are non-refundable unless otherwise specified. Use the Cost Calculator to determine costs based on your needs.
-
Dogs
Max of 4, 3 lbs. Weight Limit
-
Cats
Max of 4, 3 lbs. Weight Limit
-
Surface Lot
-
Parking FeeCharged per vehicle.$0 / mo
-
-
Garage - Attached
-
Parking FeeCharged per vehicle.$0 / mo
-
-
Garage - Detached
-
Parking FeeCharged per vehicle.$0 / mo
-
-
Storage Unit
-
Storage DepositCharged per rentable item.$0
-
Storage RentCharged per rentable item.$25 / mo
-
Property Fee Disclaimer: Based on community-supplied data and independent market research. Subject to change without notice. May exclude fees for mandatory or optional services and usage-based utilities.
Details
Lease Options
-
6 - 13 Month Leases
Property Information
-
Built in 2003
-
252 units/3 stories
Matterport 3D Tours
About Vistas Two 52
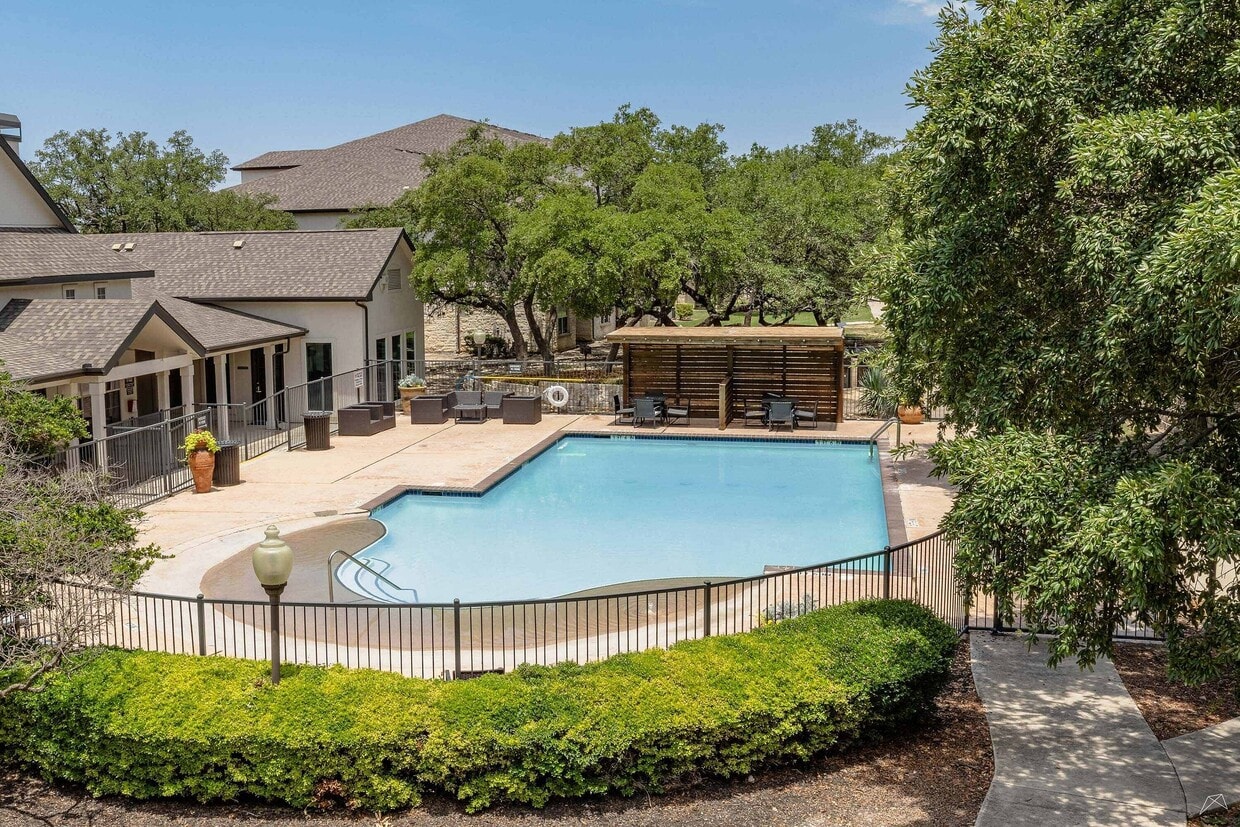
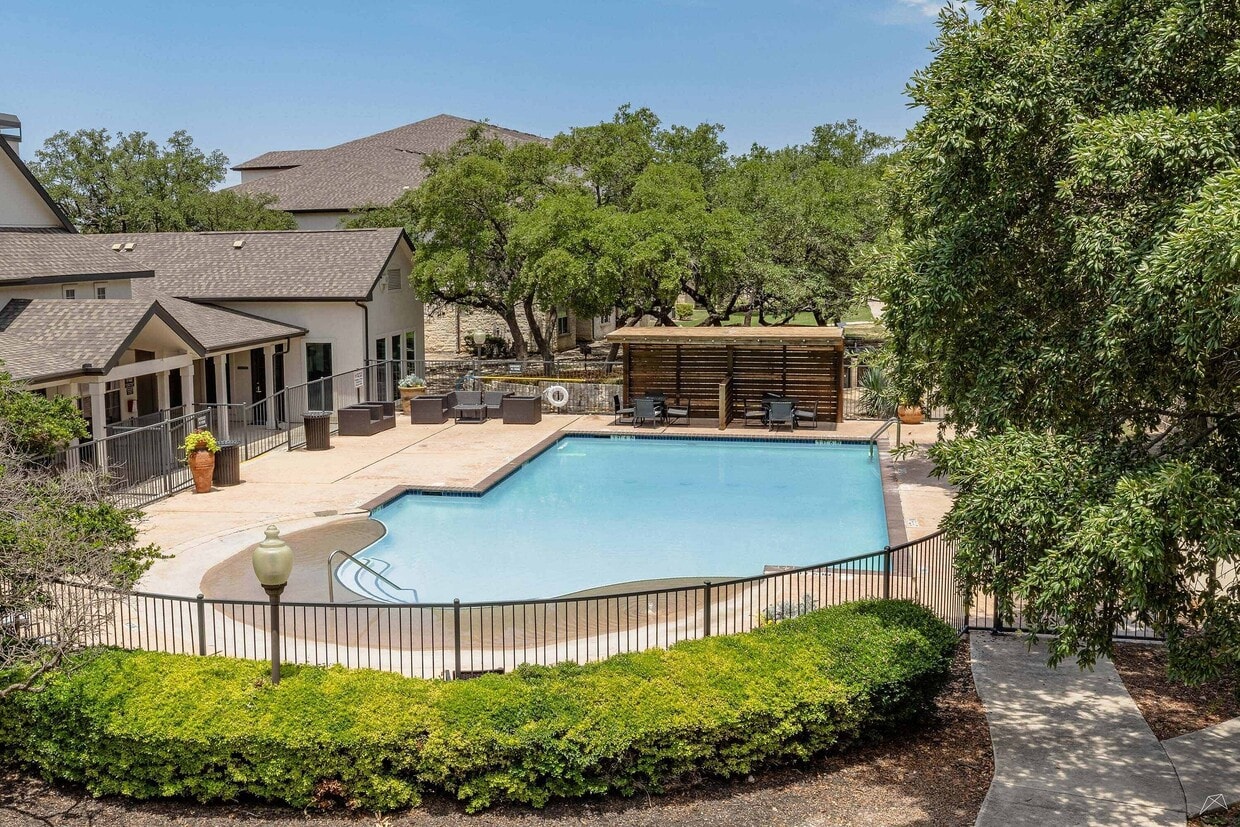
Discover the perfect home at Vistas Two 52 Apartments, where comfort meets convenience! Vistas Two 52 Apartments offers a range of one, two, and three bedroom apartments designed to suit your lifestyle. No matter what layout you're seeking, each apartment is thoughtfully crafted with wood-style flooring, kitchen pantries, high ceilings, and spacious living areas. For your convenience, each apartment is outfitted with washer & dryer hookups and renovated units feature in-unit washer & dryer appliances! Past your apartment, indulge in our array of community amenities, including a resort-style swimming pool, a dog park, and a fitness center. Our inviting clubhouse boasts a complimentary coffee bar, as well as a business center, creating a vibrant community atmosphere. Plus, our on-site management and maintenance teams are dedicated to making your resident experience exceptional. Call or contact our leasing team today to schedule a personal visit to Vistas Two 52 Apartments. Your new home awaits!
Vistas Two 52 is an apartment community located in Bexar County and the 78217 ZIP Code. This area is served by the North East Independent School District attendance zone.
Unique Features
- 2” Faux Wood Blinds
- 24-hour emergency maintenance
- 3rd Floor
- 9ft High or Vaulted Ceilings
- Basketball & Volleyball Courts
- Business Center with Computers & Printer
- Close Proximity to Shopping Centers, Restaurants and Highways
- Complimentary Coffee Bar
- Custom Designer Cabinetry
- Elegant Countertops
- Energy-Efficient Stainless-Steel Appliance Package
- Engaging Community Social Events
- Fitness Center with Cardio and Strength Training Equipment
- Grand Resident Clubhouse
- Grilling Stations Throughout the Community
- Interactive Dog Park with Obstacle Courses
- Large Closets
- Limited-Access Community Gates
- Lush Community Landscaping
- Pet Friendly Community with Convenient Waste Stations
- Premium Hardware and Lighting
- Private Patio/Balcony
- Sparkling Resort-Style Pool
- Sunbathing Deck
- Wood-Inspired Flooring
Community Amenities
Pool
Fitness Center
Clubhouse
Recycling
Business Center
Grill
Gated
Conference Rooms
Property Services
- Maintenance on site
- Property Manager on Site
- Recycling
- Renters Insurance Program
- Online Services
- Planned Social Activities
- Pet Play Area
Shared Community
- Business Center
- Clubhouse
- Lounge
- Breakfast/Coffee Concierge
- Conference Rooms
- Walk-Up
Fitness & Recreation
- Fitness Center
- Pool
- Basketball Court
Outdoor Features
- Gated
- Grill
- Picnic Area
- Dog Park
Student Features
- Individual Locking Bedrooms
- Private Bathroom
Apartment Features
Washer/Dryer
Air Conditioning
Dishwasher
Washer/Dryer Hookup
High Speed Internet Access
Hardwood Floors
Walk-In Closets
Granite Countertops
Indoor Features
- High Speed Internet Access
- Washer/Dryer
- Washer/Dryer Hookup
- Air Conditioning
- Heating
- Ceiling Fans
- Smoke Free
- Cable Ready
- Storage Space
- Tub/Shower
Kitchen Features & Appliances
- Dishwasher
- Disposal
- Ice Maker
- Granite Countertops
- Stainless Steel Appliances
- Pantry
- Eat-in Kitchen
- Kitchen
- Microwave
- Oven
- Range
- Refrigerator
- Freezer
- Instant Hot Water
Model Details
- Hardwood Floors
- Carpet
- Vinyl Flooring
- Dining Room
- High Ceilings
- Family Room
- Crown Molding
- Vaulted Ceiling
- Walk-In Closets
- Window Coverings
- Large Bedrooms
- Floor to Ceiling Windows
- Balcony
- Patio
San Antonio blends a rich heritage with modern innovation, resulting in a metropolis teeming with true Texan heart. San Antonio’s distinctive environment reflects centuries of style and a diverse array of culture, which is best exemplified in the La Villita Historic Arts Village. The Alamo may be the most renowned structure in the city, but there are plenty of magnificent historical buildings to see—from the Emily Morgan Hotel to the Meyer Halff House.
Stretched along the San Antonio River is the famous River Walk, where residents and visitors alike can walk or bike from the San Antonio Zoo to the Witte Museum, the historic Majestic Theatre, the Shops at Rivercenter, the Missions of San Antonio and back again.
The city and the surrounding region offer endless opportunities for exploration.
Learn more about living in San AntonioCompare neighborhood and city base rent averages by bedroom.
| Uptown San Antonio | San Antonio, TX | |
|---|---|---|
| Studio | $666 | $910 |
| 1 Bedroom | $825 | $1,063 |
| 2 Bedrooms | $1,033 | $1,365 |
| 3 Bedrooms | $1,362 | $1,820 |
- Maintenance on site
- Property Manager on Site
- Recycling
- Renters Insurance Program
- Online Services
- Planned Social Activities
- Pet Play Area
- Business Center
- Clubhouse
- Lounge
- Breakfast/Coffee Concierge
- Conference Rooms
- Walk-Up
- Gated
- Grill
- Picnic Area
- Dog Park
- Fitness Center
- Pool
- Basketball Court
- Individual Locking Bedrooms
- Private Bathroom
- 2” Faux Wood Blinds
- 24-hour emergency maintenance
- 3rd Floor
- 9ft High or Vaulted Ceilings
- Basketball & Volleyball Courts
- Business Center with Computers & Printer
- Close Proximity to Shopping Centers, Restaurants and Highways
- Complimentary Coffee Bar
- Custom Designer Cabinetry
- Elegant Countertops
- Energy-Efficient Stainless-Steel Appliance Package
- Engaging Community Social Events
- Fitness Center with Cardio and Strength Training Equipment
- Grand Resident Clubhouse
- Grilling Stations Throughout the Community
- Interactive Dog Park with Obstacle Courses
- Large Closets
- Limited-Access Community Gates
- Lush Community Landscaping
- Pet Friendly Community with Convenient Waste Stations
- Premium Hardware and Lighting
- Private Patio/Balcony
- Sparkling Resort-Style Pool
- Sunbathing Deck
- Wood-Inspired Flooring
- High Speed Internet Access
- Washer/Dryer
- Washer/Dryer Hookup
- Air Conditioning
- Heating
- Ceiling Fans
- Smoke Free
- Cable Ready
- Storage Space
- Tub/Shower
- Dishwasher
- Disposal
- Ice Maker
- Granite Countertops
- Stainless Steel Appliances
- Pantry
- Eat-in Kitchen
- Kitchen
- Microwave
- Oven
- Range
- Refrigerator
- Freezer
- Instant Hot Water
- Hardwood Floors
- Carpet
- Vinyl Flooring
- Dining Room
- High Ceilings
- Family Room
- Crown Molding
- Vaulted Ceiling
- Walk-In Closets
- Window Coverings
- Large Bedrooms
- Floor to Ceiling Windows
- Balcony
- Patio
| Monday | 9am - 6pm |
|---|---|
| Tuesday | 9am - 6pm |
| Wednesday | 9am - 6pm |
| Thursday | 9am - 6pm |
| Friday | 9am - 6pm |
| Saturday | 10am - 5:30pm |
| Sunday | Closed |
| Colleges & Universities | Distance | ||
|---|---|---|---|
| Colleges & Universities | Distance | ||
| Drive: | 16 min | 7.4 mi | |
| Drive: | 13 min | 7.6 mi | |
| Drive: | 17 min | 8.6 mi | |
| Drive: | 18 min | 9.6 mi |


 The GreatSchools Rating helps parents compare schools within a state based on a variety of school quality indicators and provides a helpful picture of how effectively each school serves all of its students. Ratings are on a scale of 1 (below average) to 10 (above average) and can include test scores, college readiness, academic progress, advanced courses, equity, discipline and attendance data. We also advise parents to visit schools, consider other information on school performance and programs, and consider family needs as part of the school selection process.
View GreatSchools Rating Methodology
Data provided by GreatSchools.org © 2026. All rights reserved.
Scores provided by
 What do Walkability, Transit, Drivability, and Bikeability mean?
Walkability measures the walking distance to day-to-day needs.
Transit measures access to public transportation.
Drivability measures congestion, parking availability, and access to major roads.
Bikeability measures the suitability for cycling.
How It Works
What do Walkability, Transit, Drivability, and Bikeability mean?
Walkability measures the walking distance to day-to-day needs.
Transit measures access to public transportation.
Drivability measures congestion, parking availability, and access to major roads.
Bikeability measures the suitability for cycling.
How It Works
Traffic
BusyAirport
ActiveBusinesses
ActiveScores provided by
HowLoud What is a Sound Score Rating? A Sound Score Rating aggregates noise caused by vehicle traffic, airplane traffic and local sources. How It WorksVistas Two 52 Photos
-
Vistas Two 52
-
1BR, 1BA - 648 SF
-
CAF_V252_B1_Unit_923_0724_001
-
CAF_V252_B1_Unit_923_0724_005
-
CAF_V252_B1_Unit_923_0724_000
-
CAF_V252_B1_Unit_923_0724_007
-
CAF_V252_B1_Unit_923_0724_021
-
CAF_V252_B1_Unit_923_0724_008
-
CAF_V252_B1_Unit_923_0724_011
Models
-
San Mateo_A1
-
San Mateo_A2
-
San Mateo_B1
-
San Mateo_B2
-
San Mateo_C1
Nearby Apartments
Within 50 Miles of Vistas Two 52
Vistas Two 52 has units with in‑unit washers and dryers, making laundry day simple for residents.
Utilities are not included in rent. Residents should plan to set up and pay for all services separately.
Parking is available at Vistas Two 52 and is free of charge for residents.
Vistas Two 52 has one to three-bedrooms with rent ranges from $850/mo. to $1,614/mo.
Yes, Vistas Two 52 welcomes pets. Breed restrictions, weight limits, and additional fees may apply. View this property's pet policy.
A good rule of thumb is to spend no more than 30% of your gross income on rent. Based on the lowest available rent of $850 for a one-bedroom, you would need to earn about $34,000 per year to qualify. Want to double-check your budget? Calculate how much rent you can afford with our Rent Affordability Calculator.
Vistas Two 52 is offering Discounts for eligible applicants, with rental rates starting at $850.
Yes! Vistas Two 52 offers 3 Matterport 3D Tours. Explore different floor plans and see unit level details, all without leaving home.
3787 Perrin Central Blvd
San Antonio, TX 78217
Property Manager Responded