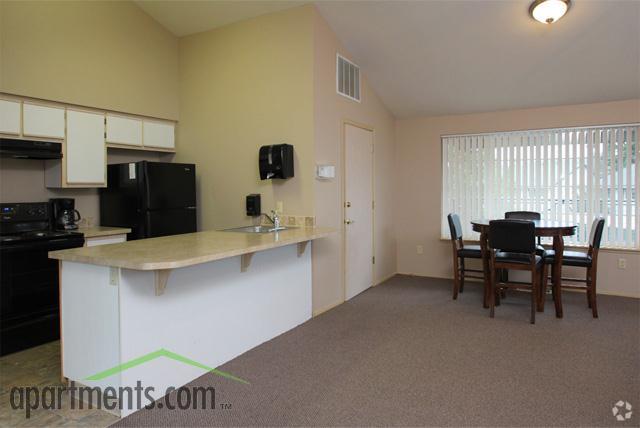
This two-bedroom, one-bathroom single-floor home in Salem, Oregon offers a practical and comfortable layout across a compact, efficiently utilized floor plan. The living room is a welcoming open space featuring warm hardwood-style flooring, neutral taupe walls, a ceiling fan, and a sliding glass door that fills the room with natural light while providing outdoor access. Adjacent to the living area, the galley-style kitchen is well-appointed with light wood cabinetry, laminate countertops, a full suite of appliances including a range, refrigerator, and dishwasher, and durable hardwood-style flooring that carries throughout the main living areas. A separate dining room offers additional flexibility for everyday living. The hallway connects the living spaces to the two bedrooms, each featuring plush carpet, neutral walls, and closets with wire shelving — one of which is a spacious walk-in. The bathroom is cleanly finished with tile flooring, a tub-shower combination, a single-sink vanity with storage cabinetry, and a large mirror. A second bedroom features a large window that invites generous natural light and outdoor views. Throughout, the home maintains a clean, neutral aesthetic with consistent finishes and functional design.

-
Monthly Rent
$1,454 - $1,785
-
Bedrooms
1 - 3 bd
-
Bathrooms
1 - 2 ba
-
Square Feet
735 - 1,052 sq ft
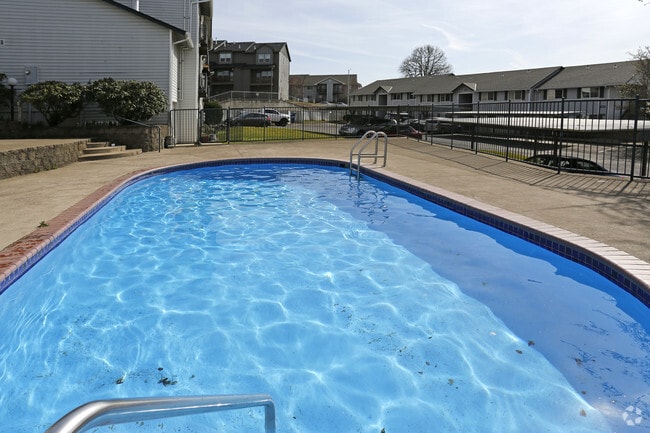
Welcome to Vista Pointe Apartments in Salem, offering comfortable living in a residential setting just minutes from I5. Enjoy convenient access to shopping, dining, parks, and local attractions throughout South Salem. Our community features a seasonal swimming pool, covered parking, and a welcoming atmosphere supported by on site management. Garage options are available when offered for added convenience. Discover a relaxed and well connected place to call home. Contact our leasing team today to check availability and schedule your tour.
Highlights
- English and Spanish Speaking Staff
- Pool
- Walk-In Closets
- Deck
- Office
- Sundeck
- Balcony
- Property Manager on Site
- Views
Pricing & Floor Plans
Fees and Policies
The fees listed below are community-provided and may exclude utilities or add-ons. All payments are made directly to the property and are non-refundable unless otherwise specified.
-
One-Time Basics
-
Due at Application
-
Application Fee Per ApplicantCharged per applicant.$55
-
-
Due at Application
-
Dogs
Max of 2
-
Cats
Max of 2
-
Reptiles
Max of 10, 100 lbs. Weight Limit
Property Fee Disclaimer: Based on community-supplied data and independent market research. Subject to change without notice. May exclude fees for mandatory or optional services and usage-based utilities.
Details
Lease Options
-
12 mo
-
Short term lease
Property Information
-
Built in 1993
-
100 units/2 stories
Matterport 3D Tours
About Vista Pointe
Welcome to Vista Pointe Apartments in Salem, offering comfortable living in a residential setting just minutes from I5. Enjoy convenient access to shopping, dining, parks, and local attractions throughout South Salem. Our community features a seasonal swimming pool, covered parking, and a welcoming atmosphere supported by on site management. Garage options are available when offered for added convenience. Discover a relaxed and well connected place to call home. Contact our leasing team today to check availability and schedule your tour.
Vista Pointe is an apartment community located in Marion County and the 97306 ZIP Code. This area is served by the Salem-Keizer School District 24j attendance zone.
Unique Features
- $58 W/S/G
- Ample Storage
- Cats welcome
- Covered Parking
- Easy access to I-5, Close to busline
- Great shopping, Restaurants, Golf Course
- Heated Swimming Pool
- Large Closet
- On Site Manager
- On-site laundry center
- Private patio or deck
- Stackable *
- Storage and Garages Available
- Third Floor/Vaulted Ceiling
- Washer and Dryer in select homes
- Washer/Dryer Hook-Up *
- Washer/Dryer Options
Community Amenities
Pool
Laundry Facilities
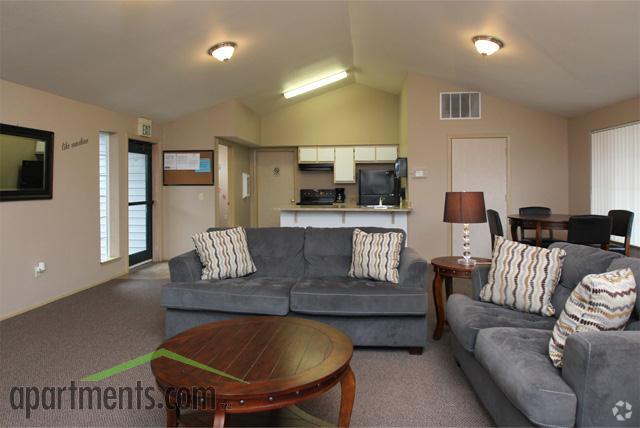
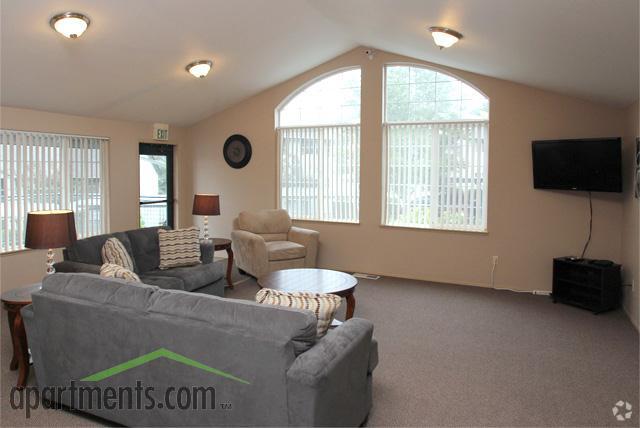
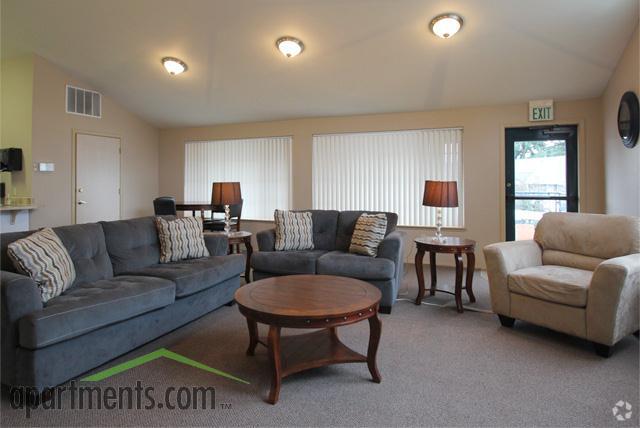
Clubhouse
24 Hour Access
- Laundry Facilities
- Maintenance on site
- Property Manager on Site
- 24 Hour Access
- Health Club Discount
- Public Transportation
- Clubhouse
- Storage Space
- Walk-Up
- Pool
- Sundeck
Apartment Features
Washer/Dryer
Air Conditioning
Dishwasher
Washer/Dryer Hookup
High Speed Internet Access
Walk-In Closets
Refrigerator
Tub/Shower
Indoor Features
- High Speed Internet Access
- Washer/Dryer
- Washer/Dryer Hookup
- Air Conditioning
- Heating
- Ceiling Fans
- Cable Ready
- Storage Space
- Tub/Shower
- Wheelchair Accessible (Rooms)
Kitchen Features & Appliances
- Dishwasher
- Disposal
- Kitchen
- Oven
- Range
- Refrigerator
Model Details
- Carpet
- Vinyl Flooring
- Dining Room
- Office
- Vaulted Ceiling
- Views
- Walk-In Closets
- Window Coverings
- Balcony
- Patio
- Deck
Located about five miles south of Downtown Salem, South Gateway is a tranquil community just west of Interstate 5. Characterized by lush, tree-lined streets, South Gateway is primarily residential, offering residents a broad selection of apartments, condos, and houses available for rent.
Creekside Golf Club provides plenty of space for residents to practice their golf swings close to home. Commercial Street Southeast serves as the neighborhood’s main commercial thoroughfare, with numerous big-box retailers, chain restaurants, and grocery stores for the community to enjoy.
Learn more about living in South GatewayCompare neighborhood and city base rent averages by bedroom.
| South Gateway | Salem, OR | |
|---|---|---|
| Studio | $1,454 | $1,258 |
| 1 Bedroom | $1,368 | $1,198 |
| 2 Bedrooms | $1,524 | $1,407 |
| 3 Bedrooms | $1,931 | $1,865 |
- Laundry Facilities
- Maintenance on site
- Property Manager on Site
- 24 Hour Access
- Health Club Discount
- Public Transportation
- Clubhouse
- Storage Space
- Walk-Up
- Sundeck
- Pool
- $58 W/S/G
- Ample Storage
- Cats welcome
- Covered Parking
- Easy access to I-5, Close to busline
- Great shopping, Restaurants, Golf Course
- Heated Swimming Pool
- Large Closet
- On Site Manager
- On-site laundry center
- Private patio or deck
- Stackable *
- Storage and Garages Available
- Third Floor/Vaulted Ceiling
- Washer and Dryer in select homes
- Washer/Dryer Hook-Up *
- Washer/Dryer Options
- High Speed Internet Access
- Washer/Dryer
- Washer/Dryer Hookup
- Air Conditioning
- Heating
- Ceiling Fans
- Cable Ready
- Storage Space
- Tub/Shower
- Wheelchair Accessible (Rooms)
- Dishwasher
- Disposal
- Kitchen
- Oven
- Range
- Refrigerator
- Carpet
- Vinyl Flooring
- Dining Room
- Office
- Vaulted Ceiling
- Views
- Walk-In Closets
- Window Coverings
- Balcony
- Patio
- Deck
| Monday | Closed |
|---|---|
| Tuesday | 8am - 5pm |
| Wednesday | 8am - 5pm |
| Thursday | 8am - 5pm |
| Friday | 8am - 5pm |
| Saturday | 8am - 5pm |
| Sunday | Closed |
| Colleges & Universities | Distance | ||
|---|---|---|---|
| Colleges & Universities | Distance | ||
| Drive: | 10 min | 5.0 mi | |
| Drive: | 19 min | 10.5 mi | |
| Drive: | 26 min | 14.0 mi | |
| Drive: | 32 min | 22.4 mi |


 The GreatSchools Rating helps parents compare schools within a state based on a variety of school quality indicators and provides a helpful picture of how effectively each school serves all of its students. Ratings are on a scale of 1 (below average) to 10 (above average) and can include test scores, college readiness, academic progress, advanced courses, equity, discipline and attendance data. We also advise parents to visit schools, consider other information on school performance and programs, and consider family needs as part of the school selection process.
View GreatSchools Rating Methodology
Data provided by GreatSchools.org © 2026. All rights reserved.
Transportation options available in Salem include Jefferson, located 13.8 miles from Vista Pointe.
| Transit / Subway | Distance | ||
|---|---|---|---|
| Transit / Subway | Distance | ||
|
Jefferson
|
Drive: | 24 min | 13.8 mi |
|
Buena Vista
|
Drive: | 27 min | 14.0 mi |
| Commuter Rail | Distance | ||
|---|---|---|---|
| Commuter Rail | Distance | ||
|
|
Drive: | 9 min | 4.8 mi |
|
|
Drive: | 26 min | 18.9 mi |
| Drive: | 48 min | 36.7 mi |
Scores provided by
 What do Walkability, Transit, Drivability, and Bikeability mean?
Walkability measures the walking distance to day-to-day needs.
Transit measures access to public transportation.
Drivability measures congestion, parking availability, and access to major roads.
Bikeability measures the suitability for cycling.
How It Works
What do Walkability, Transit, Drivability, and Bikeability mean?
Walkability measures the walking distance to day-to-day needs.
Transit measures access to public transportation.
Drivability measures congestion, parking availability, and access to major roads.
Bikeability measures the suitability for cycling.
How It Works
Traffic
BusyAirport
CalmBusinesses
ActiveScores provided by
HowLoud What is a Sound Score Rating? A Sound Score Rating aggregates noise caused by vehicle traffic, airplane traffic and local sources. How It WorksTime and distance from Vista Pointe.
| Shopping Centers | Distance | ||
|---|---|---|---|
| Shopping Centers | Distance | ||
| Walk: | 7 min | 0.4 mi | |
| Walk: | 8 min | 0.4 mi | |
| Drive: | 2 min | 1.2 mi |
| Parks and Recreation | Distance | ||
|---|---|---|---|
| Parks and Recreation | Distance | ||
|
Joryville Park
|
Drive: | 9 min | 4.2 mi |
|
Bush's Pasture Park
|
Drive: | 13 min | 5.7 mi |
|
Eola Bend Park
|
Drive: | 13 min | 5.7 mi |
|
Minto Island Park
|
Drive: | 13 min | 5.7 mi |
|
Cascade Gateway Park
|
Drive: | 11 min | 6.3 mi |
| Hospitals | Distance | ||
|---|---|---|---|
| Hospitals | Distance | ||
| Drive: | 10 min | 5.2 mi | |
| Drive: | 12 min | 6.4 mi |
| Military Bases | Distance | ||
|---|---|---|---|
| Military Bases | Distance | ||
| Drive: | 83 min | 60.0 mi | |
| Drive: | 108 min | 77.3 mi |
Vista Pointe Photos
-
Vista Pointe
-
2BR, 1BA - 882SF
-
-
Clubhouse
-
Clubhouse
-
Lounge
-
Balcony
-
Outdoor Area
-
Bedroom
Models
-
Kitchen/Entry way
-
Living Area
-
Living Area
-
Bathroom
-
Bedroom
-
Closet
Nearby Apartments
Within 50 Miles of Vista Pointe
-
Gateway Village
1900 Madras St Se
Salem, OR 97306
$1,399 - $2,081
1-3 Br 0.1 mi
-
Encore
5861 Reed Ln SE
Salem, OR 97306
$1,650 - $1,745
1-3 Br 0.1 mi
-
White Oak
1807 Wiltsey Rd SE
Salem, OR 97306
$1,505 - $1,609
1-2 Br 0.1 mi
-
Cappella
4752 Liberty Rd S
Salem, OR 97302
$1,506 - $1,756
1-2 Br 2.4 mi
-
Eagle Pointe
225 Timber Ridge St
Albany, OR 97322
$1,595 - $2,180
1-3 Br 15.6 mi
-
Plumtree Apartments
3517 Hill St SE
Albany, OR 97322
$1,580 - $1,695
1-3 Br 18.2 mi
Vista Pointe has units with in‑unit washers and dryers, making laundry day simple for residents.
Utilities are not included in rent. Residents should plan to set up and pay for all services separately.
Parking is available at Vista Pointe and is free of charge for residents.
Vista Pointe has one to three-bedrooms with rent ranges from $1,454/mo. to $1,785/mo.
Yes, Vista Pointe welcomes pets. Breed restrictions, weight limits, and additional fees may apply. View this property's pet policy.
A good rule of thumb is to spend no more than 30% of your gross income on rent. Based on the lowest available rent of $1,454 for a two-bedrooms, you would need to earn about $58,160 per year to qualify. Want to double-check your budget? Calculate how much rent you can afford with our Rent Affordability Calculator.
Vista Pointe is not currently offering any rent specials. Check back soon, as promotions change frequently.
Yes! Vista Pointe offers 2 Matterport 3D Tours. Explore different floor plans and see unit level details, all without leaving home.
1830-1882 Wiltsey Rd SE
Salem, OR 97306