Map
  • Add a Property
  • Renter Tools
    • Favorites
    • Saved Searches
  • Manage Rentals
  • Apartments For Rent
  • Houses For Rent
  • Condos For Rent
  • Townhomes For Rent
  • Help Center
  • Brighton Average Rent
  • Area Guide
  • Rent Calculator

Language

Apartments.com Logo
Manage Rentals      Sign Up / Sign In
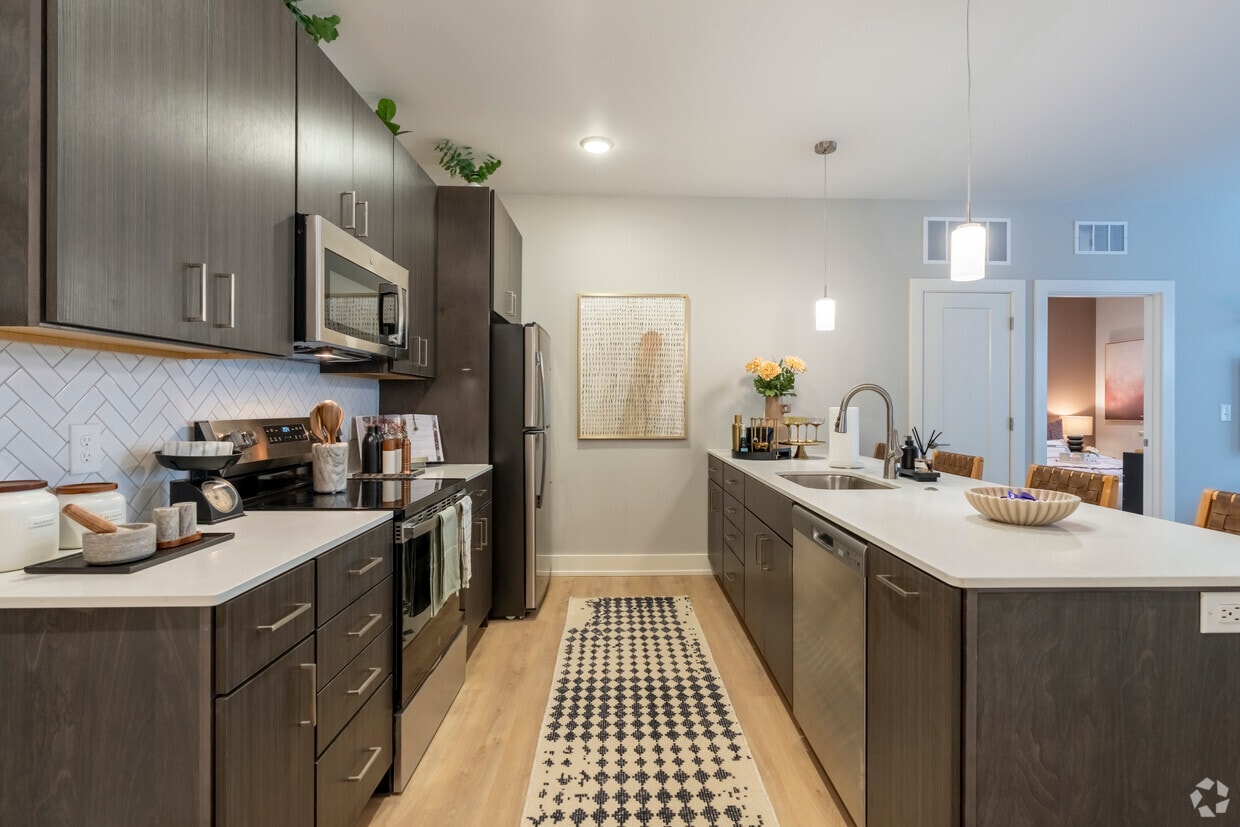
  • 2BR, 2BA - 1,078SF - Kitchen - Vista at Brighton
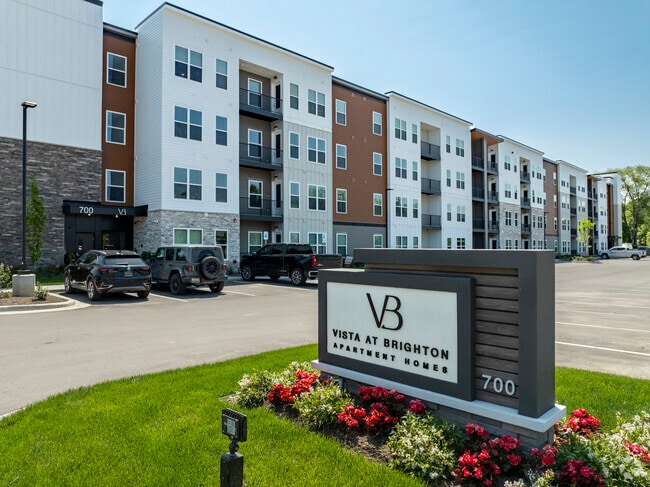
  • Building - Vista at Brighton
    Building Photo - Vista at Brighton
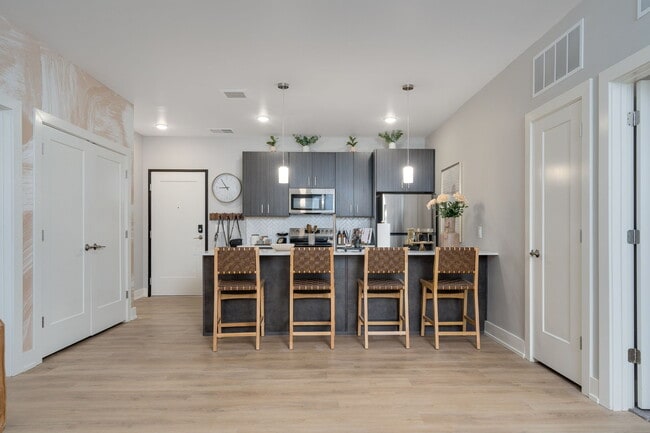
  • Building Photo - Vista at Brighton
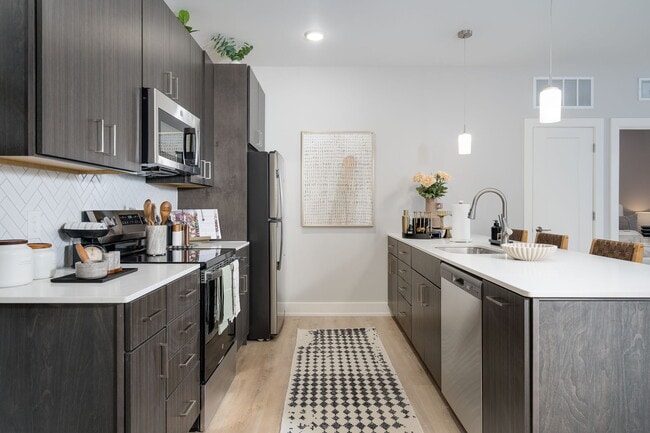
    1BR, 1BA - 843SF - Kitchen - Vista at Brighton
Contact This Property

Language: English

Open 9am - 7pm Today

View All Hours Office Hours Monday, 9am - 6pm Tuesday, 9am - 7pm Wednesday, 9am - 6pm Thursday, 9am - 7pm Friday, 9am - 6pm Saturday, 10am - 4pm Sunday, 12pm - 4pm

Vista at Brighton media gallery Unit
call 810-775-4108
Floor Plan View Body
Viewing Floor: Select a unit to view pricing & availability
1 (17 units)
2 (11 units)
3 (13 units)
4 (12 units)
Any
Studio
1
2
3
Any
1+
2+
Move-In Date
Michigan Livingston County Brighton Downtown Brighton

Vista at Brighton

700 N 2nd St, Brighton, MI 48116

Be the First to Rate & Review
Verified Listing CoStar Verified® Listing

This Listing has been verified by CoStar’s listing verification process, which combines internal screening and fraud detection technology. Always beware of scams.

Today
Share Listing
Favorites
810-775-4108
Property Management Company Logo Property Website
  • Monthly Rent

    $1,621 - $3,144

  • Bedrooms

    Studio - 3 bd

  • Bathrooms

    1 - 2 ba

  • Square Feet

    470 - 1,389 sq ft

Vista at Brighton
Property Management Company Logo
Share Listing
Favorites

Limited-Time Special: 5 Weeks Free!

Move in by 5/31 and enjoy 5 weeks free on select apartments, 1/2 off security deposit, and 1/2 off application fee. Modern finishes, thoughtful amenities, and an unbeatable value—all waiting for you. Contact our team to learn more. Memorial Day Special: Receive an extra $500 off move-in (thru May 31) and an additional discount for any military member that applies.

Highlights

  • New Construction
  • Pet Washing Station
  • High Ceilings
  • Pool
  • Walk-In Closets
  • Sundeck
  • Elevator
  • Grill
  • Balcony

Pricing & Floor Plans

filter results by bedrooms
Cost Calculator: Estimate your monthly and one-time fees.
1 Bedroom, 1 Bathroom
$1,769 – $2,198 1 Bed 1 Bath 689 – 843 Sq Ft
40 Available units
Unit
Base Price
Sq Ft
Availability
Unit Details
  • Unit 156
    price $1,769
    square feet 719
    availibility Now
  • Unit 356
    price $1,769
    square feet 719
    availibility Now
  • Unit 438
    price $1,769
    square feet 719
    availibility Now
  • Unit 339
    price $1,849
    square feet 689
    availibility Now
  • Unit 242
    price $1,849
    square feet 689
    availibility Now
  • Unit 237
    price $1,917
    square feet 724
    availibility Now
  • Unit 258
    price $1,917
    square feet 724
    availibility Now
  • Unit 239
    price $1,932
    square feet 689
    availibility Now
  • Unit 241
    price $1,932
    square feet 689
    availibility Now
  • Unit 344
    price $1,938
    square feet 689
    availibility Now
  • Unit 142
    price $1,961
    square feet 689
    availibility Now
  • Unit 149
    price $1,961
    square feet 689
    availibility Now
  • Unit 439
    price $1,988
    square feet 689
    availibility Now
  • Unit 444
    price $1,988
    square feet 689
    availibility Now
  • Unit 254
    price $1,992
    square feet 719
    availibility Now
  • Unit 240
    price $1,992
    square feet 719
    availibility Now
  • Unit 302
    price $1,998
    square feet 719
    availibility Now
  • Unit 346
    price $1,998
    square feet 719
    availibility Now
  • Unit 245
    price $2,004
    square feet 724
    availibility Now
  • Unit 358
    price $2,010
    square feet 724
    availibility Now
  • Unit 327
    price $2,017
    square feet 843
    availibility Now
  • Unit 233
    price $2,017
    square feet 843
    availibility Now
  • Unit 124
    price $2,021
    square feet 719
    availibility Now
  • Unit 140
    price $2,021
    square feet 719
    availibility Now
  • Unit 148
    price $2,021
    square feet 719
    availibility Now
  • Unit 154
    price $2,021
    square feet 719
    availibility Now
  • Unit 133
    price $2,033
    square feet 724
    availibility Now
  • Unit 139
    price $2,033
    square feet 724
    availibility Now
  • Unit 414
    price $2,048
    square feet 719
    availibility Now
  • Unit 454
    price $2,048
    square feet 719
    availibility Now
  • Unit 460
    price $2,048
    square feet 719
    availibility Now
  • Unit 437
    price $2,060
    square feet 724
    availibility Now
  • Unit 235
    price $2,112
    square feet 843
    availibility Now
  • Unit 335
    price $2,118
    square feet 843
    availibility Now
  • Unit 129
    price $2,141
    square feet 843
    availibility Now
  • Unit 131
    price $2,141
    square feet 843
    availibility Now
  • Unit 427
    price $2,168
    square feet 843
    availibility Now
  • Unit 435
    price $2,168
    square feet 843
    availibility Now
  • Unit 305
    price $2,010
    square feet 724
    availibility Jun 10
  • Unit 405
    price $2,060
    square feet 724
    availibility Aug 10

2 Bedroom, 2 Bathroom
$2,185 – $2,610 2 Beds 2 Baths 1,044 Sq Ft
14 Available units
Unit
Base Price
Sq Ft
Availability
Unit Details
  • Unit 117
    price $2,185
    square feet 1,044
    availibility Now
  • Unit 125
    price $2,185
    square feet 1,044
    availibility Now
  • Unit 331
    price $2,185
    square feet 1,044
    availibility Now
  • Unit 223
    price $2,395
    square feet 1,044
    availibility Now
  • Unit 317
    price $2,431
    square feet 1,044
    availibility Now
  • Unit 106
    price $2,500
    square feet 1,044
    availibility Now
  • Unit 109
    price $2,500
    square feet 1,044
    availibility Now
  • Unit 118
    price $2,500
    square feet 1,044
    availibility Now
  • Unit 127
    price $2,500
    square feet 1,044
    availibility Now
  • Unit 418
    price $2,582
    square feet 1,044
    availibility Now
  • Unit 421
    price $2,582
    square feet 1,044
    availibility Now
  • Unit 436
    price $2,582
    square feet 1,044
    availibility Now
  • Unit 323
    price $2,431
    square feet 1,044
    availibility Jun 10
  • Unit 334
    price $2,431
    square feet 1,044
    availibility Aug 10

Studio
$1,621 – $1,643 Studio 1 Bath 470 Sq Ft
Not Available
3 Bedroom, 2 Bathroom
$3,123 – $3,144 3 Beds 2 Baths 1,389 Sq Ft
Not Available
1 Bedroom, 1 Bathroom
$1,769 – $2,198 1 Bed 1 Bath 689 – 843 Sq Ft
40 Available units
Unit
Base Price
Sq Ft
Availability
Unit Details
  • Unit 156
    price $1,769
    square feet 719
    availibility Now
  • Unit 356
    price $1,769
    square feet 719
    availibility Now
  • Unit 438
    price $1,769
    square feet 719
    availibility Now
  • Unit 339
    price $1,849
    square feet 689
    availibility Now
  • Unit 242
    price $1,849
    square feet 689
    availibility Now
  • Unit 237
    price $1,917
    square feet 724
    availibility Now
  • Unit 258
    price $1,917
    square feet 724
    availibility Now
  • Unit 239
    price $1,932
    square feet 689
    availibility Now
  • Unit 241
    price $1,932
    square feet 689
    availibility Now
  • Unit 344
    price $1,938
    square feet 689
    availibility Now
  • Unit 142
    price $1,961
    square feet 689
    availibility Now
  • Unit 149
    price $1,961
    square feet 689
    availibility Now
  • Unit 439
    price $1,988
    square feet 689
    availibility Now
  • Unit 444
    price $1,988
    square feet 689
    availibility Now
  • Unit 254
    price $1,992
    square feet 719
    availibility Now
  • Unit 240
    price $1,992
    square feet 719
    availibility Now
  • Unit 302
    price $1,998
    square feet 719
    availibility Now
  • Unit 346
    price $1,998
    square feet 719
    availibility Now
  • Unit 245
    price $2,004
    square feet 724
    availibility Now
  • Unit 358
    price $2,010
    square feet 724
    availibility Now
  • Unit 327
    price $2,017
    square feet 843
    availibility Now
  • Unit 233
    price $2,017
    square feet 843
    availibility Now
  • Unit 124
    price $2,021
    square feet 719
    availibility Now
  • Unit 140
    price $2,021
    square feet 719
    availibility Now
  • Unit 148
    price $2,021
    square feet 719
    availibility Now
  • Unit 154
    price $2,021
    square feet 719
    availibility Now
  • Unit 133
    price $2,033
    square feet 724
    availibility Now
  • Unit 139
    price $2,033
    square feet 724
    availibility Now
  • Unit 414
    price $2,048
    square feet 719
    availibility Now
  • Unit 454
    price $2,048
    square feet 719
    availibility Now
  • Unit 460
    price $2,048
    square feet 719
    availibility Now
  • Unit 437
    price $2,060
    square feet 724
    availibility Now
  • Unit 235
    price $2,112
    square feet 843
    availibility Now
  • Unit 335
    price $2,118
    square feet 843
    availibility Now
  • Unit 129
    price $2,141
    square feet 843
    availibility Now
  • Unit 131
    price $2,141
    square feet 843
    availibility Now
  • Unit 427
    price $2,168
    square feet 843
    availibility Now
  • Unit 435
    price $2,168
    square feet 843
    availibility Now
  • Unit 305
    price $2,010
    square feet 724
    availibility Jun 10
  • Unit 405
    price $2,060
    square feet 724
    availibility Aug 10

2 Bedroom, 2 Bathroom
$2,185 – $2,610 2 Beds 2 Baths 1,044 Sq Ft
14 Available units
Unit
Base Price
Sq Ft
Availability
Unit Details
  • Unit 117
    price $2,185
    square feet 1,044
    availibility Now
  • Unit 125
    price $2,185
    square feet 1,044
    availibility Now
  • Unit 331
    price $2,185
    square feet 1,044
    availibility Now
  • Unit 223
    price $2,395
    square feet 1,044
    availibility Now
  • Unit 317
    price $2,431
    square feet 1,044
    availibility Now
  • Unit 106
    price $2,500
    square feet 1,044
    availibility Now
  • Unit 109
    price $2,500
    square feet 1,044
    availibility Now
  • Unit 118
    price $2,500
    square feet 1,044
    availibility Now
  • Unit 127
    price $2,500
    square feet 1,044
    availibility Now
  • Unit 418
    price $2,582
    square feet 1,044
    availibility Now
  • Unit 421
    price $2,582
    square feet 1,044
    availibility Now
  • Unit 436
    price $2,582
    square feet 1,044
    availibility Now
  • Unit 323
    price $2,431
    square feet 1,044
    availibility Jun 10
  • Unit 334
    price $2,431
    square feet 1,044
    availibility Aug 10

Studio
$1,621 – $1,643 Studio 1 Bath 470 Sq Ft
Not Available
3 Bedroom, 2 Bathroom
$3,123 – $3,144 3 Beds 2 Baths 1,389 Sq Ft
Not Available
* Price shown is base rent. Excludes user-selected optional fees and variable or usage-based fees and required charges due at or prior to move-in or at move-out.View Fees and Policies for details. Price, availability, fees, and any applicable rent special are subject to change without notice.
* Square footage definitions vary. Displayed square footage is approximate.

Fees and Policies

The fees listed below are community-provided and may exclude utilities or add-ons. All payments are made directly to the property and are non-refundable unless otherwise specified. Use the Cost Calculator to determine costs based on your needs.

  • One-Time Basics
    • Due at Application
      • Application Fee Per Applicant
        Charged per applicant.
        $65
  • Dogs
    • Dog Fee
      Charged per pet.
      $400
    • Dog Rent
      Charged per pet.
      $45 / mo
    50 lbs. Weight Limit, Spayed/Neutered
    Restrictions:
    Breed restrictions apply
    Read More Read Less
    Comments
    Cat and Dog Friendly! Some breed restrictions may apply.
    Read More Read Less
  • Cats
    • Cat Fee
      Charged per pet.
      $400
    • Cat Rent
      Charged per pet.
      $45 / mo
    100 lbs. Weight Limit, Spayed/Neutered
    Restrictions:
    Breed restrictions apply
    Read More Read Less
    Comments
    Cat and Dog Friendly! Some breed restrictions may apply.
    Read More Read Less
  • Garage Lot
    Underground Parking Garage Optional. (Heated, EV Charging Stations, etc.)
  • Covered
  • Other

Property Fee Disclaimer: Based on community-supplied data and independent market research. Subject to change without notice. May exclude fees for mandatory or optional services and usage-based utilities.

Details

Property Information

  • Built in 2025
  • 233 units/4 stories

Matterport 3D Tours


This contemporary 950 sq ft apartment showcases a thoughtful layout that maximizes space and functionality. The open-plan living area features a stylish living room with a comfortable leather sofa, modern artwork, and direct access to a balcony. The kitchen boasts sleek dark wood cabinetry, stainless steel appliances, and a convenient breakfast bar with woven leather stools. Both bedrooms offer ample space, with the primary bedroom measuring 130 sq ft. One bedroom features a soothing blue accent wall and artistic decor, while the other provides natural light through a large window. The bathrooms are well-appointed, with one featuring a glass-enclosed shower and the other a shower/tub combination. Throughout the apartment, neutral tones are complemented by warm wood accents and carefully curated decor. Strategically placed lighting, including pendant lights and table lamps, creates a warm ambiance. The space is further enhanced by thoughtful touches such as plants, decorative shelving, and area rugs that add texture and visual interest. Storage solutions are integrated seamlessly, with built-in closets and stylish dressers. The overall design aesthetic is clean and modern, creating a harmonious living environment that balances style and practicality in this compact yet well-designed urban dwelling.

2BR, 2BA - 1,078SF
1/4
This contemporary 950 sq ft apartment showcases a thoughtful layout that maximizes space and functionality. The open-plan living area features a stylish living room with a comfortable leather sofa, modern artwork, and direct access to a balcony. The kitchen boasts sleek dark wood cabinetry, stainless steel appliances, and a convenient breakfast bar with woven leather stools.

Both bedrooms offer ample space, with the primary bedroom measuring 130 sq ft. One bedroom features a soothing blue accent wall and artistic decor, while the other provides natural light through a large window. The bathrooms are well-appointed, with one featuring a glass-enclosed shower and the other a shower/tub combination.

Throughout the apartment, neutral tones are complemented by warm wood accents and carefully curated decor. Strategically placed lighting, including pendant lights and table lamps, creates a warm ambiance. The space is further enhanced by thoughtful touches such as plants, decorative shelving, and area rugs that add texture and visual interest.

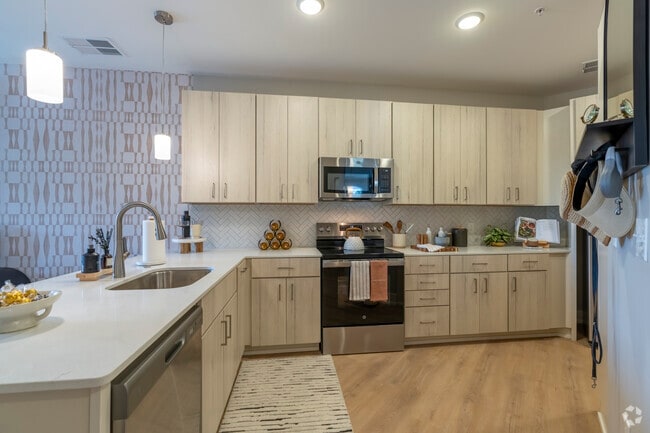
Storage solutions are integrated seamlessly, with built-in closets and stylish dressers. The overall design aesthetic is clean and modern, creating a harmonious living environment that balances style and practicality in this compact yet well-designed urban dwelling. This 650 square foot, single-floor apartment in Brighton, MI offers a harmonious blend of modern design and practical living. The open-concept layout maximizes space, seamlessly connecting the kitchen, living, and dining areas. The kitchen is a standout feature, boasting sleek white cabinetry, stainless steel appliances, and a herringbone tile backsplash. A generous island with seating provides additional prep space and casual dining options.

The bathroom exudes a spa-like ambiance with its neutral color palette, spacious vanity, and a combination tub-shower with stylish two-tone curtains. The bedroom, spanning 150 square feet, features a calming blue accent wall, mid-century modern furnishings, and large windows for natural light. Throughout the apartment, light wood flooring enhances the bright, airy feel.

The living area is thoughtfully decorated with contemporary furniture, statement lighting, and curated artwork. French doors lead to a private balcony, extending the living space outdoors. Additional amenities include in-unit laundry and ample closet space, making this apartment a perfect blend of style and functionality in a compact urban setting. This contemporary 1200 square foot home in Brighton, MI offers a thoughtful blend of style and functionality. The single-story layout encompasses three bedrooms, including a spacious 130 square foot primary bedroom, and two well-appointed bathrooms. The heart of the home is an open-concept living area, combining the kitchen and living room for a seamless flow.

The kitchen boasts sleek, light-colored cabinetry, stainless steel appliances, and a large island with a sink, perfect for meal preparation or casual dining. Pendant lighting adds a touch of modern elegance. Throughout the home, large windows invite ample natural light, creating a bright and airy atmosphere. The flooring alternates between warm wood-look planks in main living areas and plush carpeting in bedrooms for comfort.

Practicality is evident in the dedicated laundry room with top-of-the-line appliances and the three closets providing ample storage. The bathrooms feature clean lines with glass-enclosed showers and modern fixtures. One bedroom offers direct access to an outdoor space, likely a balcony or patio, enhancing the indoor-outdoor living experience. The neutral color palette throughout allows for easy personalization, making this house a perfect canvas for creating a stylish and comfortable home. This contemporary 400 square foot apartment, located at 700 N Second St in Brighton, Michigan, offers a compact yet functional living space. The single-floor layout maximizes efficiency, featuring an open-concept kitchen and living area, one bathroom, and a closet for storage.

The main living area is characterized by its bright, airy atmosphere, thanks to large windows that flood the space with natural light. These windows, equipped with horizontal blinds, also offer views of the surrounding area. The room boasts a neutral color palette with light gray walls and warm, wood-look flooring that runs throughout the apartment, creating a cohesive and modern aesthetic.

The kitchen is sleek and contemporary, with wood-grain cabinetry extending to the ceiling for maximum storage. Stainless steel appliances, including a built-in microwave and range, complement the white countertops and backsplash. A undermount sink and ample counter space make this kitchen both stylish and practical.

The bathroom continues the modern theme with a white color scheme, featuring a tub-shower combination with built-in shelving, a wood-grain vanity with drawers, and a large mirror. The inclusion of a towel bar adds functionality to the space.

Despite its compact size, this apartment offers a well-designed living environment that balances style with practicality, ideal for those seeking an efficient urban lifestyle.
Property Site Map

Select a unit to view pricing & availability

Any
Studio
1
2
3
Any
1+
2+
Move-In Date
Viewing Floor:
1 (17 units)
2 (11 units)
3 (13 units)
4 (12 units)
Matterport 3D Tour Matterport 3D Tour
Matterport 3D Tour

About Vista at Brighton

Vista at Brighton Apartments feature studio, 1 bedroom apartments, 2 bedroom apartments and 3 bedroom apartments for rent in the beautiful Brighton, MI. Tucked away in the heart of Brighton, where Main Street hums with possibilities and the Mill Pond Creek meanders, Vista at Brighton is a sanctuary for those who see the world with a twinkle in their eye. It’s a place where high-speed Internet meets hand-crafted cocktails, where rooftop gardens bloom amidst a cityscape brimming with stories. Here, life isn’t just lived; it’s savored. Stroll through the farmer’s market, catch a symphony performance in the park, or simply curl up with a good book on your sun-drenched balcony, overlooking a town that feels like a page out of a novel. Vista at Brighton isn’t just a home; it’s an invitation to embrace the unexpected. To trade in the mundane for the marvelous. To discover a community with an appreciation for life’s little quirks and grand adventures, come home to modern luxury infused with a touch of magic. Welcome to Vista at Brighton, where the extraordinary is always within reach.

Vista at Brighton is an apartment community located in Livingston County and the 48116 ZIP Code. This area is served by the Brighton Area Schools attendance zone.

Unique Features

  • 10 Gigabit Fiber Access and Satellite TV
  • 26 Minute Drive from University of Michigan
  • Check Out Our Walk Score
  • Coffee/tea Bar
  • Custom Cabinetry
  • Gaming Center
  • Garage Parking Available
  • Less than 21 Miles from Ann Arbor, Michigan
  • Located On Mill Creek Pond
  • Open Floor Plans
  • Private Patios and Balconies
  • Smart Lock Technology
  • Vinyl Plank Flooring
  • Washer/Dryer in each Apartment Home

Contact

View Property Website
Language: English
Open 9am - 7pm Today
  • Monday, 9am - 6pm
  • Tuesday, 9am - 7pm
  • Wednesday, 9am - 6pm
  • Thursday, 9am - 7pm
  • Friday, 9am - 6pm
  • Saturday, 10am - 4pm
  • Sunday, 12pm - 4pm
Property Management Company Logo

Community Amenities

Pool

Fitness Center

Elevator

Clubhouse

  • Package Service
  • Maintenance on site
  • Property Manager on Site
  • Health Club Discount
  • Pet Washing Station
  • EV Charging
  • Elevator
  • Business Center
  • Clubhouse
  • Multi Use Room
  • Fitness Center
  • Pool
  • Sundeck
  • Courtyard
  • Grill
  • Pond

Apartment Features

Washer/Dryer

Air Conditioning

Dishwasher

High Speed Internet Access

Walk-In Closets

Refrigerator

Tub/Shower

Disposal

Indoor Features

  • High Speed Internet Access
  • Washer/Dryer
  • Air Conditioning
  • Heating
  • Smoke Free
  • Satellite TV
  • Storage Space
  • Tub/Shower

Kitchen Features & Appliances

  • Dishwasher
  • Disposal
  • Ice Maker
  • Stainless Steel Appliances
  • Kitchen
  • Oven
  • Range
  • Refrigerator
  • Quartz Countertops

Model Details

  • Carpet
  • Vinyl Flooring
  • High Ceilings
  • Walk-In Closets
  • Window Coverings
  • Balcony
  • Patio
Location
700 N 2nd St, Brighton,
MI 48116
Get Directions
Schools Restaurants Groceries Coffee Banks Shops Fitness
| Edit
Edit Commute

Destination is required

Under 30 minutes

Commute Time is calculated at rush hour.
Neighborhood

Historic architecture along cobblestone streets, a beautiful pond surrounded by a park, outdoor artwork, terrific shops and restaurants -- all of the elements of the picture-perfect downtown are right here in Brighton. Residents enjoy a variety of restaurants, bars, trendy boutiques, bakeries, and more along walkable streets. Downtown Brighton is home to more than 30 sculptures, most created by local artists.

Downtown Brighton wraps around Mill Pond creating a beautiful setting lined with parks and the Millpond Trail. The Brighton Market, a farmer's market held May-October, is a popular destination for local produce, baked goods, handmade items, and entertainment. Landmarks include the Old Town Hall, built in 1879. Brighton is considered a suburb of Detroit and is located about 42 miles northwest.

Learn more about living in Downtown Brighton 
Average Prices by Area

Compare neighborhood and city base rent averages by bedroom.

Downtown Brighton Brighton, MI
Studio $1,264 $1,264
1 Bedroom $1,460 $1,434
2 Bedrooms $1,634 $1,945
3 Bedrooms $2,607 $2,674
Amenities
  • Package Service
  • Maintenance on site
  • Property Manager on Site
  • Health Club Discount
  • Pet Washing Station
  • EV Charging
  • Elevator
  • Business Center
  • Clubhouse
  • Multi Use Room
  • Sundeck
  • Courtyard
  • Grill
  • Pond
  • Fitness Center
  • Pool
  • 10 Gigabit Fiber Access and Satellite TV
  • 26 Minute Drive from University of Michigan
  • Check Out Our Walk Score
  • Coffee/tea Bar
  • Custom Cabinetry
  • Gaming Center
  • Garage Parking Available
  • Less than 21 Miles from Ann Arbor, Michigan
  • Located On Mill Creek Pond
  • Open Floor Plans
  • Private Patios and Balconies
  • Smart Lock Technology
  • Vinyl Plank Flooring
  • Washer/Dryer in each Apartment Home
  • High Speed Internet Access
  • Washer/Dryer
  • Air Conditioning
  • Heating
  • Smoke Free
  • Satellite TV
  • Storage Space
  • Tub/Shower
  • Dishwasher
  • Disposal
  • Ice Maker
  • Stainless Steel Appliances
  • Kitchen
  • Oven
  • Range
  • Refrigerator
  • Quartz Countertops
  • Carpet
  • Vinyl Flooring
  • High Ceilings
  • Walk-In Closets
  • Window Coverings
  • Balcony
  • Patio
Expenses
Recurring
Assigned Garage Parking $125
Cat Rent $45
Dog Rent $45
One-Time
Cat Fee $400
Dog Fee $400
Office Hours
Monday 9am - 6pm
Tuesday 9am - 7pm
Wednesday 9am - 6pm
Thursday 9am - 7pm
Friday 9am - 6pm
Saturday 10am - 4pm
Sunday 12pm - 4pm
810-775-4108
Education
Colleges & Universities Distance
Lansing C.C., Livingston Co.
Drive: 18 min 12.2 mi
Mott C.C., Livingston Regional
Drive: 19 min 14.3 mi
Michigan
Drive: 27 min 20.1 mi
Oakland C.C., Highland Lakes
Drive: 43 min 29.7 mi
Vista at Brighton is within 18 minutes or 12.2 miles from Lansing C.C., Livingston Co.. It is also near Mott C.C., Livingston Regional and Michigan.
Schools
  • Public Schools
  • Private Schools
Hornung Elementary School
Public Elementary School
Grades K-5
557 Students
Attendance Zone
Maltby Intermediate School
Public Elementary School
Grades K-5
881 Students
Attendance Zone
Spencer Road Elementary School
Public Elementary School
Grades PK-5
516 Students
Nearby
Scranton Middle School
Public Middle School
Grades 6-8
876 Students
Attendance Zone
Charyl Stockwell Academy - High School
Public High School
Grades 9-12
324 Students
Nearby
Charyl Stockwell Academy High School
Charter High School
Grades 9-12
542 Students
Nearby
Brighton High School
Public High School
Grades 9-12
1,877 Students
Attendance Zone
St Patrick School
Private Elementary & Middle School
Grades PK-8
469 Students
Nearby
Livingston Christian Schools
Private Elementary, Middle & High School
Grades K-12
158 Students
Nearby
School data provided by The GreatSchools Rating helps parents compare schools within a state based on a variety of school quality indicators and provides a helpful picture of how effectively each school serves all of its students. Ratings are on a scale of 1 (below average) to 10 (above average) and can include test scores, college readiness, academic progress, advanced courses, equity, discipline and attendance data. We also advise parents to visit schools, consider other information on school performance and programs, and consider family needs as part of the school selection process.

View GreatSchools Rating Methodology


Data provided by GreatSchools.org © 2026. All rights reserved.
Transportation

Vista at Brighton is near Bishop International, located 36.2 miles or 51 minutes away, and Detroit Metro Wayne County, located 43.8 miles or 52 minutes away.

Commuter Rail Distance
Ann Arbor Amtrak Station
Drive: 24 min 19.1 mi
Pontiac Amtrak Station
Drive: 51 min 35.1 mi
Troy Amtrak Station
Drive: 49 min 36.8 mi
Dearborn
Drive: 55 min 42.5 mi
Durand Amtrak Station
Drive: 65 min 53.6 mi
Airports Distance
Airports Distance
Bishop International
Drive: 51 min 36.2 mi
Detroit Metro Wayne County
Drive: 52 min 43.8 mi
Getting Around
Moderately Walkable
Walkability
60 / 100
Limited Public Transit
Transit
30 / 100
Exceptionally Drivable
Drivability
100 / 100
Moderately Bikeable
Bikeability
60 / 100

Scores provided by

What do Walkability, Transit, Drivability, and Bikeability mean? Walkability measures the walking distance to day-to-day needs. Transit measures access to public transportation. Drivability measures congestion, parking availability, and access to major roads. Bikeability measures the suitability for cycling. How It Works
-
Soundscore™
- / 100

Traffic

-

Airport

-

Businesses

-

Scores provided by

HowLoud What is a Sound Score Rating? A Sound Score Rating aggregates noise caused by vehicle traffic, airplane traffic and local sources. How It Works
Points of Interest

Time and distance from Vista at Brighton.

Shopping Centers Distance
Mill Pond Center
Walk: 3 min 0.2 mi
Cross Grand Plaza
Walk: 4 min 0.2 mi
Brighton Commercial Center
Walk: 9 min 0.5 mi
Vista at Brighton has 3 shopping centers within 0.5 mile, which is about a 9-minute walk. The miles and minutes will be for the farthest away property.
Parks and Recreation Distance
Mt. Brighton
Drive: 5 min 2.1 mi
Brighton Recreation Area
Drive: 15 min 6.0 mi
Huron Meadows Metropark
Drive: 11 min 6.3 mi
Brighton Riding Stable
Drive: 15 min 6.6 mi
Island Lake Recreation Area
Drive: 17 min 8.1 mi
Vista at Brighton has 5 parks within 8.1 miles, including Mt. Brighton, Huron Meadows Metropark, and Island Lake Recreation Area.
Hospitals Distance
Hospitals Distance
Ascension Brighton Center for Recovery
Drive: 10 min 6.2 mi
Saint Joseph Mercy Livingston Hospital
Drive: 16 min 10.5 mi
Vista at Brighton is 6.2 miles from Ascension Brighton Center for Recovery, and is convenient to other hospitals, including Saint Joseph Mercy Livingston Hospital.
Military Bases Distance
Army Air Support
Drive: 72 min 62.8 mi
Vista at Brighton is 62.8 miles and a 72 minute drive from Army Air Support.


Reviews for Vista at Brighton

No Renter Ratings Yet
Be the First to Rate & Review!
Share details of your experience with this property
Submitted by a verified resident of the apartment community. Participating residents may receive reward points in exchange for posting a review during their lease term, regardless of the nature of the review. Delete

Property Manager Responded:

Property Manager Responded

Show full review Show less
Was this helpful? Vote review helpful Thanks for your feedback!
Flag Review
  1. ...
  2. ...

Vista at Brighton Photos

  • 2BR, 2BA - 1,078SF - Kitchen

  • 2BR, 2BA - 1,078SF

  • Building

  • 1BR, 1BA - 843SF - Kitchen

  • 2BR, 2BA - 1,078SF - Bedroom

  • 2BR, 2BA - 1,078SF - Primary Bedroom

  • 1BR, 1BA - 843SF - Laundry

Models

  • Studio

  • Studio

  • Studio

  • Studio

  • Studio

  • Studio

Nearby Apartments

Within 50 Miles of Vista at Brighton

  • The Gem Apartments

    19750 Haggerty Rd

    Livonia, MI 48152

    $1,985 - $3,775

    1-3 Br 19.5 mi

  • The Emerson Apartments

    3000 Signature Blvd

    Ann Arbor, MI 48103

    $1,984 - $2,251

    1-2 Br 20.4 mi

  • 42 West Apartments

    18248 W 12 Mile Rd

    Southfield, MI 48076

    $1,832 - $2,767

    1-3 Br 28.7 mi

  • Lindsey Living

    2690 Crooks Rd

    Troy, MI 48084

    $1,942 - $2,797

    1-2 Br 31.6 mi

  • Main Living Apartments

    118 N Main St

    Royal Oak, MI 48067

    $2,255 - $7,950

    1-3 Br 32.9 mi

  • Newton Place Apartments

    6276 Newton Rd

    Haslett, MI 48840

    $1,489 - $3,717

    1-4 Br 36.4 mi

Frequently Asked Questions
Does Vista at Brighton have in-unit laundry?

Vista at Brighton has units with in‑unit washers and dryers, making laundry day simple for residents.

What utilities are included in rent at Vista at Brighton?

Utilities are not included in rent. Residents should plan to set up and pay for all services separately.

Is parking available at Vista at Brighton?

Parking is available at Vista at Brighton. Fees may apply depending on the type of parking offered. Contact this property for details.

Which floor plans are available, and what are the price ranges?

Vista at Brighton has studios to three-bedrooms with rent ranges from $1,621/mo. to $3,144/mo.

Is Vista at Brighton pet-friendly?

Yes, Vista at Brighton welcomes pets. Breed restrictions, weight limits, and additional fees may apply. View this property's pet policy.

How much income do I need to rent at Vista at Brighton?

A good rule of thumb is to spend no more than 30% of your gross income on rent. Based on the lowest available rent of $1,621 for a studio, you would need to earn about $64,840 per year to qualify. Want to double-check your budget? Calculate how much rent you can afford with our Rent Affordability Calculator.

Does Vista at Brighton have move-in specials?

Vista at Brighton is offering 1 Month Free for eligible applicants, with rental rates starting at $1,621.

Does Vista at Brighton offer Matterport 3D tours?

Yes! Vista at Brighton offers 4 Matterport 3D Tours. Explore different floor plans and see unit level details, all without leaving home.
Back To Top
Send a Message
Contact Property
enter move in date in the format: 2 digit month / 2 digit day / 4 digit year

I would like to...

Send Message

Submitting Request

Send a Message
Contact Property

Thank you! Your email has been sent.

Error

Report an Issue Print Get Directions
Try These Popular Nearby Searches

Cities

  • Brighton Township Rentals
  • Genoa Township Rentals
  • Green Oak Rentals
  • Whitmore Lake Rentals
  • South Lyon Rentals

Search by Bedrooms

  • Studio Apartments in Brighton
  • 1 Bedroom Apartments in Brighton
  • 2 Bedroom Apartments in Brighton
  • 3 Bedroom Apartments in Brighton

Other Rental Types

  • Brighton Houses for Rent
  • Brighton Condos for Rent
  • Brighton Townhomes for Rent
  • Private Landlord Rentals Brighton
  • 48116 Houses for Rent
  • 48116 Condos for Rent
  • 48116 Townhomes for Rent

Stay on Budget

  • Brighton Apartments Under $900
  • Brighton Apartments Under $1,000
  • Brighton Apartments Under $1,100
  • Brighton Apartments Under $1,200
  • Brighton Apartments Under $1,300
  • Brighton Apartments Under $1,400
  • Brighton Apartments Under $1,500
  • Brighton Apartments Under $2,000

Filter by Popular Amenities

  • Pet Friendly Apartments in Brighton
  • Apartments with Washer & Dryer in Brighton
  • Apartments with EV Charging in Brighton
  • Apartments with Balcony in Brighton
  • Apartments with Air Conditioning in Brighton
  • Brighton Apartments with Virtual Tours
  • Brighton Waterfront Apartments

Find Specialty Housing

  • Senior Housing in Brighton
  • Short Term Rentals in Brighton
  • Corporate Housing in Brighton
  • Move-In Specials in Brighton
  • New Apartments in Brighton
  • About Us
  • Advertise
  • Legal Notices
  • Privacy Notice
  • Avoid Scams
  • Accessibility
  • Calculate Rent Affordability
  • Renterverse
  • Sitemap
Property Logo
apartments.com
© 2026 CoStar Group, Inc. Equal Housing Opportunity

Equal Housing Opportunity

© 2026 CoStar Group, Inc.

Equal Housing Opportunity

Ready to Apply?

Good News! This rental is accepting applications through Apartments.com. Act now and your $ purchase will include 9 additional FREE application submissions to participating properties.

Or if you already have an account


Required

Required

Valid Email Required

You must acknowledge the disclaimer to continue
Next
Continue

Take me to this property's website
Send Message
Interested in this property? Send message today.
Rate & Review Vista at Brighton
Please select a rating
50 character minimum
By clicking submit, I agree to the Apartments.com Terms of Service and the Ratings & Reviews Terms of Use.

What Are Walk Score®, Transit Score®, and Bike Score® Ratings?

Walk Score® measures the walkability of any address. Transit Score® measures access to public transit. Bike Score® measures the bikeability of any address.

Learn How It Works

What is a Sound Score Rating?

A Sound Score Rating aggregates noise caused by vehicle traffic, airplane traffic and local sources.

Learn How It Works

Share This Listing
Listing Image

700 N 2nd St

Brighton, MI 48116

Email

Link Copied

(810) 775-4108
Get Directions
Schools Restaurants Groceries Coffee Banks Shops Fitness
Select a unit to view pricing and availability
Floor
1 (17 units)
2 (11 units)
3 (13 units)
4 (12 units)
Any
Studio
1
2
3
Any
1+
2+
Move-In Date
Matterport 3D Tour Matterport 3D Tour
Matterport 3D Tour