Map
  • Add a Property
  • Renter Tools
    • Favorites
    • Saved Searches
  • Manage Rentals
  • Apartments For Rent
  • Houses For Rent
  • Condos For Rent
  • Townhomes For Rent
  • Help Center
  • Arlington Average Rent
  • Area Guide
  • Rent Calculator
  • Property Management Companies

Language

Apartments.com Logo
Manage Rentals      Sign Up / Sign In
  • Exterior - Virginia Square
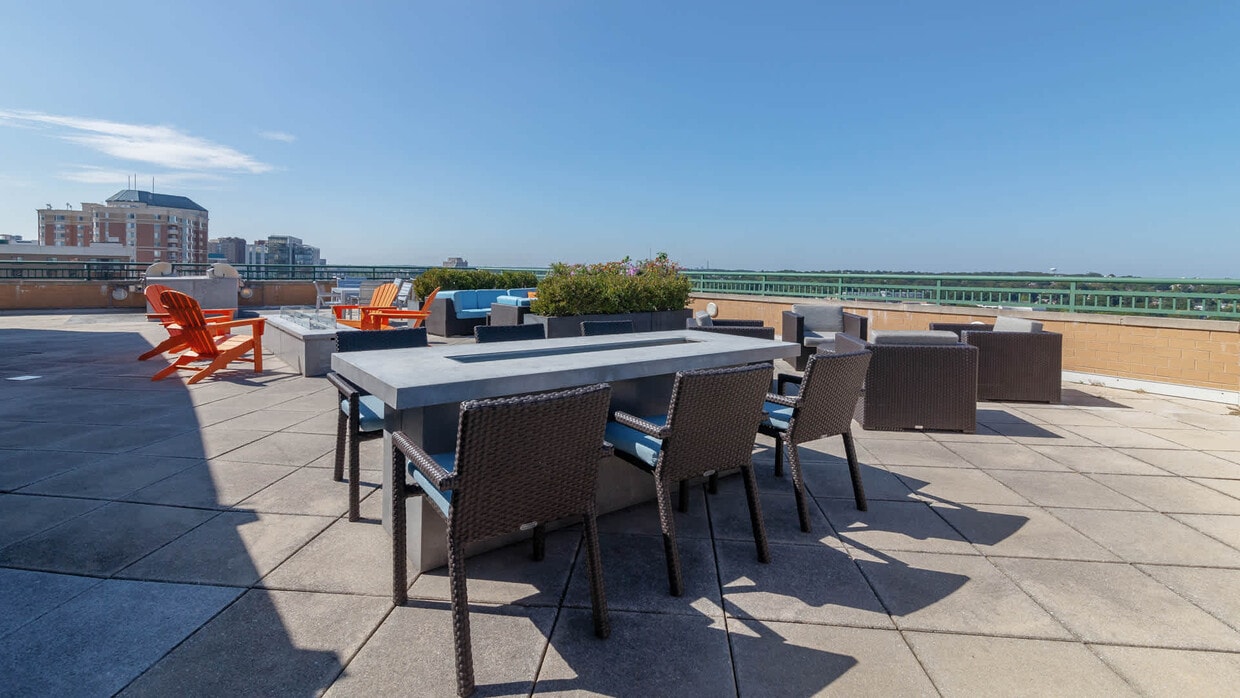
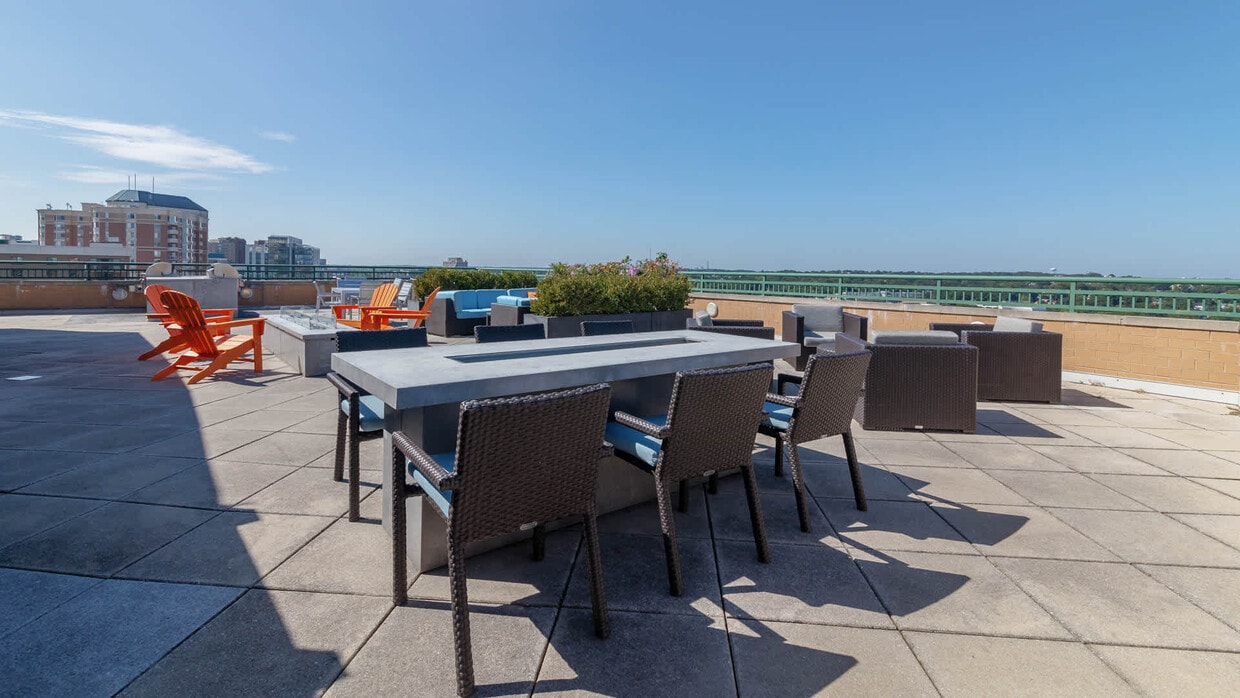
  • Rooftop Lounge - Virginia Square
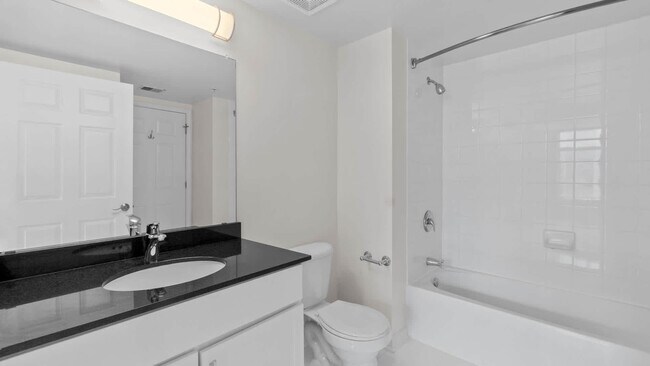
    Bathroom - Virginia Square
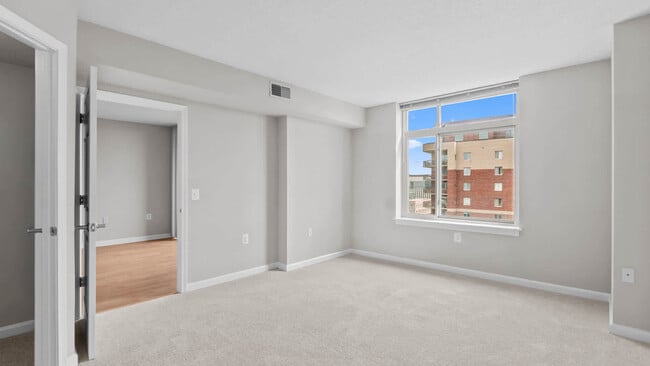
  • Bedroom - Virginia Square
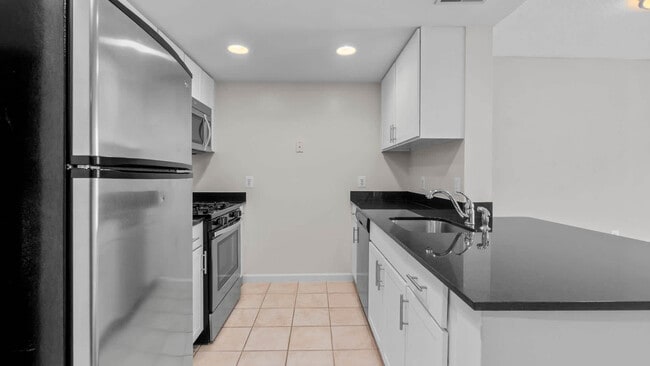
    Kitchen with Stainless Steel Appliances - Virginia Square
Contact This Property

Language: English

Open 10am - 6pm Today

View All Hours Office Hours Monday, Closed Tuesday, 9am - 6pm Wednesday, 10am - 6pm Thursday & Friday, 9am - 6pm Saturday, 9am - 5pm Sunday, Closed

Virginia Square media gallery Unit
call 240-363-2075
Floor Plan View Body
Virginia Arlington County Arlington Ballston/Virginia Square

Virginia Square

901 N Nelson St, Arlington, VA 22203

3.7
Renter Rating 7 Reviews
Verified Listing CoStar Verified® Listing

This Listing has been verified by CoStar’s listing verification process, which combines internal screening and fraud detection technology. Always beware of scams.

Today
Share Listing
Favorites
240-363-2075
Property Management Company Logo
  • Total Monthly Price

    $2,837 - $4,203

  • Bedrooms

    1 - 2 bd

  • Bathrooms

    1 - 2 ba

  • Square Feet

    669 - 1,237 sq ft

Virginia Square
Property Management Company Logo
Share Listing
Favorites

Virginia Square Apartments is surrounded by boutique shopping, world-class dining and a lively music scene in the vibrant Virginia Square neighborhood. It's easy to be on the move with a nearby dog park/dog run and miles of biking/jogging trails. The Virginia Square Metro Station is right outside your door, and 1-66, I-395 and Rte 50 give immediate access into DC and the Pentagon. Our smoke-free apartments feature Energy Star stainless steel appliances, custom white-on-white cabinetry, granite countertops and hardwood flooring. New spa-like bathrooms include a white vanity, ceramic tile floor and environmentally friendly finishes. You'll also enjoy panoramic views of DC and Virginia.

Read More

Highlights

  • Premier Transit Location
  • Pool
  • Walk-In Closets
  • Fireplace
  • Balcony
  • Property Manager on Site
  • Views
  • Patio

Pricing & Floor Plans

filter results by bedrooms
Cost Calculator: Estimate your monthly and one-time fees.
1 Bedroom G
$2,919 – $3,091 Total Monthly Price 1 Bed 1 Bath 702 Sq Ft
3 Available units
Unit
Total Price
Sq Ft
Availability
Unit Details
  • Unit 01-1606
    price $3,031
    square feet 702
    availibility Now
  • Unit 01-1006
    price $2,925
    square feet 702
    availibility Jul 17
  • Unit 01-0806
    price $2,919
    square feet 702
    availibility Jul 31
1 Bedroom L
$3,244 – $3,388 Total Monthly Price 1 Bed 1 Bath 782 Sq Ft
2 Available units
Unit
Total Price
Sq Ft
Availability
Unit Details
  • Unit 01-1311
    price $3,244
    square feet 782
    availibility Now
  • Unit 01-1611
    price $3,328
    square feet 782
    availibility Now
1 Bedroom H
$2,879 – $2,970 Total Monthly Price 1 Bed 1 Bath 710 Sq Ft
2 Available units
Unit
Total Price
Sq Ft
Availability
Unit Details
  • Unit 01-0707
    price $2,910
    square feet 710
    availibility May 30
  • Unit 01-0407
    price $2,879
    square feet 710
    availibility Jul 18
1 Bedroom D
$3,036 – $3,096 Total Monthly Price 1 Bed 1 Bath 701 Sq Ft
1 Available unit
Unit
Total Price
Sq Ft
Availability
Unit Details
  • Unit 01-1205
    price $3,036
    square feet 701
    availibility May 30
1 Bedroom E
$3,042 – $3,102 Total Monthly Price 1 Bed 1 Bath 701 Sq Ft
1 Available unit
Unit
Total Price
Sq Ft
Availability
Unit Details
  • Unit 01-1508
    price $3,042
    square feet 701
    availibility Jun 5
1 Bedroom A
$2,837 – $2,897 Total Monthly Price 1 Bed 1 Bath 669 Sq Ft
1 Available unit
Unit
Total Price
Sq Ft
Availability
Unit Details
  • Unit 01-0512
    price $2,837
    square feet 669
    availibility Aug 4
1 Bedroom C
$2,950 – $3,010 Total Monthly Price 1 Bed 1 Bath 679 Sq Ft
1 Available unit
Unit
Total Price
Sq Ft
Availability
Unit Details
  • Unit 01-1103
    price $2,950
    square feet 679
    availibility Aug 4
1 Bedroom K
$2,897 – $2,957 Total Monthly Price 1 Bed 1 Bath 715 Sq Ft
1 Available unit
Unit
Total Price
Sq Ft
Availability
Unit Details
  • Unit 01-0210
    price $2,897
    square feet 715
    availibility Aug 14
2 Bedrooms G
$4,058 – $4,203 Total Monthly Price 2 Beds 2 Baths 1,090 Sq Ft
3 Available units
Unit
Total Price
Sq Ft
Availability
Unit Details
  • Unit 01-1314
    price $4,123
    square feet 1,090
    availibility Now
  • Unit 01-1514
    price $4,143
    square feet 1,090
    availibility May 30
  • Unit 01-1114
    price $4,058
    square feet 1,090
    availibility Jul 16
2 Bedrooms K
$4,052 – $4,112 Total Monthly Price 2 Beds 2 Baths 1,163 Sq Ft
1 Available unit
Unit
Total Price
Sq Ft
Availability
Unit Details
  • Unit 01-0213
    price $4,052
    square feet 1,163
    availibility Jul 10
2 Bedrooms I
$4,042 – $4,102 Total Monthly Price 2 Beds 2 Baths 1,163 Sq Ft
1 Available unit
Unit
Total Price
Sq Ft
Availability
Unit Details
  • Unit 01-0201
    price $4,042
    square feet 1,163
    availibility Aug 6
1 Bedroom M
Call for Rent 1 Bed 1 Bath 1,100 Sq Ft
Not Available
1 Bedroom F
Call for Rent 1 Bed 1 Bath 701 Sq Ft
Not Available
1 Bedroom I
Call for Rent 1 Bed 1 Bath 712 Sq Ft
Not Available
1 Bedroom J
Call for Rent 1 Bed 1 Bath 712 Sq Ft
Not Available
1 Bedroom B
Call for Rent 1 Bed 1 Bath 669 Sq Ft
Not Available
2 Bedrooms L
Call for Rent 2 Beds 2 Baths 1,163 Sq Ft
Not Available
2 Bedrooms J
Call for Rent 2 Beds 2 Baths 1,163 Sq Ft
Not Available
2 Bedrooms M
Call for Rent 2 Beds 2 Baths 1,237 Sq Ft
Not Available
2 Bedrooms N
Call for Rent 2 Beds 2 Baths 1,237 Sq Ft
Not Available
2 Bedrooms O
Call for Rent 2 Beds 2 Baths 1,237 Sq Ft
Not Available
2 Bedrooms P
Call for Rent 2 Beds 2 Baths 1,237 Sq Ft
Not Available
2 Bedrooms Q
Call for Rent 2 Beds 2 Baths 1,237 Sq Ft
Not Available
2 Bedrooms R
Call for Rent 2 Beds 2 Baths 1,237 Sq Ft
Not Available
2 Bedrooms S
Call for Rent 2 Beds 2 Baths 1,237 Sq Ft
Not Available
2 Bedrooms D
Call for Rent 2 Beds 2 Baths 1,090 Sq Ft
Not Available
2 Bedrooms E
Call for Rent 2 Beds 2 Baths 1,090 Sq Ft
Not Available
2 Bedrooms F
Call for Rent 2 Beds 2 Baths 1,090 Sq Ft
Not Available
2 Bedrooms T
Call for Rent 2 Beds 2 Baths 1,237 Sq Ft
Not Available
2 Bedrooms H
Call for Rent 2 Beds 2 Baths 1,109 Sq Ft
Not Available
2 Bedrooms A
Call for Rent 2 Beds 2 Baths 1,006 Sq Ft
Not Available
2 Bedrooms B
Call for Rent 2 Beds 2 Baths 1,015 Sq Ft
Not Available
2 Bedrooms C
Call for Rent 2 Beds 2 Baths 1,018 Sq Ft
Not Available
1 Bedroom G
$2,919 – $3,091 Total Monthly Price 1 Bed 1 Bath 702 Sq Ft
3 Available units
Unit
Total Price
Sq Ft
Availability
Unit Details
  • Unit 01-1606
    price $3,031
    square feet 702
    availibility Now
  • Unit 01-1006
    price $2,925
    square feet 702
    availibility Jul 17
  • Unit 01-0806
    price $2,919
    square feet 702
    availibility Jul 31
1 Bedroom L
$3,244 – $3,388 Total Monthly Price 1 Bed 1 Bath 782 Sq Ft
2 Available units
Unit
Total Price
Sq Ft
Availability
Unit Details
  • Unit 01-1311
    price $3,244
    square feet 782
    availibility Now
  • Unit 01-1611
    price $3,328
    square feet 782
    availibility Now
1 Bedroom H
$2,879 – $2,970 Total Monthly Price 1 Bed 1 Bath 710 Sq Ft
2 Available units
Unit
Total Price
Sq Ft
Availability
Unit Details
  • Unit 01-0707
    price $2,910
    square feet 710
    availibility May 30
  • Unit 01-0407
    price $2,879
    square feet 710
    availibility Jul 18
1 Bedroom D
$3,036 – $3,096 Total Monthly Price 1 Bed 1 Bath 701 Sq Ft
1 Available unit
Unit
Total Price
Sq Ft
Availability
Unit Details
  • Unit 01-1205
    price $3,036
    square feet 701
    availibility May 30
1 Bedroom E
$3,042 – $3,102 Total Monthly Price 1 Bed 1 Bath 701 Sq Ft
1 Available unit
Unit
Total Price
Sq Ft
Availability
Unit Details
  • Unit 01-1508
    price $3,042
    square feet 701
    availibility Jun 5
1 Bedroom A
$2,837 – $2,897 Total Monthly Price 1 Bed 1 Bath 669 Sq Ft
1 Available unit
Unit
Total Price
Sq Ft
Availability
Unit Details
  • Unit 01-0512
    price $2,837
    square feet 669
    availibility Aug 4
1 Bedroom C
$2,950 – $3,010 Total Monthly Price 1 Bed 1 Bath 679 Sq Ft
1 Available unit
Unit
Total Price
Sq Ft
Availability
Unit Details
  • Unit 01-1103
    price $2,950
    square feet 679
    availibility Aug 4
1 Bedroom K
$2,897 – $2,957 Total Monthly Price 1 Bed 1 Bath 715 Sq Ft
1 Available unit
Unit
Total Price
Sq Ft
Availability
Unit Details
  • Unit 01-0210
    price $2,897
    square feet 715
    availibility Aug 14
1 Bedroom M
Call for Rent 1 Bed 1 Bath 1,100 Sq Ft
Not Available
1 Bedroom F
Call for Rent 1 Bed 1 Bath 701 Sq Ft
Not Available
1 Bedroom I
Call for Rent 1 Bed 1 Bath 712 Sq Ft
Not Available
1 Bedroom J
Call for Rent 1 Bed 1 Bath 712 Sq Ft
Not Available
1 Bedroom B
Call for Rent 1 Bed 1 Bath 669 Sq Ft
Not Available
2 Bedrooms G
$4,058 – $4,203 Total Monthly Price 2 Beds 2 Baths 1,090 Sq Ft
3 Available units
Unit
Total Price
Sq Ft
Availability
Unit Details
  • Unit 01-1314
    price $4,123
    square feet 1,090
    availibility Now
  • Unit 01-1514
    price $4,143
    square feet 1,090
    availibility May 30
  • Unit 01-1114
    price $4,058
    square feet 1,090
    availibility Jul 16
2 Bedrooms K
$4,052 – $4,112 Total Monthly Price 2 Beds 2 Baths 1,163 Sq Ft
1 Available unit
Unit
Total Price
Sq Ft
Availability
Unit Details
  • Unit 01-0213
    price $4,052
    square feet 1,163
    availibility Jul 10
2 Bedrooms I
$4,042 – $4,102 Total Monthly Price 2 Beds 2 Baths 1,163 Sq Ft
1 Available unit
Unit
Total Price
Sq Ft
Availability
Unit Details
  • Unit 01-0201
    price $4,042
    square feet 1,163
    availibility Aug 6
2 Bedrooms L
Call for Rent 2 Beds 2 Baths 1,163 Sq Ft
Not Available
2 Bedrooms J
Call for Rent 2 Beds 2 Baths 1,163 Sq Ft
Not Available
2 Bedrooms M
Call for Rent 2 Beds 2 Baths 1,237 Sq Ft
Not Available
2 Bedrooms N
Call for Rent 2 Beds 2 Baths 1,237 Sq Ft
Not Available
2 Bedrooms O
Call for Rent 2 Beds 2 Baths 1,237 Sq Ft
Not Available
2 Bedrooms P
Call for Rent 2 Beds 2 Baths 1,237 Sq Ft
Not Available
2 Bedrooms Q
Call for Rent 2 Beds 2 Baths 1,237 Sq Ft
Not Available
2 Bedrooms R
Call for Rent 2 Beds 2 Baths 1,237 Sq Ft
Not Available
2 Bedrooms S
Call for Rent 2 Beds 2 Baths 1,237 Sq Ft
Not Available
2 Bedrooms D
Call for Rent 2 Beds 2 Baths 1,090 Sq Ft
Not Available
2 Bedrooms E
Call for Rent 2 Beds 2 Baths 1,090 Sq Ft
Not Available
2 Bedrooms F
Call for Rent 2 Beds 2 Baths 1,090 Sq Ft
Not Available
2 Bedrooms T
Call for Rent 2 Beds 2 Baths 1,237 Sq Ft
Not Available
2 Bedrooms H
Call for Rent 2 Beds 2 Baths 1,109 Sq Ft
Not Available
2 Bedrooms A
Call for Rent 2 Beds 2 Baths 1,006 Sq Ft
Not Available
2 Bedrooms B
Call for Rent 2 Beds 2 Baths 1,015 Sq Ft
Not Available
2 Bedrooms C
Call for Rent 2 Beds 2 Baths 1,018 Sq Ft
Not Available
* Price shown is total price based on community-supplied monthly required fees. Excludes user-selected optional fees and variable or usage-based fees and required charges due at or prior to move-in or at move-out.View Fees and Policies for details. Price, availability, fees, and any applicable rent special are subject to change without notice.
* Square footage definitions vary. Displayed square footage is approximate.

Fees and Policies

The fees listed below are community-provided and may exclude utilities or add-ons. All payments are made directly to the property and are non-refundable unless otherwise specified. Use the Cost Calculator to determine costs based on your needs.

  • Utilities & Essentials
    • Water
      Charged per unit.
      $12 - $20 / mo
    • Trash
      Charged per unit.
      $15 - $36 / mo
    • Common Area Electric
      Charged per unit.
      $19 - $34 / mo
    • Sewer
      Charged per unit.
      $24 - $38 / mo
    • Monthly Tech Package
      Charged per unit.
      $25 / mo
    • Utility Admin Fee
      Charged per unit.
      $5 - $7 / mo
    • Monthly Storage
      Charged per unit.
      $50 / mo
  • One-Time Basics
    • Due at Application
      • Application Fee Per Applicant
        Charged per applicant.
        $50
    • Due at Move-In
      • Administrative Fee
        Charged per unit.
        $500
  • Dogs
    • Pet Deposit
      Max of 3. Charged per pet.
      $0
    • One-Time Pet Fee
      Max of 3. Charged per pet.
      $500
    • Monthly Pet Fee
      Max of 3. Charged per pet.
      $65 / mo
    0 lbs. Weight Limit
    Restrictions:
    null
    Read More Read Less
  • Cats
    • Pet Deposit
      Max of 3. Charged per pet.
      $0
    • One-Time Pet Fee
      Max of 3. Charged per pet.
      $0
    • Monthly Pet Fee
      Max of 3. Charged per pet.
      $50 / mo
    0 lbs. Weight Limit
    Restrictions:
    null
    Read More Read Less
  • Surface Lot
    • Parking Fee
      Charged per vehicle.
      $0 / mo

Property Fee Disclaimer: Based on community-supplied data and independent market research. Subject to change without notice. May exclude fees for mandatory or optional services and usage-based utilities.

Details

Lease Options

  • 1+ mo
  • Short term lease

Property Information

  • Built in 2003
  • 231 units/19 stories

Matterport 3D Tours

This single-floor space offers a clean, contemporary design that emphasizes simplicity and functionality. The main living area is finished with smooth light hardwood flooring that adds warmth and a sense of openness throughout the space. Neutral-toned walls provide a versatile backdrop, complemented by crisp white baseboards that give the interior a polished, well-maintained appearance. The textured ceiling adds subtle architectural character while a flush ceiling fixture provides overhead lighting. A standout feature of this space is the floor-to-ceiling sliding glass door that opens directly onto a private balcony. Dressed with floor-length draping curtains, this transition between indoors and outdoors allows for abundant natural light to fill the interior. The balcony itself overlooks an urban cityscape, offering views of neighboring buildings and open sky — ideal for those who appreciate a connection to the surrounding environment. The overall ambiance is airy and minimal, creating a blank canvas that is well-suited for a variety of interior styles. The combination of natural light, clean lines, and quality finishes makes this a comfortable and inviting space with strong everyday livability.

Unit 907 - 1BR, 1BA - 710sf
1/6
This single-floor space offers a clean, contemporary design that emphasizes simplicity and functionality. The main living area is finished with smooth light hardwood flooring that adds warmth and a sense of openness throughout the space. Neutral-toned walls provide a versatile backdrop, complemented by crisp white baseboards that give the interior a polished, well-maintained appearance. The textured ceiling adds subtle architectural character while a flush ceiling fixture provides overhead lighting.

A standout feature of this space is the floor-to-ceiling sliding glass door that opens directly onto a private balcony. Dressed with floor-length draping curtains, this transition between indoors and outdoors allows for abundant natural light to fill the interior. The balcony itself overlooks an urban cityscape, offering views of neighboring buildings and open sky — ideal for those who appreciate a connection to the surrounding environment.

The overall ambiance is airy and minimal, creating a blank canvas that is well-suited for a variety of interior styles. The combination of natural light, clean lines, and quality finishes makes this a comfortable and inviting space with strong everyday livability. This single-floor space showcases a clean, contemporary design with an open-concept layout that seamlessly connects the living area to the kitchen. The living space is finished with light hardwood flooring that extends throughout, complementing the neutral gray walls and white baseboards. Recessed lighting in the kitchen, paired with a flush-mount ceiling fixture in the living area, ensures consistent illumination across both zones. The kitchen is defined by a peninsula with a dark granite countertop that doubles as a breakfast bar and visual divider between the two spaces. White shaker-style cabinetry lines the kitchen walls, providing ample storage, while stainless steel appliances — including a gas range, microwave, and refrigerator — add a modern, polished finish. The contrasting dark countertops against the white cabinetry create a striking visual balance. The open layout offers flexibility in furniture arrangement, and the overall design aesthetic is cohesive and functional, with an emphasis on clean lines and a neutral color palette that lends itself to a variety of interior styles. This single-floor space features an open-concept layout that seamlessly connects the living area and kitchen, creating a functional and spacious environment. Light hardwood flooring extends throughout, complementing the neutral beige walls and white trim. Large windows on two walls flood the interior with natural light while framing elevated city views, giving the space a distinctly urban character. A sliding glass door fitted with vertical blinds opens onto a private balcony, offering additional outdoor access and views of the surrounding cityscape. The kitchen is positioned at one end of the open plan, featuring dark countertops that contrast with the light cabinetry and flooring. Upper cabinets provide ample storage, and the peninsula-style counter acts as a natural divider between the kitchen and living areas. The living space is generously proportioned, with enough room to accommodate a variety of furniture arrangements. A textured ceiling and flush-mount lighting complete the interior. The overall ambiance is clean, modern, and light-filled, making it a practical and versatile urban space. This single-floor space presents a well-appointed lounge or lobby area designed with a refined, contemporary aesthetic. The room is anchored by a carefully curated seating arrangement, including a striped sofa accented with yellow throw pillows and several rounded, upholstered barrel chairs in muted purple-brown tones, all centered around a sleek, dark circular coffee table. The flooring features a patterned area rug with sweeping curved lines, adding visual interest and defining the seating zone.

Warm honey-toned wood paneling frames key architectural elements throughout the space, including pilasters and door surrounds, providing a rich contrast against the light grey walls. A fireplace with a dark surround serves as a focal point on one wall, flanked by subtle wall-mounted sconces that contribute to the ambient lighting. Natural light enters through windows visible toward the rear of the space, complementing the recessed ceiling lighting and a softly illuminated tray ceiling detail above.

A framed artwork piece decorates the wall near the fireplace, adding a curated touch to the overall design. The space conveys a professional yet welcoming atmosphere suited for communal or hospitality use. This sophisticated conference room is designed to facilitate professional meetings in a refined, comfortable setting. At its center sits a generous hardwood conference table with a rich, warm finish, surrounded by elegantly upholstered chairs in a neutral woven fabric — providing both style and comfort for extended gatherings. The room's architectural design is defined by warm wood panel accents that line the walls, adding a sense of depth and executive character to the space. A striking dark marble fireplace anchors one corner of the room, serving as a distinguished focal point that elevates the overall ambiance. Recessed lighting in the white ceiling provides clean, even illumination throughout, complemented by natural light filtering in through windows that offer views to the exterior. Wall-mounted artwork adds a touch of curated sophistication. The overall palette — combining soft grey walls, warm wood tones, and dark stone — strikes a balance between welcoming warmth and professional formality, making this space well-suited for boardroom meetings, private discussions, or formal presentations. This fitness center is thoughtfully designed to accommodate a comprehensive workout experience. The space is lined with floor-to-ceiling windows along one side, flooding the interior with natural light and offering open views of the surrounding area. The expansive layout is divided into distinct zones, with cardio equipment — including ellipticals, treadmills, and similar machines — arranged in a row along the windowed wall, allowing users to exercise while enjoying the view. On the opposite side, a well-appointed strength training area features cable machines, weight benches, and various resistance equipment. Full-length mirrors are mounted along the walls, enhancing the sense of depth and allowing users to monitor their form. The flooring consists of durable dark rubber matting, practical for both heavy equipment and high-traffic use. Overhead, recessed and linear lighting supplements the natural light, ensuring consistent illumination throughout. Individual screens are mounted on select cardio machines for personal entertainment. The overall ambiance is sleek, modern, and functional, reflecting a professional-grade facility designed to support a wide range of fitness goals.

About Virginia Square

Virginia Square Apartments is surrounded by boutique shopping, world-class dining and a lively music scene in the vibrant Virginia Square neighborhood. It's easy to be on the move with a nearby dog park/dog run and miles of biking/jogging trails. The Virginia Square Metro Station is right outside your door, and 1-66, I-395 and Rte 50 give immediate access into DC and the Pentagon. Our smoke-free apartments feature Energy Star stainless steel appliances, custom white-on-white cabinetry, granite countertops and hardwood flooring. New spa-like bathrooms include a white vanity, ceramic tile floor and environmentally friendly finishes. You'll also enjoy panoramic views of DC and Virginia.

Virginia Square is an apartment community located in Arlington County and the 22203 ZIP Code. This area is served by the Arlington County Public Schools attendance zone.

Unique Features

  • Granite Countertops
  • Hardwood Floors
  • Smoke Free Living
  • Virtual Tours Available

Contact

View Property Website
Language: English
Open 10am - 6pm Today
  • Monday, Closed
  • Tuesday, 9am - 6pm
  • Wednesday, 10am - 6pm
  • Thursday & Friday, 9am - 6pm
  • Saturday, 9am - 5pm
  • Sunday, Closed
Property Management Company Logo

Community Amenities

Pool

Concierge

24 Hour Access

Package Service

  • Package Service
  • Maintenance on site
  • Property Manager on Site
  • Concierge
  • 24 Hour Access
  • Pool

Apartment Features

Washer/Dryer

Air Conditioning

Dishwasher

Walk-In Closets

  • Washer/Dryer
  • Air Conditioning
  • Smoke Free
  • Cable Ready
  • Fireplace
  • Dishwasher
  • Microwave
  • Refrigerator
  • Views
  • Walk-In Closets
  • Balcony
  • Patio
Location
901 N Nelson St, Arlington,
VA 22203
Get Directions
Schools Restaurants Groceries Coffee Banks Shops Fitness
| Edit
Edit Commute

Destination is required

Under 30 minutes

Commute Time is calculated at rush hour.
Neighborhood

DC-area commuters love Arlington’s Ballston/Virginia Square community for its close proximity to Washington and its relaxed neighborhood atmosphere. The rental market ranges from charming single-family homes on tree-lined suburban streets to high-rise apartments and condos in the thick of Arlington’s urban action, attracting a healthy mix of residents to the area.

While the neighborhood is mostly residential, the area between Fairfax Drive and Wilson Boulevard is packed with office buildings, shops, and restaurants; this is also where you’ll find the popular Wellburn Square Freshfarm Market, a local favorite for fresh produce, as well as the stylish Ballston Common Mall.

Most of the streets in the area are fairly quiet, giving folks the ability to get around on foot or by bicycle. The community provides easy access to Interstate 66, which will get you into DC within minutes; multiple Metro stops in the neighborhood also help make commuting a breeze.

Learn more about living in Ballston/Virginia Square 
Average Prices by Area

Compare neighborhood and city base rent averages by bedroom.

Ballston/Virginia Square Arlington, VA
Studio $2,344 $2,015
1 Bedroom $2,605 $2,374
2 Bedrooms $3,568 $3,145
3 Bedrooms $4,652 $4,159
Amenities
  • Package Service
  • Maintenance on site
  • Property Manager on Site
  • Concierge
  • 24 Hour Access
  • Pool
  • Granite Countertops
  • Hardwood Floors
  • Smoke Free Living
  • Virtual Tours Available
  • Washer/Dryer
  • Air Conditioning
  • Smoke Free
  • Cable Ready
  • Fireplace
  • Dishwasher
  • Microwave
  • Refrigerator
  • Views
  • Walk-In Closets
  • Balcony
  • Patio
Expenses
Recurring
Cat Rent $50
Dog Rent $65
One-Time
Cat Fee $0
Dog Fee $500
Office Hours
Monday Closed
Tuesday 9am - 6pm
Wednesday 10am - 6pm
Thursday 9am - 6pm
Friday 9am - 6pm
Saturday 9am - 5pm
Sunday Closed
240-363-2075
Education
Colleges & Universities Distance
George Mason Univ., Arlington
Walk: 4 min 0.2 mi
Marymount University
Drive: 7 min 2.5 mi
Georgetown University
Drive: 10 min 4.1 mi
GWU, Mount Vernon
Drive: 11 min 5.0 mi
Virginia Square is within 4 minutes or 0.2 mile from George Mason Univ., Arlington. It is also near Marymount University and Georgetown University.
Schools
  • Public Schools
  • Private Schools
Arlington Science Focus School
Public Elementary School
Grades PK-5
549 Students
Attendance Zone
Jefferson Middle
Public Middle School
Grades 6-8
1,053 Students
Nearby
Swanson Middle School
Public Middle School
Grades 6-8
936 Students
Attendance Zone
Washington Liberty High School
Public High School
Grades 9-12
2,715 Students
Attendance Zone
St. Thomas More Cathedral School
Private Elementary & Middle School
Grades PK-8
479 Students
Nearby
The Sycamore School
Private Elementary, Middle & High School
Grades K-12
57 Students
Nearby
School data provided by The GreatSchools Rating helps parents compare schools within a state based on a variety of school quality indicators and provides a helpful picture of how effectively each school serves all of its students. Ratings are on a scale of 1 (below average) to 10 (above average) and can include test scores, college readiness, academic progress, advanced courses, equity, discipline and attendance data. We also advise parents to visit schools, consider other information on school performance and programs, and consider family needs as part of the school selection process.

View GreatSchools Rating Methodology


Data provided by GreatSchools.org © 2026. All rights reserved.
Transportation

Transportation options available in Arlington include Virginia Square-Gmu, located 0.1 mile from Virginia Square. Virginia Square is near Ronald Reagan Washington Ntl, located 5.5 miles or 13 minutes away, and Washington Dulles International, located 22.4 miles or 37 minutes away.

Transit / Subway Distance
Virginia Square-Gmu
Walk: 1 min 0.1 mi
Ballston-Mu
Walk: 9 min 0.5 mi
Clarendon
Walk: 11 min 0.6 mi
Court House, Orange,Silver Line Center Platform
Drive: 3 min 1.1 mi
Rosslyn
Drive: 6 min 2.6 mi
Commuter Rail Distance
4
Drive: 11 min 5.2 mi
Lead
Drive: 12 min 6.3 mi
Union Station
Drive: 13 min 6.5 mi
1
Drive: 17 min 6.9 mi
Alexandria
Drive: 17 min 6.9 mi
Airports Distance
Airports Distance
Ronald Reagan Washington Ntl
Drive: 13 min 5.5 mi
Washington Dulles International
Drive: 37 min 22.4 mi
Getting Around
Very Walkable
Walkability
80 / 100
Exceptional Public Transit
Transit
90 / 100
Fairly Drivable
Drivability
50 / 100
Moderately Bikeable
Bikeability
60 / 100

Scores provided by

What do Walkability, Transit, Drivability, and Bikeability mean? Walkability measures the walking distance to day-to-day needs. Transit measures access to public transportation. Drivability measures congestion, parking availability, and access to major roads. Bikeability measures the suitability for cycling. How It Works
-
Soundscore™
- / 100

Traffic

-

Airport

-

Businesses

-

Scores provided by

HowLoud What is a Sound Score Rating? A Sound Score Rating aggregates noise caused by vehicle traffic, airplane traffic and local sources. How It Works
Points of Interest

Time and distance from Virginia Square.

Shopping Centers Distance
Ballston Quarter (Ballston Common Mall)
Walk: 10 min 0.5 mi
Hyde Park Plaza
Walk: 12 min 0.6 mi
Buckingham Center
Walk: 13 min 0.7 mi
Virginia Square has 3 shopping centers within 0.7 mile, which is about a 13-minute walk. The miles and minutes will be for the farthest away property.
Parks and Recreation Distance
David M. Brown Planetarium
Walk: 11 min 0.6 mi
Cherry Valley Park
Walk: 16 min 0.8 mi
Lubber Run Park
Drive: 5 min 1.4 mi
Bluemont Junction Park
Drive: 4 min 1.4 mi
Ballston Beaver Pond Park
Drive: 10 min 5.2 mi
Virginia Square has 5 parks within 5.2 miles, including David M. Brown Planetarium, Cherry Valley Park, and Ballston Beaver Pond Park.
Hospitals Distance
Hospitals Distance
Capital Hospice
Drive: 3 min 1.3 mi
Virginia Hospital Center
Drive: 4 min 1.7 mi
Dominion Hospital
Drive: 8 min 3.3 mi
Virginia Square has 3 hospitals within 3.3 miles, the nearest is Capital Hospice which is 1.3 miles away and a 3 minute drive.
Military Bases Distance
Fort Myer
Drive: 6 min 2.5 mi
The Pentagon
Drive: 8 min 3.8 mi
Naval Observatory
Drive: 12 min 4.9 mi
Virginia Square has 3 military bases within 4.9 miles, the nearest is Fort Myer which is 2.5 miles away and a 6 minute drive.


Reviews for Virginia Square

3.7
Renter Rating
5 Stars
4
4 Stars
0
3 Stars
1
2 Stars
1
1 Star
1
Share details of your own experience with this property
Renter Reviews 7 Reviews
 
  • Most Recent
  • Most Helpful
  • Rating Low-High
  • Rating High-Low
Submitted by a verified resident of the apartment community. Participating residents may receive reward points in exchange for posting a review during their lease term, regardless of the nature of the review. Delete

Property Manager Responded:

Property Manager Responded

Show full review Show less
Was this helpful? Vote review helpful Thanks for your feedback!
Flag Review
  1. ...
  2. ...

Virginia Square Photos

  • Exterior

  • Unit 907 - 1BR, 1BA - 710sf

  • Rooftop Lounge

  • Bathroom

  • Bedroom

  • Kitchen with Stainless Steel Appliances

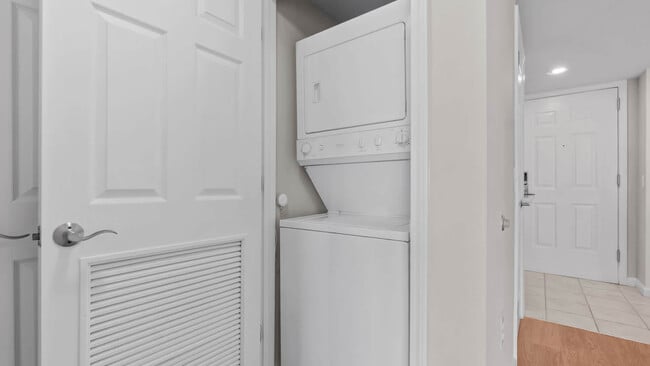
  • Laundry Area

  • Living Room with Hard Surface Flooring

  • Exterior

Models

  • 1 Bedroom

  • 1 Bedroom

  • 1 Bedroom

  • 1 Bedroom

  • 1 Bedroom

  • 1 Bedroom

Nearby Apartments

Within 50 Miles of Virginia Square

  • Courthouse Plaza

    2250 Clarendon Blvd

    Arlington, VA 22201

    $2,579 - $4,344 Total Monthly Price

    1-2 Br 1.1 mi

  • Lofts 590

    590 S 15th St

    Arlington, VA 22202

    $2,459 - $3,614 Total Monthly Price

    1-2 Br 3.0 mi

  • 1500 Mass

    1500 Massachusetts Ave NW

    Washington, DC 20005

    $2,123 - $2,336

    1-2 Br 4.0 mi

  • 3003 Van Ness

    3003 Van Ness St NW

    Washington, DC 20008

    $1,686 - $2,986

    1-2 Br 4.7 mi

  • Connecticut Heights

    4850 Connecticut Ave NW

    Washington, DC 20008

    $1,645 - $3,115

    1-2 Br 5.2 mi

  • Radiant Fairfax Ridge

    3887 Fairfax Ridge Rd

    Fairfax, VA 22030

    $2,161 - $2,973 Total Monthly Price

    1-2 Br 12.6 mi

Frequently Asked Questions
Does Virginia Square have in-unit laundry?

Virginia Square has units with in‑unit washers and dryers, making laundry day simple for residents.

What utilities are included in rent at Virginia Square?

Utilities are not included in rent. Residents should plan to set up and pay for all services separately.

Is parking available at Virginia Square?

Parking is available at Virginia Square and is free of charge for residents.

Which floor plans are available, and what are the price ranges?

Virginia Square has one to two-bedrooms with rent ranges from $2,837/mo. to $4,203/mo.

Is Virginia Square pet-friendly?

Yes, Virginia Square welcomes pets. Breed restrictions, weight limits, and additional fees may apply. View this property's pet policy.

How much income do I need to rent at Virginia Square?

A good rule of thumb is to spend no more than 30% of your gross income on rent. Based on the lowest available rent of $2,837 for a one-bedroom, you would need to earn about $113,480 per year to qualify. Want to double-check your budget? Calculate how much rent you can afford with our Rent Affordability Calculator.

Does Virginia Square have move-in specials?

Virginia Square is not currently offering any rent specials. Check back soon, as promotions change frequently.

Does Virginia Square offer Matterport 3D tours?

Yes! Virginia Square offers 6 Matterport 3D Tours. Explore different floor plans and see unit level details, all without leaving home.
Back To Top
Send a Message
Contact Property
enter move in date in the format: 2 digit month / 2 digit day / 4 digit year

I would like to...

Send Message

Submitting Request

Send a Message
Contact Property

Thank you! Your email has been sent.

Error

Report an Issue Print Get Directions
Try These Popular Nearby Searches

Cities

  • Rosslyn Rentals
  • Seven Corners Rentals
  • Bailey's Crossroads Rentals
  • Lake Barcroft Rentals
  • Falls Church Rentals

Search by Bedrooms

  • Studio Apartments in Arlington
  • 1 Bedroom Apartments in Arlington
  • 2 Bedroom Apartments in Arlington
  • 3 Bedroom Apartments in Arlington
  • Rooms for Rent in Arlington

Other Rental Types

  • Arlington Lofts for Rent
  • Arlington Houses for Rent
  • Arlington Condos for Rent
  • Arlington Townhomes for Rent
  • Private Landlord Rentals Arlington
  • Arlington Duplex Rentals
  • 22203 Houses for Rent
  • 22203 Condos for Rent
  • 22203 Townhomes for Rent

Stay on Budget

  • Arlington Apartments Under $900
  • Arlington Apartments Under $1,000
  • Arlington Apartments Under $1,100
  • Arlington Apartments Under $1,200
  • Arlington Apartments Under $1,300
  • Arlington Apartments Under $1,400
  • Arlington Apartments Under $1,500
  • Arlington Apartments Under $2,000

Filter by Popular Amenities

  • Pet Friendly Apartments in Arlington
  • Furnished Apartments in Arlington
  • Apartments with Washer & Dryer in Arlington
  • Wheelchair Accessible Apartments in Arlington
  • Apartments with EV Charging in Arlington
  • Apartments with Balcony in Arlington
  • Apartments with Air Conditioning in Arlington
  • Arlington Apartments with Virtual Tours

Find Specialty Housing

  • Student Housing in Arlington
  • Arlington Low Income Housing
  • Senior Housing in Arlington
  • Short Term Rentals in Arlington
  • Luxury Apartments in Arlington
  • Cheap Apartments in Arlington
  • Corporate Housing in Arlington
  • Move-In Specials in Arlington
  • New Apartments in Arlington
  • About Us
  • Advertise
  • Legal Notices
  • Privacy Notice
  • Avoid Scams
  • Accessibility
  • Calculate Rent Affordability
  • Renterverse
  • Sitemap
Property Logo
apartments.com
© 2026 CoStar Group, Inc. Equal Housing Opportunity

Equal Housing Opportunity

© 2026 CoStar Group, Inc.

Equal Housing Opportunity

Ready to Apply?

Good News! This rental is accepting applications through Apartments.com. Act now and your $ purchase will include 9 additional FREE application submissions to participating properties.

Or if you already have an account


Required

Required

Valid Email Required

You must acknowledge the disclaimer to continue
Next
Continue

Take me to this property's website
Send Message
Interested in this property? Send message today.
Rate & Review Virginia Square
Please select a rating
50 character minimum
By clicking submit, I agree to the Apartments.com Terms of Service and the Ratings & Reviews Terms of Use.

What Are Walk Score®, Transit Score®, and Bike Score® Ratings?

Walk Score® measures the walkability of any address. Transit Score® measures access to public transit. Bike Score® measures the bikeability of any address.

Learn How It Works

What is a Sound Score Rating?

A Sound Score Rating aggregates noise caused by vehicle traffic, airplane traffic and local sources.

Learn How It Works

Share This Listing
Listing Image

901 N Nelson St

Arlington, VA 22203

Email

Link Copied

(240) 363-2075
Get Directions
Schools Restaurants Groceries Coffee Banks Shops Fitness

