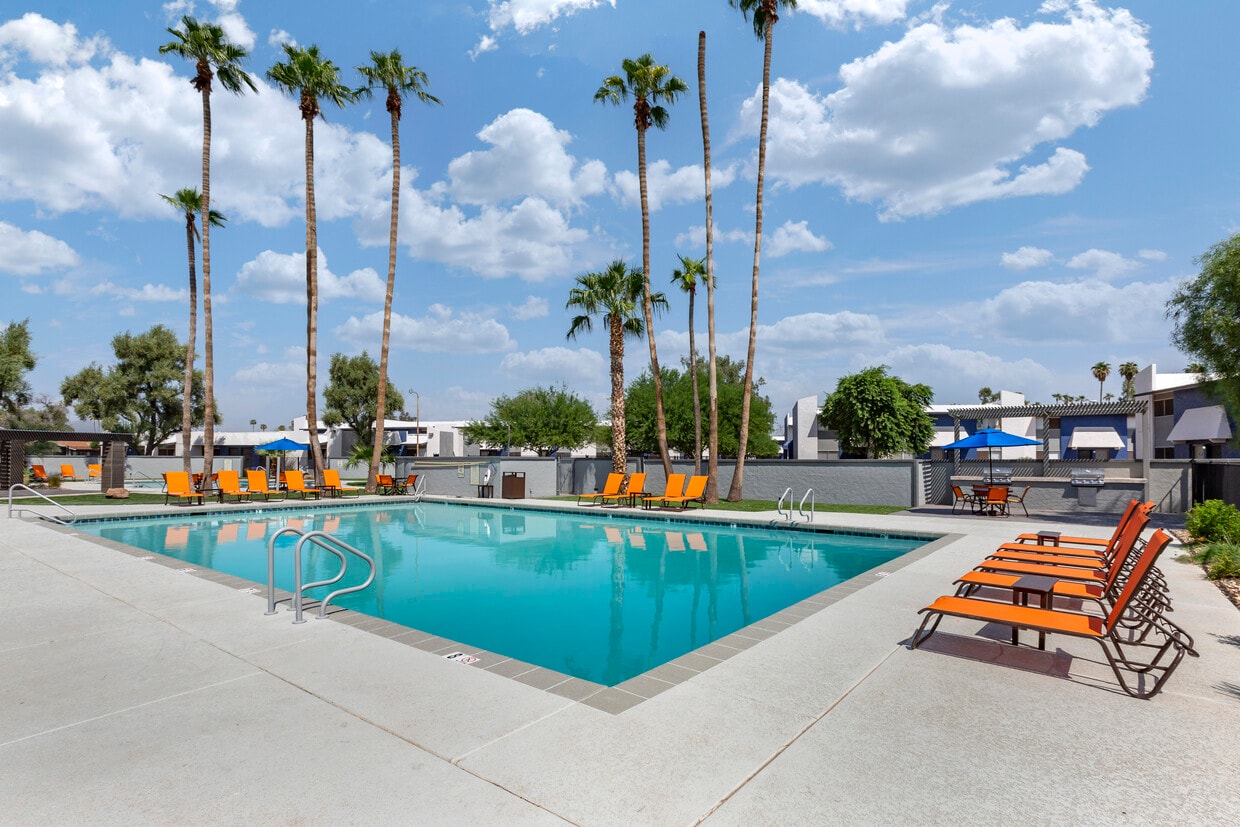
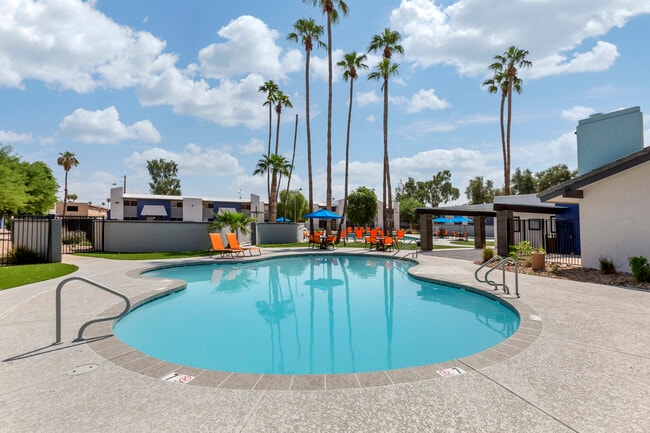
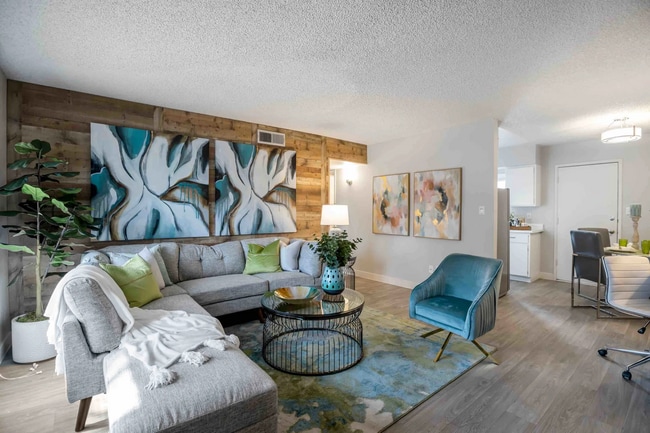
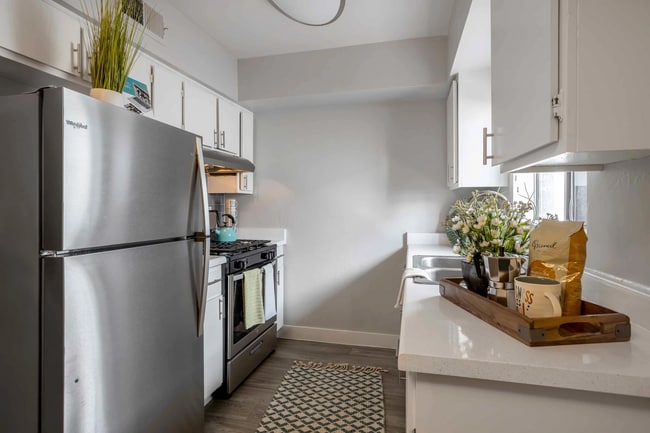
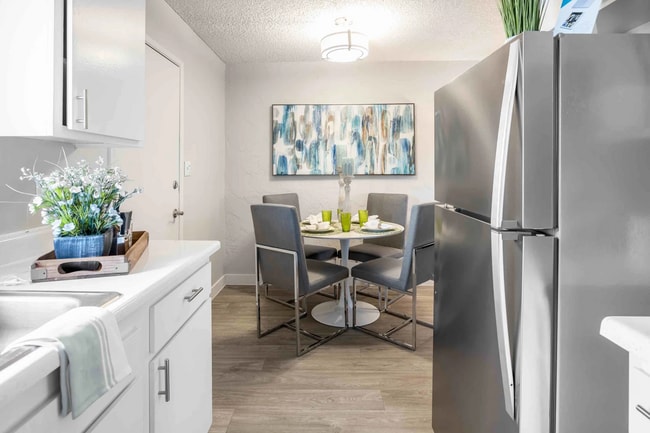
This single-floor residence offers a thoughtfully designed layout that balances comfort and style across its key living spaces. The living room serves as the centerpiece of the home, highlighted by a striking full-length reclaimed wood accent wall that adds warmth and texture to the space. Wood-look plank flooring runs throughout the common areas, complementing the neutral gray walls and textured ceiling. A large window allows natural light to fill the room, creating an open and inviting atmosphere. The living area flows naturally toward the dining space and kitchen entry, providing a cohesive open feel. The galley-style kitchen is efficiently organized with white cabinetry lining both sides, offering ample storage. Stainless steel appliances, including a gas range and refrigerator, are paired with a double-basin sink and clean countertops. The two bedrooms are carpeted for comfort, each featuring windows with blinds that allow adjustable natural light. Both rooms provide a calm, restful ambiance with neutral tones and sufficient space for furnishings. The bathroom is clean and functional, featuring a shower-tub combination, tile-look flooring, and a straightforward, practical layout. Overall, this residence presents a cohesive design with modern finishes and characterful details throughout.
-
Monthly Rent
$950 - $1,475
-
Bedrooms
1 - 3 bd
-
Bathrooms
1 - 2 ba
-
Square Feet
590 - 1,096 sq ft

Highlights
- English and Spanish Speaking Staff
- Basketball Court
- Porch
- High Ceilings
- Pool
- Walk-In Closets
- Pet Play Area
- Individual Locking Bedrooms
- Sundeck
Pricing & Floor Plans
-
Unit 2074price $950square feet 590availibility Now
-
Unit 2071price $950Unit Specialsquare feet 590availibility Now
-
Unit 2078price $999Unit Specialsquare feet 590availibility Now

-
Unit 2148price $1,050Unit Specialsquare feet 789availibility Now
-
Unit 1162price $1,099square feet 789availibility Now
-
Unit 1179price $1,099square feet 789availibility Now
-
Unit 1219price $1,250square feet 1,096availibility Now
-
Unit 1220price $1,250square feet 1,096availibility Now
-
Unit 1218price $1,250square feet 1,096availibility Now
-
Unit 2074price $950square feet 590availibility Now
-
Unit 2071price $950Unit Specialsquare feet 590availibility Now
-
Unit 2078price $999Unit Specialsquare feet 590availibility Now
-
Unit 2148price $1,050Unit Specialsquare feet 789availibility Now
-
Unit 1162price $1,099square feet 789availibility Now
-
Unit 1179price $1,099square feet 789availibility Now
-
Unit 1219price $1,250square feet 1,096availibility Now
-
Unit 1220price $1,250square feet 1,096availibility Now
-
Unit 1218price $1,250square feet 1,096availibility Now
Fees and Policies
The fees listed below are community-provided and may exclude utilities or add-ons. All payments are made directly to the property and are non-refundable unless otherwise specified.
-
One-Time Basics
-
Due at Application
-
Application Fee Per Applicant$40.00 Application Fee Per Applicant Charged per applicant.$40
-
-
Due at Application
Pet policies are negotiable.
-
Dogs
-
Dog FeeMax of 2. Charged per pet.$250
-
Dog RentMax of 2. Charged per pet.$35 / mo
50 lbs. Weight Limit, Pet interview, Spayed/Neutered -
-
Cats
-
Cat FeeMax of 2. Charged per pet.$250
-
Cat RentMax of 2. Charged per pet.$35 / mo
50 lbs. Weight Limit, Pet interview, Spayed/Neutered -
-
Surface Lot
Property Fee Disclaimer: Based on community-supplied data and independent market research. Subject to change without notice. May exclude fees for mandatory or optional services and usage-based utilities.
Details
Lease Options
-
3 - 25 Month Leases
Property Information
-
Built in 1972
-
301 units/2 stories
Matterport 3D Tour
About Villas De Azul
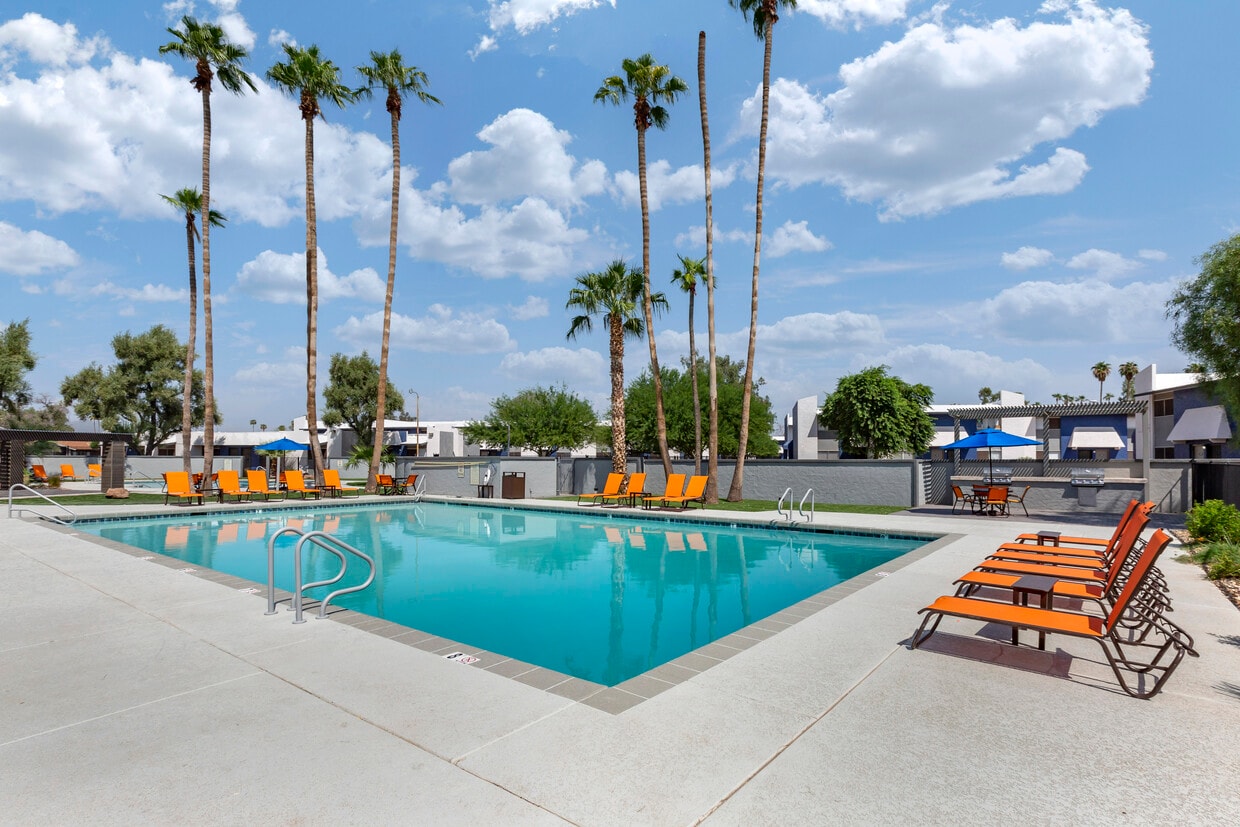
Welcome to Villas De Azul Apartment Community, centrally located in Phoenix, Arizona! Our beautiful community features 1 and 2-bedroom apartments, along with 3-bedroom, 2-story townhomes. Opting for Villa De Azul as your next home grants you access to amenities such as sparkling pools, playgrounds, basketball courts, BBQ Area and more. We're pet-friendly, so your furry companions are warmly welcomed. Our renovated apartments offer vinyl wood flooring, spacious cabinetry, two-tone paint, accent walls, plush carpeting and all the convenience and comfort of modern living.Schedule your tour today to explore our wonderful community and discover why our residents love calling Villas De Azul home!
Villas De Azul is an apartment community located in Maricopa County and the 85035 ZIP Code. This area is served by the Isaac Elementary District attendance zone.
Unique Features
- 1" Blinds
- 2" Blinds
- 4" Cove Baseboard
- 5" Mdf Baseboard
- Air Conditioner
- BBQ/Picnic Area
- Carpeting in Bedrooms
- Custom Accent Wall In Living Room
- Efficient Appliances
- Enclosed Soccer Court
- Extra Storage
- Laminate Countertops
- Lvp Flooring
- Outdoor Playground
- Preinstalled WiFi with 1st Month Free from Cox
- Spacious Closets
- Subway Tile Kitchen Backsplash
- Two-tone Paint
- Upgraded Cabinet Hardware
- Upgraded Closet Doors
- Vinyl Wood Flooring
Community Amenities
Pool
Laundry Facilities
Playground
Grill
Gated
Key Fob Entry
24 Hour Access
Pet Play Area
Property Services
- Laundry Facilities
- Maintenance on site
- Property Manager on Site
- Video Patrol
- 24 Hour Access
- Trash Pickup - Door to Door
- Online Services
- Pet Play Area
- Public Transportation
- Key Fob Entry
- Wheelchair Accessible
Shared Community
- Walk-Up
Fitness & Recreation
- Pool
- Playground
- Basketball Court
Outdoor Features
- Gated
- Sundeck
- Grill
- Picnic Area
- Dog Park
Student Features
- Individual Locking Bedrooms
Apartment Features
Air Conditioning
High Speed Internet Access
Hardwood Floors
Walk-In Closets
Refrigerator
Wi-Fi
Tub/Shower
Disposal
Indoor Features
- High Speed Internet Access
- Wi-Fi
- Air Conditioning
- Heating
- Smoke Free
- Cable Ready
- Storage Space
- Tub/Shower
- Handrails
- Framed Mirrors
- Wheelchair Accessible (Rooms)
Kitchen Features & Appliances
- Disposal
- Stainless Steel Appliances
- Pantry
- Eat-in Kitchen
- Kitchen
- Oven
- Range
- Refrigerator
- Freezer
- Instant Hot Water
- Gas Range
Model Details
- Hardwood Floors
- Carpet
- Vinyl Flooring
- High Ceilings
- Walk-In Closets
- Linen Closet
- Window Coverings
- Large Bedrooms
- Porch
Westside is a neighborhood within Glendale, which was voted “Arizona’s Antique Capital” by Sunset magazine and USA Today. Many higher education schools are located near Westside, including Glendale Community College, Carrington College, and Arizona State University West campus. You’ll discover numerous pocket parks in the area, plus larger ones like Glendale Heroes Regional Park and Grand Canal Linear Park. Shopping and dining destinations are plentiful, especially at Arrowhead Towne Center Mall.
Learn more about living in WestsideCompare neighborhood and city base rent averages by bedroom.
| Westside | Phoenix, AZ | |
|---|---|---|
| Studio | $875 | $1,099 |
| 1 Bedroom | $1,103 | $1,307 |
| 2 Bedrooms | $1,396 | $1,573 |
| 3 Bedrooms | $1,803 | $2,082 |
- Laundry Facilities
- Maintenance on site
- Property Manager on Site
- Video Patrol
- 24 Hour Access
- Trash Pickup - Door to Door
- Online Services
- Pet Play Area
- Public Transportation
- Key Fob Entry
- Wheelchair Accessible
- Walk-Up
- Gated
- Sundeck
- Grill
- Picnic Area
- Dog Park
- Pool
- Playground
- Basketball Court
- Individual Locking Bedrooms
- 1" Blinds
- 2" Blinds
- 4" Cove Baseboard
- 5" Mdf Baseboard
- Air Conditioner
- BBQ/Picnic Area
- Carpeting in Bedrooms
- Custom Accent Wall In Living Room
- Efficient Appliances
- Enclosed Soccer Court
- Extra Storage
- Laminate Countertops
- Lvp Flooring
- Outdoor Playground
- Preinstalled WiFi with 1st Month Free from Cox
- Spacious Closets
- Subway Tile Kitchen Backsplash
- Two-tone Paint
- Upgraded Cabinet Hardware
- Upgraded Closet Doors
- Vinyl Wood Flooring
- High Speed Internet Access
- Wi-Fi
- Air Conditioning
- Heating
- Smoke Free
- Cable Ready
- Storage Space
- Tub/Shower
- Handrails
- Framed Mirrors
- Wheelchair Accessible (Rooms)
- Disposal
- Stainless Steel Appliances
- Pantry
- Eat-in Kitchen
- Kitchen
- Oven
- Range
- Refrigerator
- Freezer
- Instant Hot Water
- Gas Range
- Hardwood Floors
- Carpet
- Vinyl Flooring
- High Ceilings
- Walk-In Closets
- Linen Closet
- Window Coverings
- Large Bedrooms
- Porch
| Monday | 10am - 6pm |
|---|---|
| Tuesday | 10am - 6pm |
| Wednesday | 10am - 6pm |
| Thursday | 10am - 6pm |
| Friday | 10am - 6pm |
| Saturday | 10am - 2pm |
| Sunday | Closed |
| Colleges & Universities | Distance | ||
|---|---|---|---|
| Colleges & Universities | Distance | ||
| Drive: | 10 min | 4.1 mi | |
| Drive: | 11 min | 4.5 mi | |
| Drive: | 11 min | 7.0 mi | |
| Drive: | 12 min | 7.2 mi |


 The GreatSchools Rating helps parents compare schools within a state based on a variety of school quality indicators and provides a helpful picture of how effectively each school serves all of its students. Ratings are on a scale of 1 (below average) to 10 (above average) and can include test scores, college readiness, academic progress, advanced courses, equity, discipline and attendance data. We also advise parents to visit schools, consider other information on school performance and programs, and consider family needs as part of the school selection process.
View GreatSchools Rating Methodology
Data provided by GreatSchools.org © 2026. All rights reserved.
Transportation options available in Phoenix include Thomas/Central Ave, located 4.9 miles from Villas De Azul. Villas De Azul is near Phoenix Sky Harbor International, located 12.0 miles or 19 minutes away, and Phoenix-Mesa Gateway, located 38.8 miles or 52 minutes away.
| Transit / Subway | Distance | ||
|---|---|---|---|
| Transit / Subway | Distance | ||
|
|
Drive: | 11 min | 4.9 mi |
|
|
Drive: | 12 min | 5.8 mi |
|
|
Drive: | 13 min | 6.4 mi |
|
|
Drive: | 12 min | 6.5 mi |
|
|
Drive: | 12 min | 6.7 mi |
| Commuter Rail | Distance | ||
|---|---|---|---|
| Commuter Rail | Distance | ||
|
|
Drive: | 52 min | 39.9 mi |
| Airports | Distance | ||
|---|---|---|---|
| Airports | Distance | ||
|
Phoenix Sky Harbor International
|
Drive: | 19 min | 12.0 mi |
|
Phoenix-Mesa Gateway
|
Drive: | 52 min | 38.8 mi |
Scores provided by
 What do Walkability, Transit, Drivability, and Bikeability mean?
Walkability measures the walking distance to day-to-day needs.
Transit measures access to public transportation.
Drivability measures congestion, parking availability, and access to major roads.
Bikeability measures the suitability for cycling.
How It Works
What do Walkability, Transit, Drivability, and Bikeability mean?
Walkability measures the walking distance to day-to-day needs.
Transit measures access to public transportation.
Drivability measures congestion, parking availability, and access to major roads.
Bikeability measures the suitability for cycling.
How It Works
Traffic
BusyAirport
CalmBusinesses
CalmScores provided by
HowLoud What is a Sound Score Rating? A Sound Score Rating aggregates noise caused by vehicle traffic, airplane traffic and local sources. How It WorksTime and distance from Villas De Azul.
| Shopping Centers | Distance | ||
|---|---|---|---|
| Shopping Centers | Distance | ||
| Walk: | 6 min | 0.3 mi | |
| Walk: | 6 min | 0.3 mi | |
| Walk: | 6 min | 0.4 mi |
| Parks and Recreation | Distance | ||
|---|---|---|---|
| Parks and Recreation | Distance | ||
|
Maryvale Park
|
Drive: | 6 min | 2.5 mi |
|
El Oso Park
|
Drive: | 11 min | 4.8 mi |
|
Colter Park
|
Drive: | 10 min | 5.7 mi |
|
Japanese Friendship Garden
|
Drive: | 10 min | 5.9 mi |
|
Alkire Park
|
Drive: | 12 min | 6.6 mi |
| Hospitals | Distance | ||
|---|---|---|---|
| Hospitals | Distance | ||
| Drive: | 10 min | 4.6 mi | |
| Drive: | 12 min | 6.2 mi | |
| Drive: | 11 min | 7.0 mi |
| Military Bases | Distance | ||
|---|---|---|---|
| Military Bases | Distance | ||
| Drive: | 20 min | 11.8 mi | |
| Drive: | 26 min | 17.8 mi | |
| Drive: | 94 min | 70.3 mi |
Villas De Azul Photos
-
Resort Pool
-
2 BR, 1 BA - 789 SF
-
Play Pool
-
Spacious Living Room
-
Galley Kitchen
-
Dining Area
-
Upgraded Cabinet Hardware
-
Open Floor Plan
-
Linen Closets
Models
-
1 Bedroom
-
2 Bedrooms
-
3 Bedrooms
While Villas De Azul does not provide in‑unit laundry, on‑site laundry facilities are available for shared resident use.
Utilities are not included in rent. Residents should plan to set up and pay for all services separately.
Parking is available at Villas De Azul. Contact this property for details.
Villas De Azul has one to three-bedrooms with rent ranges from $950/mo. to $1,475/mo.
Yes, Villas De Azul welcomes pets. Breed restrictions, weight limits, and additional fees may apply. View this property's pet policy.
A good rule of thumb is to spend no more than 30% of your gross income on rent. Based on the lowest available rent of $950 for a one-bedroom, you would need to earn about $38,000 per year to qualify. Want to double-check your budget? Calculate how much rent you can afford with our Rent Affordability Calculator.
Villas De Azul is offering 1 Month Free for eligible applicants, with rental rates starting at $950.
Yes! Villas De Azul offers 1 Matterport 3D Tours. Explore different floor plans and see unit level details, all without leaving home.
2627 N 45th Ave
Phoenix, AZ 85035
Property Manager Responded