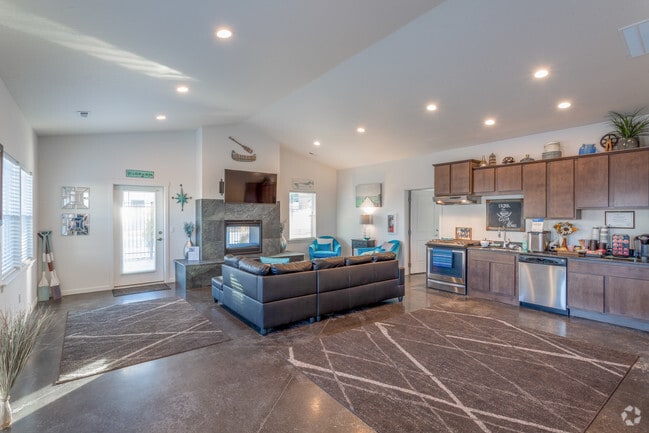
This single-floor residence in Post Falls, Idaho offers a thoughtfully designed layout that balances comfort and functionality. The open-concept living area is anchored by a classic white fireplace mantle and flows seamlessly into the kitchen, which is set apart by a raised breakfast bar. Flooring transitions from plush carpet in the living areas to durable wood-style planks in the kitchen and wet areas. The kitchen is well-appointed with white cabinetry, dark granite-style countertops, a full suite of white appliances including an electric range, built-in microwave, dishwasher, and refrigerator, all illuminated by track lighting overhead. The bedrooms are carpeted and receive generous natural light through large windows, with views of the surrounding neighborhood and treeline. A spacious walk-in closet with wire shelving provides substantial storage in the primary suite. Two full bathrooms serve the unit — one featuring a soaking tub and shower combination, the other a stand-alone shower — both with white cabinetry and dark countertops. A dedicated in-unit laundry room accommodates a full-size washer and dryer with additional overhead shelving. Baseboard heating and multiple windows throughout ensure year-round comfort and brightness.
-
Total Monthly Price
$1,571 - $1,591
-
Bedrooms
1 bd
-
Bathrooms
1 ba
-
Square Feet
794 sq ft

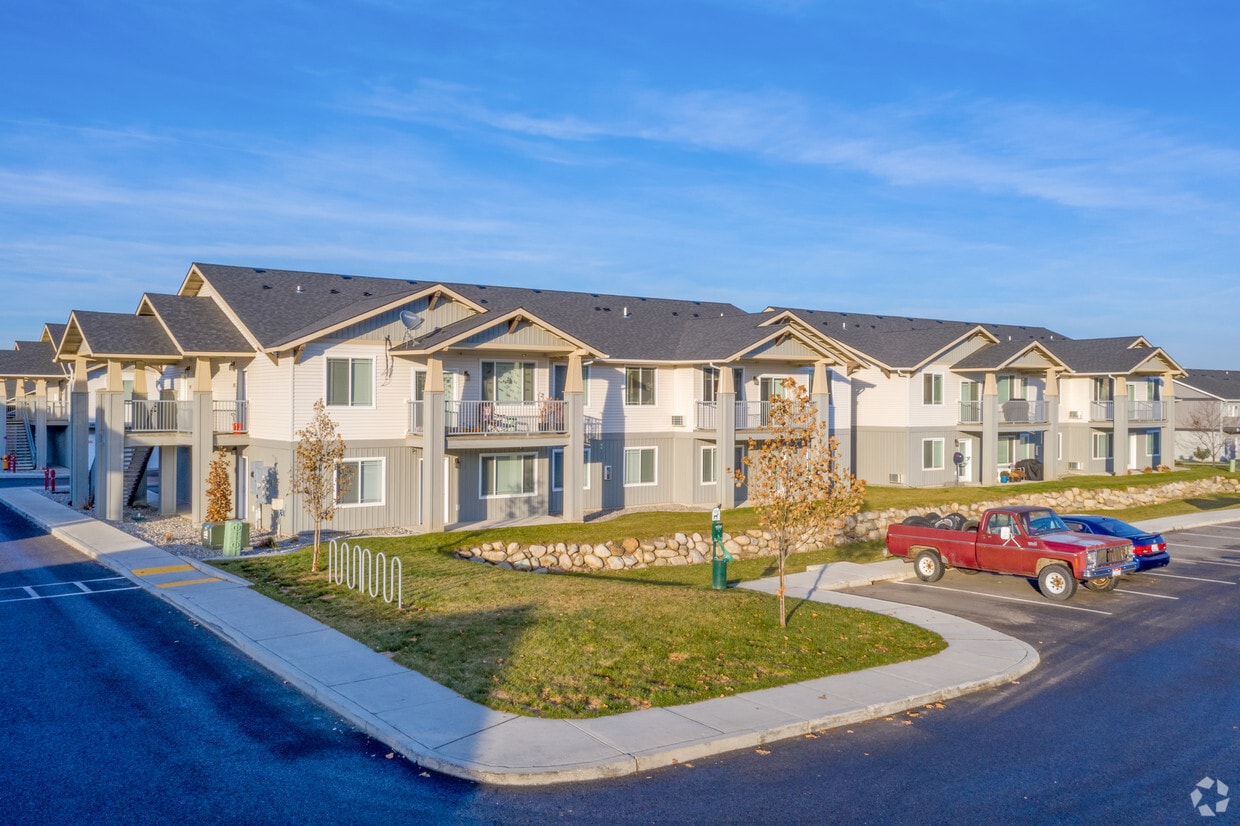
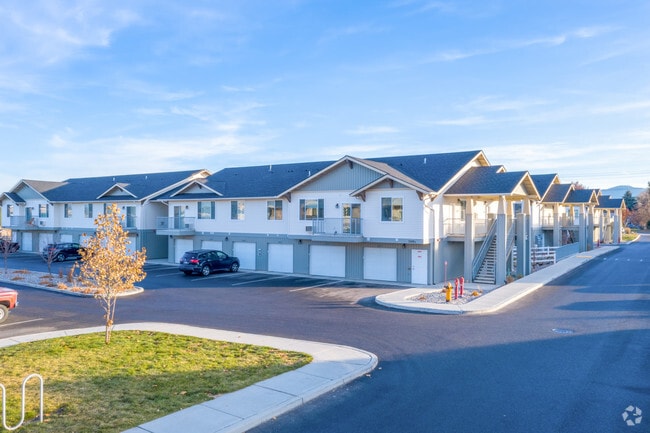
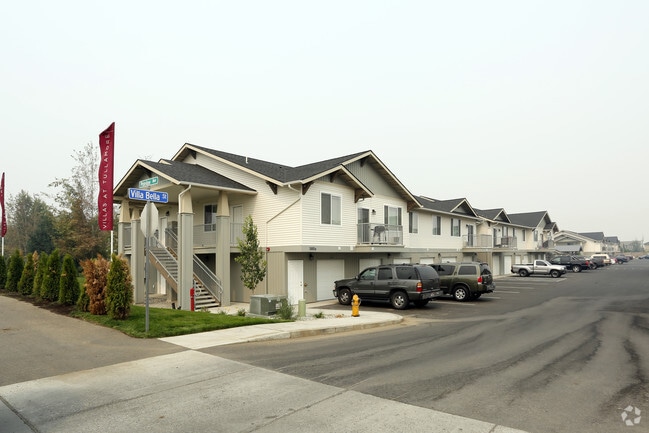
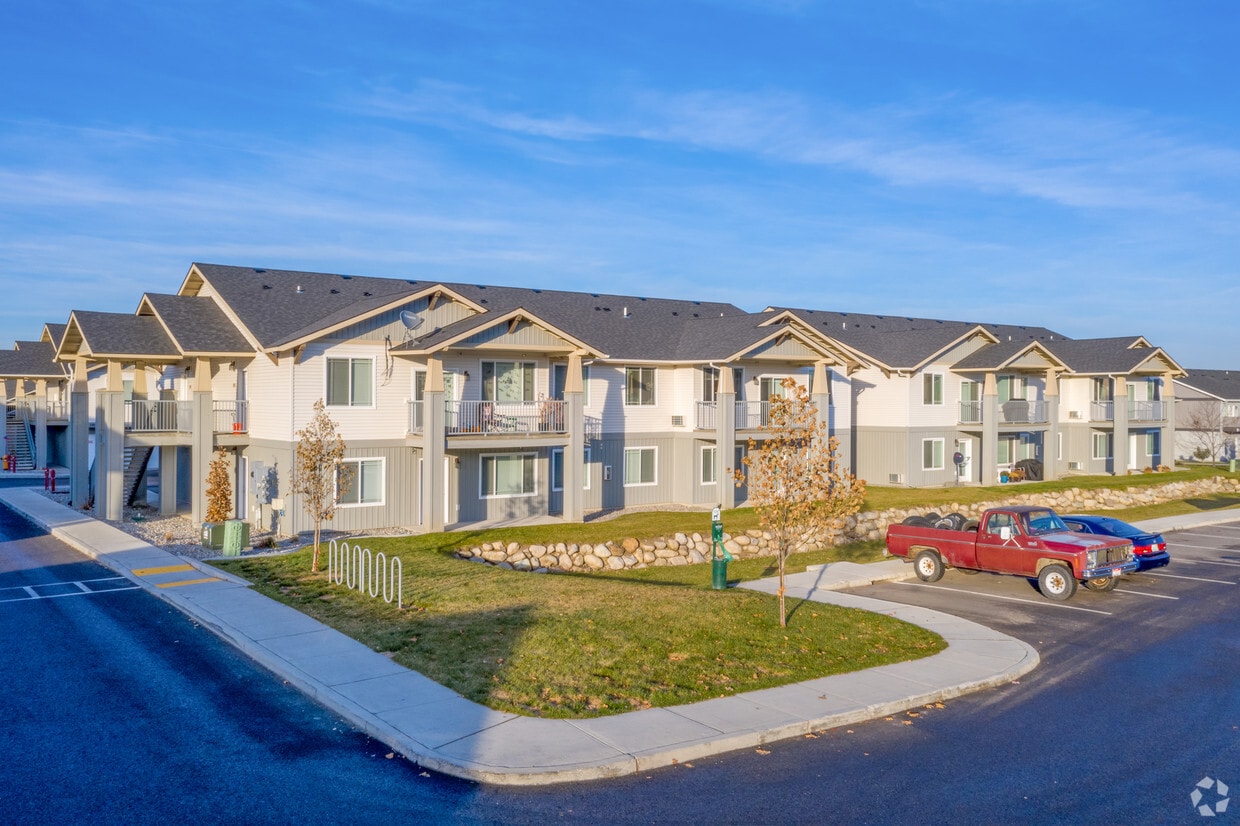
Located in the heart of Post Falls, The Villas at Tullamore blend contemporary design with the natural beauty of North Idaho. This thoughtfully planned community offers modern finishes, warm interiors, and inviting amenities designed to complement an active, outdoor-focused lifestyle.With scenic surroundings, convenient access to local attractions, and a welcoming neighborhood feel, The Villas at Tullamore delivers everything you need to live life to the fullest.
Highlights
- Top Rated by Renters
- Walk-In Closets
- Grill
- Balcony
Pricing & Floor Plans
-
Unit 243price $1,571square feet 794availibility Sep 16
-
Unit 102price $1,591square feet 794availibility Sep 28
-
Unit 245price $1,571square feet 794availibility Oct 19
-
Unit 243price $1,571square feet 794availibility Sep 16
-
Unit 102price $1,591square feet 794availibility Sep 28
-
Unit 245price $1,571square feet 794availibility Oct 19
Fees and Policies
The fees listed below are community-provided and may exclude utilities or add-ons. All payments are made directly to the property and are non-refundable unless otherwise specified. Use the Cost Calculator to determine costs based on your needs.
-
Utilities & Essentials
-
Utility - Billing Administrative FeeAmount to manage utility services billing. Charged per unit.$5.35 / mo
-
Trash Services - HaulingAmount for shared trash/waste services. Charged per unit.Varies / mo
-
Utility - Electric - Third PartyUsage-Based (Utilities).Amount for provision and consumption of electric paid to a third party. Charged per unit. Payable to 3rd PartyVaries / mo
-
Utility - Water/SewerUsage-Based (Utilities).Amount for provision and/or consumption of water and sewer services Charged per unit.Varies / mo
-
Renters Liability Insurance - Third PartyAmount for renters liability insurance obtained through resident's provider of choice. Charged per leaseholder. Payable to 3rd PartyVaries / mo
-
-
One-Time Basics
-
Due at Application
-
Holding DepositPayment to hold unit, applied to security deposit. Charged per unit.$200
-
Credit Check FeeFee for processing screening (per applicant) Charged per unit.$45
-
Application FeeAmount to process application, initiate screening, and take a rental home off the market. Charged per applicant.$50
-
-
Due at Move-In
-
Utility - New Account FeeAmount to establish utility services. Charged per unit.$15
-
Administrative FeeAmount to facilitate move-in process for a resident. Charged per unit.$250
-
Security Deposit (Refundable)Amount intended to be held through residency that may be applied toward amounts owed at move-out. Refunds processed per application and lease terms. Charged per unit.$500
-
-
Due at Move-Out
-
Utility - Final Bill FeeAmount billed to calculate final utility statement. Charged per unit.$10
-
-
Due at Application
-
Dogs
-
Dog RentCharged per pet.$40 / mo
Restrictions:NoneRead More Read LessComments -
-
Cats
-
Cat RentCharged per pet.$40 / mo
Restrictions:Comments -
-
Other Pets
-
Pet FeeRefundable pet deposit for approved pet. Charged per pet.Varies
-
-
Pet Fees
-
Pet FeeMax of 2. Amount to facilitate authorized pet move-in. Charged per pet.$250 - $750
-
Pet RentMax of 2. Monthly amount for authorized pet. Charged per pet.$40 / mo
-
-
Other
-
Security Deposit AlternativeAmount for alternate program in lieu of paying a traditional security deposit. Charged per unit.$30 / mo
-
Payment Services - AlternativeAmount for using a third party rent payment installment program (i.e. Flex, Jetty Rent). Charged per unit. Payable to 3rd Party$14.99 / occurrence
-
Pet Screening Fee (per pet).Fee for pet screening. Charged per unit.$30 / yr
-
Renters Liability Only - Non-ComplianceAmount for not maintaining required Renters Liability Policy. Charged per unit.$15 / occurrence
-
Month to Month FeesFee for month-to-month tenancy Charged per unit.$300 / mo
-
Lease ViolationAmount for violation of community policies and/or per lease terms. Charged per unit.$25 / occurrence
-
Returned Payment Fee (NSF)Amount for returned payment. Charged per unit.$35 / occurrence
-
Access Device - ReplacementAmount to obtain a replacement access device for community; fobs, keys, remotes, access passes. Charged per device.$50 / occurrence
-
Utility - Vacant Processing FeeAmount for failing to transfer utilities into resident name. Charged per unit.$50 / occurrence
-
Lease Buy OutAmount agreed upon by resident to terminate lease early and satisfy lease terms; additional conditions apply. Charged per unit.200% of base rent / occurrence
-
Reletting FeeMarketing fee related to early lease termination; excludes rent and other charges. Charged per unit.85% of base rent / occurrence
-
Utility - Vacant Cost RecoveryUsage-Based (Utilities).Amount for utility usage not transferred to resident responsibility any time during occupancy. Charged per unit.Varies / occurrence
-
Late FeeLate payment fee. Charged per unit.$150 / occurrence
-
Lease Violation - TrashAmount for violation of waste-related community policies. Charged per unit.$25 / occurrence
-
NSF FeeReturned or declined payment fee. Charged per unit.$35 / occurrence
-
Access/Lock Change FeeAmount to change or reprogram access to rental home. Charged per unit.$50 / occurrence
-
Intra-Community Transfer FeeAmount due when transferring to another rental unit within community. Charged per unit.$500 / occurrence
-
Early Termination FeeFee to terminate lease early. Charged per unit.200% of base rent / occurrence
-
Legal/Eviction FeesAmount for legal expenses incurred for lease violations. Charged per unit.Varies / occurrence
Property Fee Disclaimer: Based on community-supplied data and independent market research. Subject to change without notice. May exclude fees for mandatory or optional services and usage-based utilities.
Details
Lease Options
-
12 mo
Property Information
-
Built in 2017
-
84 units/2 stories
Matterport 3D Tours
About Villas at Tullamore
Located in the heart of Post Falls, The Villas at Tullamore blend contemporary design with the natural beauty of North Idaho. This thoughtfully planned community offers modern finishes, warm interiors, and inviting amenities designed to complement an active, outdoor-focused lifestyle.With scenic surroundings, convenient access to local attractions, and a welcoming neighborhood feel, The Villas at Tullamore delivers everything you need to live life to the fullest.
Villas at Tullamore is an apartment community located in Kootenai County and the 83854 ZIP Code. This area is served by the Post Falls District attendance zone.
Unique Features
- BILT Rewards
- Clubhouse and Luxury Swimming Pool
- Clubhouse Rental
- Garage Included with Your Home
- Handicap Accessible Homes Available
- Lease Lock - No Deposit Required
- Modern Finishes
- Monthly Kids Club and Resident Events
- Outdoor BBQ Area
- Patio or Balcony
- Pet Friendly
- Professional On-Site Management and Maintenance
- State of the Art 24-hour Fitness Center
- Walk-In Closets in Select Apartment Homes
- Washer and Dryer in Every Apartment Home
Community Amenities
- Clubhouse
- Fitness Center
- Grill
Apartment Features
Washer/Dryer
Air Conditioning
Walk-In Closets
Cable Ready
- Washer/Dryer
- Air Conditioning
- Cable Ready
- Walk-In Closets
- Balcony
Situated in northern Idaho between Coeur d’Alene and the Washington State Line, Post Falls is a charming town rich in natural beauty and historic character. Opportunities for outdoor recreation abound in and around Post Falls, with access to the Spokane River, the Coeur d’Alene Mountains, and numerous scenic parks. Among Post Falls’ many popular parks and outdoor venues are Falls Park, Q’emiln Park, and Black Bay Park as well as the sprawling Coeur d’Alene National Forest.
Incorporated in 1891, Post Falls is brimming with a slew of quaint buildings containing a variety of local shops and restaurants. While most residents are charmed by Post Falls’ small-town atmosphere, big-city delights are also just a short drive away via I-90. Coeur d’Alene and Spokane are both within minutes of Post Falls.
Learn more about living in Post FallsCompare neighborhood and city base rent averages by bedroom.
| Kootenai County | Post Falls, ID | |
|---|---|---|
| Studio | $1,168 | $1,276 |
| 1 Bedroom | $1,476 | $1,434 |
| 2 Bedrooms | $1,560 | $1,599 |
| 3 Bedrooms | $1,924 | $1,887 |
- Clubhouse
- Grill
- Fitness Center
- BILT Rewards
- Clubhouse and Luxury Swimming Pool
- Clubhouse Rental
- Garage Included with Your Home
- Handicap Accessible Homes Available
- Lease Lock - No Deposit Required
- Modern Finishes
- Monthly Kids Club and Resident Events
- Outdoor BBQ Area
- Patio or Balcony
- Pet Friendly
- Professional On-Site Management and Maintenance
- State of the Art 24-hour Fitness Center
- Walk-In Closets in Select Apartment Homes
- Washer and Dryer in Every Apartment Home
- Washer/Dryer
- Air Conditioning
- Cable Ready
- Walk-In Closets
- Balcony
| Monday | 9am - 5pm |
|---|---|
| Tuesday | 9am - 5pm |
| Wednesday | 9am - 5pm |
| Thursday | 9am - 5pm |
| Friday | 9am - 5pm |
| Saturday | Closed |
| Sunday | Closed |
| Colleges & Universities | Distance | ||
|---|---|---|---|
| Colleges & Universities | Distance | ||
| Drive: | 13 min | 7.8 mi | |
| Drive: | 34 min | 25.1 mi | |
| Drive: | 34 min | 27.2 mi | |
| Drive: | 36 min | 27.5 mi |


 The GreatSchools Rating helps parents compare schools within a state based on a variety of school quality indicators and provides a helpful picture of how effectively each school serves all of its students. Ratings are on a scale of 1 (below average) to 10 (above average) and can include test scores, college readiness, academic progress, advanced courses, equity, discipline and attendance data. We also advise parents to visit schools, consider other information on school performance and programs, and consider family needs as part of the school selection process.
View GreatSchools Rating Methodology
Data provided by GreatSchools.org © 2026. All rights reserved.
Scores provided by
 What do Walkability, Transit, Drivability, and Bikeability mean?
Walkability measures the walking distance to day-to-day needs.
Transit measures access to public transportation.
Drivability measures congestion, parking availability, and access to major roads.
Bikeability measures the suitability for cycling.
How It Works
What do Walkability, Transit, Drivability, and Bikeability mean?
Walkability measures the walking distance to day-to-day needs.
Transit measures access to public transportation.
Drivability measures congestion, parking availability, and access to major roads.
Bikeability measures the suitability for cycling.
How It Works
Traffic
BusyAirport
CalmBusinesses
CalmScores provided by
HowLoud What is a Sound Score Rating? A Sound Score Rating aggregates noise caused by vehicle traffic, airplane traffic and local sources. How It WorksVillas at Tullamore Photos
-
Villas at Tullamore
-
2BR, 2BA - 1,025 SF
-
Clubhouse
-
-
-
-
Fitness Center
-
Fitness Center
-
Models
-
1 Bedroom
Nearby Apartments
Within 50 Miles of Villas at Tullamore
-
Signal Point
24085 E Mission Ave
Liberty Lake, WA 99019
$1,513 - $2,113 Total Monthly Price
1-3 Br 9.3 mi
-
The River House at the Trailhead
16621 E Indiana Ave
Spokane Valley, WA 99216
$1,453 - $1,932 Total Monthly Price
1-3 Br 12 Month Lease 13.7 mi
-
The Whimsical Pig
13303-13303 E Mission Ave
Spokane Valley, WA 99216
$1,406 - $1,838 Total Monthly Price
1-3 Br 12 Month Lease 15.8 mi
-
Eagle Rock
12423 E Mansfield Ave
Spokane Valley, WA 99206
$1,299 - $1,465 Total Monthly Price
1-3 Br 12 Month Lease 16.1 mi
-
Village on Broadway
12623 E Broadway Ave
Spokane Valley, WA 99216
$1,265 - $1,750 Total Monthly Price
1-3 Br 16.3 mi
-
Pine Valley Ranch
3711 S Highway 27
Spokane, WA 99206
$1,522 - $2,001 Total Monthly Price
1-3 Br 12 Month Lease 16.7 mi
Villas at Tullamore has units with in‑unit washers and dryers, making laundry day simple for residents.
Utilities are not included in rent. Residents should plan to set up and pay for all services separately.
Parking is available at Villas at Tullamore. Contact this property for details.
Villas at Tullamore has one-bedroom available with rent ranges from $1,571/mo. to $1,591/mo.
Yes, Villas at Tullamore welcomes pets. Breed restrictions, weight limits, and additional fees may apply. View this property's pet policy.
A good rule of thumb is to spend no more than 30% of your gross income on rent. Based on the lowest available rent of $1,571 for a one-bedroom, you would need to earn about $62,840 per year to qualify. Want to double-check your budget? Calculate how much rent you can afford with our Rent Affordability Calculator.
Villas at Tullamore is not currently offering any rent specials. Check back soon, as promotions change frequently.
Yes! Villas at Tullamore offers 3 Matterport 3D Tours. Explore different floor plans and see unit level details, all without leaving home.
3011 N Charleville Rd
Post Falls, ID 83854