Map
  • Add a Property
  • Renter Tools
    • Favorites
    • Saved Searches
  • Manage Rentals
  • Apartments For Rent
  • Houses For Rent
  • Condos For Rent
  • Townhomes For Rent
  • Help Center
  • Area Guide
  • Rent Calculator
  • Property Management Companies

Language

Apartments.com Logo
Manage Rentals      Sign Up / Sign In
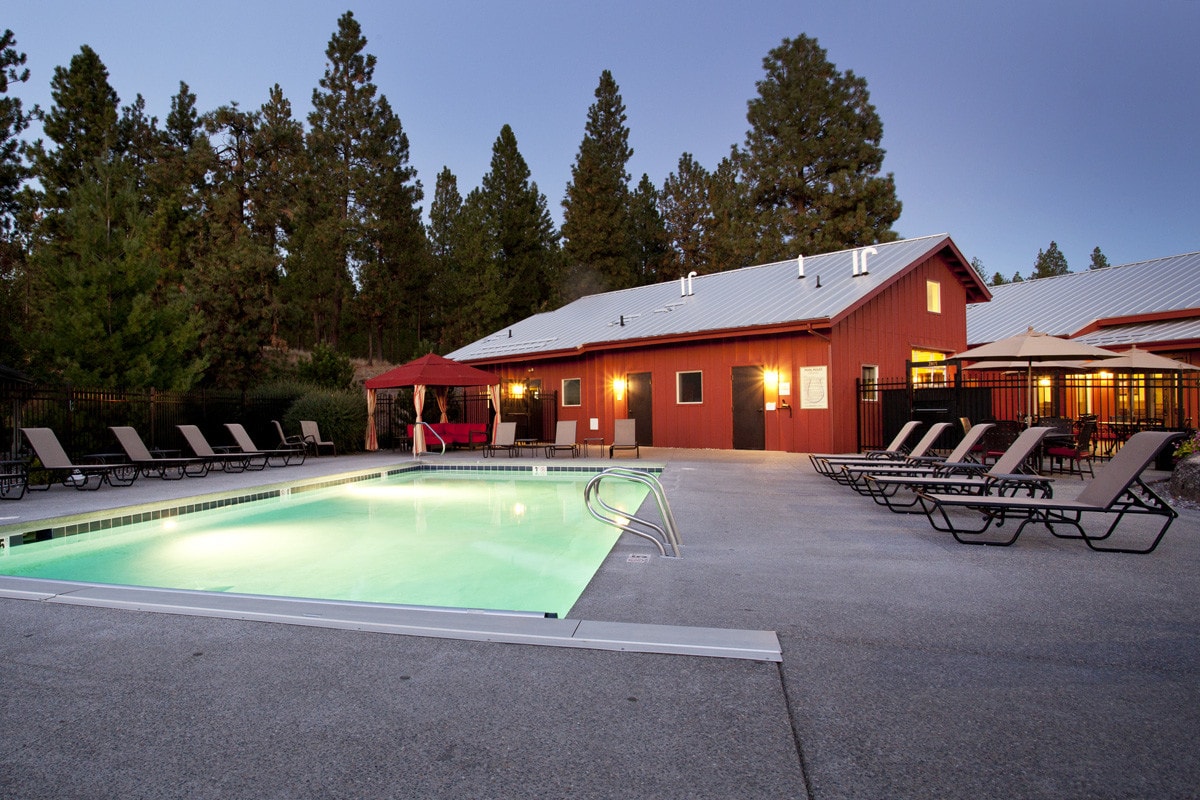
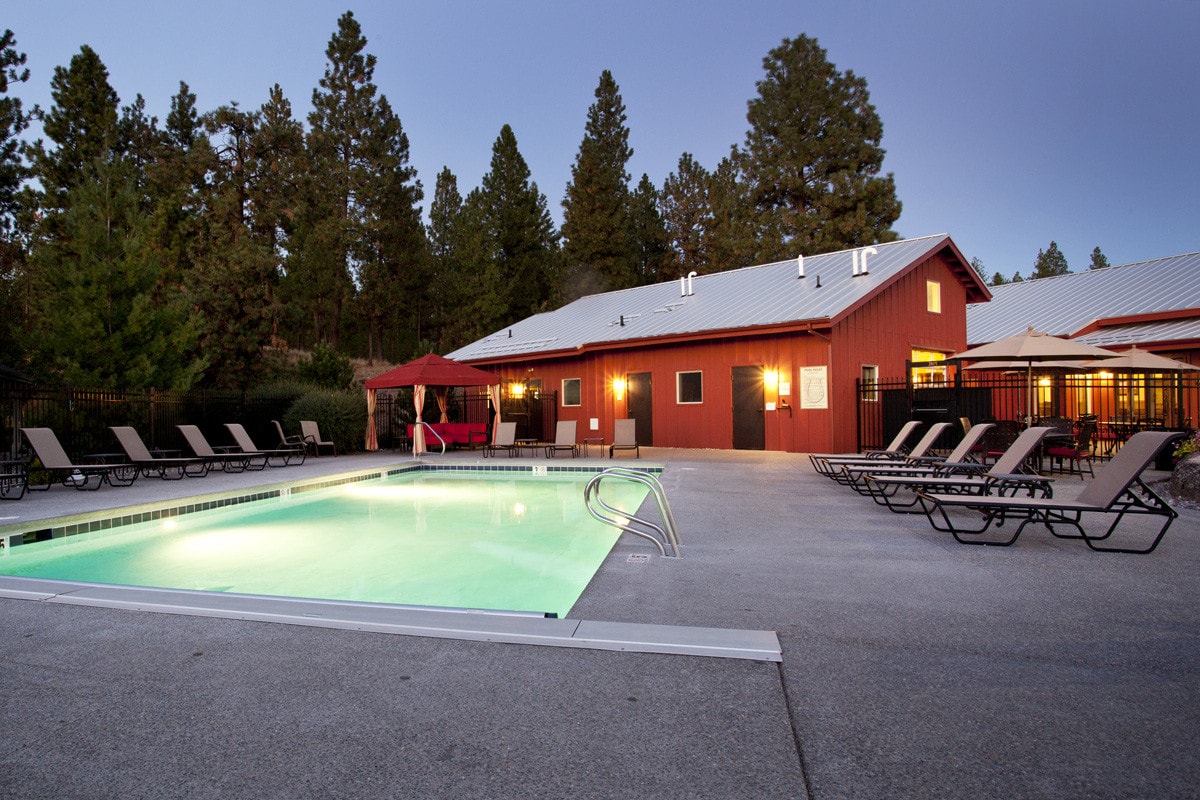
  • Primary Photo - Pine Valley Ranch
  • Interior Photo - Pine Valley Ranch
    Primary Photo - Pine Valley Ranch
  • Building Photo - Pine Valley Ranch
    Building Photo - Pine Valley Ranch
Contact This Property

Language: English

Closed Today

View All Hours Office Hours Monday - Friday, 10am - 6pm Saturday, 10am - 5pm Sunday, Closed

Pine Valley Ranch media gallery Unit
call 844-749-0873
Floor Plan View Body
Washington Spokane County Spokane

Pine Valley Ranch

3711 S Highway 27, Spokane, WA 99206

4.3
Renter Rating 38 Reviews
Verified Listing CoStar Verified® Listing

This Listing has been verified by CoStar’s listing verification process, which combines internal screening and fraud detection technology. Always beware of scams.

Today
Share Listing
Favorites
844-749-0873
Property Management Company Logo Property Website
  • Total Monthly Price

    $1,497 - $2,151

  • Bedrooms

    1 - 3 bd

  • Bathrooms

    1 - 2 ba

  • Square Feet

    731 - 1,230 sq ft

Pine Valley Ranch
Property Management Company Logo
Share Listing
Favorites

Move-in Special

Apply Within 24 Hours & We’ll Waive Your Application and Admin Fees!* Contact us for more information or to schedule a tour! *Restrictions may apply.

Highlights

  • Top Rated by Renters
  • Furnished Units Available
  • Media Center/Movie Theatre
  • Basketball Court
  • Pool
  • Walk-In Closets
  • Walking/Biking Trails
  • Dog Park
  • Picnic Area

Pricing & Floor Plans

filter results by bedrooms
Cost Calculator: Estimate your monthly and one-time fees.
One Bed One Bath B
$1,497 – $1,522 Total Monthly Price 1 Bed 1 Bath 745 Sq Ft
3 Available units
Unit
Total Price
Sq Ft
Availability
Unit Details
  • Unit BB202
    price $1,497
    square feet 745
    availibility Now
  • Unit BB302
    price $1,507
    square feet 745
    availibility Jun 13
  • Unit P203
    price $1,522
    square feet 745
    availibility Jul 15
One Bed One Bath C
$1,722 Total Monthly Price 1 Bed 1 Bath 758 Sq Ft
Matterport 3D Tour
1 Available unit
Unit
Total Price
Sq Ft
Availability
Unit Details
  • Unit Q106
    price $1,722
    square feet 758
    availibility Jun 20
One Bed One Bath A
Call for Rent 1 Bed 1 Bath 731 Sq Ft
Available Soon
Two Bed Two Bath B
$1,721 – $1,941 Total Monthly Price 2 Beds 2 Baths 1,034 Sq Ft
Matterport 3D Tour
5 Available units
Unit
Total Price
Sq Ft
Availability
Unit Details
  • Unit J-101
    price $1,721
    square feet 1,034
    availibility Now
  • Unit J-106
    price $1,941
    square feet 1,034
    availibility Jun 20
  • Unit D-202
    price $1,800
    square feet 1,034
    availibility Jun 27
  • Unit C-204
    price $1,859
    square feet 1,034
    availibility Jun 27
  • Unit H-206
    price $1,870
    square feet 1,034
    availibility Jun 27

Two Bed One Bath A
$1,586 – $1,854 Total Monthly Price 2 Beds 1 Bath 953 Sq Ft
Matterport 3D Tour
4 Available units
Unit
Total Price
Sq Ft
Availability
Unit Details
  • Unit C-108
    price $1,854
    square feet 953
    availibility Jun 13
  • Unit G-105
    price $1,805
    square feet 953
    availibility Jun 27
  • Unit J-308
    price $1,586
    square feet 953
    availibility Jul 6
  • Unit C-203
    price $1,616
    square feet 953
    availibility Jul 11

Two Bed One Bath B
$1,800 Total Monthly Price 2 Beds 1 Bath 953 Sq Ft
1 Available unit
Unit
Total Price
Sq Ft
Availability
Unit Details
  • Unit Q303
    price $1,800
    square feet 953
    availibility Jun 20
Two Bed Two Bath C
$1,956 Total Monthly Price 2 Beds 2 Baths 1,103 Sq Ft
1 Available unit
Unit
Total Price
Sq Ft
Availability
Unit Details
  • Unit AA102
    price $1,956
    square feet 1,103
    availibility Jun 20
Two Bed One Bath C
Call for Rent 2 Beds 1 Bath 986 Sq Ft
Available Soon
Two Bed Two Bath A
Call for Rent 2 Beds 2 Baths 1,027 Sq Ft
Available Soon
Three Bed Two Bath
$2,088 – $2,151 Total Monthly Price 3 Beds 2 Baths 1,230 Sq Ft
Matterport 3D Tour
3 Available units
Unit
Total Price
Sq Ft
Availability
Unit Details
  • Unit L-304
    price $2,151
    square feet 1,230
    availibility Now
  • Unit A-104
    price $2,103
    square feet 1,230
    availibility Jun 20
  • Unit A-304
    price $2,088
    square feet 1,230
    availibility Jul 23
One Bed One Bath B
$1,497 – $1,522 Total Monthly Price 1 Bed 1 Bath 745 Sq Ft
3 Available units
Unit
Total Price
Sq Ft
Availability
Unit Details
  • Unit BB202
    price $1,497
    square feet 745
    availibility Now
  • Unit BB302
    price $1,507
    square feet 745
    availibility Jun 13
  • Unit P203
    price $1,522
    square feet 745
    availibility Jul 15
One Bed One Bath C
$1,722 Total Monthly Price 1 Bed 1 Bath 758 Sq Ft
Matterport 3D Tour
1 Available unit
Unit
Total Price
Sq Ft
Availability
Unit Details
  • Unit Q106
    price $1,722
    square feet 758
    availibility Jun 20
One Bed One Bath A
Call for Rent 1 Bed 1 Bath 731 Sq Ft
Available Soon
Two Bed Two Bath B
$1,721 – $1,941 Total Monthly Price 2 Beds 2 Baths 1,034 Sq Ft
Matterport 3D Tour
5 Available units
Unit
Total Price
Sq Ft
Availability
Unit Details
  • Unit J-101
    price $1,721
    square feet 1,034
    availibility Now
  • Unit J-106
    price $1,941
    square feet 1,034
    availibility Jun 20
  • Unit D-202
    price $1,800
    square feet 1,034
    availibility Jun 27
  • Unit C-204
    price $1,859
    square feet 1,034
    availibility Jun 27
  • Unit H-206
    price $1,870
    square feet 1,034
    availibility Jun 27

Two Bed One Bath A
$1,586 – $1,854 Total Monthly Price 2 Beds 1 Bath 953 Sq Ft
Matterport 3D Tour
4 Available units
Unit
Total Price
Sq Ft
Availability
Unit Details
  • Unit C-108
    price $1,854
    square feet 953
    availibility Jun 13
  • Unit G-105
    price $1,805
    square feet 953
    availibility Jun 27
  • Unit J-308
    price $1,586
    square feet 953
    availibility Jul 6
  • Unit C-203
    price $1,616
    square feet 953
    availibility Jul 11

Two Bed One Bath B
$1,800 Total Monthly Price 2 Beds 1 Bath 953 Sq Ft
1 Available unit
Unit
Total Price
Sq Ft
Availability
Unit Details
  • Unit Q303
    price $1,800
    square feet 953
    availibility Jun 20
Two Bed Two Bath C
$1,956 Total Monthly Price 2 Beds 2 Baths 1,103 Sq Ft
1 Available unit
Unit
Total Price
Sq Ft
Availability
Unit Details
  • Unit AA102
    price $1,956
    square feet 1,103
    availibility Jun 20
Two Bed One Bath C
Call for Rent 2 Beds 1 Bath 986 Sq Ft
Available Soon
Two Bed Two Bath A
Call for Rent 2 Beds 2 Baths 1,027 Sq Ft
Available Soon
Three Bed Two Bath
$2,088 – $2,151 Total Monthly Price 3 Beds 2 Baths 1,230 Sq Ft
Matterport 3D Tour
3 Available units
Unit
Total Price
Sq Ft
Availability
Unit Details
  • Unit L-304
    price $2,151
    square feet 1,230
    availibility Now
  • Unit A-104
    price $2,103
    square feet 1,230
    availibility Jun 20
  • Unit A-304
    price $2,088
    square feet 1,230
    availibility Jul 23
* Price shown is total price based on community-supplied monthly required fees. Excludes user-selected optional fees and variable or usage-based fees and required charges due at or prior to move-in or at move-out.View Fees and Policies for details. Price, availability, fees, and any applicable rent special are subject to change without notice.
* Square footage definitions vary. Displayed square footage is approximate.

Fees and Policies

The fees listed below are community-provided and may exclude utilities or add-ons. All payments are made directly to the property and are non-refundable unless otherwise specified. Use the Cost Calculator to determine costs based on your needs.

  • Utilities & Essentials
    • Utility - Pest Control
      Pest prevention and treatment service fee. Charged per unit.
      $2 / mo
    • Utility - Electric
      Monthly electric charges. Charged per unit.
      Varies / mo
    • Utility - Sewer
      Monthly wastewater and sewer charge. Charged per unit.
      Varies / mo
    • Utility - Water
      Monthly community water services charge. Charged per unit.
      Varies / mo
    • Utility - Common Area Electric
      Covers electric for common areas. Charged per unit.
      Varies / mo
    • Utility - Common Area Gas
      Covers gas for common areas. Charged per unit.
      Varies / mo
    • Utility - Trash
      Monthly trash services fee. Charged per unit.
      Varies / mo
  • One-Time Basics
    • Administrative Fee
      Varies by unit
    • Credit Check Fee
      Varies by unit
  • Dogs
    • Dog Fee
      Charged per pet.
      $500
    • Dog Rent
      Charged per pet.
      $35 / mo
    Restrictions:
    None
    Read More Read Less
    Comments
    Maximum Number of Pets: 2 Maximum Weight: No weight restrictions Pet Rent: $35 per pet Pet One-Time Fee (nonrefundable): $500 per pet Breed Restrictions: German Shepherd, American Pit Bull Terrier, Husky, Doberman, Mastiff, Great Dane, Rottweiler...
    Read More Read Less
  • Cats
    • Cat Fee
      Charged per pet.
      $500
    • Cat Rent
      Charged per pet.
      $35 / mo
    Restrictions:
    None
    Read More Read Less
    Comments
    Maximum Number of Pets: 2 Maximum Weight: No weight restrictions Pet Rent: $35 per pet Pet One-Time Fee (nonrefundable): $500 per pet Breed Restrictions: German Shepherd, American Pit Bull Terrier, Husky, Doberman, Mastiff, Great Dane, Rottweiler...
    Read More Read Less
  • Fish
    • Allowed
  • Garage Lot
    • Garage
      Monthly garage fee. Contact office for details. Charged per vehicle.
      $120 / mo
  • Surface Lot
    • Parking Fee
      Max of 1. Charged per vehicle.
      $0 / mo
    Comments
    Max of 1
    Read More Read Less
  • Additional Parking Options
    • Other
  • Pet Screening Fee (per pet).
    Fee for pet screening. Charged per unit.
    $30 / yr
  • Holding Deposit
    Varies by unit
  • NSF Tenant Fee
    Returned or declined payment fee. Charged per unit.
    $35 / occurrence
  • Early Termination Fee
    Fee to terminate lease early. Charged per unit.
    200% of base rent / occurrence
  • Late Fee
    Late payment fee. Charged per unit.
    $75 / occurrence
  • Trash Violation Fee
    Charge for trash violation per lease. Charged per unit.
    Varies / occurrence

Property Fee Disclaimer: Based on community-supplied data and independent market research. Subject to change without notice. May exclude fees for mandatory or optional services and usage-based utilities.

Details

Lease Options

  • 12 mo
  • Short term lease

Property Information

  • Built in 2013
  • 388 units/3 stories
  • Furnished Units Available

Matterport 3D Tours

This single-floor amenity space is divided into two distinct areas: a fully equipped fitness center and a dedicated home theater room. The fitness center commands attention with its soaring vaulted ceiling adorned with exposed wooden beams, lending a warm, lodge-inspired aesthetic to the space. Large windows and an overhead garage-style door flood the room with natural light and offer views of the surrounding landscape. The facility features a comprehensive selection of True-brand cardio equipment, including ellipticals, recumbent bikes, and upright cycles, as well as a multi-station strength training machine. A wall-mounted flat-screen television, motivational artwork, and a wood-slatted bench complete the space. Carpeted flooring throughout provides comfort underfoot. The adjacent screening room delivers a true cinematic experience, outfitted with rows of oversized, brown leather reclining chairs with built-in cup holders. A ceiling-mounted projector casts onto a large fixed projection screen flanked by built-in cabinetry and decorative floor plants. Recessed lighting and wall sconces create a warm, theater-like ambiance, while classic movie posters — including recognizable film franchise artwork — line the wainscoted walls, adding a nostalgic, curated character to the room.

Fitness Center
1/6
This single-floor amenity space is divided into two distinct areas: a fully equipped fitness center and a dedicated home theater room. The fitness center commands attention with its soaring vaulted ceiling adorned with exposed wooden beams, lending a warm, lodge-inspired aesthetic to the space. Large windows and an overhead garage-style door flood the room with natural light and offer views of the surrounding landscape. The facility features a comprehensive selection of True-brand cardio equipment, including ellipticals, recumbent bikes, and upright cycles, as well as a multi-station strength training machine. A wall-mounted flat-screen television, motivational artwork, and a wood-slatted bench complete the space. Carpeted flooring throughout provides comfort underfoot.

The adjacent screening room delivers a true cinematic experience, outfitted with rows of oversized, brown leather reclining chairs with built-in cup holders. A ceiling-mounted projector casts onto a large fixed projection screen flanked by built-in cabinetry and decorative floor plants. Recessed lighting and wall sconces create a warm, theater-like ambiance, while classic movie posters — including recognizable film franchise artwork — line the wainscoted walls, adding a nostalgic, curated character to the room. This covered outdoor pavilion is a well-appointed communal gathering space designed for comfort and functionality. Supported by sturdy structural columns beneath a gabled roof, the pavilion offers generous shelter while remaining open on all sides to embrace the surrounding landscape and natural light.

A standout feature is the built-in outdoor kitchen, constructed with attractive stacked-stone detailing and equipped with a stainless steel grill, making it ideal for outdoor cooking and entertaining. Adjacent to the kitchen, bar-height wicker seating and a round table provide a casual dining area with open views of the neighborhood greenery.

The pavilion also includes a relaxed lounge area furnished with classic Adirondack chairs and a side table, positioned to enjoy views of the lush, manicured lawn and the mature trees lining a white privacy fence. A fire pit adds an additional element for year-round outdoor enjoyment.

Looking outward from the pavilion, the views extend across well-kept green spaces, walking paths, a fenced dog park, and a trampoline area, with a landmark steeple visible on the horizon. The surrounding landscape of tall pines and open sky enhances the sense of openness and tranquility. This pavilion serves as a central outdoor amenity that combines practical features with a welcoming, park-like atmosphere. This single-floor residence offers a thoughtfully designed layout that balances comfort and functionality across its key living spaces. The living room serves as the heart of the home, featuring warm beige walls, plush carpeting, and a set of glass patio doors flanked by windows that draw in natural light and provide outdoor views. The space comfortably accommodates a full seating arrangement centered around a distinctive trunk-style coffee table atop a colorful area rug.

Adjacent to the living area, the dining room features wood-look flooring, a wooden dining table with mixed seating, and a corner display cabinet, creating an inviting space for meals. The kitchen is equipped with warm wood cabinetry, light countertops, and black appliances including a refrigerator, electric range, and built-in microwave.

The bedrooms are carpeted and well-sized, each featuring ceiling fans and windows for natural light. One bedroom showcases a bold blue accent wall, while another offers a walk-in closet with built-in shelving. Two bathrooms serve the residence—one with a walk-in shower and wood-look flooring, the other featuring a soaking tub and warm-toned vanity cabinetry, both finished with clean, neutral palettes. This single-floor residence features a thoughtfully designed open-concept layout that seamlessly connects the living, dining, and kitchen areas. The living room is bright and welcoming, with expansive windows dressed in vertical blinds that allow generous natural light and outdoor views of the surrounding neighborhood. Wood-look plank flooring runs throughout the main living areas, adding warmth and cohesion to the space.

The kitchen is well-equipped and functional, featuring white shaker-style cabinetry, dark countertops, stainless steel appliances including a refrigerator, range, and microwave, and a double sink. A kitchen island with a warm wood-tone countertop provides additional workspace and casual seating via bar stools, making it ideal for everyday dining and entertaining.

The bedrooms are carpeted for comfort, each offering natural light through sizable windows. One bedroom includes a ceiling fan and ample space for a large bed, while the second bedroom features bold red curtains and a cozy, restful atmosphere.

The bathroom is finished with white cabinetry, dark countertops, a large vanity mirror, and wood-look flooring. A shower-tub combination completes the space. Track lighting is featured throughout the main living areas, enhancing the unit's modern, clean aesthetic. This single-floor unit offers a clean, modern design with an open-concept layout connecting the living area and kitchen. The living space features light hardwood-style flooring, crisp white walls, and track lighting overhead, creating a bright and functional atmosphere. Large windows with vertical blinds allow generous natural light to fill the room, while a wall-mounted HVAC unit provides climate control.

The kitchen is well-appointed with white cabinetry, dark countertops, and a full suite of stainless steel appliances, including a refrigerator, range, over-the-range microwave, and dishwasher. A window above the sink adds additional natural light to the workspace.

The bedroom is carpeted for comfort and features a large window with outdoor views of surrounding greenery, along with a baseboard heater. The space is quiet and well-lit, offering a peaceful retreat.

The bathroom includes white cabinetry with brushed nickel hardware, a dark countertop with an undermount sink, and hardwood-style flooring that continues from the main living areas. The layout is practical and well-organized, with a large mirror and stylish light fixtures above the vanity. Overall, the unit presents a cohesive, contemporary aesthetic throughout. This single-floor unit offers a clean, modern aesthetic throughout its well-designed layout. The entry foyer opens into a bright, open-concept living area featuring light wood-tone luxury vinyl plank flooring, white walls, and track lighting overhead. A glass door at the far end of the living space welcomes natural light and provides outdoor views, enhancing the airy feel of the room.

The kitchen is efficiently designed and fully equipped with stainless steel appliances, including a refrigerator, electric range, and over-the-range microwave. White shaker-style cabinetry extends to the ceiling, paired with dark countertops, a subway tile backsplash, and a stainless steel sink. Track lighting illuminates the workspace effectively.

The bedrooms feature plush wall-to-wall carpeting and neutral toned walls. One bedroom includes a walk-in closet with built-in shelving, while another offers a window with a garden view and a baseboard heater. Both rooms are generously sized with ceiling light fixtures.

The bathroom is finished with light hardwood-style flooring, a full soaking tub with a curved shower rod, white cabinetry, dark countertops, and a large vanity mirror with pendant lighting above. The overall design is cohesive, contemporary, and move-in ready.

About Pine Valley Ranch

Rugged, yet refined. Secluded, yet convenient. Intimate, yet open. When you live at Pine Valley Ranch, not only do you get to live among 56 acres of preserved nature but you also get to enjoy all of our enviable community amenities with easy access to many local destinations. You'll love our selection of modern one-, two- and three-bedroom apartments with patios and windows that frame those breathtaking hillside and forest views.

Pine Valley Ranch is an apartment community located in Spokane County and the 99206 ZIP Code. This area is served by the Central Valley School District attendance zone.

Unique Features

  • 24 Hour Fitness
  • 24-Hour Fitness Studio
  • Air Conditioners
  • Bike Racks
  • Ceiling Fans in all Bedrooms
  • Community Clubhouse with WiFi
  • Courtyards and Fire Pits
  • Covered Parking and Garages with Remote Entries
  • Dog park with obstacle course
  • Dog Wash Station
  • Easy Access to I-90
  • Energy Efficient Stainless Steel Appliances*
  • Extra large kitchen cabinets
  • Flat screen TV ready walls
  • Flexible Rent Payments
  • Full size washer & dryer in every home
  • Full-Size Washers and Dryers
  • Great Room Reading Area
  • Heated Swimming pool
  • Hillside and Forest Views
  • Ice Makers in Freezer*
  • Large Patios/Balconies
  • Master Bath Showers*
  • MIRROR Interactive Fitness
  • Night Patrol
  • One-Acre Dog Park
  • Peloton Bike
  • Poolside BBQ and Picnic Area
  • Private Pea-Patch Gardens and Greenhouses
  • Short-Term Furnished, Temporary Housing
  • Smoke free buildings
  • Swimming Pool
  • Theatre Room
  • Trailhead and Hiking Paths
  • Updated One-, Two- and Three-Bedroom Floor Plans
  • Upgraded Kitchen and Dining Room Lighting
  • Vinyl plank flooring*
  • Walk-in Closets*
  • Within Blocks of the Area's Newest Schools

Contact

View Property Website
Language: English
Closed Today
  • Monday - Friday, 10am - 6pm
  • Saturday, 10am - 5pm
  • Sunday, Closed
Property Management Company Logo

Community Amenities

Pool

Fitness Center

Furnished Units Available

Playground

  • Property Manager on Site
  • Furnished Units Available
  • Car Wash Area
  • Business Center
  • Clubhouse
  • Corporate Suites
  • Walk-Up
  • Fitness Center
  • Pool
  • Playground
  • Basketball Court
  • Walking/Biking Trails
  • Gameroom
  • Media Center/Movie Theatre
  • Courtyard
  • Grill
  • Picnic Area
  • Dog Park

Apartment Features

Washer/Dryer

Air Conditioning

Dishwasher

High Speed Internet Access

Walk-In Closets

Microwave

Refrigerator

Wi-Fi

Indoor Features

  • High Speed Internet Access
  • Wi-Fi
  • Washer/Dryer
  • Air Conditioning
  • Heating
  • Ceiling Fans
  • Smoke Free
  • Cable Ready
  • Storage Space
  • Tub/Shower
  • Wheelchair Accessible (Rooms)

Kitchen Features & Appliances

  • Dishwasher
  • Disposal
  • Ice Maker
  • Stainless Steel Appliances
  • Pantry
  • Kitchen
  • Microwave
  • Oven
  • Refrigerator

Model Details

  • Carpet
  • Vinyl Flooring
  • Dining Room
  • Views
  • Walk-In Closets
  • Furnished
  • Balcony
  • Patio
  • Garden
  • Greenhouse
Location
3711 S Highway 27, Spokane,
WA 99206
Get Directions
Schools Restaurants Groceries Coffee Banks Shops Fitness
| Edit
Edit Commute

Destination is required

Under 30 minutes

Commute Time is calculated at rush hour.
City - Spokane

Located along the Spokane River in eastern Washington, Spokane combines city living with outdoor recreation opportunities. Downtown's 100-acre Riverfront Park, transformed after Expo '74, features walking trails, the restored 1909 Looff Carousel, and views of Spokane Falls. Housing options span from historic properties in Browne's Addition to newer developments in Kendall Yards. Current rental rates range from $1,046 for studios to $2,364 for four-bedroom units.

The city centers around its natural landmarks and cultural institutions. The University District, home to Gonzaga University, enhances the area's educational landscape. The restored Davenport Hotel and Fox Theater represent the city's architectural heritage. Residents enjoy access to numerous lakes and rivers, with Mount Spokane and four additional ski areas within reach.

Learn more about living in Spokane 
Amenities
  • Property Manager on Site
  • Furnished Units Available
  • Car Wash Area
  • Business Center
  • Clubhouse
  • Corporate Suites
  • Walk-Up
  • Courtyard
  • Grill
  • Picnic Area
  • Dog Park
  • Fitness Center
  • Pool
  • Playground
  • Basketball Court
  • Walking/Biking Trails
  • Gameroom
  • Media Center/Movie Theatre
  • 24 Hour Fitness
  • 24-Hour Fitness Studio
  • Air Conditioners
  • Bike Racks
  • Ceiling Fans in all Bedrooms
  • Community Clubhouse with WiFi
  • Courtyards and Fire Pits
  • Covered Parking and Garages with Remote Entries
  • Dog park with obstacle course
  • Dog Wash Station
  • Easy Access to I-90
  • Energy Efficient Stainless Steel Appliances*
  • Extra large kitchen cabinets
  • Flat screen TV ready walls
  • Flexible Rent Payments
  • Full size washer & dryer in every home
  • Full-Size Washers and Dryers
  • Great Room Reading Area
  • Heated Swimming pool
  • Hillside and Forest Views
  • Ice Makers in Freezer*
  • Large Patios/Balconies
  • Master Bath Showers*
  • MIRROR Interactive Fitness
  • Night Patrol
  • One-Acre Dog Park
  • Peloton Bike
  • Poolside BBQ and Picnic Area
  • Private Pea-Patch Gardens and Greenhouses
  • Short-Term Furnished, Temporary Housing
  • Smoke free buildings
  • Swimming Pool
  • Theatre Room
  • Trailhead and Hiking Paths
  • Updated One-, Two- and Three-Bedroom Floor Plans
  • Upgraded Kitchen and Dining Room Lighting
  • Vinyl plank flooring*
  • Walk-in Closets*
  • Within Blocks of the Area's Newest Schools
  • High Speed Internet Access
  • Wi-Fi
  • Washer/Dryer
  • Air Conditioning
  • Heating
  • Ceiling Fans
  • Smoke Free
  • Cable Ready
  • Storage Space
  • Tub/Shower
  • Wheelchair Accessible (Rooms)
  • Dishwasher
  • Disposal
  • Ice Maker
  • Stainless Steel Appliances
  • Pantry
  • Kitchen
  • Microwave
  • Oven
  • Refrigerator
  • Carpet
  • Vinyl Flooring
  • Dining Room
  • Views
  • Walk-In Closets
  • Furnished
  • Balcony
  • Patio
  • Garden
  • Greenhouse
Expenses
Recurring
Unassigned Garage Parking $110
Cat Rent $35
Dog Rent $35
One-Time
Cat Fee $500
Dog Fee $500
Office Hours
Monday 10am - 6pm
Tuesday 10am - 6pm
Wednesday 10am - 6pm
Thursday 10am - 6pm
Friday 10am - 6pm
Saturday 10am - 5pm
Sunday Closed
844-749-0873
Education
Colleges & Universities Distance
Spokane Community College
Drive: 22 min 9.3 mi
WSU - Spokane
Drive: 21 min 10.7 mi
Gonzaga University
Drive: 23 min 11.0 mi
Spokane Falls Comm. Coll.
Drive: 30 min 15.2 mi
Pine Valley Ranch is within 22 minutes or 9.3 miles from Spokane Community College. It is also near WSU - Spokane and Gonzaga University.
Schools
  • Public Schools
  • Private Schools
Chester Elementary School
Public Elementary School
Grades PK-5
419 Students
Attendance Zone
Horizon Middle School
Public Middle School
Grades 6-8
487 Students
Attendance Zone
University High School
Public High School
Grades 9-12
1,445 Students
Attendance Zone
Grace Early Learning Center
Private Elementary School
Grades PK-5
Nearby
St John Vianney School
Private Elementary & Middle School
Grades PK-8
146 Students
Nearby
Valley Christian School
Private Elementary, Middle & High School
Grades PK-12
Nearby
School data provided by The GreatSchools Rating helps parents compare schools within a state based on a variety of school quality indicators and provides a helpful picture of how effectively each school serves all of its students. Ratings are on a scale of 1 (below average) to 10 (above average) and can include test scores, college readiness, academic progress, advanced courses, equity, discipline and attendance data. We also advise parents to visit schools, consider other information on school performance and programs, and consider family needs as part of the school selection process.

View GreatSchools Rating Methodology


Data provided by GreatSchools.org © 2026. All rights reserved.
Transportation

Pine Valley Ranch is near Spokane International, located 17.1 miles or 30 minutes away.

Commuter Rail Distance
Spokane
Drive: 22 min 11.2 mi
Airports Distance
Airports Distance
Spokane International
Drive: 30 min 17.1 mi
Getting Around
Fairly Walkable
Walkability
40 / 100
Limited Public Transit
Transit
20 / 100
Exceptionally Drivable
Drivability
100 / 100
Somewhat Bikeable
Bikeability
20 / 100

Scores provided by

What do Walkability, Transit, Drivability, and Bikeability mean? Walkability measures the walking distance to day-to-day needs. Transit measures access to public transportation. Drivability measures congestion, parking availability, and access to major roads. Bikeability measures the suitability for cycling. How It Works
-
Soundscore™
- / 100

Traffic

-

Airport

-

Businesses

-

Scores provided by

HowLoud What is a Sound Score Rating? A Sound Score Rating aggregates noise caused by vehicle traffic, airplane traffic and local sources. How It Works
Points of Interest

Time and distance from Pine Valley Ranch.

Shopping Centers Distance
32nd Street Square
Walk: 13 min 0.7 mi
Ponderosa Village
Drive: 7 min 2.5 mi
Valley Plaza
Drive: 8 min 2.9 mi
Pine Valley Ranch has 3 shopping centers within 2.9 miles, which is about a 8-minute drive. The miles and minutes will be for the farthest away property.
Parks and Recreation Distance
Dishman Hills Natural Area
Drive: 11 min 5.0 mi
Riverfront Park
Drive: 23 min 11.6 mi
Manito Park
Drive: 27 min 12.3 mi
Pine Valley Ranch has 3 parks within 12.3 miles, including Dishman Hills Natural Area, Riverfront Park, and Manito Park.
Hospitals Distance
Hospitals Distance
Multicare Valley Hospital
Drive: 9 min 4.1 mi
Inland Northwest Behavioral Health
Drive: 22 min 11.2 mi
Providence Sacred Heart Medical Center & Childs Hospital
Drive: 23 min 11.2 mi
Pine Valley Ranch has 3 hospitals within 11.2 miles, the nearest is Multicare Valley Hospital which is 4.1 miles away and a 9 minute drive.
Military Bases Distance
Spokane Airport Air Guard Station
Drive: 30 min 17.6 mi
Camp Seven Mile Military Reservation
Drive: 42 min 20.3 mi
Four Lakes Air Guard Station
Drive: 42 min 23.0 mi
Pine Valley Ranch has 3 military bases within 23.0 miles, the nearest is Spokane Airport Air Guard Station which is 17.6 miles away and a 30 minute drive.


Reviews for Pine Valley Ranch

4.3
Renter Rating
5 Stars
23
4 Stars
11
3 Stars
1
2 Stars
0
1 Star
3
Share details of your own experience with this property
Renter Reviews 38 Reviews
 
  • Most Recent
  • Most Helpful
  • Rating Low-High
  • Rating High-Low
Submitted by a verified resident of the apartment community. Participating residents may receive reward points in exchange for posting a review during their lease term, regardless of the nature of the review. Delete

Property Manager Responded:

Property Manager Responded

Show full review Show less
Was this helpful? Vote review helpful Thanks for your feedback!
Flag Review
  1. ...
  2. ...

Pine Valley Ranch Photos

  • Pine Valley Ranch

  • Fitness Center

  • Primary Photo

Models

  • 1BR/1BA

  • 1 Bedroom

  • 1 Bedroom

  • 1 Bedroom

  • 2BR/1BA

  • 2 Bedrooms

Nearby Apartments

Within 50 Miles of Pine Valley Ranch

  • The Whimsical Pig

    13303-13303 E Mission Ave

    Spokane Valley, WA 99216

    $1,421 - $1,998 Total Monthly Price

    1-3 Br 3.3 mi

  • The River House at the Trailhead

    16621 E Indiana Ave

    Spokane Valley, WA 99216

    $1,449 - $2,048 Total Monthly Price

    1-3 Br 3.7 mi

  • Eagle Rock

    12423 E Mansfield Ave

    Spokane Valley, WA 99206

    $1,295 - $1,820 Total Monthly Price

    1-3 Br 3.8 mi

  • Signal Point

    24085 E Mission Ave

    Liberty Lake, WA 99019

    $1,325 - $2,563 Total Monthly Price

    1-3 Br 7.4 mi

  • GoGo West

    2808 S Assembly Rd

    Spokane, WA 99224

    $1,075 - $1,225 Total Monthly Price

    1-3 Br 11.8 mi

  • Salish Flats

    304-S Kalispel Way

    Airway Heights, WA 99001

    $1,452 - $1,936 Total Monthly Price

    1-3 Br 16.2 mi

Frequently Asked Questions
Does Pine Valley Ranch have in-unit laundry?

Pine Valley Ranch has units with in‑unit washers and dryers, making laundry day simple for residents.

What utilities are included in rent at Pine Valley Ranch?

Utilities are not included in rent. Residents should plan to set up and pay for all services separately.

Is parking available at Pine Valley Ranch?

Parking is available at Pine Valley Ranch. Fees may apply depending on the type of parking offered. Contact this property for details.

Which floor plans are available, and what are the price ranges?

Pine Valley Ranch has one to three-bedrooms with rent ranges from $1,497/mo. to $2,151/mo.

Is Pine Valley Ranch pet-friendly?

Yes, Pine Valley Ranch welcomes pets. Breed restrictions, weight limits, and additional fees may apply. View this property's pet policy.

How much income do I need to rent at Pine Valley Ranch?

A good rule of thumb is to spend no more than 30% of your gross income on rent. Based on the lowest available rent of $1,497 for a one-bedroom, you would need to earn about $59,880 per year to qualify. Want to double-check your budget? Calculate how much rent you can afford with our Rent Affordability Calculator.

Does Pine Valley Ranch have move-in specials?

Pine Valley Ranch is offering Specials for eligible applicants, with rental rates starting at $1,497.

Does Pine Valley Ranch offer Matterport 3D tours?

Yes! Pine Valley Ranch offers 6 Matterport 3D Tours. Explore different floor plans and see unit level details, all without leaving home.
Back To Top
Send a Message
Contact Property
Send Message
By providing us with your information and clicking the button above, you agree we may pass along your info to this property, and you agree to receive e-mail, phone calls... By providing us with your information and clicking the button above, you agree we may pass along your info to this property, and you agree to receive e-mail, phone calls, and automated and/or AI generated marketing text messages to your mobile phone number about the property. You also agree to Apartments.com's Privacy Statement and Terms of Service. Consent to receiving messages is not a condition for services and not required to lease with this property. No purchase necessary. Message and data rates may apply, and frequency of the messages varies. You also agree to receive a text message confirming any opt-out and acknowledge that we, our vendors, and the property or its affiliates may record the messages.

Submitting Request

Send a Message

Thank you! Your email has been sent.

Error

Report an Issue Print Get Directions
Try These Popular Nearby Searches

Cities

  • Valleyford Rentals
  • Millwood Rentals
  • Spokane Valley Rentals
  • Mead Rentals
  • Airway Heights Rentals

Search by Bedrooms

  • Studio Apartments in Spokane
  • 1 Bedroom Apartments in Spokane
  • 2 Bedroom Apartments in Spokane
  • 3 Bedroom Apartments in Spokane
  • Rooms for Rent in Spokane

Other Rental Types

  • Spokane Lofts for Rent
  • Spokane Houses for Rent
  • Spokane Condos for Rent
  • Spokane Townhomes for Rent
  • Private Landlord Rentals Spokane
  • Spokane Duplex Rentals
  • 99206 Houses for Rent
  • 99206 Condos for Rent
  • 99206 Townhomes for Rent

Stay on Budget

  • Spokane Apartments Under $700
  • Spokane Apartments Under $800
  • Spokane Apartments Under $900
  • Spokane Apartments Under $1,000
  • Spokane Apartments Under $1,100
  • Spokane Apartments Under $1,200
  • Spokane Apartments Under $1,300
  • Spokane Apartments Under $2,000

Filter by Popular Amenities

  • Pet Friendly Apartments in Spokane
  • Furnished Apartments in Spokane
  • Apartments with Washer & Dryer in Spokane
  • Wheelchair Accessible Apartments in Spokane
  • Apartments with EV Charging in Spokane
  • Apartments with Balcony in Spokane
  • Apartments with Air Conditioning in Spokane
  • Spokane Apartments with Pickleball Court
  • Spokane Apartments with Virtual Tours
  • Spokane Waterfront Apartments

Find Specialty Housing

  • Student Housing in Spokane
  • Spokane Low Income Housing
  • Senior Housing in Spokane
  • Short Term Rentals in Spokane
  • Luxury Apartments in Spokane
  • Cheap Apartments in Spokane
  • Corporate Housing in Spokane
  • Move-In Specials in Spokane
  • New Apartments in Spokane
  • About Us
  • Advertise
  • Legal Notices
  • Privacy Notice
  • Avoid Scams
  • Accessibility
  • Calculate Rent Affordability
  • Renterverse
  • Sitemap
Property Logo
apartments.com
© 2026 CoStar Group, Inc. Equal Housing Opportunity

Equal Housing Opportunity

© 2026 CoStar Group, Inc.

Equal Housing Opportunity

Ready to Apply?

Good News! This rental is accepting applications through Apartments.com. Act now and your $ purchase will include 9 additional FREE application submissions to participating properties.

Or if you already have an account


Required

Required

Valid Email Required

You must acknowledge the disclaimer to continue
Next
Continue

Take me to this property's website
Send Message
Interested in this property? Send message today.
Rate & Review Pine Valley Ranch
Please select a rating
50 character minimum
By clicking submit, I agree to the Apartments.com Terms of Service and the Ratings & Reviews Terms of Use.

What Are Walk Score®, Transit Score®, and Bike Score® Ratings?

Walk Score® measures the walkability of any address. Transit Score® measures access to public transit. Bike Score® measures the bikeability of any address.

Learn How It Works

What is a Sound Score Rating?

A Sound Score Rating aggregates noise caused by vehicle traffic, airplane traffic and local sources.

Learn How It Works

Share This Listing
Listing Image

3711 S Highway 27

Spokane, WA 99206

Email

Link Copied

(844) 749-0873
Get Directions
Schools Restaurants Groceries Coffee Banks Shops Fitness


