Map
  • Add a Property
  • Renter Tools
    • Favorites
    • Saved Searches
  • Manage Rentals
  • Apartments For Rent
  • Houses For Rent
  • Condos For Rent
  • Townhomes For Rent
  • Help Center
  • Area Guide
  • Rent Calculator
English

Language

English Español
Apartments.com Logo
Manage Rentals      Sign Up / Sign In
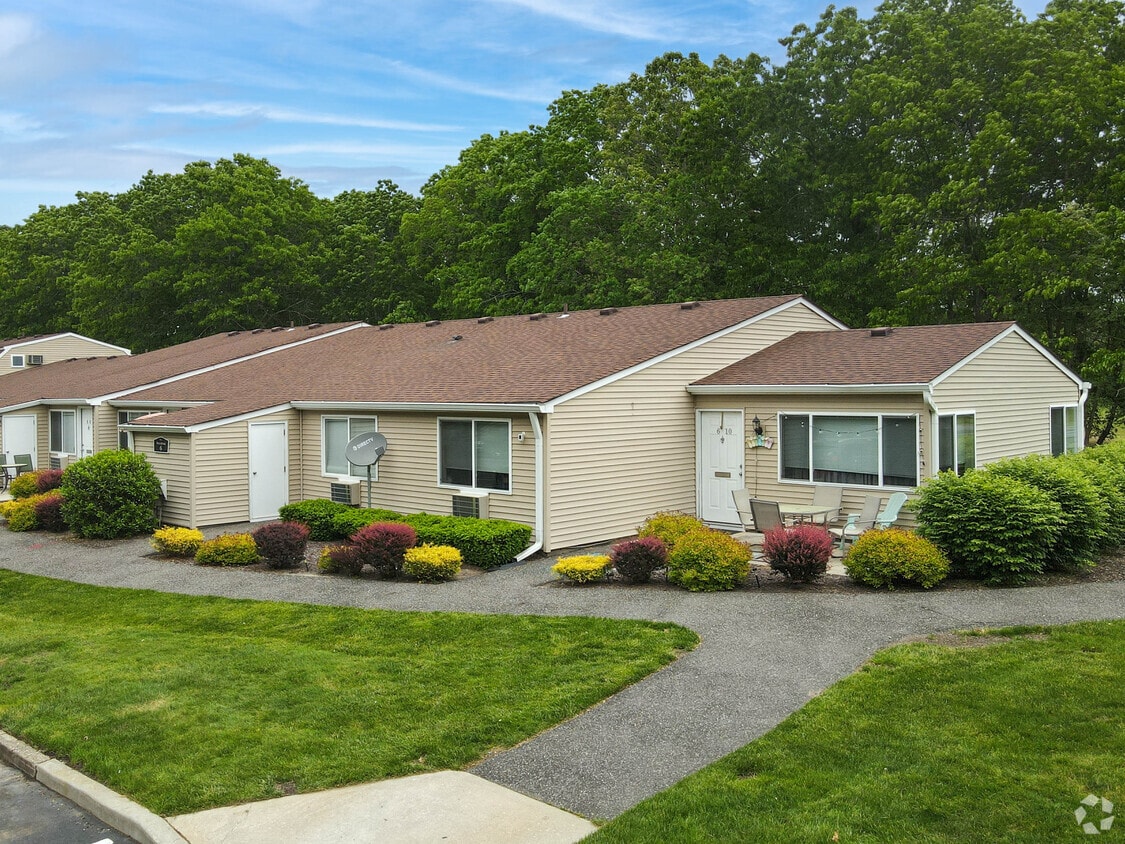
  • Primary Photo - Villas at Pine Hills
  • Building Photo - Villas at Pine Hills
    Building Photo - Villas at Pine Hills
  • Building Photo - Villas at Pine Hills
    Building Photo - Villas at Pine Hills
Contact This Property
Schedule In-Person Tour

Tour Options: In-Person

Language: English

Open 8:30am - 5pm Today

View All Hours Office Hours Monday - Saturday, 8:30am - 5pm Sunday, Closed

Contact This Property

Tour Options: In-Person

Language: English

Open 8:30am - 5pm Today

View All Hours Office Hours Monday - Saturday, 8:30am - 5pm Sunday, Closed

Villas at Pine Hills media gallery Unit
call 631-869-7269
Floor Plan View Body
New York Suffolk County Manorville

Villas at Pine Hills

1 Country Club Dr, Manorville, NY 11949

3.3
Renter Rating 6 Reviews
Verified Listing CoStar Verified® Listing

This Listing has been verified by CoStar’s listing verification process, which combines internal screening and fraud detection technology. Always beware of scams.

Today
Share Listing
Favorites
631-869-7269
Property Management Company Logo
  • Monthly Rent

    $1,968 - $2,886

  • Bedrooms

    Studio - 2 bd

  • Bathrooms

    1 ba

  • Square Feet

    392 - 958 sq ft

Villas at Pine Hills
Property Management Company Logo
Share Listing
Favorites

Security Deposit Special

Your New Home Is Closer Than Ever. Move forward with only a $99 Security Deposit on select apartment homes. New applicants only. Restrictions apply.

Highlights

  • Loft Layout
  • Basketball Court
  • Tennis Court
  • Pool
  • Walk-In Closets
  • Patio

Pricing & Floor Plans

filter results by bedrooms
Cost Calculator: Estimate your monthly and one-time fees.
The Studio
Starting at $1,968 Studio 1 Bath 392 Sq Ft
14 Available units
Unit
Base Price
Sq Ft
Availability
Unit Details
  • Unit 0507
    price $1,968
    square feet 392
    availibility Now
  • Unit 3504
    price $1,968
    square feet 392
    availibility Now
  • Unit 0908
    price $1,988
    square feet 392
    availibility Now
  • Unit 0913
    price $1,998
    square feet 392
    availibility Now
  • Unit 0727
    price $1,998
    square feet 392
    availibility Now
  • Unit 2803
    price $1,998
    square feet 392
    availibility Now
  • Unit 3207
    price $1,998
    square feet 392
    availibility Now
  • Unit 0720
    price $2,075
    square feet 392
    availibility Now
  • Unit 2917
    price $2,150
    square feet 392
    availibility Now
  • Unit 2007
    price $1,968
    square feet 392
    availibility Sep 7
  • Unit 2518
    price $1,980
    square feet 392
    availibility Oct 11
  • Unit 0813
    price $1,980
    square feet 392
    availibility Oct 15
  • Unit 0314
    price $1,980
    square feet 392
    availibility Nov 1
  • Unit 2303
    price $1,968
    square feet 392
    availibility Nov 6

The Chalet
Starting at $2,150 1 Bed 1 Bath 588 Sq Ft
Matterport 3D Tour
13 Available units
Unit
Base Price
Sq Ft
Availability
Unit Details
  • Unit 0903
    price $2,160
    square feet 588
    availibility Now
  • Unit 1817
    price $2,180
    square feet 588
    availibility Now
  • Unit 2617
    price $2,180
    square feet 588
    availibility Now
  • Unit 2514
    price $2,230
    square feet 588
    availibility Now
  • Unit 3317
    price $2,230
    square feet 588
    availibility Now
  • Unit 0204
    price $2,250
    square feet 588
    availibility Now
  • Unit 1513
    price $2,280
    square feet 588
    availibility Now
  • Unit 2603
    price $2,170
    square feet 588
    availibility Sep 10
  • Unit 0304
    price $2,150
    square feet 588
    availibility Sep 15
  • Unit 3507
    price $2,150
    square feet 588
    availibility Sep 21
  • Unit 0117
    price $2,180
    square feet 588
    availibility Sep 23
  • Unit 2314
    price $2,180
    square feet 588
    availibility Oct 1
  • Unit 2203
    price $2,167
    square feet 588
    availibility Oct 2

The Imperial Deluxe
Starting at $2,150 1 Bed 1 Bath 576 Sq Ft
Matterport 3D Tour
19 Available units
Unit
Base Price
Sq Ft
Availability
Unit Details
  • Unit 0209
    price $2,150
    square feet 576
    availibility Now
  • Unit 0606
    price $2,150
    square feet 576
    availibility Now
  • Unit 1604
    price $2,170
    square feet 576
    availibility Now
  • Unit 0312
    price $2,180
    square feet 576
    availibility Now
  • Unit 0215
    price $2,180
    square feet 576
    availibility Now
  • Unit 0612
    price $2,180
    square feet 576
    availibility Now
  • Unit 1702
    price $2,220
    square feet 576
    availibility Now
  • Unit 1902
    price $2,400
    square feet 576
    availibility Now
  • Unit 1501
    price $2,430
    square feet 576
    availibility Now
  • Unit 1710
    price $2,330
    square feet 576
    availibility Sep 6
  • Unit 2112
    price $2,180
    square feet 576
    availibility Sep 10
  • Unit 0902
    price $2,360
    square feet 576
    availibility Sep 15
  • Unit 1602
    price $2,189
    square feet 576
    availibility Oct 7
  • Unit 1516
    price $2,199
    square feet 576
    availibility Oct 15
  • Unit 2215
    price $2,199
    square feet 576
    availibility Oct 15
  • Unit 0402
    price $2,169
    square feet 576
    availibility Oct 16
  • Unit 0102
    price $2,169
    square feet 576
    availibility Nov 1
  • Unit 0419
    price $2,199
    square feet 576
    availibility Nov 1
  • Unit 0815
    price $2,372
    square feet 576
    availibility Nov 7

The Imperial Grand
$2,579 1 Bed 1 Bath 728 Sq Ft
1 Available unit
Unit
Base Price
Sq Ft
Availability
Unit Details
  • Unit 2915
    price $2,579
    square feet 728
    availibility Sep 25
The Imperial Royale
Starting at $2,204 1 Bed 1 Bath 576 Sq Ft
2 Available units
Unit
Base Price
Sq Ft
Availability
Unit Details
  • Unit 1105
    price $2,324
    square feet 576
    availibility Oct 10
  • Unit 1419
    price $2,204
    square feet 576
    availibility Nov 1
The Ambassador
Starting at $2,826 2 Beds 1 Bath 854 Sq Ft
Matterport 3D Tour
3 Available units
Unit
Base Price
Sq Ft
Availability
Unit Details
  • Unit 0801
    price $2,886
    square feet 854
    availibility Sep 5
  • Unit 0811
    price $2,826
    square feet 854
    availibility Sep 22
  • Unit 0420
    price $2,876
    square feet 854
    availibility Oct 25
The Ambassador Grand
Call for Rent 2 Beds 1 Bath 958 Sq Ft
Available Soon
The Studio
Starting at $1,968 Studio 1 Bath 392 Sq Ft
14 Available units
Unit
Base Price
Sq Ft
Availability
Unit Details
  • Unit 0507
    price $1,968
    square feet 392
    availibility Now
  • Unit 3504
    price $1,968
    square feet 392
    availibility Now
  • Unit 0908
    price $1,988
    square feet 392
    availibility Now
  • Unit 0913
    price $1,998
    square feet 392
    availibility Now
  • Unit 0727
    price $1,998
    square feet 392
    availibility Now
  • Unit 2803
    price $1,998
    square feet 392
    availibility Now
  • Unit 3207
    price $1,998
    square feet 392
    availibility Now
  • Unit 0720
    price $2,075
    square feet 392
    availibility Now
  • Unit 2917
    price $2,150
    square feet 392
    availibility Now
  • Unit 2007
    price $1,968
    square feet 392
    availibility Sep 7
  • Unit 2518
    price $1,980
    square feet 392
    availibility Oct 11
  • Unit 0813
    price $1,980
    square feet 392
    availibility Oct 15
  • Unit 0314
    price $1,980
    square feet 392
    availibility Nov 1
  • Unit 2303
    price $1,968
    square feet 392
    availibility Nov 6

The Chalet
Starting at $2,150 1 Bed 1 Bath 588 Sq Ft
Matterport 3D Tour
13 Available units
Unit
Base Price
Sq Ft
Availability
Unit Details
  • Unit 0903
    price $2,160
    square feet 588
    availibility Now
  • Unit 1817
    price $2,180
    square feet 588
    availibility Now
  • Unit 2617
    price $2,180
    square feet 588
    availibility Now
  • Unit 2514
    price $2,230
    square feet 588
    availibility Now
  • Unit 3317
    price $2,230
    square feet 588
    availibility Now
  • Unit 0204
    price $2,250
    square feet 588
    availibility Now
  • Unit 1513
    price $2,280
    square feet 588
    availibility Now
  • Unit 2603
    price $2,170
    square feet 588
    availibility Sep 10
  • Unit 0304
    price $2,150
    square feet 588
    availibility Sep 15
  • Unit 3507
    price $2,150
    square feet 588
    availibility Sep 21
  • Unit 0117
    price $2,180
    square feet 588
    availibility Sep 23
  • Unit 2314
    price $2,180
    square feet 588
    availibility Oct 1
  • Unit 2203
    price $2,167
    square feet 588
    availibility Oct 2

The Imperial Deluxe
Starting at $2,150 1 Bed 1 Bath 576 Sq Ft
Matterport 3D Tour
19 Available units
Unit
Base Price
Sq Ft
Availability
Unit Details
  • Unit 0209
    price $2,150
    square feet 576
    availibility Now
  • Unit 0606
    price $2,150
    square feet 576
    availibility Now
  • Unit 1604
    price $2,170
    square feet 576
    availibility Now
  • Unit 0312
    price $2,180
    square feet 576
    availibility Now
  • Unit 0215
    price $2,180
    square feet 576
    availibility Now
  • Unit 0612
    price $2,180
    square feet 576
    availibility Now
  • Unit 1702
    price $2,220
    square feet 576
    availibility Now
  • Unit 1902
    price $2,400
    square feet 576
    availibility Now
  • Unit 1501
    price $2,430
    square feet 576
    availibility Now
  • Unit 1710
    price $2,330
    square feet 576
    availibility Sep 6
  • Unit 2112
    price $2,180
    square feet 576
    availibility Sep 10
  • Unit 0902
    price $2,360
    square feet 576
    availibility Sep 15
  • Unit 1602
    price $2,189
    square feet 576
    availibility Oct 7
  • Unit 1516
    price $2,199
    square feet 576
    availibility Oct 15
  • Unit 2215
    price $2,199
    square feet 576
    availibility Oct 15
  • Unit 0402
    price $2,169
    square feet 576
    availibility Oct 16
  • Unit 0102
    price $2,169
    square feet 576
    availibility Nov 1
  • Unit 0419
    price $2,199
    square feet 576
    availibility Nov 1
  • Unit 0815
    price $2,372
    square feet 576
    availibility Nov 7

The Imperial Grand
$2,579 1 Bed 1 Bath 728 Sq Ft
1 Available unit
Unit
Base Price
Sq Ft
Availability
Unit Details
  • Unit 2915
    price $2,579
    square feet 728
    availibility Sep 25
The Imperial Royale
Starting at $2,204 1 Bed 1 Bath 576 Sq Ft
2 Available units
Unit
Base Price
Sq Ft
Availability
Unit Details
  • Unit 1105
    price $2,324
    square feet 576
    availibility Oct 10
  • Unit 1419
    price $2,204
    square feet 576
    availibility Nov 1
The Ambassador
Starting at $2,826 2 Beds 1 Bath 854 Sq Ft
Matterport 3D Tour
3 Available units
Unit
Base Price
Sq Ft
Availability
Unit Details
  • Unit 0801
    price $2,886
    square feet 854
    availibility Sep 5
  • Unit 0811
    price $2,826
    square feet 854
    availibility Sep 22
  • Unit 0420
    price $2,876
    square feet 854
    availibility Oct 25
The Ambassador Grand
Call for Rent 2 Beds 1 Bath 958 Sq Ft
Available Soon
* Price shown is base rent. Excludes user-selected optional fees and variable or usage-based fees and required charges due at or prior to move-in or at move-out.View Fees and Policies for details. Price, availability, fees, and any applicable rent special are subject to change without notice.
* Square footage definitions vary. Displayed square footage is approximate.

Fees and Policies

The fees listed below are community-provided and may exclude utilities or add-ons. All payments are made directly to the property and are non-refundable unless otherwise specified. Use the Cost Calculator to determine costs based on your needs.

  • One-Time Basics
    • Due at Application
      • Application Fee Per Applicant
        Charged per applicant.
        $20
  • Dogs
    • Dog Rent
      Charged per pet.
      $75 / mo
    0 lbs. Weight Limit, Spayed/Neutered
    Restrictions:
    None
    Read More Read Less
  • Cats
    • Cat Rent
      Charged per pet.
      $60 / mo
    0 lbs. Weight Limit, Spayed/Neutered
    Restrictions:
    None
    Read More Read Less
  • Garage Lot
  • Surface Lot
  • Other

Property Fee Disclaimer: Based on community-supplied data and independent market research. Subject to change without notice. May exclude fees for mandatory or optional services and usage-based utilities.

Details

Lease Options

  • 6 - 12 Month Leases

Property Information

  • Built in 1976
  • 700 units/1 story

Matterport 3D Tours

The fitness center at Villas At Pine Hills, located at 1 Country Club Drive in Manorville, New York, is a thoughtfully designed single-story amenity facility managed by Heatherwood. Entry is through glass-paneled doors that open into a clean, tile-floored lobby area, which includes a water cooler station and restroom access, providing convenience for visitors before and after workouts. The main workout floor is expansive and divided into distinct functional zones. The cardio section features a generous row of treadmills and elliptical trainers, all positioned to allow comfortable spacing between users. Large panel lighting overhead ensures consistent, bright illumination throughout. The strength training area is well-stocked with a full dumbbell rack, adjustable weight benches, stability and medicine balls, and a variety of cable and resistance machines. Full-length mirrors line portions of the walls, enhancing the sense of space and allowing users to monitor their form. Durable speckled rubber flooring covers the workout areas, offering both safety and resilience. Windows along the perimeter allow natural light to filter in and provide views of the surrounding outdoor environment. A wall-mounted television adds to the amenity's functionality. The overall atmosphere is clean, organized, and well-maintained.

Community Center - Fitness Center
1/4
The fitness center at Villas At Pine Hills, located at 1 Country Club Drive in Manorville, New York, is a thoughtfully designed single-story amenity facility managed by Heatherwood. Entry is through glass-paneled doors that open into a clean, tile-floored lobby area, which includes a water cooler station and restroom access, providing convenience for visitors before and after workouts.

The main workout floor is expansive and divided into distinct functional zones. The cardio section features a generous row of treadmills and elliptical trainers, all positioned to allow comfortable spacing between users. Large panel lighting overhead ensures consistent, bright illumination throughout. The strength training area is well-stocked with a full dumbbell rack, adjustable weight benches, stability and medicine balls, and a variety of cable and resistance machines. Full-length mirrors line portions of the walls, enhancing the sense of space and allowing users to monitor their form.

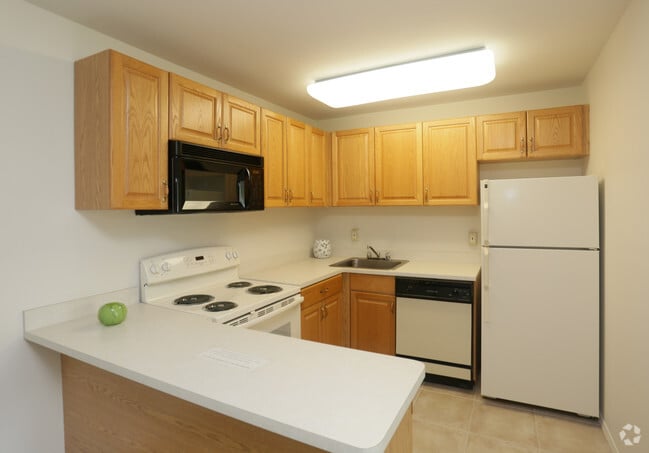
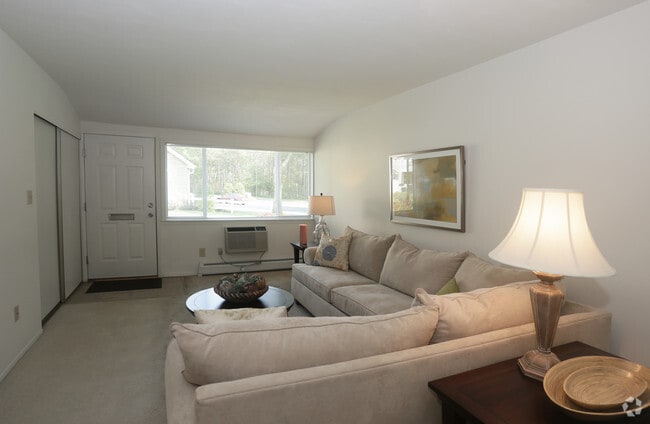
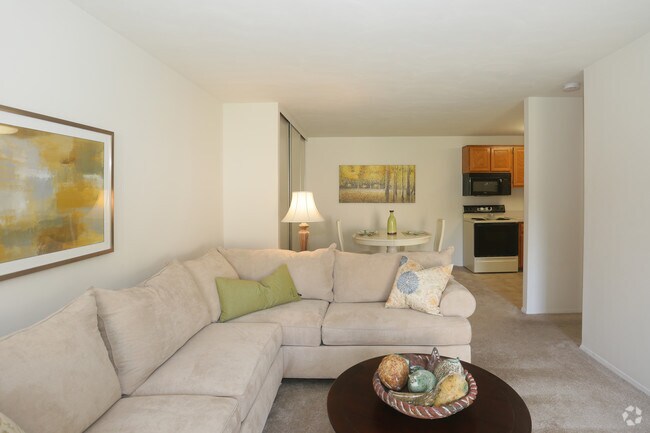
Durable speckled rubber flooring covers the workout areas, offering both safety and resilience. Windows along the perimeter allow natural light to filter in and provide views of the surrounding outdoor environment. A wall-mounted television adds to the amenity's functionality. The overall atmosphere is clean, organized, and well-maintained. This single-floor residence offers a thoughtfully arranged living space defined by a clean, neutral color palette and an open, airy feel. The living area serves as the heart of the home, centered around a generously sized sectional sofa dressed in soft beige upholstery and accented with decorative throw pillows in blue and green tones. A round dark-wood coffee table anchors the seating arrangement, adding a refined contrast to the light surroundings. Smooth, light-colored walls and ceiling work together to maximize the sense of openness and brightness throughout. Framed artwork adorns the walls, contributing warmth and a curated aesthetic to the space. Transitioning seamlessly from the living area, a dining space is visible in the background, illuminated by a warm table lamp and featuring a clean, minimalist setup. A set of closet or storage doors with warm wood-toned finishes adds both functionality and visual interest. The overall ambiance is calm and inviting, with consistent use of soft tones, tasteful décor, and well-considered furnishings that create a cohesive and comfortable living environment throughout the single-level layout. This two-story space is characterized by its open, airy design and practical layout. The main level features light-colored carpeting in the living area, which flows naturally toward the kitchen. The kitchen is equipped with warm honey-toned wood cabinetry, a built-in microwave, an electric range, and light-colored countertops, creating a functional and cohesive cooking space. The cabinetry provides ample storage, and the layout allows for efficient use of the space.

A standout architectural feature is the open-tread wooden staircase, constructed with natural wood and a matching railing system. Its open design allows light to pass through, contributing to the bright, unencumbered feel of the main level. The staircase connects the two floors while adding a visual warmth with its natural wood tones against the neutral white walls.

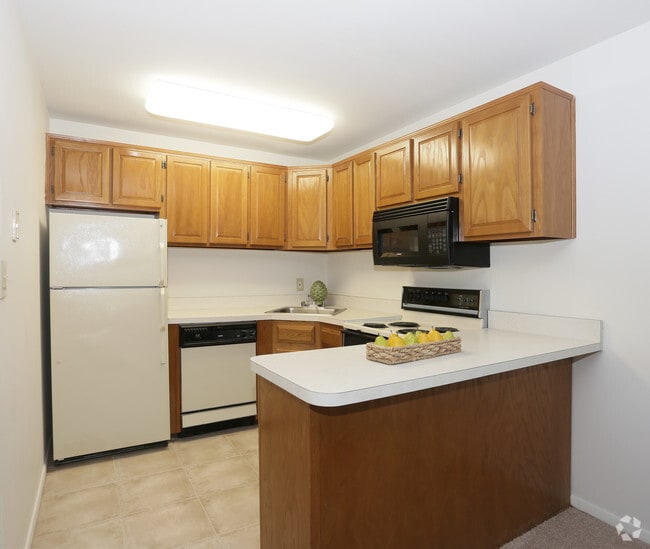
The overall color palette throughout the space is understated and neutral, with white walls and light flooring creating a clean backdrop. Natural light filters into the living area, enhancing the open atmosphere. The two-floor layout provides a clear separation between living zones, offering both functionality and a sense of spaciousness. This single-floor residential unit offers a clean, functional layout with an open-plan design that seamlessly connects the living, dining, and kitchen areas. The space is finished in warm neutral tones, with light-colored walls and plush carpeted flooring that contribute to a comfortable, inviting atmosphere throughout.

The dining area is positioned at the heart of the unit, comfortably accommodating a four-seat dining table with wicker-style chairs — ideal for everyday meals or casual entertaining. A set of full-height sliding closet doors lines one wall, providing generous built-in storage without compromising the openness of the space.

The kitchen is situated at the rear of the main living area and features light wood cabinetry, ample counter space, and essential appliances including a full-size refrigerator and stovetop. The layout is practical and efficient, making good use of the available footprint.

A hallway leads further into the unit, connecting additional rooms and suggesting a well-organized floor plan. Overhead lighting illuminates the kitchen area, while the overall layout benefits from a sense of openness and flow. The consistent neutral palette and simple finishes throughout give the space a clean, move-in-ready character suitable for a range of lifestyles.

About Villas at Pine Hills

Have you ever wondered how it would be to visit a country club…and never leave? Now you can. Villas at Pine Hills Apartments is a remarkable community that provides all the leisure time facilities you'd expect from a first-class resort. Centered around a magnificent 18-hole PGA-style golf course, our single-story apartments in Manorville offer a unique level of refinement. Our studio, one, and two-bedroom homes will wrap you in luxurious comfort. With no neighbors above or below, you will enjoy all the peace and quiet you desire. Private sheds help you keep seasonal items well organized, and spacious patios connect our Manorville apartments to the green outdoors. For maximum convenience, each home features air conditioners with individual thermostats, glass-enclosed showers or tubs, a full appliances package, and spacious closets. They are pet-friendly, too. (Read More) The country-club-infused experience offered by Villas at Pine Hills shines through a fantastic list of amenities you won’t find anywhere else. Enjoy full access to US Open-style tennis courts, basketball courts, outdoor swimming pools, a beach volleyball court, an Astroturf soccer field, and a Dek hockey court. A large playground and a clubhouse with a modern fitness center is also featured. The neighboring area is full of charm, offering countless recreational activities. Our apartments for rent in Manorville, NY, are close to Long Island Expressway and Sunrise Highway, offering short rides to every destination around. From the sandy beaches on Dune Road to top employers like Brookhaven National Laboratory, Stony Brook University, and Peconic Bay Medical, nothing is too far away. Call and ask about our rent specials today!

Villas at Pine Hills is an apartment community located in Suffolk County and the 11949 ZIP Code. This area is served by the Eastport-South Manor Central School District attendance zone.

Unique Features

  • Air Conditioning
  • Cable Ready
  • Dek Hockey
  • Dining Room
  • Dishwasher
  • Golf Course Tennis Basketball Pool
  • Microwave
  • Open Concept Floor Plans
  • PGA Golf Course
  • Range
  • Soccer Field
  • Tile Floors
  • Tub/Shower
  • Washer and Dryer in Select Units
  • Window Coverings

Contact

View Property Website
Language: English
Open 8:30am - 5pm Today
  • Monday - Saturday, 8:30am - 5pm
  • Sunday, Closed
Property Management Company Logo

Community Amenities

Pool

Fitness Center

Playground

Clubhouse

  • Maintenance on site
  • Clubhouse
  • Walk-Up
  • Fitness Center
  • Pool
  • Playground
  • Basketball Court
  • Tennis Court
  • Volleyball Court
  • Golf Course

Apartment Features

Washer/Dryer

Air Conditioning

Dishwasher

Loft Layout

High Speed Internet Access

Walk-In Closets

Microwave

Tub/Shower

Indoor Features

  • High Speed Internet Access
  • Washer/Dryer
  • Air Conditioning
  • Heating
  • Cable Ready
  • Tub/Shower
  • Wheelchair Accessible (Rooms)

Kitchen Features & Appliances

  • Dishwasher
  • Eat-in Kitchen
  • Kitchen
  • Microwave
  • Range

Model Details

  • Carpet
  • Tile Floors
  • Vinyl Flooring
  • Dining Room
  • Skylights
  • Walk-In Closets
  • Loft Layout
  • Window Coverings
  • Patio
Location
1 Country Club Dr, Manorville,
NY 11949
Get Directions
Schools Restaurants Groceries Coffee Banks Shops Fitness
| Edit
Edit Commute

Destination is required

Under 30 minutes

Commute Time is calculated at rush hour.
City - Manorville

Sitting at the eastern edge of Suffolk County, Manorville is where Long Island starts to feel less like a suburb and more like the country. Known as the Gateway to the Hamptons, this hamlet of roughly 14,000 residents spans about 26 square miles of largely wooded terrain shaped by the Peconic River Watershed and the preserved land that defines its northeast corner. The pace here is noticeably slower than in the denser towns to the west, and that contrast is a big part of its appeal.

Manorville's roots go back to a 1693 land grant called Manor St. George, and the name itself has a story — a railroad station agent in 1844 painted over "St. George's" on the depot sign and simply left the word "Manor." Today the hamlet sits alongside the Long Island Expressway, giving residents practical access to both the East End and New York City without sacrificing the quiet that drew them here in the first place.

Learn more about living in Manorville 
Amenities
  • Maintenance on site
  • Clubhouse
  • Walk-Up
  • Fitness Center
  • Pool
  • Playground
  • Basketball Court
  • Tennis Court
  • Volleyball Court
  • Golf Course
  • Air Conditioning
  • Cable Ready
  • Dek Hockey
  • Dining Room
  • Dishwasher
  • Golf Course Tennis Basketball Pool
  • Microwave
  • Open Concept Floor Plans
  • PGA Golf Course
  • Range
  • Soccer Field
  • Tile Floors
  • Tub/Shower
  • Washer and Dryer in Select Units
  • Window Coverings
  • High Speed Internet Access
  • Washer/Dryer
  • Air Conditioning
  • Heating
  • Cable Ready
  • Tub/Shower
  • Wheelchair Accessible (Rooms)
  • Dishwasher
  • Eat-in Kitchen
  • Kitchen
  • Microwave
  • Range
  • Carpet
  • Tile Floors
  • Vinyl Flooring
  • Dining Room
  • Skylights
  • Walk-In Closets
  • Loft Layout
  • Window Coverings
  • Patio
Expenses
Recurring
Assigned Garage Parking $150
Cat Rent $60
Dog Rent $75
One-Time
Cat Fee $0
Dog Fee $0
Office Hours
Monday 8:30am - 5pm
Tuesday 8:30am - 5pm
Wednesday 8:30am - 5pm
Thursday 8:30am - 5pm
Friday 8:30am - 5pm
Saturday 8:30am - 5pm
Sunday Closed
631-869-7269
Education
Colleges & Universities Distance
SUNY Suffolk Co., Eastern
Drive: 20 min 10.7 mi
St Joseph's Coll., Long Island
Drive: 24 min 14.5 mi
SUNY Suffolk Co., Ammerman
Drive: 30 min 17.9 mi
Stony Brook University
Drive: 38 min 24.7 mi
Villas at Pine Hills is within 20 minutes or 10.7 miles from SUNY Suffolk Co., Eastern. It is also near St Joseph's Coll., Long Island and SUNY Suffolk Co., Ammerman.
Schools
  • Public Schools
  • Private Schools
Brookhaven Elementary School
Public Elementary School
Grades PK-5
515 Students
Nearby
GreatSchools rating: 3 out of 10
Clayton Huey Elementary School
Public Elementary School
Grades K-5
586 Students
Nearby
GreatSchools rating: 4 out of 10
East Moriches Elementary School
Public Elementary School
Grades PK-5
335 Students
Nearby
GreatSchools rating: 10 out of 10
South Street School
Public Elementary School
Grades PK-5
265 Students
Attendance Zone
Dayton Avenue School
Public Elementary School
Grades K-5
428 Students
Attendance Zone
GreatSchools rating: 6 out of 10
Eastport South Manor Junior Senior High School
Public Middle & High School
Grades 6-12
1,468 Students
Attendance Zone
GreatSchools rating: 8 out of 10
Leonard E Burket Christian School
Private Elementary, Middle & High School
Grades PK-12
106 Students
Nearby
School data provided by GreatSchools The GreatSchools Rating helps parents compare schools within a state based on a variety of school quality indicators and provides a helpful picture of how effectively each school serves all of its students. Ratings are on a scale of 1 (below average) to 10 (above average) and can include test scores, college readiness, academic progress, advanced courses, equity, discipline and attendance data. We also advise parents to visit schools, consider other information on school performance and programs, and consider family needs as part of the school selection process.

View GreatSchools Rating Methodology


Data provided by GreatSchools.org © 2026. All rights reserved.
Transportation

Villas at Pine Hills is near Long Island MacArthur, located 18.6 miles or 31 minutes away, and Tweed/New Haven, located 60.6 miles or 152 minutes away.

Commuter Rail Distance
Mastic-Shirley
Drive: 12 min 6.3 mi
Speonk
Drive: 15 min 8.2 mi
Yaphank
Drive: 16 min 8.7 mi
Bellport
Drive: 18 min 10.5 mi
Westhampton
Drive: 22 min 12.1 mi
Airports Distance
Airports Distance
Long Island MacArthur
Drive: 31 min 18.6 mi
Tweed/New Haven
Drive: 152 min 60.6 mi
Getting Around
Not Walkable
Walkability
10 / 100
Minimal Public Transit
Transit
0 / 100
Exceptionally Drivable
Drivability
100 / 100
Fairly Bikeable
Bikeability
40 / 100

Scores provided by

Local Logic What do Walkability, Transit, Drivability, and Bikeability mean? Walkability measures the walking distance to day-to-day needs. Transit measures access to public transportation. Drivability measures congestion, parking availability, and access to major roads. Bikeability measures the suitability for cycling. How It Works
Calm
Soundscore™
81 / 100

Traffic

Active

Airport

Calm

Businesses

Calm

Scores provided by

HowLoud What is a Sound Score Rating? A Sound Score Rating aggregates noise caused by vehicle traffic, airplane traffic and local sources. How It Works
Points of Interest

Time and distance from Villas at Pine Hills.

Shopping Centers Distance
790-812 Montauk Hwy
Drive: 9 min 3.8 mi
800 Main St
Drive: 9 min 3.8 mi
Manorville Towne Center
Drive: 9 min 4.1 mi
Villas at Pine Hills has 3 shopping centers within 4.1 miles, which is about a 9-minute drive. The miles and minutes will be for the farthest away property.
Parks and Recreation Distance
Long Island Game Farm
Drive: 9 min 3.0 mi
Pine Barrens Trails Information Center
Drive: 9 min 4.0 mi
Kalers Pond Audubon Center
Drive: 10 min 4.7 mi
Robert Cushman Murphy County Park
Drive: 12 min 5.4 mi
Southaven County Park
Drive: 12 min 6.5 mi
Villas at Pine Hills has 5 parks within 6.5 miles, including Long Island Game Farm, Pine Barrens Trails Information Center, and Robert Cushman Murphy County Park.
Hospitals Distance
Hospitals Distance
Long Island Community Hospital
Drive: 19 min 11.6 mi
Villas at Pine Hills is 11.6 miles and a 19 minute drive from Long Island Community Hospital.
Military Bases Distance
Eatons Neck CG Station North
Drive: 72 min 43.2 mi
Fort Totten US Govt Reservation
Drive: 82 min 57.0 mi
Fort Trumbell US Navy
Drive: 166 min 61.3 mi
Villas at Pine Hills has 3 military bases within 61.3 miles, the nearest is Eatons Neck CG Station North which is 43.2 miles away and a 72 minute drive.


Reviews for Villas at Pine Hills

3.3
Renter Rating
5 Stars
2
4 Stars
2
3 Stars
0
2 Stars
0
1 Star
2
Share details of your own experience with this property
Renter Reviews 6 Reviews
 
  • Most Recent
  • Most Helpful
  • Rating Low-High
  • Rating High-Low
Submitted by a verified resident of the apartment community. Participating residents may receive reward points in exchange for posting a review during their lease term, regardless of the nature of the review. Delete

Property Manager Responded:

Property Manager Responded

Show full review Show less
Was this helpful? Vote review helpful Thanks for your feedback!
Flag Review
  1. ...
  2. ...

Villas at Pine Hills Photos

  • Villas at Pine Hills

  • Community Center - Fitness Center

Models

  • The Studio

  • The Imperial Royale

  • The Imperial Deluxe

  • The Chalet

  • The Imperial Grand

  • The Ambassador

Nearby Apartments

Within 50 Miles of Villas at Pine Hills

  • Heritage Pine Hills Country Club

    201 Jerusalem Hollow Rd

    Manorville, NY 11949

    $3,607 - $4,824

    2-3 Br 1.1 mi

  • Medford Pond

    1100 Lake Dr

    Medford, NY 11763

    $3,028 - $3,255

    1-3 Br 9.1 mi

  • Lakeside Village

    9 Pond View Dr

    East Patchogue, NY 11772

    $2,285 - $3,014

    1-2 Br 9.4 mi

  • Spruce Pond Country Club Apartments

    20 Spruce Dr

    Holbrook, NY 11741

    $2,753 - $3,690

    1-2 Br 12.5 mi

  • Hillcrest Village

    865 Broadway Ave

    Holbrook, NY 11741

    $2,209 - $3,160

    1-2 Br 13.5 mi

  • Heritage Spy Ring Golf Club

    303 Arrowhead Ln

    South Setauket, NY 11720

    $3,501 - $5,171

    1-3 Br 13.8 mi

Frequently Asked Questions
Does Villas at Pine Hills have in-unit laundry?

Villas at Pine Hills has units with in‑unit washers and dryers, making laundry day simple for residents.

What utilities are included in rent at Villas at Pine Hills?

Utilities are not included in rent. Residents should plan to set up and pay for all services separately.

Is parking available at Villas at Pine Hills?

Parking is available at Villas at Pine Hills. Fees may apply depending on the type of parking offered. Contact this property for details.

Which floor plans are available, and what are the price ranges?

Villas at Pine Hills has studios to two-bedrooms with rent ranges from $1,968/mo. to $2,886/mo.

Is Villas at Pine Hills pet-friendly?

Yes, Villas at Pine Hills welcomes pets. Breed restrictions, weight limits, and additional fees may apply. View this property's pet policy.

How much income do I need to rent at Villas at Pine Hills?

A good rule of thumb is to spend no more than 30% of your gross income on rent. Based on the lowest available rent of $1,968 for a studio, you would need to earn about $78,720 per year to qualify. Want to double-check your budget? Calculate how much rent you can afford with our Rent Affordability Calculator.

Does Villas at Pine Hills have move-in specials?

Villas at Pine Hills is offering Specials for eligible applicants, with rental rates starting at $1,968.

Does Villas at Pine Hills offer Matterport 3D tours?

Yes! Villas at Pine Hills offers 4 Matterport 3D Tours. Explore different floor plans and see unit level details, all without leaving home.
Back To Top
Send a Message
Contact Property
enter move in date in the format: 2 digit month / 2 digit day / 4 digit year

I would like to... Optional

Send Message

Submitting Request

Send a Message
Contact Property

Thank you! Your email has been sent.

Error

Report an Issue Print Get Directions
Try These Popular Nearby Searches

Nearby Cities

  • Calverton Rentals
  • Moriches Rentals
  • Eastport Rentals
  • Center Moriches Rentals
  • Mastic Rentals
  • East Moriches Rentals
  • Ridge Rentals
  • Wading River Rentals
  • Remsenburg Rentals

Neighborhood Apartment Rentals

  • Poospatuck Indian Reservation Apartments for Rent
  • Colonial Woods Whispering Pines Apartments for Rent
  • Strathmore Ridge Apartments for Rent
  • Fresh Pond Landing Apartments for Rent
  • Woodland Estates at Smiths Apartments for Rent
  • South Meadow Apartments for Rent
  • Oneck Woods Apartments for Rent
  • Rolling Woods at Roanoke Apartments for Rent
  • Quiogue Woods Apartments for Rent
  • East Shoreham Apartments for Rent

Manorville Apartments by Zip Code

  • Apartments in 11949 for Rent
  • Apartments in 11955 for Rent
  • Apartments in 11934 for Rent
  • Apartments in 11940 for Rent
  • Apartments in 11950 for Rent
  • Apartments in 11933 for Rent
  • Apartments in 11961 for Rent
  • Apartments in 11967 for Rent

Other Rental Types

  • Manorville Lofts for Rent
  • Manorville Houses for Rent
  • Manorville Condos for Rent
  • Manorville Townhomes for Rent
  • Private Landlord Rentals Manorville

Nearby Properties

  • The Brio at The Boulevard
  • Mirror Pond
  • Echo Pond Luxury Apartments
  • Fairfield Knolls East
  • The Reserve at the Boulevard
  • Fairfield Lakeside At Moriches
  • Heritage Pine Hills Country Club
  • Walden Pond at East Moriches 55+ Community
  • Pine Hills South
  • About Us
  • Advertise
  • Legal Notices
  • Privacy Notice
  • Avoid Scams
  • Accessibility
  • Calculate Rent Affordability
  • Renterverse
  • Sitemap
Property Logo
apartments.com
© 2026 CoStar Group, Inc. Equal Housing Opportunity

Equal Housing Opportunity

© 2026 CoStar Group, Inc.

Equal Housing Opportunity

Ready to Apply?

Good News! This rental is accepting applications through Apartments.com. Act now and your $ purchase will include 9 additional FREE application submissions to participating properties.

Or if you already have an account


Required

Required

Valid Email Required

You must acknowledge the disclaimer to continue
Next
You're leaving Apartments.com

Do you want this property to contact you?

Required

Required

Valid Email Required

Continue to Property Website Skip this Step
Continue

Take me to this property's website
Schedule Tour
Interested in this property? Schedule a tour today.
Rate & Review Villas at Pine Hills
Please select a rating
50 character minimum
By clicking submit, I agree to the Apartments.com Terms of Service and the Ratings & Reviews Terms of Use.
Share This Listing
Listing Image

1 Country Club Dr

Manorville, NY 11949

Email

Link Copied

(631) 869-7269
Get Directions
Schools Restaurants Groceries Coffee Banks Shops Fitness

