
-
Monthly Rent
$3,147 - $5,680
-
Bedrooms
Studio - 3 bd
-
Bathrooms
1 - 2 ba
-
Square Feet
506 - 1,241 sq ft
Highlights
- Tennis Court
- Pool
- Controlled Access
- Sundeck
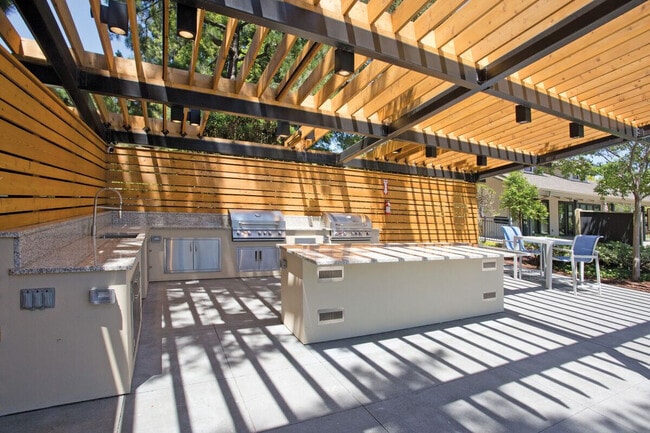
- Grill
- Patio
Pricing & Floor Plans
-
Unit 214price $3,147square feet 506availibility Now
-
Unit 249price $3,147square feet 506availibility Now
-
Unit 251price $3,147square feet 506availibility Oct 18
-
Unit 404price $3,696square feet 695availibility Now
-
Unit 429price $3,721square feet 695availibility Now
-
Unit 418price $3,696square feet 695availibility Sep 9
-
Unit 043price $3,749square feet 643availibility Now
-
Unit 099price $3,749square feet 643availibility Now
-
Unit 053price $3,749square feet 643availibility Oct 4
-
Unit 218price $3,688square feet 637availibility Oct 2
-
Unit 623price $3,298square feet 785availibility Oct 7
-
Unit 440price $5,000square feet 956availibility Sep 19
-
Unit 453price $5,000square feet 956availibility Oct 1
-
Unit 507price $5,000square feet 956availibility Oct 6
-
Unit 067price $4,448square feet 871availibility Oct 1
-
Unit 068price $4,498square feet 871availibility Oct 1
-
Unit 490price $4,548square feet 896availibility Oct 3
-
Unit 012price $5,470square feet 1,051availibility Oct 4
-
Unit 009price $5,470square feet 1,051availibility Oct 11
-
Unit 018price $5,470square feet 1,051availibility Nov 30
-
Unit 468price $4,207square feet 874availibility Oct 5
-
Unit 717price $3,600square feet 917availibility Oct 7
-
Unit 278price $4,431square feet 874availibility Oct 9
-
Unit 457price $4,431square feet 874availibility Oct 12
-
Unit 268price $3,856square feet 871availibility Nov 8
-
Unit 280price $5,680square feet 1,241availibility Dec 1
-
Unit 214price $3,147square feet 506availibility Now
-
Unit 249price $3,147square feet 506availibility Now
-
Unit 251price $3,147square feet 506availibility Oct 18
-
Unit 404price $3,696square feet 695availibility Now
-
Unit 429price $3,721square feet 695availibility Now
-
Unit 418price $3,696square feet 695availibility Sep 9
-
Unit 043price $3,749square feet 643availibility Now
-
Unit 099price $3,749square feet 643availibility Now
-
Unit 053price $3,749square feet 643availibility Oct 4
-
Unit 218price $3,688square feet 637availibility Oct 2
-
Unit 623price $3,298square feet 785availibility Oct 7
-
Unit 440price $5,000square feet 956availibility Sep 19
-
Unit 453price $5,000square feet 956availibility Oct 1
-
Unit 507price $5,000square feet 956availibility Oct 6
-
Unit 067price $4,448square feet 871availibility Oct 1
-
Unit 068price $4,498square feet 871availibility Oct 1
-
Unit 490price $4,548square feet 896availibility Oct 3
-
Unit 012price $5,470square feet 1,051availibility Oct 4
-
Unit 009price $5,470square feet 1,051availibility Oct 11
-
Unit 018price $5,470square feet 1,051availibility Nov 30
-
Unit 468price $4,207square feet 874availibility Oct 5
-
Unit 717price $3,600square feet 917availibility Oct 7
-
Unit 278price $4,431square feet 874availibility Oct 9
-
Unit 457price $4,431square feet 874availibility Oct 12
-
Unit 268price $3,856square feet 871availibility Nov 8
-
Unit 280price $5,680square feet 1,241availibility Dec 1
Fees and Policies
The fees listed below are community-provided and may exclude utilities or add-ons. All payments are made directly to the property and are non-refundable unless otherwise specified.
-
One-Time Basics
-
Due at Application
-
Application Fee Per ApplicantCharged per applicant.$55
-
-
Due at Application
-
Dogs
-
Monthly Pet FeeMax of 3. Charged per pet.$65
Restrictions:While we are a pet friendly community, the following canine breeds including mixed breeds are restricted: Akita, Alaskan Malamute, Chow (Chow), Doberman Pinscher, German Shepherd, Husky (including but not limited to Siberian), Pit Bulls (American Pit Bull Terrier, American Staffordshire Terrier or Bull Terrier), Mastiffs (including but not limited to Cane Corso, Dogo Argentino, and Presa Canarios), Rottweiler and Wolf Hybrids. Reptiles and exotic pets are also prohibited.Read More Read LessComments -
-
Cats
-
Monthly Pet FeeMax of 3. Charged per pet.$65
Restrictions:While we are a pet friendly community, the following canine breeds including mixed breeds are restricted: Akita, Alaskan Malamute, Chow (Chow), Doberman Pinscher, German Shepherd, Husky (including but not limited to Siberian), Pit Bulls (American Pit Bull Terrier, American Staffordshire Terrier or Bull Terrier), Mastiffs (including but not limited to Cane Corso, Dogo Argentino, and Presa Canarios), Rottweiler and Wolf Hybrids. Reptiles and exotic pets are also prohibited.Comments -
-
Covered
-
Parking DepositCharged per vehicle.$0
Comments -
-
Surface Lot
-
Parking DepositCharged per vehicle.$0
Comments -
Property Fee Disclaimer: Based on community-supplied data and independent market research. Subject to change without notice. May exclude fees for mandatory or optional services and usage-based utilities.
Details
Property Information
-
Built in 1968
-
468 units/2 stories
About Villages at Cupertino
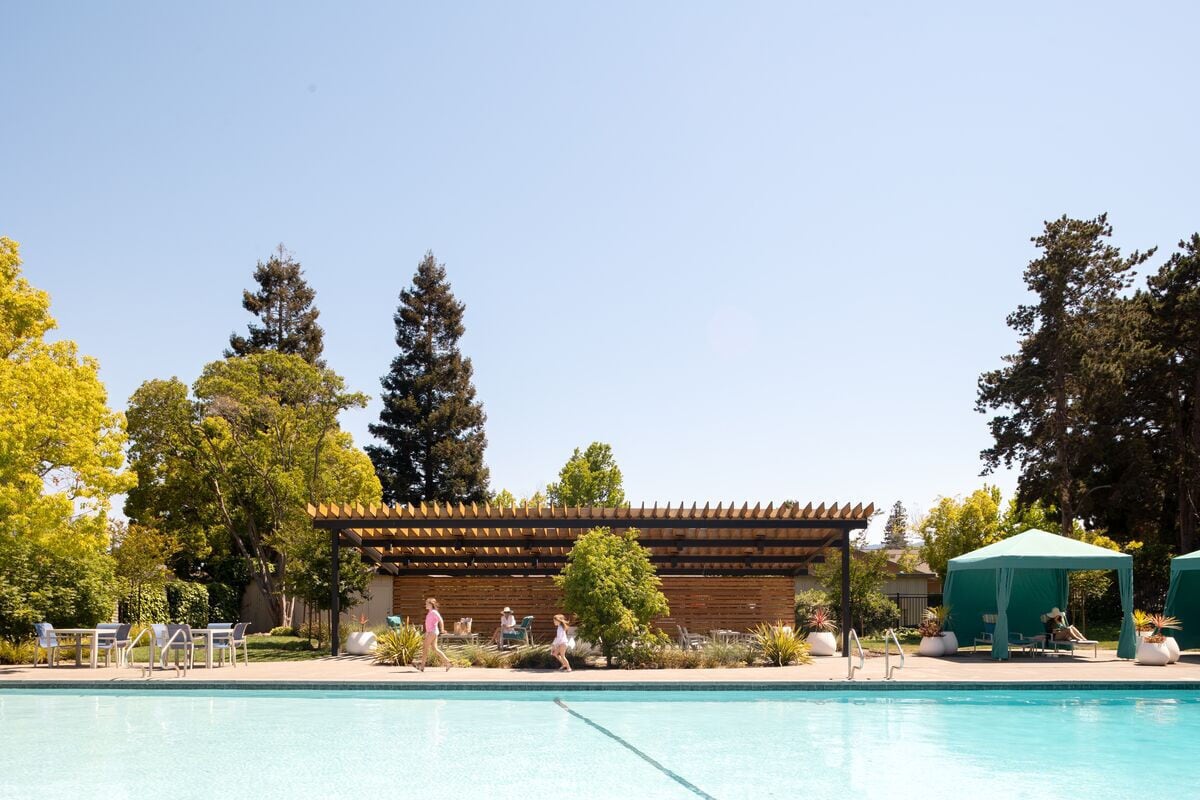
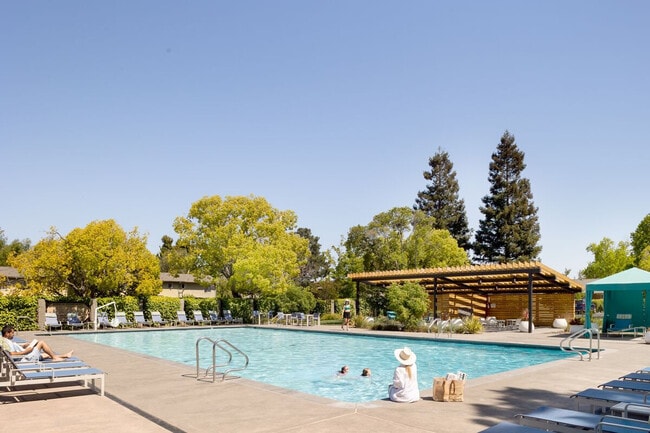
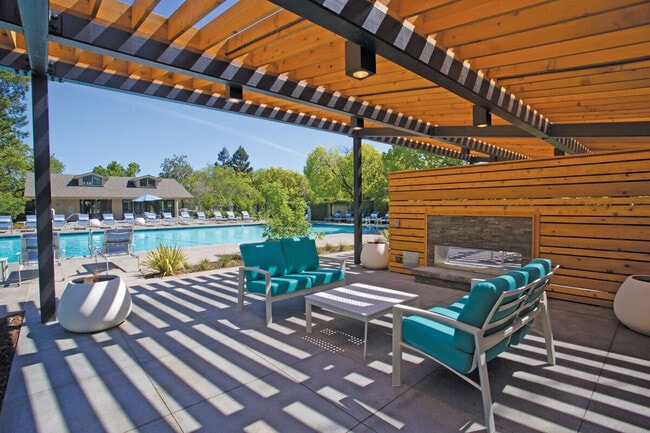
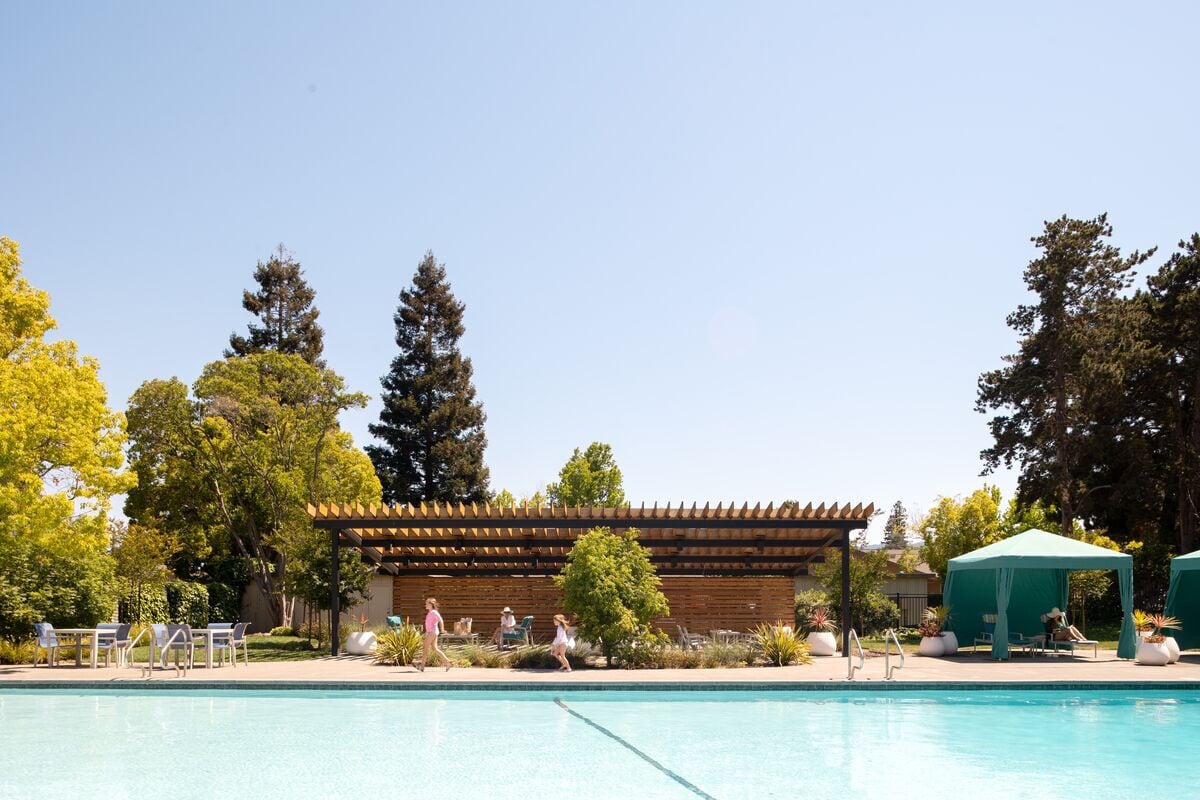
Green Space to Roam, Great Schools to Grow This vibrant, park-like community set on 27.1 acres is the perfect combination of idyllic neighborhood vibes and a prime Silicon Valley location. Top-notch schools are within a mile (Garden Gate, and Sam H. Lawson), plus the high school (Monte Vista) has a perfect 10/10 rating. Amenities aplenty Around here, the weather is (almost) always great and outdoor living is built right into the Villages at Cupertino. Hit the tennis courts for a set or two at dusk, take a dip in our super-sized pool, serve up some sand volleyball action, or fire up the outdoor grills and whip up some perfectly charred smashburgers. No matter what you’re feeling, it’s nice to know you have options. Valley of Heart’s Delight Cupertino doesn’t mince words when it comes to its nickname. It promises that whatever your little heart desires, whether it be proximity to nature, great schools, city energy, a strollable downtown, or easy breezy transportation, you can find it here. And we find that, well, just delightful.
Villages at Cupertino is an apartment community located in Santa Clara County and the 95014 ZIP Code. This area is served by the Cupertino Union School District attendance zone.
Unique Features
- AC Portable
- Backyard - Large, Private
- Ceiling - Smooth
- Interior - Upgrades
- Layout - Cottage
- Layout - Townhome
- Lighting - Recessed
- Lower Cabinets Outer Sp Blue
- Lower Cabinets -Versatile Grey
- Outdoor Kitchen with BBQ Grills
- Upper Cabinets Pure White
Community Amenities
Pool
Fitness Center
Laundry Facilities
Controlled Access
- Laundry Facilities
- Controlled Access
- Fitness Center
- Pool
- Tennis Court
- Volleyball Court
- Sundeck
- Grill
Apartment Features
Washer/Dryer
Air Conditioning
Refrigerator
Patio
- Washer/Dryer
- Air Conditioning
- Kitchen
- Refrigerator
- Patio
Situated just north of Cupertino proper, North Cupertino is a charming community brimming with natural beauty and sweeping mountain views. North Cupertino provides all the conveniences of suburban life, along with close proximity to major Silicon Valley employers in Cupertino, Sunnyvale, Santa Clara, and San Jose.
North Cupertino offers an array of apartments, condos, townhomes, and houses available for rent in tranquil residential neighborhoods. Renters appreciate North Cupertino’s overall peaceful atmosphere, in addition to its quick access to I-280 and Highway 85.
Learn more about living in North CupertinoCompare neighborhood and city base rent averages by bedroom.
| North Cupertino | Cupertino, CA | |
|---|---|---|
| Studio | $2,544 | $2,724 |
| 1 Bedroom | $3,475 | $3,586 |
| 2 Bedrooms | $4,313 | $4,462 |
| 3 Bedrooms | $5,557 | $5,563 |
- Laundry Facilities
- Controlled Access
- Sundeck
- Grill
- Fitness Center
- Pool
- Tennis Court
- Volleyball Court
- AC Portable
- Backyard - Large, Private
- Ceiling - Smooth
- Interior - Upgrades
- Layout - Cottage
- Layout - Townhome
- Lighting - Recessed
- Lower Cabinets Outer Sp Blue
- Lower Cabinets -Versatile Grey
- Outdoor Kitchen with BBQ Grills
- Upper Cabinets Pure White
- Washer/Dryer
- Air Conditioning
- Kitchen
- Refrigerator
- Patio
| Monday | 9am - 6pm |
|---|---|
| Tuesday | 9am - 6pm |
| Wednesday | 9am - 6pm |
| Thursday | 9am - 6pm |
| Friday | 9am - 6pm |
| Saturday | 9am - 5pm |
| Sunday | 9am - 5pm |
| Colleges & Universities | Distance | ||
|---|---|---|---|
| Colleges & Universities | Distance | ||
| Drive: | 6 min | 1.8 mi | |
| Drive: | 13 min | 6.3 mi | |
| Drive: | 12 min | 7.2 mi | |
| Drive: | 16 min | 8.1 mi |


 The GreatSchools Rating helps parents compare schools within a state based on a variety of school quality indicators and provides a helpful picture of how effectively each school serves all of its students. Ratings are on a scale of 1 (below average) to 10 (above average) and can include test scores, college readiness, academic progress, advanced courses, equity, discipline and attendance data. We also advise parents to visit schools, consider other information on school performance and programs, and consider family needs as part of the school selection process.
View GreatSchools Rating Methodology
Data provided by GreatSchools.org © 2026. All rights reserved.
Transportation options available in Cupertino include Moffett Park Station, located 6.2 miles from Villages at Cupertino. Villages at Cupertino is near Norman Y Mineta San Jose International, located 10.4 miles or 16 minutes away, and San Francisco International, located 31.0 miles or 41 minutes away.
| Transit / Subway | Distance | ||
|---|---|---|---|
| Transit / Subway | Distance | ||
| Drive: | 13 min | 6.2 mi | |
|
|
Drive: | 12 min | 6.3 mi |
| Drive: | 11 min | 6.3 mi | |
|
|
Drive: | 12 min | 6.6 mi |
| Drive: | 13 min | 7.8 mi |
| Commuter Rail | Distance | ||
|---|---|---|---|
| Commuter Rail | Distance | ||
| Drive: | 10 min | 4.0 mi | |
| Drive: | 12 min | 5.8 mi | |
| Drive: | 11 min | 6.1 mi | |
|
|
Drive: | 15 min | 7.9 mi |
| Drive: | 15 min | 7.9 mi |
| Airports | Distance | ||
|---|---|---|---|
| Airports | Distance | ||
|
Norman Y Mineta San Jose International
|
Drive: | 16 min | 10.4 mi |
|
San Francisco International
|
Drive: | 41 min | 31.0 mi |
Scores provided by
 What do Walkability, Transit, Drivability, and Bikeability mean?
Walkability measures the walking distance to day-to-day needs.
Transit measures access to public transportation.
Drivability measures congestion, parking availability, and access to major roads.
Bikeability measures the suitability for cycling.
How It Works
What do Walkability, Transit, Drivability, and Bikeability mean?
Walkability measures the walking distance to day-to-day needs.
Transit measures access to public transportation.
Drivability measures congestion, parking availability, and access to major roads.
Bikeability measures the suitability for cycling.
How It Works
Traffic
BusyAirport
CalmBusinesses
CalmScores provided by
HowLoud What is a Sound Score Rating? A Sound Score Rating aggregates noise caused by vehicle traffic, airplane traffic and local sources. How It WorksTime and distance from Villages at Cupertino.
| Shopping Centers | Distance | ||
|---|---|---|---|
| Shopping Centers | Distance | ||
| Walk: | 13 min | 0.7 mi | |
| Walk: | 14 min | 0.7 mi | |
| Walk: | 15 min | 0.8 mi |
| Parks and Recreation | Distance | ||
|---|---|---|---|
| Parks and Recreation | Distance | ||
|
Fujitsu Planetarium
|
Drive: | 6 min | 1.8 mi |
|
McClellan Ranch Park
|
Drive: | 8 min | 2.9 mi |
|
Fremont Older Open Space Preserve
|
Drive: | 12 min | 3.9 mi |
|
Deer Hollow Farm
|
Drive: | 10 min | 4.5 mi |
|
Rancho San Antonio County Park
|
Drive: | 10 min | 4.6 mi |
| Hospitals | Distance | ||
|---|---|---|---|
| Hospitals | Distance | ||
| Drive: | 6 min | 2.7 mi | |
| Drive: | 7 min | 3.1 mi | |
| Drive: | 11 min | 6.1 mi |
| Military Bases | Distance | ||
|---|---|---|---|
| Military Bases | Distance | ||
| Drive: | 15 min | 8.0 mi | |
| Drive: | 65 min | 47.2 mi | |
| Drive: | 66 min | 47.4 mi |
Villages at Cupertino Photos
-
Villages at Cupertino
-
-
-
-
-
-
-
-
Models
-
1 Bedroom
-
2 Bedrooms
Nearby Apartments
Within 50 Miles of Villages at Cupertino
-
The Markham
20800 Homestead Rd
Cupertino, CA 95014
$3,385 - $5,032
1-2 Br 0.3 mi
-
The Biltmore
10159 Blaney Ave
Cupertino, CA 95014
$3,428 - $6,235
1-3 Br 1.1 mi
-
Park Place
851 Church St
Mountain View, CA 94041
$4,334 - $6,022
1-2 Br 4.6 mi
-
Park Central
1050 Benton St
Santa Clara, CA 95050
$4,041 - $4,478
1-2 Br 5.2 mi
-
Madrone
111 N Rengstorff Ave
Mountain View, CA 94043
$3,650 - $5,703
1-2 Br 5.9 mi
-
Trestle
333 El Camino Real
San Carlos, CA 94070
$4,258 - $7,117
1-3 Br 17.4 mi
Villages at Cupertino has units with in‑unit washers and dryers, making laundry day simple for residents.
Utilities are not included in rent. Residents should plan to set up and pay for all services separately.
Parking is available at Villages at Cupertino and is free of charge for residents.
Villages at Cupertino has studios to three-bedrooms with rent ranges from $3,147/mo. to $5,680/mo.
Yes, Villages at Cupertino welcomes pets. Breed restrictions, weight limits, and additional fees may apply. View this property's pet policy.
A good rule of thumb is to spend no more than 30% of your gross income on rent. Based on the lowest available rent of $3,147 for a studio, you would need to earn about $125,880 per year to qualify. Want to double-check your budget? Calculate how much rent you can afford with our Rent Affordability Calculator.
Villages at Cupertino is offering 1 Month Free for eligible applicants, with rental rates starting at $3,147.
While Villages at Cupertino does not offer Matterport 3D tours, renters can request a tour directly through our online platform.
20875 Valley Green Dr
Cupertino, CA 95014