
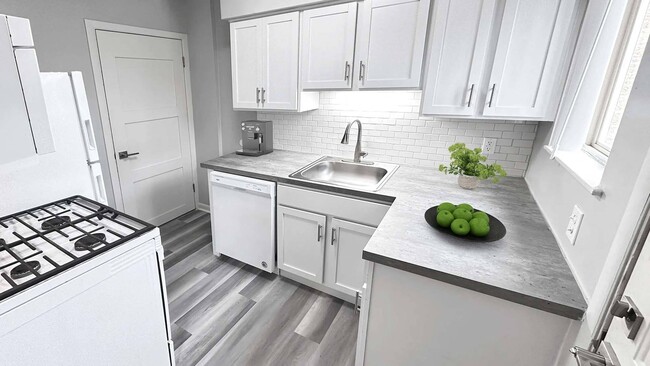
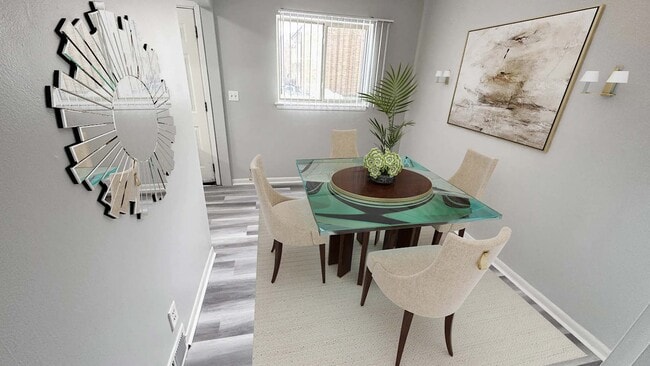

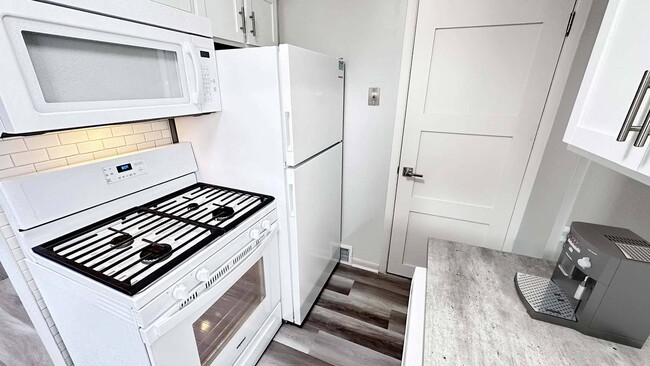

This two-floor space offers a clean, functional layout with a neutral color palette and a variety of flooring options across its rooms. The main living area is carpeted and connects seamlessly to an adjacent room featuring warm hardwood-style flooring, ceiling fan, and a window fitted with vertical blinds that allow natural light to filter through. A floor-level thermostat and built-in floor vents indicate a central HVAC system throughout. The kitchen is equipped with white cabinetry, light countertops, a double basin sink, a dishwasher, and a distinctive brick-pattern backsplash that adds a rustic accent to the otherwise bright, white finish. Hardwood-style flooring continues in this area, and a window provides additional natural light. An exterior door offers convenient access directly from the kitchen. The bedrooms are carpeted and feature vertical-blind windows, with one room offering a pleasant view of surrounding greenery. Each room includes flush-mount ceiling lighting and floor vents consistent with the central air system. The entry area includes a paneled front door and a low dividing half-wall that subtly defines the transition between spaces. Overall, the space presents a straightforward, well-maintained interior suitable for comfortable everyday living.
-
Monthly Rent
$1,058
-
Bedrooms
2 bd
-
Bathrooms
1 ba
-
Square Feet
856 sq ft

Meticulous, professionally maintained 2-bedroom homes. Perfectly landscaped grounds with luxurious pool and sundeck. Spacious bi-level living with full-basements. Features you ask for most. A super location near downtown Midland, surrounded by parks, shopping, restaurants, universities and entertainment. All, at a price you can afford and with comforts you won't want to leave. We're pet friendly, too--of course!
Highlights
- Furnished Units Available
- Pool
- Walk-In Closets
- Sundeck
- Property Manager on Site
- Hardwood Floors
- Patio
Pricing & Floor Plans
-
Unit 1320price $1,058square feet 856availibility Sep 25
-
Unit 1320price $1,058square feet 856availibility Sep 25
Fees and Policies
The fees listed below are community-provided and may exclude utilities or add-ons. All payments are made directly to the property and are non-refundable unless otherwise specified.
-
One-Time Basics
-
Due at Application
-
Application FeeApplication Fee Charged per applicant.$60
-
-
Due at Move-In
-
Administrative FeeCharged per unit.$0
-
-
Due at Application
-
Dogs
-
Dog FeeCharged per pet.$200
-
Dog RentCharged per pet.$25 / mo
Restrictions:See website for breed restrictionsRead More Read LessComments -
-
Cats
-
Cat FeeCharged per pet.$200
-
Cat RentCharged per pet.$25 / mo
Restrictions:Comments -
-
Other Pets
-
Non-Refundable Pet FeeNon-Refundable Pet Fee Charged per pet.$200
-
Pet RentPet Rent Charged per pet.$25 / mo
-
-
Other
-
Covered
Property Fee Disclaimer: Based on community-supplied data and independent market research. Subject to change without notice. May exclude fees for mandatory or optional services and usage-based utilities.
Details
Utilities Included
-
Water
-
Trash Removal
-
Sewer
Lease Options
-
12 mo
Property Information
-
Built in 1960
-
112 houses/2 stories
-
Furnished Units Available
Matterport 3D Tour
About Village Townhomes
Meticulous, professionally maintained 2-bedroom homes. Perfectly landscaped grounds with luxurious pool and sundeck. Spacious bi-level living with full-basements. Features you ask for most. A super location near downtown Midland, surrounded by parks, shopping, restaurants, universities and entertainment. All, at a price you can afford and with comforts you won't want to leave. We're pet friendly, too--of course!
Village Townhomes is a townhouse community located in Midland County and the 48642 ZIP Code. This area is served by the Midland Public Schools attendance zone.
Unique Features
- Central air
- In-unit washer/dryer hookups
- Mature landscaping
- Microwave (in select apts)
- Patio (in select apts)
- Pet-friendly
- Private, full basements in every unit
- Secure, online rent-payment system
- Spacious two-bedroom floorplans
Community Amenities
Pool
Furnished Units Available
Package Service
Property Manager on Site
- Package Service
- Maintenance on site
- Property Manager on Site
- Furnished Units Available
- Storage Space
- Walk-Up
- Pool
- Sundeck
Townhome Features
Air Conditioning
Dishwasher
Washer/Dryer Hookup
Hardwood Floors
- Washer/Dryer Hookup
- Air Conditioning
- Heating
- Ceiling Fans
- Cable Ready
- Tub/Shower
- Dishwasher
- Disposal
- Kitchen
- Microwave
- Range
- Hardwood Floors
- Carpet
- Vinyl Flooring
- Dining Room
- Basement
- Walk-In Closets
- Window Coverings
- Patio
Midland anchors the western point of Michigan’s Tri-Cities triangle, connecting to Bay City and Saginaw while maintaining its distinct identity shaped by Dow Chemical Company’s 1897 founding. Downtown Main Street pulses with specialty shops, local restaurants, and a farmers’ market along the Tittabawassee River. The Tridge, a three-way footbridge where river channels meet, links downtown to Towsley Dike and Chippewassee Parks, making it easy to go from coffee shops to riverside trails in minutes. Northwood University adds academic presence and keeps the arts calendar stocked year-round.
Renters find diverse options, from cozy apartments in tree-lined neighborhoods to spacious townhomes near golf courses and green spaces. The rental market offers better accessibility than larger Michigan metros, delivering solid value without sacrificing comfort. Studios, one-bedrooms, and multi-bedroom layouts provide flexibility for those putting down roots or just getting started.
Learn more about living in Midland- Package Service
- Maintenance on site
- Property Manager on Site
- Furnished Units Available
- Storage Space
- Walk-Up
- Sundeck
- Pool
- Central air
- In-unit washer/dryer hookups
- Mature landscaping
- Microwave (in select apts)
- Patio (in select apts)
- Pet-friendly
- Private, full basements in every unit
- Secure, online rent-payment system
- Spacious two-bedroom floorplans
- Washer/Dryer Hookup
- Air Conditioning
- Heating
- Ceiling Fans
- Cable Ready
- Tub/Shower
- Dishwasher
- Disposal
- Kitchen
- Microwave
- Range
- Hardwood Floors
- Carpet
- Vinyl Flooring
- Dining Room
- Basement
- Walk-In Closets
- Window Coverings
- Patio
| Monday | 10am - 6pm |
|---|---|
| Tuesday | 10am - 6pm |
| Wednesday | 10am - 6pm |
| Thursday | 10am - 6pm |
| Friday | 10am - 6pm |
| Saturday | 10am - 4pm |
| Sunday | Closed |
| Colleges & Universities | Distance | ||
|---|---|---|---|
| Colleges & Universities | Distance | ||
| Drive: | 8 min | 3.8 mi | |
| Drive: | 14 min | 5.9 mi | |
| Drive: | 21 min | 14.0 mi | |
| Drive: | 25 min | 19.7 mi |


 The GreatSchools Rating helps parents compare schools within a state based on a variety of school quality indicators and provides a helpful picture of how effectively each school serves all of its students. Ratings are on a scale of 1 (below average) to 10 (above average) and can include test scores, college readiness, academic progress, advanced courses, equity, discipline and attendance data. We also advise parents to visit schools, consider other information on school performance and programs, and consider family needs as part of the school selection process.
View GreatSchools Rating Methodology
Data provided by GreatSchools.org © 2026. All rights reserved.
Scores provided by
 What do Walkability, Transit, Drivability, and Bikeability mean?
Walkability measures the walking distance to day-to-day needs.
Transit measures access to public transportation.
Drivability measures congestion, parking availability, and access to major roads.
Bikeability measures the suitability for cycling.
How It Works
What do Walkability, Transit, Drivability, and Bikeability mean?
Walkability measures the walking distance to day-to-day needs.
Transit measures access to public transportation.
Drivability measures congestion, parking availability, and access to major roads.
Bikeability measures the suitability for cycling.
How It Works
Traffic
BusyAirport
CalmBusinesses
CalmScores provided by
HowLoud What is a Sound Score Rating? A Sound Score Rating aggregates noise caused by vehicle traffic, airplane traffic and local sources. How It WorksVillage Townhomes Photos
-
Village Townhomes
-
2BR, 1BA - 1,288SF
-
Kitchen - Premium Upgrade
-
Dining Room
-
Living Room
-
Kitchen - Premium Upgrade
-
Bedroom
-
Living Room
-
Townhome Interior
Floor Plans
-
2 Bedrooms
-
2 Bedrooms
Nearby Apartments
Within 50 Miles of Village Townhomes
-
Mapleridge
5145 Ridgebend Dr
Flint, MI 48507
$1,068
2 Br 51.0 mi
-
Chatwell Club
9175 Chatwell Club Ln
Davison, MI 48423
$1,198 - $1,668
2-3 Br 52.4 mi
-
Crystal Lake
7350 Crystal Lake Dr
Swartz Creek, MI 48473
$1,558
2-3 Br 53.1 mi
-
Grand Oaks
11284 Grand Oak Dr
Grand Blanc, MI 48439
$1,098 - $1,418
2-3 Br 54.7 mi
While Village Townhomes does not offer in-unit laundry, some units include washer and dryer hookups so residents can install their own appliances.
Select utilities are included in rent at Village Townhomes, including water, trash removal, and sewer. Residents are responsible for any other utilities not listed.
Parking is available at Village Townhomes. Fees may apply depending on the type of parking offered. Contact this property for details.
Village Townhomes has two-bedrooms apartments renting for $1,058/mo.
Yes, Village Townhomes welcomes pets. Breed restrictions, weight limits, and additional fees may apply. View this property's pet policy.
A good rule of thumb is to spend no more than 30% of your gross income on rent. Based on the lowest available rent of $1,058 for a two-bedrooms, you would need to earn about $42,320 per year to qualify. Want to double-check your budget? Calculate how much rent you can afford with our Rent Affordability Calculator.
Village Townhomes is not currently offering any rent specials. Check back soon, as promotions change frequently.
Yes! Village Townhomes offers 1 Matterport 3D Tours. Explore different floor plans and see unit level details, all without leaving home.
3860 Todd St
Midland, MI 48642