

Village Green

50 Alexander St, Toronto, ON M4Y 1B6

Verified Listing CoStar Verified® Listing

This Listing has been verified by CoStar’s listing verification process, which combines internal screening and fraud detection technology. Always beware of scams.

Today
Share Listing
Favorites
855-528-9106
  • Monthly Rent

    $1,565 - $3,115

  • Bedrooms

    Studio - 2 bd

  • Bathrooms

    1 ba

  • Square Feet

    342 - 921 sq ft

Village Green
Share Listing
Favorites

Highlights

  • Walker's Paradise
  • Premier Transit Location
  • Security System
  • Pet Play Area
  • Zen Garden
  • Gated
  • Elevator
  • Property Manager on Site
  • Views

Pricing & Floor Plans

filter results by bedrooms
SE
$1,565 Studio 1 Bath 356 Sq Ft Available Now
SH
Starting at $1,715 Studio 1 Bath 430 Sq Ft
2 Available units
Unit
Base Price
Sq Ft
Availability
Unit Details
  • Unit 2-1802
    price $1,765
    square feet 430
    availibility Now
  • Unit 2-0702
    price $1,715
    square feet 430
    availibility Oct 7
SF Renovation 3
Starting at $1,850 Studio 1 Bath 371 Sq Ft
2 Available units
Unit
Base Price
Sq Ft
Availability
Unit Details
  • Unit 2-2306
    price $1,850
    square feet 371
    availibility Now
  • Unit 2-2406
    price $1,850
    square feet 371
    availibility Sep 7
SJ Renovation 3
Starting at $1,870 Studio 1 Bath 437 Sq Ft
2 Available units
Unit
Base Price
Sq Ft
Availability
Unit Details
  • Unit 2-0303
    price $1,870
    square feet 437
    availibility Now
  • Unit 2-1003
    price $1,945
    square feet 437
    availibility Sep 7
SA
Starting at $1,655 Studio 1 Bath 342 Sq Ft
2 Available units
Unit
Base Price
Sq Ft
Availability
Unit Details
  • Unit 3-1001
    price $1,680
    square feet 342
    availibility Sep 7
  • Unit 3-0601
    price $1,655
    square feet 342
    availibility Oct 7
SB
$1,680 Studio 1 Bath 342 Sq Ft
1 Available unit
Unit
Base Price
Sq Ft
Availability
Unit Details
  • Unit 3-1414
    price $1,680
    square feet 342
    availibility Sep 7
SJ
$1,765 Studio 1 Bath 437 Sq Ft
1 Available unit
Unit
Base Price
Sq Ft
Availability
Unit Details
  • Unit 2-1203
    price $1,765
    square feet 437
    availibility Sep 7
SB Renovation 2
$1,835 Studio 1 Bath 342 Sq Ft
1 Available unit
Unit
Base Price
Sq Ft
Availability
Unit Details
  • Unit 3-0714
    price $1,835
    square feet 342
    availibility Sep 7
SF Renovation 2
$1,800 Studio 1 Bath 371 Sq Ft
1 Available unit
Unit
Base Price
Sq Ft
Availability
Unit Details
  • Unit 2-1206
    price $1,800
    square feet 371
    availibility Oct 7
SA Renovation 2
$1,835 Studio 1 Bath 342 Sq Ft
1 Available unit
Unit
Base Price
Sq Ft
Availability
Unit Details
  • Unit 3-0901
    price $1,835
    square feet 342
    availibility Oct 7
1K Renovation 2
Starting at $2,350 1 Bed 1 Bath 683 Sq Ft
2 Available units
Unit
Base Price
Sq Ft
Availability
Unit Details
  • Unit 1-0612
    price $2,350
    square feet 683
    availibility Now
  • Unit 3-1412
    price $2,350
    square feet 683
    availibility Oct 7
Jr 1B Renovation 2
Starting at $1,970 1 Bed 1 Bath 430 Sq Ft
2 Available units
Unit
Base Price
Sq Ft
Availability
Unit Details
  • Unit 2-1102
    price $1,970
    square feet 430
    availibility Sep 7
  • Unit 2-2302
    price $2,020
    square feet 430
    availibility Oct 7
1E Renovation 2
Starting at $2,095 1 Bed 1 Bath 500 Sq Ft
2 Available units
Unit
Base Price
Sq Ft
Availability
Unit Details
  • Unit 3-1202
    price $2,155
    square feet 500
    availibility Sep 7
  • Unit 1-1402
    price $2,095
    square feet 500
    availibility Oct 7
1L Renovation 2
Starting at $2,250 1 Bed 1 Bath 705 Sq Ft
2 Available units
Unit
Base Price
Sq Ft
Availability
Unit Details
  • Unit 2-0508
    price $2,250
    square feet 705
    availibility Oct 7
  • Unit 2-1008
    price $2,300
    square feet 705
    availibility Oct 7
1K
$2,295 1 Bed 1 Bath 683 Sq Ft
1 Available unit
Unit
Base Price
Sq Ft
Availability
Unit Details
  • Unit 1-1603
    price $2,295
    square feet 683
    availibility Oct 7
1J Renovation 2
$2,365 1 Bed 1 Bath 665 Sq Ft
1 Available unit
Unit
Base Price
Sq Ft
Availability
Unit Details
  • Unit 3-1608
    price $2,365
    square feet 665
    availibility Oct 7
2E
Starting at $2,785 2 Beds 1 Bath 878 Sq Ft
2 Available units
Unit
Base Price
Sq Ft
Availability
Unit Details
  • Unit 1-1004
    price $2,785
    square feet 878
    availibility Sep 7
  • Unit 1-1204
    price $2,785
    square feet 878
    availibility Oct 7
2F Renovation 2
Starting at $3,075 2 Beds 1 Bath 880 Sq Ft
2 Available units
Unit
Base Price
Sq Ft
Availability
Unit Details
  • Unit 1-0911
    price $3,075
    square feet 880
    availibility Sep 7
  • Unit 3-0811
    price $3,085
    square feet 880
    availibility Sep 7
2F
$2,835 2 Beds 1 Bath 880 Sq Ft
1 Available unit
Unit
Base Price
Sq Ft
Availability
Unit Details
  • Unit 3-1011
    price $2,835
    square feet 880
    availibility Oct 7
2J
Starting at $2,840 2 Beds 1 Bath 921 Sq Ft
2 Available units
Unit
Base Price
Sq Ft
Availability
Unit Details
  • Unit 2-1604
    price $2,840
    square feet 921
    availibility Oct 7
  • Unit 2-2904
    price $2,890
    square feet 921
    availibility Oct 7
2G Renovation 2
$3,095 2 Beds 1 Bath 882 Sq Ft
1 Available unit
Unit
Base Price
Sq Ft
Availability
Unit Details
  • Unit 1-1005
    price $3,095
    square feet 882
    availibility Oct 7
2J Renovation 2
$3,115 2 Beds 1 Bath 921 Sq Ft
1 Available unit
Unit
Base Price
Sq Ft
Availability
Unit Details
  • Unit 2-1804
    price $3,115
    square feet 921
    availibility Oct 7
2H Renovation 2
$3,080 2 Beds 1 Bath 884 Sq Ft
1 Available unit
Unit
Base Price
Sq Ft
Availability
Unit Details
  • Unit 1-0510
    price $3,080
    square feet 884
    availibility Nov 7
SE
$1,565 Studio 1 Bath 356 Sq Ft Available Now
SH
Starting at $1,715 Studio 1 Bath 430 Sq Ft
2 Available units
Unit
Base Price
Sq Ft
Availability
Unit Details
  • Unit 2-1802
    price $1,765
    square feet 430
    availibility Now
  • Unit 2-0702
    price $1,715
    square feet 430
    availibility Oct 7
SF Renovation 3
Starting at $1,850 Studio 1 Bath 371 Sq Ft
2 Available units
Unit
Base Price
Sq Ft
Availability
Unit Details
  • Unit 2-2306
    price $1,850
    square feet 371
    availibility Now
  • Unit 2-2406
    price $1,850
    square feet 371
    availibility Sep 7
SJ Renovation 3
Starting at $1,870 Studio 1 Bath 437 Sq Ft
2 Available units
Unit
Base Price
Sq Ft
Availability
Unit Details
  • Unit 2-0303
    price $1,870
    square feet 437
    availibility Now
  • Unit 2-1003
    price $1,945
    square feet 437
    availibility Sep 7
SA
Starting at $1,655 Studio 1 Bath 342 Sq Ft
2 Available units
Unit
Base Price
Sq Ft
Availability
Unit Details
  • Unit 3-1001
    price $1,680
    square feet 342
    availibility Sep 7
  • Unit 3-0601
    price $1,655
    square feet 342
    availibility Oct 7
SB
$1,680 Studio 1 Bath 342 Sq Ft
1 Available unit
Unit
Base Price
Sq Ft
Availability
Unit Details
  • Unit 3-1414
    price $1,680
    square feet 342
    availibility Sep 7
SJ
$1,765 Studio 1 Bath 437 Sq Ft
1 Available unit
Unit
Base Price
Sq Ft
Availability
Unit Details
  • Unit 2-1203
    price $1,765
    square feet 437
    availibility Sep 7
SB Renovation 2
$1,835 Studio 1 Bath 342 Sq Ft
1 Available unit
Unit
Base Price
Sq Ft
Availability
Unit Details
  • Unit 3-0714
    price $1,835
    square feet 342
    availibility Sep 7
SF Renovation 2
$1,800 Studio 1 Bath 371 Sq Ft
1 Available unit
Unit
Base Price
Sq Ft
Availability
Unit Details
  • Unit 2-1206
    price $1,800
    square feet 371
    availibility Oct 7
SA Renovation 2
$1,835 Studio 1 Bath 342 Sq Ft
1 Available unit
Unit
Base Price
Sq Ft
Availability
Unit Details
  • Unit 3-0901
    price $1,835
    square feet 342
    availibility Oct 7
1K Renovation 2
Starting at $2,350 1 Bed 1 Bath 683 Sq Ft
2 Available units
Unit
Base Price
Sq Ft
Availability
Unit Details
  • Unit 1-0612
    price $2,350
    square feet 683
    availibility Now
  • Unit 3-1412
    price $2,350
    square feet 683
    availibility Oct 7
Jr 1B Renovation 2
Starting at $1,970 1 Bed 1 Bath 430 Sq Ft
2 Available units
Unit
Base Price
Sq Ft
Availability
Unit Details
  • Unit 2-1102
    price $1,970
    square feet 430
    availibility Sep 7
  • Unit 2-2302
    price $2,020
    square feet 430
    availibility Oct 7
1E Renovation 2
Starting at $2,095 1 Bed 1 Bath 500 Sq Ft
2 Available units
Unit
Base Price
Sq Ft
Availability
Unit Details
  • Unit 3-1202
    price $2,155
    square feet 500
    availibility Sep 7
  • Unit 1-1402
    price $2,095
    square feet 500
    availibility Oct 7
1L Renovation 2
Starting at $2,250 1 Bed 1 Bath 705 Sq Ft
2 Available units
Unit
Base Price
Sq Ft
Availability
Unit Details
  • Unit 2-0508
    price $2,250
    square feet 705
    availibility Oct 7
  • Unit 2-1008
    price $2,300
    square feet 705
    availibility Oct 7
1K
$2,295 1 Bed 1 Bath 683 Sq Ft
1 Available unit
Unit
Base Price
Sq Ft
Availability
Unit Details
  • Unit 1-1603
    price $2,295
    square feet 683
    availibility Oct 7
1J Renovation 2
$2,365 1 Bed 1 Bath 665 Sq Ft
1 Available unit
Unit
Base Price
Sq Ft
Availability
Unit Details
  • Unit 3-1608
    price $2,365
    square feet 665
    availibility Oct 7
2E
Starting at $2,785 2 Beds 1 Bath 878 Sq Ft
2 Available units
Unit
Base Price
Sq Ft
Availability
Unit Details
  • Unit 1-1004
    price $2,785
    square feet 878
    availibility Sep 7
  • Unit 1-1204
    price $2,785
    square feet 878
    availibility Oct 7
2F Renovation 2
Starting at $3,075 2 Beds 1 Bath 880 Sq Ft
2 Available units
Unit
Base Price
Sq Ft
Availability
Unit Details
  • Unit 1-0911
    price $3,075
    square feet 880
    availibility Sep 7
  • Unit 3-0811
    price $3,085
    square feet 880
    availibility Sep 7
2F
$2,835 2 Beds 1 Bath 880 Sq Ft
1 Available unit
Unit
Base Price
Sq Ft
Availability
Unit Details
  • Unit 3-1011
    price $2,835
    square feet 880
    availibility Oct 7
2J
Starting at $2,840 2 Beds 1 Bath 921 Sq Ft
2 Available units
Unit
Base Price
Sq Ft
Availability
Unit Details
  • Unit 2-1604
    price $2,840
    square feet 921
    availibility Oct 7
  • Unit 2-2904
    price $2,890
    square feet 921
    availibility Oct 7
2G Renovation 2
$3,095 2 Beds 1 Bath 882 Sq Ft
1 Available unit
Unit
Base Price
Sq Ft
Availability
Unit Details
  • Unit 1-1005
    price $3,095
    square feet 882
    availibility Oct 7
2J Renovation 2
$3,115 2 Beds 1 Bath 921 Sq Ft
1 Available unit
Unit
Base Price
Sq Ft
Availability
Unit Details
  • Unit 2-1804
    price $3,115
    square feet 921
    availibility Oct 7
2H Renovation 2
$3,080 2 Beds 1 Bath 884 Sq Ft
1 Available unit
Unit
Base Price
Sq Ft
Availability
Unit Details
  • Unit 1-0510
    price $3,080
    square feet 884
    availibility Nov 7
* Price shown is base rent. Excludes user-selected optional fees and variable or usage-based fees and required charges due at or prior to move-in or at move-out.View Fees and Policies for details. Price, availability, fees, and any applicable rent special are subject to change without notice.
* Square footage definitions vary. Displayed square footage is approximate.

Fees and Policies

The fees listed below are community-provided and may exclude utilities or add-ons. All payments are made directly to the property and are non-refundable unless otherwise specified.

  • Dogs
    Max of 2, 75 lbs. Weight Limit
    Restrictions:
    The following breeds of dogs and dogs that have any of the breed lineages are not permitted as pets: Akita, American Bulldog, Cane Corso, Chow Chow, Doberman Pinscher, Dogo Argentino, German Shepherd, Husky, Malamute, Mastiff, Pit Bull (including but not limited to Staffordshire Bull Terrier and American Staffordshire Terrier), Presa Canario, Rottweiler, Wolf hybrid
  • Cats
    Max of 2
    Restrictions:

Property Fee Disclaimer: Based on community-supplied data and independent market research. Subject to change without notice. May exclude fees for mandatory or optional services and usage-based utilities.

Details

Lease Options

  • 12 mo

Property Information

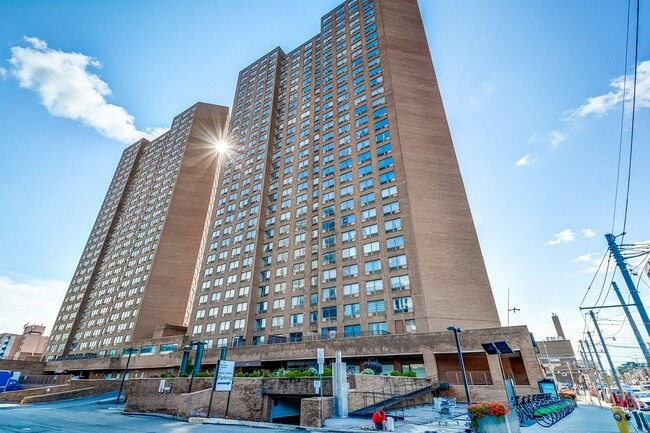
  • Built in 1965
  • 217 units/19 stories

About Village Green

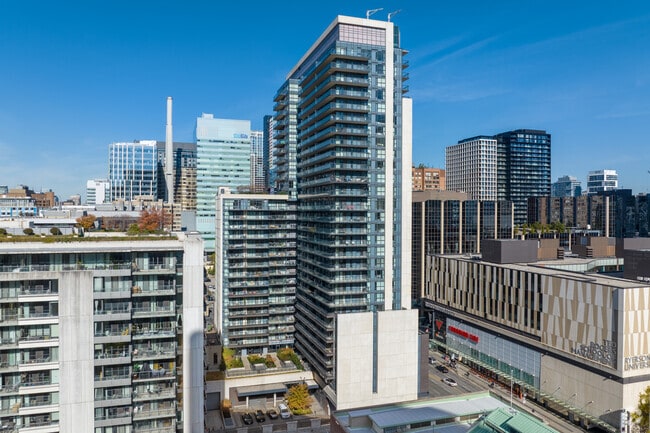
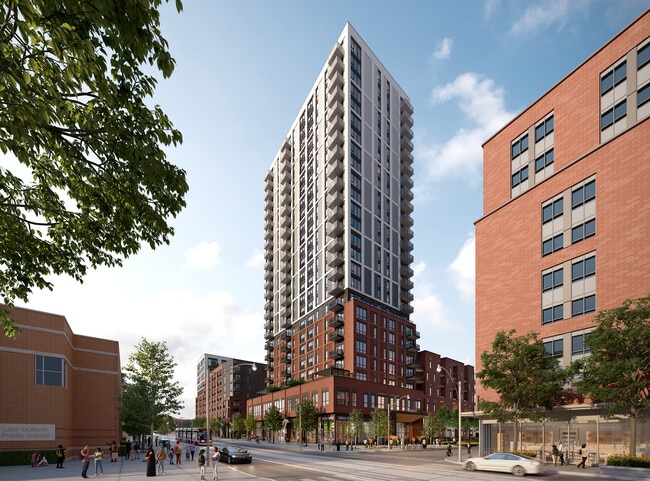
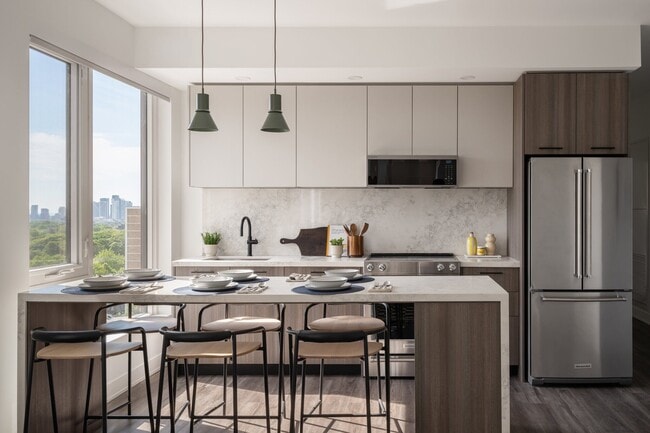
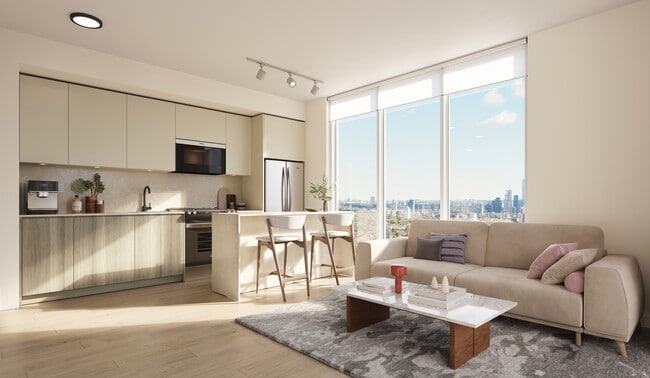
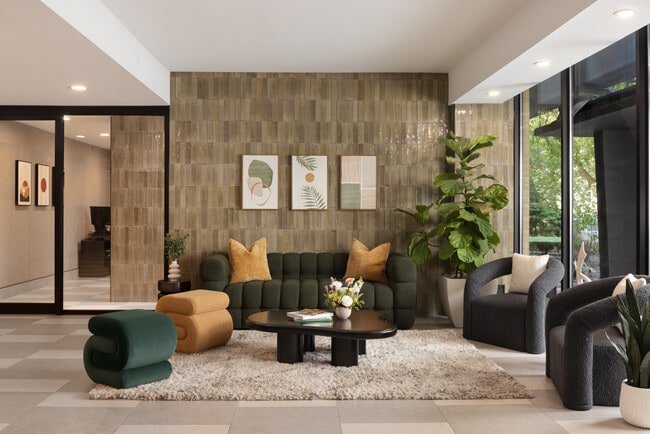
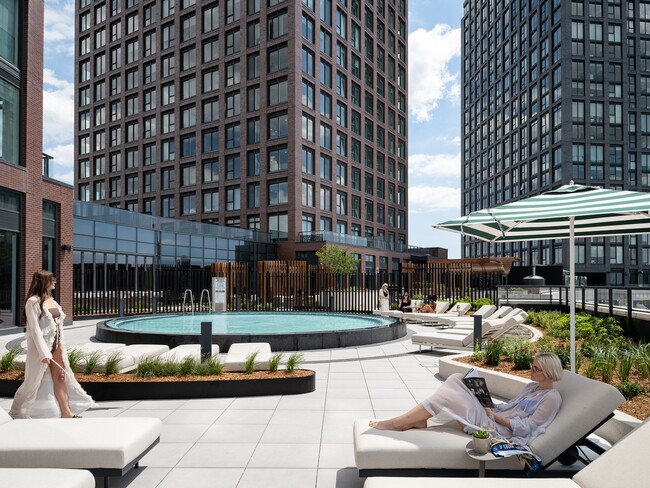
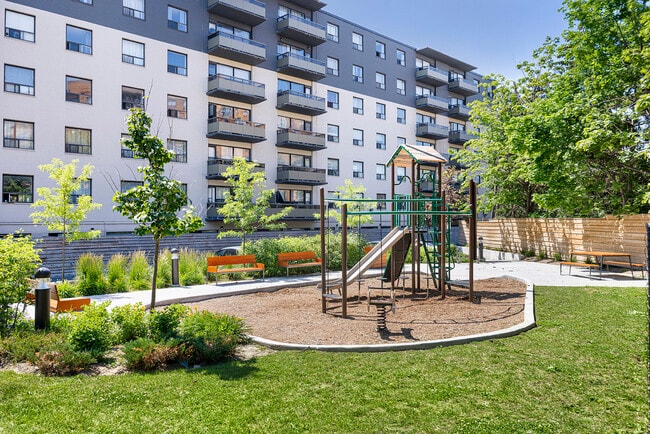





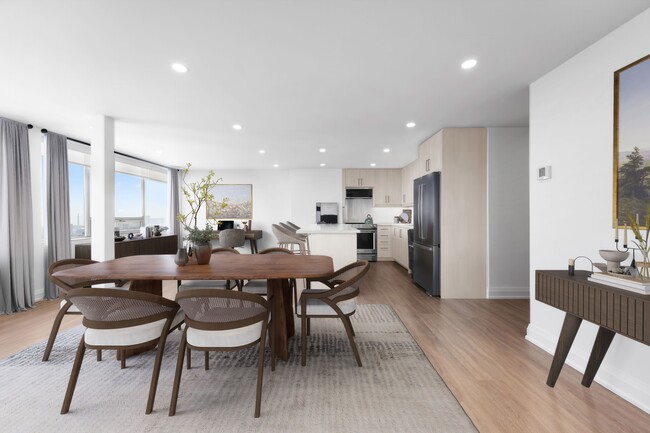
Located in the heart of Church-Wellesley Village, one of Toronto’s liveliest neighbourhoods, lives The Village Green Apartments. Easily access Wellesley Subway Station and retreat to our modern community with stunning skyline views. Our newly-renovated Toronto apartments feature sleek stainless-steel kitchen appliances, balconies that offer beautiful city views, spacious open layouts, and more! In the middle of the hustle and bustle of the city exists your serene retreat. The Village Green Apartments offers an infinity water fountain, sculpture garden, and private green space, perfect for relaxing. Our resident fur-mates love spending time in our spacious private off-leash dog park. With ample places for them to roam and run, this community hot spot is brimming with new fur-iends. And whether you are tackling laundry day or looking for an indoor space to secure your bicycle, our onsite facilities have you covered. Schedule your tour today and find your new Toronto home!

Village Green is an apartment located in Toronto, ON. This listing has rentals from $1565

Unique Features

  • 24 Hour card operated laundry facilities
  • After Hours Call Center
  • Air conditioner
  • Beautiful Views
  • Carpeting
  • Complimentary Visitor Parking
  • Dedicated Off-Leash Dog Park
  • Dedicated On-Site Staff
  • Generous Closet Space
  • Green Space
  • Indoor Secured Bicycle Storage
  • Large Closets
  • Parks, Schools, and Shopping Nearby
  • Patio/Balcony
  • Public Transit
  • Sculpture Garden
  • Security Monitoring
  • Spacious Suites
  • Storage Lockers
  • Underground Parking
  • Wood Floors

Contact

Language: English
Open 8:30am - 5:30pm Today
  • Monday & Tuesday, 8:30am - 5:30pm
  • Wednesday, 8:30am - 7pm
  • Thursday & Friday, 8:30am - 5:30pm
  • Saturday, 10am - 5pm
  • Sunday, Closed
Protect Yourself From Scams

Community Amenities

Laundry Facilities

Elevator

Gated

Key Fob Entry

  • Package Service
  • Laundry Facilities
  • Maintenance on site
  • Property Manager on Site
  • Security System
  • 24 Hour Access
  • Pet Play Area
  • Public Transportation
  • Key Fob Entry
  • Elevator
  • Storage Space
  • Bicycle Storage
  • Gated
  • Courtyard
  • Zen Garden

Apartment Features

Air Conditioning

Dishwasher

Hardwood Floors

Microwave

  • Air Conditioning
  • Heating
  • Dishwasher
  • Kitchen
  • Microwave
  • Oven
  • Range
  • Refrigerator
  • Freezer
  • Hardwood Floors
  • Views
Location
50 Alexander St, Toronto,
ON M4Y 1B6
Get Directions
| Edit

Under 30 minutes

Commute Time is calculated at rush hour.
City - Toronto

Serving up equal portions of charm and sophistication, Toronto’s tree-filled neighbourhoods give way to quaint shops and restaurants in historic buildings, some of the tallest skyscrapers in Canada, and a dazzling waterfront lined with yacht clubs and sandy beaches.

During the summer, residents enjoy cycling the Waterfront Bike Trail or spending afternoons at Balmy Beach Park. Commuting in the city is a breeze thanks to Toronto’s underground walkway system known as the PATH, which spans more than 30 kilometres and connects shops, restaurants, subway stations, and major attractions.

You’ll have a wide selection of neighbourhoods to choose from when renting in Toronto, from condo-filled Liberty Village to the green spaces of High Park North and the creative energy of West Queen West. From Kensington Market to the Entertainment District and Harbourfront Centre, the city offers endless ways to explore.

Learn more about living in Toronto 
Average Prices by Area

Compare neighborhood and city base rent averages by bedroom.

Church-Yonge Corridor Toronto, ON
Studio $1,789 $1,589
1 Bedroom $2,152 $1,978
2 Bedrooms $2,844 $2,453
3 Bedrooms $4,463 $2,937
Amenities
  • Package Service
  • Laundry Facilities
  • Maintenance on site
  • Property Manager on Site
  • Security System
  • 24 Hour Access
  • Pet Play Area
  • Public Transportation
  • Key Fob Entry
  • Elevator
  • Storage Space
  • Gated
  • Courtyard
  • Zen Garden
  • Bicycle Storage
  • 24 Hour card operated laundry facilities
  • After Hours Call Center
  • Air conditioner
  • Beautiful Views
  • Carpeting
  • Complimentary Visitor Parking
  • Dedicated Off-Leash Dog Park
  • Dedicated On-Site Staff
  • Generous Closet Space
  • Green Space
  • Indoor Secured Bicycle Storage
  • Large Closets
  • Parks, Schools, and Shopping Nearby
  • Patio/Balcony
  • Public Transit
  • Sculpture Garden
  • Security Monitoring
  • Spacious Suites
  • Storage Lockers
  • Underground Parking
  • Wood Floors
  • Air Conditioning
  • Heating
  • Dishwasher
  • Kitchen
  • Microwave
  • Oven
  • Range
  • Refrigerator
  • Freezer
  • Hardwood Floors
  • Views
Expenses
One-Time
Cat Fee $0
Dog Fee $0
Office Hours
Monday 8:30am - 5:30pm
Tuesday 8:30am - 5:30pm
Wednesday 8:30am - 7pm
Thursday 8:30am - 5:30pm
Friday 8:30am - 5:30pm
Saturday 10am - 5pm
Sunday Closed
855-528-9106
Education
Colleges & Universities Distance
Walk: 10 min 0.9 km
Walk: 11 min 1.0 km
Walk: 12 min 1.0 km
Drive: 4 min 2.0 km
Village Green is within 10 minutes or 0.9 kilometer from Ryerson University. It is also near Univ. of St. Michael's and Toronto Metropolitan Universit.
Schools
Public Elementary School
Grades K-5
Attendance Zone
Public Elementary School
Grades K-5
Attendance Zone
Public High School
Grades 9-12
Attendance Zone
Public High School
Grades 9-12
Attendance Zone
Public High School
Grades 9-12
Attendance Zone
Public High School
Grades 9-12
Nearby
Private Elementary & High School
Grades K-5 & 9-12
Nearby
Private Elementary & High School
Grades K-5 & 9-12
Nearby
Private Elementary & High School
Grades K-5 & 9-12
Nearby
Private Elementary & High School
Grades K-5 & 9-12
Nearby
Private High School
Grades 9-12
Nearby
Private High School
Grades 9-12
Nearby
Transportation

Transportation options available in Toronto include Carlton Street At Church Street, located 0.4 kilometer from Village Green. Village Green is near Billy Bishop Toronto City, located 6.2 kilometers or 13 minutes away, and Toronto Pearson International, located 36.6 kilometers or 40 minutes away.

Transit / Subway Distance
Walk: 4 min 0.4 km
Walk: 4 min 0.4 km
Walk: 4 min 0.4 km
Walk: 5 min 0.4 km
Walk: 5 min 0.5 km
Commuter Rail Distance
Drive: 5 min 2.7 km
Drive: 6 min 2.7 km
Drive: 6 min 3.2 km
Drive: 13 min 6.6 km
Drive: 12 min 9.4 km
Airports Distance
Airports Distance
Billy Bishop Toronto City
Drive: 13 min 6.2 km
Toronto Pearson International
Drive: 40 min 36.6 km
Getting Around
Exceptionally Walkable
Walkability
100 / 100
Exceptional Public Transit
Transit
90 / 100
Somewhat Drivable
Drivability
30 / 100
Very Bikeable
Bikeability
80 / 100

Scores provided by

What do Walkability, Transit, Drivability, and Bikeability mean? Walkability measures the walking distance to day-to-day needs. Transit measures access to public transportation. Drivability measures congestion, parking availability, and access to major roads. Bikeability measures the suitability for cycling. How It Works
-
Soundscore
- / 100

Traffic

-

Airport

-

Businesses

-

Scores provided by

HowLoud What is a Sound Score Rating? A Sound Score Rating aggregates noise caused by vehicle traffic, airplane traffic and local sources. How It Works
Points of Interest

Time and distance from Village Green.

Shopping Centers Distance
Walk: 15 min 1.3 km
Drive: 4 min 2.1 km
Drive: 4 min 2.1 km
Village Green has 3 shopping centers within 2.1 kilometers, which is about a 4-minute drive. The kilometers and minutes will be for the farthest away property.
Military Bases Distance
Drive: 102 min 105.2 km
Village Green is 105.2 kilometers and a 102 minute drive from Canadian Forces Base Borden.
 
 
No Renter Ratings Yet
Be the First to Rate & Review!
Share details of your experience with this property

You May Also Like

Frequently Asked Questions
Does Village Green have in-unit laundry?

While Village Green does not provide in‑unit laundry, on‑site laundry facilities are available for shared resident use.

What utilities are included in rent at Village Green?

Utilities are not included in rent. Residents should plan to set up and pay for all services separately.

Is parking available at Village Green?

Contact this property for parking details.

Which floor plans are available, and what are the price ranges?

Village Green has studios to two-bedrooms with rent ranges from $1,565/mo. to $3,115/mo.

Is Village Green pet-friendly?

Yes, Village Green welcomes pets. Breed restrictions, weight limits, and additional fees may apply. View this property's pet policy.

How much income do I need to rent at Village Green?

A good rule of thumb is to spend no more than 30% of your gross income on rent. Based on the lowest available rent of $1,565 for a studio, you would need to earn about $62,600 per year to qualify. Want to double-check your budget? Calculate how much rent you can afford with our Rent Affordability Calculator.

Does Village Green have move-in specials?

Village Green is offering 2 Months Free for eligible applicants, with rental rates starting at $1,565.

Similar Rentals Nearby