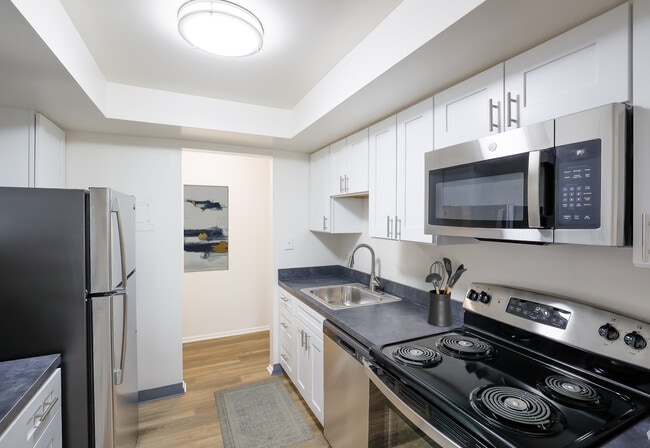

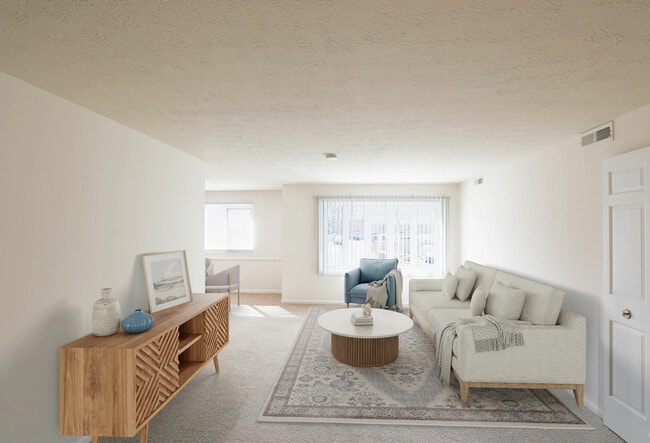
Floor Plan B is a single-floor residence designed with functionality and comfort in mind. The kitchen serves as a focal point of the home, showcasing granite-style countertops with warm, earthy tones that provide ample workspace for cooking and meal preparation. White upper cabinetry with brushed nickel hardware lines the walls, offering generous storage while maintaining a clean and bright aesthetic. A stainless steel sink with a modern pull-style faucet is seamlessly integrated into the countertop, complementing the kitchen's cohesive design. The electric range with a built-in overhead ventilation hood adds to the kitchen's practical layout, making it well-equipped for everyday use. The white cabinetry and light-toned surfaces work together to reflect light and create an open, airy feel within the space. The overall design of Floor Plan B emphasizes efficient use of space without sacrificing style, making it a well-appointed option for those seeking a straightforward, move-in-ready residence. The thoughtful layout and consistent finishes throughout contribute to a welcoming and organized living environment.

-
Total Monthly Price
$1,548 - $2,377
-
Bedrooms
1 - 3 bd
-
Bathrooms
1 - 3 ba
-
Square Feet
800 - 1,400 sq ft
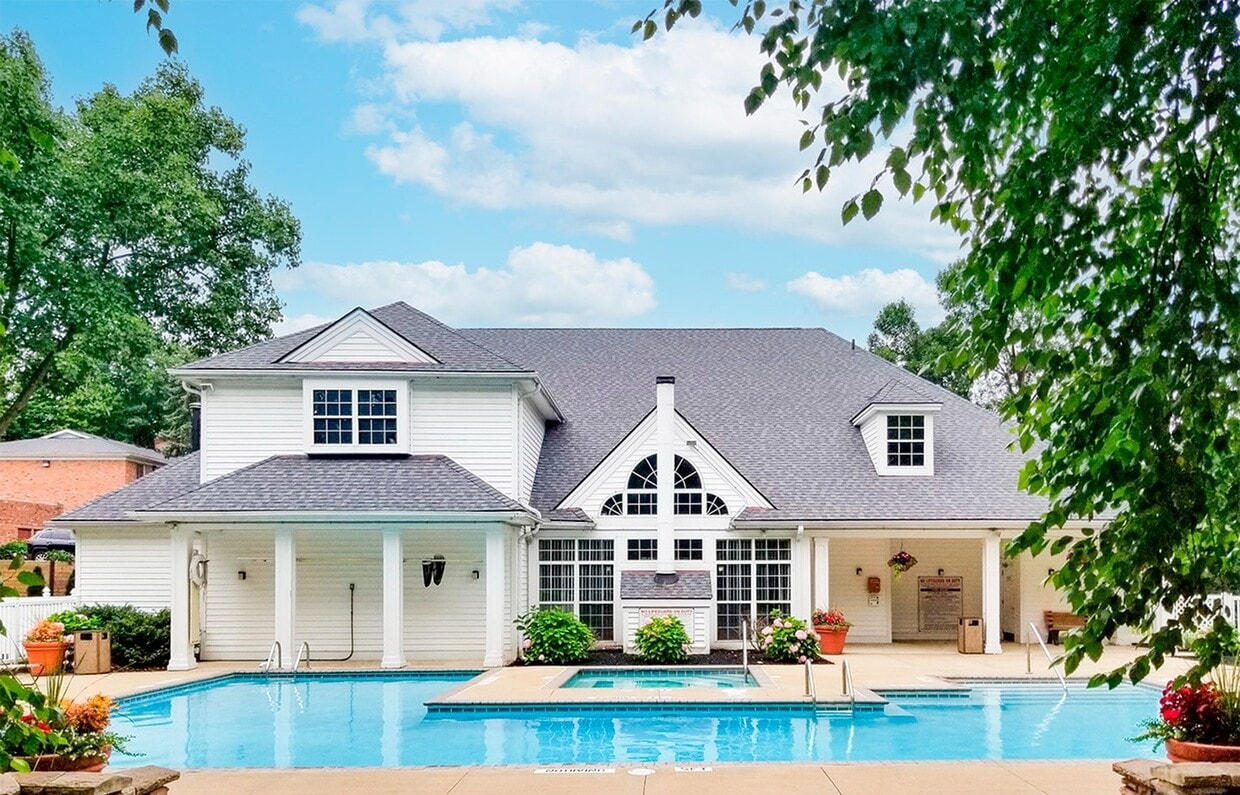

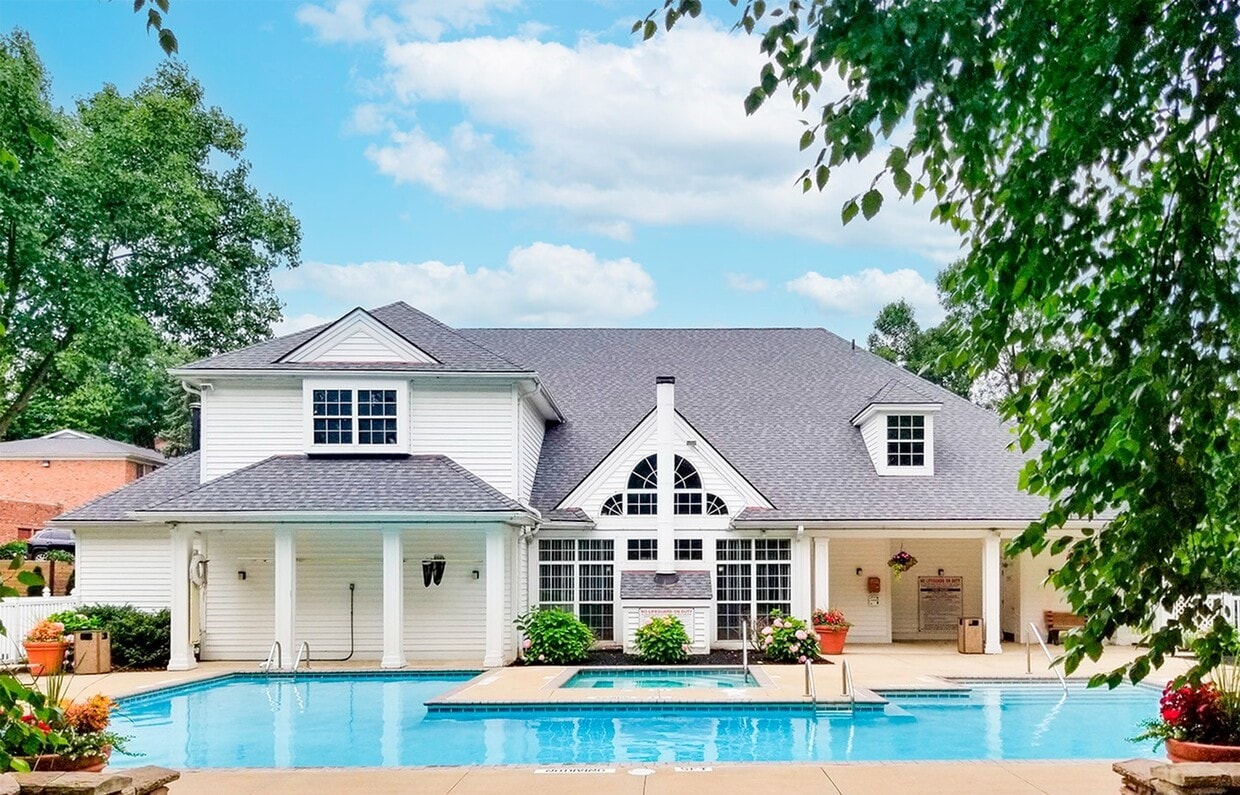
Welcome to Village at Mayfield Mayfield Village OH, a charming community of red brick apartment homes nestled on 18 acres of mature trees and beautifully landscaped grounds. Our community is conveniently located with easy access to I-271, I-480, and I-90. Enjoy the array of fine dining, shopping, and entertainment at Beachwood Place Mall and Legacy Village, which is less than 5 miles away. Our spacious on, two and three bedroom apartments for rent feature large bay windows, private balconies or patios, cozy eat-in kitchens and formal dining rooms. Some homes feature a separate den that can be used for an office or spare bedroom. Enjoy our resort-style amenities such as our outdoor pool and hot tub, 24-hour fitness studio, racquetball court and more! Take care of business at our Wi-Fi equipped business center. Renting shouldn't be hard®. We do things differently to provide you with an easy experience from the second you start searching for your new apartment, with features such as a security deposit alternative, 30-day move-in guarantee, no-fee transfer and move-out flexibility options, no weight limits on pets, 24/7 phone support, full quality move-in inspection, plus online applications, payments and service requests. Make your move to Village at Mayfield Apartments today.
Highlights
- Top Rated by Renters
- Furnished Units Available
- Bay Window
- Den
- Pet Play Area
- Office
- Sundeck
- Picnic Area
- Property Manager on Site
Pricing & Floor Plans

-
Unit 911-15-204price $1,601square feet 935availibility Now
-
Unit 903-13-203price $1,548square feet 800availibility Sep 19
-
Unit 880-04-103price $1,575square feet 800availibility Oct 17
-
Unit 880-04-102price $1,575square feet 800availibility Oct 20
-
Unit 895-11-204price $1,613square feet 1,075availibility Now
-
Unit 6632-03-202price $1,588square feet 1,075availibility Sep 12
-
Unit 891-10-201price $1,565square feet 1,075availibility Sep 26
-
Unit 6632-03-204price $1,792square feet 1,200availibility Oct 17
-
Unit 906-30-204price $1,792square feet 1,200availibility Oct 24
-
Unit 914-28-104price $1,888square feet 1,175availibility Oct 24
-
Unit 911-15-201price $2,177square feet 1,400availibility Aug 29
-
Unit 911-15-204price $1,601square feet 935availibility Now
-
Unit 903-13-203price $1,548square feet 800availibility Sep 19
-
Unit 880-04-103price $1,575square feet 800availibility Oct 17
-
Unit 880-04-102price $1,575square feet 800availibility Oct 20
-
Unit 895-11-204price $1,613square feet 1,075availibility Now
-
Unit 6632-03-202price $1,588square feet 1,075availibility Sep 12
-
Unit 891-10-201price $1,565square feet 1,075availibility Sep 26
-
Unit 6632-03-204price $1,792square feet 1,200availibility Oct 17
-
Unit 906-30-204price $1,792square feet 1,200availibility Oct 24
-
Unit 914-28-104price $1,888square feet 1,175availibility Oct 24
-
Unit 911-15-201price $2,177square feet 1,400availibility Aug 29
Fees and Policies
The fees listed below are community-provided and may exclude utilities or add-ons. All payments are made directly to the property and are non-refundable unless otherwise specified. Use the Cost Calculator to determine costs based on your needs.
-
Utilities & Essentials
-
Rent PremiumVaries by unit
-
Optional Month to month RentVaries by unit
-
Property Admin FeeVaries by unit
-
Flat Rate Utility FeeVaries by unit
-
-
One-Time Basics
-
Application FeeVaries by unit
-
Non-Refundable Reservation FeeVaries by unit
-
Non-Refundable Deposit Alternative or Refundable Security DepositVaries by unit
-
-
Dogs
-
Pet RentMax of 2. Charged per pet.$40 / mo
0 lbs. Weight LimitRestrictions:Pit-Bull, Staffordshire Terrier, American Bulldog, Doberman Pinscher, Rottweiler, Chow, Siberian Huskey, Bull Mastiff, and any breed dog that is mixed with any of the listed breeds.Read More Read Less -
-
Cats
-
Pet RentMax of 2. Charged per pet.$40 / mo
0 lbs. Weight Limit -
-
Garage Lot
-
GarageCharged per vehicle.$40 / mo
-
-
Additional Parking Options
-
Parking
-
-
Storage Unit
-
StorageCharged per rentable item.$20 / mo
-
-
Pet RentCharged per unit.$350
-
Late FeesVaries by unit
-
Early Termination FeeVaries by unit
-
Returned Payment FeesVaries by unit
Property Fee Disclaimer: Based on community-supplied data and independent market research. Subject to change without notice. May exclude fees for mandatory or optional services and usage-based utilities.
Details
Lease Options
-
3 - 12 Month Leases
Property Information
-
Built in 1966
-
252 units/2 stories
-
Furnished Units Available
Matterport 3D Tours
About Village at Mayfield
Welcome to Village at Mayfield Mayfield Village OH, a charming community of red brick apartment homes nestled on 18 acres of mature trees and beautifully landscaped grounds. Our community is conveniently located with easy access to I-271, I-480, and I-90. Enjoy the array of fine dining, shopping, and entertainment at Beachwood Place Mall and Legacy Village, which is less than 5 miles away. Our spacious on, two and three bedroom apartments for rent feature large bay windows, private balconies or patios, cozy eat-in kitchens and formal dining rooms. Some homes feature a separate den that can be used for an office or spare bedroom. Enjoy our resort-style amenities such as our outdoor pool and hot tub, 24-hour fitness studio, racquetball court and more! Take care of business at our Wi-Fi equipped business center. Renting shouldn't be hard®. We do things differently to provide you with an easy experience from the second you start searching for your new apartment, with features such as a security deposit alternative, 30-day move-in guarantee, no-fee transfer and move-out flexibility options, no weight limits on pets, 24/7 phone support, full quality move-in inspection, plus online applications, payments and service requests. Make your move to Village at Mayfield Apartments today.
Village at Mayfield is an apartment community located in Cuyahoga County and the 44143 ZIP Code. This area is served by the Mayfield City School District attendance zone.
Unique Features
- 24/7 phone support
- 24-Hour Fitness Studio
- 30- days guarantee
- Bathrooms with Generous Counter Space and Storage
- Book Nook
- Business Center with Wi-Fi
- Ceiling Fans*
- Choice of Bay Window or Picture Window or Private Balcony.
- Clubhouse with Resident Lounge
- Controlled Access Community
- convenient relocation
- Conveniently Located Near I-271, I-480, I-90 and Downtown Cleveland
- Electric Car Charging Stations Available
- flexible rent schedule
- Formal Dining Room
- full quality move-in inspection
- furniture discounts
- home purchase freedom
- Individual Climate Control for Central Heating and Air Conditioning
- moving truck discount
- New Kitchens with White Shaker Cabinets
- Off-Leash Bark Park
- Online Resident Services
- online service requests
- Other
- Oversized Windows with Window Treatments
- Paneled Doors Throughout
- pet friendly- no weight limits
- Preferred Employer Program
- Private Patios and Balconies Available with Sliding Glass Doors
- Renovated Kitchens and Bathrooms
- Resort Style Pool
- Spacious Closets; Including Huge Walk-In Closet
- transfer flexibility
- Unlimited Access In-Building Laundry Suite Included with Amenity Fee - Coming Soon
- virtual tours
- Wooded or Courtyard Views
Community Amenities
Fitness Center
Furnished Units Available
Pet Play Area
Package Service
- Package Service
- Maintenance on site
- Property Manager on Site
- Furnished Units Available
- Online Services
- Pet Play Area
- Lounge
- Fitness Center
- Hot Tub
- Racquetball Court
- Gameroom
- Sundeck
- Picnic Area
Apartment Features
Air Conditioning
Dishwasher
High Speed Internet Access
Hardwood Floors
- High Speed Internet Access
- Wi-Fi
- Air Conditioning
- Heating
- Smoke Free
- Cable Ready
- Dishwasher
- Stainless Steel Appliances
- Eat-in Kitchen
- Microwave
- Refrigerator
- Hardwood Floors
- Carpet
- Office
- Den
- Bay Window
- Patio
Mayfield, Ohio is a suburb of Cleveland with a hidden gem in its city limits. Part of the North Chagrin Reservation is within the city of Mayfield. It’s a special combination of outdoor recreation areas and wildlife sanctuaries. Experience the unique geology and scenic waterfall of Buttermilk Falls, or visit North Chagrin Nature Center to learn the story of the wetlands, woodlands, and wildlife. Within the reservation are miles of trails, a golf course, ball fields and courts, and picnic tables.
Mayfield houses Mayfield High School, a prominent asset to the community. A great family-friendly spot for summer fun is Parkview Pool, a vast pool and recreation center complete with a kid-friendly water park and giant twisted waterslide for all ages. After you find your apartment in Mayfield, Ohio, make sure to visit the Mayfield Township Historical Society to learn even more about what makes Mayfield so special.
Learn more about living in Mayfield- Package Service
- Maintenance on site
- Property Manager on Site
- Furnished Units Available
- Online Services
- Pet Play Area
- Lounge
- Sundeck
- Picnic Area
- Fitness Center
- Hot Tub
- Racquetball Court
- Gameroom
- 24/7 phone support
- 24-Hour Fitness Studio
- 30- days guarantee
- Bathrooms with Generous Counter Space and Storage
- Book Nook
- Business Center with Wi-Fi
- Ceiling Fans*
- Choice of Bay Window or Picture Window or Private Balcony.
- Clubhouse with Resident Lounge
- Controlled Access Community
- convenient relocation
- Conveniently Located Near I-271, I-480, I-90 and Downtown Cleveland
- Electric Car Charging Stations Available
- flexible rent schedule
- Formal Dining Room
- full quality move-in inspection
- furniture discounts
- home purchase freedom
- Individual Climate Control for Central Heating and Air Conditioning
- moving truck discount
- New Kitchens with White Shaker Cabinets
- Off-Leash Bark Park
- Online Resident Services
- online service requests
- Other
- Oversized Windows with Window Treatments
- Paneled Doors Throughout
- pet friendly- no weight limits
- Preferred Employer Program
- Private Patios and Balconies Available with Sliding Glass Doors
- Renovated Kitchens and Bathrooms
- Resort Style Pool
- Spacious Closets; Including Huge Walk-In Closet
- transfer flexibility
- Unlimited Access In-Building Laundry Suite Included with Amenity Fee - Coming Soon
- virtual tours
- Wooded or Courtyard Views
- High Speed Internet Access
- Wi-Fi
- Air Conditioning
- Heating
- Smoke Free
- Cable Ready
- Dishwasher
- Stainless Steel Appliances
- Eat-in Kitchen
- Microwave
- Refrigerator
- Hardwood Floors
- Carpet
- Office
- Den
- Bay Window
- Patio
| Monday | 8:30am - 5:30pm |
|---|---|
| Tuesday | 8:30am - 5:30pm |
| Wednesday | 8:30am - 5:30pm |
| Thursday | 8:30am - 5:30pm |
| Friday | 8:30am - 5:30pm |
| Saturday | 10am - 4pm |
| Sunday | Closed |
| Colleges & Universities | Distance | ||
|---|---|---|---|
| Colleges & Universities | Distance | ||
| Drive: | 10 min | 4.1 mi | |
| Drive: | 14 min | 7.3 mi | |
| Drive: | 16 min | 7.9 mi | |
| Drive: | 14 min | 9.0 mi |


 The GreatSchools Rating helps parents compare schools within a state based on a variety of school quality indicators and provides a helpful picture of how effectively each school serves all of its students. Ratings are on a scale of 1 (below average) to 10 (above average) and can include test scores, college readiness, academic progress, advanced courses, equity, discipline and attendance data. We also advise parents to visit schools, consider other information on school performance and programs, and consider family needs as part of the school selection process.
View GreatSchools Rating Methodology
Data provided by GreatSchools.org © 2026. All rights reserved.
Transportation options available in Mayfield include Green, located 8.0 miles from Village at Mayfield. Village at Mayfield is near Cleveland-Hopkins International, located 29.2 miles or 43 minutes away.
| Transit / Subway | Distance | ||
|---|---|---|---|
| Transit / Subway | Distance | ||
|
|
Drive: | 15 min | 8.0 mi |
|
|
Drive: | 15 min | 8.1 mi |
|
|
Drive: | 16 min | 9.0 mi |
|
|
Drive: | 17 min | 9.2 mi |
|
|
Drive: | 17 min | 9.4 mi |
| Commuter Rail | Distance | ||
|---|---|---|---|
| Commuter Rail | Distance | ||
| Drive: | 28 min | 18.6 mi | |
|
|
Drive: | 29 min | 20.3 mi |
| Drive: | 31 min | 20.3 mi | |
| Drive: | 36 min | 22.7 mi | |
|
Boston Mill
|
Drive: | 37 min | 25.6 mi |
| Airports | Distance | ||
|---|---|---|---|
| Airports | Distance | ||
|
Cleveland-Hopkins International
|
Drive: | 43 min | 29.2 mi |
Scores provided by
 What do Walkability, Transit, Drivability, and Bikeability mean?
Walkability measures the walking distance to day-to-day needs.
Transit measures access to public transportation.
Drivability measures congestion, parking availability, and access to major roads.
Bikeability measures the suitability for cycling.
How It Works
What do Walkability, Transit, Drivability, and Bikeability mean?
Walkability measures the walking distance to day-to-day needs.
Transit measures access to public transportation.
Drivability measures congestion, parking availability, and access to major roads.
Bikeability measures the suitability for cycling.
How It Works
Traffic
BusyAirport
CalmBusinesses
ActiveScores provided by
HowLoud What is a Sound Score Rating? A Sound Score Rating aggregates noise caused by vehicle traffic, airplane traffic and local sources. How It WorksTime and distance from Village at Mayfield.
| Shopping Centers | Distance | ||
|---|---|---|---|
| Shopping Centers | Distance | ||
| Walk: | 4 min | 0.2 mi | |
| Walk: | 7 min | 0.4 mi | |
| Walk: | 17 min | 0.9 mi |
| Parks and Recreation | Distance | ||
|---|---|---|---|
| Parks and Recreation | Distance | ||
|
North Chagrin Nature Center
|
Drive: | 6 min | 2.5 mi |
|
Acacia Reservation
|
Drive: | 10 min | 5.3 mi |
|
Euclid Creek Reservation
|
Drive: | 14 min | 6.3 mi |
|
Bessie Benner Metzenbaum Park
|
Drive: | 13 min | 7.0 mi |
|
Pete's Pond Preserve
|
Drive: | 12 min | 7.4 mi |
| Hospitals | Distance | ||
|---|---|---|---|
| Hospitals | Distance | ||
| Drive: | 4 min | 1.5 mi | |
| Drive: | 11 min | 7.0 mi | |
| Drive: | 13 min | 7.5 mi |
Village at Mayfield Photos
-
Village at Mayfield Swimming Pool
-
2BR, 2BA - 1075 SF
-
Renovated Kitchen with Stainless Steel Appliances
-
2BR, 2BA - 1075SF - Primary Bathroom
-
Village at Mayfield Dining Room
-
Village at Mayfield Living Room
-
Village at Mayfield Bedroom
-
Kitchen
-
Village at Mayfield Kitchen
Models
-
1 Bedroom
-
1BR/1BA
-
2 Bedroom
-
2BR/2BA
-
2 Bedroom small den
-
2BR/2BA
Nearby Apartments
Within 50 Miles of Village at Mayfield
Village at Mayfield does not offer in-unit laundry or shared facilities. Please contact the property to learn about nearby laundry options.
Utilities are not included in rent. Residents should plan to set up and pay for all services separately.
Parking is available at Village at Mayfield. Fees may apply depending on the type of parking offered. Contact this property for details.
Village at Mayfield has one to three-bedrooms with rent ranges from $1,548/mo. to $2,377/mo.
Yes, Village at Mayfield welcomes pets. Breed restrictions, weight limits, and additional fees may apply. View this property's pet policy.
A good rule of thumb is to spend no more than 30% of your gross income on rent. Based on the lowest available rent of $1,548 for a one-bedroom, you would need to earn about $61,920 per year to qualify. Want to double-check your budget? Calculate how much rent you can afford with our Rent Affordability Calculator.
Village at Mayfield is not currently offering any rent specials. Check back soon, as promotions change frequently.
Yes! Village at Mayfield offers 20 Matterport 3D Tours. Explore different floor plans and see unit level details, all without leaving home.
919 Aintree Park Dr
Mayfield, OH 44143