Map
  • Add a Property
  • Renter Tools
    • Favorites
    • Saved Searches
  • Manage Rentals
  • Apartments For Rent
  • Houses For Rent
  • Condos For Rent
  • Townhomes For Rent
  • Help Center
  • Cleveland Average Rent
  • Area Guide
  • Rent Calculator
  • Property Management Companies

Language

Apartments.com Logo
Manage Rentals      Sign Up / Sign In
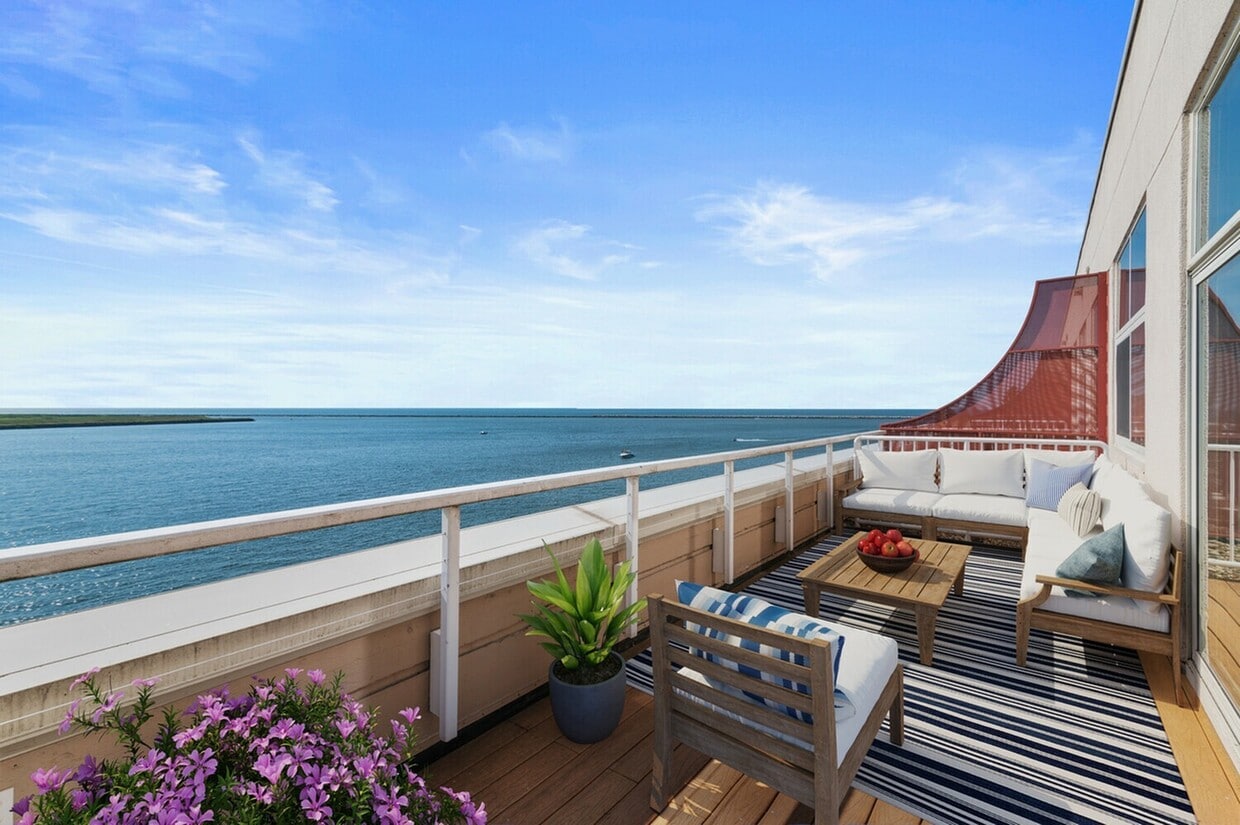
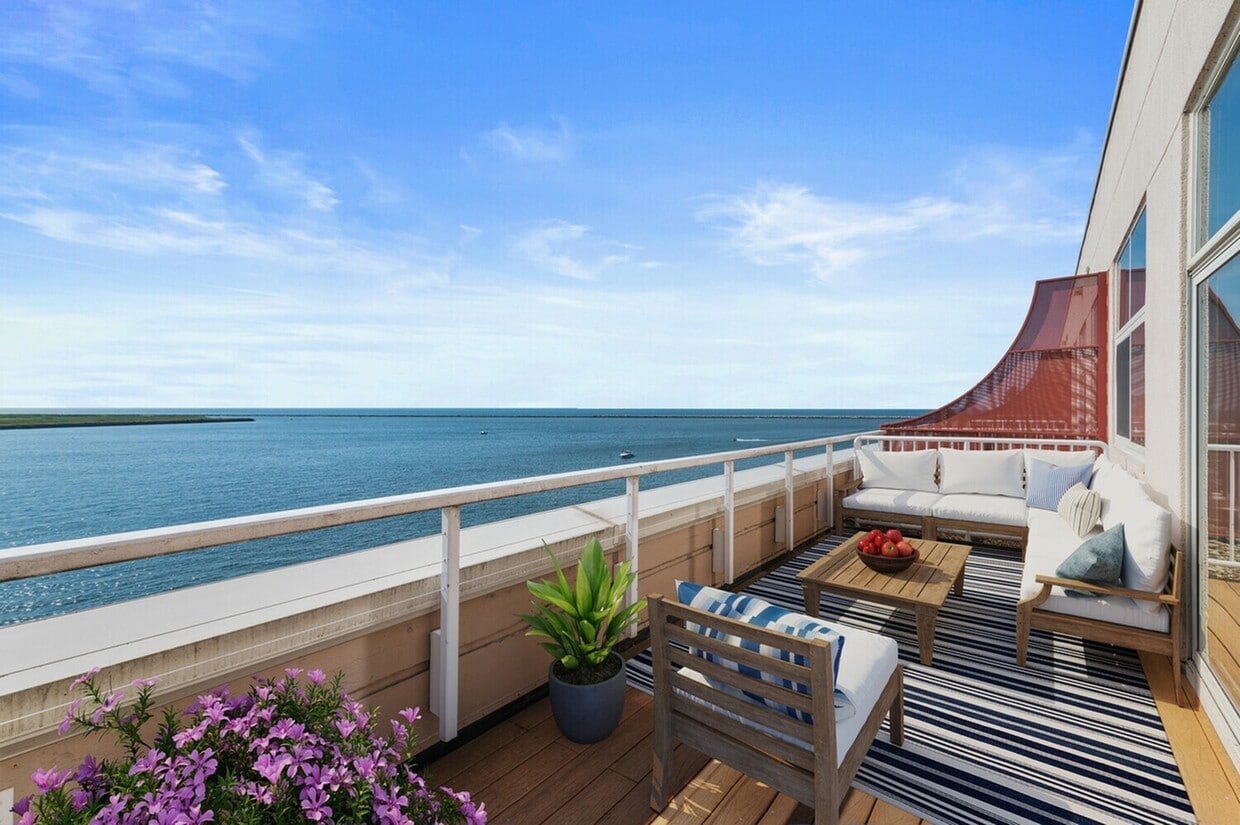
  • Sundeck - The Shoreline
  • Building Photo - The Shoreline
    Building Photo - The Shoreline
  • Building Photo - The Shoreline
    Building Photo - The Shoreline
Contact This Property

Tour Options: In-Person

Language: English

Open 9am - 5pm Today

View All Hours Office Hours Monday - Thursday, 9am - 5:30pm Friday, 9am - 5pm Saturday, 10am - 2pm Sunday, Closed

The Shoreline media gallery Unit
call 216-867-6924
Floor Plan View Body
Ohio Cuyahoga County Cleveland Downtown Cleveland

The Shoreline

5455 N Marginal Rd, Cleveland, OH 44114

4.8
Renter Rating 4 Reviews
Verified Listing CoStar Verified® Listing

This Listing has been verified by CoStar’s listing verification process, which combines internal screening and fraud detection technology. Always beware of scams.

Today
Share Listing
Favorites
216-867-6924
  • Total Monthly Price

    $1,925 - $4,934

  • Bedrooms

    1 - 3 bd

  • Bathrooms

    1 - 2.5 ba

  • Square Feet

    623 - 2,920 sq ft

The Shoreline
Property Management Company Logo
Share Listing
Favorites

Up to 3 MONTHS FREE RENT!

Up to 3 MONTHS FREE RENT! -- Don’t miss this chance to save big—this exclusive offer won’t last long! -- Limited availability, Select Units only – apply today!

Highlights

  • Top Rated by Renters
  • Furnished Units Available
  • Waterfront
  • Floor to Ceiling Windows
  • Sauna
  • High Ceilings
  • Pool
  • Walk-In Closets
  • Planned Social Activities

Pricing & Floor Plans

filter results by bedrooms
Cost Calculator: Estimate your monthly and one-time fees.
1bd/1ba
$1,925 – $2,125 Total Monthly Price 1 Bed 1 Bath 623 – 1,280 Sq Ft $1,200 Deposit
1 Available unit
Unit
Total Price
Sq Ft
Availability
Unit Details
  • Unit SL-236
    price $1,925
    square feet 705
    availibility Jun 12
2bd/2ba 1000-1160
$2,045 – $2,245 Total Monthly Price 2 Beds 2 Baths 1,000 – 1,880 Sq Ft $1,200 Deposit
3 Available units
Unit
Total Price
Sq Ft
Availability
Unit Details
  • Unit SL-318
    price $2,045
    square feet 1,000
    availibility Now
  • Unit SL-338
    price $2,045
    square feet 1,000
    availibility Now
  • Unit SL-314
    price $2,045
    square feet 1,000
    availibility Now
2bd/2ba 1365-1390
$2,002 – $2,202 Total Monthly Price 2 Beds 2 Baths 1,365 – 1,390 Sq Ft $1,200 Deposit
1 Available unit
Unit
Total Price
Sq Ft
Availability
Unit Details
  • Unit SL-341
    price $2,002
    square feet 1,390
    availibility Now
2bd/2ba 1435-1455
$2,317 – $2,667 Total Monthly Price 2 Beds 2 Baths 1,435 – 1,455 Sq Ft $1,200 Deposit
2 Available units
Unit
Total Price
Sq Ft
Availability
Unit Details
  • Unit SL-503
    price $2,317
    square feet 1,435
    availibility Now
  • Unit SL-519
    price $2,467
    square feet 1,435
    availibility Jun 29
2bd/2ba 1715-1810
$2,641 – $3,030 Total Monthly Price 2 Beds 2 Baths 1,715 – 1,880 Sq Ft $1,200 Deposit
2 Available units
Unit
Total Price
Sq Ft
Availability
Unit Details
  • Unit SL-442
    price $2,641
    square feet 1,880
    availibility Now
  • Unit SL-520
    price $2,830
    square feet 1,715
    availibility Jun 2
3bd/2ba
$2,728 – $2,928 Total Monthly Price 3 Beds 2 Baths 1,800 Sq Ft $1,200 Deposit
1 Available unit
Unit
Total Price
Sq Ft
Availability
Unit Details
  • Unit SL-337
    price $2,728
    square feet 1,800
    availibility May 30
2bd/2ba 1230-1260
$2,279 – $2,636 Total Monthly Price 2 Beds 2 Baths 1,230 – 1,260 Sq Ft $1,200 Deposit
Not Available
2bd/2ba 1500-1585
$2,532 – $3,540 Total Monthly Price 2 Beds 2 Baths 1,500 – 1,585 Sq Ft $1,200 Deposit
Not Available
2bd/2.5ba
$4,061 – $4,934 Total Monthly Price 2 Beds 2.5 Baths 2,110 – 2,920 Sq Ft $1,200 Deposit
Not Available
1bd/1ba
$1,925 – $2,125 Total Monthly Price 1 Bed 1 Bath 623 – 1,280 Sq Ft $1,200 Deposit
1 Available unit
Unit
Total Price
Sq Ft
Availability
Unit Details
  • Unit SL-236
    price $1,925
    square feet 705
    availibility Jun 12
2bd/2ba 1000-1160
$2,045 – $2,245 Total Monthly Price 2 Beds 2 Baths 1,000 – 1,880 Sq Ft $1,200 Deposit
3 Available units
Unit
Total Price
Sq Ft
Availability
Unit Details
  • Unit SL-318
    price $2,045
    square feet 1,000
    availibility Now
  • Unit SL-338
    price $2,045
    square feet 1,000
    availibility Now
  • Unit SL-314
    price $2,045
    square feet 1,000
    availibility Now
2bd/2ba 1365-1390
$2,002 – $2,202 Total Monthly Price 2 Beds 2 Baths 1,365 – 1,390 Sq Ft $1,200 Deposit
1 Available unit
Unit
Total Price
Sq Ft
Availability
Unit Details
  • Unit SL-341
    price $2,002
    square feet 1,390
    availibility Now
2bd/2ba 1435-1455
$2,317 – $2,667 Total Monthly Price 2 Beds 2 Baths 1,435 – 1,455 Sq Ft $1,200 Deposit
2 Available units
Unit
Total Price
Sq Ft
Availability
Unit Details
  • Unit SL-503
    price $2,317
    square feet 1,435
    availibility Now
  • Unit SL-519
    price $2,467
    square feet 1,435
    availibility Jun 29
2bd/2ba 1715-1810
$2,641 – $3,030 Total Monthly Price 2 Beds 2 Baths 1,715 – 1,880 Sq Ft $1,200 Deposit
2 Available units
Unit
Total Price
Sq Ft
Availability
Unit Details
  • Unit SL-442
    price $2,641
    square feet 1,880
    availibility Now
  • Unit SL-520
    price $2,830
    square feet 1,715
    availibility Jun 2
2bd/2ba 1230-1260
$2,279 – $2,636 Total Monthly Price 2 Beds 2 Baths 1,230 – 1,260 Sq Ft $1,200 Deposit
Not Available
2bd/2ba 1500-1585
$2,532 – $3,540 Total Monthly Price 2 Beds 2 Baths 1,500 – 1,585 Sq Ft $1,200 Deposit
Not Available
2bd/2.5ba
$4,061 – $4,934 Total Monthly Price 2 Beds 2.5 Baths 2,110 – 2,920 Sq Ft $1,200 Deposit
Not Available
3bd/2ba
$2,728 – $2,928 Total Monthly Price 3 Beds 2 Baths 1,800 Sq Ft $1,200 Deposit
1 Available unit
Unit
Total Price
Sq Ft
Availability
Unit Details
  • Unit SL-337
    price $2,728
    square feet 1,800
    availibility May 30
* Price shown is total price based on community-supplied monthly required fees. Excludes user-selected optional fees and variable or usage-based fees and required charges due at or prior to move-in or at move-out.View Fees and Policies for details. Price, availability, fees, and any applicable rent special are subject to change without notice.
* Square footage definitions vary. Displayed square footage is approximate.

Fees and Policies

The fees listed below are community-provided and may exclude utilities or add-ons. All payments are made directly to the property and are non-refundable unless otherwise specified. Use the Cost Calculator to determine costs based on your needs.

  • Utilities & Essentials
    • Internet
      Charged per unit.
      $109 / mo
    • Property Admin Fee
      Charged per unit.
      $13 / mo
    • Flat Rate Utility Fee
      Charged per unit.
      $19 / mo
    • Rent Premium
      Charged per unit.
      Varies / mo
    • Optional Month to month Rent
      Renewal Leases only Charged per unit.
      Varies / mo
  • One-Time Basics
    • Due at Application
      • Non-Refundable Reservation Fee
        Charged per unit.
        $175
      • Application Fee
        Charged per applicant.
        $65
    • Due at Move-In
      • Non-Refundable Deposit Alternative or Refundable Security Deposit
        Amount dependent on screening approval Charged per unit.
        Varies one-time
  • Dogs
    Max of 2
    Restrictions:
    Pit-Bull, Staffordshire Terrier, American Bulldog, Doberman Pinscher, Rottweiler, Chow, Siberian Huskey, Bull Mastiff, and any breed dog that is mixed with any of the listed breeds.
    Read More Read Less
  • Cats
    Max of 2
  • Pet Fees
    • One-Time Pet Charge
      Charged per pet.
      $350
    • Pet Rent
      Charged per pet.
      $50 / mo
  • Garage Lot
    • Garage
      Charged per vehicle.
      $175 - $225 / mo
  • Additional Parking Options
    • Surface Lot
      Surface Lot Parking included in rent
    • Parking
  • Late Fees
    Charged per unit.
    Varies
  • Early Termination Fee
    Due prior to move out Charged per unit.
    Varies
  • Returned Payment Fees
    Charged per unit.
    Varies

Property Fee Disclaimer: Based on community-supplied data and independent market research. Subject to change without notice. May exclude fees for mandatory or optional services and usage-based utilities.

Details

Lease Options

  • 3 - 12 Month Leases

Property Information

  • Built in 1929
  • 167 units/5 stories
  • Furnished Units Available

Matterport 3D Tours

This fitness center offers a spacious, single-floor layout designed to accommodate a comprehensive workout experience. The room features warm hardwood flooring throughout, providing a clean and professional aesthetic that pairs well with the bright, airy atmosphere created by a generous row of large windows along one wall. These expansive windows invite abundant natural light while offering views of the surrounding outdoor landscape, enhancing the overall workout environment. The ceiling is a standout architectural feature, finished in white with exposed structural elements and accented by large, circular pendant light fixtures that contribute to the modern, stylish ambiance. Track lighting supplements the natural light, ensuring the space is well-lit at all times. The fitness floor is thoughtfully organized to accommodate both cardio and strength training. Cardio equipment includes multiple treadmills and elliptical machines, each equipped with individual screens for entertainment during workouts. The strength training area features cable machines, weight benches, and various resistance equipment, all arranged to allow for comfortable, unobstructed movement between stations. Full-length mirrors on one wall support form correction and create a sense of expanded space. Adding a creative touch, a vibrant, colorful mural adorns one wall, infusing the space with energy and character. The overall design balances functionality with an inviting atmosphere, making it a well-rounded fitness facility.

Fitness Center
1/4
This fitness center offers a spacious, single-floor layout designed to accommodate a comprehensive workout experience. The room features warm hardwood flooring throughout, providing a clean and professional aesthetic that pairs well with the bright, airy atmosphere created by a generous row of large windows along one wall. These expansive windows invite abundant natural light while offering views of the surrounding outdoor landscape, enhancing the overall workout environment.

The ceiling is a standout architectural feature, finished in white with exposed structural elements and accented by large, circular pendant light fixtures that contribute to the modern, stylish ambiance. Track lighting supplements the natural light, ensuring the space is well-lit at all times.

The fitness floor is thoughtfully organized to accommodate both cardio and strength training. Cardio equipment includes multiple treadmills and elliptical machines, each equipped with individual screens for entertainment during workouts. The strength training area features cable machines, weight benches, and various resistance equipment, all arranged to allow for comfortable, unobstructed movement between stations. Full-length mirrors on one wall support form correction and create a sense of expanded space.

Adding a creative touch, a vibrant, colorful mural adorns one wall, infusing the space with energy and character. The overall design balances functionality with an inviting atmosphere, making it a well-rounded fitness facility. This elegant single-floor space presents a refined and contemporary design, immediately commanding attention with its grand lobby entrance. The entry foyer features large-format polished stone tile flooring in warm gold and deep black tones, anchored by a striking architectural column with a flared cap detail. Sleek glass-panel doors with dark metal framing elegantly separate the entry vestibule from the main interior, while textured stone accent walls and recessed lighting add depth and sophistication throughout.

The elevator bay is framed by richly veined stone cladding and stainless steel doors, contributing to the upscale, professional atmosphere. Adjacent to the elevator area, a seating alcove with lounge chairs invites visitors to pause and relax.

Beyond the entry, the main lounge area opens into a generously proportioned space with soaring ceilings and layered tray ceiling details. Plush grey upholstered chairs are arranged around a central coffee table atop a patterned area rug, creating an inviting seating cluster. Large windows at the far end flood the space with natural light and offer views to an outdoor terrace area. Decorative tall branch arrangements in oversized vessels, curated artwork, and a beverage service station complete the polished and welcoming ambiance of this well-appointed communal space. Located at 5455 N Marginal Rd in Cleveland, Ohio, this elegantly designed lobby space makes a strong architectural statement from the moment of entry. The main entrance features expansive floor-to-ceiling glass walls and doors that flood the interior with natural light, offering views of the surrounding landscape. Structural columns with curved, sculptural caps are a recurring design element throughout, adding a sense of refined modernism to the open layout.

The flooring is a standout feature, composed of a rich combination of polished marble, warm terra-cotta stone tiles, and dark granite inlay strips that guide movement through the space. Textured wall treatments in layered earth tones and wave-like patterns provide visual depth and complement the neutral color palette.

A dedicated seating lounge anchors one section of the lobby, centered around a sleek fireplace framed by a dramatic textured stone surround. Plush upholstered chairs and a low coffee table create an inviting gathering area, accented by contemporary artwork and decorative botanicals. Additional seating areas with accent chairs are positioned throughout, offering multiple comfortable vantage points.

A reception console and curated wall art add functional and aesthetic detail to the corridors. Recessed lighting and large pendant fixtures ensure consistent, warm illumination across the space, enhancing its polished, professional ambiance. This single-floor fitness center at 5455 N Marginal Rd in Cleveland, Ohio, offers a thoughtfully designed workout environment that balances functionality with aesthetic appeal. The open layout provides generous floor space, with warm hardwood-style flooring running throughout, creating a clean and inviting atmosphere.

The cardio zone is lined along a wall of large windows that flood the space with natural light and offer outdoor views, housing multiple treadmills, elliptical machines, and other aerobic equipment. The strength training area is well-appointed with a cable machine system, a multi-station weight rack, and a dedicated free weights section complete with a full dumbbell rack. Floor-to-ceiling mirrors along one wall visually expand the space and support proper form during workouts.

A functional training corner provides stability balls, medicine balls, and resistance bands neatly organized on dedicated racks, accompanied by a mounted flat-screen television set against a textured, wave-paneled accent wall. The same distinctive wave-panel design is echoed near the entrance, lending a cohesive and modern architectural touch throughout the facility.

Adding a dynamic visual element, bold and colorful murals adorn the rear walls, energizing the space with artistic expression. Exposed industrial ceilings with overhead pipes and large disc pendant lights contribute to the facility's modern, urban character. The overall ambiance is bright, motivating, and professionally curated for a comprehensive fitness experience.

About The Shoreline

Discover the charm of lakeside living at The Shoreline Apartments, nestled along the scenic shores of Lake Erie. Our community provides an exceptional living experience, offering spacious one, two, and three-bedroom apartments complemented by a spectacular array of amenities. Enjoy summers relaxing at the pool overlooking Lake Erie, get fit at our state of the art fitness center or spend time with your furry family member at our bark park. Settle in and enjoy the perfect blend of dynamic downtown life and peaceful waterfront serenity. Tour today and see why The Shoreline is more than just a place to live - it's a lifestyle. Renting shouldn't be hard®. We do things differently to provide you with an easy experience from the second you start searching for your new apartment, with features such as a security deposit alternative, 30-day move-in guarantee, no-fee transfer and move-out flexibility options, no weight limits on pets, 24/7 phone support, full quality move-in inspection, plus online applications, payments and service requests. Make your move to The Shoreline today.

The Shoreline is an apartment community located in Cuyahoga County and the 44114 ZIP Code. This area is served by the Cleveland Metropolitan School District attendance zone.

Unique Features

  • 24/7 phone support
  • 24-Hour Fitness Studio
  • 30- days guarantee
  • Bark Park
  • beautiful boardwalk pier
  • Coming Soon- Cleveland Lakefront Bikeway Connection
  • convenient access to route I-90, Route 20, I-77 and I-71
  • convenient relocation
  • cozy firepit
  • fantastic location with easy access to all of cleveland's attractions
  • fishing
  • flexible rent schedule
  • Free Gated Parking
  • full quality move-in inspection
  • Full-Size Washer
  • furniture discounts
  • garbage disposal
  • gated surface parking lot
  • guest suite available
  • home purchase freedom
  • lakefront pool with 360-degree view of lake erie
  • Lakeside Access Nearby for Kayaking and Boating
  • located overlooking lake erie
  • moving truck discount
  • Newly Renovated Grounds
  • online service requests
  • on-site storage
  • Other
  • Package Room
  • pet friendly- no weight limits
  • Resident Lounge
  • saunas
  • sundeck for outdoor living overlooking lake erie
  • the north lawn
  • transfer flexibility
  • virtual tours
  • Welcoming On-Site Management
  • wood-style plank flooring available

Contact

View Property Website
Language: English
Open 9am - 5pm Today
  • Monday - Thursday, 9am - 5:30pm
  • Friday, 9am - 5pm
  • Saturday, 10am - 2pm
  • Sunday, Closed

Community Amenities

Pool

Fitness Center

Furnished Units Available

Elevator

Clubhouse

Controlled Access

Business Center

Grill

Property Services

  • Package Service
  • Controlled Access
  • Maintenance on site
  • Property Manager on Site
  • Furnished Units Available
  • Planned Social Activities
  • Car Wash Area

Shared Community

  • Elevator
  • Business Center
  • Clubhouse
  • Lounge
  • Multi Use Room
  • Storage Space
  • Vintage Building
  • Conference Rooms
  • Corporate Suites

Fitness & Recreation

  • Fitness Center
  • Sauna
  • Pool
  • Bicycle Storage

Outdoor Features

  • Gated
  • Sundeck
  • Grill
  • Waterfront
  • Dog Park

Apartment Features

Washer/Dryer

Air Conditioning

Dishwasher

High Speed Internet Access

Hardwood Floors

Walk-In Closets

Granite Countertops

Refrigerator

Indoor Features

  • High Speed Internet Access
  • Washer/Dryer
  • Air Conditioning
  • Heating
  • Cable Ready
  • Storage Space
  • Tub/Shower
  • Intercom

Kitchen Features & Appliances

  • Dishwasher
  • Disposal
  • Ice Maker
  • Granite Countertops
  • Stainless Steel Appliances
  • Eat-in Kitchen
  • Refrigerator

Model Details

  • Hardwood Floors
  • Carpet
  • Vinyl Flooring
  • High Ceilings
  • Vaulted Ceiling
  • Walk-In Closets
  • Floor to Ceiling Windows
Location
5455 N Marginal Rd, Cleveland,
OH 44114
Get Directions
Schools Restaurants Groceries Coffee Banks Shops Fitness
| Edit
Edit Commute

Destination is required

Under 30 minutes

Commute Time is calculated at rush hour.
Neighborhood

Cleveland is a city where spirit meets sophistication, and nowhere is this dichotomy more on display than Downtown. This lakefront district packs a whole city’s worth of attractions and amenities into a fairly compact area, making it easy for folks to walk or bike anywhere quickly: to work, to get a bite to eat, to a ball game, even to catch a flight (Burke Lakefront Airport sits right on the shore of Lake Erie). Like many Midwestern cities, Downtown Cleveland features a skyline filled with grand architecture, from the historic public buildings to the vintage skyscrapers to the magnificent monuments dotting the landscape.

Quicken Loans Arena, FirstEnergy Stadium, and Progressive Field are all only a few blocks away from anywhere in Downtown, giving residents direct access to professional sporting events and major concerts year-round.

Learn more about living in Downtown Cleveland 
Average Prices by Area

Compare neighborhood and city base rent averages by bedroom.

Downtown Cleveland Cleveland, OH
Studio $1,204 $1,196
1 Bedroom $1,563 $1,376
2 Bedrooms $2,146 $1,728
3 Bedrooms $2,823 $2,098
Amenities
  • Package Service
  • Controlled Access
  • Maintenance on site
  • Property Manager on Site
  • Furnished Units Available
  • Planned Social Activities
  • Car Wash Area
  • Elevator
  • Business Center
  • Clubhouse
  • Lounge
  • Multi Use Room
  • Storage Space
  • Vintage Building
  • Conference Rooms
  • Corporate Suites
  • Gated
  • Sundeck
  • Grill
  • Waterfront
  • Dog Park
  • Fitness Center
  • Sauna
  • Pool
  • Bicycle Storage
  • 24/7 phone support
  • 24-Hour Fitness Studio
  • 30- days guarantee
  • Bark Park
  • beautiful boardwalk pier
  • Coming Soon- Cleveland Lakefront Bikeway Connection
  • convenient access to route I-90, Route 20, I-77 and I-71
  • convenient relocation
  • cozy firepit
  • fantastic location with easy access to all of cleveland's attractions
  • fishing
  • flexible rent schedule
  • Free Gated Parking
  • full quality move-in inspection
  • Full-Size Washer
  • furniture discounts
  • garbage disposal
  • gated surface parking lot
  • guest suite available
  • home purchase freedom
  • lakefront pool with 360-degree view of lake erie
  • Lakeside Access Nearby for Kayaking and Boating
  • located overlooking lake erie
  • moving truck discount
  • Newly Renovated Grounds
  • online service requests
  • on-site storage
  • Other
  • Package Room
  • pet friendly- no weight limits
  • Resident Lounge
  • saunas
  • sundeck for outdoor living overlooking lake erie
  • the north lawn
  • transfer flexibility
  • virtual tours
  • Welcoming On-Site Management
  • wood-style plank flooring available
  • High Speed Internet Access
  • Washer/Dryer
  • Air Conditioning
  • Heating
  • Cable Ready
  • Storage Space
  • Tub/Shower
  • Intercom
  • Dishwasher
  • Disposal
  • Ice Maker
  • Granite Countertops
  • Stainless Steel Appliances
  • Eat-in Kitchen
  • Refrigerator
  • Hardwood Floors
  • Carpet
  • Vinyl Flooring
  • High Ceilings
  • Vaulted Ceiling
  • Walk-In Closets
  • Floor to Ceiling Windows
Expenses
Recurring
Cat Rent $50
Dog Rent $50
One-Time
Cat Fee $350
Dog Fee $350
Office Hours
Monday 9am - 5:30pm
Tuesday 9am - 5:30pm
Wednesday 9am - 5:30pm
Thursday 9am - 5:30pm
Friday 9am - 5pm
Saturday 10am - 2pm
Sunday Closed
216-867-6924
Education
Colleges & Universities Distance
Cleveland State University
Drive: 6 min 3.6 mi
Cleveland Institute of Music
Drive: 9 min 4.2 mi
Cuyahoga C.C., Metropolitan
Drive: 8 min 4.2 mi
Case Western Reserve
Drive: 10 min 4.6 mi
The Shoreline is within 6 minutes or 3.6 miles from Cleveland State University. It is also near Cuyahoga C.C., Metropolitan and Cleveland Institute of Music.
Schools
  • Public Schools
  • Private Schools
Case
Public Elementary & Middle School
Grades PK-9
314 Students
Nearby
Willson School
Public Elementary & Middle School
Grades PK-8
346 Students
Attendance Zone
Wade Park
Public Elementary & Middle School
Grades PK-8
343 Students
Attendance Zone
John Marshall School of Information Technology
Public Middle & High School
Grades 6-12
463 Students
Attendance Zone
Horizon Science Academy Cleveland
Public High School
Grades 9-12
290 Students
Nearby
Campus International High School
Public High School
Grades 9-12
207 Students
Attendance Zone
Davis Aerospace & Maritime High School
Public High School
Grades 9-12
248 Students
Attendance Zone
Immaculate Conception School
Private Elementary & Middle School
Grades K-8
149 Students
Nearby
St Francis School
Private Elementary & Middle School
Grades PK-8
245 Students
Nearby
St Martin De Porres High School
Private High School
Grades 9-12
382 Students
Nearby
School data provided by The GreatSchools Rating helps parents compare schools within a state based on a variety of school quality indicators and provides a helpful picture of how effectively each school serves all of its students. Ratings are on a scale of 1 (below average) to 10 (above average) and can include test scores, college readiness, academic progress, advanced courses, equity, discipline and attendance data. We also advise parents to visit schools, consider other information on school performance and programs, and consider family needs as part of the school selection process.

View GreatSchools Rating Methodology


Data provided by GreatSchools.org © 2026. All rights reserved.
Transportation

Transportation options available in Cleveland include Tower City Station Track 10 West, located 4.3 miles from The Shoreline. The Shoreline is near Cleveland-Hopkins International, located 17.1 miles or 27 minutes away.

Transit / Subway Distance
Tower City Station Track 10 West
Drive: 8 min 4.3 mi
Tower City - Public Square
Drive: 8 min 4.4 mi
Tower City Station Track 8 (Blue/Green)
Drive: 9 min 4.4 mi
East 34 - Campus
Drive: 9 min 4.6 mi
Little Italy-Univ Circle Station
Drive: 10 min 4.8 mi
Commuter Rail Distance
Cleveland Lakefront Station
Drive: 8 min 3.5 mi
Rockside
Drive: 21 min 12.5 mi
Canal Exploration Center
Drive: 23 min 14.3 mi
Brecksville
Drive: 31 min 20.2 mi
Boston Mill
Drive: 38 min 25.2 mi
Airports Distance
Airports Distance
Cleveland-Hopkins International
Drive: 27 min 17.1 mi
Getting Around
Somewhat Walkable
Walkability
30 / 100
Limited Public Transit
Transit
30 / 100
Exceptionally Drivable
Drivability
100 / 100
Fairly Bikeable
Bikeability
40 / 100

Scores provided by

What do Walkability, Transit, Drivability, and Bikeability mean? Walkability measures the walking distance to day-to-day needs. Transit measures access to public transportation. Drivability measures congestion, parking availability, and access to major roads. Bikeability measures the suitability for cycling. How It Works
-
Soundscore™
- / 100

Traffic

-

Airport

-

Businesses

-

Scores provided by

HowLoud What is a Sound Score Rating? A Sound Score Rating aggregates noise caused by vehicle traffic, airplane traffic and local sources. How It Works
Points of Interest

Time and distance from The Shoreline.

Shopping Centers Distance
Asian Plaza
Drive: 5 min 2.9 mi
Glenville Plaza
Drive: 7 min 3.0 mi
Church Square Holding
Drive: 8 min 3.0 mi
The Shoreline has 3 shopping centers within 3.0 miles, which is about a 8-minute drive. The miles and minutes will be for the farthest away property.
Parks and Recreation Distance
Great Lakes Science Center
Drive: 6 min 3.4 mi
Cleveland Museum of Natural History
Drive: 8 min 4.0 mi
Cleveland Botanical Garden
Drive: 9 min 4.3 mi
Children's Museum of Cleveland
Drive: 9 min 4.5 mi
Lakefront Reservation and Edgewater Park
Drive: 11 min 6.2 mi
The Shoreline has 5 parks within 6.2 miles, including Great Lakes Science Center, Cleveland Museum of Natural History, and Cleveland Botanical Garden.
Hospitals Distance
Hospitals Distance
Cleveland Clinic
Drive: 9 min 3.6 mi
St. Vincent Charity Medical Center
Drive: 8 min 3.9 mi
Rainbow Babies and Childrens Hospital
Drive: 10 min 4.6 mi
The Shoreline has 3 hospitals within 4.6 miles, the nearest is Cleveland Clinic which is 3.6 miles away and a 9 minute drive.
Military Bases Distance
Mansfield Lahm Airport Air Guard Station
Drive: 102 min 85.9 mi
Camp Perry Air Guard Station
Drive: 105 min 87.0 mi
The Shoreline is 85.9 miles from Mansfield Lahm Airport Air Guard Station, and is convenient to other military bases, including Camp Perry Air Guard Station.


Reviews for The Shoreline

4.8
Renter Rating
5 Stars
3
4 Stars
1
3 Stars
0
2 Stars
0
1 Star
0
Share details of your own experience with this property
Renter Reviews 4 Reviews
 
  • Most Recent
  • Most Helpful
  • Rating Low-High
  • Rating High-Low
Submitted by a verified resident of the apartment community. Participating residents may receive reward points in exchange for posting a review during their lease term, regardless of the nature of the review. Delete

Property Manager Responded:

Property Manager Responded

Show full review Show less
Was this helpful? Vote review helpful Thanks for your feedback!
Flag Review
  1. ...
  2. ...

The Shoreline Photos

  • Sundeck

  • Fitness Center

Models




  • 1 bedroom 1 bathroom

  • 1 bedroom 1 bathroom

  • 1 bedroom 1 bathroom

  • 2 bedroom 2 bathroom

  • 2 bedroom 2 bath 1230-1260

  • 2bd/ 2ba 1365-1390

Nearby Apartments

Within 50 Miles of The Shoreline

  • The Standard

    99 W Saint Clair Ave

    Cleveland, OH 44113

    $1,354 - $5,672 Total Monthly Price

    1-3 Br 2.9 mi

  • Village at Mayfield

    919 Aintree Park Dr

    Mayfield, OH 44143

    $1,547 - $2,402 Total Monthly Price

    1-3 Br 11.1 mi

Frequently Asked Questions
Does The Shoreline have in-unit laundry?

The Shoreline has units with in‑unit washers and dryers, making laundry day simple for residents.

What utilities are included in rent at The Shoreline?

Utilities are not included in rent. Residents should plan to set up and pay for all services separately.

Is parking available at The Shoreline?

Parking is available at The Shoreline. Fees may apply depending on the type of parking offered. Contact this property for details.

Which floor plans are available, and what are the price ranges?

The Shoreline has one to three-bedrooms with rent ranges from $1,925/mo. to $4,934/mo.

Is The Shoreline pet-friendly?

Yes, The Shoreline welcomes pets. Breed restrictions, weight limits, and additional fees may apply. View this property's pet policy.

How much income do I need to rent at The Shoreline?

A good rule of thumb is to spend no more than 30% of your gross income on rent. Based on the lowest available rent of $1,925 for a one-bedroom, you would need to earn about $77,000 per year to qualify. Want to double-check your budget? Calculate how much rent you can afford with our Rent Affordability Calculator.

Does The Shoreline have move-in specials?

The Shoreline is offering 3 Months Free for eligible applicants, with rental rates starting at $1,925.

Does The Shoreline offer Matterport 3D tours?

Yes! The Shoreline offers 4 Matterport 3D Tours. Explore different floor plans and see unit level details, all without leaving home.
Back To Top
Send a Message
Contact Property
enter move in date in the format: 2 digit month / 2 digit day / 4 digit year

I would like to...

Send Message

Submitting Request

Send a Message
Contact Property

Thank you! Your email has been sent.

Error

Report an Issue Print Get Directions
Try These Popular Nearby Searches

Cities

  • Warrensville Hts Rentals
  • Newburgh Heights Rentals
  • Brooklyn Rentals
  • Cuyahoga Heights Rentals
  • Lakewood Rentals

Search by Bedrooms

  • Studio Apartments in Cleveland
  • 1 Bedroom Apartments in Cleveland
  • 2 Bedroom Apartments in Cleveland
  • 3 Bedroom Apartments in Cleveland
  • Rooms for Rent in Cleveland

Other Rental Types

  • Cleveland Lofts for Rent
  • Cleveland Houses for Rent
  • Cleveland Condos for Rent
  • Cleveland Townhomes for Rent
  • Private Landlord Rentals Cleveland
  • Cleveland Duplex Rentals
  • 44114 Houses for Rent
  • 44114 Condos for Rent
  • 44114 Townhomes for Rent

Stay on Budget

  • Cleveland Apartments Under $600
  • Cleveland Apartments Under $700
  • Cleveland Apartments Under $900
  • Cleveland Apartments Under $1,000
  • Cleveland Apartments Under $1,100
  • Cleveland Apartments Under $1,200
  • Cleveland Apartments Under $1,300
  • Cleveland Apartments Under $1,400

Filter by Popular Amenities

  • Pet Friendly Apartments in Cleveland
  • Furnished Apartments in Cleveland
  • Apartments with Washer & Dryer in Cleveland
  • Wheelchair Accessible Apartments in Cleveland
  • Apartments with EV Charging in Cleveland
  • Apartments with Balcony in Cleveland
  • Apartments with Air Conditioning in Cleveland
  • Cleveland Apartments with Virtual Tours
  • Cleveland Waterfront Apartments

Find Specialty Housing

  • Student Housing in Cleveland
  • Cleveland Low Income Housing
  • Senior Housing in Cleveland
  • Short Term Rentals in Cleveland
  • Luxury Apartments in Cleveland
  • Cheap Apartments in Cleveland
  • Corporate Housing in Cleveland
  • Move-In Specials in Cleveland
  • New Apartments in Cleveland

Nearby Properties

  • Mueller Lofts
  • About Us
  • Advertise
  • Legal Notices
  • Privacy Notice
  • Avoid Scams
  • Accessibility
  • Calculate Rent Affordability
  • Renterverse
  • Sitemap
Property Logo
apartments.com
© 2026 CoStar Group, Inc. Equal Housing Opportunity

Equal Housing Opportunity

© 2026 CoStar Group, Inc.

Equal Housing Opportunity

Ready to Apply?

Good News! This rental is accepting applications through Apartments.com. Act now and your $ purchase will include 9 additional FREE application submissions to participating properties.

Or if you already have an account


Required

Required

Valid Email Required

You must acknowledge the disclaimer to continue
Next
Continue

Take me to this property's website
Schedule Tour
Interested in this property? Schedule a tour today.
Rate & Review The Shoreline
Please select a rating
50 character minimum
By clicking submit, I agree to the Apartments.com Terms of Service and the Ratings & Reviews Terms of Use.

What Are Walk Score®, Transit Score®, and Bike Score® Ratings?

Walk Score® measures the walkability of any address. Transit Score® measures access to public transit. Bike Score® measures the bikeability of any address.

Learn How It Works

What is a Sound Score Rating?

A Sound Score Rating aggregates noise caused by vehicle traffic, airplane traffic and local sources.

Learn How It Works

Share This Listing
Listing Image

5455 N Marginal Rd

Cleveland, OH 44114

Email

Link Copied

(216) 867-6924
Get Directions
Schools Restaurants Groceries Coffee Banks Shops Fitness

