Map
  • Add a Property
  • Renter Tools
    • Favorites
    • Saved Searches
  • Manage Rentals
  • Apartments For Rent
  • Houses For Rent
  • Condos For Rent
  • Townhomes For Rent
  • Help Center
  • San Jose Average Rent
  • Area Guide
  • Rent Calculator
  • Property Management Companies

Language

Apartments.com Logo
Manage Rentals      Sign Up / Sign In
  • Primary Photo - View at Blossom Hill
  • Matterport 3D Exterior
    3D Exterior - View at Blossom Hill
    Building Photo - View at Blossom Hill
  • Building Photo - View at Blossom Hill
    Building Photo - View at Blossom Hill
Contact This Property

Language: English

Open 10am - 6pm Today

View All Hours Office Hours Monday, 10am - 6pm Tuesday, 10am - 8pm Wednesday, 10am - 6pm Thursday, 10am - 8pm Friday - Sunday, 10am - 6pm

View at Blossom Hill media gallery Unit
call 562-449-0504
Floor Plan View Body
California Santa Clara County San Jose Blossom River

View at Blossom Hill

1001 Blossom Hill Rd, San Jose, CA 95123

Be the First to Rate & Review
Verified Listing CoStar Verified® Listing

This Listing has been verified by CoStar’s listing verification process, which combines internal screening and fraud detection technology. Always beware of scams.

Today
Share Listing
Favorites
562-449-0504
Property Management Company Logo Property Website
  • Total Monthly Price

    $2,576 - $3,549

  • Bedrooms

    1 - 3 bd

  • Bathrooms

    1 - 2 ba

  • Square Feet

    600 - 1,089 sq ft

This property has income limits. Make sure you qualify.

View at Blossom Hill
Property Management Company Logo
Share Listing
Favorites

Move-in Special

4 Weeks Rent-Free on Select 2x1 Homes! Applies to 715 sq ft floor plan only • Terms & conditions apply

Highlights

  • New Construction
  • Balcony
  • Business Center

Pricing & Floor Plans

filter results by bedrooms
Cost Calculator: Estimate your monthly and one-time fees.
1x1 A AFF
$2,576 Total Monthly Price 1 Bed 1 Bath 600 Sq Ft
5 Available units
Unit
Total Price
Sq Ft
Availability
Unit Details
  • Unit 452
    price $2,576
    square feet
    availibility Now
  • Unit 552
    price $2,576
    square feet
    availibility Now
  • Unit 652
    price $2,576
    square feet
    availibility Now
  • Unit 656
    price $2,576
    square feet
    availibility Now
  • Unit 708
    price $2,576
    square feet
    availibility Now

1X1 C AFF
$2,576 Total Monthly Price 1 Bed 1 Bath 659 Sq Ft
2 Available units
Unit
Total Price
Sq Ft
Availability
Unit Details
  • Unit 351
    price $2,576
    square feet
    availibility Now
  • Unit 451
    price $2,576
    square feet
    availibility Now
2x1 A AFF
$3,081 Total Monthly Price 2 Beds 1 Bath 715 Sq Ft
8 Available units
Unit
Total Price
Sq Ft
Availability
Unit Details
  • Unit 313
    price $3,081
    square feet
    availibility Now
  • Unit 411
    price $3,081
    square feet
    availibility Now
  • Unit 541
    price $3,081
    square feet
    availibility Now
  • Unit 611
    price $3,081
    square feet
    availibility Now
  • Unit 641
    price $3,081
    square feet
    availibility Now
  • Unit 645
    price $3,081
    square feet
    availibility Now
  • Unit 713
    price $3,081
    square feet
    availibility Now
  • Unit 727
    price $3,081
    square feet
    availibility Now

2x1 B AFF
$2,629 – $3,081 Total Monthly Price 2 Beds 1 Bath 842 Sq Ft
25 Available units
Unit
Total Price
Sq Ft
Availability
Unit Details
  • Unit 503
    price $2,629
    square feet
    availibility Now
  • Unit 344
    price $3,081
    square feet
    availibility Now
  • Unit 403
    price $3,081
    square feet
    availibility Now
  • Unit 405
    price $3,081
    square feet
    availibility Now
  • Unit 407
    price $3,081
    square feet
    availibility Now
  • Unit 426
    price $3,081
    square feet
    availibility Now
  • Unit 439
    price $3,081
    square feet
    availibility Now
  • Unit 440
    price $3,081
    square feet
    availibility Now
  • Unit 442
    price $3,081
    square feet
    availibility Now
  • Unit 444
    price $3,081
    square feet
    availibility Now
  • Unit 446
    price $3,081
    square feet
    availibility Now
  • Unit 447
    price $3,081
    square feet
    availibility Now
  • Unit 449
    price $3,081
    square feet
    availibility Now
  • Unit 459
    price $3,081
    square feet
    availibility Now
  • Unit 500
    price $3,081
    square feet
    availibility Now
  • Unit 507
    price $3,081
    square feet
    availibility Now
  • Unit 515
    price $3,081
    square feet
    availibility Now
  • Unit 559
    price $3,081
    square feet
    availibility Now
  • Unit 607
    price $3,081
    square feet
    availibility Now
  • Unit 624
    price $3,081
    square feet
    availibility Now
  • Unit 625
    price $3,081
    square feet
    availibility Now
  • Unit 644
    price $3,081
    square feet
    availibility Now
  • Unit 659
    price $3,081
    square feet
    availibility Now
  • Unit 703
    price $3,081
    square feet
    availibility Now
  • Unit 739
    price $3,081
    square feet
    availibility Now

2x1 C
$3,081 Total Monthly Price 2 Beds 1 Bath 844 Sq Ft
Not Available
3x2 A AFF
$3,549 Total Monthly Price 3 Beds 2 Baths 1,078 Sq Ft
Not Available
3x2 C AFF
$3,549 Total Monthly Price 3 Beds 2 Baths 1,089 Sq Ft
Not Available
1x1 A AFF
$2,576 Total Monthly Price 1 Bed 1 Bath 600 Sq Ft
5 Available units
Unit
Total Price
Sq Ft
Availability
Unit Details
  • Unit 452
    price $2,576
    square feet
    availibility Now
  • Unit 552
    price $2,576
    square feet
    availibility Now
  • Unit 652
    price $2,576
    square feet
    availibility Now
  • Unit 656
    price $2,576
    square feet
    availibility Now
  • Unit 708
    price $2,576
    square feet
    availibility Now

1X1 C AFF
$2,576 Total Monthly Price 1 Bed 1 Bath 659 Sq Ft
2 Available units
Unit
Total Price
Sq Ft
Availability
Unit Details
  • Unit 351
    price $2,576
    square feet
    availibility Now
  • Unit 451
    price $2,576
    square feet
    availibility Now
2x1 A AFF
$3,081 Total Monthly Price 2 Beds 1 Bath 715 Sq Ft
8 Available units
Unit
Total Price
Sq Ft
Availability
Unit Details
  • Unit 313
    price $3,081
    square feet
    availibility Now
  • Unit 411
    price $3,081
    square feet
    availibility Now
  • Unit 541
    price $3,081
    square feet
    availibility Now
  • Unit 611
    price $3,081
    square feet
    availibility Now
  • Unit 641
    price $3,081
    square feet
    availibility Now
  • Unit 645
    price $3,081
    square feet
    availibility Now
  • Unit 713
    price $3,081
    square feet
    availibility Now
  • Unit 727
    price $3,081
    square feet
    availibility Now

2x1 B AFF
$2,629 – $3,081 Total Monthly Price 2 Beds 1 Bath 842 Sq Ft
25 Available units
Unit
Total Price
Sq Ft
Availability
Unit Details
  • Unit 503
    price $2,629
    square feet
    availibility Now
  • Unit 344
    price $3,081
    square feet
    availibility Now
  • Unit 403
    price $3,081
    square feet
    availibility Now
  • Unit 405
    price $3,081
    square feet
    availibility Now
  • Unit 407
    price $3,081
    square feet
    availibility Now
  • Unit 426
    price $3,081
    square feet
    availibility Now
  • Unit 439
    price $3,081
    square feet
    availibility Now
  • Unit 440
    price $3,081
    square feet
    availibility Now
  • Unit 442
    price $3,081
    square feet
    availibility Now
  • Unit 444
    price $3,081
    square feet
    availibility Now
  • Unit 446
    price $3,081
    square feet
    availibility Now
  • Unit 447
    price $3,081
    square feet
    availibility Now
  • Unit 449
    price $3,081
    square feet
    availibility Now
  • Unit 459
    price $3,081
    square feet
    availibility Now
  • Unit 500
    price $3,081
    square feet
    availibility Now
  • Unit 507
    price $3,081
    square feet
    availibility Now
  • Unit 515
    price $3,081
    square feet
    availibility Now
  • Unit 559
    price $3,081
    square feet
    availibility Now
  • Unit 607
    price $3,081
    square feet
    availibility Now
  • Unit 624
    price $3,081
    square feet
    availibility Now
  • Unit 625
    price $3,081
    square feet
    availibility Now
  • Unit 644
    price $3,081
    square feet
    availibility Now
  • Unit 659
    price $3,081
    square feet
    availibility Now
  • Unit 703
    price $3,081
    square feet
    availibility Now
  • Unit 739
    price $3,081
    square feet
    availibility Now

2x1 C
$3,081 Total Monthly Price 2 Beds 1 Bath 844 Sq Ft
Not Available
3x2 A AFF
$3,549 Total Monthly Price 3 Beds 2 Baths 1,078 Sq Ft
Not Available
3x2 C AFF
$3,549 Total Monthly Price 3 Beds 2 Baths 1,089 Sq Ft
Not Available
* Price shown is total price based on community-supplied monthly required fees. Excludes user-selected optional fees and variable or usage-based fees and required charges due at or prior to move-in or at move-out.View Fees and Policies for details. Price, availability, fees, and any applicable rent special are subject to change without notice.
* Square footage definitions vary. Displayed square footage is approximate.

Fees and Policies

The fees listed below are community-provided and may exclude utilities or add-ons. All payments are made directly to the property and are non-refundable unless otherwise specified. Use the Cost Calculator to determine costs based on your needs.

  • One-Time Basics
    • Credit Check Fee
      Varies by unit
    • Due at Move-In
      • Deposit
        Refundable deposit for damages or lease obligations. Charged per unit.
        Varies one-time

Pet policies are negotiable.

  • Dogs
    Restrictions:
    None
    Read More Read Less
  • Cats
    Restrictions:
    None
    Read More Read Less
  • Other
  • Holding Deposit
    Varies by unit
  • MTM Flat Fee
    Fee for month-to-month tenancy Charged per unit.
    $0 / mo
  • Early Termination Fee
    Fee to terminate lease early. Charged per unit.
    200% of base rent / occurrence
  • NSF Tenant Fee
    Returned or declined payment fee. Charged per unit.
    $35 / occurrence
  • Late Fee
    Late payment fee. Charged per unit.
    50% of base rent / occurrence

Property Fee Disclaimer: Based on community-supplied data and independent market research. Subject to change without notice. May exclude fees for mandatory or optional services and usage-based utilities.

Details

Property Information

  • Built in 2026
  • 271 units/7 stories

Matterport 3D Tours

This state-of-the-art fitness center, located at 1001 Blossom Hill Rd in San Jose, CA, is a single-story facility spanning 750 square feet. The space is designed to accommodate a variety of exercise needs with its comprehensive array of equipment. The room features a clean, modern aesthetic with white tiled walls and a durable gray floor, ideal for high-traffic gym use. Bright, recessed lighting fixtures are evenly distributed across the ceiling, ensuring excellent visibility throughout the space. The gym is equipped with a diverse range of fitness machines, including treadmills, weight training stations, and cardio equipment. Large mirrors line the walls, allowing users to monitor their form during workouts. The layout is well-organized, with clear pathways between equipment for easy navigation. Climate control is evident with the presence of air conditioning units, ensuring a comfortable environment year-round. Natural light enters through windows along one wall, providing a connection to the outside environment. The facility also includes essential amenities such as water fountains and waste receptacles. Overall, this fitness center offers a functional and inviting space for individuals seeking a comprehensive workout experience.

Fitness Center
1/5
This state-of-the-art fitness center, located at 1001 Blossom Hill Rd in San Jose, CA, is a single-story facility spanning 750 square feet. The space is designed to accommodate a variety of exercise needs with its comprehensive array of equipment. The room features a clean, modern aesthetic with white tiled walls and a durable gray floor, ideal for high-traffic gym use. Bright, recessed lighting fixtures are evenly distributed across the ceiling, ensuring excellent visibility throughout the space.

The gym is equipped with a diverse range of fitness machines, including treadmills, weight training stations, and cardio equipment. Large mirrors line the walls, allowing users to monitor their form during workouts. The layout is well-organized, with clear pathways between equipment for easy navigation. Climate control is evident with the presence of air conditioning units, ensuring a comfortable environment year-round.

Natural light enters through windows along one wall, providing a connection to the outside environment. The facility also includes essential amenities such as water fountains and waste receptacles. Overall, this fitness center offers a functional and inviting space for individuals seeking a comprehensive workout experience. This contemporary 750 square foot apartment in San Jose, CA, showcases a thoughtfully designed open floor plan that maximizes space and functionality. The heart of the home is a seamlessly integrated kitchen and living area, characterized by its modern aesthetic and efficient use of space.

The flooring throughout is a striking herringbone pattern in light wood, adding visual interest and warmth to the space. Crisp white walls and ceilings, punctuated by recessed lighting, create a bright and airy atmosphere. Large windows allow natural light to flood the interior, enhancing the sense of spaciousness.

The kitchen features sleek, light-colored cabinetry and stainless steel appliances, including a French door refrigerator. A central island with bar seating serves as both a food preparation area and a casual dining space, seamlessly blending the kitchen with the living area.

The living room is anchored by a plush gray sofa and complemented by modern furnishings. A large flat-screen TV mounted on the wall provides entertainment without sacrificing floor space. Strategically placed area rugs in neutral tones define different zones within the open layout.

Wood accents, including a feature wall with vertical planking, add texture and visual warmth to the space. Thoughtful details like a circular mirror and subtle decorative elements contribute to the overall contemporary feel of this well-designed urban apartment. This 490 square foot apartment in San Jose offers a thoughtfully designed living space. The open-concept layout maximizes the available area, seamlessly blending the living room, kitchen, and dining area. The living room boasts large windows that flood the space with natural light and provide stunning city views, creating an airy and expansive feel.

The kitchen features light wood cabinetry, white appliances, and a clean backsplash, offering both functionality and style. The bedroom, measuring 120 square feet, is a serene retreat with a large window, plush carpeting, and ample closet space. The bathroom showcases a modern design with a wood vanity, large mirror, and a combination tub/shower.

Throughout the apartment, neutral tones and light wood flooring create a cohesive and contemporary aesthetic. Thoughtful touches like artwork and plants add personality to the space. The apartment's efficient layout and modern amenities make it an ideal urban dwelling, perfect for those seeking a stylish and low-maintenance lifestyle in the heart of San Jose. This well-designed 670 square foot apartment in San Jose, CA, offers a harmonious blend of comfort and functionality. The space comprises two bedrooms, one bathroom, and an open-concept living area, all situated on a single floor. The primary bedroom, measuring 120 square feet, provides a cozy retreat.

The apartment's interior is characterized by a contemporary aesthetic, with crisp white walls and warm wood-tone flooring throughout. Large windows with horizontal blinds flood the rooms with natural light and offer picturesque views of the surrounding area. The living room features a comfortable seating arrangement, including a plush sofa and a stylish accent chair, perfect for relaxation or entertaining.

The kitchen boasts golden-hued cabinetry, contrasting beautifully with white appliances and countertops. It is well-equipped with modern amenities, including a built-in microwave and a range. The bathroom continues the apartment's clean design with a combination tub-shower, single vanity, and coordinating cabinetry.

Both bedrooms are thoughtfully appointed with ample closet space and continue the bright, airy feel of the rest of the apartment. The primary bedroom accommodates a queen-sized bed and nightstands, while the second bedroom offers flexibility for use as a guest room or home office.

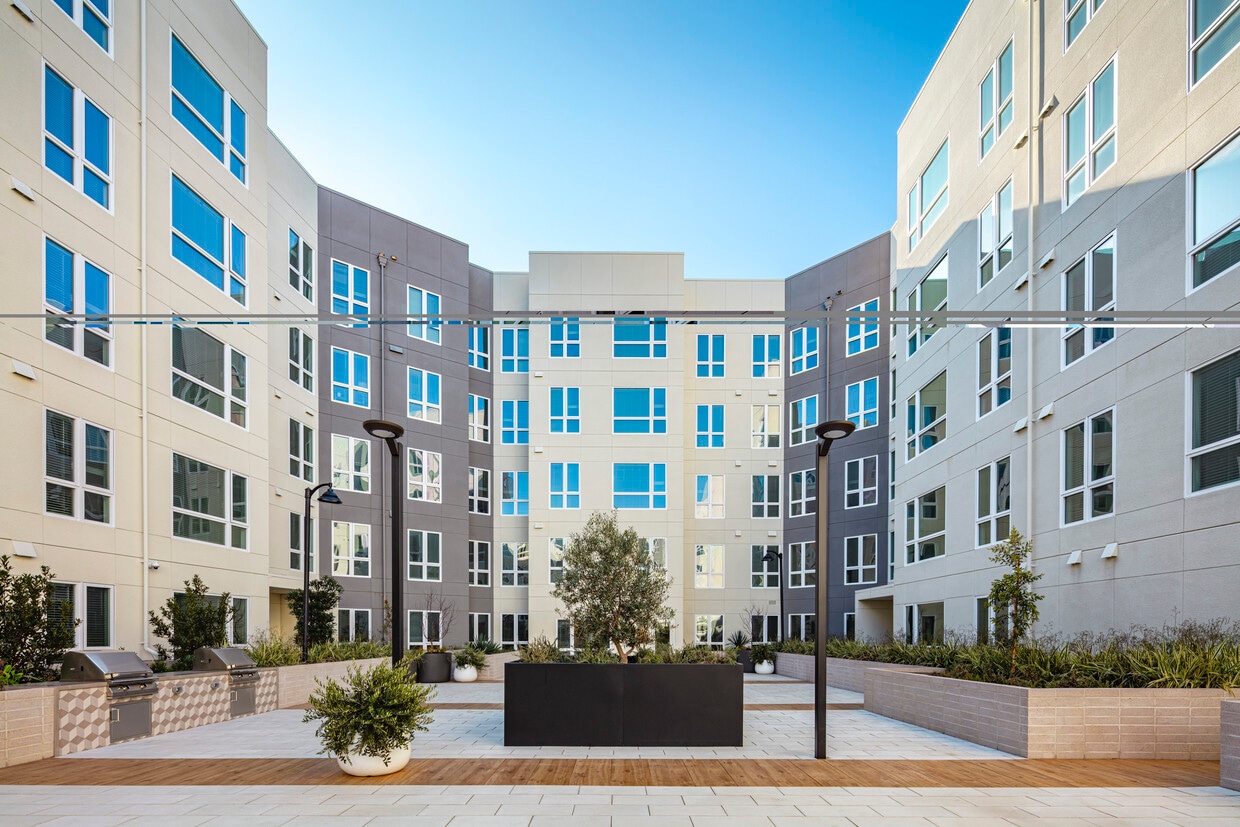
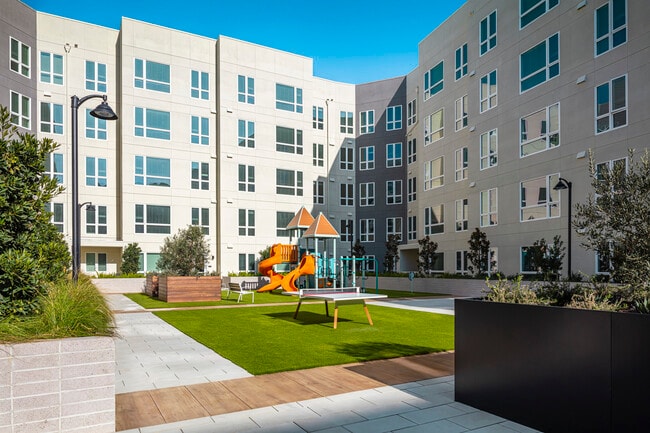
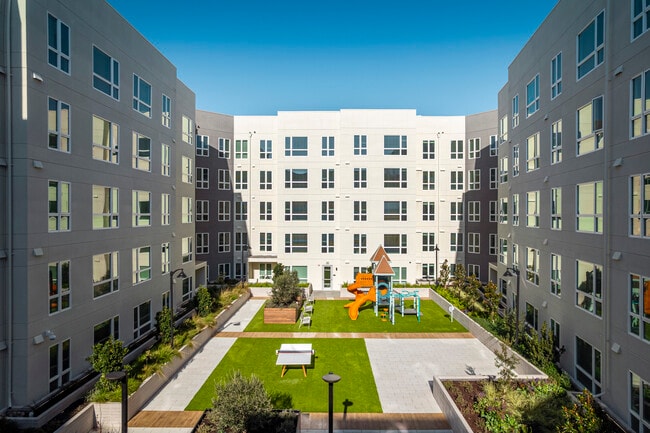
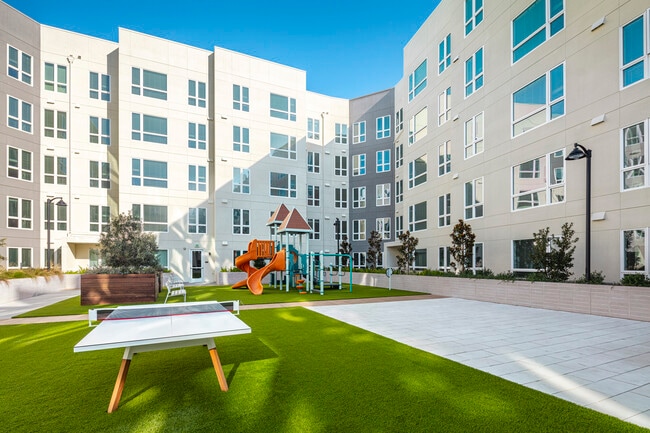
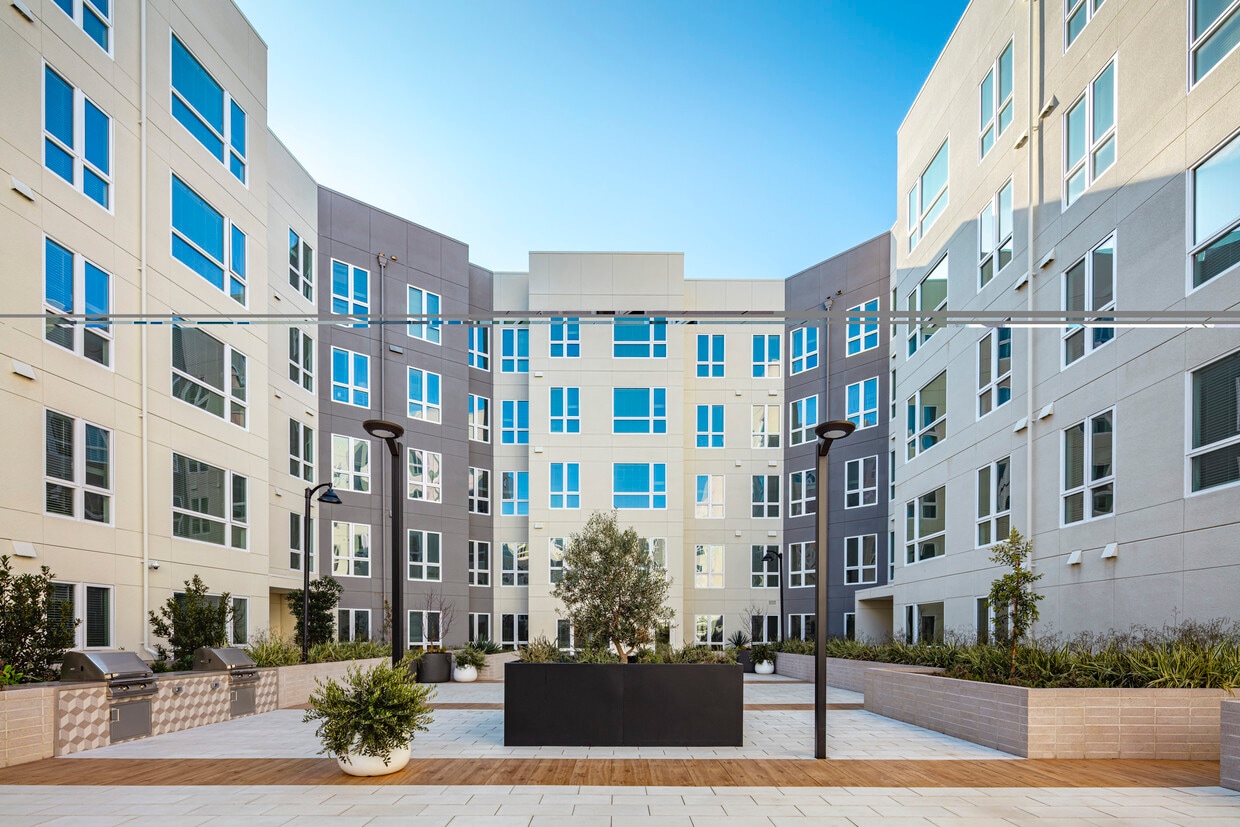
This apartment's efficient layout maximizes the use of space, creating a comfortable and inviting home in a prime San Jose location. This contemporary residential complex boasts a thoughtfully designed exterior space that seamlessly blends functionality with aesthetics. The courtyard is a standout feature, characterized by a mix of sleek tiled pathways and warm wooden decking. Lush green spaces punctuate the area, providing a refreshing contrast to the building's clean, white facade. 

The complex offers a variety of amenities, including a children's playground with colorful equipment, perfect for young families. Strategically placed planters with trees and shrubs add natural elements throughout the space. For outdoor entertainment, a stainless steel barbecue area is available, ideal for social gatherings.

The building itself showcases modern architecture with large, uniform windows that likely flood the interior spaces with natural light. Stylish light fixtures and carefully curated landscaping enhance the overall ambiance. The design emphasizes communal areas, encouraging resident interaction and fostering a sense of community within the complex.

This well-maintained property combines urban living with green spaces, creating an inviting environment for its residents. The attention to detail in both the landscaping and architectural elements results in a harmonious and attractive living space that caters to various lifestyle needs.
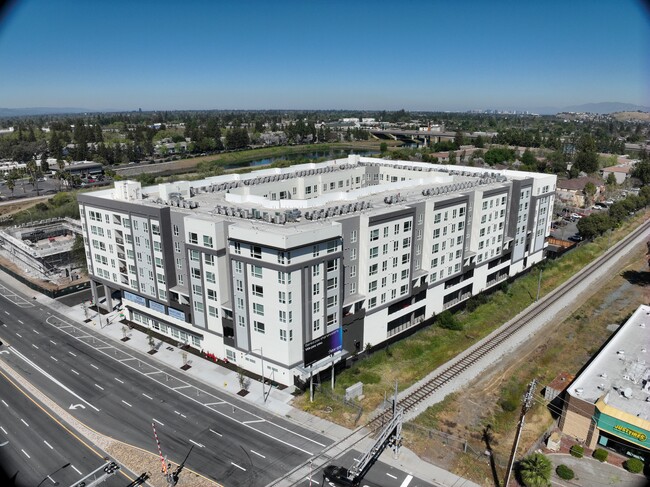
Exterior 360º View of View at Blossom Hill

About View at Blossom Hill

Find a modern home to call your own at View at Blossom Hill, where you can experience our spacious one, two, and three bedroom new construction affordable apartments in South San Jose. Whichever floor plan you choose, elevated features like a well-equipped kitchen, 9' ceilings, expansive views (some units), in-home washer and dryer (most units; additional fees apply), and a private patio or balcony (some units) invite you to live the way you've always wanted. Income Restrictions Apply.

View at Blossom Hill is an apartment community located in Santa Clara County and the 95123 ZIP Code. This area is served by the San Jose Unified School District attendance zone.

Unique Features

  • 100% Covered Parking for All Units
  • 9’ Ceilings in Primary Living Areas
  • BILT Rewards
  • Common Area Laundry Rooms on Each Level
  • Dedicated Outdoor Play Areas
  • Easy Walking Distance to Major Retailers
  • Expansive Views from Many Apartment Homes
  • Extensive Landscaped Courtyard
  • Housing Assistance Vouchers Accepted
  • Manufactured Stone Countertops
  • New Construction 1, 2, and 3 Bedroom Plans
  • Online Rent Payment (Including Flex)
  • On-Site Resident Business Center
  • On-Site Resident Clubhouse with Kitchenette
  • On-Site Resident Fitness Center
  • Optional In-Home Laundry (Select Apartment Homes)
  • Private Patio or Balcony (Select Apartment Homes)
  • Professional On-Site Management
  • Wood-Inspired Flooring Throughout

Contact

View Property Website
Language: English
Open 10am - 6pm Today
  • Monday, 10am - 6pm
  • Tuesday, 10am - 8pm
  • Wednesday, 10am - 6pm
  • Thursday, 10am - 8pm
  • Friday - Sunday, 10am - 6pm
Property Management Company Logo

Community Amenities

Fitness Center

Playground

Clubhouse

Business Center

  • Business Center
  • Clubhouse
  • Fitness Center
  • Playground
  • Courtyard

Apartment Features

  • Balcony

Income Restrictions

Income restrictions apply to some or all residents. Contact the community for more information.

How To Qualify

Based on the size of your household, your Maximum Annual Income must be equal to or less than the amount listed in this chart.
# Persons
70 % Income Limit
60 % Income Limit
1
$98,490
$84,420
2
$112,560
$96,480
3
$126,630
$108,540
4
$140,630
$120,540
5
$151,900
$130,200
6
$163,170
$139,860
Location
1001 Blossom Hill Rd, San Jose,
CA 95123
Get Directions
Schools Restaurants Groceries Coffee Banks Shops Fitness
| Edit
Edit Commute

Destination is required

Under 30 minutes

Commute Time is calculated at rush hour.
City - San Jose

San Jose is the largest city in the San Francisco Bay Area and the beating heart of Silicon Valley, where major tech companies including Adobe, Cisco, and PayPal have long called home. Spanning 182 square miles at the southern end of the bay, it carries real weight as both an economic engine and a cultural center, anchored further by San Jose State University, whose downtown campus shapes much of the city's creative and intellectual energy. Founded in 1777 as California's first city, San Jose balances deep historical roots with an unmistakably forward-facing identity.

Neighborhoods here vary considerably in character. Willow Glen draws renters with tree-lined streets and a walkable village atmosphere along Lincoln Avenue, while the SoFA District and downtown offer a denser, arts-forward setting near SAP Center and The Tech Interactive. Almaden Valley sits closer to open hillside terrain, and Japantown preserves a distinct historic identity just north of downtown.

Learn more about living in San Jose 
Amenities
  • Business Center
  • Clubhouse
  • Courtyard
  • Fitness Center
  • Playground
  • 100% Covered Parking for All Units
  • 9’ Ceilings in Primary Living Areas
  • BILT Rewards
  • Common Area Laundry Rooms on Each Level
  • Dedicated Outdoor Play Areas
  • Easy Walking Distance to Major Retailers
  • Expansive Views from Many Apartment Homes
  • Extensive Landscaped Courtyard
  • Housing Assistance Vouchers Accepted
  • Manufactured Stone Countertops
  • New Construction 1, 2, and 3 Bedroom Plans
  • Online Rent Payment (Including Flex)
  • On-Site Resident Business Center
  • On-Site Resident Clubhouse with Kitchenette
  • On-Site Resident Fitness Center
  • Optional In-Home Laundry (Select Apartment Homes)
  • Private Patio or Balcony (Select Apartment Homes)
  • Professional On-Site Management
  • Wood-Inspired Flooring Throughout
  • Balcony
Office Hours
Monday 10am - 6pm
Tuesday 10am - 8pm
Wednesday 10am - 6pm
Thursday 10am - 8pm
Friday 10am - 6pm
Saturday 10am - 6pm
Sunday 10am - 6pm
562-449-0504
Education
Colleges & Universities Distance
San Jose State University
Drive: 14 min 8.1 mi
San Jose City College
Drive: 14 min 8.8 mi
Evergreen Valley College
Drive: 19 min 9.9 mi
Santa Clara University
Drive: 18 min 10.8 mi
View at Blossom Hill is within 14 minutes or 8.8 miles from San Jose City College. It is also near San Jose State University and Evergreen Valley College.
Schools
  • Public Schools
  • Private Schools
Cherrywood Elementary
Public Elementary School
Grades K-5
425 Students
Nearby
Terrell Elementary School
Public Elementary School
Grades K-5
255 Students
Attendance Zone
Noddin Elementary
Public Elementary School
Grades K-5
500 Students
Nearby
John Muir Middle
Public Middle School
Grades 6-8
722 Students
Nearby
Castillero Middle School
Public Middle School
Grades 6-8
865 Students
Attendance Zone
Pioneer High School
Public High School
Grades 9-12
1,393 Students
Attendance Zone
Holy Family School
Private Elementary & Middle School
Grades PK-8
286 Students
Nearby
The Learning Company & Academy
Private Elementary School
Grades PK-5
9 Students
Nearby
Cambrian Academy
Private Middle & High School
Grades 6-12
75 Students
Nearby
School data provided by The GreatSchools Rating helps parents compare schools within a state based on a variety of school quality indicators and provides a helpful picture of how effectively each school serves all of its students. Ratings are on a scale of 1 (below average) to 10 (above average) and can include test scores, college readiness, academic progress, advanced courses, equity, discipline and attendance data. We also advise parents to visit schools, consider other information on school performance and programs, and consider family needs as part of the school selection process.

View GreatSchools Rating Methodology


Data provided by GreatSchools.org © 2026. All rights reserved.
Transportation

Transportation options available in San Jose include Ohlone-Chynoweth Station, located 1.2 miles from View at Blossom Hill. View at Blossom Hill is near Norman Y Mineta San Jose International, located 10.3 miles or 16 minutes away.

Transit / Subway Distance
Ohlone-Chynoweth Station
Drive: 3 min 1.2 mi
Branham Station
Drive: 3 min 1.8 mi
Blossom Hill Station
Drive: 5 min 2.4 mi
Capitol Station
Drive: 5 min 2.7 mi
Capitol Station
Drive: 8 min 5.5 mi
Commuter Rail Distance
Blossom Hill Caltrain Station Southbound
Drive: 9 min 4.6 mi
Capitol Caltrain Station Southbound
Drive: 9 min 5.0 mi
Tamien Caltrain Station Southbound
Drive: 9 min 5.4 mi
San Jose
Drive: 11 min 7.3 mi
San Jose Diridon Caltrain Station Southbound
Drive: 12 min 7.5 mi
Airports Distance
Airports Distance
Norman Y Mineta San Jose International
Drive: 16 min 10.3 mi
Getting Around
Moderately Walkable
Walkability
60 / 100
Limited Public Transit
Transit
30 / 100
Exceptionally Drivable
Drivability
100 / 100
Moderately Bikeable
Bikeability
70 / 100

Scores provided by

What do Walkability, Transit, Drivability, and Bikeability mean? Walkability measures the walking distance to day-to-day needs. Transit measures access to public transportation. Drivability measures congestion, parking availability, and access to major roads. Bikeability measures the suitability for cycling. How It Works
-
Soundscore™
- / 100

Traffic

-

Airport

-

Businesses

-

Scores provided by

HowLoud What is a Sound Score Rating? A Sound Score Rating aggregates noise caused by vehicle traffic, airplane traffic and local sources. How It Works
Points of Interest

Time and distance from View at Blossom Hill.

Shopping Centers Distance
Riverhill Shopping Center
Walk: 4 min 0.2 mi
Blossom Hill Shopping Center
Walk: 5 min 0.3 mi
Battaglia Center
Walk: 5 min 0.3 mi
View at Blossom Hill has 3 shopping centers within 0.3 mile, which is about a 5-minute walk. The miles and minutes will be for the farthest away property.
Parks and Recreation Distance
Almaden Lake Park
Walk: 20 min 1.1 mi
Almaden Quicksilver County Park
Drive: 9 min 3.8 mi
Hellyer County Park
Drive: 12 min 5.8 mi
Edith Morley Park
Drive: 11 min 6.0 mi
Los Gatos Creek Trail
Drive: 10 min 6.8 mi
View at Blossom Hill has 5 parks within 6.8 miles, including Almaden Lake Park, Almaden Quicksilver County Park, and Hellyer County Park.
Hospitals Distance
Hospitals Distance
Kaiser Foundation Hospital - San Jose
Drive: 7 min 4.1 mi
Good Samaritan Hospital
Drive: 8 min 5.2 mi
San Jose Behavioral Health
Drive: 10 min 6.2 mi
View at Blossom Hill has 3 hospitals within 6.2 miles, the nearest is Kaiser Foundation Hospital - San Jose which is 4.1 miles away and a 7 minute drive.
Military Bases Distance
Ames Research Center
Drive: 27 min 19.4 mi
Alameda/US Naval Air Station Alameda
Drive: 66 min 50.3 mi
Coast Guard Facilities
Drive: 89 min 69.6 mi
View at Blossom Hill has 3 military bases within 69.6 miles, the nearest is Ames Research Center which is 19.4 miles away and a 27 minute drive.


Reviews for View at Blossom Hill

No Renter Ratings Yet
Be the First to Rate & Review!
Share details of your experience with this property
Submitted by a verified resident of the apartment community. Participating residents may receive reward points in exchange for posting a review during their lease term, regardless of the nature of the review. Delete

Property Manager Responded:

Property Manager Responded

Show full review Show less
Was this helpful? Vote review helpful Thanks for your feedback!
Flag Review
  1. ...
  2. ...

View at Blossom Hill Photos

  • View at Blossom Hill

  • Fitness Center

Models

  • 1 Bedroom

  • 1 Bedroom

  • 2 Bedrooms

  • 2 Bedrooms

  • 2 Bedrooms

  • 3 Bedrooms

Nearby Apartments

Within 50 Miles of View at Blossom Hill

  • Ageno

    1001-1097 Westwind St

    Livermore, CA 94550

    $2,685 Total Monthly Price

    1-3 Br 12 Month Lease 32.0 mi

  • Aspire Apartments

    2725 Pavillion Pkwy

    Tracy, CA 95304

    $2,150 - $3,150 Total Monthly Price

    1-3 Br 12 Month Lease 41.5 mi

  • Atrium Downtown

    1812 Trinity Ave

    Walnut Creek, CA 94596

    $2,799 - $3,463 Total Monthly Price

    1-2 Br 46.2 mi

  • Park Central

    1555 Galindo St

    Concord, CA 94520

    $2,278 - $3,809

    1-2 Br 50.7 mi

  • The Crest Pleasant Hill

    235 Camelback Rd

    Pleasant Hill, CA 94523

    $2,456 - $3,124 Total Monthly Price

    1-2 Br 51.1 mi

Frequently Asked Questions
Does View at Blossom Hill have in-unit laundry?

View at Blossom Hill does not offer in-unit laundry or shared facilities. Please contact the property to learn about nearby laundry options.

What utilities are included in rent at View at Blossom Hill?

Utilities are not included in rent. Residents should plan to set up and pay for all services separately.

Is parking available at View at Blossom Hill?

Parking is available at View at Blossom Hill. Contact this property for details.

Which floor plans are available, and what are the price ranges?

View at Blossom Hill has one to three-bedrooms with rent ranges from $2,576/mo. to $3,549/mo.

Is View at Blossom Hill pet-friendly?

Yes, View at Blossom Hill welcomes pets. Breed restrictions, weight limits, and additional fees may apply. View this property's pet policy.

How much income do I need to rent at View at Blossom Hill?

A good rule of thumb is to spend no more than 30% of your gross income on rent. Based on the lowest available rent of $2,576 for a one-bedroom, you would need to earn about $103,040 per year to qualify. Want to double-check your budget? Calculate how much rent you can afford with our Rent Affordability Calculator.

Does View at Blossom Hill have move-in specials?

View at Blossom Hill is offering Specials for eligible applicants, with rental rates starting at $2,576.

Does View at Blossom Hill offer Matterport 3D tours?

Yes! View at Blossom Hill offers 5 Matterport 3D Tours. Explore different floor plans and see unit level details, all without leaving home.
Back To Top
Send a Message
Contact Property
enter move in date in the format: 2 digit month / 2 digit day / 4 digit year

I would like to...

Send Message

Submitting Request

Send a Message
Contact Property

Thank you! Your email has been sent.

Error

Report an Issue Print Get Directions
Try These Popular Nearby Searches

Cities

  • Campbell Rentals
  • Los Gatos Rentals
  • Santa Clara Rentals

Search by Bedrooms

  • Studio Apartments in San Jose
  • 1 Bedroom Apartments in San Jose
  • 2 Bedroom Apartments in San Jose
  • 3 Bedroom Apartments in San Jose
  • Rooms for Rent in San Jose

Other Rental Types

  • San Jose Lofts for Rent
  • San Jose Houses for Rent
  • San Jose Condos for Rent
  • San Jose Townhomes for Rent
  • Private Landlord Rentals San Jose
  • San Jose Duplex Rentals
  • 95123 Houses for Rent
  • 95123 Condos for Rent
  • 95123 Townhomes for Rent

Stay on Budget

  • San Jose Apartments Under $1,000
  • San Jose Apartments Under $1,100
  • San Jose Apartments Under $1,200
  • San Jose Apartments Under $1,300
  • San Jose Apartments Under $1,400
  • San Jose Apartments Under $1,500
  • San Jose Apartments Under $2,000

Filter by Popular Amenities

  • Pet Friendly Apartments in San Jose
  • Furnished Apartments in San Jose
  • Apartments with Washer & Dryer in San Jose
  • Wheelchair Accessible Apartments in San Jose
  • Apartments with EV Charging in San Jose
  • Apartments with Balcony in San Jose
  • Apartments with Air Conditioning in San Jose
  • San Jose Apartments with Virtual Tours
  • San Jose Waterfront Apartments

Find Specialty Housing

  • Student Housing in San Jose
  • San Jose Low Income Housing
  • Senior Housing in San Jose
  • Short Term Rentals in San Jose
  • Luxury Apartments in San Jose
  • Cheap Apartments in San Jose
  • Corporate Housing in San Jose
  • Move-In Specials in San Jose
  • New Apartments in San Jose
  • About Us
  • Advertise
  • Legal Notices
  • Privacy Notice
  • Avoid Scams
  • Accessibility
  • Calculate Rent Affordability
  • Renterverse
  • Sitemap
Property Logo
apartments.com
© 2026 CoStar Group, Inc. Equal Housing Opportunity

Equal Housing Opportunity

© 2026 CoStar Group, Inc.

Equal Housing Opportunity

Ready to Apply?

Good News! This rental is accepting applications through Apartments.com. Act now and your $ purchase will include 9 additional FREE application submissions to participating properties.

Or if you already have an account


Required

Required

Valid Email Required

You must acknowledge the disclaimer to continue
Next
Continue

Take me to this property's website
Send Message
Interested in this property? Send message today.
Rate & Review View at Blossom Hill
Please select a rating
50 character minimum
By clicking submit, I agree to the Apartments.com Terms of Service and the Ratings & Reviews Terms of Use.

What Are Walk Score®, Transit Score®, and Bike Score® Ratings?

Walk Score® measures the walkability of any address. Transit Score® measures access to public transit. Bike Score® measures the bikeability of any address.

Learn How It Works

What is a Sound Score Rating?

A Sound Score Rating aggregates noise caused by vehicle traffic, airplane traffic and local sources.

Learn How It Works

Share This Listing
Listing Image

1001 Blossom Hill Rd

San Jose, CA 95123

Email

Link Copied

(562) 449-0504
Get Directions
Schools Restaurants Groceries Coffee Banks Shops Fitness