
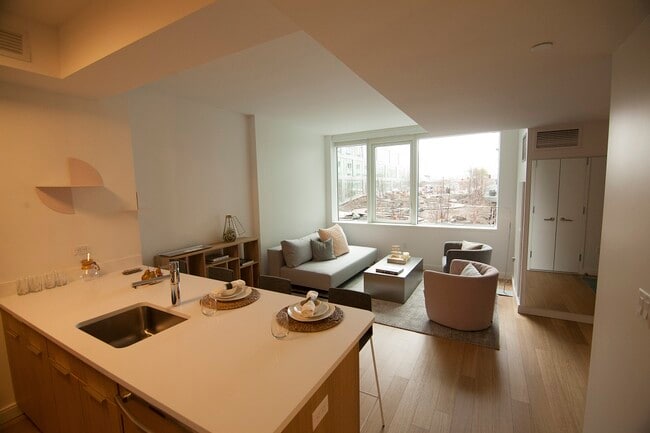
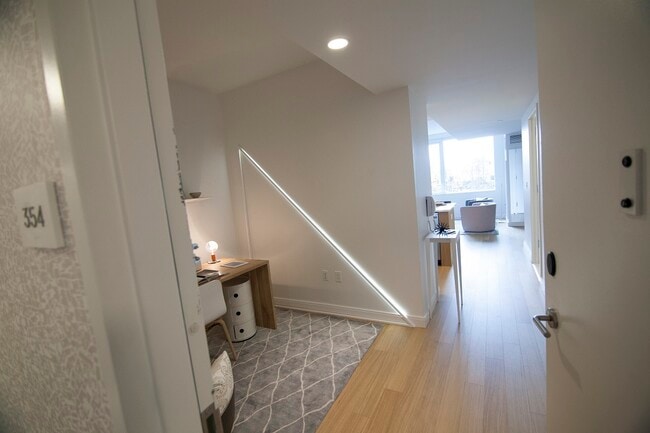

This well-appointed single-floor residence showcases a thoughtfully designed open-concept layout that seamlessly blends living and kitchen areas into one cohesive space. The interior is characterized by a clean, contemporary aesthetic, with crisp white walls and smooth ceilings that enhance the sense of openness and brightness throughout. The living area is anchored by large floor-to-ceiling windows that flood the space with natural light and offer views of the surrounding urban environment. The room comfortably accommodates a seating arrangement centered around a sleek coffee table atop a patterned area rug, creating an inviting and functional gathering space. Light-toned hardwood flooring runs throughout, adding warmth and continuity to the overall design. Adjoining the living area is a compact yet efficient kitchen, defined by rich warm-toned wood cabinetry that extends to the upper walls, providing generous storage. A stainless steel sink with a modern faucet and integrated dishwasher offer practical functionality, while light stone countertops complement the natural wood tones. The kitchen's recessed design gives it a refined, built-in appearance that contributes to the space's streamlined feel. Overall, the residence strikes a balance between modern minimalism and warm, livable comfort, making it an ideal urban retreat.

-
Monthly Rent
$4,600 - $8,995
-
Bedrooms
Studio - 2 bd
-
Bathrooms
1 - 2 ba
-
Square Feet
--
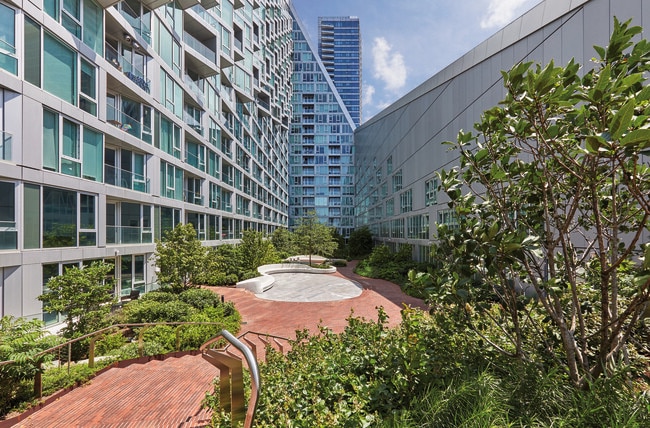
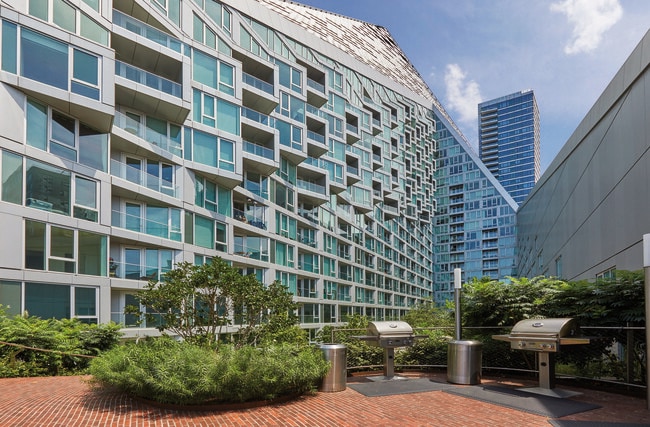
Designed by award-winning Bjarke Ingles Group, VIA 57 WEST offers a range of studio, one, two, three, and four-bedroom residences, many with private terraces. Spacious apartments, expansive amenities and a lush private resident courtyard balance the vibrant energy of Manhattan with the tranquility of nature, creating an iconic and visual gateway to New York. Unparalleled amenities, sophisticated fitness facilities, a 25-yard pool, and a central garden oasis enhance the living experience and wellbeing of VIA residents. Thoughtfully-curated resident programming and community events provide opportunities for residents to enjoy social interaction and an enhanced lifestyle. VIA 57 WEST’s human-centered approach blends environmental responsibility with resident wellness. All materials and construction techniques are carefully considered for resiliency, global impact and contribution to the health and productivity of our residents. FARE Act Disclosure. This listing is intended to be used by prospective renters and may not be republished without the prior written consent of The Durst Organization. Absent an express written agreement or acknowledgment to the contrary, The Durst Organization and its affiliates (1) do not utilize the services of third-party brokers or agents in connection with the rental of residential apartments and (2) will not assume responsibility for any brokerage fees incurred by a prospective renter. The Durst Organization and its affiliates will not charge or collect fees from a prospective renter except for such fees as permitted by law and disclosed to the prospective renter.
Highlights
- Walker's Paradise
- Premier Transit Location
- Bike-Friendly Area
- English and Spanish Speaking Staff
- Waterfront
- Floor to Ceiling Windows
- Media Center/Movie Theatre
- Basketball Court
- Yard
Pricing & Floor Plans
-
Unit 854price $4,650square feetavailibility Now
-
Unit 478price $4,600square feetavailibility Sep 7
-
Unit 2652price $8,995square feetavailibility Sep 8
-
Unit 854price $4,650square feetavailibility Now
-
Unit 478price $4,600square feetavailibility Sep 7
-
Unit 2652price $8,995square feetavailibility Sep 8
Fees and Policies
The fees listed below are community-provided and may exclude utilities or add-ons. All payments are made directly to the property and are non-refundable unless otherwise specified.
Property Fee Disclaimer: Based on community-supplied data and independent market research. Subject to change without notice. May exclude fees for mandatory or optional services and usage-based utilities.
Details
Lease Options
-
9 - 24 Month Leases
Property Information
-
Built in 2016
-
709 units/32 stories
Matterport 3D Tours
About VIA 57 WEST
Designed by award-winning Bjarke Ingles Group, VIA 57 WEST offers a range of studio, one, two, three, and four-bedroom residences, many with private terraces. Spacious apartments, expansive amenities and a lush private resident courtyard balance the vibrant energy of Manhattan with the tranquility of nature, creating an iconic and visual gateway to New York. Unparalleled amenities, sophisticated fitness facilities, a 25-yard pool, and a central garden oasis enhance the living experience and wellbeing of VIA residents. Thoughtfully-curated resident programming and community events provide opportunities for residents to enjoy social interaction and an enhanced lifestyle. VIA 57 WEST’s human-centered approach blends environmental responsibility with resident wellness. All materials and construction techniques are carefully considered for resiliency, global impact and contribution to the health and productivity of our residents. FARE Act Disclosure. This listing is intended to be used by prospective renters and may not be republished without the prior written consent of The Durst Organization. Absent an express written agreement or acknowledgment to the contrary, The Durst Organization and its affiliates (1) do not utilize the services of third-party brokers or agents in connection with the rental of residential apartments and (2) will not assume responsibility for any brokerage fees incurred by a prospective renter. The Durst Organization and its affiliates will not charge or collect fees from a prospective renter except for such fees as permitted by law and disclosed to the prospective renter.
VIA 57 WEST is an apartment community located in New York County and the 10019 ZIP Code. This area is served by the New York City Geographic District # 2 attendance zone.
Unique Features
- -
- 2 Baths
- 2 Closets
- 2 Terraces
- 2 Wic
- 3 Bathrooms
- 3 Baths
- 3 Wic
- Caesar-Stone Counters
- Corner Floor-To-Ceiling Window
- Corner Residence
- Corner Unit
- Cove Lighting
- Custom Cabinetry
- Designer Fixtures
- Dining Alcove
- Dining Area
- Dressing Area
- Dressing Nook
- Dressing Rooms
- Eat In Kitchen
- Energy Star Appliances
- Floor-To-Ceiling Window
- Floor-To-Ceiling Windows
- Garden View
- Garden Views
- Great Closet Space
- Guest Bath
- Home Office
- Huge Wic
- Island Kitchen W/ Pantry
- Island Kitchen W/pantry
- Juinor 1 Br
- Junior 1 Bed
- Kitchen Island
- Large Home Office
- Large Living Room
- Large Terrace
- Linen Closet In Bath
- New Development
- North Exposure
- Oak Floors
- Outdoor Areas
- Partial River Views
- Plenty Of Closets
- Private Outdoor Space
- Private Terrace
- Renovated
- River And City Views
- River View
- River Views
- Rvier Views
- Separate Sleeping Area
- Sleeping Alcove
- Sleeping Area
- Solar Shades
- South Exposure
- Split Bedrooms
- Split Layout
- Studio
- Stunning River Views
- Terrace
- Thermal Controls
- Walk In Shower In En Suite
- Water View
- West Exposure
- Wic
- Windowed Island Kitchen
Community Amenities
Pool
Fitness Center
Elevator
Doorman
Concierge
Controlled Access
Recycling
Business Center
Property Services
- Package Service
- Controlled Access
- Maintenance on site
- Property Manager on Site
- Doorman
- Concierge
- 24 Hour Access
- Shuttle to Train
- On-Site Retail
- Recycling
- Renters Insurance Program
- Composting
- Planned Social Activities
- EV Charging
- Public Transportation
- Key Fob Entry
- Wheelchair Accessible
Shared Community
- Elevator
- Business Center
- Lounge
- Multi Use Room
- Disposal Chutes
Fitness & Recreation
- Fitness Center
- Pool
- Bicycle Storage
- Basketball Court
- Gameroom
- Media Center/Movie Theatre
Outdoor Features
- Courtyard
- Grill
- Waterfront
- Zen Garden
Apartment Features
Washer/Dryer
Air Conditioning
Dishwasher
High Speed Internet Access
Hardwood Floors
Walk-In Closets
Island Kitchen
Yard
Indoor Features
- High Speed Internet Access
- Washer/Dryer
- Air Conditioning
- Heating
- Smoke Free
- Cable Ready
- Trash Compactor
- Storage Space
- Tub/Shower
- Intercom
- Sprinkler System
- Wheelchair Accessible (Rooms)
Kitchen Features & Appliances
- Dishwasher
- Ice Maker
- Stainless Steel Appliances
- Pantry
- Island Kitchen
- Kitchen
- Microwave
- Oven
- Range
- Refrigerator
- Freezer
- Gas Range
Model Details
- Hardwood Floors
- Tile Floors
- Dining Room
- Office
- Views
- Walk-In Closets
- Linen Closet
- Double Pane Windows
- Window Coverings
- Floor to Ceiling Windows
- Balcony
- Yard
Hell's Kitchen sits just west of Midtown Manhattan, where the buzz of Times Square fades into a stretch of lively dive bars, corner bodegas, and restaurant rows that locals have counted on for decades. Ninth Avenue is the neighborhood's main artery, lined with an eclectic mix of eateries serving everything from authentic Thai to classic Irish pub food. DeWitt Clinton Park offers a welcome patch of green for weekend hangouts, and the Hudson River Greenway on the waterfront along the west side puts you minutes from Hudson River Park's bike paths and piers. Chelsea borders to the south, and the Theater District sits right at your doorstep.
The rental market here offers a lot of variety, from pre-war walk-ups and converted loft spaces to sleek high-rise apartment communities with sweeping Manhattan skyline views. Many buildings still carry the gritty architectural character the neighborhood has always been known for, while newer developments bring modern finishes into the mix.
Learn more about living in Hell's KitchenCompare neighborhood and city base rent averages by bedroom.
| Hell's Kitchen | New York, NY | |
|---|---|---|
| Studio | $3,671 | $3,399 |
| 1 Bedroom | $4,286 | $4,196 |
| 2 Bedrooms | $6,492 | $5,818 |
| 3 Bedrooms | $8,268 | $7,388 |
- Package Service
- Controlled Access
- Maintenance on site
- Property Manager on Site
- Doorman
- Concierge
- 24 Hour Access
- Shuttle to Train
- On-Site Retail
- Recycling
- Renters Insurance Program
- Composting
- Planned Social Activities
- EV Charging
- Public Transportation
- Key Fob Entry
- Wheelchair Accessible
- Elevator
- Business Center
- Lounge
- Multi Use Room
- Disposal Chutes
- Courtyard
- Grill
- Waterfront
- Zen Garden
- Fitness Center
- Pool
- Bicycle Storage
- Basketball Court
- Gameroom
- Media Center/Movie Theatre
- -
- 2 Baths
- 2 Closets
- 2 Terraces
- 2 Wic
- 3 Bathrooms
- 3 Baths
- 3 Wic
- Caesar-Stone Counters
- Corner Floor-To-Ceiling Window
- Corner Residence
- Corner Unit
- Cove Lighting
- Custom Cabinetry
- Designer Fixtures
- Dining Alcove
- Dining Area
- Dressing Area
- Dressing Nook
- Dressing Rooms
- Eat In Kitchen
- Energy Star Appliances
- Floor-To-Ceiling Window
- Floor-To-Ceiling Windows
- Garden View
- Garden Views
- Great Closet Space
- Guest Bath
- Home Office
- Huge Wic
- Island Kitchen W/ Pantry
- Island Kitchen W/pantry
- Juinor 1 Br
- Junior 1 Bed
- Kitchen Island
- Large Home Office
- Large Living Room
- Large Terrace
- Linen Closet In Bath
- New Development
- North Exposure
- Oak Floors
- Outdoor Areas
- Partial River Views
- Plenty Of Closets
- Private Outdoor Space
- Private Terrace
- Renovated
- River And City Views
- River View
- River Views
- Rvier Views
- Separate Sleeping Area
- Sleeping Alcove
- Sleeping Area
- Solar Shades
- South Exposure
- Split Bedrooms
- Split Layout
- Studio
- Stunning River Views
- Terrace
- Thermal Controls
- Walk In Shower In En Suite
- Water View
- West Exposure
- Wic
- Windowed Island Kitchen
- High Speed Internet Access
- Washer/Dryer
- Air Conditioning
- Heating
- Smoke Free
- Cable Ready
- Trash Compactor
- Storage Space
- Tub/Shower
- Intercom
- Sprinkler System
- Wheelchair Accessible (Rooms)
- Dishwasher
- Ice Maker
- Stainless Steel Appliances
- Pantry
- Island Kitchen
- Kitchen
- Microwave
- Oven
- Range
- Refrigerator
- Freezer
- Gas Range
- Hardwood Floors
- Tile Floors
- Dining Room
- Office
- Views
- Walk-In Closets
- Linen Closet
- Double Pane Windows
- Window Coverings
- Floor to Ceiling Windows
- Balcony
- Yard
| Monday | By Appointment |
|---|---|
| Tuesday | By Appointment |
| Wednesday | By Appointment |
| Thursday | By Appointment |
| Friday | By Appointment |
| Saturday | By Appointment |
| Sunday | By Appointment |
| Colleges & Universities | Distance | ||
|---|---|---|---|
| Colleges & Universities | Distance | ||
| Walk: | 7 min | 0.4 mi | |
| Walk: | 12 min | 0.6 mi | |
| Drive: | 3 min | 1.7 mi | |
| Drive: | 5 min | 2.1 mi |


 The GreatSchools Rating helps parents compare schools within a state based on a variety of school quality indicators and provides a helpful picture of how effectively each school serves all of its students. Ratings are on a scale of 1 (below average) to 10 (above average) and can include test scores, college readiness, academic progress, advanced courses, equity, discipline and attendance data. We also advise parents to visit schools, consider other information on school performance and programs, and consider family needs as part of the school selection process.
View GreatSchools Rating Methodology
Data provided by GreatSchools.org © 2026. All rights reserved.
Transportation options available in New York include 59 Street-Columbus Circle, located 0.7 mile from VIA 57 WEST. VIA 57 WEST is near LaGuardia, located 8.2 miles or 17 minutes away, and Newark Liberty International, located 14.8 miles or 21 minutes away.
| Transit / Subway | Distance | ||
|---|---|---|---|
| Transit / Subway | Distance | ||
|
|
Walk: | 13 min | 0.7 mi |
|
|
Walk: | 15 min | 0.8 mi |
|
|
Walk: | 16 min | 0.8 mi |
|
|
Walk: | 18 min | 1.0 mi |
|
|
Walk: | 19 min | 1.0 mi |
| Commuter Rail | Distance | ||
|---|---|---|---|
| Commuter Rail | Distance | ||
|
|
Drive: | 4 min | 1.8 mi |
| Drive: | 5 min | 2.0 mi | |
|
|
Drive: | 5 min | 2.1 mi |
| Drive: | 5 min | 2.1 mi | |
|
|
Drive: | 5 min | 2.2 mi |
| Airports | Distance | ||
|---|---|---|---|
| Airports | Distance | ||
|
LaGuardia
|
Drive: | 17 min | 8.2 mi |
|
Newark Liberty International
|
Drive: | 21 min | 14.8 mi |
Scores provided by
 What do Walkability, Transit, Drivability, and Bikeability mean?
Walkability measures the walking distance to day-to-day needs.
Transit measures access to public transportation.
Drivability measures congestion, parking availability, and access to major roads.
Bikeability measures the suitability for cycling.
How It Works
What do Walkability, Transit, Drivability, and Bikeability mean?
Walkability measures the walking distance to day-to-day needs.
Transit measures access to public transportation.
Drivability measures congestion, parking availability, and access to major roads.
Bikeability measures the suitability for cycling.
How It Works
Traffic
BusyAirport
CalmBusinesses
BusyScores provided by
HowLoud What is a Sound Score Rating? A Sound Score Rating aggregates noise caused by vehicle traffic, airplane traffic and local sources. How It WorksTime and distance from VIA 57 WEST.
| Shopping Centers | Distance | ||
|---|---|---|---|
| Shopping Centers | Distance | ||
| Drive: | 3 min | 1.4 mi | |
| Drive: | 4 min | 1.6 mi | |
| Drive: | 12 min | 5.6 mi |
| Parks and Recreation | Distance | ||
|---|---|---|---|
| Parks and Recreation | Distance | ||
|
De Witt Clinton Park
|
Walk: | 6 min | 0.3 mi |
|
Damrosch Park
|
Walk: | 12 min | 0.7 mi |
|
Central Park
|
Drive: | 3 min | 1.3 mi |
|
Central Park Zoo
|
Drive: | 4 min | 1.6 mi |
|
American Museum of Natural History
|
Drive: | 4 min | 1.7 mi |
| Hospitals | Distance | ||
|---|---|---|---|
| Hospitals | Distance | ||
| Walk: | 6 min | 0.4 mi | |
| Drive: | 6 min | 2.6 mi | |
| Drive: | 6 min | 2.7 mi |
| Military Bases | Distance | ||
|---|---|---|---|
| Military Bases | Distance | ||
| Drive: | 17 min | 5.9 mi | |
| Drive: | 25 min | 12.9 mi | |
| Drive: | 37 min | 17.1 mi |
VIA 57 WEST Photos
-
-
1BR, 1BA - 668 SF
-
-
-
-
-
-
-
Models
-
Studio
-
Studio
-
2 Bedrooms
Nearby Apartments
Within 50 Miles of VIA 57 WEST
-
The Helena
601 W 57th St
New York, NY 10019
$4,800 - $8,100
1-2 Br 0.1 mi
-
EOS
100 W 31st St
New York, NY 10001
$6,233 - $6,580
1 Br 1.6 mi
-
10 Halletts Point
10, 20, 30 Halletts Pt
Astoria, NY 11102
$5,074 - $6,483
2 Br 3.0 mi
-
Sven
2959 Northern Blvd
Long Island City, NY 11101
$3,934 - $7,408
1-3 Br 3.3 mi
VIA 57 WEST has units with in‑unit washers and dryers, making laundry day simple for residents.
Utilities are not included in rent. Residents should plan to set up and pay for all services separately.
Parking is available at VIA 57 WEST. Contact this property for details.
VIA 57 WEST has studios to two-bedrooms with rent ranges from $4,600/mo. to $8,995/mo.
Yes, VIA 57 WEST welcomes pets. Breed restrictions, weight limits, and additional fees may apply. View this property's pet policy.
A good rule of thumb is to spend no more than 30% of your gross income on rent. Based on the lowest available rent of $4,600 for a studio, you would need to earn about $184,000 per year to qualify. Want to double-check your budget? Calculate how much rent you can afford with our Rent Affordability Calculator.
VIA 57 WEST is not currently offering any rent specials. Check back soon, as promotions change frequently.
Yes! VIA 57 WEST offers 6 Matterport 3D Tours. Explore different floor plans and see unit level details, all without leaving home.
625 W 57th St
New York, NY 10019