Favorites
646-512-8776

-
Monthly Rent
$4,400 - $8,100
-
Bedrooms
Studio - 2 bd
-
Bathrooms
1 - 2 ba
-
Square Feet
--
The Helena
Favorites
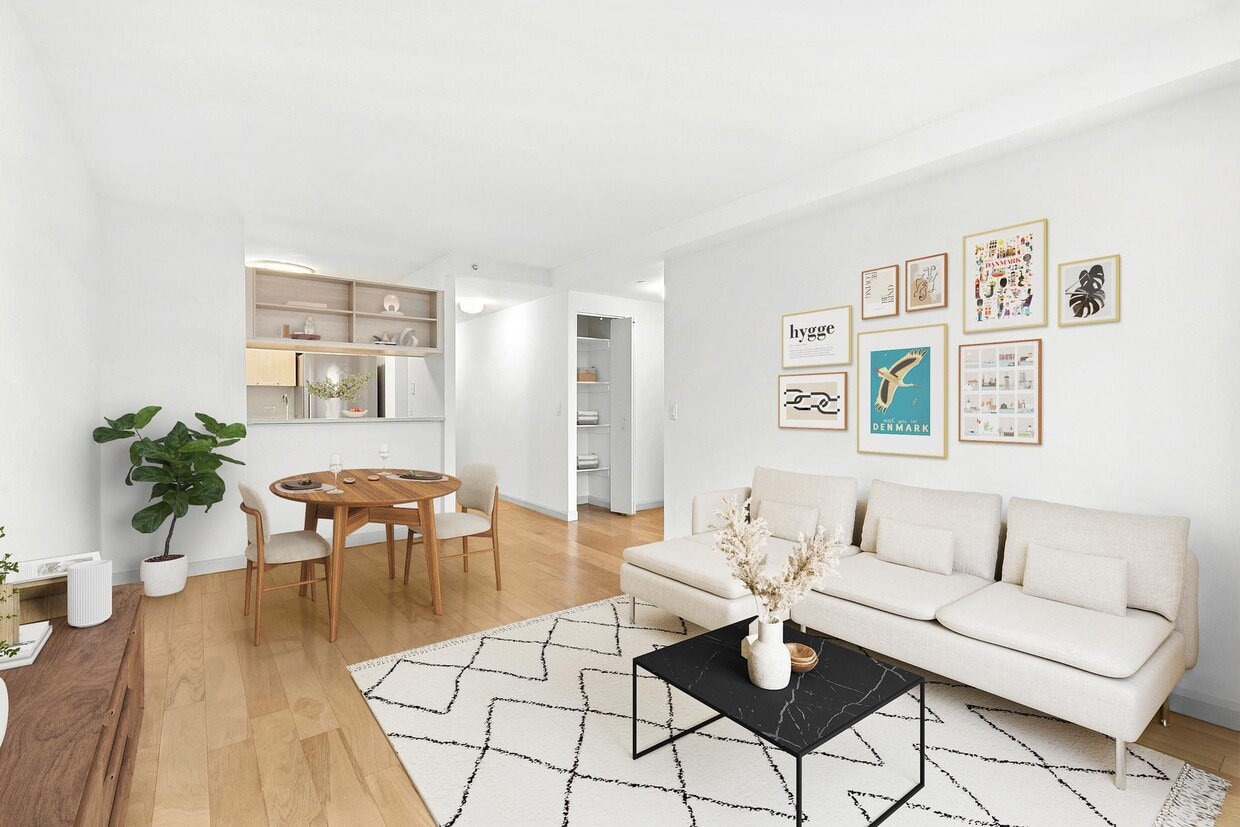
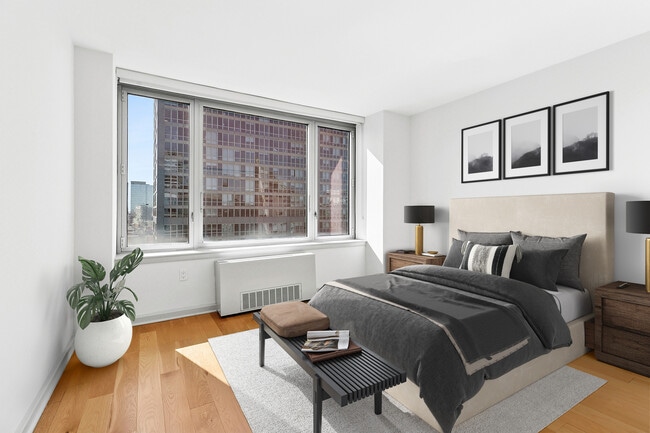
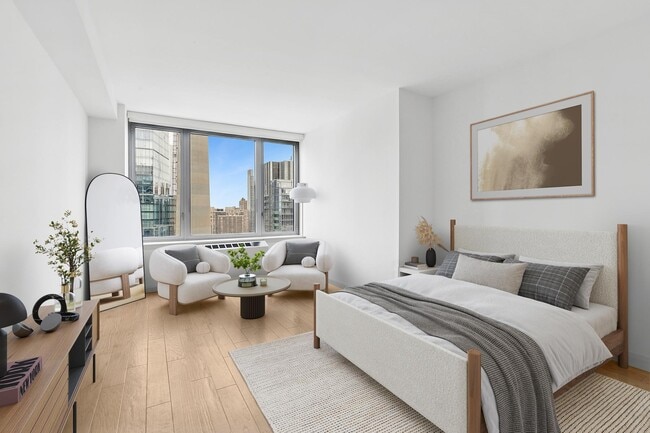
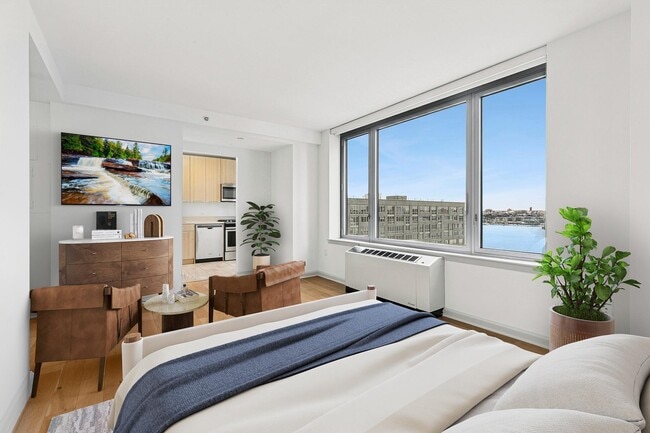
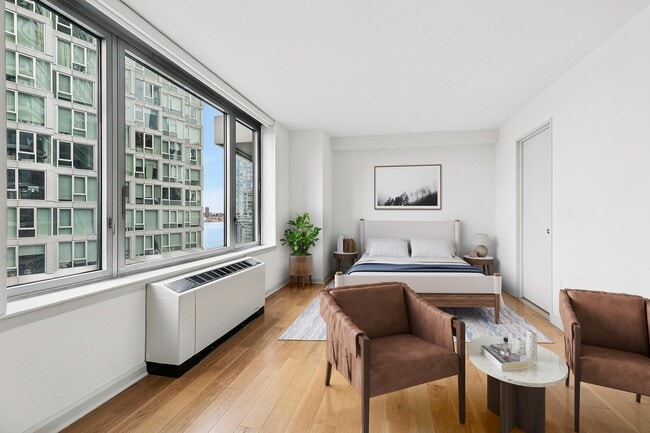
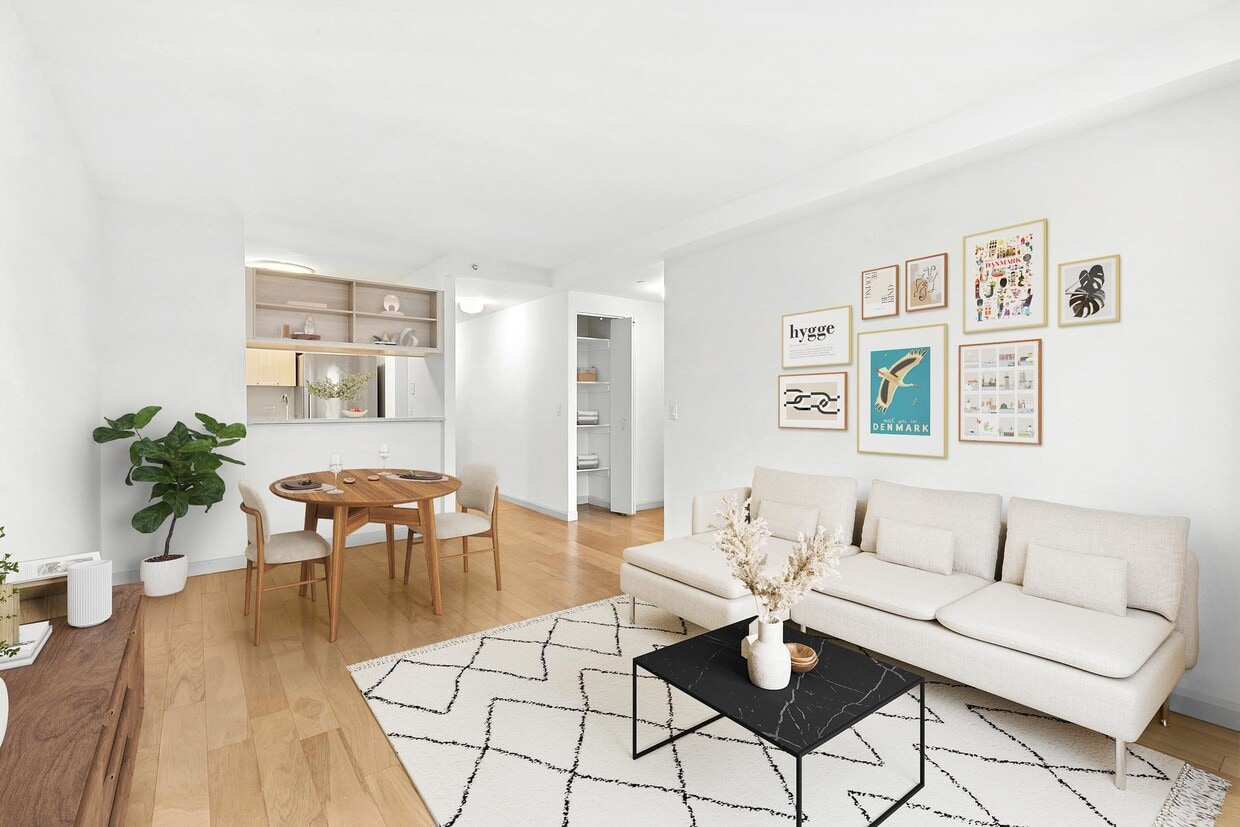
HELENA 57 WEST offers a range of spacious studio, one and two-bedroom layouts, complimented by sweeping views that effortlessly integrate indoor and outdoor living. Eco living is integrated throughout the building, creating a unique ambiance that fosters resident wellness and vitality. Expansive interiors, thoughtfully-curated materials and exclusive amenities support a harmonious resident lifestyle. A balanced offering of amenities and events provide resident convenience, encourage social interaction, and promote wellbeing. HELENA 57 WEST transforms green living by carefully harmonizing environmental initiatives with resident comfort. A sustainable vision that sets a new standard in environmental responsibility, the building is interlaced with green initiatives that promote healthy living. FARE Act Disclosure. This listing is intended to be used by prospective renters and may not be republished without the prior written consent of The Durst Organization. Absent an express written agreement or acknowledgment to the contrary, The Durst Organization and its affiliates (1) do not utilize the services of third-party brokers or agents in connection with the rental of residential apartments and (2) will not assume responsibility for any brokerage fees incurred by a prospective renter. The Durst Organization and its affiliates will not charge or collect fees from a prospective renter except for such fees as permitted by law and disclosed to the prospective renter.
Highlights
- Walker's Paradise
- Premier Transit Location
- Bike-Friendly Area
- English and Spanish Speaking Staff
- Waterfront
- Floor to Ceiling Windows
- Roof Terrace
- Den
- Walk-In Closets
Pricing & Floor Plans
filter results by bedrooms
Studio / 1 Bathroom
$4,400
Studio
1 Bath

1 Available unit
Unit
Base Price
Sq Ft
Availability
Unit Details
-
Unit 5Kprice $4,400square feetavailibility Sep 6
1 Bedroom / 1 Bathroom
Starting at $4,800
1 Bed
1 Bath
6 Available units
Unit
Base Price
Sq Ft
Availability
Unit Details
-
Unit 30Gprice $5,000square feetavailibility Now
-
Unit 14Qprice $5,100square feetavailibility Now
-
Unit 36Lprice $5,200square feetavailibility Now
1 Bedroom / 1.5 Bathroom
$6,500
1 Bed
1.5 Baths
1 Available unit
Unit
Base Price
Sq Ft
Availability
Unit Details
-
Unit 03Bprice $6,500square feetavailibility Sep 8
2 Bedroom / 2 Bathroom
Starting at $6,981
2 Beds
2 Baths
2 Available units
Unit
Base Price
Sq Ft
Availability
Unit Details
-
Unit 23Eprice $6,981square feetavailibility Now
-
Unit 10Rprice $8,100square feetavailibility Now
Studio / 1 Bathroom
$4,400
Studio
1 Bath
1 Available unit
Unit
Base Price
Sq Ft
Availability
Unit Details
-
Unit 5Kprice $4,400square feetavailibility Sep 6
1 Bedroom / 1 Bathroom
Starting at $4,800
1 Bed
1 Bath
6 Available units
Unit
Base Price
Sq Ft
Availability
Unit Details
-
Unit 30Gprice $5,000square feetavailibility Now
-
Unit 14Qprice $5,100square feetavailibility Now
-
Unit 36Lprice $5,200square feetavailibility Now
1 Bedroom / 1.5 Bathroom
$6,500
1 Bed
1.5 Baths
1 Available unit
Unit
Base Price
Sq Ft
Availability
Unit Details
-
Unit 03Bprice $6,500square feetavailibility Sep 8
2 Bedroom / 2 Bathroom
Starting at $6,981
2 Beds
2 Baths
2 Available units
Unit
Base Price
Sq Ft
Availability
Unit Details
-
Unit 23Eprice $6,981square feetavailibility Now
-
Unit 10Rprice $8,100square feetavailibility Now
* Price shown is base rent. Excludes user-selected optional fees and variable or usage-based fees and required charges due at or prior to move-in or at move-out.View Fees and Policies for details.
Price, availability, fees, and any applicable rent special are subject to change without notice.
* Square footage definitions vary. Displayed square footage is approximate.
Fees and Policies
The fees listed below are community-provided and may exclude utilities or add-ons. All payments are made directly to the property and are non-refundable unless otherwise specified.
Property Fee Disclaimer: Based on community-supplied data and independent market research. Subject to change without notice. May exclude fees for mandatory or optional services and usage-based utilities.
Details
Lease Options
-
12 - 24 Month Leases
Property Information
-
Built in 2003
-
597 units/38 stories
-
LEED Gold
-
Furnished Units Available
Matterport 3D Tours
About The Helena
HELENA 57 WEST offers a range of spacious studio, one and two-bedroom layouts, complimented by sweeping views that effortlessly integrate indoor and outdoor living. Eco living is integrated throughout the building, creating a unique ambiance that fosters resident wellness and vitality. Expansive interiors, thoughtfully-curated materials and exclusive amenities support a harmonious resident lifestyle. A balanced offering of amenities and events provide resident convenience, encourage social interaction, and promote wellbeing. HELENA 57 WEST transforms green living by carefully harmonizing environmental initiatives with resident comfort. A sustainable vision that sets a new standard in environmental responsibility, the building is interlaced with green initiatives that promote healthy living. FARE Act Disclosure. This listing is intended to be used by prospective renters and may not be republished without the prior written consent of The Durst Organization. Absent an express written agreement or acknowledgment to the contrary, The Durst Organization and its affiliates (1) do not utilize the services of third-party brokers or agents in connection with the rental of residential apartments and (2) will not assume responsibility for any brokerage fees incurred by a prospective renter. The Durst Organization and its affiliates will not charge or collect fees from a prospective renter except for such fees as permitted by law and disclosed to the prospective renter.
The Helena is an apartment community located in New York County and the 10019 ZIP Code. This area is served by the New York City Geographic District # 2 attendance zone.
Unique Features
- Abundant Closet Space
- Ample Closet Space
- Atm
- Bbq Gril
- Billiards Table
- Black Out Shades
- Blackout Shades In Bedroom
- Blackout Shades In Bedrooms
- Breakfast Bar
- Bright And Light
- Childrens Playroom
- City Views
- Corner Floor To Ceiling Windows
- Corner Floor-To-Celing Windows
- Corner Home With Tons Of Light
- Corner Residence
- Corner Unit
- Corner Windows
- Direct Water View
- Dressing Alcove
- Eat In Kitchen
- En-Suite Bath
- Fits A Queen Sized Bed
- Floor To Ceiling Windows
- Four Closets
- Foyer
- Full-Sized Stainless Appliances
- Grand Lobby
- Great Closest Space
- Great Closet Space
- Great Closets
- Great Views
- Hardwood Floor;
- Health Club
- Home Office
- Large Alcove Studio
- Large Kitchen
- Large Living Room
- Large Studio
- Large Terrace
- Large Windows
- Laundry
- Laundry On Each Floor
- Laundry Room
- Leed Certified Gold
- Market On-Site
- North Exposure
- Oak Floors
- Open City And River Views
- Open Kitchen With Breakfast Bar
- Open Views
- Outdoor Areas
- Oversized Alcove Studio
- Oversized Living And Dining Area
- Oversized Studio With Home Office
- Partial River Views
- Partial Water View
- Party Room
- Pass Through Kitchen
- Pass-Through Kitchen
- Penthouse
- Poker Table
- Private Balcony
- Private Outdoor Space
- Private Shuttle
- Private Terrace
- Renovated
- Resident Events
- River And City Views
- River Views
- Roof Garden And Lounge
- Screening Room
- Separate Kitchen
- Skyline View
- Solar And Blackout Shades
- Solar Shades
- Solar Shades In Living Room
- South Exposure
- South Facing
- Southern Exposure
- Southern Windowed Kitchen
- Spin Room
- Split Layout
- Stainless Steel
- Stainless Steel Appliances
- Stunning City Views
- Stunning River And City Views
- Stunning River Views
- Thermal Controls
- Tons Of Closet Space
- Tons Of Closets
- Unobstructed City Views
- Valet
- Valet Services
- Vending Machines
- Very Spacious
- Walk In Shower
- Walk-In Closet
- Wall To Wall Windows
- Water View
- West Exposure
- Wic
- Windowed Pass-Through Kitchen
- Wrap Around Windows
- Yoga And Pilates Class
Community Amenities
Fitness Center
Laundry Facilities
Elevator
Doorman
Concierge
Roof Terrace
Recycling
Business Center
Property Services
- Package Service
- Laundry Facilities
- Maintenance on site
- Doorman
- Concierge
- 24 Hour Access
- Shuttle to Train
- On-Site ATM
- On-Site Retail
- Recycling
- Renters Insurance Program
- Composting
- EV Charging
- Public Transportation
- Key Fob Entry
- Wheelchair Accessible
Shared Community
- Elevator
- Business Center
- Lounge
- Multi Use Room
- Storage Space
- Disposal Chutes
Fitness & Recreation
- Fitness Center
- Bicycle Storage
Outdoor Features
- Roof Terrace
- Grill
- Waterfront
Apartment Features
Air Conditioning
Dishwasher
High Speed Internet Access
Hardwood Floors
Walk-In Closets
Microwave
Refrigerator
Tub/Shower
Indoor Features
- High Speed Internet Access
- Air Conditioning
- Heating
- Smoke Free
- Cable Ready
- Trash Compactor
- Storage Space
- Tub/Shower
- Sprinkler System
Kitchen Features & Appliances
- Dishwasher
- Stainless Steel Appliances
- Eat-in Kitchen
- Kitchen
- Microwave
- Oven
- Range
- Refrigerator
- Freezer
- Gas Range
Model Details
- Hardwood Floors
- Dining Room
- Office
- Den
- Views
- Walk-In Closets
- Linen Closet
- Furnished
- Double Pane Windows
- Window Coverings
- Large Bedrooms
- Floor to Ceiling Windows
- Balcony
601 W 57th St,
New York,
NY
10019
Hell's Kitchen sits just west of Midtown Manhattan, where the buzz of Times Square fades into a stretch of lively dive bars, corner bodegas, and restaurant rows that locals have counted on for decades. Ninth Avenue is the neighborhood's main artery, lined with an eclectic mix of eateries serving everything from authentic Thai to classic Irish pub food. DeWitt Clinton Park offers a welcome patch of green for weekend hangouts, and the Hudson River Greenway on the waterfront along the west side puts you minutes from Hudson River Park's bike paths and piers. Chelsea borders to the south, and the Theater District sits right at your doorstep.
The rental market here offers a lot of variety, from pre-war walk-ups and converted loft spaces to sleek high-rise apartment communities with sweeping Manhattan skyline views. Many buildings still carry the gritty architectural character the neighborhood has always been known for, while newer developments bring modern finishes into the mix.
Learn more about living in Hell's Kitchen
Average Prices by Area
Compare neighborhood and city base rent averages by bedroom.
| Hell's Kitchen | New York, NY | |
|---|---|---|
| Studio | $3,670 | $3,400 |
| 1 Bedroom | $4,274 | $4,196 |
| 2 Bedrooms | $6,487 | $5,818 |
| 3 Bedrooms | $8,268 | $7,387 |
Amenities
- Package Service
- Laundry Facilities
- Maintenance on site
- Doorman
- Concierge
- 24 Hour Access
- Shuttle to Train
- On-Site ATM
- On-Site Retail
- Recycling
- Renters Insurance Program
- Composting
- EV Charging
- Public Transportation
- Key Fob Entry
- Wheelchair Accessible
- Elevator
- Business Center
- Lounge
- Multi Use Room
- Storage Space
- Disposal Chutes
- Roof Terrace
- Grill
- Waterfront
- Fitness Center
- Bicycle Storage
- Abundant Closet Space
- Ample Closet Space
- Atm
- Bbq Gril
- Billiards Table
- Black Out Shades
- Blackout Shades In Bedroom
- Blackout Shades In Bedrooms
- Breakfast Bar
- Bright And Light
- Childrens Playroom
- City Views
- Corner Floor To Ceiling Windows
- Corner Floor-To-Celing Windows
- Corner Home With Tons Of Light
- Corner Residence
- Corner Unit
- Corner Windows
- Direct Water View
- Dressing Alcove
- Eat In Kitchen
- En-Suite Bath
- Fits A Queen Sized Bed
- Floor To Ceiling Windows
- Four Closets
- Foyer
- Full-Sized Stainless Appliances
- Grand Lobby
- Great Closest Space
- Great Closet Space
- Great Closets
- Great Views
- Hardwood Floor;
- Health Club
- Home Office
- Large Alcove Studio
- Large Kitchen
- Large Living Room
- Large Studio
- Large Terrace
- Large Windows
- Laundry
- Laundry On Each Floor
- Laundry Room
- Leed Certified Gold
- Market On-Site
- North Exposure
- Oak Floors
- Open City And River Views
- Open Kitchen With Breakfast Bar
- Open Views
- Outdoor Areas
- Oversized Alcove Studio
- Oversized Living And Dining Area
- Oversized Studio With Home Office
- Partial River Views
- Partial Water View
- Party Room
- Pass Through Kitchen
- Pass-Through Kitchen
- Penthouse
- Poker Table
- Private Balcony
- Private Outdoor Space
- Private Shuttle
- Private Terrace
- Renovated
- Resident Events
- River And City Views
- River Views
- Roof Garden And Lounge
- Screening Room
- Separate Kitchen
- Skyline View
- Solar And Blackout Shades
- Solar Shades
- Solar Shades In Living Room
- South Exposure
- South Facing
- Southern Exposure
- Southern Windowed Kitchen
- Spin Room
- Split Layout
- Stainless Steel
- Stainless Steel Appliances
- Stunning City Views
- Stunning River And City Views
- Stunning River Views
- Thermal Controls
- Tons Of Closet Space
- Tons Of Closets
- Unobstructed City Views
- Valet
- Valet Services
- Vending Machines
- Very Spacious
- Walk In Shower
- Walk-In Closet
- Wall To Wall Windows
- Water View
- West Exposure
- Wic
- Windowed Pass-Through Kitchen
- Wrap Around Windows
- Yoga And Pilates Class
- High Speed Internet Access
- Air Conditioning
- Heating
- Smoke Free
- Cable Ready
- Trash Compactor
- Storage Space
- Tub/Shower
- Sprinkler System
- Dishwasher
- Stainless Steel Appliances
- Eat-in Kitchen
- Kitchen
- Microwave
- Oven
- Range
- Refrigerator
- Freezer
- Gas Range
- Hardwood Floors
- Dining Room
- Office
- Den
- Views
- Walk-In Closets
- Linen Closet
- Furnished
- Double Pane Windows
- Window Coverings
- Large Bedrooms
- Floor to Ceiling Windows
- Balcony
Expenses
One-Time
Storage Fee
$100
Office Hours
646-512-8776
| Monday | 10am - 6pm |
|---|---|
| Tuesday | 10am - 6pm |
| Wednesday | 10am - 6pm |
| Thursday | 10am - 6pm |
| Friday | 10am - 6pm |
| Saturday | 10am - 6pm |
| Sunday | 10am - 6pm |
Education
| Colleges & Universities | Distance | ||
|---|---|---|---|
| Colleges & Universities | Distance | ||
| Walk: | 5 min | 0.3 mi | |
| Walk: | 11 min | 0.6 mi | |
| Drive: | 3 min | 1.6 mi | |
| Drive: | 4 min | 1.9 mi |
The Helena is within 5 minutes or 0.3 mile from John Jay College, CUNY. It is also near Fordham Univ., Lincoln Center and LIM College.
Schools


Public Elementary School
Grades PK-5
402 Students
Attendance Zone
Public Middle & High School
Grades 6-12
722 Students
Nearby
Public Middle School
Grades 6-8
296 Students
Attendance Zone
Public High School
Grades 9-12
1,008 Students
Nearby
Private Elementary, Middle & High School
Grades PK-12
957 Students
Nearby
School data provided by
 The GreatSchools Rating helps parents compare schools within a state based on a variety of school quality indicators and provides a helpful picture of how effectively each school serves all of its students. Ratings are on a scale of 1 (below average) to 10 (above average) and can include test scores, college readiness, academic progress, advanced courses, equity, discipline and attendance data. We also advise parents to visit schools, consider other information on school performance and programs, and consider family needs as part of the school selection process.
View GreatSchools Rating Methodology
Data provided by GreatSchools.org © 2026. All rights reserved.
The GreatSchools Rating helps parents compare schools within a state based on a variety of school quality indicators and provides a helpful picture of how effectively each school serves all of its students. Ratings are on a scale of 1 (below average) to 10 (above average) and can include test scores, college readiness, academic progress, advanced courses, equity, discipline and attendance data. We also advise parents to visit schools, consider other information on school performance and programs, and consider family needs as part of the school selection process.
View GreatSchools Rating Methodology
Data provided by GreatSchools.org © 2026. All rights reserved.
Transportation options available in New York include 59 Street-Columbus Circle, located 0.6 mile from The Helena. The Helena is near LaGuardia, located 8.1 miles or 17 minutes away, and Newark Liberty International, located 14.8 miles or 21 minutes away.
| Transit / Subway | Distance | ||
|---|---|---|---|
| Transit / Subway | Distance | ||
|
|
Walk: | 12 min | 0.6 mi |
|
|
Walk: | 14 min | 0.7 mi |
|
|
Walk: | 14 min | 0.8 mi |
|
|
Walk: | 16 min | 0.9 mi |
|
|
Walk: | 17 min | 0.9 mi |
| Commuter Rail | Distance | ||
|---|---|---|---|
| Commuter Rail | Distance | ||
|
|
Drive: | 4 min | 1.8 mi |
| Drive: | 5 min | 2.0 mi | |
|
|
Drive: | 5 min | 2.0 mi |
| Drive: | 5 min | 2.1 mi | |
|
|
Drive: | 5 min | 2.2 mi |
| Airports | Distance | ||
|---|---|---|---|
| Airports | Distance | ||
|
LaGuardia
|
Drive: | 17 min | 8.1 mi |
|
Newark Liberty International
|
Drive: | 21 min | 14.8 mi |
Getting Around
 What do Walkability, Transit, Drivability, and Bikeability mean?
Walkability measures the walking distance to day-to-day needs.
Transit measures access to public transportation.
Drivability measures congestion, parking availability, and access to major roads.
Bikeability measures the suitability for cycling.
How It Works
What do Walkability, Transit, Drivability, and Bikeability mean?
Walkability measures the walking distance to day-to-day needs.
Transit measures access to public transportation.
Drivability measures congestion, parking availability, and access to major roads.
Bikeability measures the suitability for cycling.
How It Works
Exceptionally Walkable
Walkability
100
/ 100
Exceptional Public Transit
Transit
100
/ 100
Moderately Drivable
Drivability
70
/ 100
Exceptionally Bikeable
Bikeability
90
/ 100
Scores provided by
What do Walkability, Transit, Drivability, and Bikeability mean?
Walkability measures the walking distance to day-to-day needs.
Transit measures access to public transportation.
Drivability measures congestion, parking availability, and access to major roads.
Bikeability measures the suitability for cycling.
How It Works
Busy
Soundscore™
64
/ 100
Traffic
BusyAirport
CalmBusinesses
BusyScores provided by
HowLoud What is a Sound Score Rating? A Sound Score Rating aggregates noise caused by vehicle traffic, airplane traffic and local sources. How It WorksTime and distance from The Helena.
| Shopping Centers | Distance | ||
|---|---|---|---|
| Shopping Centers | Distance | ||
| Drive: | 3 min | 1.3 mi | |
| Drive: | 4 min | 1.5 mi | |
| Drive: | 4 min | 2.0 mi |
The Helena has 3 shopping centers within 2.0 miles, which is about a 4-minute drive. The miles and minutes will be for the farthest away property.
| Parks and Recreation | Distance | ||
|---|---|---|---|
| Parks and Recreation | Distance | ||
|
De Witt Clinton Park
|
Walk: | 5 min | 0.3 mi |
|
Damrosch Park
|
Walk: | 11 min | 0.6 mi |
|
Central Park
|
Drive: | 3 min | 1.2 mi |
|
Sony Wonder Technology Lab
|
Drive: | 3 min | 1.2 mi |
|
Central Park Zoo
|
Drive: | 4 min | 1.5 mi |
The Helena has 5 parks within 1.5 miles, including De Witt Clinton Park, Damrosch Park, and Central Park.
| Hospitals | Distance | ||
|---|---|---|---|
| Hospitals | Distance | ||
| Walk: | 5 min | 0.3 mi | |
| Drive: | 6 min | 2.5 mi | |
| Drive: | 6 min | 2.6 mi |
The Helena has 3 hospitals within 2.6 miles, the nearest is Mount Sinai St. Luke's Roosevelt Hospital which is 0.3 mile away and a 5 minute walk.
| Military Bases | Distance | ||
|---|---|---|---|
| Military Bases | Distance | ||
| Drive: | 16 min | 5.8 mi | |
| Drive: | 25 min | 12.8 mi | |
| Drive: | 37 min | 17.0 mi |
The Helena has 3 military bases within 17.0 miles, the nearest is Governors Island Support Center which is 5.8 miles away and a 16 minute drive.
The Helena Photos
Models
-
Studio
-
1 Bedroom
-
1 Bedroom
-
2 Bedrooms
Nearby Apartments
Within 50 Miles of The Helena
Does The Helena have in-unit laundry?
While The Helena does not provide in‑unit laundry, on‑site laundry facilities are available for shared resident use.
What utilities are included in rent at The Helena?
Utilities are not included in rent. Residents should plan to set up and pay for all services separately.
Is parking available at The Helena?
Parking is available at The Helena. Contact this property for details.
Which floor plans are available, and what are the price ranges?
The Helena has studios to two-bedrooms with rent ranges from $4,400/mo. to $8,100/mo.
Is The Helena pet-friendly?
Yes, The Helena welcomes pets. Breed restrictions, weight limits, and additional fees may apply. View this property's pet policy.
How much income do I need to rent at The Helena?
A good rule of thumb is to spend no more than 30% of your gross income on rent. Based on the lowest available rent of $4,400 for a studio, you would need to earn about $176,000 per year to qualify. Want to double-check your budget? Calculate how much rent you can afford with our Rent Affordability Calculator.
Does The Helena have move-in specials?
The Helena is not currently offering any rent specials. Check back soon, as promotions change frequently.
Does The Helena offer Matterport 3D tours?
Yes! The Helena offers 8 Matterport 3D Tours. Explore different floor plans and see unit level details, all without leaving home.
601 W 57th St
New York, NY 10019