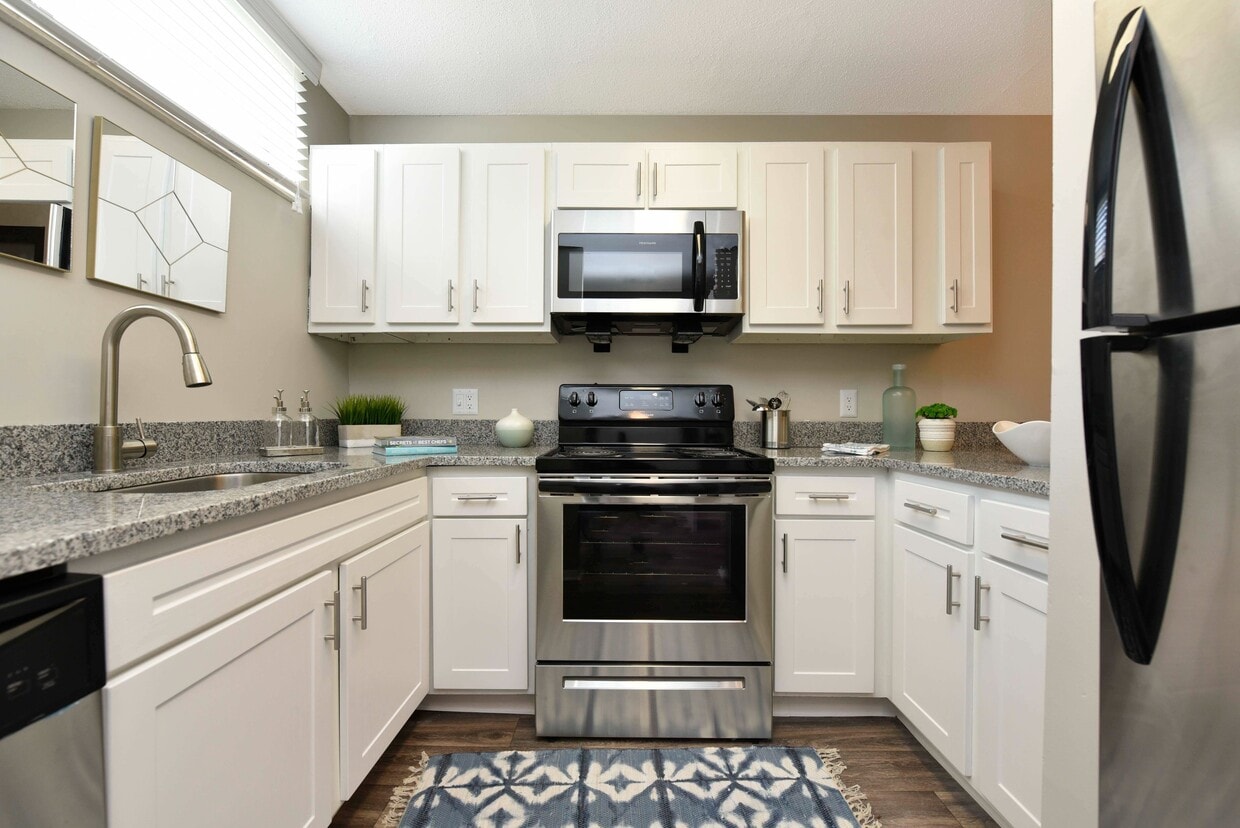
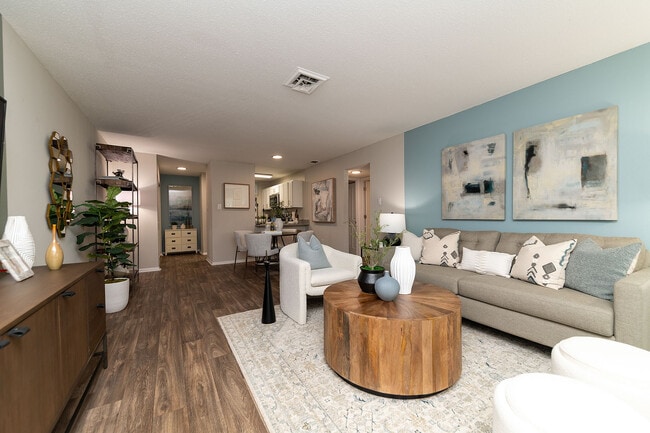
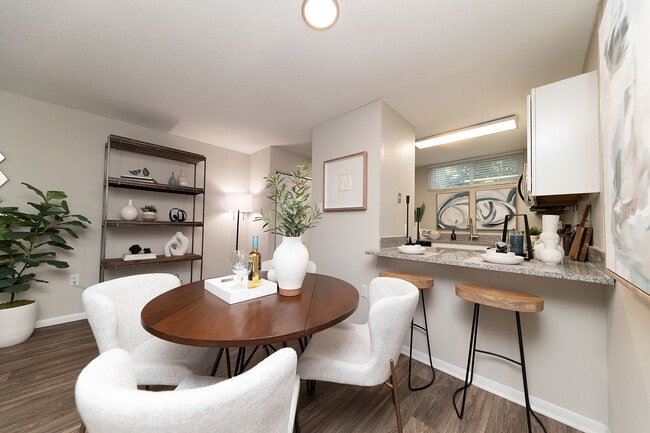
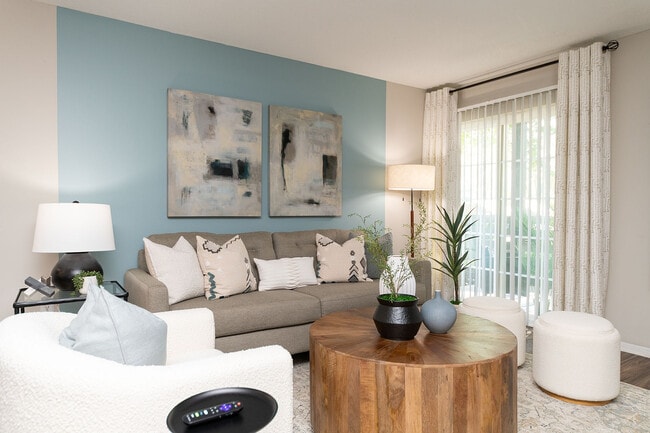
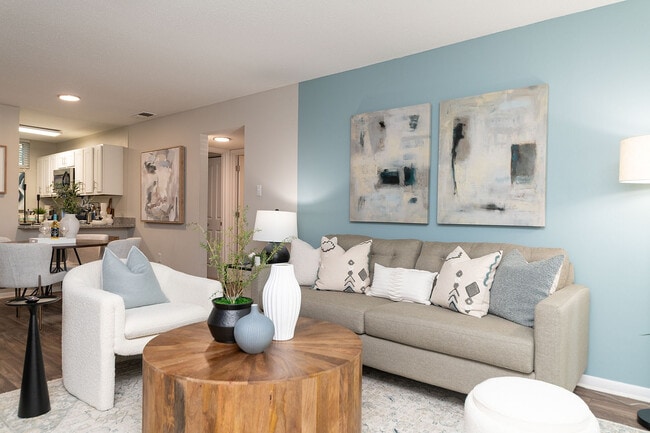
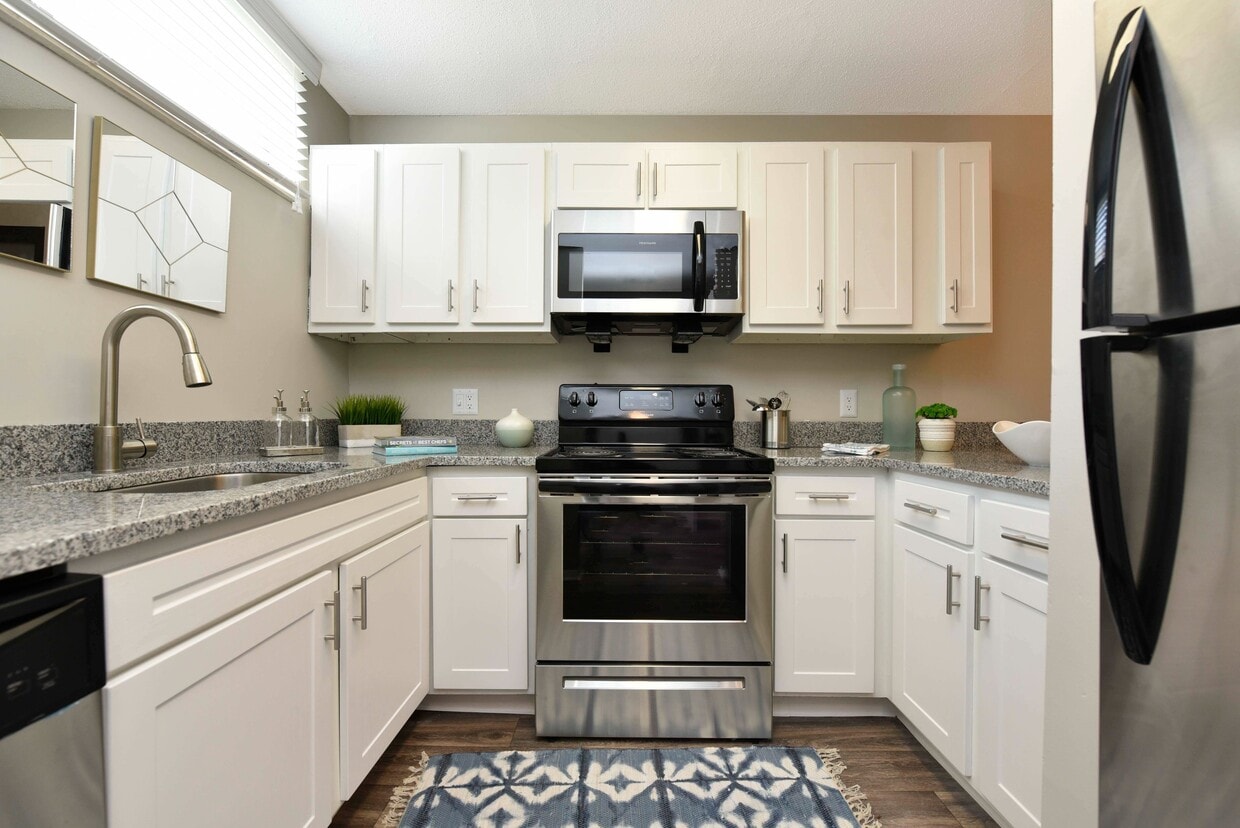
Located at 3399 Lake Brook Blvd in Knoxville, Tennessee, this single-floor residence offers a thoughtfully designed open-concept layout that seamlessly connects the living, dining, and kitchen areas. The living room is a standout space, anchored by a bold teal accent wall adorned with contemporary artwork, wood-look flooring, and a sliding glass door that invites natural light and outdoor views. The kitchen features crisp white cabinetry, granite-look countertops, stainless steel appliances including a range, microwave, and refrigerator, complemented by a skylight that brightens the space. A dedicated dining area with pendant lighting sits adjacent to the kitchen, creating a cohesive entertaining zone. The primary bedroom continues the teal accent wall theme, offering plush carpeting, a spacious dresser, and decorative wall art. Additional bedrooms provide comfortable retreats, each with carpeted floors, natural light from well-positioned windows, closet access, and calming sage-toned accent walls. The bathroom includes a full tub-shower combination with clean, neutral finishes. Throughout the residence, a consistent coastal-inspired color palette of teal, soft gray, and warm wood tones creates a cohesive and welcoming ambiance.

-
Monthly Rent
$1,329 - $2,049
-
Bedrooms
1 - 3 bd
-
Bathrooms
1 - 2.5 ba
-
Square Feet
576 - 1,190 sq ft
Highlights
- Pickleball Court
- Pool
- Walk-In Closets
- Pet Play Area
- Fireplace
- Sundeck
- Dog Park
- Picnic Area
- Balcony
Pricing & Floor Plans
-
Unit 3194price $1,379square feet 714availibility Now
-
Unit 3380price $1,379square feet 714availibility Now
-
Unit 3226price $1,379square feet 714availibility Now
-
Unit 3343price $1,329square feet 576availibility Sep 15
-
Unit 3350price $1,589square feet 952availibility Now
-
Unit 3382price $1,589square feet 952availibility Now
-
Unit 3396price $1,589square feet 952availibility Now
-
Unit 3346price $1,899square feet 1,190availibility Now
-
Unit 3188price $1,889square feet 1,190availibility Sep 14
-
Unit 3187price $1,889square feet 1,190availibility Sep 14
-
Unit 3157price $1,889square feet 1,190availibility Sep 18
-
Unit 3194price $1,379square feet 714availibility Now
-
Unit 3380price $1,379square feet 714availibility Now
-
Unit 3226price $1,379square feet 714availibility Now
-
Unit 3343price $1,329square feet 576availibility Sep 15
-
Unit 3350price $1,589square feet 952availibility Now
-
Unit 3382price $1,589square feet 952availibility Now
-
Unit 3396price $1,589square feet 952availibility Now
-
Unit 3346price $1,899square feet 1,190availibility Now
-
Unit 3188price $1,889square feet 1,190availibility Sep 14
-
Unit 3187price $1,889square feet 1,190availibility Sep 14
-
Unit 3157price $1,889square feet 1,190availibility Sep 18
Fees and Policies
The fees listed below are community-provided and may exclude utilities or add-ons. All payments are made directly to the property and are non-refundable unless otherwise specified.
-
One-Time Basics
-
Due at Application
-
Application Fee Per ApplicantCharged per applicant.$50
-
-
Due at Move-In
-
Administrative FeeCharged per unit.$150
-
-
Due at Application
Pet policies are negotiable.
-
Dogs
Max of 2Restrictions:Friendly pets are acceptable. Landlord reserves the right to prohibit aggressive pets or any pet deemed unacceptable.Read More Read LessComments
-
Cats
Max of 2Restrictions:
Property Fee Disclaimer: Based on community-supplied data and independent market research. Subject to change without notice. May exclude fees for mandatory or optional services and usage-based utilities.
Details
Lease Options
-
3 - 12 Month Leases
Property Information
-
Built in 1980
-
256 units/3 stories
Matterport 3D Tours
About Vetra West Hills
Your new Vetra West Hills apartment in Knoxville comes with lots of large windows and a sliding glass door that leads onto your private patio or balcony. Situated in the West Hills Neighborhood, Retreat apartments in Knoxville offer a quiet and secluded atmosphere just minutes from I-40. Knoxville's largest shopping mall- West Town Mall, numerous restaurants, entertainment, medical facilities and major universities are only a short drive away. Our Schools are West Hills Elementary, Bearden Middle School, Bearden High School. From the moment you arrive, you will know that it is great to be home!
Vetra West Hills is an apartment community located in Knox County and the 37909 ZIP Code. This area is served by the Knox County School District attendance zone.
Unique Features
- Complimentary Wi-Fi in Amenity Spaces
- Faux Wood Blinds
- Granite Counters
- Grilling and Picnic Area
- LED Light Fixtures
- Off-leash Dog Park
- On Site Maintenance
- On-Site Laundry Facilities
- Oversized Bedrooms
- Pet Friendly
- Pickleball Court
- Resident Social Calendar
- Resort Style Pool with Sundeck
- Stainless Appliance Package
- Washer/Dryer Connections in select homes
Community Amenities
Pool
Fitness Center
Playground
Clubhouse
- Maintenance on site
- Property Manager on Site
- Pet Play Area
- Public Transportation
- Clubhouse
- Lounge
- Walk-Up
- Fitness Center
- Pool
- Playground
- Pickleball Court
- Sundeck
- Courtyard
- Picnic Area
- Dog Park
Apartment Features
Air Conditioning
Dishwasher
Washer/Dryer Hookup
High Speed Internet Access
Hardwood Floors
Walk-In Closets
Granite Countertops
Microwave
Indoor Features
- High Speed Internet Access
- Wi-Fi
- Washer/Dryer Hookup
- Air Conditioning
- Heating
- Ceiling Fans
- Storage Space
- Double Vanities
- Tub/Shower
- Fireplace
Kitchen Features & Appliances
- Dishwasher
- Granite Countertops
- Stainless Steel Appliances
- Kitchen
- Microwave
- Oven
- Range
- Refrigerator
- Freezer
Model Details
- Hardwood Floors
- Vinyl Flooring
- Dining Room
- Walk-In Closets
- Double Pane Windows
- Window Coverings
- Large Bedrooms
- Balcony
- Patio
Westside Knoxville, Tennessee provides amazing southern hospitality and an exciting downtown area with the most amenities in the Knoxville area. Rent an apartment in a city on the rise with appealing attractions, a large shopping district, and museums and galleries, as well as breathtaking mountain views. Interstate 40 runs through Westside Knoxville, providing locals with a fast route to downtown.
Live along Sutherland Avenue and you'll only need to travel down the road to grab some traditional southern barbeque from Dead End BBQ. This restaurant also offers cooking classes so you can grab all your necessities from the Fresh Market and whip up your favorite dishes at home.
If shopping appeals to you more, then choose a place near Interstate 40 and live minutes away from the Turkey Creek shopping district. This district houses many amenities and well-known retail stores including Marshalls, Christopher & Banks, and Dressbarn so you can shop 'til you drop.
Learn more about living in West KnoxvilleCompare neighborhood and city base rent averages by bedroom.
| West Knoxville | Knoxville, TN | |
|---|---|---|
| Studio | $1,085 | $1,116 |
| 1 Bedroom | $1,302 | $1,351 |
| 2 Bedrooms | $1,506 | $1,553 |
| 3 Bedrooms | $1,879 | $2,030 |
- Maintenance on site
- Property Manager on Site
- Pet Play Area
- Public Transportation
- Clubhouse
- Lounge
- Walk-Up
- Sundeck
- Courtyard
- Picnic Area
- Dog Park
- Fitness Center
- Pool
- Playground
- Pickleball Court
- Complimentary Wi-Fi in Amenity Spaces
- Faux Wood Blinds
- Granite Counters
- Grilling and Picnic Area
- LED Light Fixtures
- Off-leash Dog Park
- On Site Maintenance
- On-Site Laundry Facilities
- Oversized Bedrooms
- Pet Friendly
- Pickleball Court
- Resident Social Calendar
- Resort Style Pool with Sundeck
- Stainless Appliance Package
- Washer/Dryer Connections in select homes
- High Speed Internet Access
- Wi-Fi
- Washer/Dryer Hookup
- Air Conditioning
- Heating
- Ceiling Fans
- Storage Space
- Double Vanities
- Tub/Shower
- Fireplace
- Dishwasher
- Granite Countertops
- Stainless Steel Appliances
- Kitchen
- Microwave
- Oven
- Range
- Refrigerator
- Freezer
- Hardwood Floors
- Vinyl Flooring
- Dining Room
- Walk-In Closets
- Double Pane Windows
- Window Coverings
- Large Bedrooms
- Balcony
- Patio
| Monday | 8:30am - 5:30pm |
|---|---|
| Tuesday | 8:30am - 5:30pm |
| Wednesday | 8:30am - 5:30pm |
| Thursday | 8:30am - 5:30pm |
| Friday | 8:30am - 5:30pm |
| Saturday | 10am - 4pm |
| Sunday | Closed |
| Colleges & Universities | Distance | ||
|---|---|---|---|
| Colleges & Universities | Distance | ||
| Drive: | 9 min | 4.2 mi | |
| Drive: | 10 min | 4.9 mi | |
| Drive: | 11 min | 5.5 mi | |
| Drive: | 14 min | 8.6 mi |


 The GreatSchools Rating helps parents compare schools within a state based on a variety of school quality indicators and provides a helpful picture of how effectively each school serves all of its students. Ratings are on a scale of 1 (below average) to 10 (above average) and can include test scores, college readiness, academic progress, advanced courses, equity, discipline and attendance data. We also advise parents to visit schools, consider other information on school performance and programs, and consider family needs as part of the school selection process.
View GreatSchools Rating Methodology
Data provided by GreatSchools.org © 2026. All rights reserved.
Scores provided by
 What do Walkability, Transit, Drivability, and Bikeability mean?
Walkability measures the walking distance to day-to-day needs.
Transit measures access to public transportation.
Drivability measures congestion, parking availability, and access to major roads.
Bikeability measures the suitability for cycling.
How It Works
What do Walkability, Transit, Drivability, and Bikeability mean?
Walkability measures the walking distance to day-to-day needs.
Transit measures access to public transportation.
Drivability measures congestion, parking availability, and access to major roads.
Bikeability measures the suitability for cycling.
How It Works
Traffic
BusyAirport
CalmBusinesses
CalmScores provided by
HowLoud What is a Sound Score Rating? A Sound Score Rating aggregates noise caused by vehicle traffic, airplane traffic and local sources. How It WorksVetra West Hills Photos
-
Vetra West Hills
-
2 BR, 1.5 BA
-
Spacious living room with hardwood-style flooring
-
Dining area with hardwood-style flooring
-
Spacious living room with hardwood-style flooring
-
Spacious living room with hardwood-style flooring & ceiling fan
-
Cozy bedroom with carpet
-
Cozy bedroom with carpet
-
Generous closet space
Models
-
One Bedroom One Bathroom 576 Sq Ft
-
One | Bedroom | One Bathroom 714 Square Feet
-
One Bedroom | One Bathroom
-
Two Bedroom | One + Half Bathroom
-
Two Bedroom | One + Half Bathroom with W/D
-
Three Bedroom 2 Bathroom
Nearby Apartments
Within 50 Miles of Vetra West Hills
-
The Artisan West
500 Manor View Dr
Knoxville, TN 37923
$1,459 - $2,339
1-3 Br 1.7 mi
-
The Meridian
309 Broome Rd
Knoxville, TN 37923
$1,229 - $1,829
1-3 Br 1.8 mi
-
Hudson on the Greenway
201 Cairn Cir
Knoxville, TN 37923
$1,239 - $1,764
1-3 Br 2.4 mi
-
Copper Pointe
401 S Gallaher View Rd
Knoxville, TN 37919
$1,309 - $1,924
1-3 Br 2.5 mi
-
Emerson
501 Longview Rd
Knoxville, TN 37919
$1,019 - $1,699
1-3 Br 2.7 mi
-
The Collective at Sutherland
1505 Greenbrier Ridge Way
Knoxville, TN 37909
$1,339 - $2,159
1-3 Br 3.2 mi
While Vetra West Hills does not offer in-unit laundry, some units include washer and dryer hookups so residents can install their own appliances.
Utilities are not included in rent. Residents should plan to set up and pay for all services separately.
Contact this property for parking details.
Vetra West Hills has one to three-bedrooms with rent ranges from $1,329/mo. to $2,049/mo.
Yes, Vetra West Hills welcomes pets. Breed restrictions, weight limits, and additional fees may apply. View this property's pet policy.
A good rule of thumb is to spend no more than 30% of your gross income on rent. Based on the lowest available rent of $1,329 for a one-bedroom, you would need to earn about $53,160 per year to qualify. Want to double-check your budget? Calculate how much rent you can afford with our Rent Affordability Calculator.
Vetra West Hills is offering Specials for eligible applicants, with rental rates starting at $1,329.
Yes! Vetra West Hills offers 4 Matterport 3D Tours. Explore different floor plans and see unit level details, all without leaving home.
3399 Lake Brook Blvd
Knoxville, TN 37909