
-
Total Monthly Price
$1,377 - $3,093
-
Bedrooms
Studio - 3 bd
-
Bathrooms
1 - 2 ba
-
Square Feet
590 - 1,450 sq ft
Highlights
- English and Spanish Speaking Staff
- Den
- Cabana
- Pet Washing Station
- Yard
- High Ceilings
- Pool
- Walk-In Closets
- Planned Social Activities
Pricing & Floor Plans
-
Unit 4007price $1,377square feet 590availibility Now
-
Unit 4017price $1,377square feet 590availibility Sep 16
-
Unit 2055price $1,434square feet 610availibility Now
-
Unit 1055price $1,539square feet 610availibility Now
-
Unit 2030price $1,421square feet 610availibility Sep 12
-
Unit 1061price $1,648square feet 718availibility Now
-
Unit 1024price $1,684square feet 768availibility Now
-
Unit 3067price $1,695square feet 796availibility Sep 8
-
Unit 3002price $1,803square feet 854availibility Now
-
Unit 3012price $1,808square feet 832availibility Now
-
Unit 3014price $1,964square feet 854availibility Now
-
Unit 3006price $2,196square feet 1,129availibility Sep 3
-
Unit 1064price $1,797square feet 797availibility Oct 17
-
Unit 1060price $1,995square feet 1,041availibility Now
-
Unit 4058price $2,190square feet 1,060availibility Nov 4
-
Unit 1076price $2,565square feet 1,268availibility Sep 5
-
Unit 3065price $2,516square feet 1,340availibility Sep 8
-
Unit 4025price $2,553square feet 1,340availibility Sep 17
-
Unit 4015price $2,553square feet 1,340availibility Sep 23
-
Unit 3056price $2,137square feet 1,082availibility Oct 23
-
Unit 4007price $1,377square feet 590availibility Now
-
Unit 4017price $1,377square feet 590availibility Sep 16
-
Unit 2055price $1,434square feet 610availibility Now
-
Unit 1055price $1,539square feet 610availibility Now
-
Unit 2030price $1,421square feet 610availibility Sep 12
-
Unit 1061price $1,648square feet 718availibility Now
-
Unit 1024price $1,684square feet 768availibility Now
-
Unit 3067price $1,695square feet 796availibility Sep 8
-
Unit 3002price $1,803square feet 854availibility Now
-
Unit 3012price $1,808square feet 832availibility Now
-
Unit 3014price $1,964square feet 854availibility Now
-
Unit 3006price $2,196square feet 1,129availibility Sep 3
-
Unit 1064price $1,797square feet 797availibility Oct 17
-
Unit 1060price $1,995square feet 1,041availibility Now
-
Unit 4058price $2,190square feet 1,060availibility Nov 4
-
Unit 1076price $2,565square feet 1,268availibility Sep 5
-
Unit 3065price $2,516square feet 1,340availibility Sep 8
-
Unit 4025price $2,553square feet 1,340availibility Sep 17
-
Unit 4015price $2,553square feet 1,340availibility Sep 23
-
Unit 3056price $2,137square feet 1,082availibility Oct 23
Fees and Policies
The fees listed below are community-provided and may exclude utilities or add-ons. All payments are made directly to the property and are non-refundable unless otherwise specified. Use the Cost Calculator to determine costs based on your needs.
-
Utilities & Essentials
-
Trash Services - DoorstepAmount for doorstep trash removal from rental home. Charged per unit.$16 / mo
-
Community Amenity FeeAmount for community amenity use and services. Charged per unit.$20 / mo
-
Trash Administrative FeeAmount to manage trash service billing. Charged per unit.$3 / mo
-
Utility - Stormwater/Drainage Admin FeeAmount to manage drainage billing. Charged per unit.$3 / mo
-
Pest Control ServicesAmount for pest control services. Charged per unit.$4 / mo
-
Cable TV and Internet ServicesAmount for cable and internet services in rental home. Charged per unit.$65 / mo
-
Trash Services - HaulingUsage-Based (Utilities). Amount for shared trash/waste services. Charged per unit.
Disclaimer: Utility apportionment is allocation: divided eq per unit.Varies / mo -
Utility - Water/SewerUsage-Based (Utilities). Amount for provision and/or consumption of water and sewer services Charged per unit.
Disclaimer: Utility apportionment is submetered water/gas/electric.Varies / mo -
Utility - Electric - Third PartyUsage-Based (Utilities). Amount for provision and consumption of electric paid to a third party. Charged per unit. Payable to 3rd PartyVaries / mo
-
Utility - Water/Wastewater Submeter Admin FeeUsage-Based (Utilities). Amount for water billing services calculated as a percentage of consumption as allowed by regulation. Charged per unit.Varies / mo
-
-
One-Time Basics
-
Due at Application
-
Application FeeAmount to process application, initiate screening, and take a rental home off the market. Charged per applicant.$99
-
-
Due at Move-In
-
Access DeviceAmount to obtain an access device for community; fobs, keys, remotes, access passes. Charged per device.$75
-
-
Due at Application
-
Dogs
-
Pet Deposit (Refundable)Max of 2. Amount for pet living in rental home. May be assessed per pet or per rental home, based on lease requirements. Refunds processed per lease terms. Charged per pet.$200
-
Pet FeeMax of 2. Amount to facilitate authorized pet move-in. Charged per pet.$350
-
Pet RentMax of 1. Monthly amount for authorized pet. Charged per pet.$20 / mo
-
Pet Management - Third PartyMax of 1. Amount for authorized pet registration and screening services. Charged per pet. Payable to 3rd Party
Disclaimer: Price varies based on pet type.$25 - $30 / yr
Restrictions:Please call our Leasing Office for complete Pet Policy information.Read More Read Less -
-
Cats
-
Pet Deposit (Refundable)Max of 2. Amount for pet living in rental home. May be assessed per pet or per rental home, based on lease requirements. Refunds processed per lease terms. Charged per pet.$200
-
Pet FeeMax of 2. Amount to facilitate authorized pet move-in. Charged per pet.$350
-
Pet RentMax of 1. Monthly amount for authorized pet. Charged per pet.$20 / mo
-
Pet Management - Third PartyMax of 1. Amount for authorized pet registration and screening services. Charged per pet. Payable to 3rd Party
Disclaimer: Price varies based on pet type.$25 - $30 / yr
Restrictions: -
-
Electric Vehicle Parking
-
Parking FeeMax of 1. Amount for electric vehicle space; reserved or pay-per-use station. May be subject to availability. Charged per occurrence. Payable to 3rd Party
Disclaimer: Price varies based on length of time.Varies
Comments -
-
Additional Parking Options
-
Garage Lot
-
-
Storage Unit
-
Common Area/Clubhouse RentalAmount to rent a shared common area space, including clubhouse. May be subject to availability. Charged per occurrence.$350 / occurrence
-
Positive Credit Reporting ServicesAmount to send positive payment history to credit reporting agency(ies); per person. Charged per leaseholder. Payable to 3rd Party$4.95 / mo
-
Express Move OutAmount for community to perform rental home cleaning upon move-out. Charged per occurrence.$200 / occurrence
-
Utility - Vacant Processing FeeAmount for failing to transfer utilities into resident name. Charged per occurrence.$50 / occurrence
-
Returned Payment Fee (NSF)Amount for returned payment. Charged per occurrence.$75 / occurrence
-
Utility - Vacant Cost RecoveryUsage-Based (Utilities). Amount for utility usage not transferred to resident responsibility any time during occupancy. Charged per occurrence.Varies / occurrence
-
Renters Liability Only - Non-ComplianceAmount for not maintaining required Renters Liability Policy. Charged per occurrence.$15 / occurrence
-
Access Device - ReplacementAmount to obtain a replacement access device for community; fobs, keys, remotes, access passes. Charged per occurrence.$50 / occurrence
-
Access/Lock Change FeeAmount to change or reprogram access to rental home. Charged per occurrence.$75 / occurrence
-
Intra-Community Transfer FeeAmount due when transferring to another rental unit within community. Charged per occurrence.$750 / occurrence
Property Fee Disclaimer: Total Monthly Leasing Price includes base rent, all monthly mandatory and any user-selected optional fees. Excludes variable, usage-based, and required charges due at or prior to move-in or at move-out. Security Deposit may change based on screening results, but total will not exceed legal maximums. Some items may be taxed under applicable law. Some fees may not apply to rental homes subject to an affordable program. All fees are subject to application and/or lease terms. Prices and availability subject to change. Resident is responsible for damages beyond ordinary wear and tear. Resident may need to maintain insurance and to activate and maintain utility services, including but not limited to electricity, water, gas, and internet, per the lease. Additional fees may apply as detailed in the application and/or lease agreement, which can be requested prior to applying. Pets: Pet breed and other pet restrictions apply. Rentable Items: All Parking, storage, and other rentable items are subject to availability. Final pricing and availability will be determined during lease agreement. See Leasing Agent for details.
Details
Property Information
-
Built in 2023
-
242 units/4 stories
Select a unit to view pricing & availability
 Matterport 3D Tour

About Vera Cedar Park
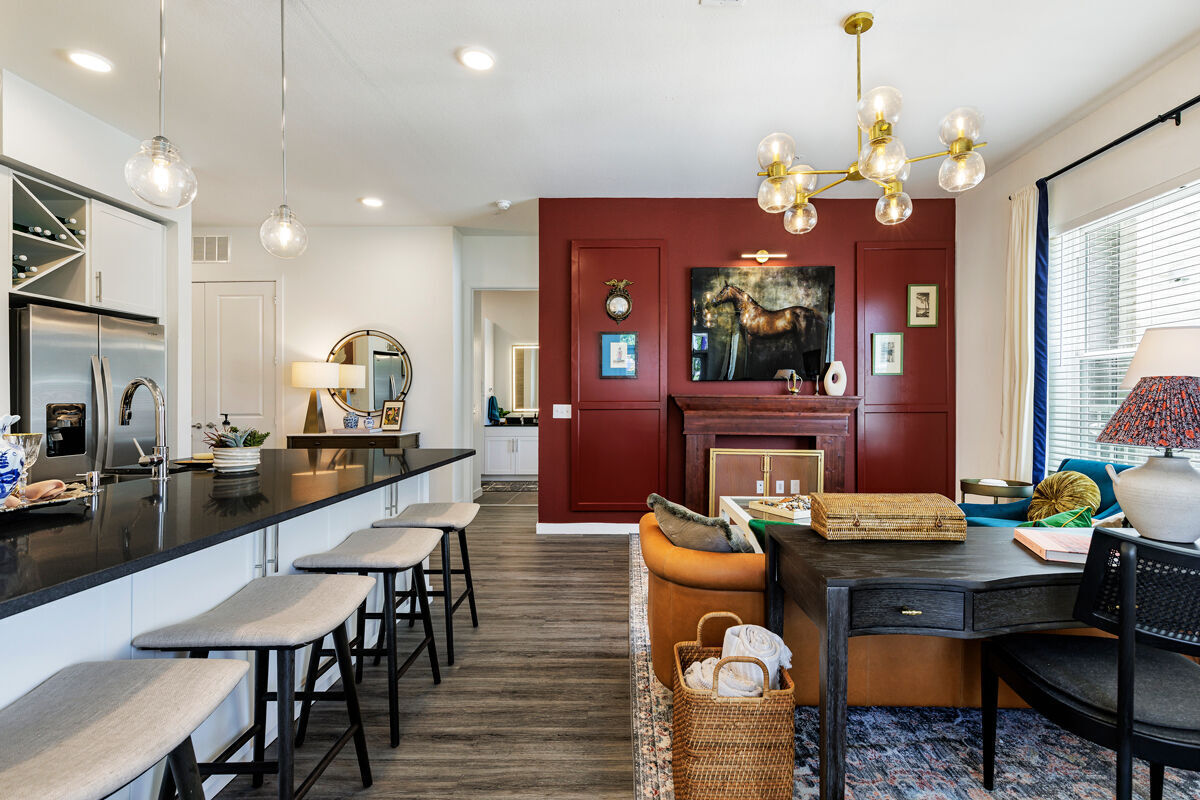
Welcome to Vera Cedar Park, where luxury apartment living is redefined in the heart of Cedar Park, TX. Our community offers a lavish selection of new studio, one, two, and three-bedroom homes, crafted with sophisticated design and modern convenience. Positioned near Lakeline Mall and a short drive from downtown Austin, residents enjoy the best of shopping, dining, and entertainment. Embrace a lifestyle where every detail is curated for your comfort, from high-end finishes to exclusive amenities, all within the tranquil surrounds of Williamson County. Vera Cedar Park isn't just a residence—it's your personal haven in the vibrant 78613 area.
Vera Cedar Park is an apartment community located in Williamson County and the 78613 ZIP Code. This area is served by the Leander Independent School District attendance zone.
Unique Features
- 10 ft. Ceiling
- Beer Garden with Fire Pit and Water Feature
- Built-In 46 Bottle Wine Fridge
- Business Lounge
- Business Lounge with Private Offices
- Clubroom with Fireplace, Billiards and Bar
- Controlled Access Garage with EV Charging Stations
- Co-Working Lounge with Private Meeting Rooms
- Custom Lighting Fixtures
- Custom Mud-Benches and Storage
- Custom Oversized Doors
- Dimmable Backlit Vanity Mirrors
- Dog Park & Dog Wash
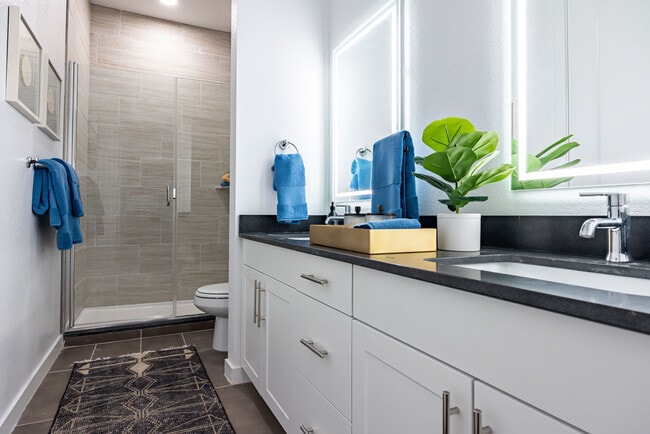
- Dual Vanities and Soaking Tubs*
- ENERGY STAR Stainless Appliances
- Fishing Pond with Hike and Bike Trail
- Front Load Washers and Dryers
- Gas Fired Grilling Stations
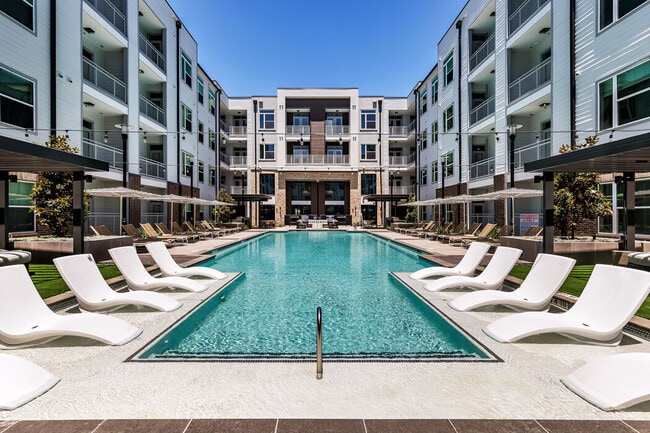
- Luxury Resort Style Pool with Tanning Ledge
- Meditation Room
- Outdoor Chefs Kitchen, Event Space & Fire Lounge
- Porcelain Mosaic Bathroom Tile
- Private Dining Room with Chef's Kitchen
- Shaded Poolside Cabanas
- Spa Inspired Stand-alone Showers and Soaking Tubs
- Spacious patios and Astroturf Private Yards*
- Spa-inspired Bathrooms with Stand-alone Showers*
- Undermount Farm Style Kitchen Sinks
Community Amenities
Pool
Fitness Center
Elevator
Clubhouse
Controlled Access
Recycling
Business Center
Grill
Property Services
- Package Service
- Wi-Fi
- Controlled Access
- Maintenance on site
- Property Manager on Site
- 24 Hour Access
- Trash Pickup - Door to Door
- Recycling
- Renters Insurance Program
- Online Services
- Planned Social Activities
- Pet Play Area
- Pet Washing Station
- EV Charging
- Key Fob Entry
- Wheelchair Accessible
Shared Community
- Elevator
- Business Center
- Clubhouse
- Lounge
- Multi Use Room
- Breakfast/Coffee Concierge
- Disposal Chutes
- Conference Rooms
Fitness & Recreation
- Fitness Center
- Pool
- Walking/Biking Trails
- Gameroom
Outdoor Features
- Gated
- Sundeck
- Cabana
- Courtyard
- Grill
- Picnic Area
- Pond
- Zen Garden
- Dog Park
Student Features
- Private Bathroom
- Study Lounge
Apartment Features
Washer/Dryer
Air Conditioning
Dishwasher
High Speed Internet Access
Hardwood Floors
Walk-In Closets
Island Kitchen
Yard
Indoor Features
- High Speed Internet Access
- Wi-Fi
- Washer/Dryer
- Air Conditioning
- Heating
- Ceiling Fans
- Smoke Free
- Storage Space
- Double Vanities
- Tub/Shower
- Sprinkler System
- Framed Mirrors
- Wheelchair Accessible (Rooms)
Kitchen Features & Appliances
- Dishwasher
- Disposal
- Ice Maker
- Stainless Steel Appliances
- Pantry
- Island Kitchen
- Kitchen
- Microwave
- Oven
- Range
- Refrigerator
- Freezer
- Quartz Countertops
Model Details
- Hardwood Floors
- Vinyl Flooring
- Dining Room
- High Ceilings
- Mud Room
- Office
- Den
- Built-In Bookshelves
- Views
- Walk-In Closets
- Linen Closet
- Double Pane Windows
- Large Bedrooms
- Balcony
- Patio
- Yard
Cedar Park sits about 16 miles northwest of Austin, occupying a sweet spot where the energy of a major metro gradually gives way to the quieter rhythm of Central Texas Hill Country. The city has grown steadily into a well-rounded community anchored by strong employer proximity to Austin's tech corridor, making it a practical base for people who work in the city but prefer more room to breathe. Cedar Park's roots go back to 1873, when the area was still called Running Brushy, named after a spring that fed the headwaters of a local creek—a piece of history the city has worked to preserve alongside its forward momentum.
Neighborhoods here range from established residential pockets near Brushy Creek to newer developments closer to the H-E-B Center at Cedar Park, home to the Texas Stars of the American Hockey League. The housing stock reflects that range, with apartment communities, townhomes, and garden-style rentals spread throughout the city.
Learn more about living in Cedar Park- Package Service
- Wi-Fi
- Controlled Access
- Maintenance on site
- Property Manager on Site
- 24 Hour Access
- Trash Pickup - Door to Door
- Recycling
- Renters Insurance Program
- Online Services
- Planned Social Activities
- Pet Play Area
- Pet Washing Station
- EV Charging
- Key Fob Entry
- Wheelchair Accessible
- Elevator
- Business Center
- Clubhouse
- Lounge
- Multi Use Room
- Breakfast/Coffee Concierge
- Disposal Chutes
- Conference Rooms
- Gated
- Sundeck
- Cabana
- Courtyard
- Grill
- Picnic Area
- Pond
- Zen Garden
- Dog Park
- Fitness Center
- Pool
- Walking/Biking Trails
- Gameroom
- Private Bathroom
- Study Lounge
- 10 ft. Ceiling
- Beer Garden with Fire Pit and Water Feature
- Built-In 46 Bottle Wine Fridge
- Business Lounge
- Business Lounge with Private Offices
- Clubroom with Fireplace, Billiards and Bar
- Controlled Access Garage with EV Charging Stations
- Co-Working Lounge with Private Meeting Rooms
- Custom Lighting Fixtures
- Custom Mud-Benches and Storage
- Custom Oversized Doors
- Dimmable Backlit Vanity Mirrors
- Dog Park & Dog Wash
- Dual Vanities and Soaking Tubs*
- ENERGY STAR Stainless Appliances
- Fishing Pond with Hike and Bike Trail
- Front Load Washers and Dryers
- Gas Fired Grilling Stations
- Luxury Resort Style Pool with Tanning Ledge
- Meditation Room
- Outdoor Chefs Kitchen, Event Space & Fire Lounge
- Porcelain Mosaic Bathroom Tile
- Private Dining Room with Chef's Kitchen
- Shaded Poolside Cabanas
- Spa Inspired Stand-alone Showers and Soaking Tubs
- Spacious patios and Astroturf Private Yards*
- Spa-inspired Bathrooms with Stand-alone Showers*
- Undermount Farm Style Kitchen Sinks
- High Speed Internet Access
- Wi-Fi
- Washer/Dryer
- Air Conditioning
- Heating
- Ceiling Fans
- Smoke Free
- Storage Space
- Double Vanities
- Tub/Shower
- Sprinkler System
- Framed Mirrors
- Wheelchair Accessible (Rooms)
- Dishwasher
- Disposal
- Ice Maker
- Stainless Steel Appliances
- Pantry
- Island Kitchen
- Kitchen
- Microwave
- Oven
- Range
- Refrigerator
- Freezer
- Quartz Countertops
- Hardwood Floors
- Vinyl Flooring
- Dining Room
- High Ceilings
- Mud Room
- Office
- Den
- Built-In Bookshelves
- Views
- Walk-In Closets
- Linen Closet
- Double Pane Windows
- Large Bedrooms
- Balcony
- Patio
- Yard
| Monday | 9am - 6pm |
|---|---|
| Tuesday | 9am - 6pm |
| Wednesday | 9am - 6pm |
| Thursday | 9am - 6pm |
| Friday | 9am - 6pm |
| Saturday | 10am - 5pm |
| Sunday | 1pm - 5pm |
| Colleges & Universities | Distance | ||
|---|---|---|---|
| Colleges & Universities | Distance | ||
| Drive: | 9 min | 4.7 mi | |
| Drive: | 17 min | 10.1 mi | |
| Drive: | 17 min | 10.4 mi | |
| Drive: | 17 min | 12.5 mi |

 The GreatSchools Rating helps parents compare schools within a state based on a variety of school quality indicators and provides a helpful picture of how effectively each school serves all of its students. Ratings are on a scale of 1 (below average) to 10 (above average) and can include test scores, college readiness, academic progress, advanced courses, equity, discipline and attendance data. We also advise parents to visit schools, consider other information on school performance and programs, and consider family needs as part of the school selection process.
View GreatSchools Rating Methodology
Data provided by GreatSchools.org © 2026. All rights reserved.
Transportation options available in Cedar Park include Lakeline Station, located 5.3 miles from Vera Cedar Park. Vera Cedar Park is near Austin-Bergstrom International, located 32.4 miles or 45 minutes away.
| Transit / Subway | Distance | ||
|---|---|---|---|
| Transit / Subway | Distance | ||
| Drive: | 10 min | 5.3 mi | |
| Drive: | 11 min | 7.3 mi | |
| Drive: | 18 min | 11.8 mi |
| Commuter Rail | Distance | ||
|---|---|---|---|
| Commuter Rail | Distance | ||
|
|
Drive: | 29 min | 21.3 mi |
|
|
Drive: | 41 min | 26.5 mi |
| Airports | Distance | ||
|---|---|---|---|
| Airports | Distance | ||
|
Austin-Bergstrom International
|
Drive: | 45 min | 32.4 mi |
Scores provided by
 What do Walkability, Transit, Drivability, and Bikeability mean?
Walkability measures the walking distance to day-to-day needs.
Transit measures access to public transportation.
Drivability measures congestion, parking availability, and access to major roads.
Bikeability measures the suitability for cycling.
How It Works
What do Walkability, Transit, Drivability, and Bikeability mean?
Walkability measures the walking distance to day-to-day needs.
Transit measures access to public transportation.
Drivability measures congestion, parking availability, and access to major roads.
Bikeability measures the suitability for cycling.
How It Works
Traffic
BusyAirport
CalmBusinesses
CalmScores provided by
HowLoud What is a Sound Score Rating? A Sound Score Rating aggregates noise caused by vehicle traffic, airplane traffic and local sources. How It WorksTime and distance from Vera Cedar Park.
| Shopping Centers | Distance | ||
|---|---|---|---|
| Shopping Centers | Distance | ||
| Walk: | 4 min | 0.2 mi | |
| Drive: | 4 min | 1.3 mi | |
| Drive: | 7 min | 3.9 mi |
| Parks and Recreation | Distance | ||
|---|---|---|---|
| Parks and Recreation | Distance | ||
|
Austin Steam Train
|
Drive: | 3 min | 1.3 mi |
|
Garey Park
|
Drive: | 19 min | 8.7 mi |
|
Great Hills Park
|
Drive: | 16 min | 10.0 mi |
|
Inner Space Cavern
|
Drive: | 18 min | 11.5 mi |
|
Balcones District Park
|
Drive: | 17 min | 11.6 mi |
| Hospitals | Distance | ||
|---|---|---|---|
| Hospitals | Distance | ||
| Walk: | 13 min | 0.7 mi | |
| Drive: | 12 min | 8.3 mi | |
| Drive: | 15 min | 9.4 mi |
| Military Bases | Distance | ||
|---|---|---|---|
| Military Bases | Distance | ||
| Drive: | 72 min | 56.2 mi | |
| Drive: | 106 min | 87.7 mi | |
| Drive: | 129 min | 102.5 mi |
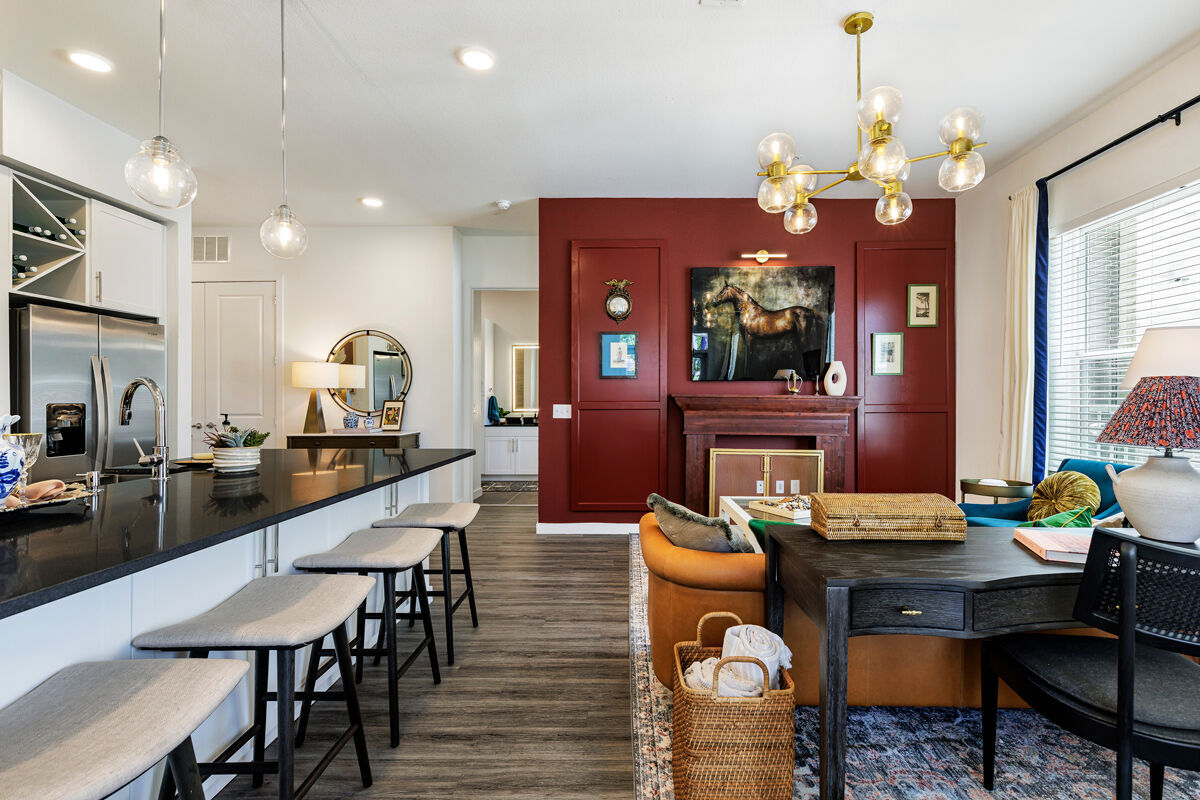
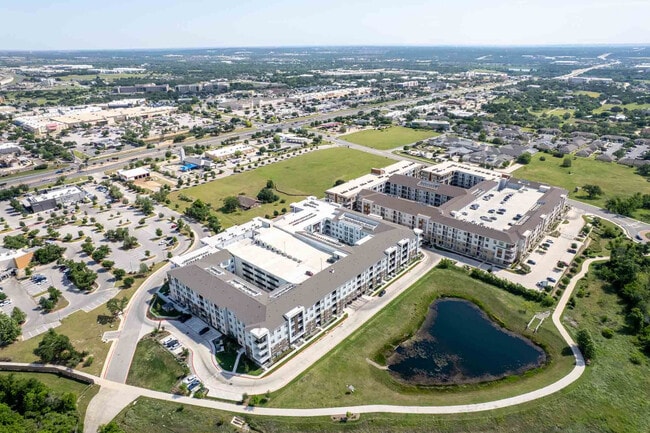
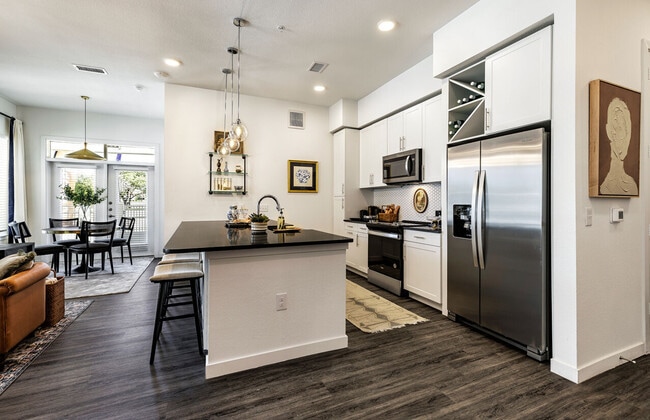
Vera Cedar Park Photos
-
Vera Cedar Park apartments — community photo
-
-
Vera Cedar Park apartments — community photo
-
Vera Cedar Park apartments — community photo
-
Vera Cedar Park apartments — community photo
-
Vera Cedar Park apartments — community photo
-
Vera Cedar Park apartments — community photo
-
Vera Cedar Park apartments — community photo
-
Vera Cedar Park apartments — community photo
Nearby Apartments
Within 50 Miles of Vera Cedar Park
-
Onyx 183
6800 McNeil Dr
Austin, TX 78729
$935 - $2,020 Total Monthly Price
1-3 Br 6.6 mi
-
Ambrosio Apartments
14301 N IH 35
Pflugerville, TX 78660
$996 - $2,775 Total Monthly Price
1-2 Br 10.6 mi
-
The Bower
404 E Olympic Dr
Pflugerville, TX 78660
$1,234 - $2,610 Total Monthly Price
1-3 Br 13.1 mi
-
Korina at the Grove
4424 Jackson Ave
Austin, TX 78731
$1,264 - $4,303 Total Monthly Price
1-3 Br 14.7 mi
-
Alta Berry Creek
2201 TX-195
Georgetown, TX 78633
$1,305 - $2,160 Total Monthly Price
1-3 Br 16.1 mi
-
Estates at Bee Cave
3544 Ranch Road 620 S
Austin, TX 78738
$1,305 - $2,637 Total Monthly Price
1-3 Br 16.5 mi
Vera Cedar Park has units with in‑unit washers and dryers, making laundry day simple for residents.
Utilities are not included in rent. Residents should plan to set up and pay for all services separately.
Parking is available at Vera Cedar Park. Fees may apply depending on the type of parking offered. Contact this property for details.
Vera Cedar Park has studios to three-bedrooms with rent ranges from $1,377/mo. to $3,093/mo.
Yes, Vera Cedar Park welcomes pets. Breed restrictions, weight limits, and additional fees may apply. View this property's pet policy.
A good rule of thumb is to spend no more than 30% of your gross income on rent. Based on the lowest available rent of $1,377 for a studio, you would need to earn about $55,080 per year to qualify. Want to double-check your budget? Calculate how much rent you can afford with our Rent Affordability Calculator.
Vera Cedar Park is offering 2 Months Free for eligible applicants, with rental rates starting at $1,377.
Yes! Vera Cedar Park offers 20 Matterport 3D Tours. Explore different floor plans and see unit level details, all without leaving home.
805 C-Bar Ranch Trl
Cedar Park, TX 78613