Map
  • Add a Property
  • Renter Tools
    • Favorites
    • Saved Searches
  • Manage Rentals
  • Apartments For Rent
  • Houses For Rent
  • Condos For Rent
  • Townhomes For Rent
  • Help Center
  • Sherman Oaks Average Rent
  • Rent Calculator
  • Property Management Companies
English

Language

English Español
Apartments.com Logo
Manage Rentals      Sign Up / Sign In
  • Primary Photo - Veda Luxury Apartments
  • Building Photo - Veda Luxury Apartments
    Building Photo - Veda Luxury Apartments
  • Building Photo - Veda Luxury Apartments
    Building Photo - Veda Luxury Apartments
Contact This Property
Schedule In-Person Tour

Tour Options: In-Person

Language: English

Open 9am - 6pm Today

View All Hours Office Hours Monday - Saturday, 9am - 6pm Sunday, Closed

Contact This Property

Tour Options: In-Person

Language: English

Open 9am - 6pm Today

View All Hours Office Hours Monday - Saturday, 9am - 6pm Sunday, Closed

Veda Luxury Apartments media gallery Unit
call 424-407-1768
Floor Plan View Body
Viewing Floor: Select a unit to view pricing & availability
1 (5 units)
2 (3 units)
3 (3 units)
4 (8 units)
Any
1
2
Any
1+
2+
Move-In Date
California Los Angeles County Sherman Oaks Sherman Oaks

Veda Luxury Apartments

4735 Sepulveda Blvd, Sherman Oaks, CA 91403

3.1
Renter Rating 47 Reviews
Verified Listing CoStar Verified® Listing

This Listing has been verified by CoStar’s listing verification process, which combines internal screening and fraud detection technology. Always beware of scams.

Today
Share Listing
Favorites
424-407-1768
Property Management Company Logo
  • Total Monthly Price

    $2,272 - $3,624

  • Bedrooms

    1 - 2 bd

  • Bathrooms

    1 - 2 ba

  • Square Feet

    730 - 1,226 sq ft

Veda Luxury Apartments
Property Management Company Logo
Share Listing
Favorites

Home is more than just four walls and a roof. It’s where friends and family gather after a long work week. It’s that familiar aroma of fresh coffee from your favorite Ventura Boulevard café. It’s a quiet afternoon drive along Mulholland and not-so-quiet nights out in Downtown. At VÉDA, home is at the intersection of all these things. Yet life here is more than just easy access to your daily destinations. It’s where formalities are replaced by fun and where every living space is decked with the comforts you crave.Welcome to VÉDA. Feel right at home. Greystar California, Inc. dba Greystar Corp. License No. 1525765 Broker: Gerard S. Donohue License No. 01265072

Read More

Highlights

  • Media Center/Movie Theatre
  • Pool
  • Spa
  • Controlled Access
  • Fireplace
  • Gated
  • Elevator
  • Balcony

Pricing & Floor Plans

filter results by bedrooms
Cost Calculator: Estimate your monthly and one-time fees.
A2
Starting at $2,272 Total Monthly Price 1 Bed 1 Bath 757 Sq Ft $600 Deposit
4 Available units
Unit
Total Price
Sq Ft
Availability
Unit Details
  • Unit 124
    price $2,472
    square feet 757
    availibility Now
  • Unit 323
    price $2,522
    square feet 757
    availibility Now
  • Unit 424
    price $2,697
    square feet 757
    availibility Now
  • Unit 132
    price $2,272
    square feet 757
    availibility Sep 28

A1
$2,672 Total Monthly Price 1 Bed 1 Bath 730 Sq Ft $600 Deposit
1 Available unit
Unit
Total Price
Sq Ft
Availability
Unit Details
  • Unit 418
    price $2,672
    square feet 730
    availibility Now
A3
$2,647 Total Monthly Price 1 Bed 1 Bath 852 Sq Ft $600 Deposit
1 Available unit
Unit
Total Price
Sq Ft
Availability
Unit Details
  • Unit 202
    price $2,647
    square feet 852
    availibility Oct 9
B1
Starting at $2,989 Total Monthly Price 2 Beds 2 Baths 969 Sq Ft $800 Deposit
10 Available units
Unit
Total Price
Sq Ft
Availability
Unit Details
  • Unit 450
    price $3,349
    square feet 969
    availibility Now
  • Unit 448
    price $3,349
    square feet 969
    availibility Now
  • Unit 225
    price $3,239
    square feet 969
    availibility Sep 8
  • Unit 452
    price $3,349
    square feet 969
    availibility Sep 9
  • Unit 328
    price $3,239
    square feet 969
    availibility Oct 7
  • Unit 119
    price $2,989
    square feet 969
    availibility Oct 8
  • Unit 455
    price $3,414
    square feet 969
    availibility Oct 9
  • Unit 319
    price $2,989
    square feet 969
    availibility Oct 12
  • Unit 420
    price $3,414
    square feet 969
    availibility Oct 23
  • Unit 128
    price $3,014
    square feet 969
    availibility Nov 2

B3
$3,624 Total Monthly Price 2 Beds 2 Baths 1,022 Sq Ft $800 Deposit
1 Available unit
Unit
Total Price
Sq Ft
Availability
Unit Details
  • Unit 441
    price $3,624
    square feet 1,022
    availibility Now
B4
$3,464 Total Monthly Price 2 Beds 2 Baths 1,090 Sq Ft $800 Deposit
1 Available unit
Unit
Total Price
Sq Ft
Availability
Unit Details
  • Unit 106
    price $3,464
    square feet 1,090
    availibility Oct 8
B5
$3,489 Total Monthly Price 2 Beds 2 Baths 1,226 Sq Ft $800 Deposit
1 Available unit
Unit
Total Price
Sq Ft
Availability
Unit Details
  • Unit 235
    price $3,489
    square feet 1,226
    availibility Oct 20
B2
$3,189 Total Monthly Price 2 Beds 2 Baths 1,005 Sq Ft $800 Deposit
Available Soon
A2
Starting at $2,272 Total Monthly Price 1 Bed 1 Bath 757 Sq Ft $600 Deposit
4 Available units
Unit
Total Price
Sq Ft
Availability
Unit Details
  • Unit 124
    price $2,472
    square feet 757
    availibility Now
  • Unit 323
    price $2,522
    square feet 757
    availibility Now
  • Unit 424
    price $2,697
    square feet 757
    availibility Now
  • Unit 132
    price $2,272
    square feet 757
    availibility Sep 28

A1
$2,672 Total Monthly Price 1 Bed 1 Bath 730 Sq Ft $600 Deposit
1 Available unit
Unit
Total Price
Sq Ft
Availability
Unit Details
  • Unit 418
    price $2,672
    square feet 730
    availibility Now
A3
$2,647 Total Monthly Price 1 Bed 1 Bath 852 Sq Ft $600 Deposit
1 Available unit
Unit
Total Price
Sq Ft
Availability
Unit Details
  • Unit 202
    price $2,647
    square feet 852
    availibility Oct 9
B1
Starting at $2,989 Total Monthly Price 2 Beds 2 Baths 969 Sq Ft $800 Deposit
10 Available units
Unit
Total Price
Sq Ft
Availability
Unit Details
  • Unit 450
    price $3,349
    square feet 969
    availibility Now
  • Unit 448
    price $3,349
    square feet 969
    availibility Now
  • Unit 225
    price $3,239
    square feet 969
    availibility Sep 8
  • Unit 452
    price $3,349
    square feet 969
    availibility Sep 9
  • Unit 328
    price $3,239
    square feet 969
    availibility Oct 7
  • Unit 119
    price $2,989
    square feet 969
    availibility Oct 8
  • Unit 455
    price $3,414
    square feet 969
    availibility Oct 9
  • Unit 319
    price $2,989
    square feet 969
    availibility Oct 12
  • Unit 420
    price $3,414
    square feet 969
    availibility Oct 23
  • Unit 128
    price $3,014
    square feet 969
    availibility Nov 2

B3
$3,624 Total Monthly Price 2 Beds 2 Baths 1,022 Sq Ft $800 Deposit
1 Available unit
Unit
Total Price
Sq Ft
Availability
Unit Details
  • Unit 441
    price $3,624
    square feet 1,022
    availibility Now
B4
$3,464 Total Monthly Price 2 Beds 2 Baths 1,090 Sq Ft $800 Deposit
1 Available unit
Unit
Total Price
Sq Ft
Availability
Unit Details
  • Unit 106
    price $3,464
    square feet 1,090
    availibility Oct 8
B5
$3,489 Total Monthly Price 2 Beds 2 Baths 1,226 Sq Ft $800 Deposit
1 Available unit
Unit
Total Price
Sq Ft
Availability
Unit Details
  • Unit 235
    price $3,489
    square feet 1,226
    availibility Oct 20
B2
$3,189 Total Monthly Price 2 Beds 2 Baths 1,005 Sq Ft $800 Deposit
Available Soon
* Price shown is total price based on community-supplied monthly required fees. Excludes user-selected optional fees and variable or usage-based fees and required charges due at or prior to move-in or at move-out.View Fees and Policies for details. Price, availability, fees, and any applicable rent special are subject to change without notice.
* Square footage definitions vary. Displayed square footage is approximate.

Fees and Policies

The fees listed below are community-provided and may exclude utilities or add-ons. All payments are made directly to the property and are non-refundable unless otherwise specified. Use the Cost Calculator to determine costs based on your needs.

  • Utilities & Essentials
    • Pest Control Services
      Amount for pest control services. Charged per unit.
      $2 / mo
    • SCEP Fee
      Amount imposed by Los Angeles Housing Department for Systematic Code Enforcement Program (SCEP). Charged per unit.
      $2.83 / mo
    • Utility - Billing Administrative Fee
      Amount to manage utility services billing. Charged per unit.
      $5.56 / mo
    • Utility - Electric - Third Party
      Usage-Based (Utilities). Amount for provision and consumption of electric paid to a third party. Charged per unit. Payable to 3rd Party
      Varies / mo
    • Utility - Natural Gas - Third Party
      Usage-Based (Utilities). Amount for provision and consumption of natural gas paid to a third party. Charged per unit. Payable to 3rd Party
      Varies / mo
    • Hot Water Energy
      Usage-Based (Utilities). Amount for energy to heat water and/or central system services delivered to the building and/or rental home. Charged per unit. Payable to 3rd Party
      Varies / mo
    • Utility - Water
      Usage-Based (Utilities). Amount for provision and consumption of water Charged per unit. Payable to 3rd Party
      Varies / mo
    • Utility - Sewer
      Usage-Based (Utilities). Amount for provision of sewer services. Charged per unit. Payable to 3rd Party
      Varies / mo
    • Trash Services - CA
      Usage-Based (Utilities). Trash services provided only in California. Charged per unit.
      Varies / mo
  • One-Time Basics
    • Due at Application
      • Holding Deposit (Refundable)
        Amount to hold rental home off the market at time of application. Amount applied to security deposit and/or amounts owed upon application approval. Refundable per terms of application. Charged per unit.
        $200
      • Application Fee
        Amount to process application, initiate screening, and take a rental home off the market. Charged per applicant.
        $35
  • Dogs
    Max of 2
    Comments
    Please call our Leasing Office for complete Pet Policy information.
    Read More Read Less
  • Cats
    Max of 2
    Comments
    Please call our Leasing Office for complete Pet Policy information.
    Read More Read Less
  • Pet Fees
    • Pet Management - Third Party
      Max of 1. Amount for authorized pet registration and screening services. Charged per pet. Payable to 3rd Party
      $25
    • Pet Deposit (Refundable)
      Max of 1. Amount for pet living in rental home. May be assessed per pet or per rental home, based on lease requirements. Refunds processed per lease terms. Charged per pet.
      Disclaimer: Price varies based on number of pets.
      $500 - $1,000
    • Pet Rent
      Max of 2. Monthly amount for authorized pet. Charged per pet.
      Disclaimer: Price varies based on number of pets.
      $50 - $100 / mo
  • Garage Lot
    • Parking Fee
      Max of 1. Amount for garage parking space/services. May be subject to availability. Charged per rentable item.
      $75 / mo
    Comments
    Max of 1
    Read More Read Less
  • Tandem
    • Parking Fee
      Max of 1. Amount for tandem parking space/services. May be subject to availability. Charged per rentable item.
      $125 / mo
    Comments
    Max of 1
    Read More Read Less
  • Additional Parking Options
    • Parking
    • Parking
    • Other
  • Package Services - Registration
    Amount to register for package services. Charged per unit.
    $20
  • Package Services
    Amount for package services. Charged per occurrence.
    $3 / occurrence
  • Internet Services
    Amount for internet services provided by community. Charged per unit.
    $70 / mo
  • Common Area/Clubhouse Rental
    Amount to rent a shared common area space, including clubhouse. May be subject to availability. Charged per occurrence.
    $300 / occurrence
  • Positive Credit Reporting Services
    Amount to send positive payment history to credit reporting agency(ies); per person. Charged per leaseholder. Payable to 3rd Party
    $3.70 / mo
  • Intra-Community Transfer Fee
    Amount due when transferring to another rental unit within community. Charged per occurrence.
    $500 / occurrence
  • Access/Lock Change Fee
    Amount to change or reprogram access to rental home. Charged per occurrence.
    $75 / occurrence
  • Utility - Vacant Processing Fee
    Amount for failing to transfer utilities into resident name. Charged per occurrence.
    $50 / occurrence
  • Common Area/Clubhouse Deposit (Refundable)
    Amount to rent a shared community amenity space. Refund processed in accordance with amenity/clubhouse rental agreement. May be subject to availability. Charged per occurrence.
    $500 / occurrence

Property Fee Disclaimer: Total Monthly Leasing Price includes base rent, all monthly mandatory and any user-selected optional fees. Excludes variable, usage-based, and required charges due at or prior to move-in or at move-out. Security Deposit may change based on screening results, but total will not exceed legal maximums. Some items may be taxed under applicable law. Some fees may not apply to rental homes subject to an affordable program. All fees are subject to application and/or lease terms. Prices and availability subject to change. Resident is responsible for damages beyond ordinary wear and tear. Resident may need to maintain insurance and to activate and maintain utility services, including but not limited to electricity, water, gas, and internet, per the lease. Additional fees may apply as detailed in the application and/or lease agreement, which can be requested prior to applying. Pets: Pet breed and other pet restrictions apply. Rentable Items: All Parking, storage, and other rentable items are subject to availability. Final pricing and availability will be determined during lease agreement. See Leasing Agent for details.

Details

Lease Options

  • 6 - 15 Month Leases

Property Information

  • Built in 1988
  • 236 units/4 stories

Matterport 3D Tours

This single-floor residence offers a thoughtfully arranged open layout that seamlessly connects the main living spaces. The living area features soft wall-to-wall carpeting, creating a warm and comfortable atmosphere, while the entryway and adjoining spaces transition to light-toned ceramic tile flooring for easy maintenance. A defining feature of the layout is the arched passageway that frames the transition between the living area and the tiled entryway corridor, adding a subtle architectural detail to the otherwise clean, neutral interior. A pendant light fixture hangs above the entryway, providing a focal point and functional illumination to the space. The kitchen is positioned adjacent to the living area and is distinguished by a raised breakfast bar topped with granite-style countertops, offering a natural division between the kitchen and living space while maintaining an open, connected feel. The white cabinetry contributes to a bright and airy aesthetic throughout. Smooth, light-colored walls and white trim run throughout the unit, complemented by a ceiling-mounted HVAC vent that ensures year-round climate control. The overall ambiance is clean, understated, and move-in ready, making it a practical and comfortable living environment.

1BR, 1BA - 757 SF
1/6
This single-floor residence offers a thoughtfully arranged open layout that seamlessly connects the main living spaces. The living area features soft wall-to-wall carpeting, creating a warm and comfortable atmosphere, while the entryway and adjoining spaces transition to light-toned ceramic tile flooring for easy maintenance.

A defining feature of the layout is the arched passageway that frames the transition between the living area and the tiled entryway corridor, adding a subtle architectural detail to the otherwise clean, neutral interior. A pendant light fixture hangs above the entryway, providing a focal point and functional illumination to the space.

The kitchen is positioned adjacent to the living area and is distinguished by a raised breakfast bar topped with granite-style countertops, offering a natural division between the kitchen and living space while maintaining an open, connected feel. The white cabinetry contributes to a bright and airy aesthetic throughout.

Smooth, light-colored walls and white trim run throughout the unit, complemented by a ceiling-mounted HVAC vent that ensures year-round climate control. The overall ambiance is clean, understated, and move-in ready, making it a practical and comfortable living environment. This single-floor residence showcases an open-concept design that integrates the living, dining, and kitchen areas into one cohesive, flowing space. The living area is anchored by a comfortable white sofa accented with burgundy and patterned throw pillows, complemented by a glass coffee table resting atop a bold black-and-white floral area rug. An accent wall painted in a warm terracotta tone adds depth and visual interest to the space.

The dining area features a dark wood table surrounded by green upholstered chairs, positioned beneath an elegant pendant light with a tray ceiling detail that draws the eye upward. A decorative mirror and framed artwork on the accent wall enhance the room's character.

The kitchen is partially open to the main living space via a raised breakfast bar with bar stool seating, offering a convenient casual dining option. Granite countertops and standard appliances are visible from the main area. Light tile flooring in the kitchen transitions smoothly to plush neutral carpeting throughout the living and dining zones. The overall ambiance is warm, stylish, and well-appointed. Located at 4735 Sepulveda Blvd in Los Angeles, California, this single-floor business center is a well-appointed, efficiently designed workspace suited for professional productivity. The room features clean white walls and recessed lighting that creates a bright, focused atmosphere. A sleek, dark gray desk runs along the wall and is outfitted with an HP all-in-one desktop computer, a multifunction printer, a full keyboard, and mouse — providing all essential tools for printing, scanning, and computing needs. Two black leather ergonomic chairs offer comfortable seating for multiple users. The floor is covered in a bold, contemporary patterned carpet in shades of teal, black, and white, adding a vibrant design element that reflects the creative energy of the Los Angeles locale. A standout decorative feature is a large diptych wall art piece depicting a vintage VW van among palm trees, evoking a classic Southern California coastal aesthetic. A tall dark storage cabinet provides additional organizational space. The room is accessed through a glass-paneled door that allows visibility into the adjacent corridor. Safety features include ceiling-mounted smoke detectors and a fire sprinkler system, ensuring a secure working environment. This theatre is a thoughtfully designed screening and presentation space that blends industrial aesthetics with playful, modern furnishings. The room is anchored by a large wall-mounted display screen positioned at the front, offering clear sightlines from every seating level. The walls are finished in deep charcoal tones, creating an immersive, cinema-like atmosphere that draws focus toward the screen.

The seating arrangement consists of wide, tiered concrete steps that rise from the front of the room toward the rear, providing elevated viewing angles across all rows. Each step is furnished with a selection of generously sized cushioned ottomans in a vibrant mix of colours — including yellow, teal, pink, and navy — adding a bold, contemporary character to the otherwise moody interior. A sleek metal cable railing runs alongside the steps, combining safety with a refined industrial aesthetic.

The architecture is particularly distinctive, featuring angular geometric forms along the walls and ceiling that create a dynamic, sculptural quality throughout the space. Polished concrete flooring extends across the lower level, complementing the raw, modern design language. Recessed spotlights provide controlled, directional lighting that enhances the theatre's focused and atmospheric ambiance, making it well-suited for screenings, presentations, and gatherings alike. Located on Sepulveda Blvd in Sherman Oaks, Los Angeles, this fitness facility offers a comprehensive single-floor gym experience designed with a modern, industrial aesthetic. The space features an exposed dark ceiling with geometric linear LED lighting that creates a dynamic, energizing atmosphere throughout.

The main workout floor is expansively laid out, housing a robust selection of Matrix-brand strength training machines arranged for easy circulation and accessibility. A dedicated free weights area includes a full dumbbell rack and functional training equipment, complemented by a standout "Freedom Climber" climbing wall — a unique feature that adds a distinctive functional fitness element to the space.

The cardio section is well-appointed with a long row of Matrix treadmills, each equipped with individual display screens, alongside elliptical trainers and stair climbers. The dark rubberized flooring throughout provides excellent traction and durability.

A large projection screen is mounted in the training area, enhancing the workout environment. Toward the back of the facility, a convenience area includes a stocked vending machine and a lounge space with seating, offering members a place to relax before or after their sessions. Bold, mural-style artwork on the walls adds a creative urban energy to the overall ambiance. This single-floor clubhouse is designed as a vibrant, multifunctional social space with a carefully curated aesthetic that blends modern industrial elements with playful, lounge-inspired décor. The interior is anchored by an exposed ceiling with dark ductwork and geometric copper-toned framework overhead, lending an industrial-chic character to the space.

At the heart of the clubhouse is a generously sized bar area featuring a live-edge wood communal table surrounded by stylish rust-toned swivel chairs. A large flat-screen television is mounted against a warm wood-paneled accent wall, complemented by a sleek dark countertop with built-in beverage refrigeration below — ideal for entertaining and social gatherings.

Adjacent to the bar, a lounge zone features tufted black vinyl booth seating set against a pink marble-style accent wall. A standout neon sign reading "pump up the volume" adds a bold, energetic focal point. Arc floor lamps and ambient pink lighting enhance the moody, nightlife-inspired atmosphere.

The space extends into a game room area equipped with a classic shuffleboard table and a large wall-mounted Scrabble board. A pair of blue armchairs offers additional casual seating nearby. Tile flooring runs throughout, tying the entire clubhouse together cohesively.
Property Site Map

Select a unit to view pricing & availability

Any
1
2
Any
1+
2+
Move-In Date
Viewing Floor:
1 (5 units)
2 (3 units)
3 (3 units)
4 (8 units)
Matterport 3D Tour Matterport 3D Tour
Matterport 3D Tour

About Veda Luxury Apartments

Home is more than just four walls and a roof. It’s where friends and family gather after a long work week. It’s that familiar aroma of fresh coffee from your favorite Ventura Boulevard café. It’s a quiet afternoon drive along Mulholland and not-so-quiet nights out in Downtown. At VÉDA, home is at the intersection of all these things. Yet life here is more than just easy access to your daily destinations. It’s where formalities are replaced by fun and where every living space is decked with the comforts you crave.Welcome to VÉDA. Feel right at home. Greystar California, Inc. dba Greystar Corp. License No. 1525765 Broker: Gerard S. Donohue License No. 01265072

Veda Luxury Apartments is an apartment community located in Los Angeles County and the 91403 ZIP Code. This area is served by the Los Angeles Unified Rocp School District attendance zone.

Unique Features

  • Bike Storage and Maintenance Shop
  • Bike Storage and Repair Shop
  • Central A/C and Heating
  • Controlled Access Community
  • Energy Efficient Dual-Pane Windows and Doors
  • Fireplaces
  • Herringbone Vinyl Plank Flooring
  • In-Unit Washers and Dryers
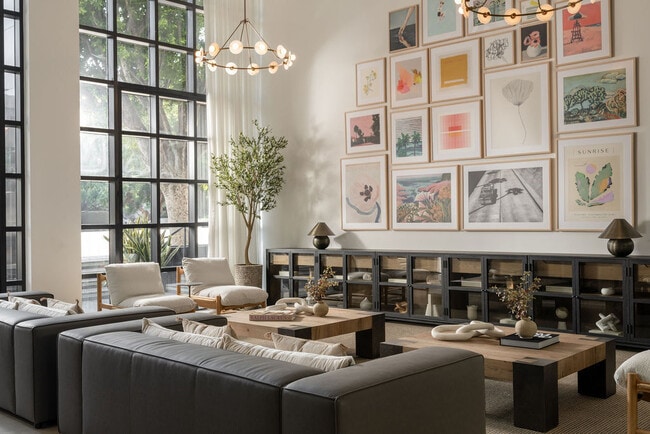
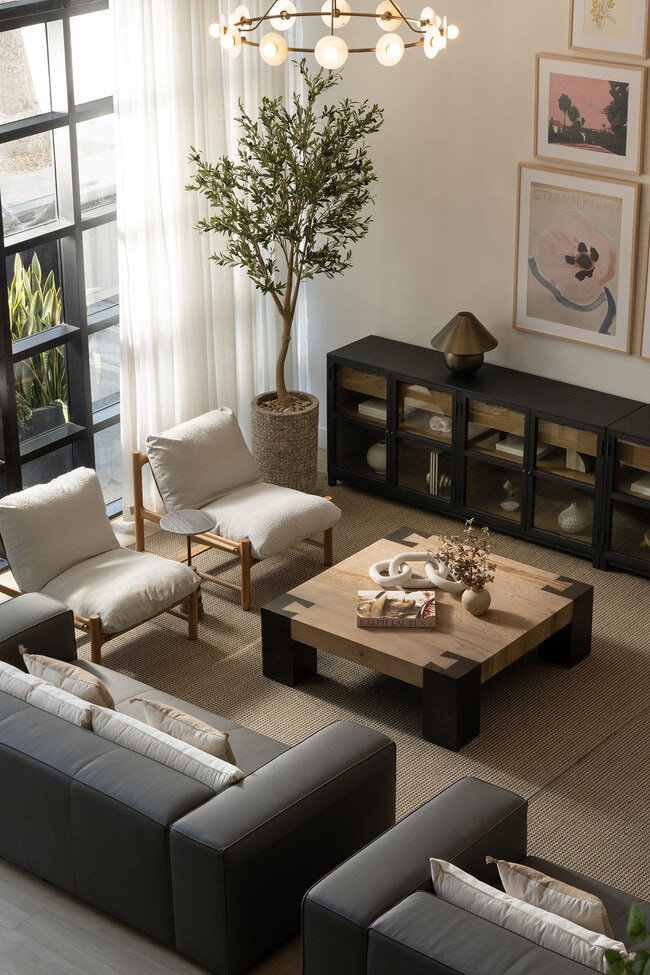
  • Multimedia Lounge
  • Open Layouts with 9- to 15-Ceilings *
  • Parking Included
  • Pet Friendly*
  • Pool and Spa Plaza with Outdoor Dining and Gas Gri
  • Pool and Spa w/ Outdoor Dining
  • Pool Views *
  • Private Patios or Balconies *
  • Quartz Calcutta Countertops
  • Resident Mail and Package Room
  • Resident Social Lounge with Catering Kitchen
  • Sepulveda Blvd. Views *
  • Social Lounge with Kitchen
  • State-of-the-Art Fitness Center
  • State-of-the-Art Fitness Ctr
  • State-of-the-Art Kitchens with Stainless Appliance
  • USB Charging Stations
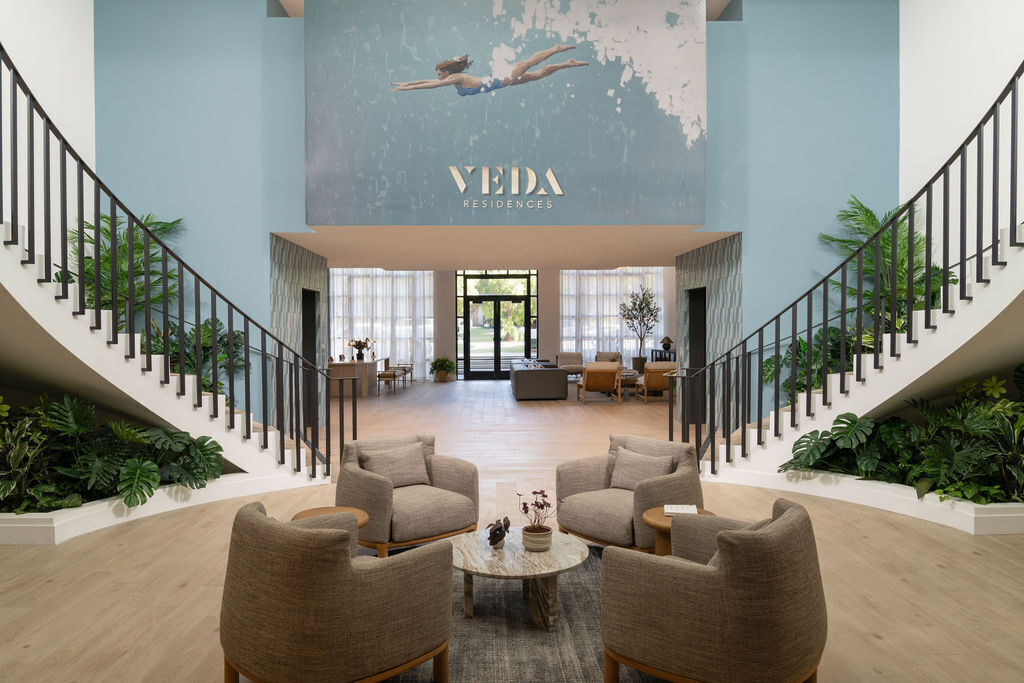
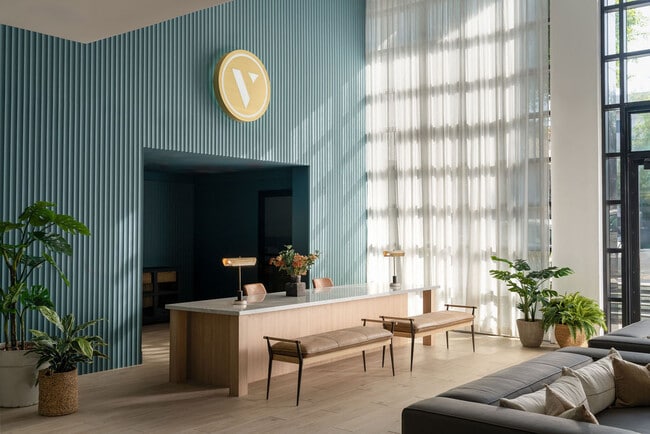
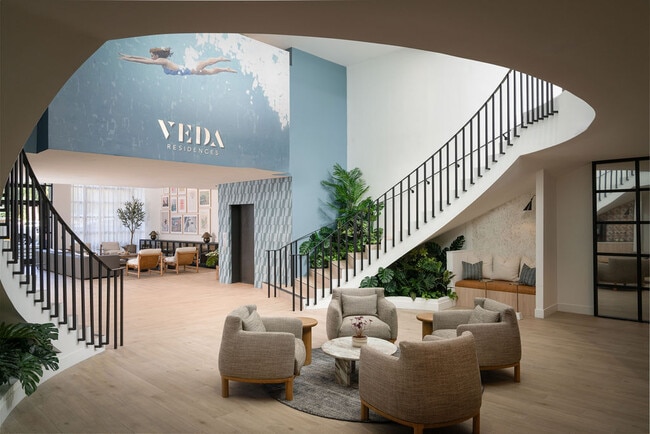
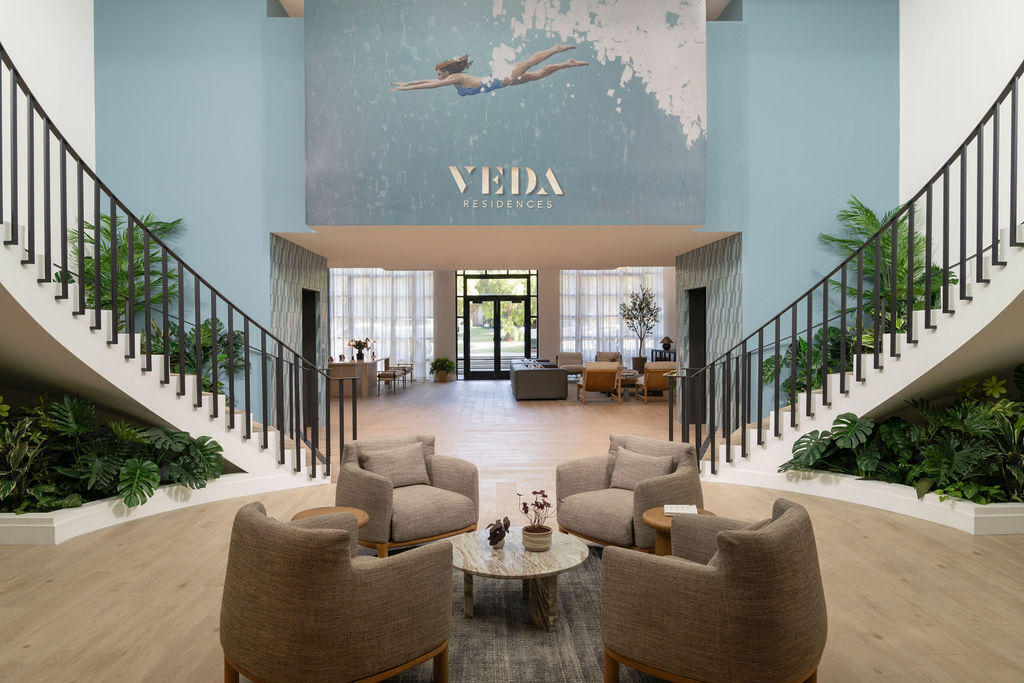
  • Welcome Lobby
  • Yoga and Spin Studio

Contact

View Property Website
Language: English
Open 9am - 6pm Today
  • Monday - Saturday, 9am - 6pm
  • Sunday, Closed
Property Management Company Logo

Community Amenities

Pool

Fitness Center

Laundry Facilities

Elevator

  • Package Service
  • Wi-Fi
  • Laundry Facilities
  • Controlled Access
  • Recycling
  • Elevator
  • Clubhouse
  • Lounge
  • Fitness Center
  • Hot Tub
  • Spa
  • Pool
  • Bicycle Storage
  • Gameroom
  • Media Center/Movie Theatre
  • Gated

Apartment Features

Washer/Dryer

Air Conditioning

Dishwasher

High Speed Internet Access

Granite Countertops

Microwave

Disposal

Ice Maker

Indoor Features

  • High Speed Internet Access
  • Washer/Dryer
  • Air Conditioning
  • Heating
  • Smoke Free
  • Fireplace
  • Framed Mirrors

Kitchen Features & Appliances

  • Dishwasher
  • Disposal
  • Ice Maker
  • Granite Countertops
  • Stainless Steel Appliances
  • Kitchen
  • Microwave
  • Freezer
  • Quartz Countertops

Model Details

  • Carpet
  • Vinyl Flooring
  • Dining Room
  • Sunroom
  • Crown Molding
  • Vaulted Ceiling
  • Balcony
Location
4735 Sepulveda Blvd, Sherman Oaks,
CA 91403
Get Directions
Schools Restaurants Groceries Coffee Banks Shops Fitness
| Edit
Edit Commute

Destination is required

Under 30 minutes

Commute Time is calculated at rush hour.
Neighborhood

Sherman Oaks sits in the heart of the San Fernando Valley, offering a grounded, residential feel while staying well-connected to the rest of Los Angeles. The neighborhood traces its roots to the early 20th century, when Gen. Moses Hazeltine Sherman developed the area as part of the Los Angeles Suburban Homes Company. Today, Sherman Oaks balances its historic character with the practicalities of modern city living. Ventura Boulevard runs through its core, lined with established restaurants, coffee shops, and local businesses that have served the community for decades. The nearby 101 and 405 freeways make commuting to major employment centers across the metro relatively straightforward.

The housing mix here leans toward mid-century apartment communities, garden-style buildings, and two-story walkups tucked along tree-lined streets.

Learn more about living in Sherman Oaks 
Average Prices by Area

Compare neighborhood and city base rent averages by bedroom.

Sherman Oaks Sherman Oaks, CA
Studio $1,862 $1,848
1 Bedroom $2,157 $2,106
2 Bedrooms $2,840 $2,786
3 Bedrooms $3,352 $3,343
Amenities
  • Package Service
  • Wi-Fi
  • Laundry Facilities
  • Controlled Access
  • Recycling
  • Elevator
  • Clubhouse
  • Lounge
  • Gated
  • Fitness Center
  • Hot Tub
  • Spa
  • Pool
  • Bicycle Storage
  • Gameroom
  • Media Center/Movie Theatre
  • Bike Storage and Maintenance Shop
  • Bike Storage and Repair Shop
  • Central A/C and Heating
  • Controlled Access Community
  • Energy Efficient Dual-Pane Windows and Doors
  • Fireplaces
  • Herringbone Vinyl Plank Flooring
  • In-Unit Washers and Dryers
  • Multimedia Lounge
  • Open Layouts with 9- to 15-Ceilings *
  • Parking Included
  • Pet Friendly*
  • Pool and Spa Plaza with Outdoor Dining and Gas Gri
  • Pool and Spa w/ Outdoor Dining
  • Pool Views *
  • Private Patios or Balconies *
  • Quartz Calcutta Countertops
  • Resident Mail and Package Room
  • Resident Social Lounge with Catering Kitchen
  • Sepulveda Blvd. Views *
  • Social Lounge with Kitchen
  • State-of-the-Art Fitness Center
  • State-of-the-Art Fitness Ctr
  • State-of-the-Art Kitchens with Stainless Appliance
  • USB Charging Stations
  • Welcome Lobby
  • Yoga and Spin Studio
  • High Speed Internet Access
  • Washer/Dryer
  • Air Conditioning
  • Heating
  • Smoke Free
  • Fireplace
  • Framed Mirrors
  • Dishwasher
  • Disposal
  • Ice Maker
  • Granite Countertops
  • Stainless Steel Appliances
  • Kitchen
  • Microwave
  • Freezer
  • Quartz Countertops
  • Carpet
  • Vinyl Flooring
  • Dining Room
  • Sunroom
  • Crown Molding
  • Vaulted Ceiling
  • Balcony
Expenses
Recurring
Cat Rent $100
Dog Rent $100
One-Time
Cat Fee $50 - $100
Cat Deposit $1,000
Dog Fee $50 - $100
Dog Deposit $1,000
Office Hours
Monday 9am - 6pm
Tuesday 9am - 6pm
Wednesday 9am - 6pm
Thursday 9am - 6pm
Friday 9am - 6pm
Saturday 9am - 6pm
Sunday Closed
424-407-1768
Education
Colleges & Universities Distance
Valley College
Drive: 9 min 4.7 mi
Pierce College
Drive: 14 min 8.3 mi
UCLA
Drive: 13 min 8.4 mi
Mount St. Mary's Coll, Chalon
Drive: 19 min 9.5 mi
Veda Luxury Apartments is within 9 minutes or 4.7 miles from Valley College. It is also near Mount St. Mary's Coll, Chalon and Pierce College.
Schools
  • Public Schools
  • Private Schools
Bassett Street Elementary School
Public Elementary School
Grades K-5
609 Students
Nearby
GreatSchools rating: 4 out of 10
Erwin Elementary School
Public Elementary School
Grades K-5
580 Students
Nearby
GreatSchools rating: 9 out of 10
Rosewood Avenue Elementary School
Public Elementary School
Grades PK-5
218 Students
Nearby
GreatSchools rating: 7 out of 10
Sherman Oaks Elementary Charter School
Public Elementary School
Grades K-5
511 Students
Attendance Zone
GreatSchools rating: 8 out of 10
Franklin Elementary
Public Elementary School
Grades K-5
597 Students
Nearby
GreatSchools rating: 10 out of 10
Ivy Bound Academy Of Math, Science, And Technology Charter Middle
Charter Elementary & Middle School
Grades 5-8
200 Students
Nearby
GreatSchools rating: 2 out of 10
Van Nuys Middle School
Public Middle School
Grades 6-8
726 Students
Attendance Zone
GreatSchools rating: 6 out of 10
Van Nuys Senior High School
Public High School
Grades 9-12
1,969 Students
Attendance Zone
GreatSchools rating: 8 out of 10
The Seed School of Los Angeles County
Public High School
Grades 9-12
206 Students
Nearby
GreatSchools rating: 5 out of 10
St. Cyril of Jerusalem Elementary School
Private Elementary & Middle School
Grades PK-8
223 Students
Nearby
Emek Hebrew Academyteichman Family Torah Center
Private Elementary & Middle School
Grades K-8
663 Students
Nearby
School data provided by GreatSchools The GreatSchools Rating helps parents compare schools within a state based on a variety of school quality indicators and provides a helpful picture of how effectively each school serves all of its students. Ratings are on a scale of 1 (below average) to 10 (above average) and can include test scores, college readiness, academic progress, advanced courses, equity, discipline and attendance data. We also advise parents to visit schools, consider other information on school performance and programs, and consider family needs as part of the school selection process.

View GreatSchools Rating Methodology


Data provided by GreatSchools.org © 2026. All rights reserved.
Transportation

Transportation options available in Sherman Oaks include North Hollywood Station, located 7.1 miles from Veda Luxury Apartments. Veda Luxury Apartments is near Bob Hope, located 9.5 miles or 16 minutes away, and Los Angeles International, located 17.8 miles or 25 minutes away.

Transit / Subway Distance
North Hollywood Station
Drive: 10 min 7.1 mi
Universal City/Studio City
Drive: 10 min 7.1 mi
Hollywood/Highland Station
Drive: 14 min 10.0 mi
Expo / Sepulveda Station
Drive: 13 min 10.1 mi
Westwood/Rancho Park
Drive: 15 min 10.8 mi
Commuter Rail Distance
Van Nuys
Drive: 9 min 4.8 mi
Van Nuys Metrolink Station
Drive: 10 min 5.2 mi
Northridge Metrolink Station
Drive: 17 min 9.4 mi
Northridge
Drive: 17 min 9.4 mi
Burbank Amtrak
Drive: 15 min 9.7 mi
Airports Distance
Airports Distance
Bob Hope
Drive: 16 min 9.5 mi
Los Angeles International
Drive: 25 min 17.8 mi
Getting Around
Moderately Walkable
Walkability
70 / 100
Some Public Transit
Transit
50 / 100
Exceptionally Drivable
Drivability
100 / 100
Fairly Bikeable
Bikeability
40 / 100

Scores provided by

Local Logic What do Walkability, Transit, Drivability, and Bikeability mean? Walkability measures the walking distance to day-to-day needs. Transit measures access to public transportation. Drivability measures congestion, parking availability, and access to major roads. Bikeability measures the suitability for cycling. How It Works
Busy
Soundscore™
64 / 100

Traffic

Busy

Airport

Active

Businesses

Active

Scores provided by

HowLoud What is a Sound Score Rating? A Sound Score Rating aggregates noise caused by vehicle traffic, airplane traffic and local sources. How It Works
Points of Interest

Time and distance from Veda Luxury Apartments.

Shopping Centers Distance
4524-4528 Saugus Ave
Walk: 6 min 0.3 mi
Sherman Oaks Galleria
Walk: 6 min 0.3 mi
15053 Ventura Blvd
Walk: 8 min 0.5 mi
Veda Luxury Apartments has 3 shopping centers within 0.5 mile, which is about a 8-minute walk. The miles and minutes will be for the farthest away property.
Parks and Recreation Distance
Los Encinos State Historic Park
Drive: 4 min 2.3 mi
The Japanese Garden
Drive: 4 min 2.3 mi
Sepulveda Basin Wildlife Reserve
Drive: 8 min 2.7 mi
Skirball Cultural Center
Drive: 7 min 3.8 mi
Lake Balboa
Drive: 8 min 4.2 mi
Veda Luxury Apartments has 5 parks within 4.2 miles, including Sepulveda Basin Wildlife Reserve, Los Encinos State Historic Park, and The Japanese Garden.
Hospitals Distance
Hospitals Distance
Encino Hospital Medical Center
Drive: 3 min 1.4 mi
Sherman Oaks Hospital
Drive: 3 min 1.5 mi
Valley Presbyterian Hospital
Drive: 5 min 2.8 mi
Veda Luxury Apartments has 3 hospitals within 2.8 miles, the nearest is Encino Hospital Medical Center which is 1.4 miles away and a 3 minute drive.
Military Bases Distance
Los Angeles Air Force Base
Drive: 25 min 20.4 mi
Fort MacArthur
Drive: 48 min 37.1 mi
Long Beach Naval Station
Drive: 51 min 39.3 mi
Veda Luxury Apartments has 3 military bases within 39.3 miles, the nearest is Los Angeles Air Force Base which is 20.4 miles away and a 25 minute drive.


Reviews for Veda Luxury Apartments

3.1
Renter Rating
5 Stars
17
4 Stars
7
3 Stars
4
2 Stars
1
1 Star
18
Share details of your own experience with this property
Renter Reviews 47 Reviews
 
  • Most Recent
  • Most Helpful
  • Rating Low-High
  • Rating High-Low
Submitted by a verified resident of the apartment community. Participating residents may receive reward points in exchange for posting a review during their lease term, regardless of the nature of the review. Delete

Property Manager Responded:

Property Manager Responded

Show full review Show less
Was this helpful? Vote review helpful Thanks for your feedback!
Flag Review
  1. ...
  2. ...

Veda Luxury Apartments Photos

  • Veda Luxury Apartments

  • 1BR, 1BA - 757 SF

Models

  • 1 Bedroom

  • 1 Bedroom

  • 1 Bedroom

  • 1 Bedroom

  • 1 Bedroom

  • 2 Bedrooms

Nearby Apartments

Within 50 Miles of Veda Luxury Apartments

  • Living at NoHo

    11059 McCormick St

    North Hollywood, CA 91601

    $2,303 - $4,095 Total Monthly Price

    1-3 Br 5.5 mi

  • Silhouette Apartments

    1233 N Highland Ave

    Los Angeles, CA 90038

    $3,646 - $4,706 Total Monthly Price

    1-2 Br 8.5 mi

  • Living at Santa Monica

    1519 6th St

    Santa Monica, CA 90401

    $3,242 - $4,898 Total Monthly Price

    1-2 Br 9.8 mi

  • The Chadwick

    209 S Westmoreland Ave

    Los Angeles, CA 90004

    $1,873 - $2,596 Total Monthly Price

    1-2 Br 11.8 mi

  • Circa LA

    1200 S Figueroa St

    Los Angeles, CA 90015

    $2,829 - $23,409 Total Monthly Price

    1-3 Br 15 Month Lease 14.0 mi

  • Madrid

    8655 Belford Ave

    Los Angeles, CA 90045

    $2,517 - $4,992 Total Monthly Price

    1-3 Br 14.5 mi

Frequently Asked Questions
Does Veda Luxury Apartments have in-unit laundry?

Veda Luxury Apartments has units with in‑unit washers and dryers, making laundry day simple for residents.

What utilities are included in rent at Veda Luxury Apartments?

Utilities are not included in rent. Residents should plan to set up and pay for all services separately.

Is parking available at Veda Luxury Apartments?

Parking is available at Veda Luxury Apartments. Fees may apply depending on the type of parking offered. Contact this property for details.

Which floor plans are available, and what are the price ranges?

Veda Luxury Apartments has one to two-bedrooms with rent ranges from $2,272/mo. to $3,624/mo.

Is Veda Luxury Apartments pet-friendly?

Yes, Veda Luxury Apartments welcomes pets. Breed restrictions, weight limits, and additional fees may apply. View this property's pet policy.

How much income do I need to rent at Veda Luxury Apartments?

A good rule of thumb is to spend no more than 30% of your gross income on rent. Based on the lowest available rent of $2,272 for a one-bedroom, you would need to earn about $90,880 per year to qualify. Want to double-check your budget? Calculate how much rent you can afford with our Rent Affordability Calculator.

Does Veda Luxury Apartments have move-in specials?

Veda Luxury Apartments is not currently offering any rent specials. Check back soon, as promotions change frequently.

Does Veda Luxury Apartments offer Matterport 3D tours?

Yes! Veda Luxury Apartments offers 6 Matterport 3D Tours. Explore different floor plans and see unit level details, all without leaving home.
Back To Top
Send a Message
Contact Property
enter move in date in the format: 2 digit month / 2 digit day / 4 digit year

I would like to... Optional

Send Message

Submitting Request

Send a Message
Contact Property

Thank you! Your email has been sent.

Error

Report an Issue Print Get Directions
Try These Popular Nearby Searches

Nearby Cities

  • Beverly Hills Rentals
  • West Hollywood Rentals
  • Burbank Rentals
  • San Fernando Rentals
  • Santa Monica Rentals
  • Los Angeles Rentals

Neighborhood Apartment Rentals

  • East Hollywood Apartments for Rent
  • Central San Fernando Vly Apartments for Rent
  • Mid-Wilshire Apartments for Rent
  • North San Fernando Valley Apartments for Rent
  • Laurel Canyon Apartments for Rent
  • North Hills Apartments for Rent
  • Mulholland Apartments for Rent
  • Viewridge Apartments for Rent
  • Top O'Topanga Apartments for Rent
  • California Glenn Apartments for Rent

Sherman Oaks Apartments by Zip Code

  • Apartments in 91423 for Rent
  • Apartments in 91403 for Rent
  • Apartments in 91411 for Rent
  • Apartments in 91401 for Rent
  • Apartments in 91436 for Rent
  • Apartments in 91607 for Rent
  • Apartments in 91405 for Rent
  • Apartments in 91406 for Rent
  • Apartments in 91604 for Rent
  • Apartments in 91316 for Rent

Other Rental Types

  • Sherman Oaks Lofts for Rent
  • Sherman Oaks Houses for Rent
  • Sherman Oaks Condos for Rent
  • Sherman Oaks Townhomes for Rent
  • Private Landlord Rentals Sherman Oaks
  • Sherman Oaks Duplex Rentals
  • About Us
  • Advertise
  • Legal Notices
  • Privacy Notice
  • Avoid Scams
  • Accessibility
  • Calculate Rent Affordability
  • Renterverse
  • Sitemap
Property Logo
apartments.com
© 2026 CoStar Group, Inc. Equal Housing Opportunity

Equal Housing Opportunity

© 2026 CoStar Group, Inc.

Equal Housing Opportunity

Ready to Apply?

Good News! This rental is accepting applications through Apartments.com. Act now and your $ purchase will include 9 additional FREE application submissions to participating properties.

Or if you already have an account


Required

Required

Valid Email Required

You must acknowledge the disclaimer to continue
Next
You're leaving Apartments.com

Do you want this property to contact you?

Required

Required

Valid Email Required

Continue to Property Website Skip this Step
Continue

Take me to this property's website
Schedule Tour
Interested in this property? Schedule a tour today.
Rate & Review Veda Luxury Apartments
Please select a rating
50 character minimum
By clicking submit, I agree to the Apartments.com Terms of Service and the Ratings & Reviews Terms of Use.
Share This Listing
Listing Image

4735 Sepulveda Blvd

Sherman Oaks, CA 91403

Email

Link Copied

(424) 407-1768
Get Directions
Schools Restaurants Groceries Coffee Banks Shops Fitness
Select a unit to view pricing and availability
Floor
1 (5 units)
2 (3 units)
3 (3 units)
4 (8 units)
Any
1
2
Any
1+
2+
Move-In Date
Matterport 3D Tour Matterport 3D Tour
Matterport 3D Tour

