-
Total Monthly Price
$2,582 - $3,736
-
Bedrooms
1 - 2 bd
-
Bathrooms
1 - 2 ba
-
Square Feet
684 - 1,239 sq ft

Highlights
- Top Rated by Renters
- Premier Transit Location
- High Ceilings
- Pool
- Walk-In Closets
- Grill
- Balcony
- Property Manager on Site
Pricing & Floor Plans
-
Unit 439price $2,632square feet 684availibility Now
-
Unit 333price $2,597square feet 684availibility Sep 7
-
Unit 557price $2,582square feet 684availibility Sep 12
-
Unit 541price $2,793square feet 724availibility Now
-
Unit 252price $2,823square feet 787availibility Oct 2
-
Unit 316price $3,699square feet 1,029availibility Now
-
Unit 111price $3,376square feet 1,042availibility Sep 4
-
Unit 651price $3,736square feet 1,239availibility Sep 20
-
Unit 439price $2,632square feet 684availibility Now
-
Unit 333price $2,597square feet 684availibility Sep 7
-
Unit 557price $2,582square feet 684availibility Sep 12
-
Unit 541price $2,793square feet 724availibility Now
-
Unit 252price $2,823square feet 787availibility Oct 2
-
Unit 316price $3,699square feet 1,029availibility Now
-
Unit 111price $3,376square feet 1,042availibility Sep 4
-
Unit 651price $3,736square feet 1,239availibility Sep 20
Fees and Policies
The fees listed below are community-provided and may exclude utilities or add-ons. All payments are made directly to the property and are non-refundable unless otherwise specified.
-
Utilities & Essentials
-
Utility Billing - Monthly Billing Service FeeUtility Billing - Administrative Billing Fee Charged per unit.$3 / mo
-
TrashUtility Billing - Trash Charged per unit.$30 / mo
-
Monthly Amenity FeeCharged per unit.$90 / mo
-
SewerUtility Billing - Sewer Usage Charged per unit.Varies / mo
-
WaterUtility Billing - Water Usage Charged per unit.Varies / mo
-
-
One-Time Basics
-
Due at Application
-
Application FeeCharged per applicant.$50
-
Holding Security DepositCharged per unit.$750
-
-
Due at Move-In
-
DepositCharged per unit.$750
-
-
Due at Application
-
Dogs
-
Dog FeeCharged per pet.$600
Restrictions:NoneRead More Read LessComments -
-
Cats
-
Cat FeeCharged per pet.$600
Restrictions:Comments -
-
Garage LotControlled access garage
-
CoveredParking Available
Property Fee Disclaimer: Based on community-supplied data and independent market research. Subject to change without notice. May exclude fees for mandatory or optional services and usage-based utilities.
Details
Utilities Included
-
Trash Removal
Lease Options
-
6 - 12 Month Leases
Property Information
-
Built in 2014
-
252 units/6 stories
Select a unit to view pricing & availability
 Matterport 3D Tour

About Vault Apartments
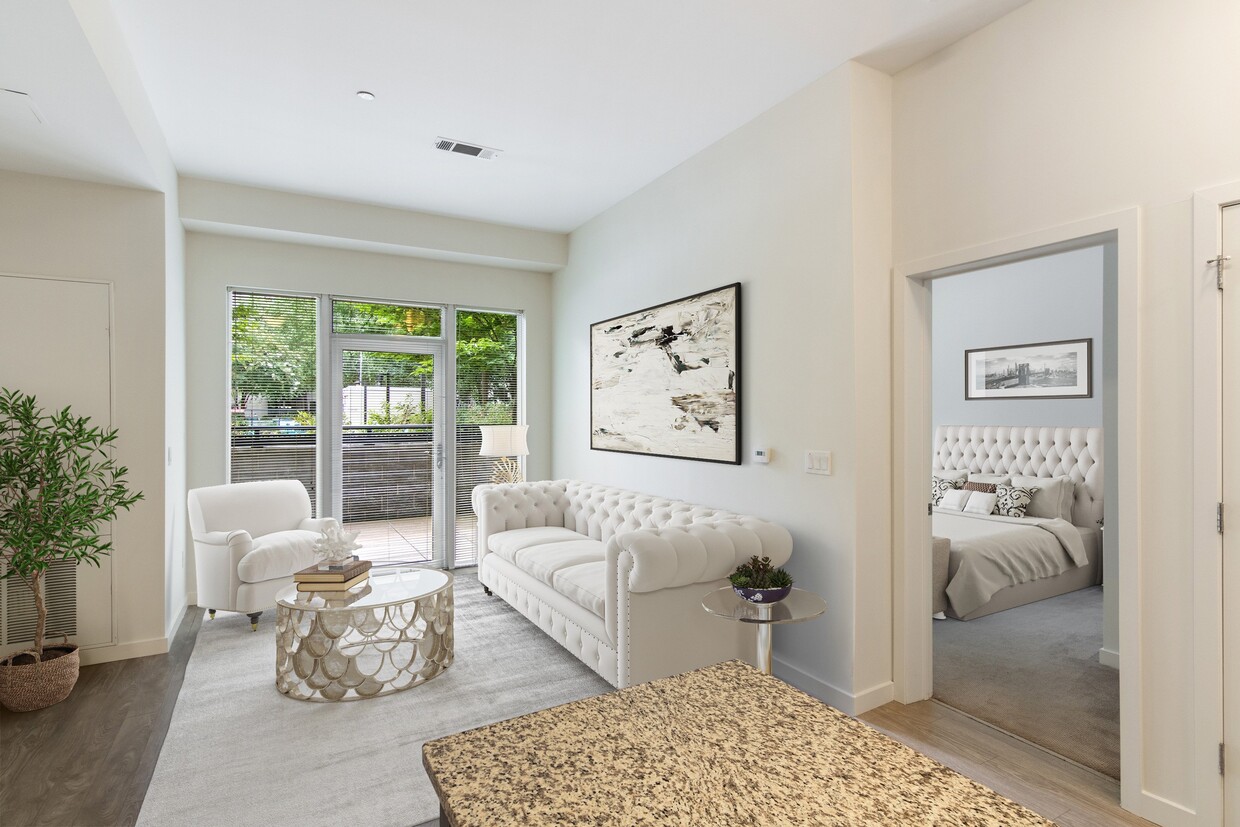
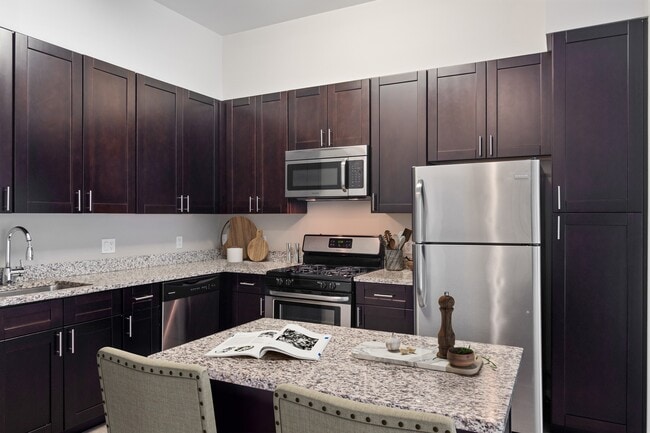



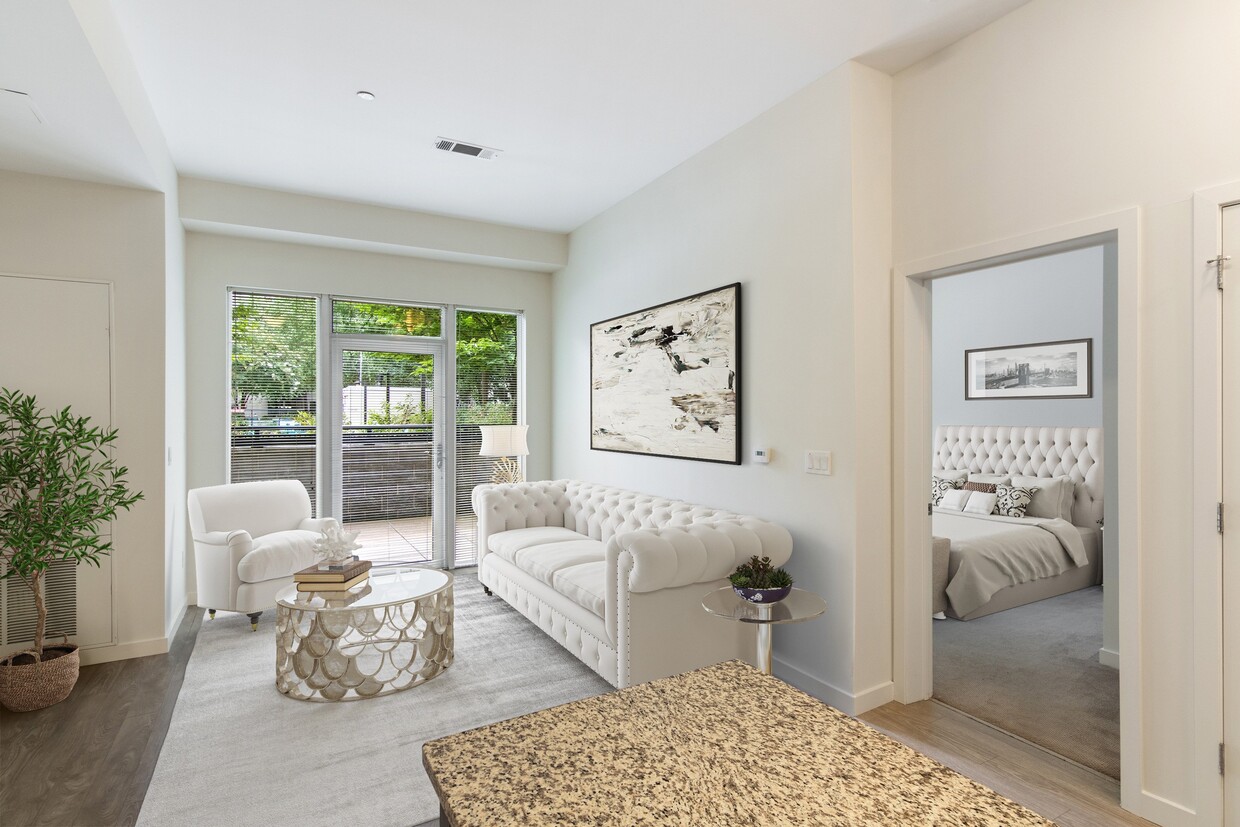
Located in the heart of Harbor Point's historic Yale & Towne District, Vault Apartments offers a distinctive urban lifestyle just steps from the Stamford Train Station and within walking distance of premier shopping, dining, and entertainment. This smoke-free community combines modern luxury with exceptional convenience, featuring a resort-style heated pool, fire pits, BBQ pavilions, a 24-hour fitness center, dog park, and reserved garage parking. Thoughtfully designed apartment homes showcase upscale finishes including stainless steel appliances, granite countertops, hardwood-style flooring, kitchen islands, spacious walk-in closets, private balconies, and stunning views. Centrally located in Stamford, Vault Apartments is minutes from award-winning parks, top-rated schools, cultural attractions, and endless dining and shopping opportunities. Discover why Vault is one of Harbor Point's most desirable places to call home.
Vault Apartments is an apartment community located in Fairfield County and the 06902 ZIP Code. This area is served by the Stamford School District attendance zone.
Unique Features
- Balconies
- Bbq Pavilion and Firepits
- Beautifully Landscaped Courtyard
- Bike Repair Station
- Bike Storage Room
- Efficient Appliances
- Electric Vehicle Charging Stations
- Fully Equipped Kitchens
- Large Closets
- Plank Flooring
- Preferred Employer Incentives
- Shuttle service
- Wi-Fi Lounge and Quiet Area
Contact
Video Tours
Offering LIVE guided virtual tours! Contact us to schedule an appointment!
Community Amenities
Pool
Fitness Center
Concierge
Clubhouse
- Maintenance on site
- Property Manager on Site
- Concierge
- EV Charging
- Clubhouse
- Lounge
- Fitness Center
- Pool
- Bicycle Storage
- Courtyard
- Grill
Apartment Features
Washer/Dryer
Air Conditioning
High Speed Internet Access
Walk-In Closets
- High Speed Internet Access
- Wi-Fi
- Washer/Dryer
- Air Conditioning
- Heating
- Cable Ready
- Tub/Shower
- Stainless Steel Appliances
- Kitchen
- High Ceilings
- Walk-In Closets
- Balcony
Located in Stamford's South End district, Harbor Point is a beautiful waterfront neighborhood along Long Island Sound. In addition to Harbor Point's apartment communities, this mixed-use area features restaurants, shops, office space, a boardwalk, several parks, and a variety of marinas. South End features a large historic district, and some of Harbor Point is included. The district, which dates back t0 1868, includes nearly 450 buildings.
Harbor Point is a terrific Stamford neighborhood. It is only about a five-minute walk to the Stamford Transportation Center, one of the city's largest railroad stations. The peninsula borders I-95 along the north side, and the vast and beautiful Kosciuszko Park occupies the southern tip of Harbor Point. This seven-acre, waterfront park includes ball fields, a playground, walking trails, and picnic areas.
Learn more about living in Harbor PointCompare neighborhood and city base rent averages by bedroom.
| Harbor Point | Stamford, CT | |
|---|---|---|
| Studio | $2,538 | $2,263 |
| 1 Bedroom | $2,940 | $2,780 |
| 2 Bedrooms | $4,107 | $3,757 |
| 3 Bedrooms | $5,050 | $4,698 |
- Maintenance on site
- Property Manager on Site
- Concierge
- EV Charging
- Clubhouse
- Lounge
- Courtyard
- Grill
- Fitness Center
- Pool
- Bicycle Storage
- Balconies
- Bbq Pavilion and Firepits
- Beautifully Landscaped Courtyard
- Bike Repair Station
- Bike Storage Room
- Efficient Appliances
- Electric Vehicle Charging Stations
- Fully Equipped Kitchens
- Large Closets
- Plank Flooring
- Preferred Employer Incentives
- Shuttle service
- Wi-Fi Lounge and Quiet Area
- High Speed Internet Access
- Wi-Fi
- Washer/Dryer
- Air Conditioning
- Heating
- Cable Ready
- Tub/Shower
- Stainless Steel Appliances
- Kitchen
- High Ceilings
- Walk-In Closets
- Balcony
| Monday | 10am - 6pm |
|---|---|
| Tuesday | 10am - 6:30pm |
| Wednesday | 10am - 6pm |
| Thursday | 10am - 6:30pm |
| Friday | 10am - 6pm |
| Saturday | 9:30am - 6pm |
| Sunday | 12pm - 5pm |
| Colleges & Universities | Distance | ||
|---|---|---|---|
| Colleges & Universities | Distance | ||
| Drive: | 3 min | 1.1 mi | |
| Drive: | 22 min | 11.7 mi | |
| Drive: | 23 min | 13.4 mi | |
| Drive: | 22 min | 15.6 mi |


 The GreatSchools Rating helps parents compare schools within a state based on a variety of school quality indicators and provides a helpful picture of how effectively each school serves all of its students. Ratings are on a scale of 1 (below average) to 10 (above average) and can include test scores, college readiness, academic progress, advanced courses, equity, discipline and attendance data. We also advise parents to visit schools, consider other information on school performance and programs, and consider family needs as part of the school selection process.
View GreatSchools Rating Methodology
Data provided by GreatSchools.org © 2026. All rights reserved.
Scores provided by
 What do Walkability, Transit, Drivability, and Bikeability mean?
Walkability measures the walking distance to day-to-day needs.
Transit measures access to public transportation.
Drivability measures congestion, parking availability, and access to major roads.
Bikeability measures the suitability for cycling.
How It Works
What do Walkability, Transit, Drivability, and Bikeability mean?
Walkability measures the walking distance to day-to-day needs.
Transit measures access to public transportation.
Drivability measures congestion, parking availability, and access to major roads.
Bikeability measures the suitability for cycling.
How It Works
Traffic
BusyAirport
CalmBusinesses
ActiveScores provided by
HowLoud What is a Sound Score Rating? A Sound Score Rating aggregates noise caused by vehicle traffic, airplane traffic and local sources. How It WorksVault Apartments Photos
-
-
Property Tour
-
-
-
-
-
-
-
Models
-
1 Bedroom
-
1 Bedroom
-
1 Bedroom
-
2 Bedrooms
-
2 Bedrooms
-
2 Bedrooms
Nearby Apartments
Within 50 Miles of Vault Apartments
-
111 Harbor Point
111 Towne St
Stamford, CT 06902
$2,816 - $4,164 Total Monthly Price
1-2 Br 0.1 mi
-
Postmark Apartments
301 Commons Park S
Stamford, CT 06902
$2,859 - $4,718 Total Monthly Price
1-2 Br 0.4 mi
-
The One Atlantic
1 Atlantic St
Stamford, CT 06901
$2,590 - $3,090 Total Monthly Price
1-2 Br 0.7 mi
-
Encore
325 Huguenot St
New Rochelle, NY 10801
$3,402 - $4,898
1-2 Br 16.1 mi
-
3THIRTY3
333 Huguenot St
New Rochelle, NY 10801
$3,173 - $7,400
1-2 Br 16.1 mi
-
The Ballantine
80 Freeman St
Newark, NJ 07105
$2,345 - $3,490
1-2 Br 38.5 mi
Vault Apartments has units with in‑unit washers and dryers, making laundry day simple for residents.
Vault Apartments includes trash removal in rent. Residents are responsible for any other utilities not listed.
Parking is available at Vault Apartments. Fees may apply depending on the type of parking offered. Contact this property for details.
Vault Apartments has one to two-bedrooms with rent ranges from $2,582/mo. to $3,736/mo.
Yes, Vault Apartments welcomes pets. Breed restrictions, weight limits, and additional fees may apply. View this property's pet policy.
A good rule of thumb is to spend no more than 30% of your gross income on rent. Based on the lowest available rent of $2,582 for a one-bedroom, you would need to earn about $103,280 per year to qualify. Want to double-check your budget? Calculate how much rent you can afford with our Rent Affordability Calculator.
Vault Apartments is offering Specials for eligible applicants, with rental rates starting at $2,582.
Yes! Vault Apartments offers 6 Matterport 3D Tours. Explore different floor plans and see unit level details, all without leaving home.
120 Towne St
Stamford, CT 06902