Located at 1420 S Tyler Ave in Loveland, Colorado, this single-story, 3-bedroom, 2-bathroom home offers a thoughtfully designed open-concept layout. Light wood-look flooring flows throughout the main living areas, anchoring a bright and cohesive aesthetic. The kitchen is outfitted with dark espresso cabinetry, granite-style countertops, black appliances, and a peninsula with a sink that opens directly to the dining and living areas — ideal for entertaining. The living room features a ceiling fan, large windows with sheer curtains, and a sliding glass door that invites natural light and outdoor views. The primary bedroom is a comfortable retreat with plush carpet, multiple windows, and a ceiling fan. Additional bedrooms share a similar warm, carpeted design with ample natural light. The bathrooms feature dark cabinetry paired with light countertops and tile surround tub-shower combinations with wood-look flooring. A dedicated laundry room houses a full-size GE washer and dryer alongside the water heater, adding everyday convenience. The home also includes a closet for additional storage. Clean lines, neutral tones, and functional design make this Loveland residence a practical and comfortable place to call home.

-
Monthly Rent
$1,620 - $2,275
Plus Fees12 Month Lease
-
Bedrooms
Studio - 3 bd
-
Bathrooms
1 - 2 ba
-
Square Feet
494 - 1,196 sq ft
Highlights
- Cabana
- Pet Washing Station
- High Ceilings
- Pool
- Walk-In Closets
- Planned Social Activities
- Spa
- Controlled Access
- Island Kitchen
Pricing & Floor Plans
-
Unit 7209price $1,620square feet 703availibility Now
-
Unit 4203price $1,620square feet 703availibility Now
-
Unit 7205price $1,620square feet 703availibility Now
-
Unit 1206price $1,625square feet 750availibility Now
-
Unit 7204price $1,625square feet 750availibility Now
-
Unit 7208price $1,625square feet 750availibility Now
-
Unit 9108price $1,935square feet 1,026availibility Now
-
Unit 4201price $1,935square feet 1,026availibility Now
-
Unit 1101price $1,935square feet 1,026availibility Now
-
Unit 6302price $2,275square feet 1,196availibility Aug 8
-
Unit 3304price $2,275square feet 1,196availibility Aug 8
-
Unit 6202price $2,275square feet 1,196availibility Aug 26
-
Unit 7209price $1,620square feet 703availibility Now
-
Unit 4203price $1,620square feet 703availibility Now
-
Unit 7205price $1,620square feet 703availibility Now
-
Unit 1206price $1,625square feet 750availibility Now
-
Unit 7204price $1,625square feet 750availibility Now
-
Unit 7208price $1,625square feet 750availibility Now
-
Unit 9108price $1,935square feet 1,026availibility Now
-
Unit 4201price $1,935square feet 1,026availibility Now
-
Unit 1101price $1,935square feet 1,026availibility Now
-
Unit 6302price $2,275square feet 1,196availibility Aug 8
-
Unit 3304price $2,275square feet 1,196availibility Aug 8
-
Unit 6202price $2,275square feet 1,196availibility Aug 26
Fees and Policies
The fees listed below are community-provided and may exclude utilities or add-ons. All payments are made directly to the property and are non-refundable unless otherwise specified. Use the Cost Calculator to determine costs based on your needs.
-
One-Time Basics
-
Due at Application
-
Application Fee Per ApplicantCharged per applicant.$25
-
Application FeeCharged per applicant.$29
-
-
Due at Move-In
-
Administrative FeePer apartment Charged per unit.$250
-
-
Due at Application
-
Dogs
-
Pet DepositCharged per pet.$300
-
Pet RentCharged per pet.$35 / mo
50 lbs. Weight Limit, Pet interview, Spayed/Neutered -
-
Cats
-
Pet DepositCharged per pet.$300
-
Pet RentCharged per pet.$35 / mo
50 lbs. Weight Limit, Pet interview, Spayed/Neutered -
-
Garage Lot
-
GarageCharged per vehicle.$175 / mo
-
-
Parking
-
ParkingCharged per vehicle.$60 / mo
-
-
Storage Unit
-
StorageCharged per rentable item.$100 / mo
-
Property Fee Disclaimer: Based on community-supplied data and independent market research. Subject to change without notice. May exclude fees for mandatory or optional services and usage-based utilities.
Details
Lease Options
-
3 - 18 Month Leases
Property Information
-
Built in 2024
-
288 units/3 stories
Matterport 3D Tours
About Vantage at Loveland

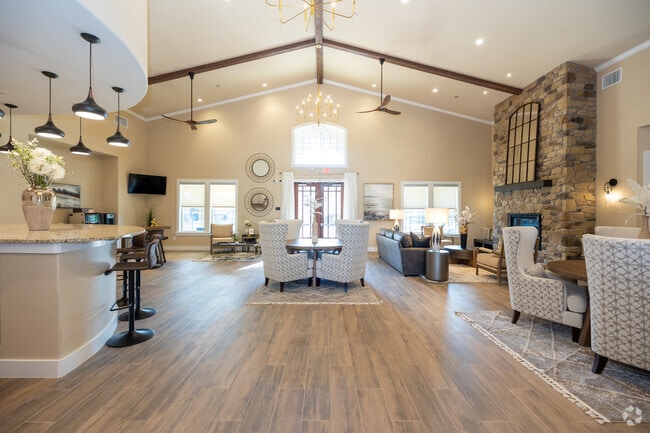


Imagine yourself in our new urban-lux community, Vantage at Loveland in Loveland, CO. Experience premier apartment living on the edge of Fort Collins and join our upbeat new community for a vibrant lifestyle beyond your expectations. Stay active with our stunning swimming pool and 24-hour fitness facility, including a yoga studio and a virtual fitness program. Relax on the tanning ledge pool seating, in a spa, at the poolside pavilion, or at our clubhouse with a coffee bar. From our pet-friendly bark park and pet spa to our executive boardroom, Vantage at Loveland apartments in Loveland, Colorado, is right where you want to be with amenities for all lifestyles. Discover our bustling new neighborhood, with conveniences near Estes Park attractions, shopping, dining, and seasonal entertainment venues.
Vantage at Loveland is an apartment community located in Larimer County and the 80537 ZIP Code. This area is served by the Thompson R2-J School District attendance zone.
Unique Features
- 24-hour Fitness Facility And Yoga Studio
- Clubhouse With Business Center And Starb
- Detached Garages Available*
- Executive Boardroom And Suites With Prin
- Loveland Pulse Services
- Luxer One Parcel Lockers
- On-call Emergency Maintenance
- Poolside Pavilion With Grill, Wi-fi, Tv,
- Reserved Parking Available*
- Sparkling Pool With Tanning Ledge Seatin
- Storage Units Available*
Community Amenities
Pool
Clubhouse
Controlled Access
Business Center
Grill
Gated
Community-Wide WiFi
Conference Rooms
Property Services
- Package Service
- Community-Wide WiFi
- Wi-Fi
- Controlled Access
- Maintenance on site
- Property Manager on Site
- Trash Pickup - Door to Door
- Planned Social Activities
- Pet Washing Station
- Wheelchair Accessible
Shared Community
- Business Center
- Clubhouse
- Multi Use Room
- Conference Rooms
Fitness & Recreation
- Spa
- Pool
Outdoor Features
- Gated
- Sundeck
- Cabana
- Grill
- Picnic Area
- Dog Park
Apartment Features
Washer/Dryer
Air Conditioning
Dishwasher
High Speed Internet Access
Walk-In Closets
Island Kitchen
Microwave
Refrigerator
Indoor Features
- High Speed Internet Access
- Wi-Fi
- Washer/Dryer
- Air Conditioning
- Heating
- Ceiling Fans
- Storage Space
- Tub/Shower
- Sprinkler System
- Wheelchair Accessible (Rooms)
Kitchen Features & Appliances
- Dishwasher
- Disposal
- Stainless Steel Appliances
- Island Kitchen
- Kitchen
- Microwave
- Oven
- Refrigerator
- Freezer
Model Details
- High Ceilings
- Walk-In Closets
- Window Coverings
- Large Bedrooms
- Balcony
Loveland sits at the base of the Rocky Mountains in Larimer County, where the Front Range meets the foothills and the pace of life feels intentional rather than rushed. Known informally as the Sweetheart City, it holds a population of around 77,000 and functions as part of the Fort Collins-Loveland metro area, giving residents access to a mid-size city without the density of Denver, roughly 45 miles to the south. Major employers in healthcare, manufacturing, and technology anchor the local economy, while UCHealth Medical Center of the Rockies serves as one of the region's most prominent institutions.
Neighborhoods here range from the walkable blocks of historic Downtown Loveland, home to the restored Rialto Theater and Loveland Museum, to the newer, retail-anchored Centerra district near Interstate 25, and the quieter lake-area communities surrounding Boyd Lake State Park.
Learn more about living in Loveland- Package Service
- Community-Wide WiFi
- Wi-Fi
- Controlled Access
- Maintenance on site
- Property Manager on Site
- Trash Pickup - Door to Door
- Planned Social Activities
- Pet Washing Station
- Wheelchair Accessible
- Business Center
- Clubhouse
- Multi Use Room
- Conference Rooms
- Gated
- Sundeck
- Cabana
- Grill
- Picnic Area
- Dog Park
- Spa
- Pool
- 24-hour Fitness Facility And Yoga Studio
- Clubhouse With Business Center And Starb
- Detached Garages Available*
- Executive Boardroom And Suites With Prin
- Loveland Pulse Services
- Luxer One Parcel Lockers
- On-call Emergency Maintenance
- Poolside Pavilion With Grill, Wi-fi, Tv,
- Reserved Parking Available*
- Sparkling Pool With Tanning Ledge Seatin
- Storage Units Available*
- High Speed Internet Access
- Wi-Fi
- Washer/Dryer
- Air Conditioning
- Heating
- Ceiling Fans
- Storage Space
- Tub/Shower
- Sprinkler System
- Wheelchair Accessible (Rooms)
- Dishwasher
- Disposal
- Stainless Steel Appliances
- Island Kitchen
- Kitchen
- Microwave
- Oven
- Refrigerator
- Freezer
- High Ceilings
- Walk-In Closets
- Window Coverings
- Large Bedrooms
- Balcony
| Monday | 9am - 6pm |
|---|---|
| Tuesday | 9am - 6pm |
| Wednesday | 9am - 6pm |
| Thursday | 9am - 6pm |
| Friday | 9am - 6pm |
| Saturday | 10am - 5pm |
| Sunday | 1pm - 5pm |
| Colleges & Universities | Distance | ||
|---|---|---|---|
| Colleges & Universities | Distance | ||
| Drive: | 20 min | 10.5 mi | |
| Drive: | 26 min | 14.1 mi | |
| Drive: | 27 min | 14.3 mi | |
| Drive: | 29 min | 14.5 mi |


 The GreatSchools Rating helps parents compare schools within a state based on a variety of school quality indicators and provides a helpful picture of how effectively each school serves all of its students. Ratings are on a scale of 1 (below average) to 10 (above average) and can include test scores, college readiness, academic progress, advanced courses, equity, discipline and attendance data. We also advise parents to visit schools, consider other information on school performance and programs, and consider family needs as part of the school selection process.
View GreatSchools Rating Methodology
Data provided by GreatSchools.org © 2026. All rights reserved.
Scores provided by
 What do Walkability, Transit, Drivability, and Bikeability mean?
Walkability measures the walking distance to day-to-day needs.
Transit measures access to public transportation.
Drivability measures congestion, parking availability, and access to major roads.
Bikeability measures the suitability for cycling.
How It Works
What do Walkability, Transit, Drivability, and Bikeability mean?
Walkability measures the walking distance to day-to-day needs.
Transit measures access to public transportation.
Drivability measures congestion, parking availability, and access to major roads.
Bikeability measures the suitability for cycling.
How It Works
Traffic
BusyAirport
CalmBusinesses
CalmScores provided by
HowLoud What is a Sound Score Rating? A Sound Score Rating aggregates noise caused by vehicle traffic, airplane traffic and local sources. How It WorksVantage at Loveland Photos
-
Vantage at Loveland
-
2BR, 2BA - 1,026SF
-
Clubhouse
-
Business Center
-
Boardroom Suite
-
Boardroom Suite
-
Fitness Center
-
Yoga Studio
-
Swimming Pool
Models
-
BL_E1_550_web
-
BL_A1_605_web
-
BL_E2_688_web
-
BL_A2_735_web
-
01a
-
01b
Nearby Apartments
Within 50 Miles of Vantage at Loveland
-
Notch66
2650 Erfert St
Longmont, CO 80504
$1,777 - $3,004 Total Monthly Price
1-3 Br 11.8 mi
-
The Grand at Riverside
3202 11th Ave
Evans, CO 80620
$1,574 - $2,219 Total Monthly Price
2-3 Br 21.4 mi
-
North Main at Steel Ranch
1724 Steel St
Louisville, CO 80027
$2,166 - $3,107 Total Monthly Price
1-3 Br 26.8 mi
-
Aspen Park Apartments
301 E Malley Dr
Northglenn, CO 80233
$1,240 - $2,142 Total Monthly Price
1-3 Br 33.2 mi
-
Hidden Lake Apartments
3791 W 68th Ave
Westminster, CO 80030
$982 - $1,514 Total Monthly Price
1-2 Br 38.6 mi
-
The Penrose
1740 36th St
Denver, CO 80216
$1,911 - $3,691 Total Monthly Price
1-2 Br 42.4 mi
Vantage at Loveland has units with in‑unit washers and dryers, making laundry day simple for residents.
Utilities are not included in rent. Residents should plan to set up and pay for all services separately.
Parking is available at Vantage at Loveland. Fees may apply depending on the type of parking offered. Contact this property for details.
Vantage at Loveland has studios to three-bedrooms with rent ranges from $1,620/mo. to $2,275/mo.
Yes, Vantage at Loveland welcomes pets. Breed restrictions, weight limits, and additional fees may apply. View this property's pet policy.
A good rule of thumb is to spend no more than 30% of your gross income on rent. Based on the lowest available rent of $1,620 for a one-bedroom, you would need to earn about $64,800 per year to qualify. Want to double-check your budget? Calculate how much rent you can afford with our Rent Affordability Calculator.
Vantage at Loveland is offering 1 Month Free for eligible applicants, with rental rates starting at $1,620.
Yes! Vantage at Loveland offers 6 Matterport 3D Tours. Explore different floor plans and see unit level details, all without leaving home.
Applicant has the right to provide the property manager or owner with a Portable Tenant Screening Report (PTSR) that is not more than 30 days old, as defined in § 38-12-902(2.5), Colorado Revised Statutes; and 2) if Applicant provides the property manager or owner with a PTSR, the property manager or owner is prohibited from: a) charging Applicant a rental application fee; or b) charging Applicant a fee for the property manager or owner to access or use the PTSR.

1430 S Tyler Ave
Loveland, CO 80537
Property Manager Responded