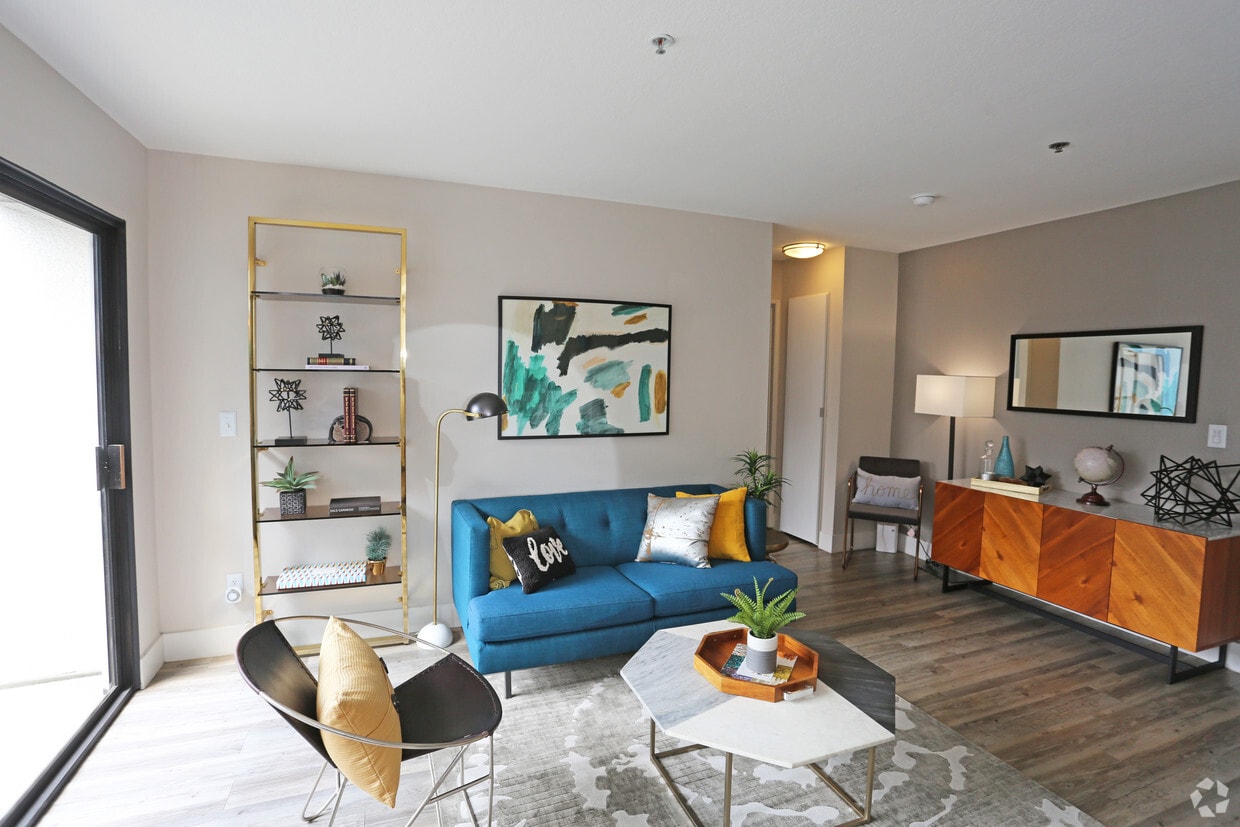
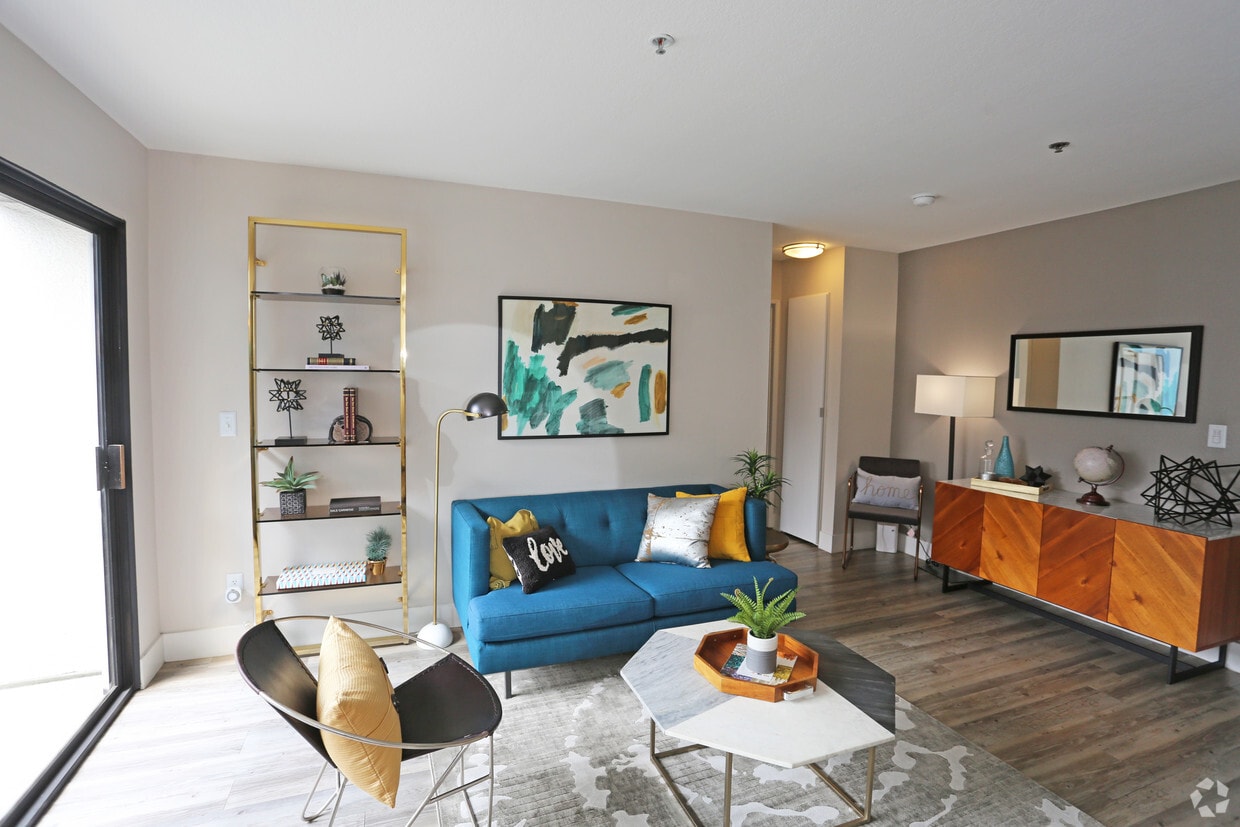
Located in the desirable 90046 zip code of Los Angeles, this single-floor residence on N Alta Vista Blvd presents a thoughtfully updated interior with a cohesive, contemporary design. The living area features light wood-style flooring, a ceiling fan, and a fireplace, creating a welcoming atmosphere with natural light filtering through vertical blinds. A half-wall pass-through seamlessly connects the living space to the kitchen, which is outfitted with crisp white cabinetry, gray quartz-style countertops, and a full suite of stainless steel appliances, including a gas range, microwave, refrigerator, and dishwasher. Light hardwood flooring continues throughout the kitchen, enhancing the bright, open feel. The bedrooms are carpeted for comfort and feature generous closet space, including a mirrored sliding-door closet with built-in shelving. The bathroom is cleanly finished with a white vanity, gray countertop, and a full tub-shower combination. Neutral tones, recessed lighting, and consistent finishes throughout give the space a polished, move-in-ready character well-suited to the vibrant West Hollywood-adjacent neighborhood.
URBANLUX SUNSET PREMIUM
1425 N Alta Vista Blvd,
Los Angeles,
CA
90046

-
Monthly Rent
$2,300 - $3,200
-
Bedrooms
Studio - 2 bd
-
Bathrooms
1 - 2 ba
-
Square Feet
578 - 1,165 sq ft
Sol, palmeras y lugares de vida nocturna. ¡Oh, mi! Ubicado en el corazón de Hollywood, CA, ofrecemos a los residentes la ubicación perfecta para acceder a lo mejor que Hollywood tiene para ofrecer. Nuestros apartamentos estudio de 1 y 2 habitaciones tienen elegantes diseños de interior que se complementan con comodidades contemporáneas. Electrodomésticos de acero inoxidable de bajo consumo nuevos, encimeras de granito, gabinetes personalizados son características comunes en nuestros apartamentos. Nuestros espaciosos planos de planta también están equipados con aire acondicionado y chimeneas. En el centro de todo. Ya sea que camines a la escuela a la American Academy of Dramatic Arts, Gardner Street Elementary School, o Hollywood Senior High School, o necesitas conducir al Angeles International Airport, la vida en el Urbanlux Sunset te coloca en el centro de todo.
Highlights
- Top Rated by Renters
- Unidades amuebladas disponibles
- Estación de lavado de mascotas

- Piscina exterior
- Vestidores
- Spa
- Área de juegos para mascotas
- Control de accesos
- Chimenea
Pricing & Floor Plans
Fees and Policies
The fees listed below are community-provided and may exclude utilities or add-ons. All payments are made directly to the property and are non-refundable unless otherwise specified.
-
One-Time Basics
-
Due at Application
-
Application Fee Per ApplicantCharged per applicant.$30
-
-
Due at Application
-
Other
-
Garage Lot
Property Fee Disclaimer: Based on community-supplied data and independent market research. Subject to change without notice. May exclude fees for mandatory or optional services and usage-based utilities.
Details
Lease Options
-
Contratos de arrendamiento de 6 - 12 meses
Property Information
-
Built in 1987
-
92 units/4 stories
-
Furnished Units Available
Matterport 3D Tours
About URBANLUX SUNSET PREMIUM
Sol, palmeras y lugares de vida nocturna. ¡Oh, mi! Ubicado en el corazón de Hollywood, CA, ofrecemos a los residentes la ubicación perfecta para acceder a lo mejor que Hollywood tiene para ofrecer. Nuestros apartamentos estudio de 1 y 2 habitaciones tienen elegantes diseños de interior que se complementan con comodidades contemporáneas. Electrodomésticos de acero inoxidable de bajo consumo nuevos, encimeras de granito, gabinetes personalizados son características comunes en nuestros apartamentos. Nuestros espaciosos planos de planta también están equipados con aire acondicionado y chimeneas. En el centro de todo. Ya sea que camines a la escuela a la American Academy of Dramatic Arts, Gardner Street Elementary School, o Hollywood Senior High School, o necesitas conducir al Angeles International Airport, la vida en el Urbanlux Sunset te coloca en el centro de todo.
URBANLUX SUNSET PREMIUM is an apartment community located in Los Angeles County and the 90046 ZIP Code. This area is served by the Los Angeles Unified Rocp School District attendance zone.
Unique Features
- Aire acondicionado
- Balneario
- Café y aperitivos complementarios
- Chimenea
- Eliminación
- Estufa de gas
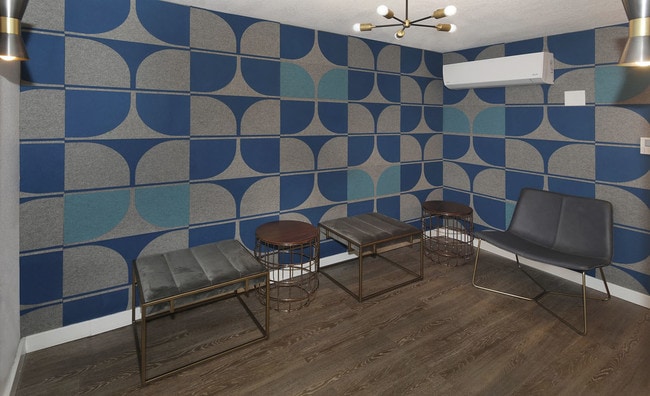
- Habitación insonorizada
- Interiores bien equipados
- Lavadora/secadora
- Lavaplatos
- Listo para cables
- Microondas
- Nevera
- Patio/Balcón
- Pisos de madera
- Sala de estar en el vestíbulo con wifi gratuito
- Se admiten mascotas
Community Amenities
Piscina exterior
Gimnasio
Instalaciones de lavandería
Unidades amuebladas disponibles
Ascensor
Control de accesos
Centro de negocios
Parrilla
Property Services
- Servicio paquetería
- Wifi en toda la comunidad
- Wifi
- Instalaciones de lavandería
- Control de accesos
- Mantenimiento en las instalaciones
- Property manager en las instalaciones
- Unidades amuebladas disponibles
- Servicios en línea
- Área de juegos para mascotas
- Estación de lavado de mascotas
- EV Charging
Shared Community
- Ascensor
- Centro de negocios
- Almacén/trastero
- Tolva de residuos
Fitness & Recreation
- Gimnasio
- Spa
- Piscina exterior
Outdoor Features
- Comunidad cerrada
- Patio
- Parrilla
Student Features
- Búsqueda de compañero de habitación
Apartment Features
Lavadora/Secadora
Aire acondicionado
Lavavajillas
Suelos de madera maciza
Vestidores
Encimeras de granito
Microondas
Nevera
Indoor Features
- Wifi
- Lavadora/Secadora
- Aire acondicionado
- Calefacción
- Ventiladores de techo
- Libre de humo
- Preinstalación de cables
- Almacén/trastero
- Bañera/Ducha
- Chimenea
- Intercomunicador
- Sistema de rociadores
Kitchen Features & Appliances
- Lavavajillas
- Zona de eliminación de desechos
- Encimeras de granito
- Electrodomésticos de acero inoxidable
- Cocina
- Microondas
- Horno
- Fogón
- Nevera
- Congelador
- Cocina de gas
Model Details
- Suelos de madera maciza
- Alfombra
- Suelos de vinilo
- Comedor
- Sala familiar
- Vestidores
- Armario de ropa blanca
- Cubiertas de ventanas
- Dormitorios grandes
- Balcón
- Patio
- Césped
Perhaps no community in America elicits a more romantic and glamorous public image than Hollywood, although the reality goes far beyond the hype. The entertainment industry is without a doubt the defining factor in the neighborhood’s personality, with countless music, film, and television professionals living and working in the area.
Hollywood Boulevard is the most famous street in the community, a dense mix of historic landmarks and tourist attractions (which often overlap) as well as eclectic bars, restaurants, performance venues, and specialty shops. The Hollywood region is also home to some of Los Angeles’ most unique cultural pockets, including Little Armenia and Thai Town. The enormous Griffith Park and Runyon Canyon are very close at hand, providing gorgeous escapes into California’s rugged natural landscape.
Learn more about living in HollywoodCompare neighborhood and city base rent averages by bedroom.
| Hollywood | Los Angeles, CA | |
|---|---|---|
| Studio | $1,854 | $1,716 |
| 1 Bedroom | $2,205 | $2,199 |
| 2 Bedrooms | $3,173 | $3,039 |
| 3 Bedrooms | $4,832 | $4,335 |
- Servicio paquetería
- Wifi en toda la comunidad
- Wifi
- Instalaciones de lavandería
- Control de accesos
- Mantenimiento en las instalaciones
- Property manager en las instalaciones
- Unidades amuebladas disponibles
- Servicios en línea
- Área de juegos para mascotas
- Estación de lavado de mascotas
- EV Charging
- Ascensor
- Centro de negocios
- Almacén/trastero
- Tolva de residuos
- Comunidad cerrada
- Patio
- Parrilla
- Gimnasio
- Spa
- Piscina exterior
- Búsqueda de compañero de habitación
- Aire acondicionado
- Balneario
- Café y aperitivos complementarios
- Chimenea
- Eliminación
- Estufa de gas
- Habitación insonorizada
- Interiores bien equipados
- Lavadora/secadora
- Lavaplatos
- Listo para cables
- Microondas
- Nevera
- Patio/Balcón
- Pisos de madera
- Sala de estar en el vestíbulo con wifi gratuito
- Se admiten mascotas
- Wifi
- Lavadora/Secadora
- Aire acondicionado
- Calefacción
- Ventiladores de techo
- Libre de humo
- Preinstalación de cables
- Almacén/trastero
- Bañera/Ducha
- Chimenea
- Intercomunicador
- Sistema de rociadores
- Lavavajillas
- Zona de eliminación de desechos
- Encimeras de granito
- Electrodomésticos de acero inoxidable
- Cocina
- Microondas
- Horno
- Fogón
- Nevera
- Congelador
- Cocina de gas
- Suelos de madera maciza
- Alfombra
- Suelos de vinilo
- Comedor
- Sala familiar
- Vestidores
- Armario de ropa blanca
- Cubiertas de ventanas
- Dormitorios grandes
- Balcón
- Patio
- Césped
| Monday | 9am - 6pm |
|---|---|
| Tuesday | 9am - 6pm |
| Wednesday | 9am - 6pm |
| Thursday | 9am - 6pm |
| Friday | 9am - 6pm |
| Saturday | 9am - 6pm |
| Sunday | Closed |
| Colleges & Universities | Distance | ||
|---|---|---|---|
| Colleges & Universities | Distance | ||
| Walk: | 16 min | 0.8 mi | |
| Drive: | 3 min | 1.2 mi | |
| Drive: | 8 min | 4.1 mi | |
| Drive: | 9 min | 5.0 mi |


 The GreatSchools Rating helps parents compare schools within a state based on a variety of school quality indicators and provides a helpful picture of how effectively each school serves all of its students. Ratings are on a scale of 1 (below average) to 10 (above average) and can include test scores, college readiness, academic progress, advanced courses, equity, discipline and attendance data. We also advise parents to visit schools, consider other information on school performance and programs, and consider family needs as part of the school selection process.
View GreatSchools Rating Methodology
Data provided by GreatSchools.org © 2026. All rights reserved.
Transportation options available in Los Angeles include Hollywood/Highland Station, located 0.7 mile from URBANLUX SUNSET PREMIUM. URBANLUX SUNSET PREMIUM is near Bob Hope, located 9.2 miles or 17 minutes away, and Los Angeles International, located 12.9 miles or 27 minutes away.
| Transit / Subway | Distance | ||
|---|---|---|---|
| Transit / Subway | Distance | ||
|
|
Walk: | 14 min | 0.7 mi |
|
|
Drive: | 3 min | 1.5 mi |
|
|
Drive: | 5 min | 2.5 mi |
|
|
Drive: | 6 min | 3.3 mi |
|
|
Drive: | 8 min | 4.2 mi |
| Commuter Rail | Distance | ||
|---|---|---|---|
| Commuter Rail | Distance | ||
|
|
Drive: | 13 min | 6.8 mi |
| Drive: | 13 min | 6.8 mi | |
|
|
Drive: | 15 min | 7.8 mi |
| Drive: | 16 min | 8.1 mi | |
|
|
Drive: | 16 min | 8.2 mi |
| Airports | Distance | ||
|---|---|---|---|
| Airports | Distance | ||
|
Bob Hope
|
Drive: | 17 min | 9.2 mi |
|
Los Angeles International
|
Drive: | 27 min | 12.9 mi |
Scores provided by
 What do Walkability, Transit, Drivability, and Bikeability mean?
Walkability measures the walking distance to day-to-day needs.
Transit measures access to public transportation.
Drivability measures congestion, parking availability, and access to major roads.
Bikeability measures the suitability for cycling.
How It Works
What do Walkability, Transit, Drivability, and Bikeability mean?
Walkability measures the walking distance to day-to-day needs.
Transit measures access to public transportation.
Drivability measures congestion, parking availability, and access to major roads.
Bikeability measures the suitability for cycling.
How It Works
Traffic
BusyAirport
CalmBusinesses
ActiveScores provided by
HowLoud What is a Sound Score Rating? A Sound Score Rating aggregates noise caused by vehicle traffic, airplane traffic and local sources. How It WorksTime and distance from URBANLUX SUNSET PREMIUM.
| Shopping Centers | Distance | ||
|---|---|---|---|
| Shopping Centers | Distance | ||
| Walk: | 3 min | 0.2 mi | |
| Walk: | 4 min | 0.2 mi | |
| Walk: | 4 min | 0.2 mi |
| Parks and Recreation | Distance | ||
|---|---|---|---|
| Parks and Recreation | Distance | ||
|
Runyon Canyon
|
Walk: | 14 min | 0.8 mi |
|
La Brea Tar Pits
|
Drive: | 7 min | 3.2 mi |
|
Zimmer Children's Museum
|
Drive: | 8 min | 3.7 mi |
|
Bird Sanctuary
|
Drive: | 11 min | 4.6 mi |
|
Griffith Observatory
|
Drive: | 14 min | 5.8 mi |
| Hospitals | Distance | ||
|---|---|---|---|
| Hospitals | Distance | ||
| Drive: | 3 min | 1.4 mi | |
| Drive: | 6 min | 3.1 mi | |
| Drive: | 8 min | 3.4 mi |
| Military Bases | Distance | ||
|---|---|---|---|
| Military Bases | Distance | ||
| Drive: | 27 min | 14.6 mi | |
| Drive: | 44 min | 32.0 mi | |
| Drive: | 47 min | 34.2 mi |
URBANLUX SUNSET PREMIUM Photos
-
URBANLUX SUNSET PREMIUM
-
2HAB, 2BA - 1,165 ft²
-
-
-
-
-
-
-
Models
Nearby Apartments
Within 50 Miles of URBANLUX SUNSET PREMIUM
-
URBANLUX HOLLYWOOD PREMIUM
1440 N Alta Vista Blvd
Los Angeles, CA 90046
$3,300 - $3,400
2 Br 0.0 mi
-
URBANLUX FLEUR PREMIUM
1530 N Poinsettia Pl
Los Angeles, CA 90046
$2,400 - $3,200
1-2 Br 0.1 mi
-
210 S Arnaz Dr
Beverly Hills, CA 90211
$7,000
2 Br 3.0 mi
-
141 S Elm Dr
Beverly Hills, CA 90212
Call for Rent
3.5 mi
-
Thayer Avenue Apartments
1818 Thayer Ave
Los Angeles, CA 90025
$6,200 - $8,500
2-3 Br 5.3 mi
URBANLUX SUNSET PREMIUM has units with in‑unit washers and dryers, making laundry day simple for residents.
Utilities are not included in rent. Residents should plan to set up and pay for all services separately.
Parking is available at URBANLUX SUNSET PREMIUM. Fees may apply depending on the type of parking offered. Contact this property for details.
URBANLUX SUNSET PREMIUM has studios to two-bedrooms with rent ranges from $2,300/mo. to $3,200/mo.
Yes, URBANLUX SUNSET PREMIUM welcomes pets. Breed restrictions, weight limits, and additional fees may apply. View this property's pet policy.
A good rule of thumb is to spend no more than 30% of your gross income on rent. Based on the lowest available rent of $2,300 for a studio, you would need to earn about $92,000 per year to qualify. Want to double-check your budget? Calculate how much rent you can afford with our Rent Affordability Calculator.
URBANLUX SUNSET PREMIUM is not currently offering any rent specials. Check back soon, as promotions change frequently.
Yes! URBANLUX SUNSET PREMIUM offers 5 Matterport 3D Tours. Explore different floor plans and see unit level details, all without leaving home.
1425 N Alta Vista Blvd
Los Angeles, CA 90046